
2 Post Road Condos · Toronto, ON
Penthouse Suite 401 floor plan.
Project information updated: Confirm current pricing and availability with the builder.
Explore the recorded layout, price and features, then confirm the configuration with the builder.
For sale
2 bd · 2.5 ba · 2,015 ft² · West exposure · Condo
Penthouse Suite 401 at 2 Post Road Condos, 8 Hyde Park Cir, North York, ON M3B 3M7, Canada
Call us at 416-910-8923Source floor plan. Confirm dimensions and available configurations.
Penthouse Suite 401 is a 2-bedroom, 2.5-bathroom, condo floor plan (2,015 sq ft) with West exposure at 2 Post Road Condos in Toronto, ON. Register for details to receive the full floor plan package, current pricing and availability.
Prices, dimensions and features may vary and are subject to change. Floor plans are for illustrative purposes only.
- Plan
- Penthouse Suite 401
- Type
- Condo
- Status
- For sale
- Bedrooms
- 2
- Bathrooms
- 2.5
- Size
- 2,015 ft²
- Exposure
- West
- Project
- 2 Post Road Condos
- Developer
- North Drive
Location
Toronto|2 Post Road Condos|8 Hyde Park Cir, North York, ON M3B 3M7, Canada
Interested in Penthouse Suite 401 at 2 Post Road Condos?
Penthouse Suite 401 at
2 Post Road Condos
8 Hyde Park Cir, North York, ON M3B 3M7, Canada
2 Post Road Condos is a condominium development under construction by North Drive at 8 Hyde Park Circle in the Bridle Path neighbourhood of Toronto. The 5-storey project rises 20.4 metres and contains 55 suites. Architecture is by Richard W…
Explore this project
Other floor plans at 2 Post Road Condos
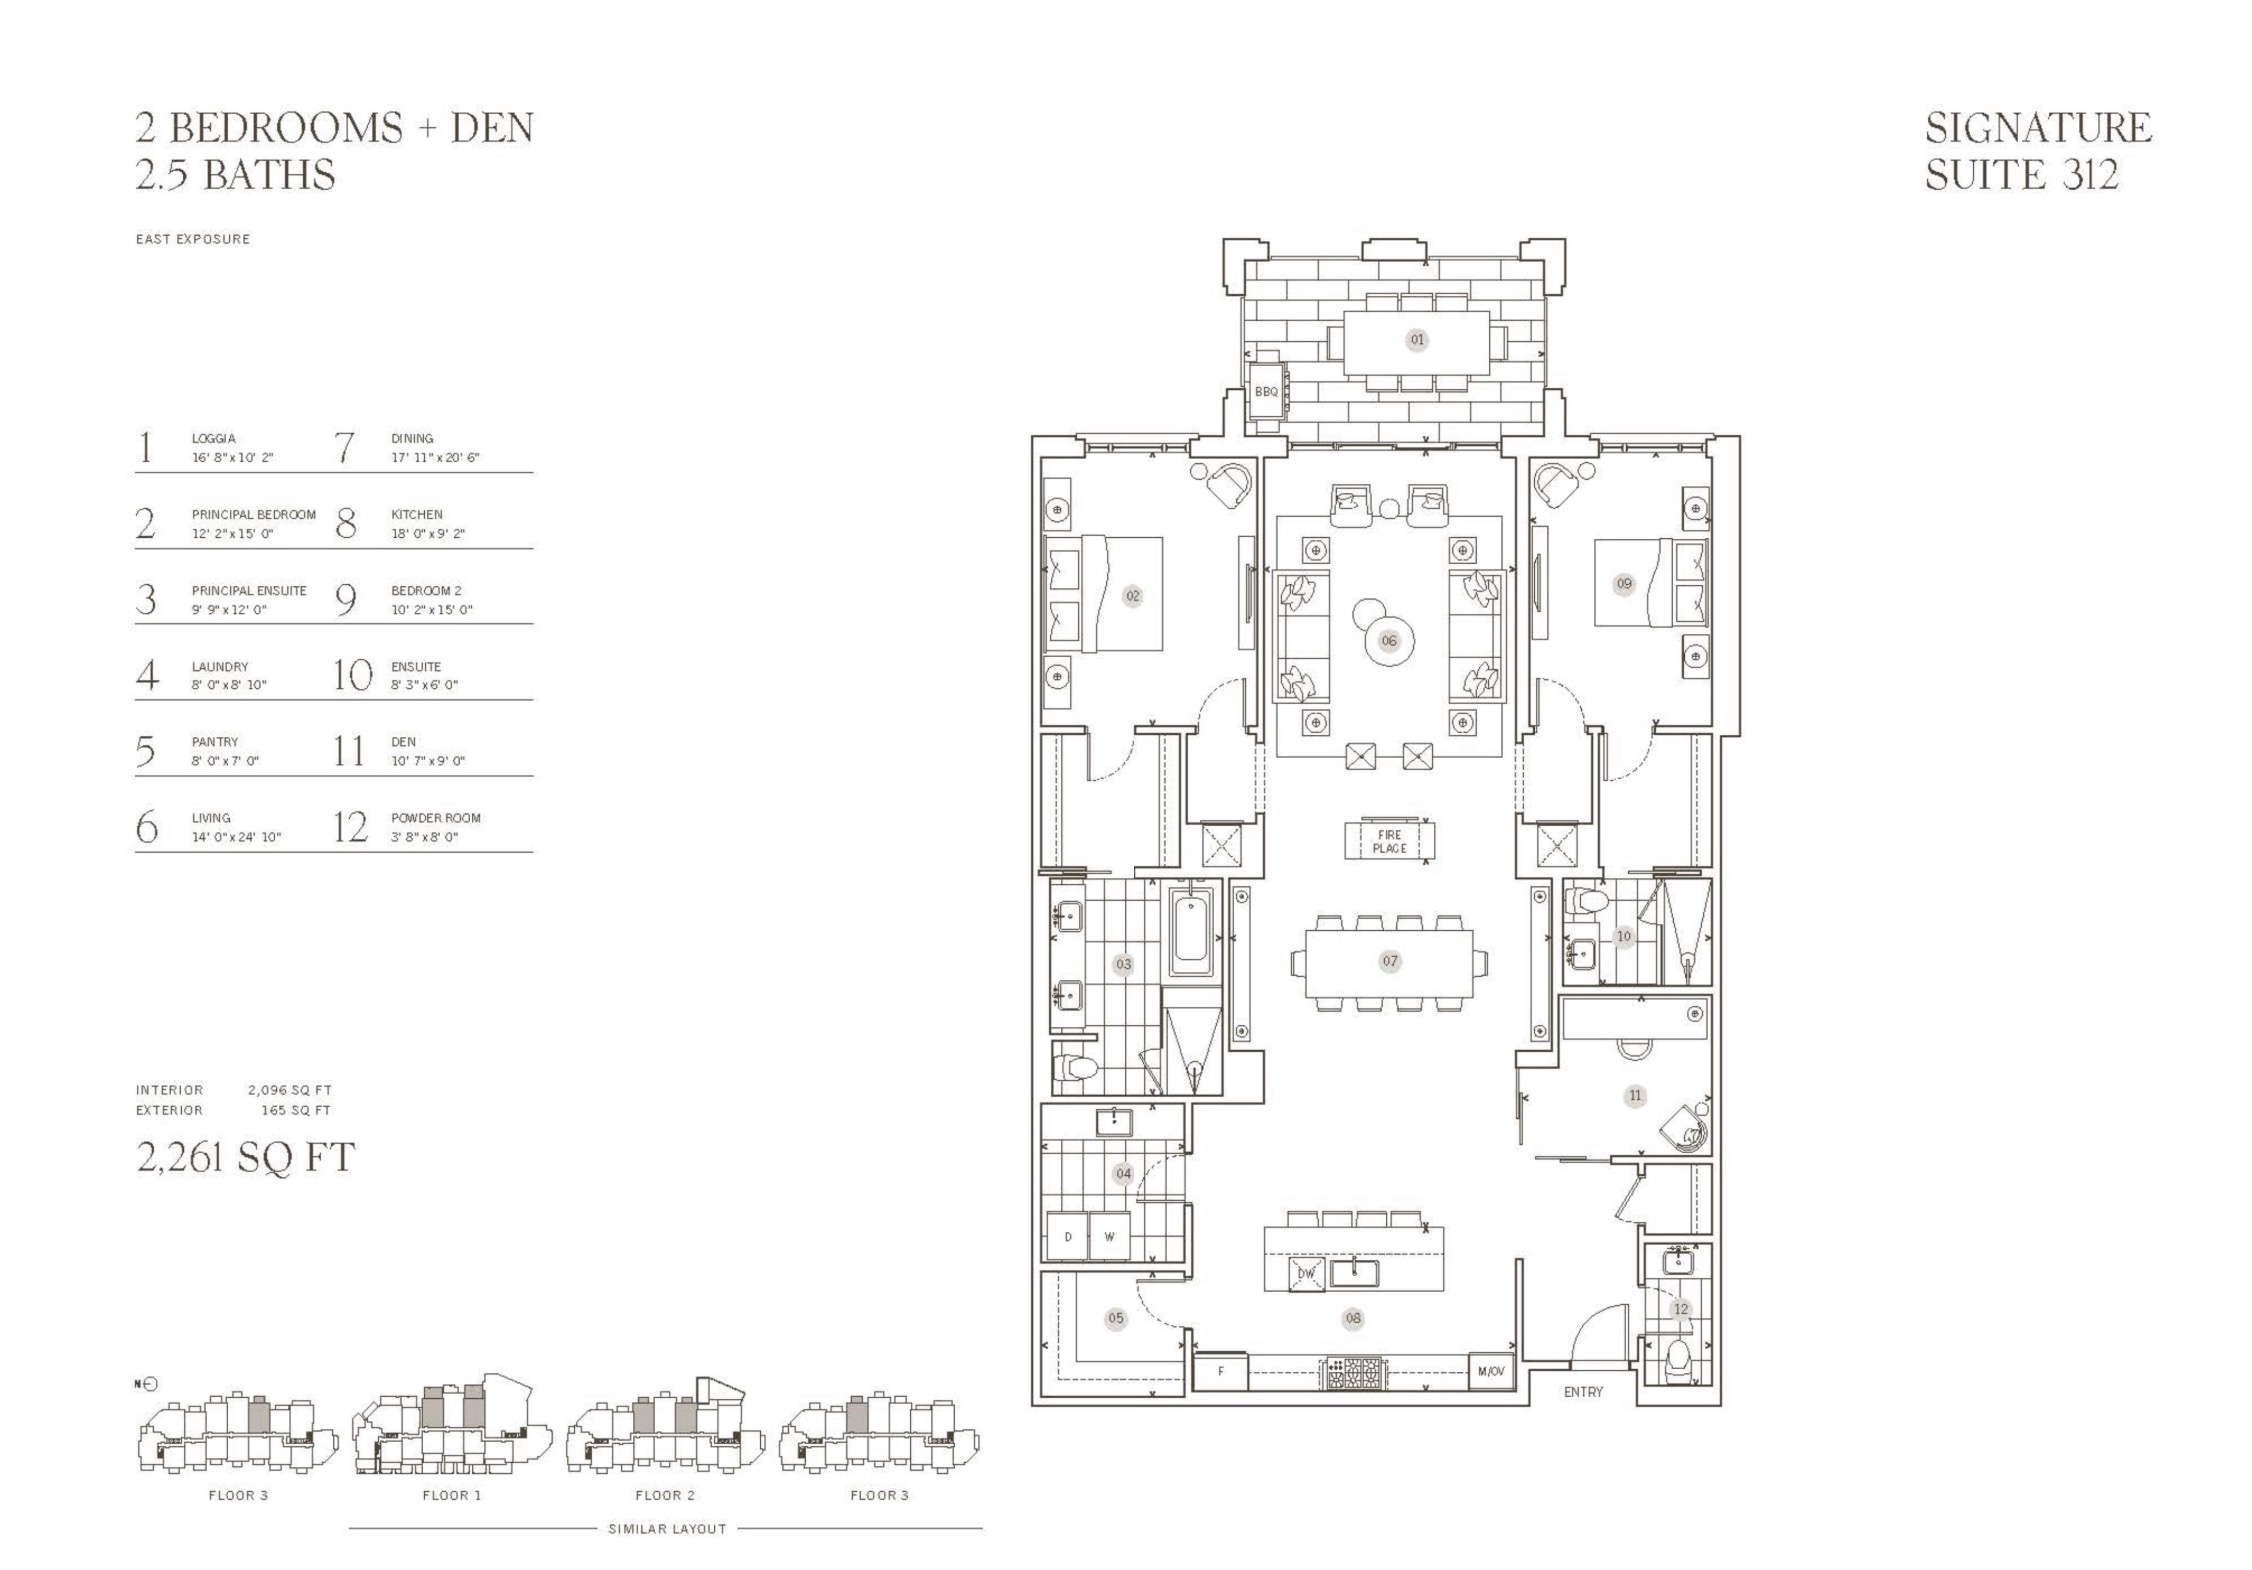
Signature Suite 312
For sale- 2.5 beds
- 2.5 baths
- 2,096 ft²
$3,900,000
View floor plan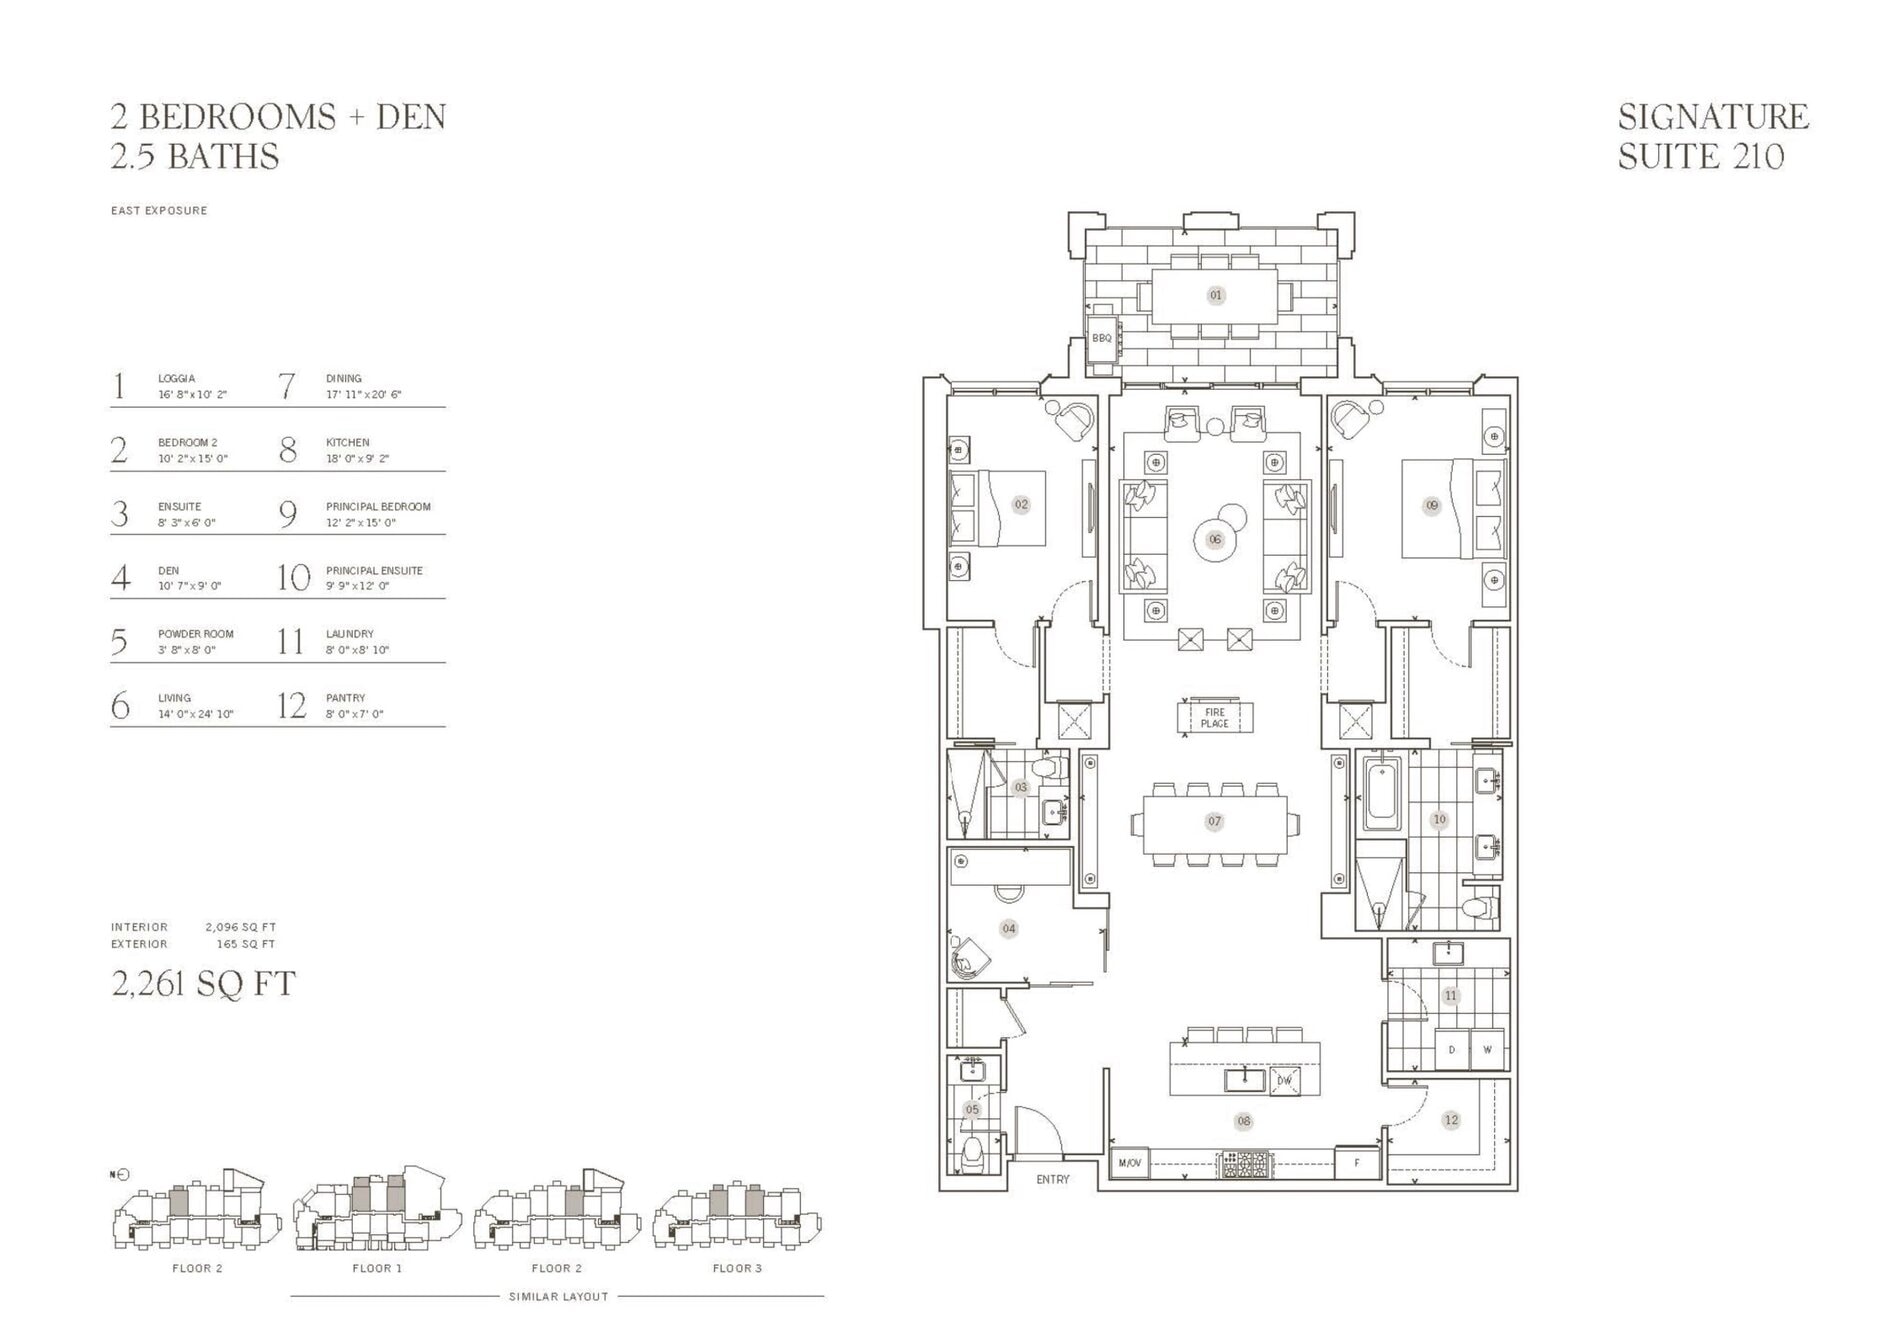
Signature Suite 210
For sale- 2.5 beds
- 2.5 baths
- 2,096 ft²
$3,900,000
View floor plan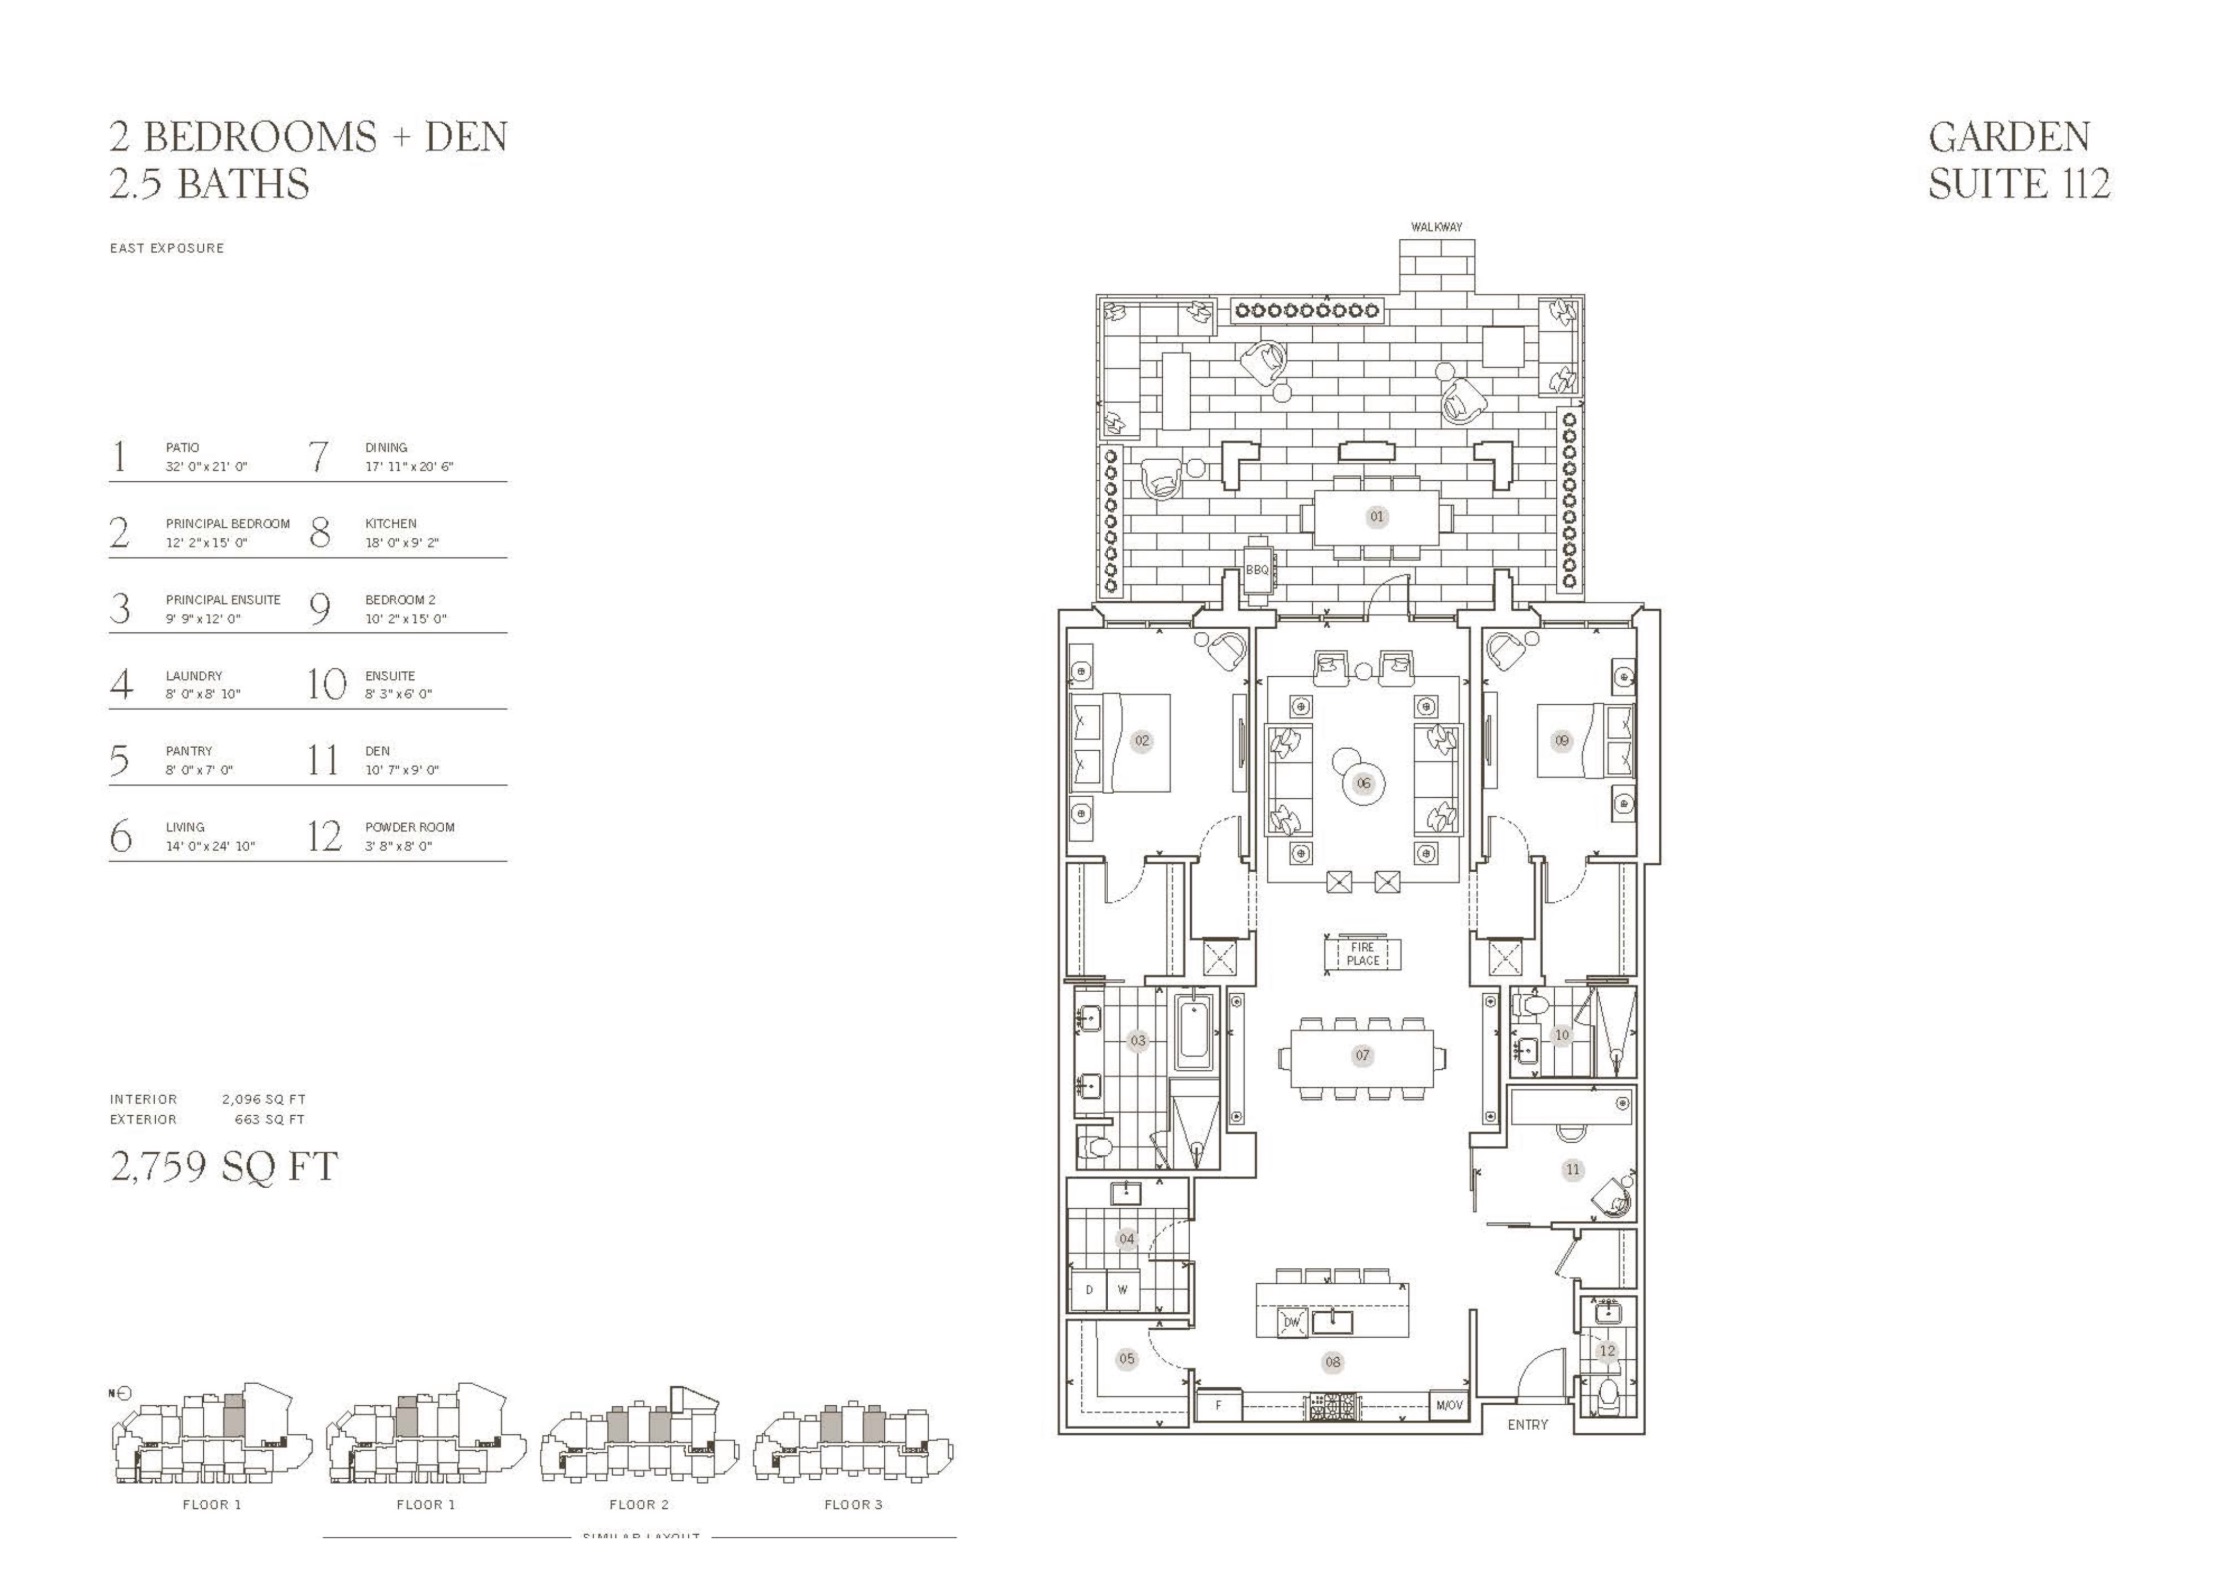
Garden Suite 112
For sale- 2.5 beds
- 2.5 baths
- 2,096 ft²
$3,900,000
View floor plan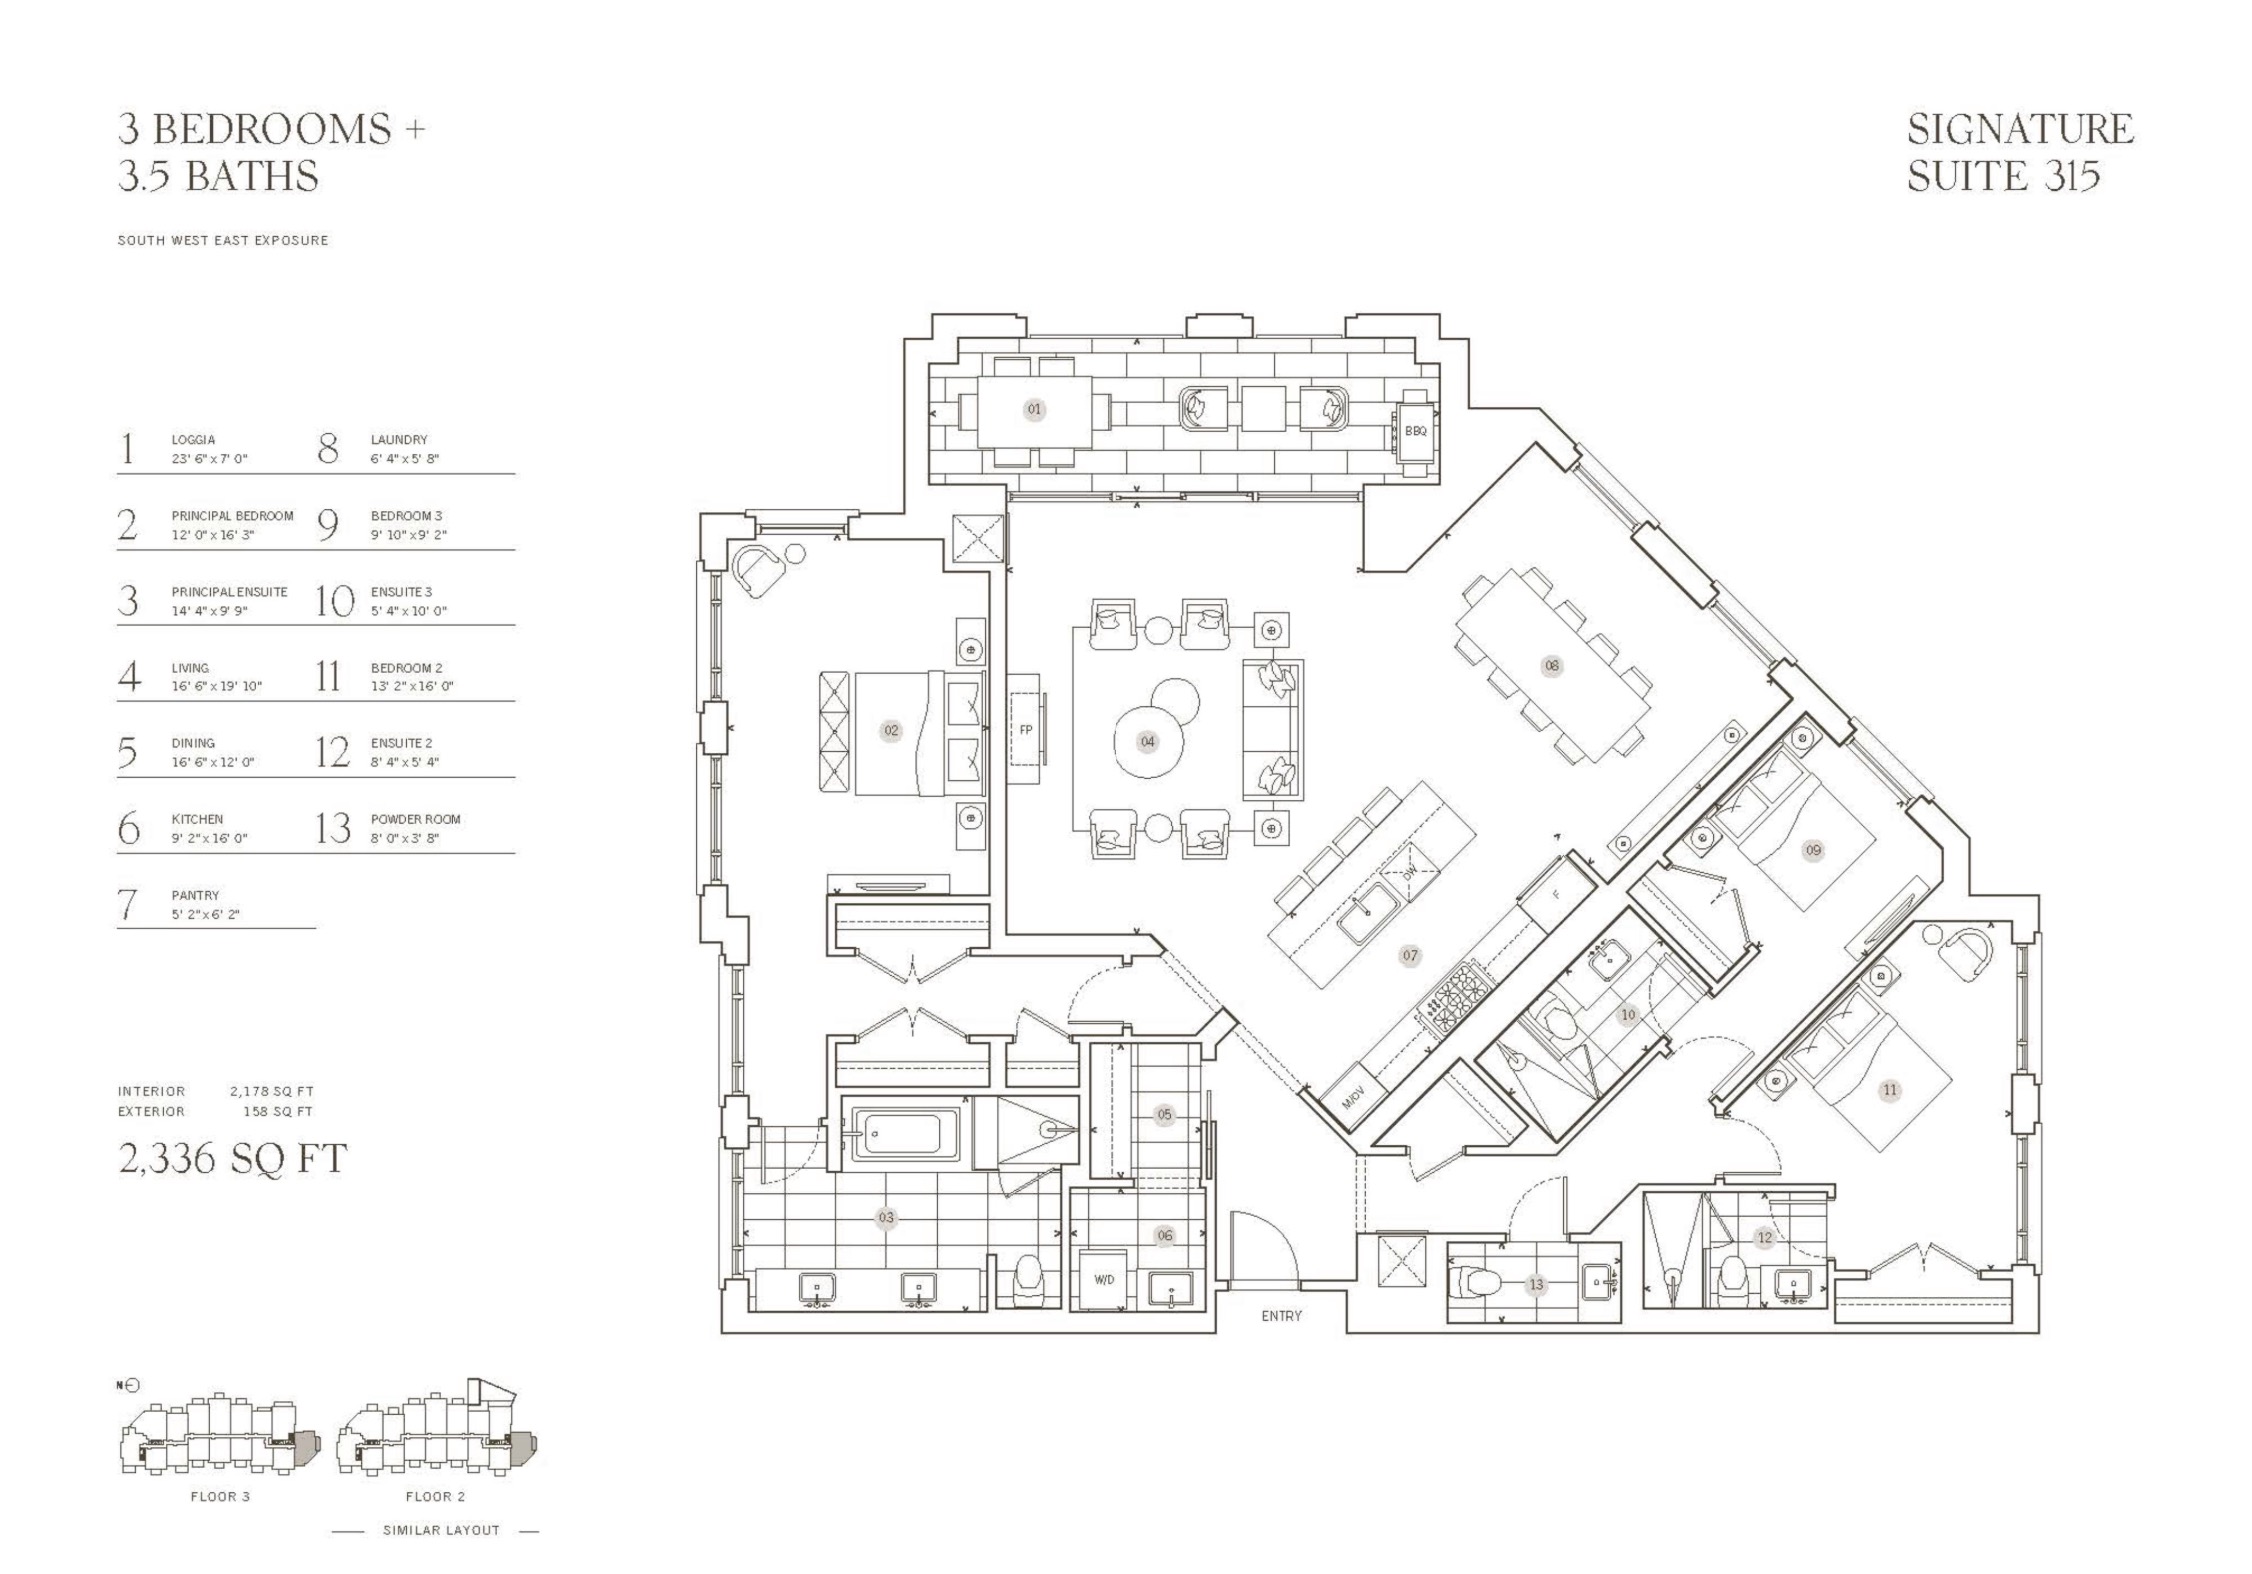
Signature Suite 315
For sale- 3 beds
- 3.5 baths
- 2,178 ft²
$4,225,000
View floor plan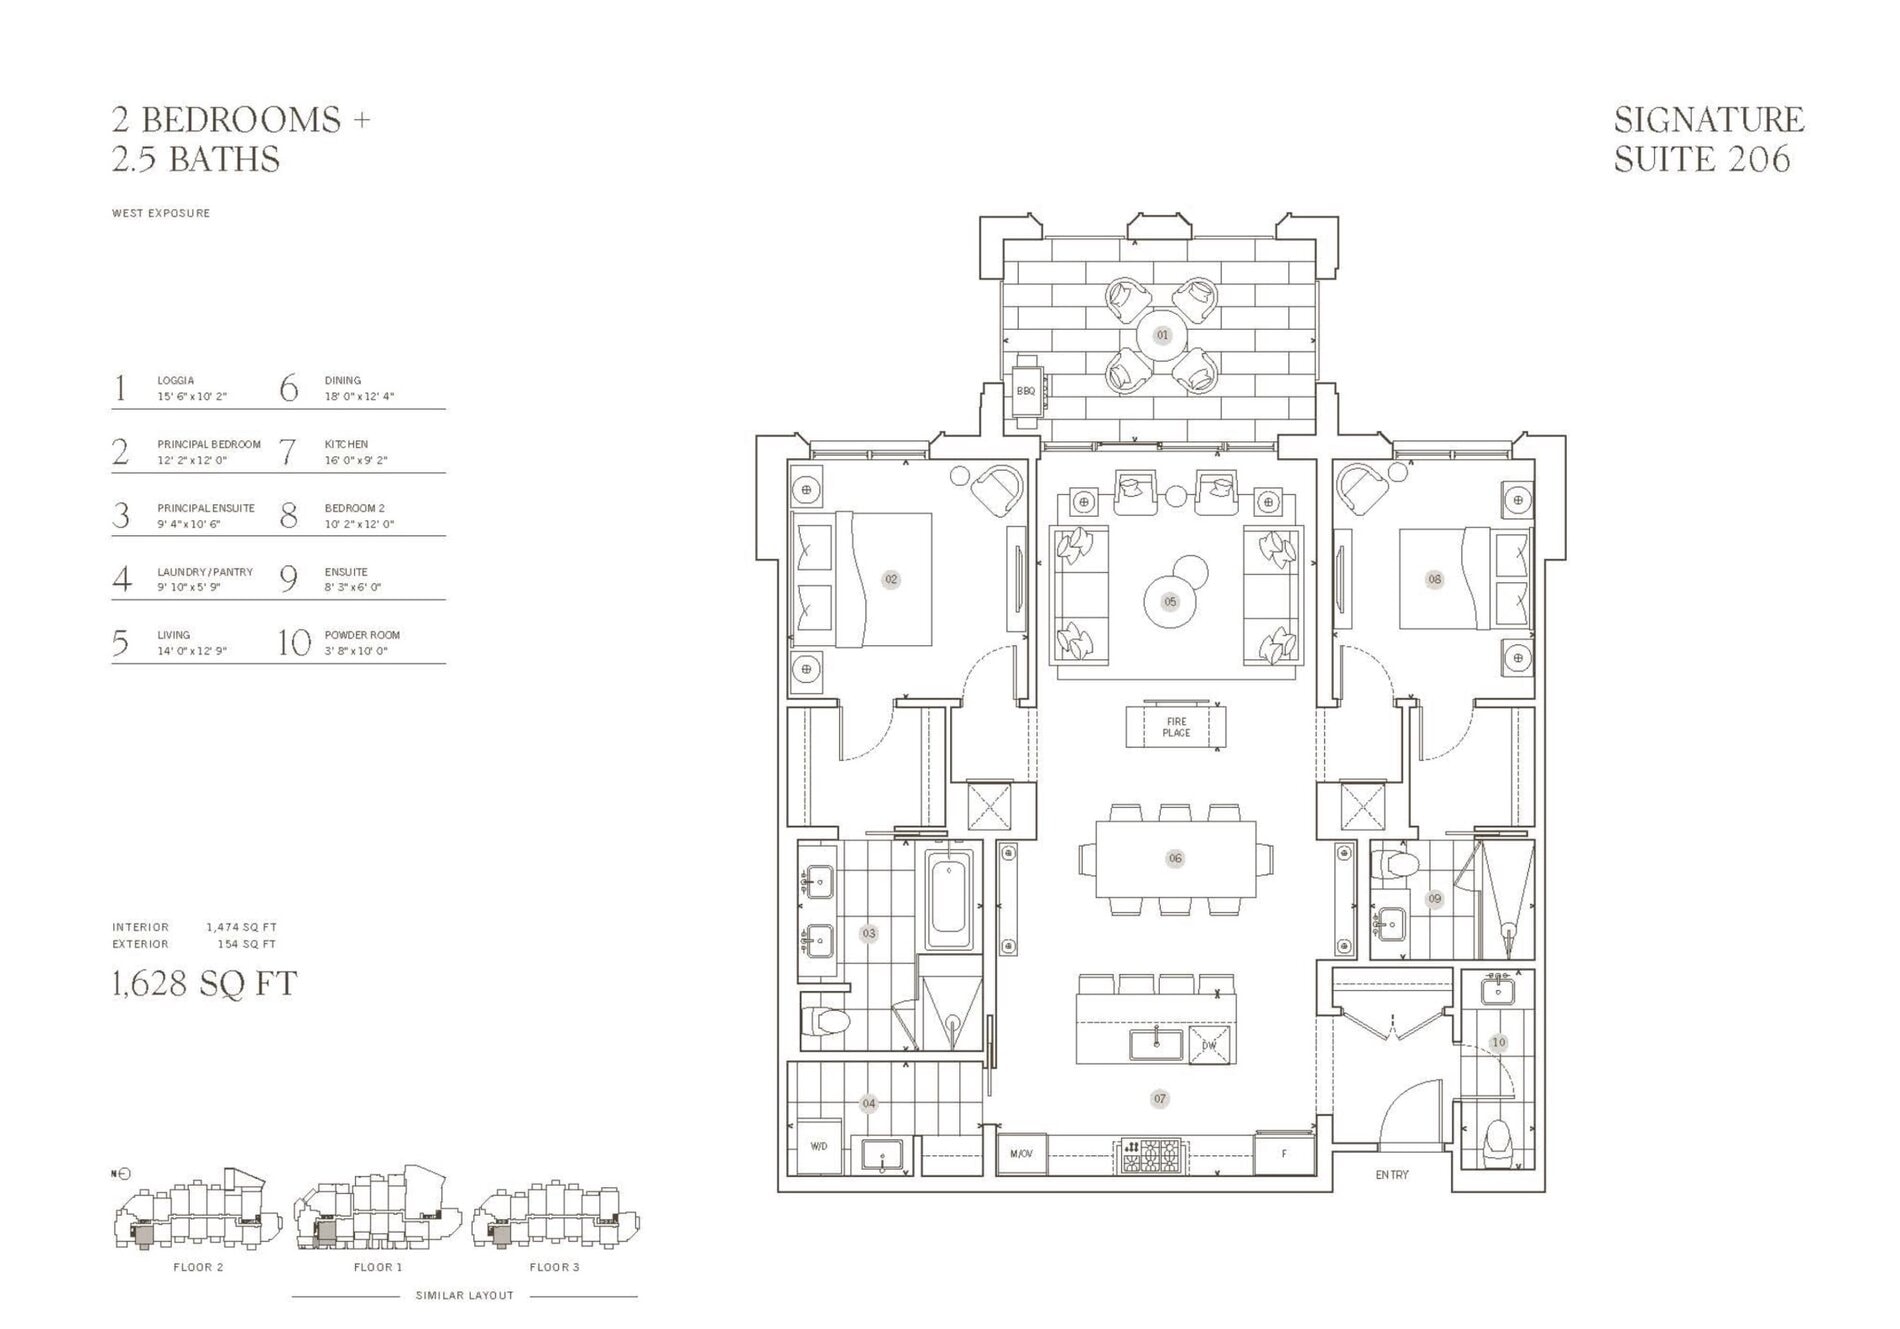
Signature Suite 206
For sale- 2 beds
- 2.5 baths
- 1,474 ft²
Pricing on request
View floor plan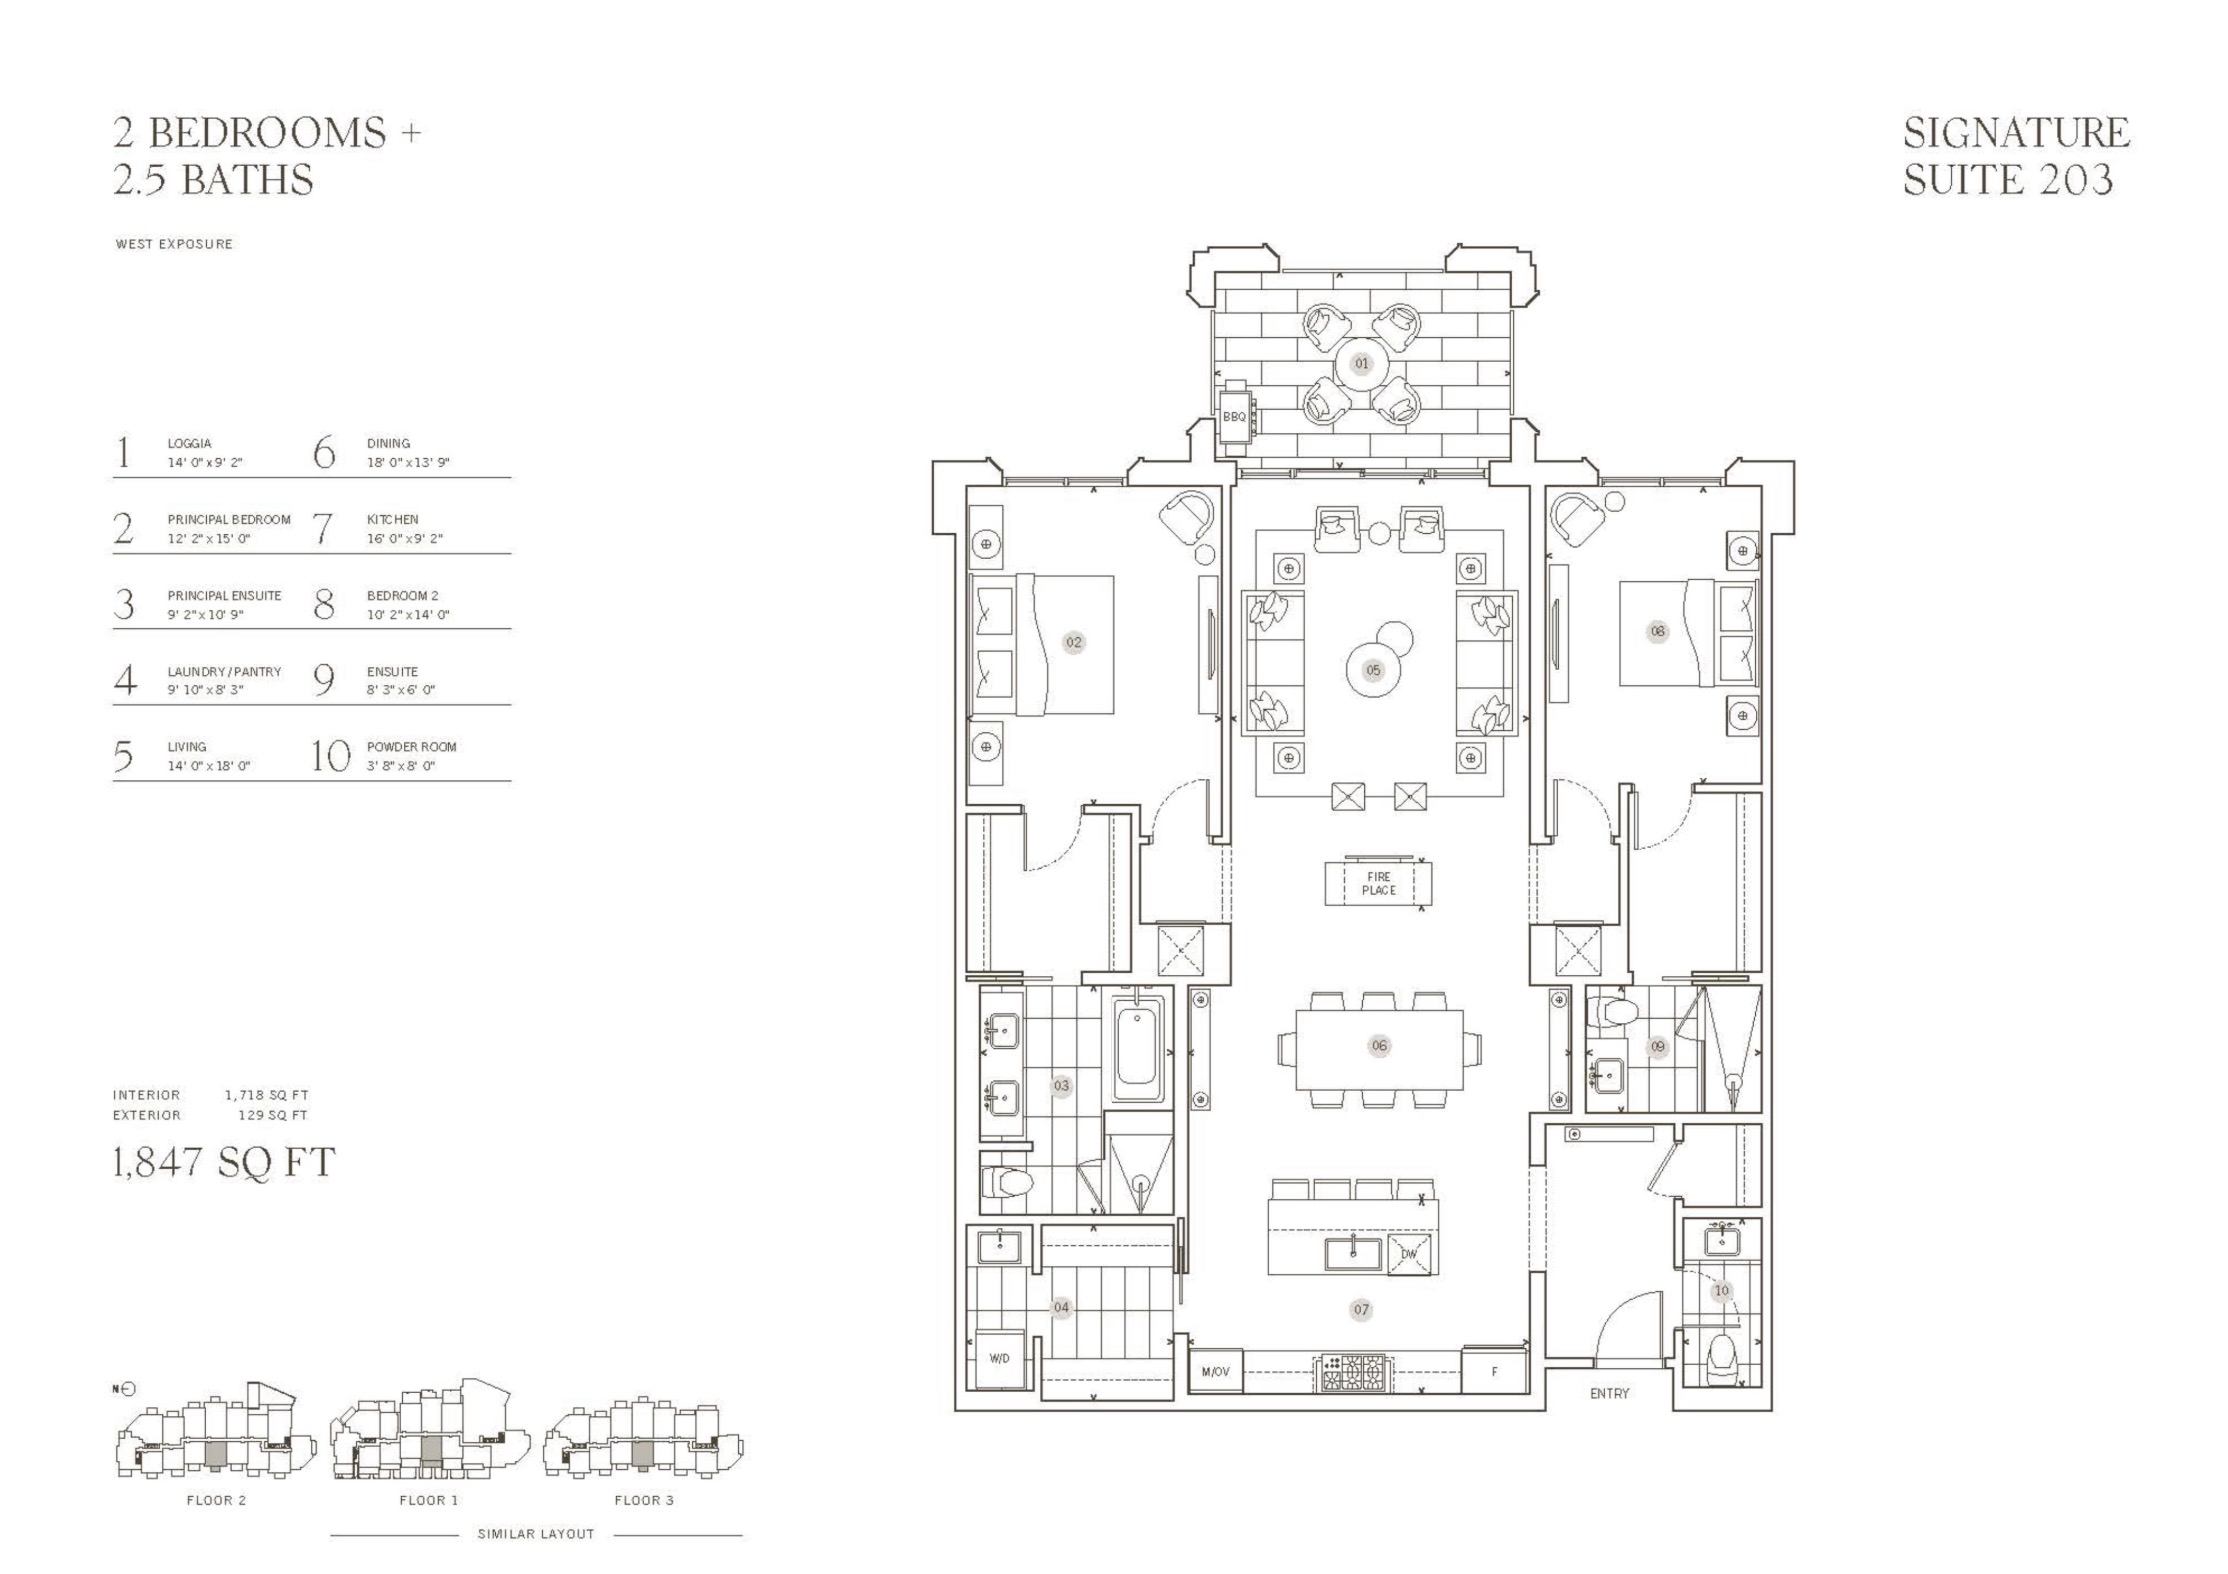
Signature Suite 203
For sale- 2 beds
- 2.5 baths
- 1,718 ft²
Pricing on request
View floor plan