Winnipeg, MB · Condo
227 Stafford Condos
A closer look at 227 Stafford Condos.
- Home type
- Condo
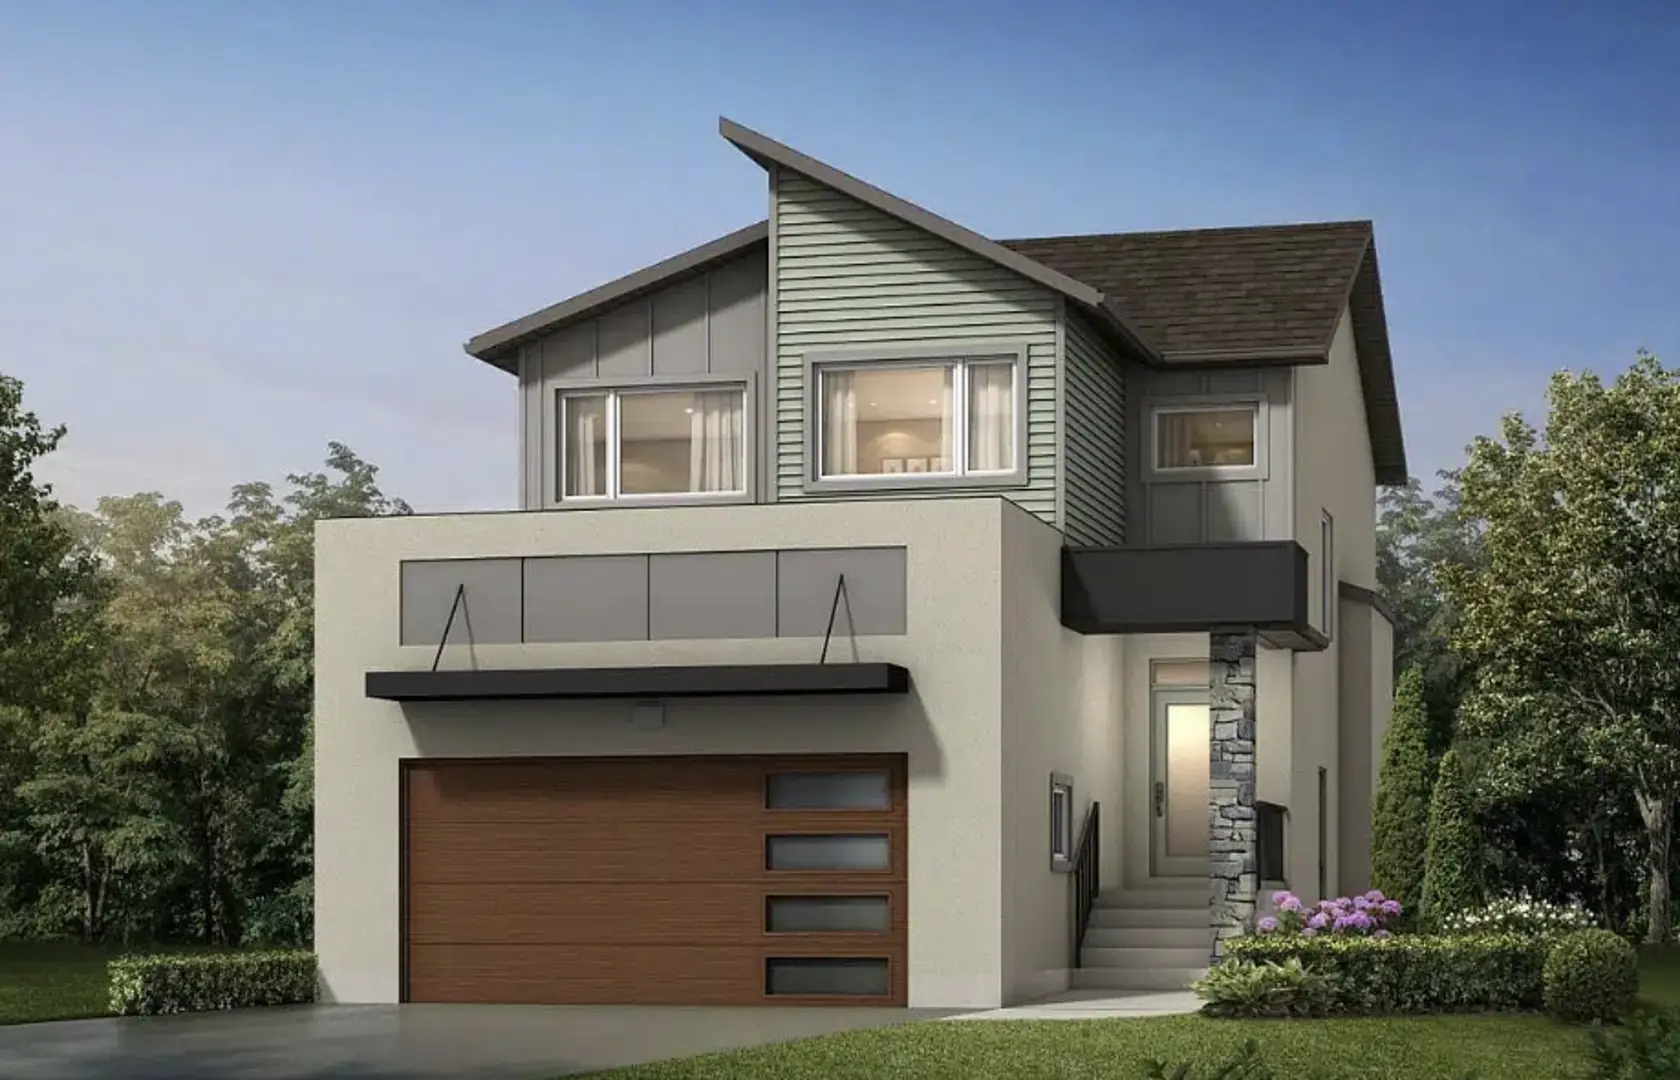
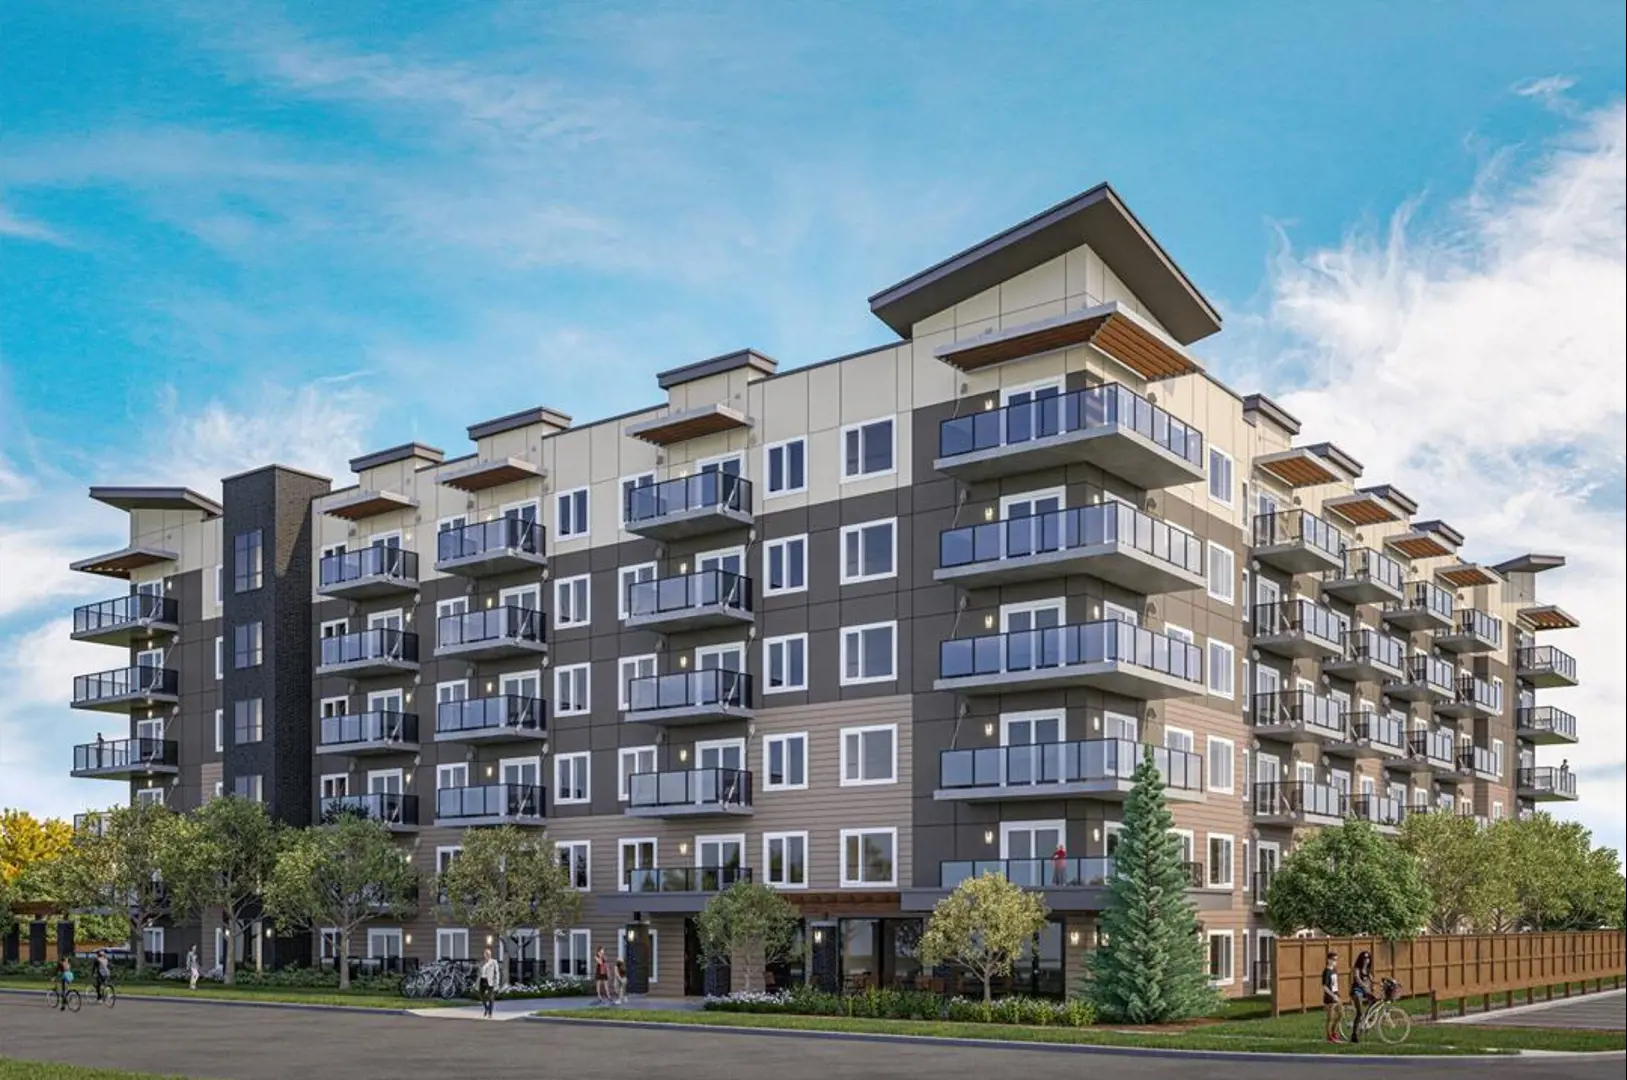
227 Stafford Condos is a condominium development under construction by Progressive Real Estate at 227 Stafford Street in Winnipeg. The project is 4 storeys tall and contains 4 suites. Architecture is by Affinity Architecture Inc. The location has a Walk Score of 78 and a Transit Score of 56.
Project information
227 Stafford Street
By Progressive Real Estate, Affinity Architecture Inc
Pricing, deposit & incentives
Pricing and fees
- Maintenance / ft²
- $0.26 / sq.ft.
Amenities
4 recorded amenities
- Outdoor Seating Area
- Green Space
- Underground heated parking
- Lobby with Seating
Features & finishes
Explore the details by category. Features and inclusions vary by model; confirm the specifications for your selected home with the builder.
Interior finishes
21 items
- 10 ft. ceilings
- Hard Surface Countertops in kitchen and bathrooms
- Designer-selected cabinets with soft-close drawers and doors
- Minium 8 ft or 10 ft kitchen islands (unit dependent)
- Stainless steel kitchen appliances including French door counter depth
- refrigerator with bottom-mount freezers and ice/water slide in convection stove, stainless steel built-in microwave, chimney style hood fan
- Tile backsplash with under cabinet lighting
- Wide plank engineered hardwood flooring throughout
- Ceramic tile shower surround with glass shower doors in the master ensuite bathroom
- Ceramic tile flooring in bathrooms
- In-suite storage rooms with front load washer and dryer
- Custom master bedroom closets with melamine shelving
- Huge Private Terrace
- 1 indoor heated parking stall (second covered stall available on a first-come; first-serve basis)
- Decora switches and plugs
- Entertainment wall in the family room
- 3"casings, 4" baseboards
- 8ft tall solid wood 2-panel doors.
- Glass doors for ensuite showers
- If floorplan has walk-in pantry: glass insert on the pantry door
- LED pot lights throughout kitchens and living rooms
Amenities
6 items
- Furnished lobby with seating area
- Elevator
- Professionally landscaped grounds with seating areas
- Heated interior parkade
- Secure keyless entry system to common areas and parkade. Secured residential floor.
- Professional property management
Floors
16 items
- Roxul Safe and Sound to ensure better soundproofing between the commercial and residential.
- Walls
- Typical existing demising wall, FRR 1.0 HR, assembly: MBC W15a/STC 66
- 2 layers 5/8” fire-rated gypsum board, finished as specified
- 2x4 wood studs, spacing as per structural
- Acoustical batt insulation
- 1" air space
- Acoustical batt insulation
- 2x4 wood studs, spacing as per structural
- 2 layers 5/8” fire-rated gypsum board, finished as specified
- Typical existing corridor wall FRR 1.0 HR, assembly: MBC W4a/STC 51
- 2 layers 5/8” fire-rated gypsum board, finished as specified
- 1/2” resilient metal channels @ 24” O.C. (Corridor Side)
- 2x6 wood studs @ 16” O.C.
- Acoustical batt insulation
- 5/8” fire-rated gypsum board, finished as specified
Mechanical & electrical systems
5 items
- Individually metered electrical services
- Individual forced air electric heating and air conditioning
- Individual, energy-efficient 40-gallon electric hot water tanks in each suite
- Exterior vented washroom and kitchen fans
- Fresh air pressurized corridors and common areas to keep odours from spreading
Location & neighbourhood
Explore the full location guide ↗Winnipeg|227 Stafford Street
Loading the neighbourhood guide…
Project details
Building & property details
- Selling status
- Selling
- Construction status
- Construction
- Units
- 4
- Storeys
- 4
- Ceiling height
- 10 ft.
Additional information & categories
- Ownership types
- Condominium
- Mobility scores
- Walk Score 78 · Transit Score 56
- Google Maps
- View on Map ↗
Developed by
Progressive Real Estate · Affinity Architecture Inc
Based in Winnipeg, Manitoba
Explore the developers behind 227 Stafford Condos. Team Arora provides independent guidance to help you compare home designs and confirm current pricing, availability and purchase details.
Request pricing & availabilityOur team is here to help
Ask Team Arora about pricing, availability and incentives at 227 Stafford Condos. We’ll help you compare the options and confirm the details with the builder.
Personalized help
Dedicated pre-construction experts to guide you, answer questions and help you choose the right plan.
Pricing & incentives
Understand recorded pricing, deposit schedules and the incentives to confirm with the builder.
Floor plans & brochures
Request available layouts and project materials to help you choose your next home.
Other projects in Winnipeg
Winnipeg, MB
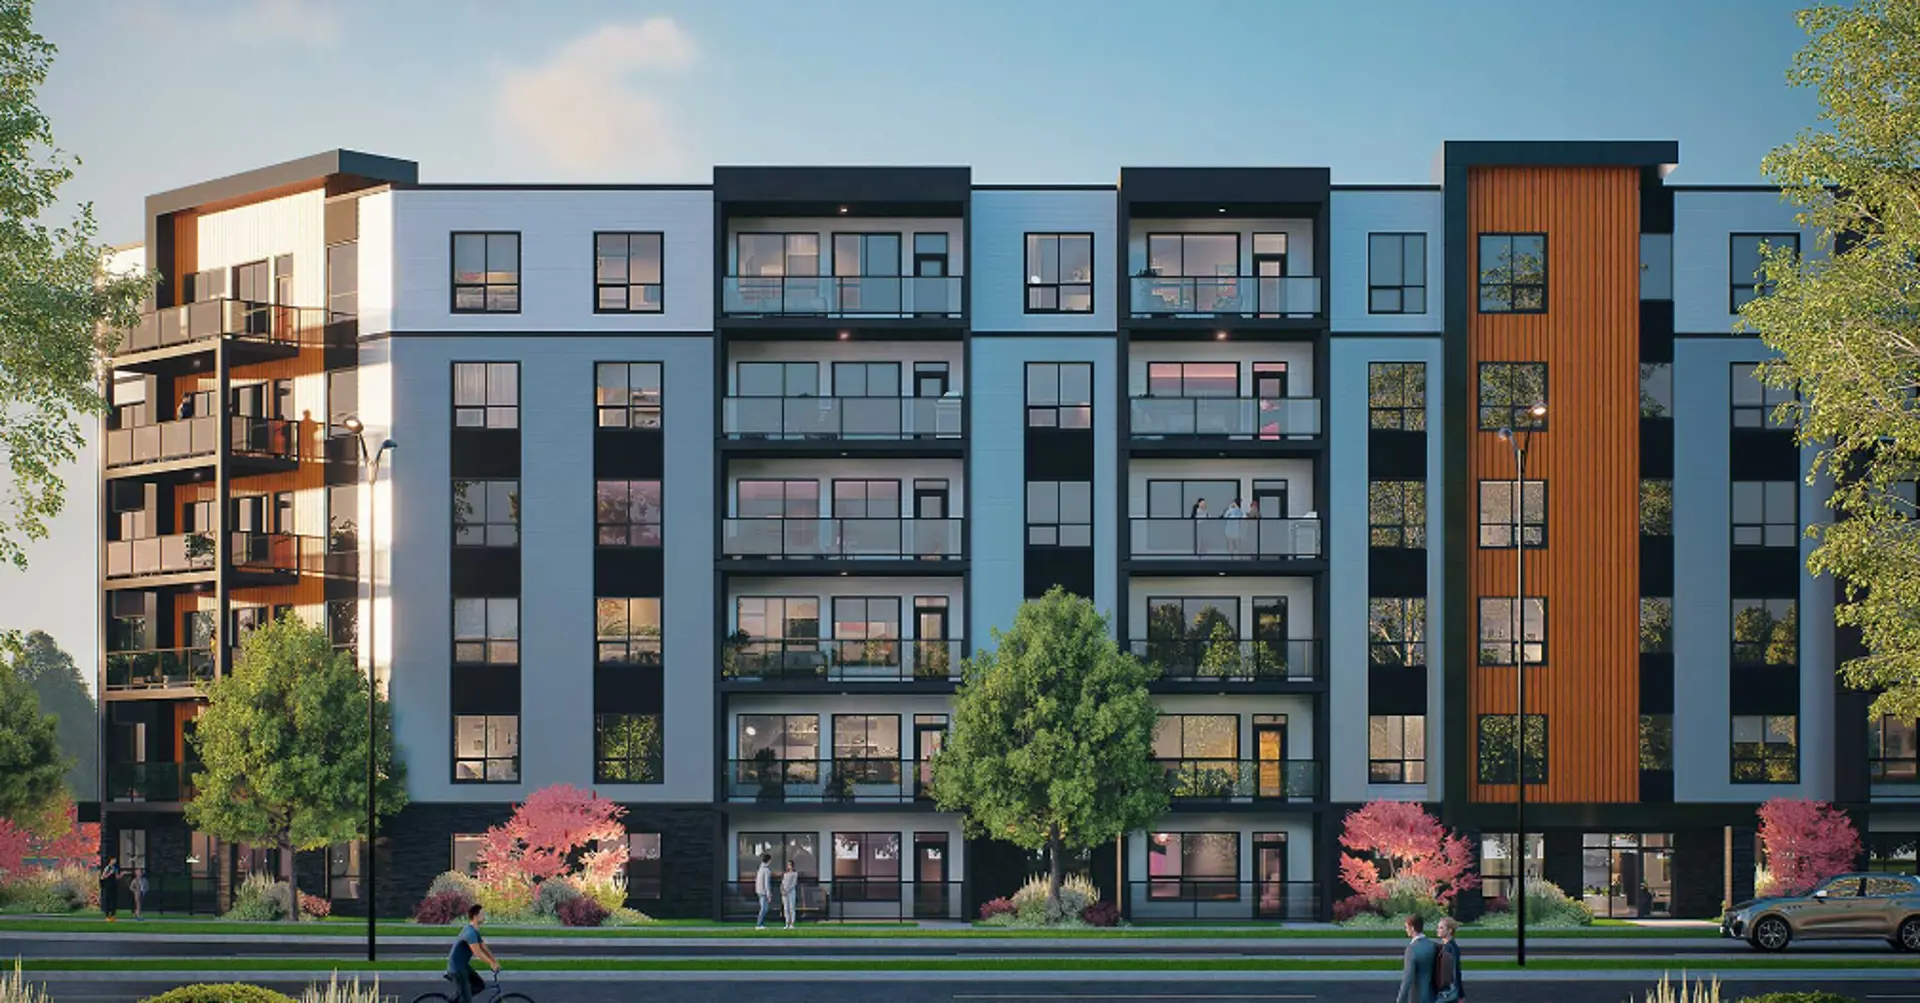
Sienna Condominiums
From $297,383
2–3 bedsCondoMove in 2027
By StreetSide Developments (Winnipeg)