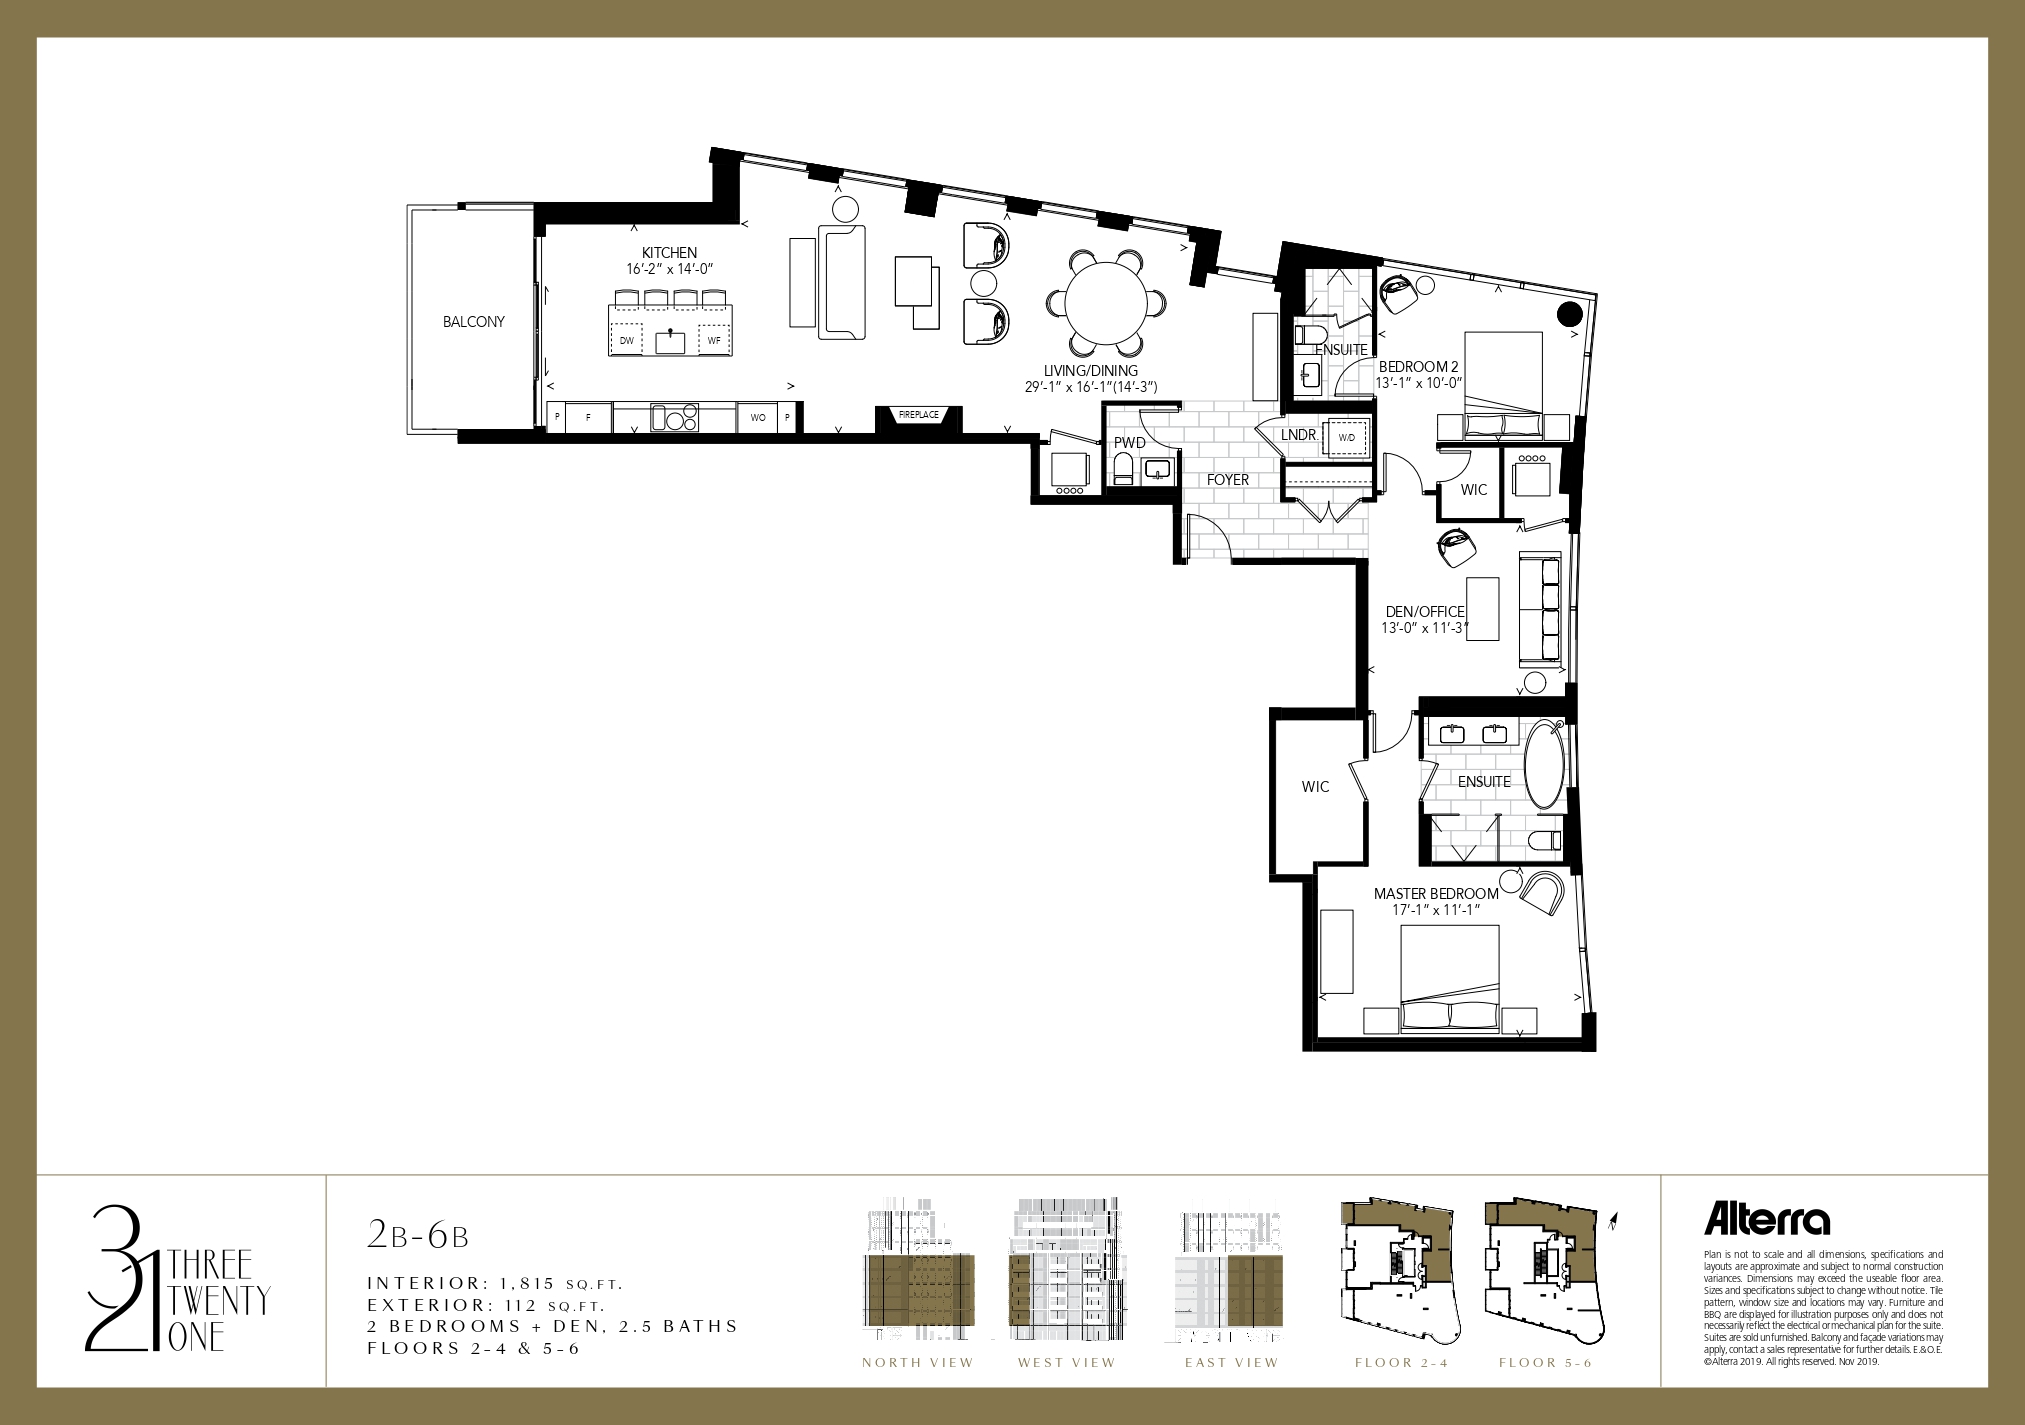
321 Davenport · Toronto, ON
Suite 201 / 301 floor plan.
Explore the recorded layout, price and features, then confirm the configuration with the builder.
For sale
2 bd · 2 ba · 1,154 ft² · Condo - Suite
Suite 201 / 301 at 321 Davenport, 321 Davenport Rd, Toronto, ON M5R 1K5, Canada
Call us at 416-910-8923Source floor plan. Confirm dimensions and available configurations.
Suite 201 / 301 is a condo - suite home at 321 Davenport in Toronto, ON. Register for details to receive the full floor plan, pricing and availability.
Prices, dimensions and features may vary and are subject to change. Floor plans are for illustrative purposes only.
- Plan
- Suite 201 / 301
- Type
- Condo - Suite
- Status
- For sale
- Size
- 1,154 ft²
- Project
- 321 Davenport
- Developer
- Alterra
Location
Toronto|321 Davenport|321 Davenport Rd, Toronto, ON M5R 1K5, Canada
Interested in Suite 201 / 301 at 321 Davenport?
Suite 201 / 301 at
321 Davenport
321 Davenport Rd, Toronto, ON M5R 1K5, Canada
MAGNIFICENT SETTING Set in a reserved area that blends suburban and urban charm in one quintessential neighbourhood, 321 Davenport brings elegance to new heights. Sculpted to fit its unique location, 321 Davenport offers only 18 penthouse…
Explore this project