
Toronto, ON · Condo
321 Davenport
Renderings and features may vary and are subject to change. Renderings are for illustrative purposes only.
A closer look at 321 Davenport.
Selling|From $2,825,990 to $2,888,300
- Home type
- Condo
- Price
- From $2,825,990 to $2,888,300
- Bedrooms
- 1 – 3
- Bathrooms
- 2 – 4
- Size
- 1,154 – 1,815 ft²
- Units
- 19
- Storeys
- 9
- Avg. price / ft²
- $1,557
MAGNIFICENT SETTING Set in a reserved area that blends suburban and urban charm in one quintessential neighbourhood, 321 Davenport brings elegance to new heights. Sculpted to fit its unique location, 321 Davenport offers only 18 penthouse suites in the city’s exclusive Bedford neighbourhood. The Bedford neighbourhood is one of the city’s most intimate pockets, offering peaceful seclusion and privacy while being home to top boutiques, premiere health and wellness spots, and local dining favourites such as Sotto Sotto. Tucked into this beloved neighbourhood, 321 Davenport by Alterra, offers a rare opportunity to discover what Toronto’s most influential residents have known for years. Source: 321 Davenport
Project information
321 Davenport Rd, Toronto, ON M5R 1K5, Canada
Move in 2026
By Alterra
Request informationPricing, deposit & incentives
Pricing and fees
- Available unit price
- From $2,825,990 to $2,888,300
- Average price / ft²
- $1,557
- Co-op agent commission
- 4%
Deposit structure
First deposit: 5%, Second deposit: 5%, Third deposit: 5%
Features & finishes
SUITE FEATURES • Suites feature approximately 10’ ceilings throughout** • All interior doors to be oversized 8’ high solid core doors. Choice of contemporary flat slab or single inset panel style paint grade doors and choice of designer lever hardware • 8” high contemporary profiled paint grade baseboards • 4” wide contemporary profiled paint grade casings • Walls, doors, trim, and baseboards will be painted to a designer-ready prime finish • Oversized 8” wide plank white oak hardwood flooring in selection of stain finishes • Choice of hardwood floor or natural stone tile in Foyer** • Designer selected natural stone or large format porcelain tile in Bathrooms • Built-in contemporary linear gas fireplace with floor to ceiling surround in natural stone tile or large format porcelain** CUSTOM DESIGNED KITCHENS • Premium finished doors with custom-colour-painted satin lacquer finish • Choice of new generation Blum stainless legra box or wood dovetail drawer boxes • Full height pantries for additional storage ** • Cutlery, utensil and spice inserts • Tray dividers • Garbage and recycling pull out bins • Natural stone or quartz countertop • Wrapped waterfall edge countertop with extended overhang on island • Natural stone slab backsplash • Natural stone slab accent feature wall over concealed kitchen hood fan insert** • Single lever faucet with optional side soap dispenser in choice of Luxe Gold, Polished Nickel or Matte Black/Luxe Gold finish • 36” Miele MasterCool II fully integrated bottom mount fridge/freezer • 24” Miele undercounter wine storage system • 30” Miele SensorTronic self-clean built-in convection wall oven • 24” Miele built-in PureLine SensorTronic speed oven • 36” Miele induction cook top • Integrated Miele hood fan (vented to exterior) • 24” Miele fully integrated dishwasher with concealed controls LIGHTING & ELECTRICAL • One recessed LED to be installed every 65 sq. ft. of interior living space** • Capped and switched ceiling outlet in Dining Room, Foyer, Bedrooms, and above island in Kitchen** • Master switch lighting control at main suite entry • Individual service panel with in-suite circuit breakers • All suites will be wired for low-voltage window shades • Rough-in 220V wiring for car charging station at one parking unit MASTER ENSUITE • Designer floating vanity cabinet with reveal detail** • Soft close drawer system • Natural stone countertop with oversized apron • White undermount rectangular basin(s) • Contemporary wall mounted paper holder, towel bar and robe hook • Designer mirrored medicine cabinet(s) with integrated lighting • Frameless glass shower enclosure • Recessed shampoo niche** • Concealed tile shower floor drain • Contemporary bath faucet package complete with rain shower head, hand shower on slide bar, freestanding tub filler and widespread basin faucet(s) in Luxe Gold, Polished Nickel, or Matte Black finish with choice of lever style • White freestanding soaker tub** • Accent feature tiled wall on rear wall of tub** • Choice of natural stone or large format porcelain tile on floors and walls • In floor heating GUEST ENSUITE • Designer floating vanity cabinet in custom-colour-paint finish • Modern 1.5” Built-up natural stone or quartz countertop • White undermount rectangular basin • Contemporary wall mounted paper holder and towel bar • Designer frameless mirror with integrated lighting over basin • Frameless glass shower enclosure** • Choice of natural stone or large format porcelain tile on shower walls and bath floors • Concealed tile shower floor drain • Contemporary bath faucet package complete with shower control, ceiling mount rain shower head and widespread basin faucet in Luxe Gold, Polished Nickel, or Matte Black finish with choice of lever style • In floor heating POWDER ROOM • Designer floating vanity in custom-colour-paint finish • Modern natural stone countertop with oversized apron • White undermount basin • Contemporary basin faucet with a single lever operation in a choice of Luxe Gold, Polished Nickel, or Matte Black finish and with choice of lever • Contemporary wall mounted paper holder and towel bar LAUNDRY FEATURES & FINISHES • Full size stacked or side by side front load washer and dryer, white** • Stainless Steel Laundry basin** • White base and upper laundry cabinets ** • Quartz countertop • High arch chrome single lever faucet OUTDOOR LIVING • Each balcony, terrace, or patio equipped with an outdoor GFI receptacle** • Hose bib connection on all west terraces, or patio** • Decorative pavers on terraces or patio** • Decorative paver patterned concrete on all balconies** • One natural gas BBQ line provided per suite COMFORT, SAFETY & SECURITY • For ultimate comfort, each suite to have individually controlled HVAC system(s) providing filtered forced air heating and air conditioning zones on demand year round • In suite humidification system • One storage locker is included with each suite • Staffed concierge • Central monitored smoke, heat and carbon monoxide detectors • Fire suppression sprinkler system • Rough-in for security system at suite entry
Our team is here to help
Register to receive the latest updates on pricing, availability and incentives at 321 Davenport — before they reach the public.
Personalized help
Dedicated pre-construction experts to guide you, answer questions and help you choose the right plan.
VIP pricing & incentives
First access to launch pricing, deposit structures and developer incentives.
Floor plans & brochures
Get the full plan set, pricing sheets and project brochure delivered to your inbox.
Floor plans (2)
Plans available at 321 Davenport. Register for the full plan set with current pricing.
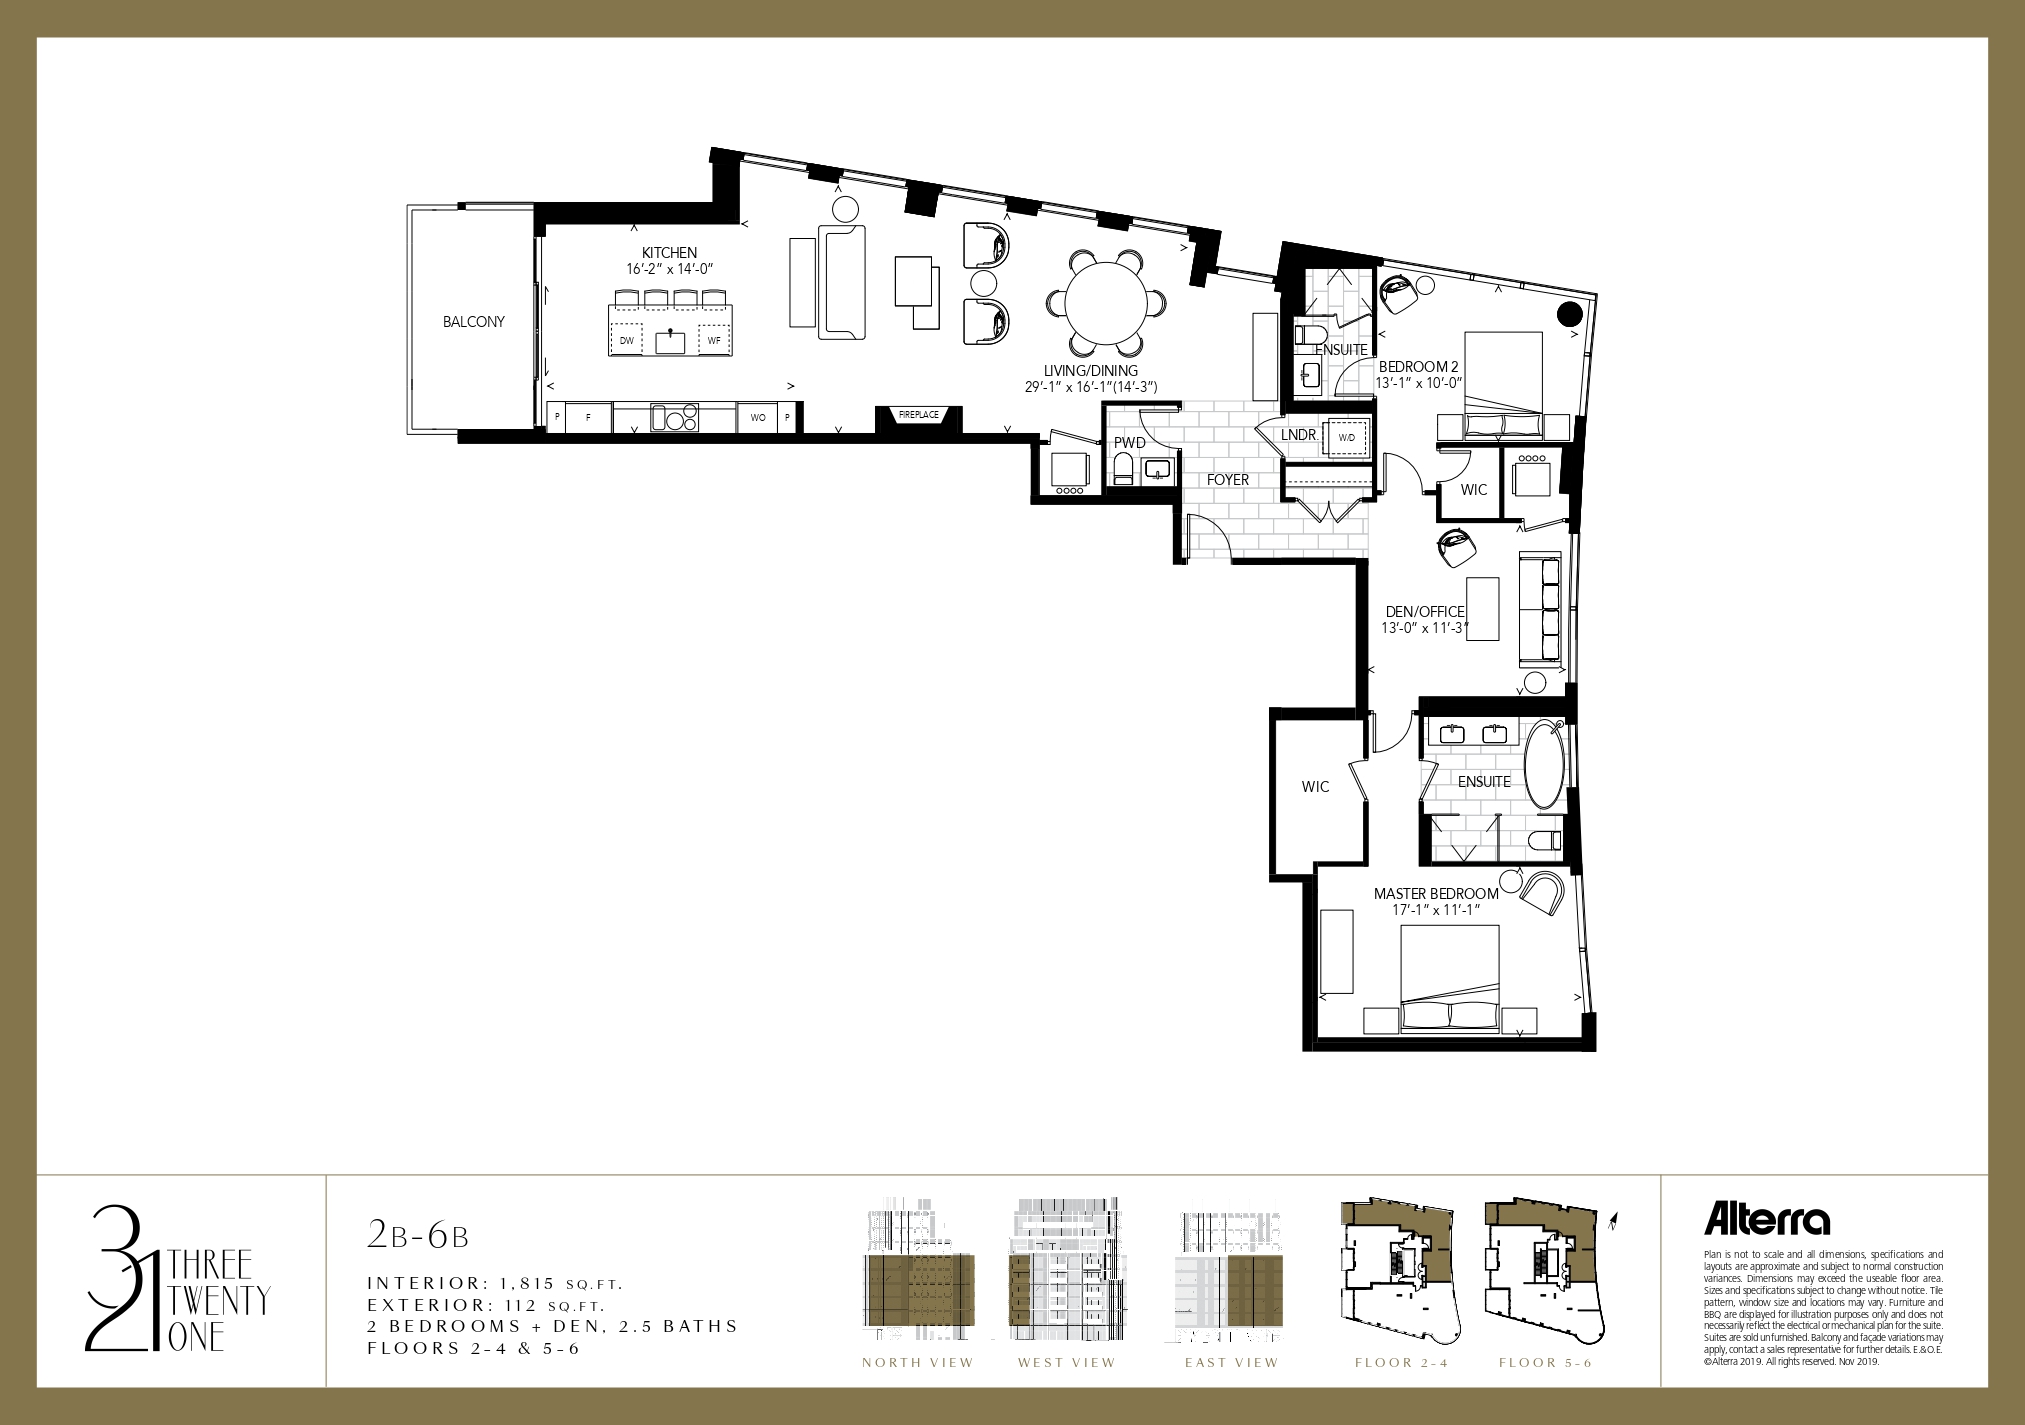
Suite 302 / 501
For sale2 bd · 3 ba · 1,815 ft²
From $2,825,990
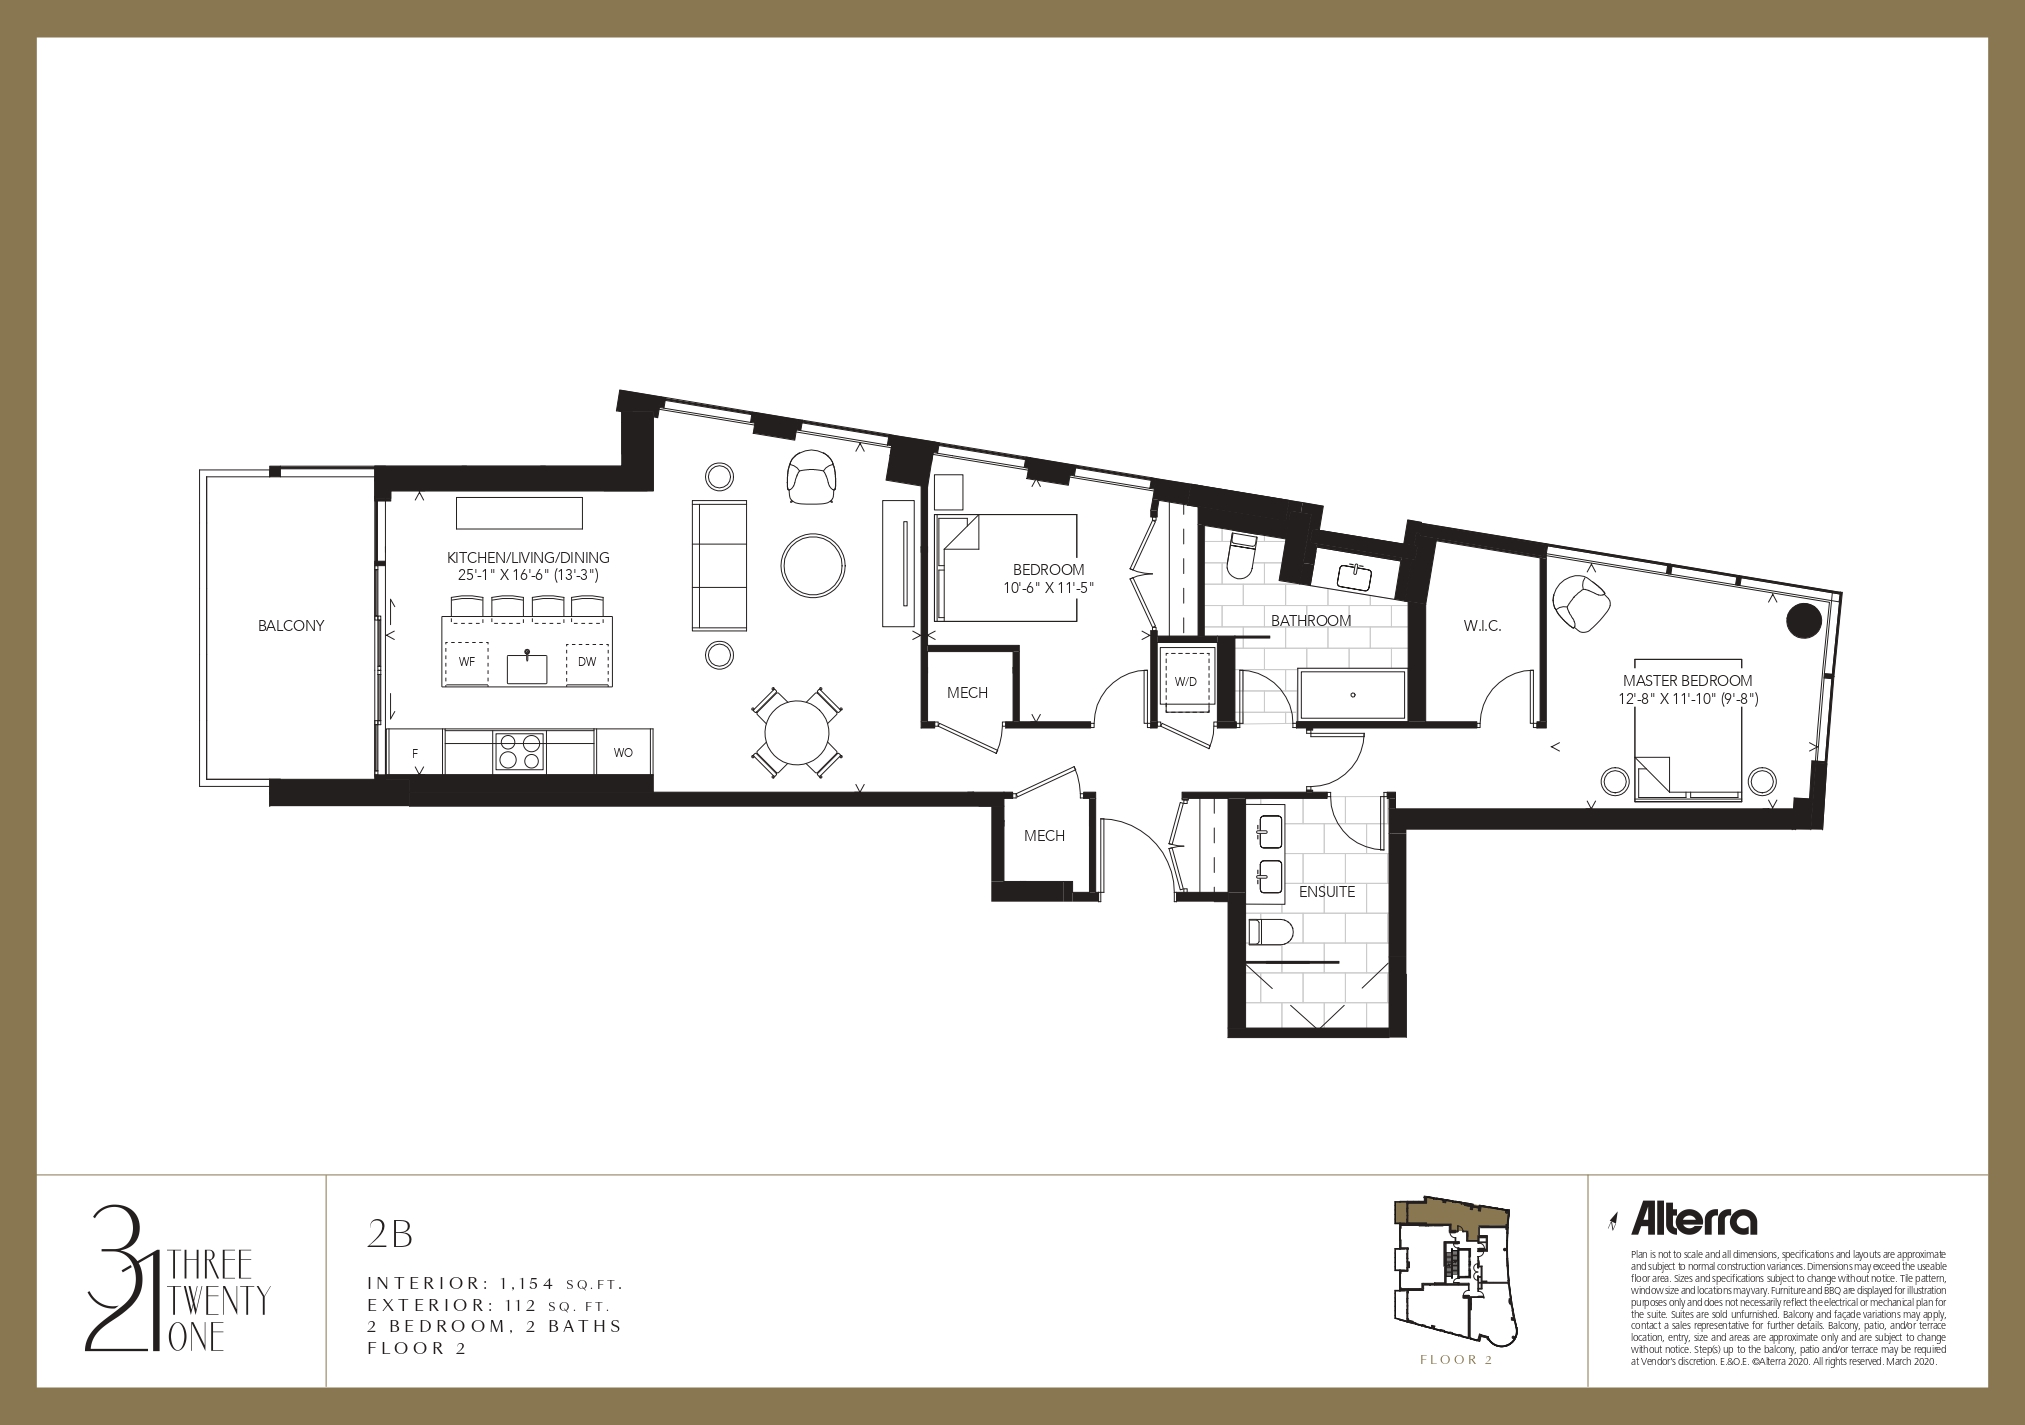
Suite 201 / 301
For sale2 bd · 2 ba · 1,154 ft²
From $2,888,300
Floor plans and pricing are set by the developer and subject to change without notice.
Location
Toronto|321 Davenport Rd, Toronto, ON M5R 1K5, Canada
Project details
- Selling status
- Selling
- Construction status
- Construction
- Sales started
- Sept 4 2020
- Construction started
- Jun 2022
- Estimated completion
- Oct 2026
- Ownership
- Condominium
- Units
- 19
- Storeys
- 9
- Floor plans
- 2
- Ceiling height
- From 10'0"
- Avg. price / ft²
- $1,557
Developed by
Alterra
Based in Toronto, Ontario
Our pre-construction team works directly with the developer to give registered buyers first access to floor plans, pricing and incentives at 321 Davenport.
Get VIP access
Other projects in Toronto


Toronto, ON
The Winston
From $1,543,900
3 bedsTownhouse / Single Family HomeMove in 2028
By Insoho Developments
