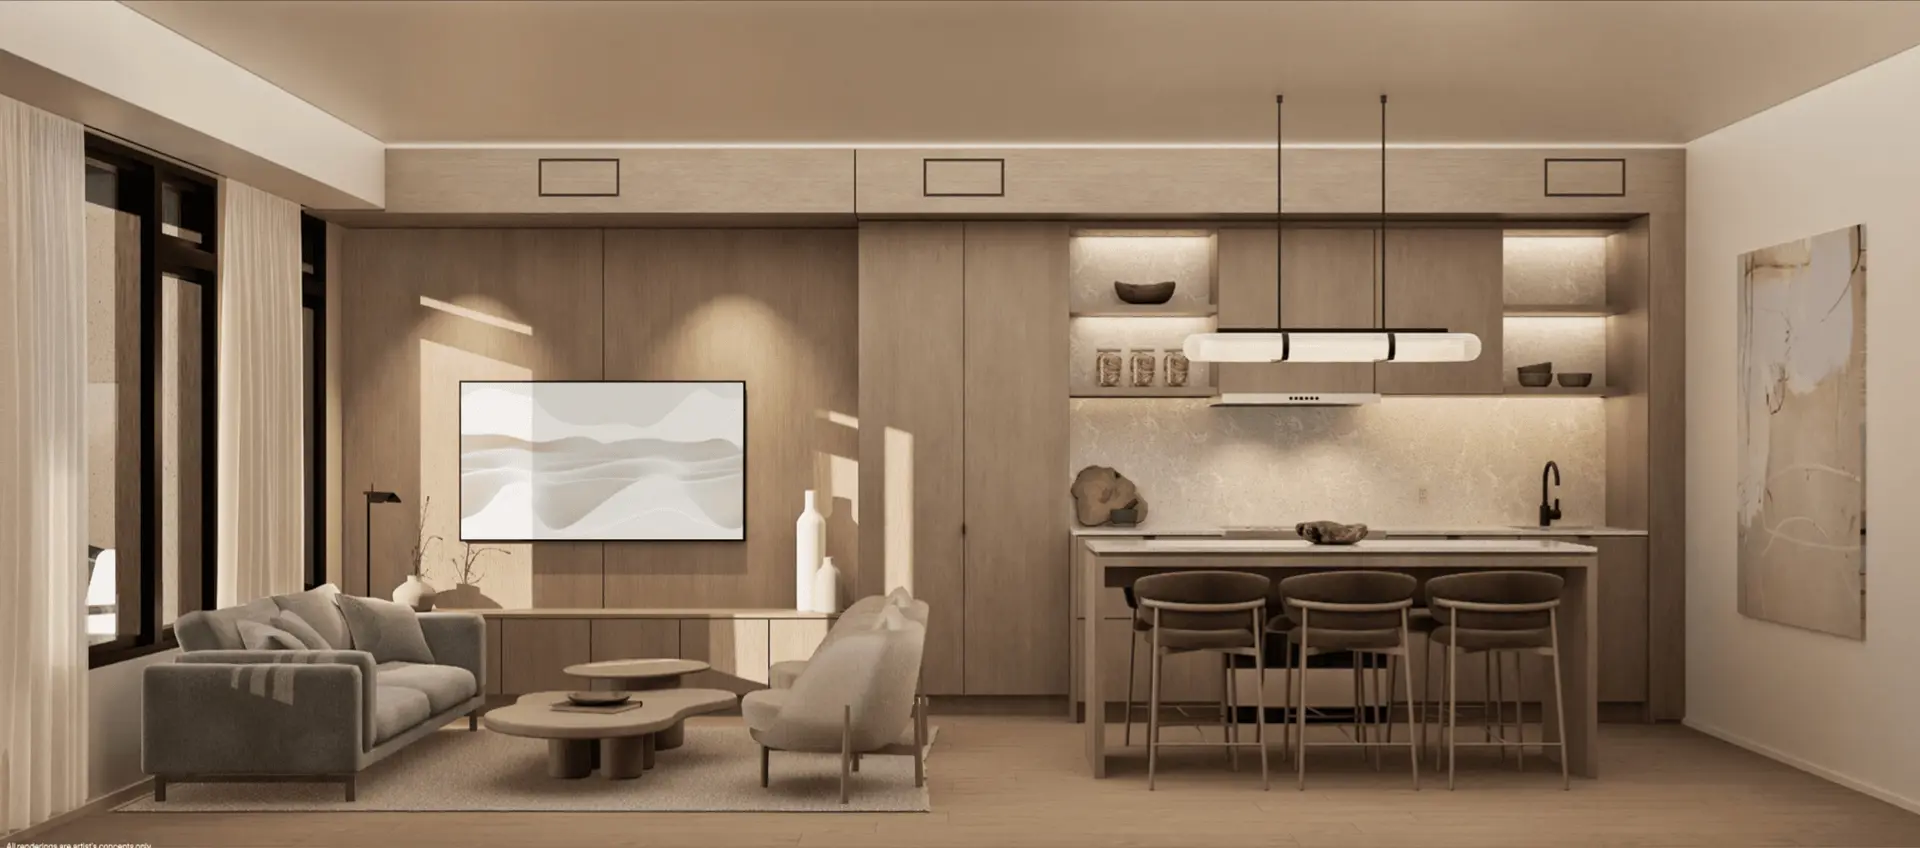
Markham, ON · Condo
46 on Main
Renderings and features may vary and are subject to change. Renderings are for illustrative purposes only.
A closer look at 46 on Main.
Registration — launching soon|From $502,900 to $1,307,900
- Home type
- Condo
- Price
- From $502,900 to $1,307,900
- Bedrooms
- 1 – 3
- Bathrooms
- 1 – 3
- Size
- 326 – 1,187 ft²
- Units
- 61
- Storeys
- 5
- Avg. price / ft²
- $1,208
Nestled in Markham’s historic core, 46 on Main offers an exclusive opportunity to be a part of a historic city centre. At a glance Nestled in Markham’s historic core, 46 on Main offers an exclusive opportunity to be a part of a historic city centre. Just minutes by car or foot to just about anything, this development is an endearment of modern living and rich heritage. 46 on Main offers a unique lifestyle that celebrates the individual. It’s an urban community inspired by stunning design, desirable suites, and deluxe amenities. It’s an original – completely authentic and the ideal place to express yourself. Source: 46 on Main
Project information
46 Main Street Markham N, Markham, ON L3P 1X5, Canada
Move in 2029
By Pearl Valley Homes Inc., Eringate Homes
Request informationFind the home that's right for you
51 homes available at 46 on Main
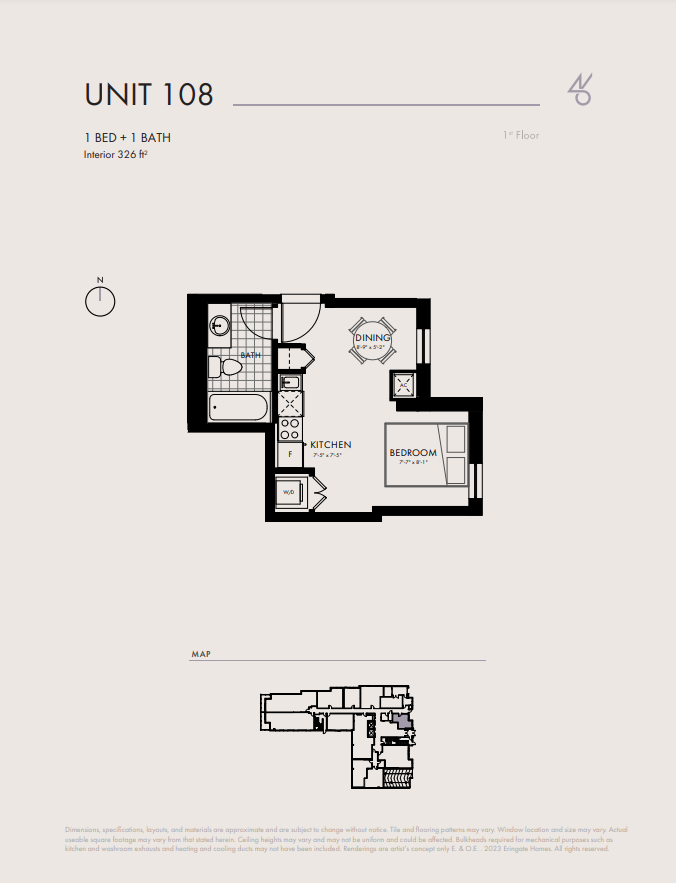
108
For sale0 bd · 1 ba · 326 ft²
$502,900
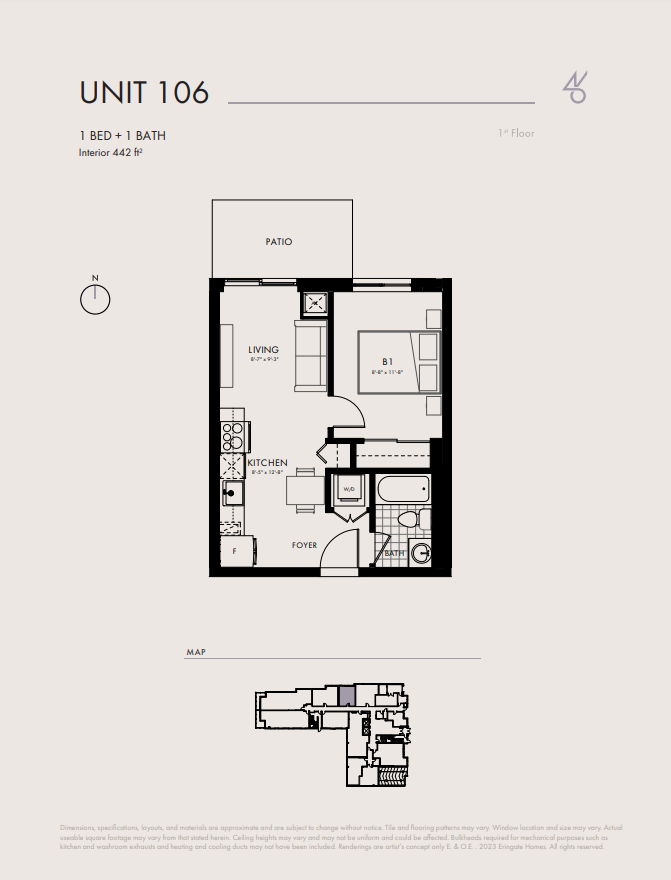
106
For sale1 bd · 1 ba · 442 ft²
$579,900
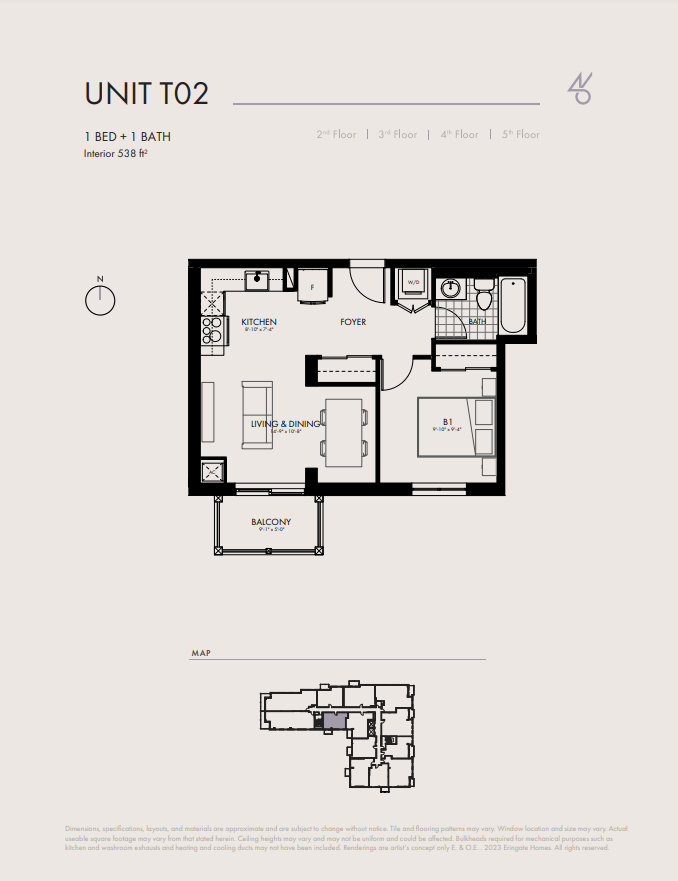
T02 - 3
For sale1 bd · 1 ba · 538 ft²
$669,900
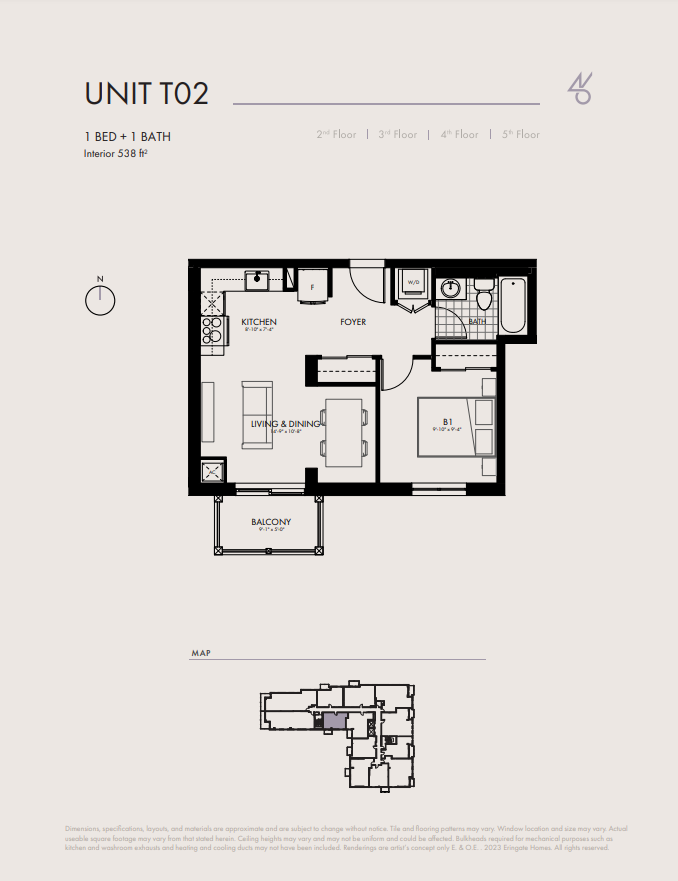
T02 - 4
For sale1 bd · 1 ba · 538 ft²
$719,900
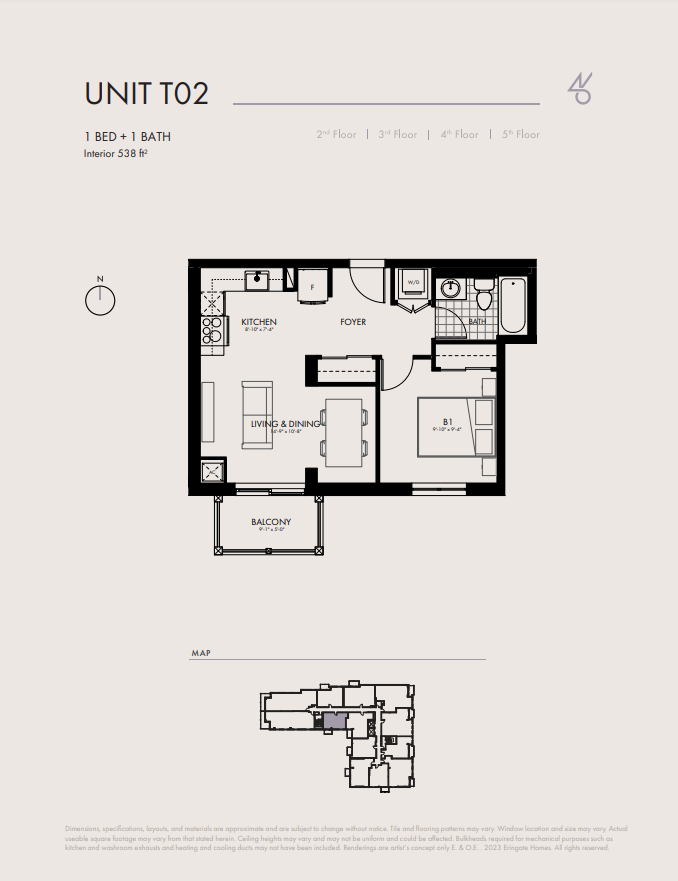
T02 - 5
For sale1 bd · 1 ba · 538 ft²
$741,900
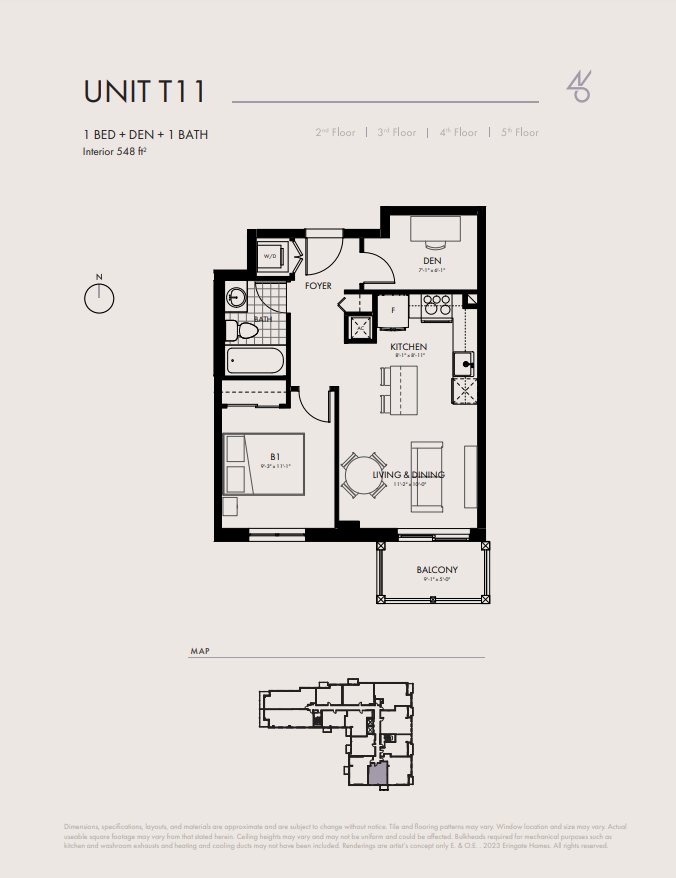
211
For sale1 bd · 1 ba · 548 ft²
$759,900
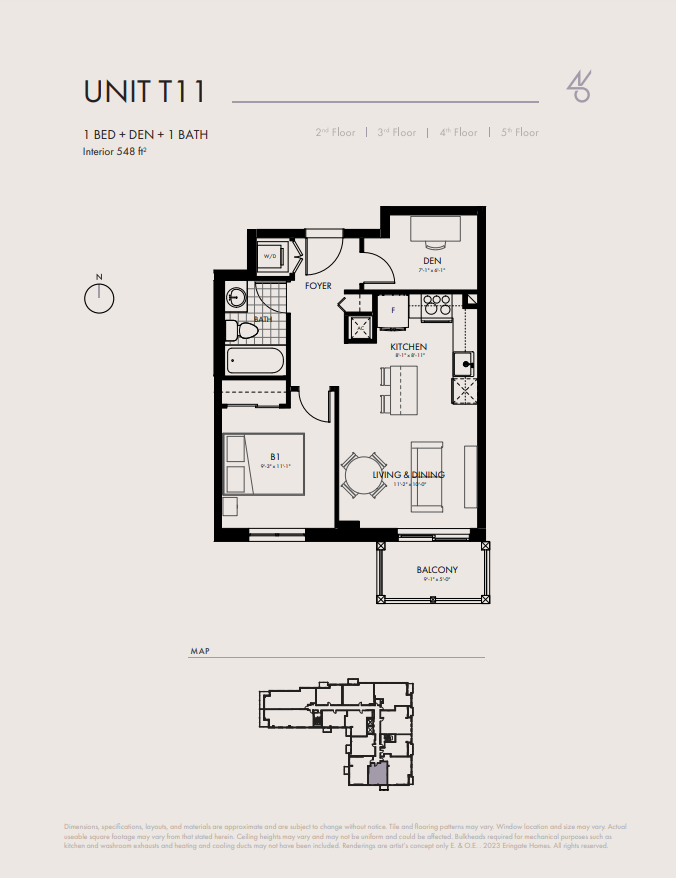
T11 - 3
For sale1 bd · 1 ba · 548 ft²
$761,900
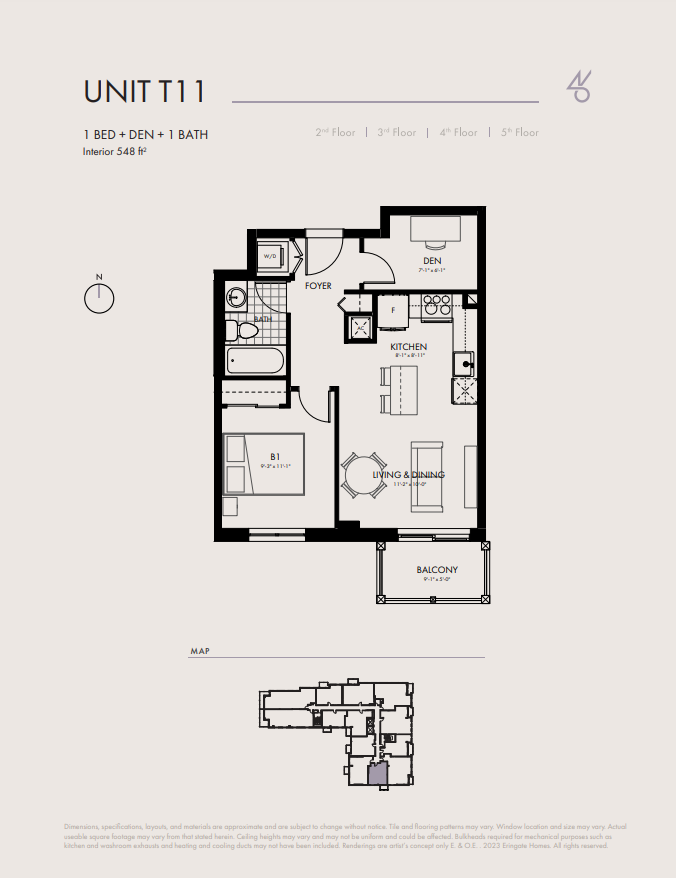
T11 - 4
For sale1 bd · 1 ba · 548 ft²
$763,900
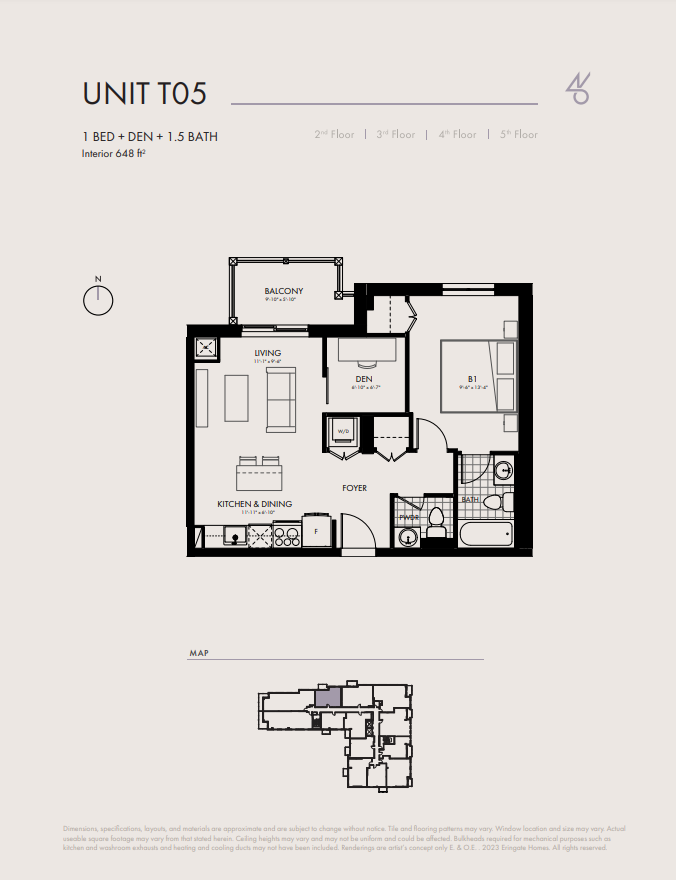
T05 - 3
For sale1 bd · 2 ba · 648 ft²
$769,900
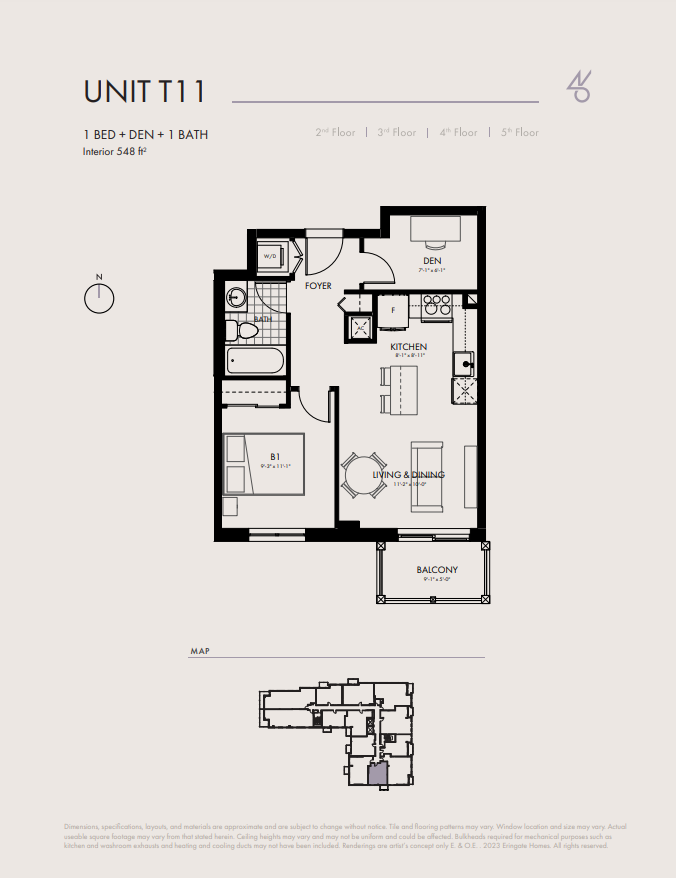
T11 - 5
For sale1 bd · 1 ba · 548 ft²
$775,900
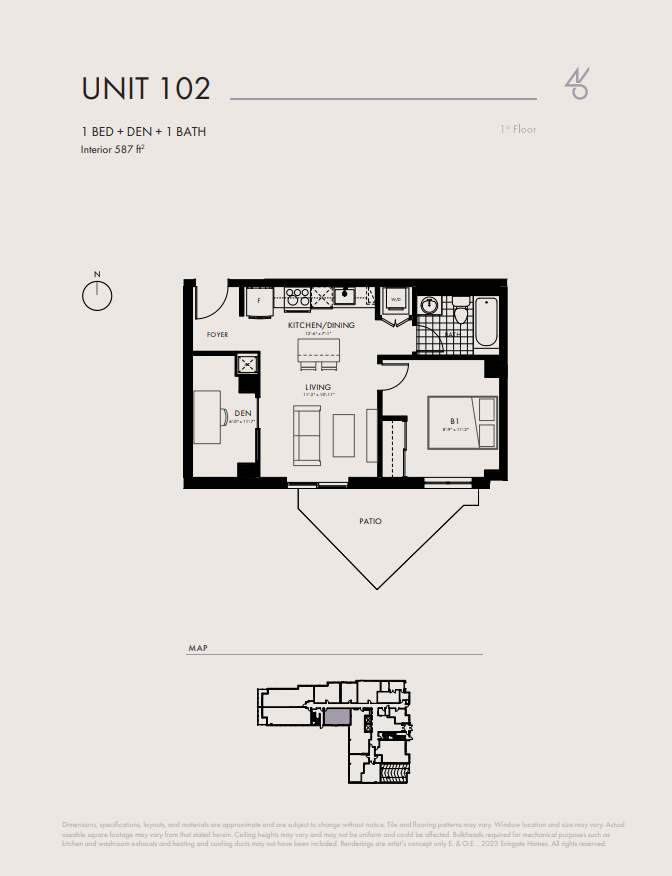
102
For sale1 bd · 1 ba · 587 ft²
$783,900
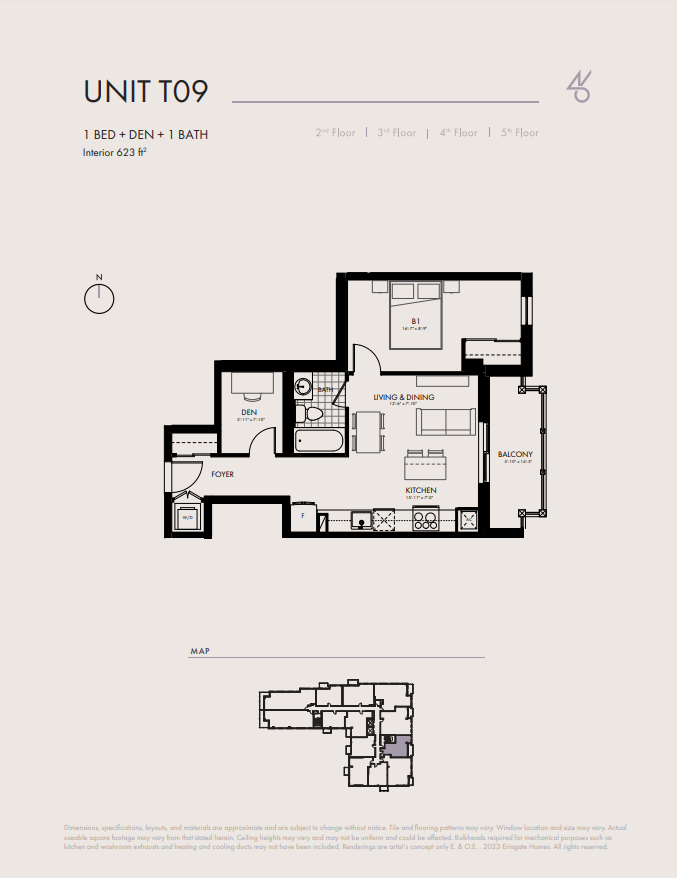
T09 - 5
For sale1 bd · 1 ba · 623 ft²
$785,900
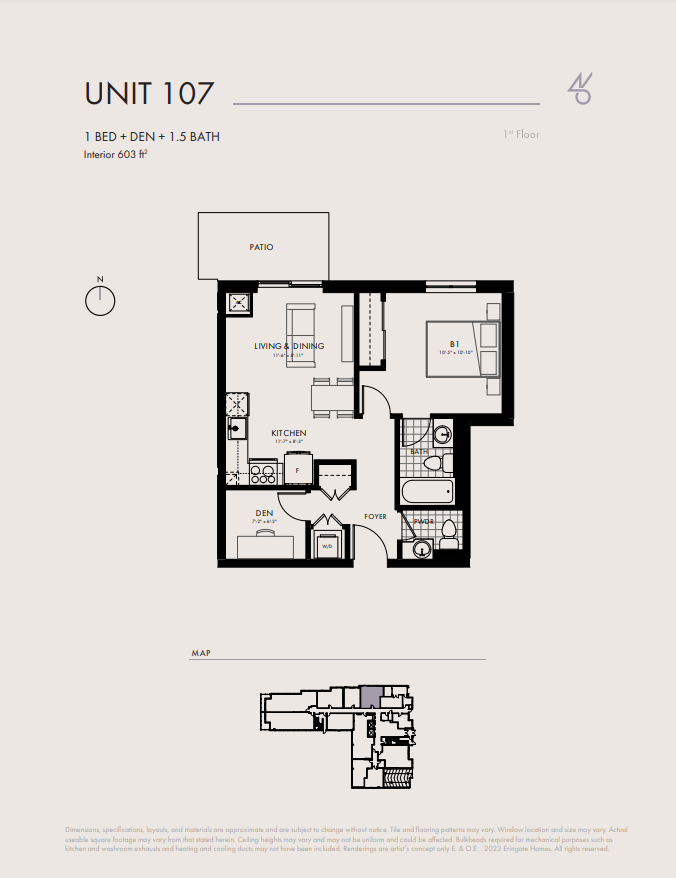
107
For sale1 bd · 2 ba · 603 ft²
$809,900
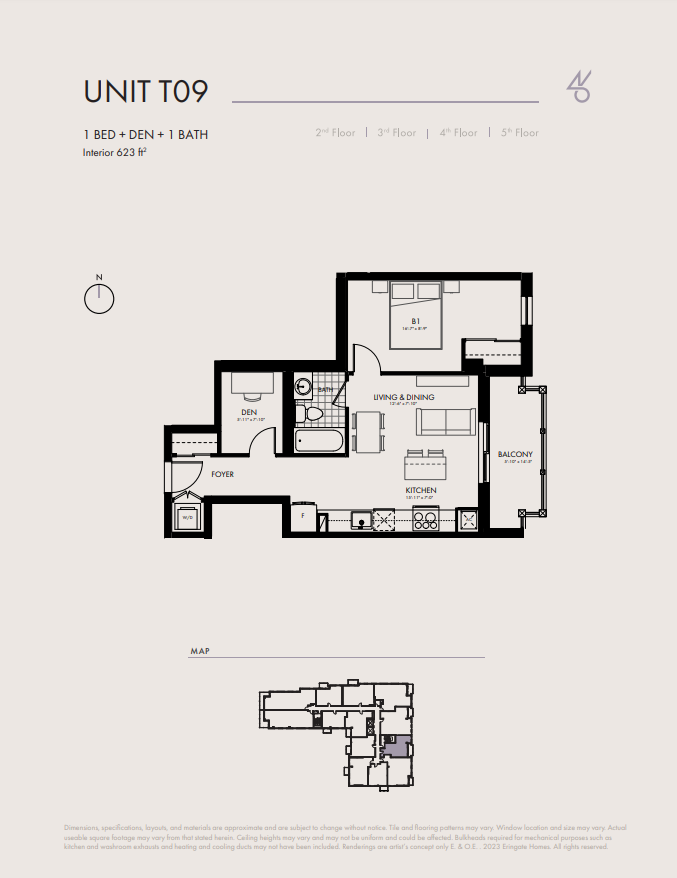
209
For sale1 bd · 1 ba · 623 ft²
$809,900
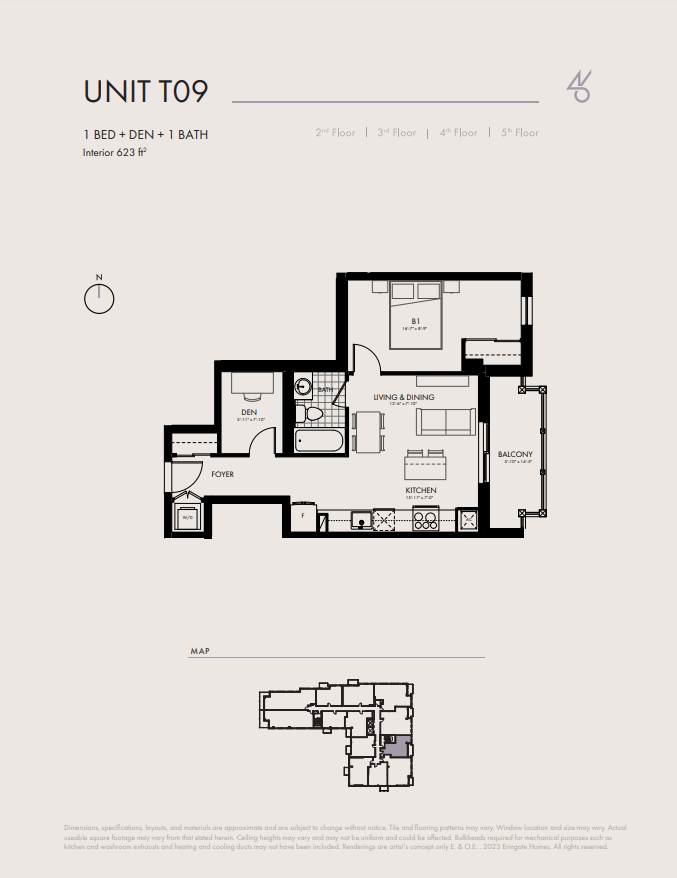
T09 - 3
For sale1 bd · 1 ba · 623 ft²
$811,900
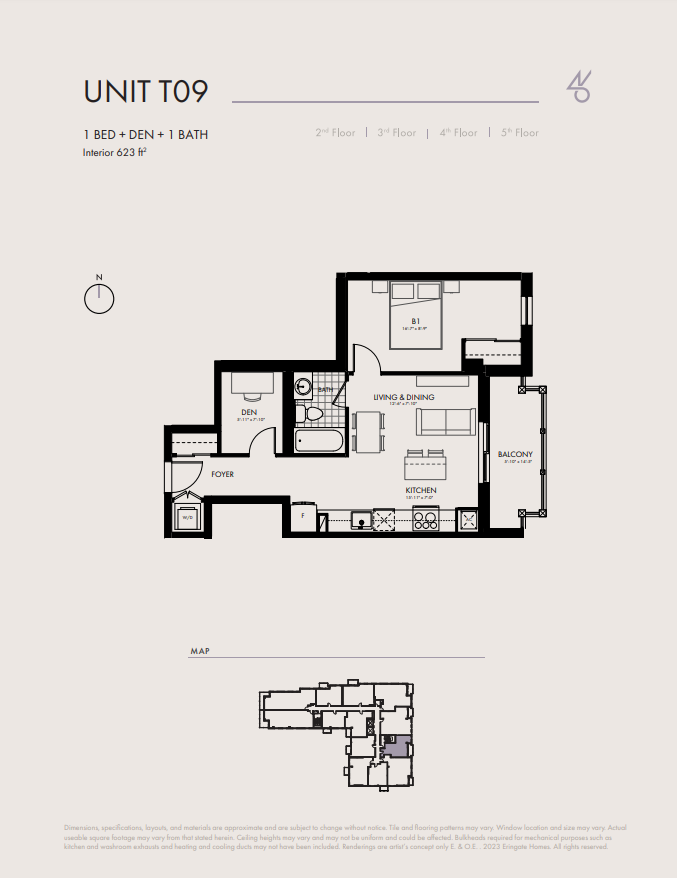
T09 - 4
For sale1 bd · 1 ba · 623 ft²
$813,900
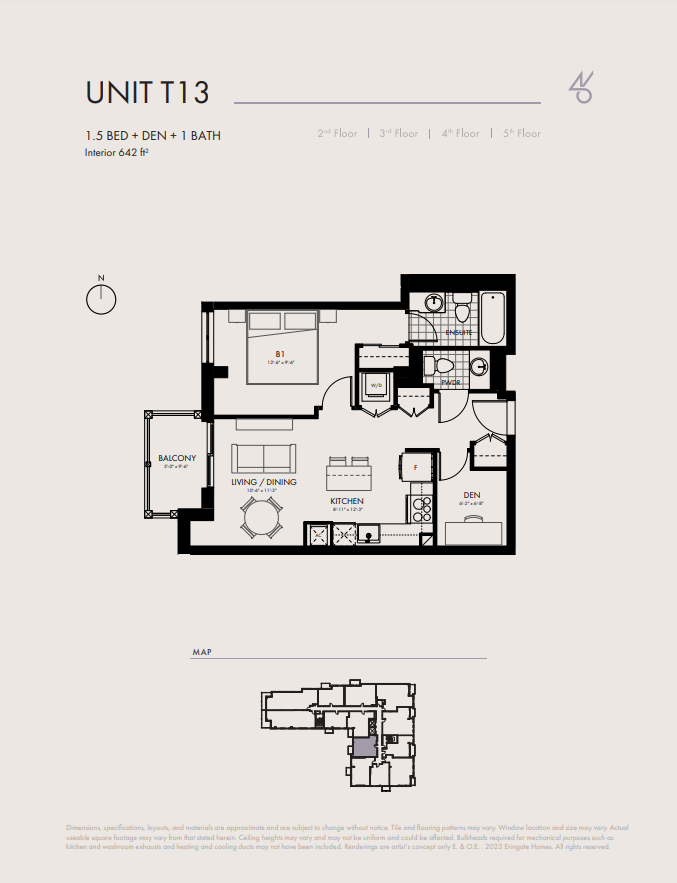
T13 - 3
For sale1 bd · 2 ba · 642 ft²
$816,900
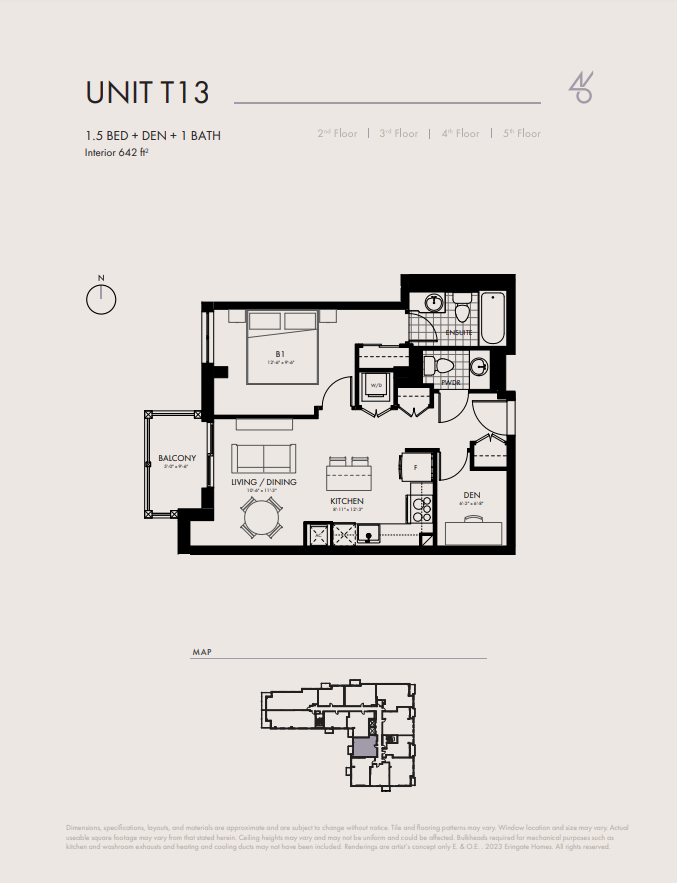
T13 - 4
For sale1 bd · 2 ba · 642 ft²
$818,900
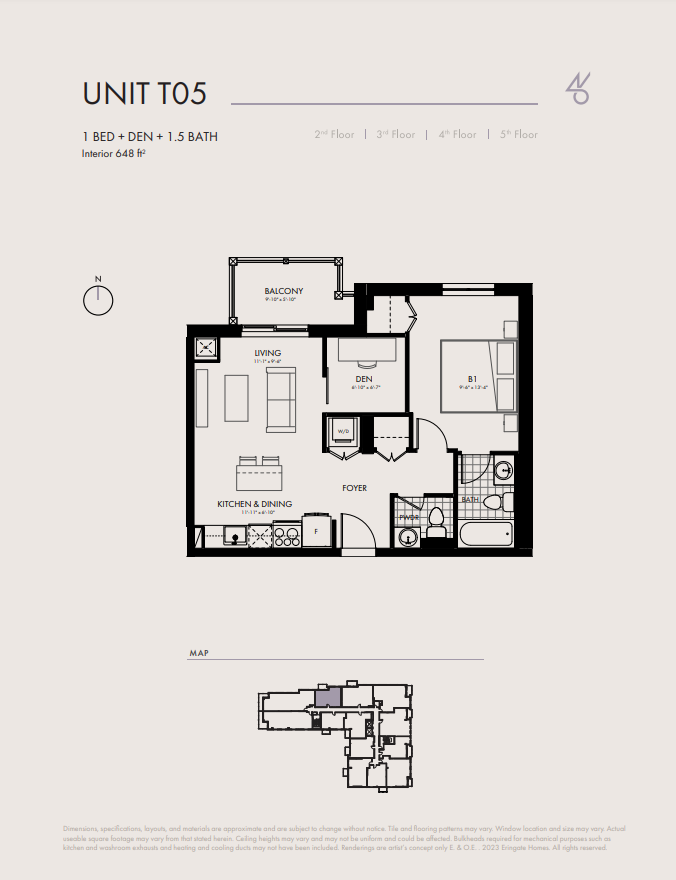
205
For sale1 bd · 2 ba · 648 ft²
$821,900
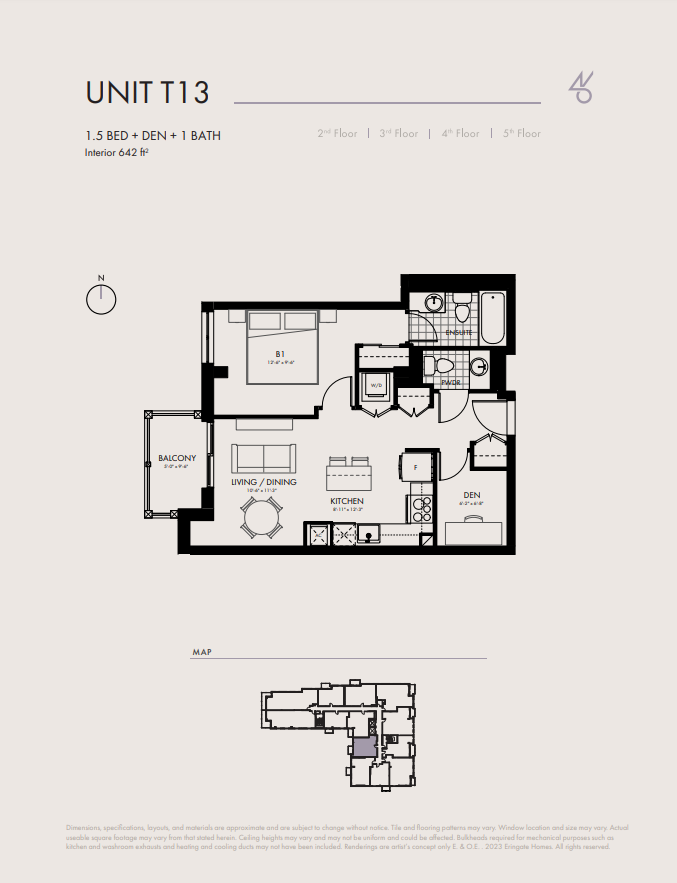
213
For sale1 bd · 2 ba · 642 ft²
$824,900
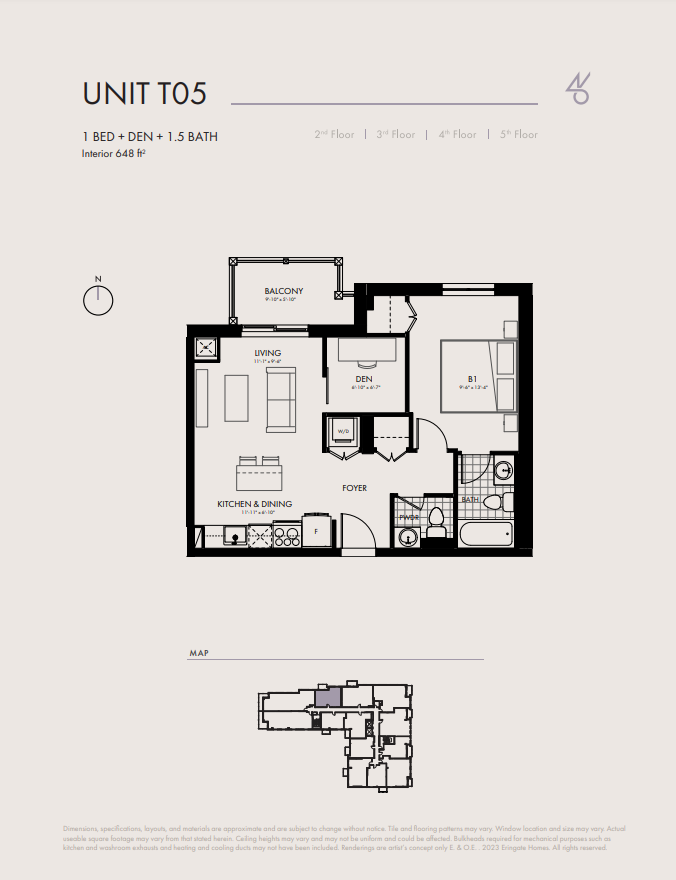
T05 - 4
For sale1 bd · 2 ba · 648 ft²
$825,900
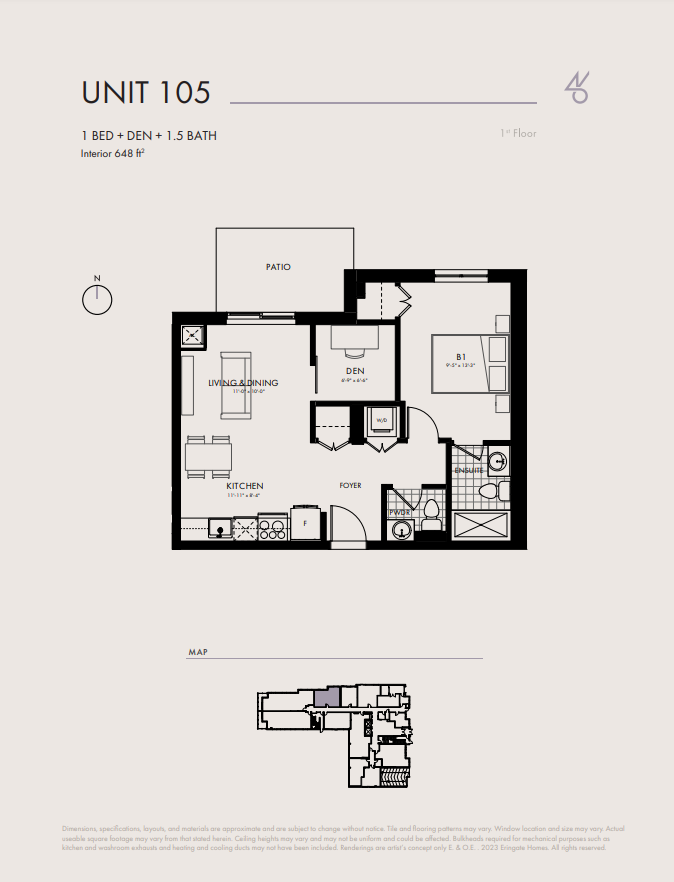
105
For sale1 bd · 2 ba · 648 ft²
$829,900
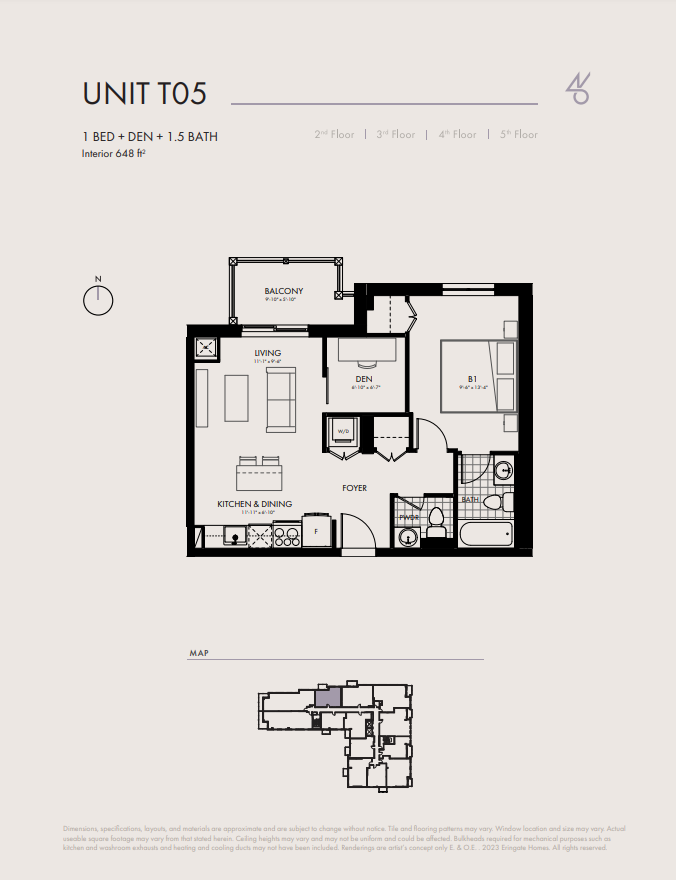
T05 - 5
For sale1 bd · 2 ba · 648 ft²
$837,900
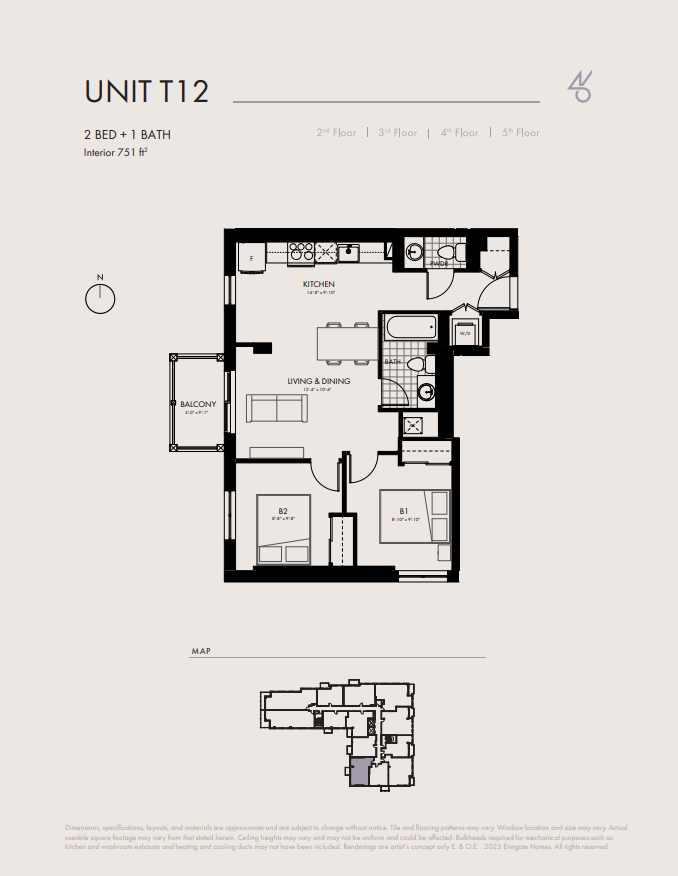
212
For sale2 bd · 1 ba · 751 ft²
$889,900
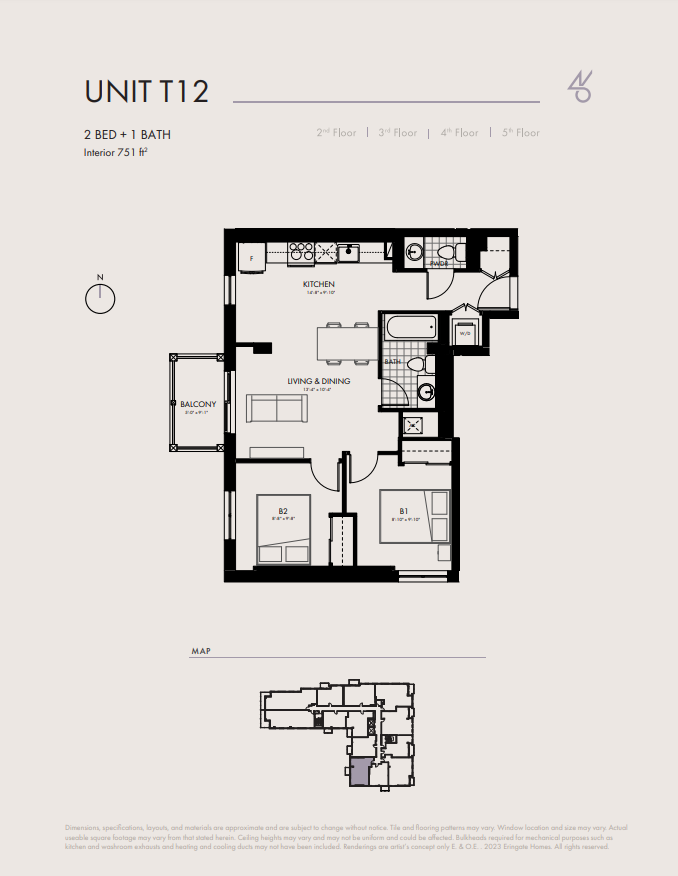
T12 - 3
For sale2 bd · 1 ba · 751 ft²
$891,900
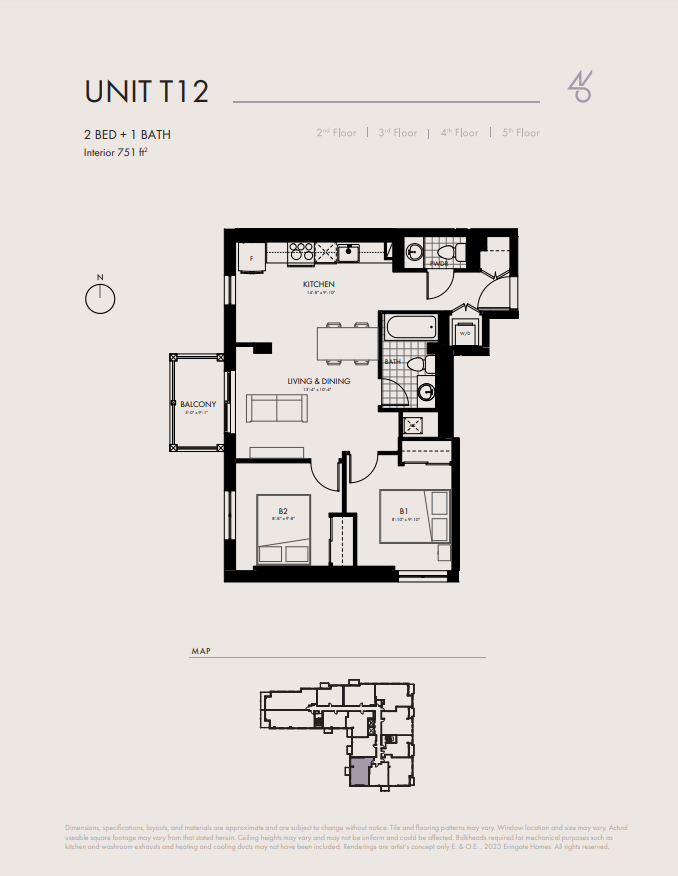
T12 - 4
For sale2 bd · 1 ba · 751 ft²
$893,900
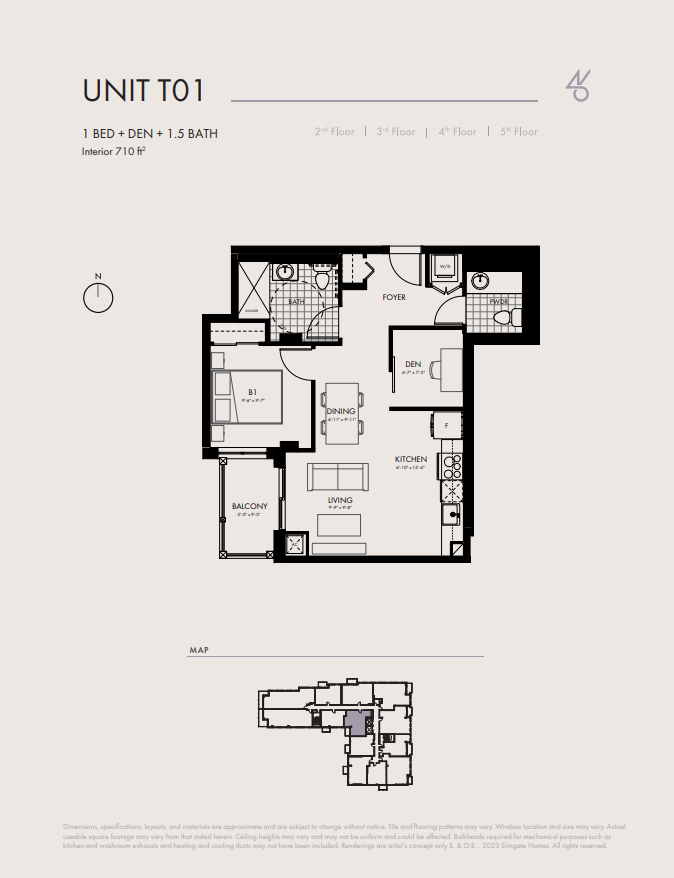
201
For sale1 bd · 2 ba · 710 ft²
$897,900
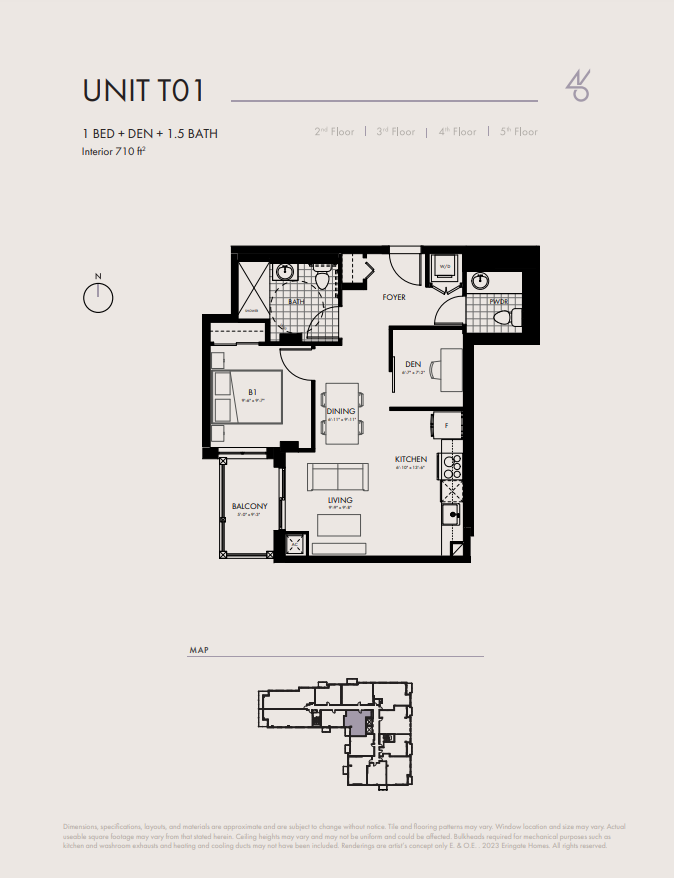
T01 - 3
For sale1 bd · 2 ba · 710 ft²
$899,900
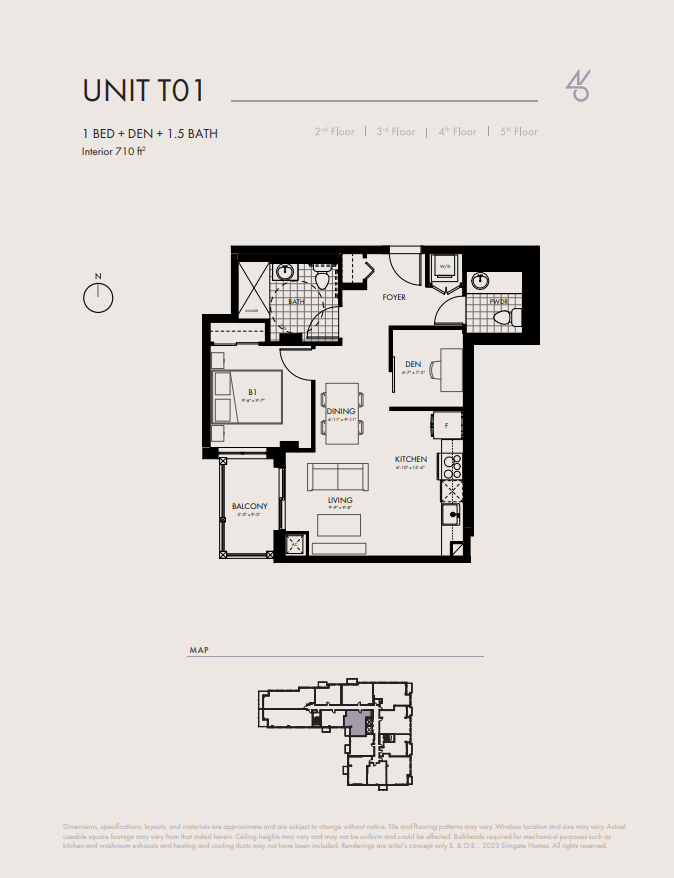
T01 - 4
For sale1 bd · 2 ba · 710 ft²
$901,900
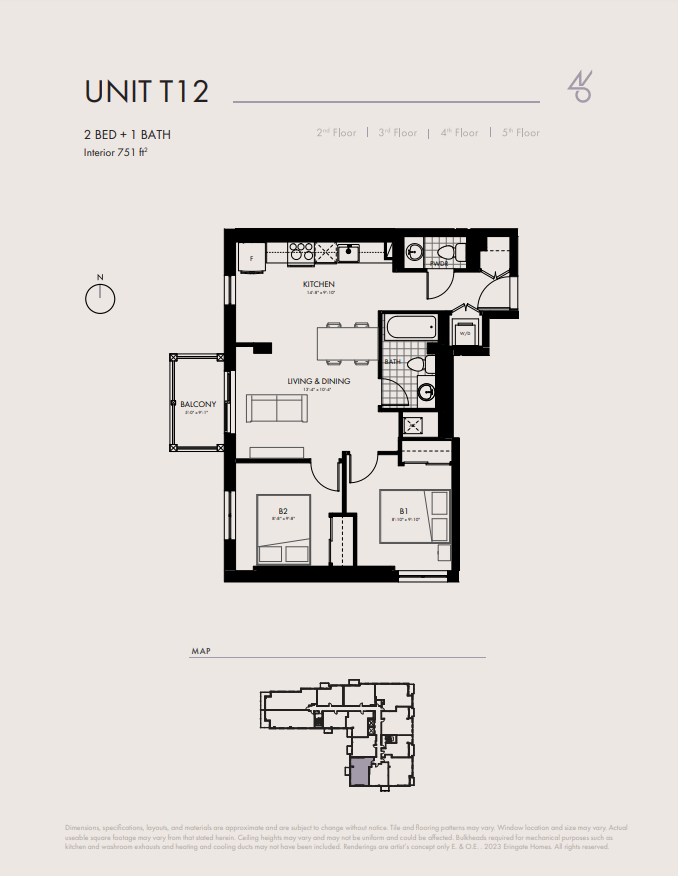
T12 - 5
For sale2 bd · 1 ba · 751 ft²
$905,900
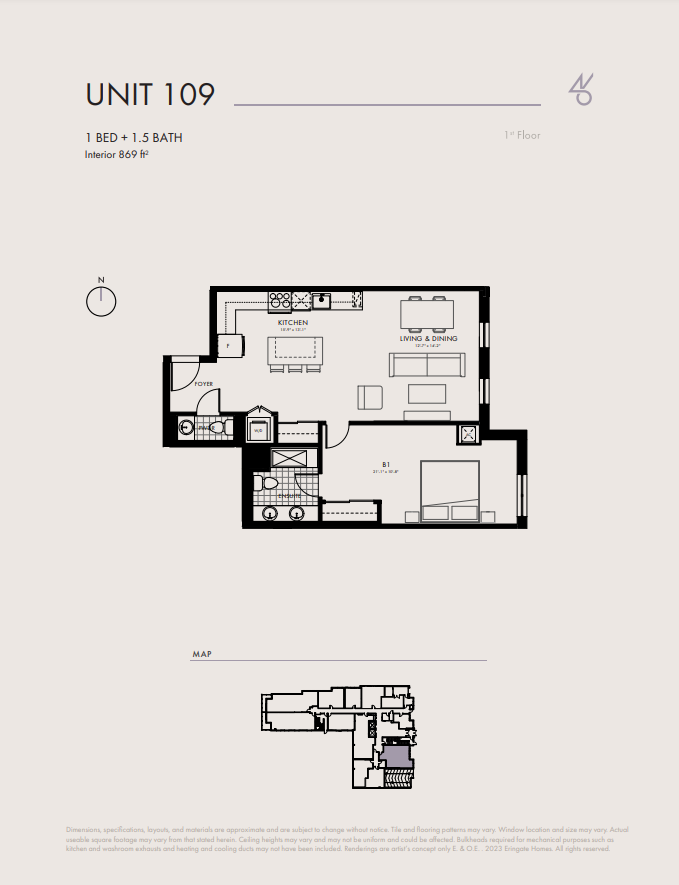
109
For sale1 bd · 2 ba · 869 ft²
$979,900
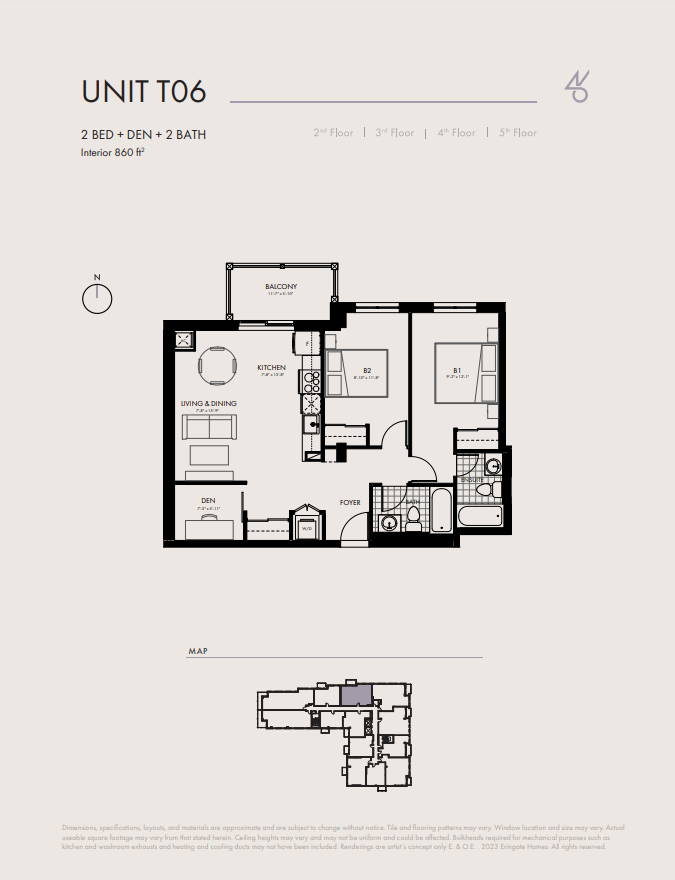
206
For sale2 bd · 2 ba · 860 ft²
$1,022,900
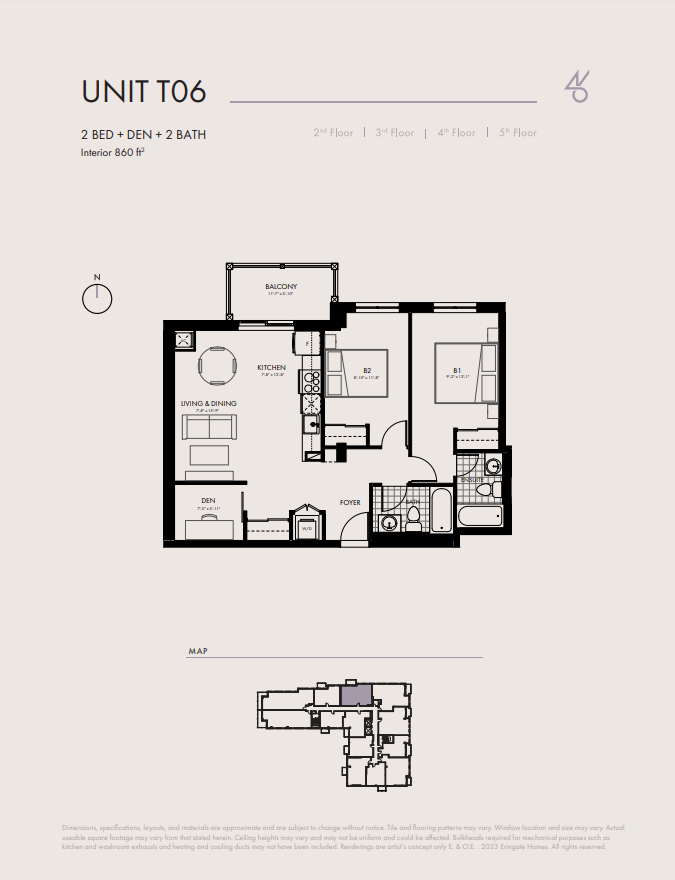
T06 - 3
For sale2 bd · 2 ba · 860 ft²
$1,024,900
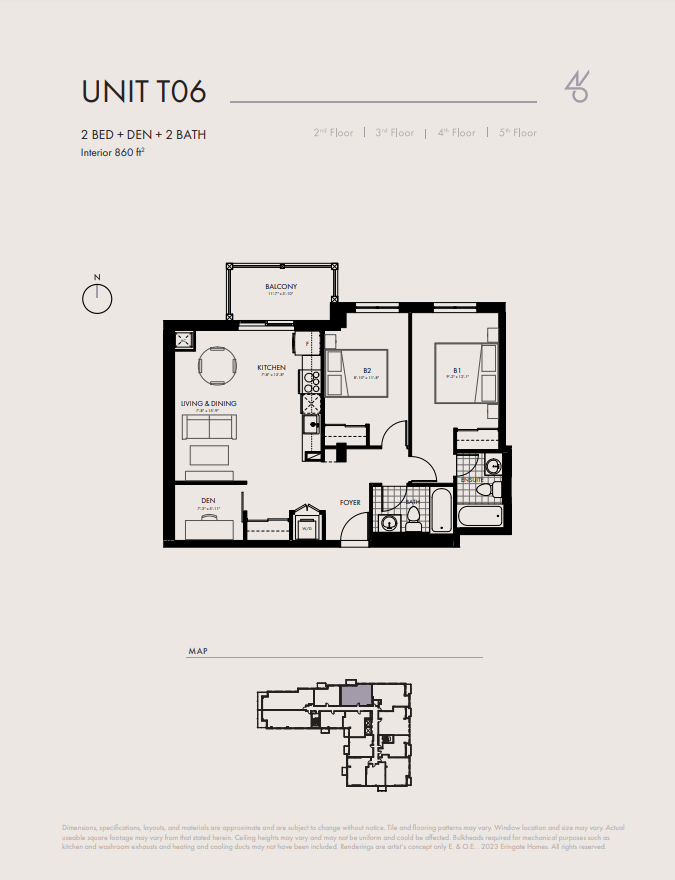
T06 - 4
For sale2 bd · 2 ba · 860 ft²
$1,026,900
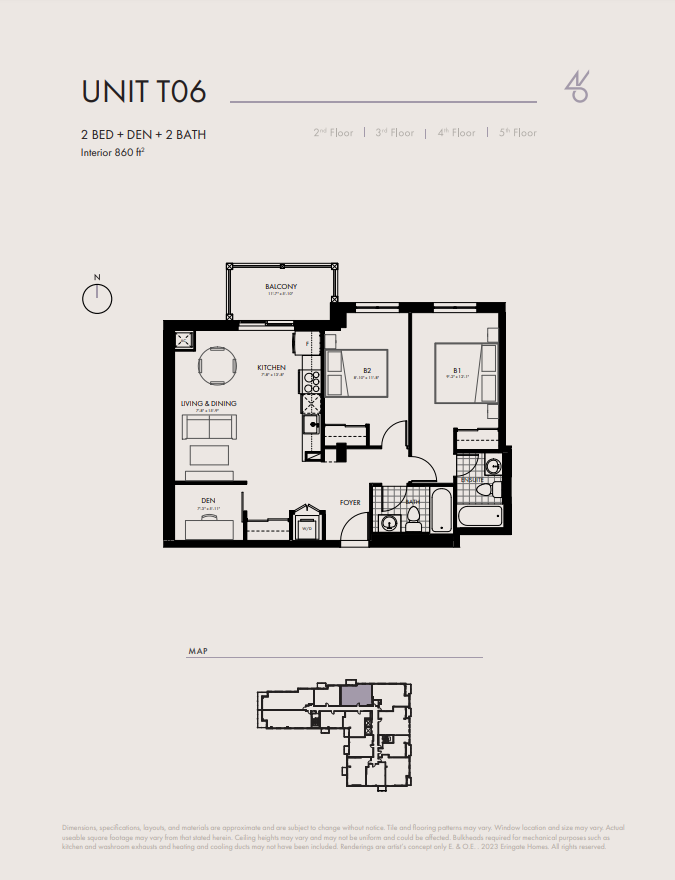
T06 - 5
For sale2 bd · 2 ba · 860 ft²
$1,038,900
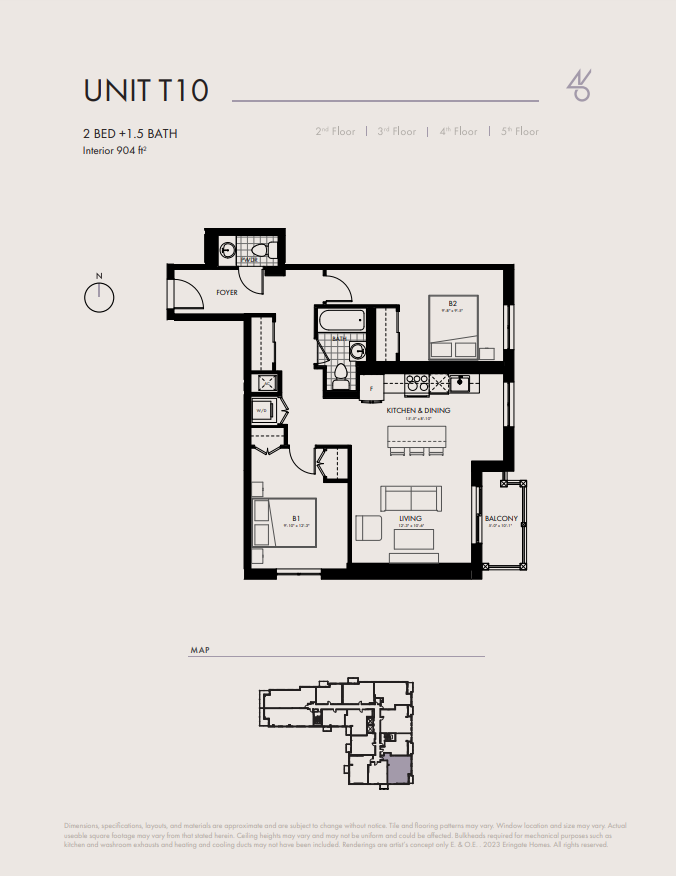
210
For sale2 bd · 2 ba · 904 ft²
$1,064,900
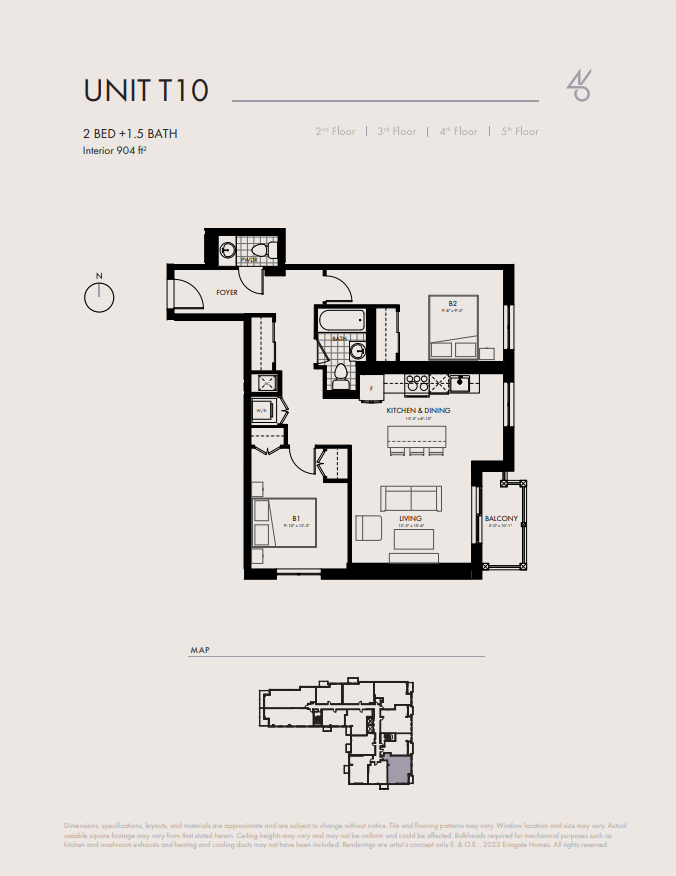
T10 - 3
For sale2 bd · 2 ba · 904 ft²
$1,066,900
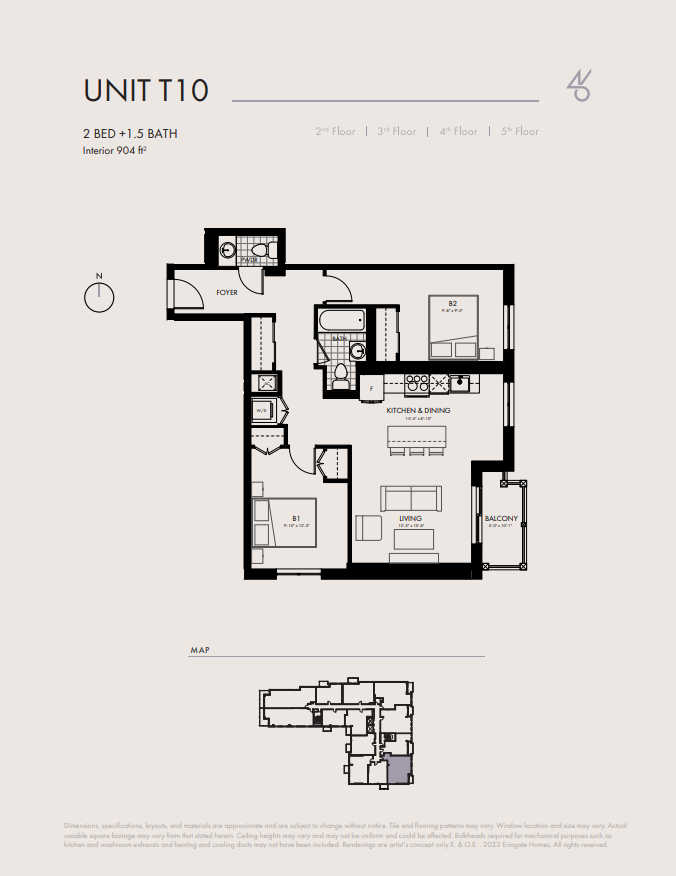
T10 - 4
For sale2 bd · 2 ba · 904 ft²
$1,068,900
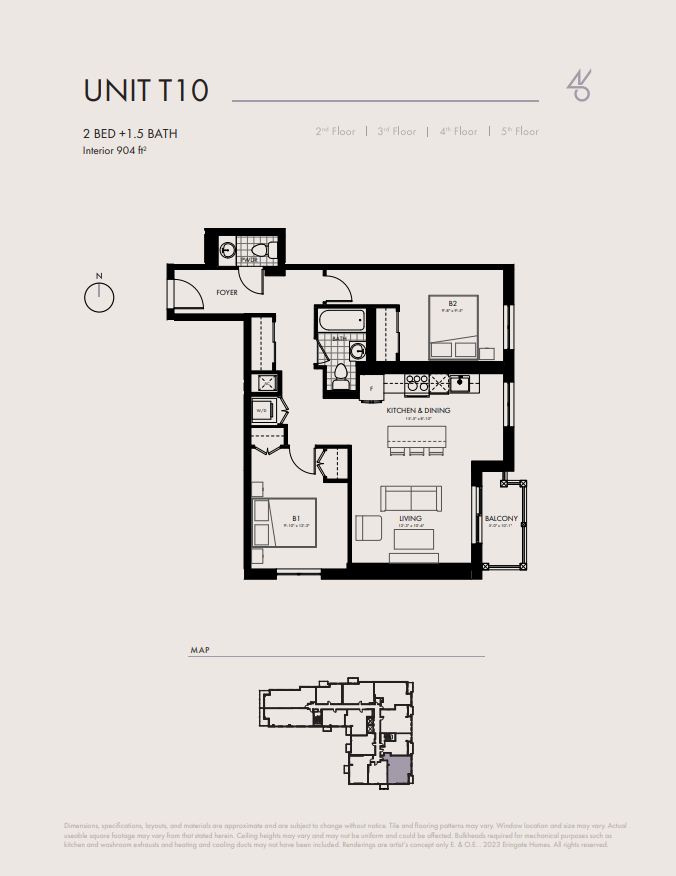
T10 - 5
For sale2 bd · 2 ba · 904 ft²
$1,080,900
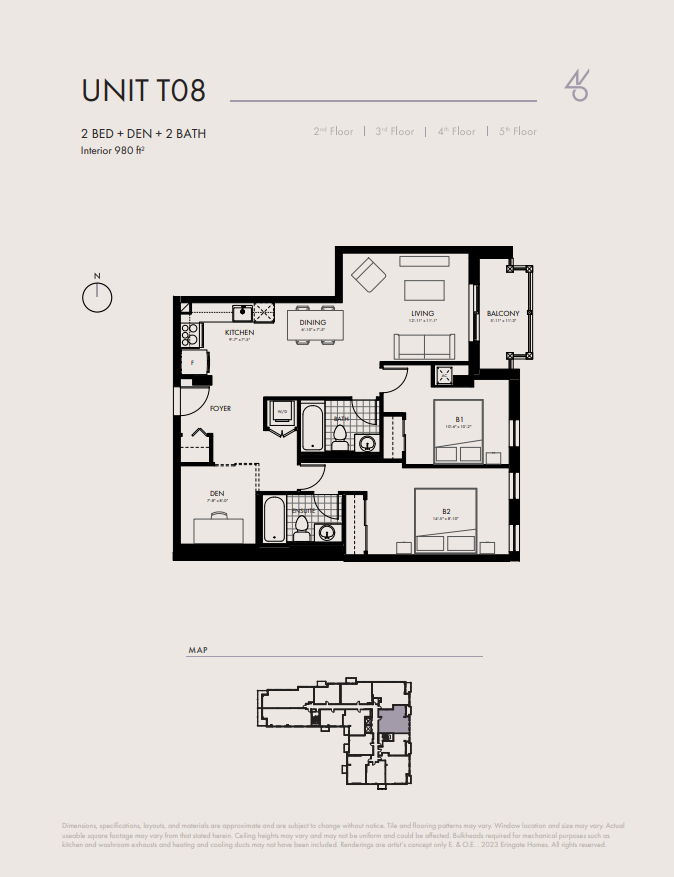
208
For sale2 bd · 2 ba · 980 ft²
$1,126,900
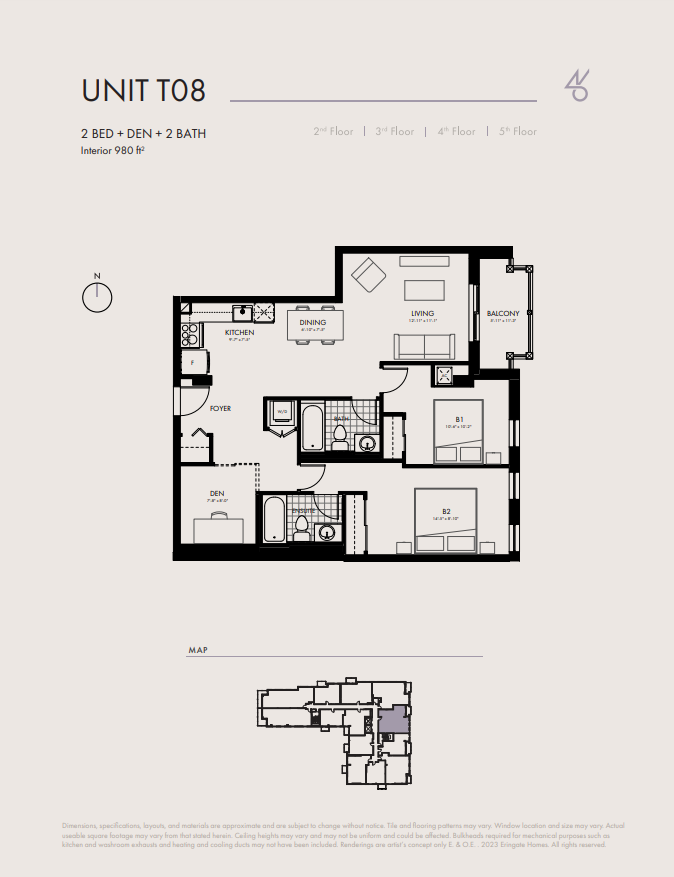
T08 - 3
For sale2 bd · 2 ba · 980 ft²
$1,128,900
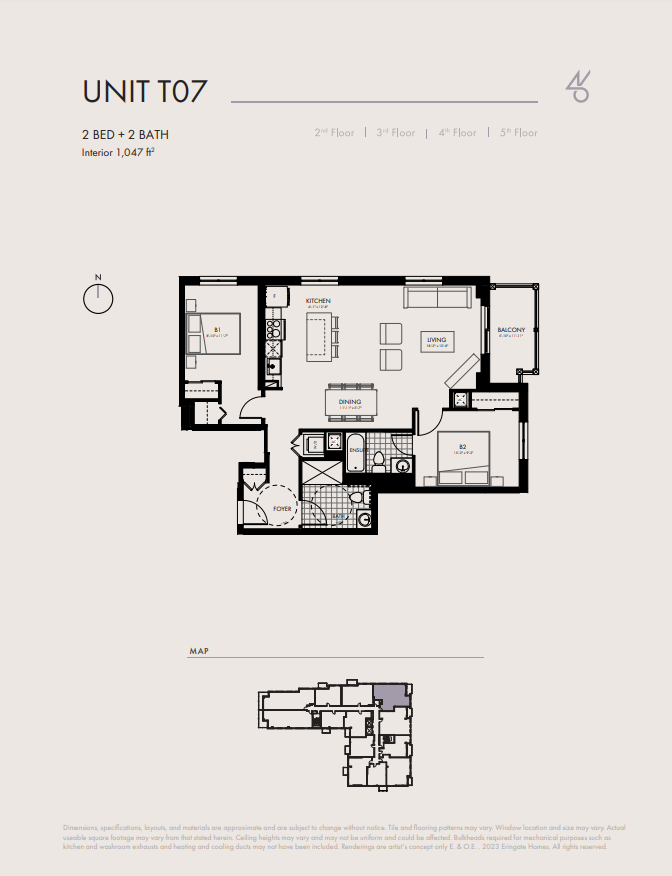
T07 - 4
For sale2 bd · 2 ba · 1,047 ft²
$1,205,900
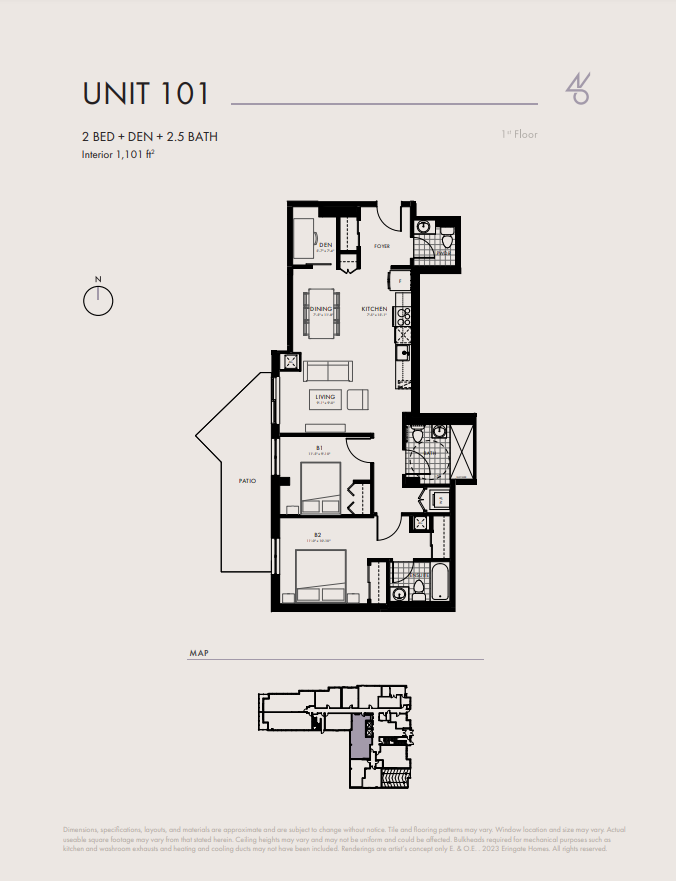
101
For sale2 bd · 3 ba · 1,101 ft²
$1,261,900
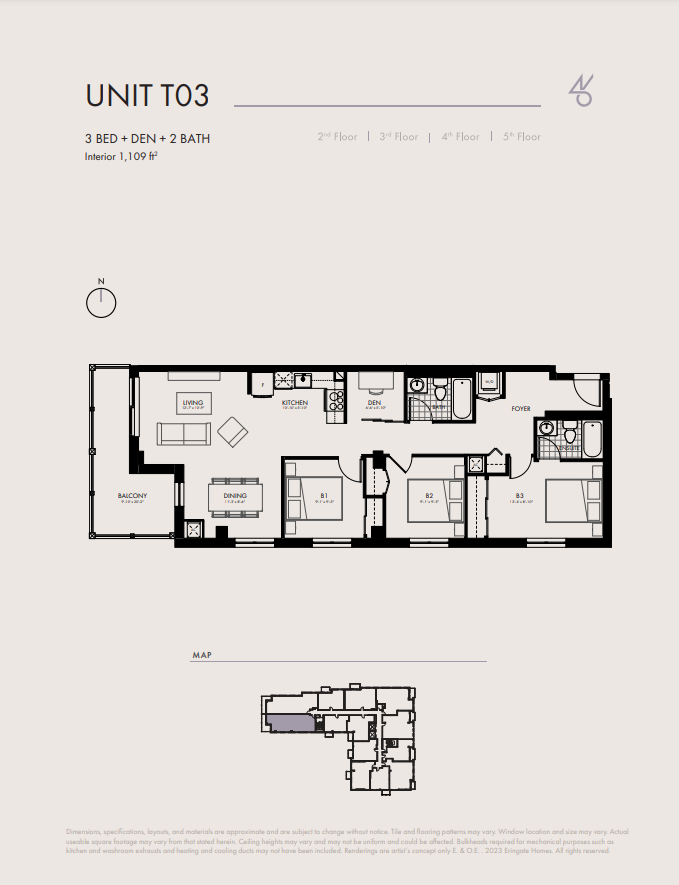
203
For sale3 bd · 2 ba · 1,109 ft²
$1,277,900
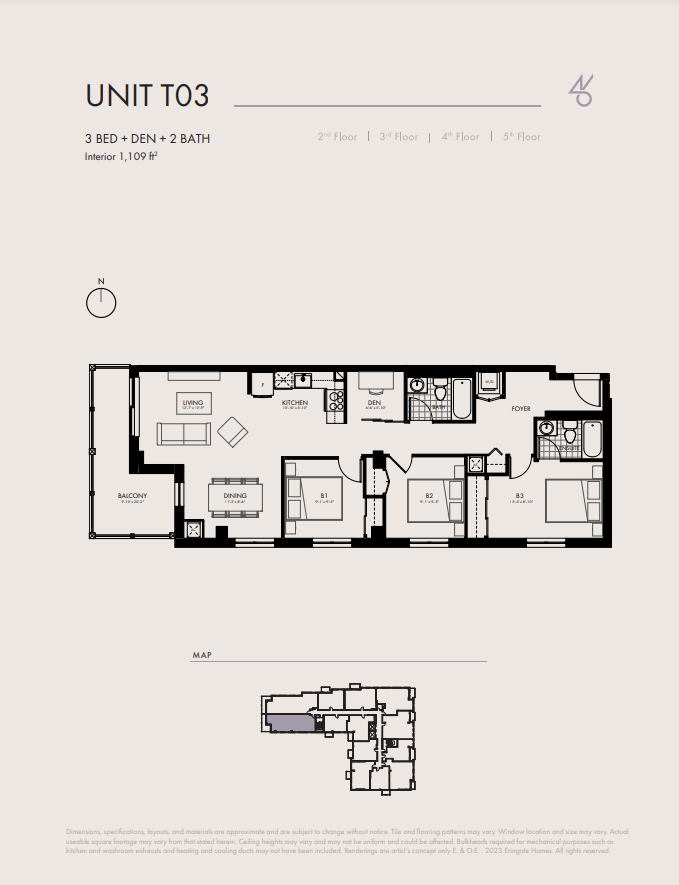
T03 - 3
For sale3 bd · 2 ba · 1,109 ft²
$1,279,900
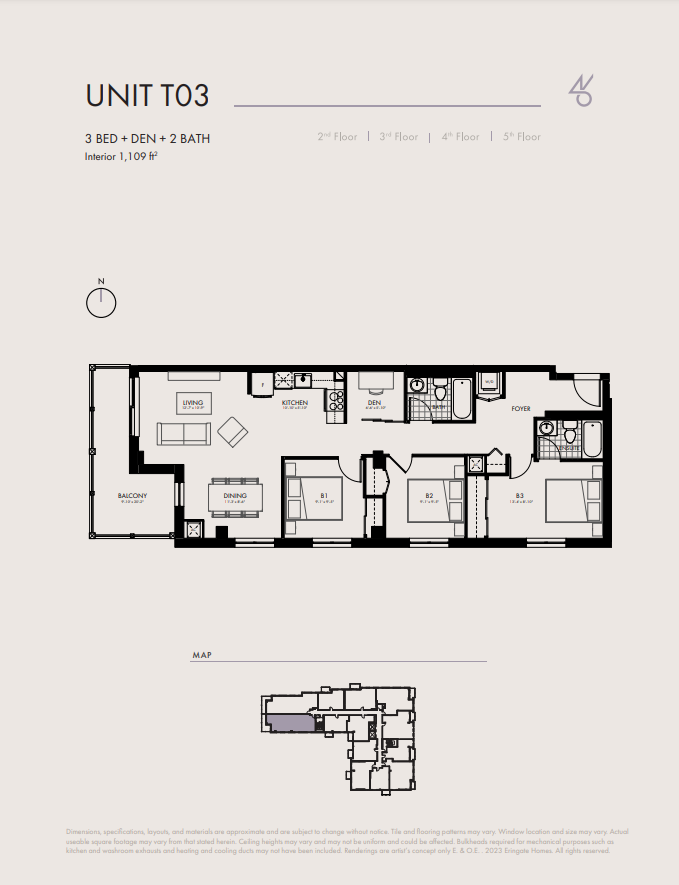
T03 - 4
For sale3 bd · 2 ba · 1,109 ft²
$1,281,900
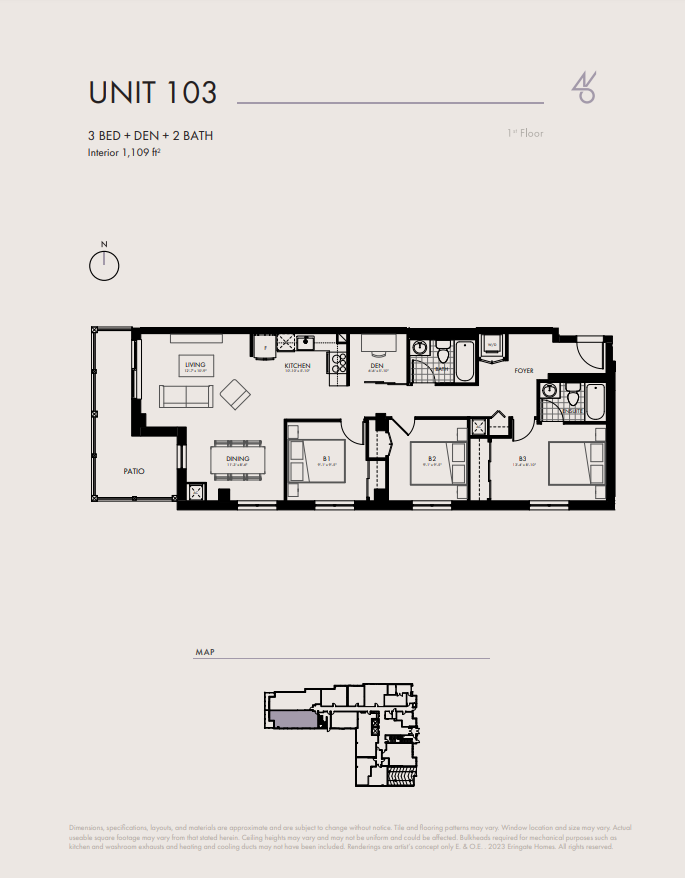
103
For sale3 bd · 2 ba · 1,109 ft²
$1,285,900
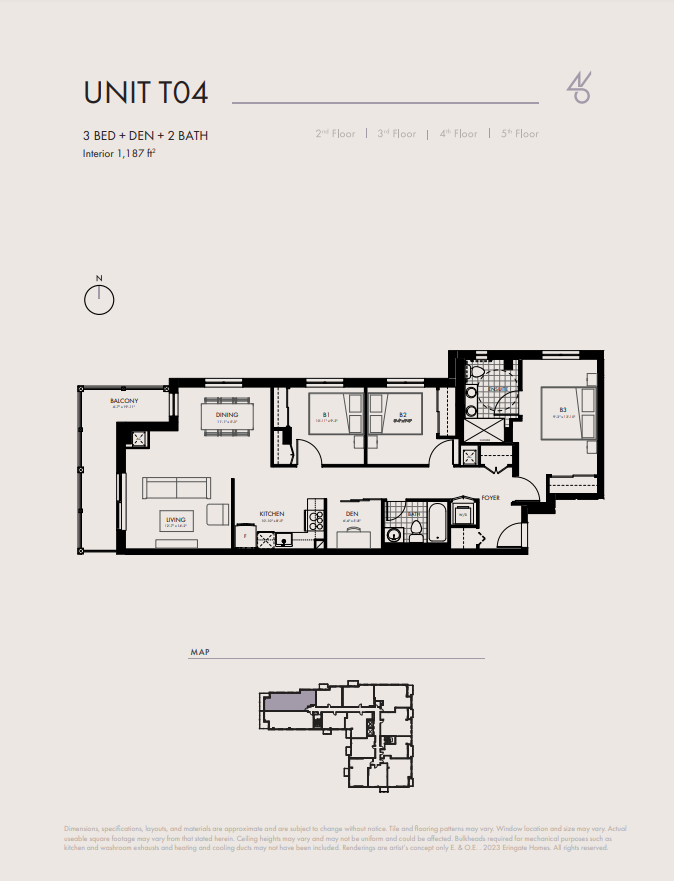
204
For sale3 bd · 2 ba · 1,187 ft²
$1,299,900
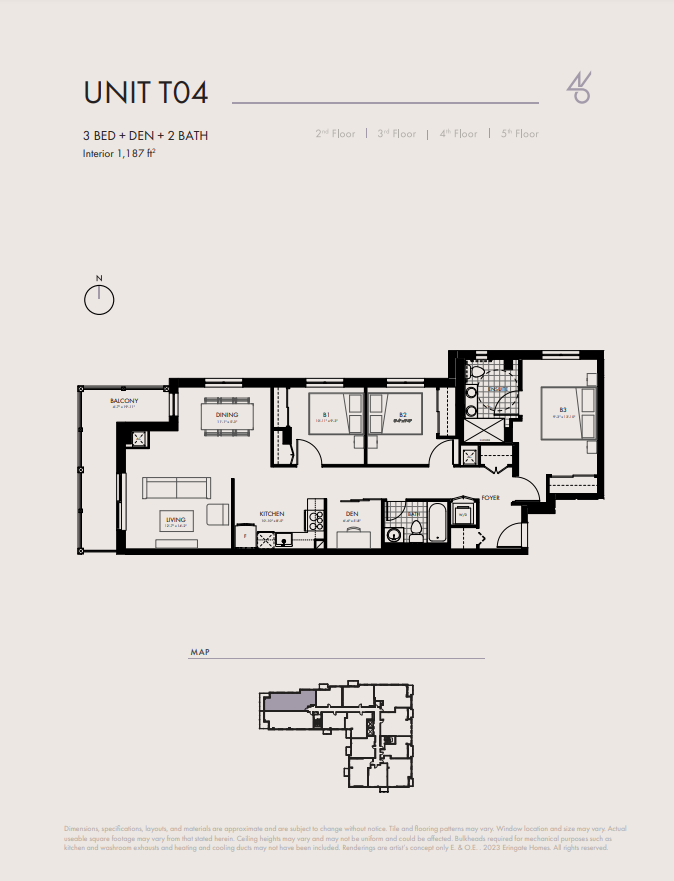
T04 - 3
For sale3 bd · 2 ba · 1,187 ft²
$1,301,900
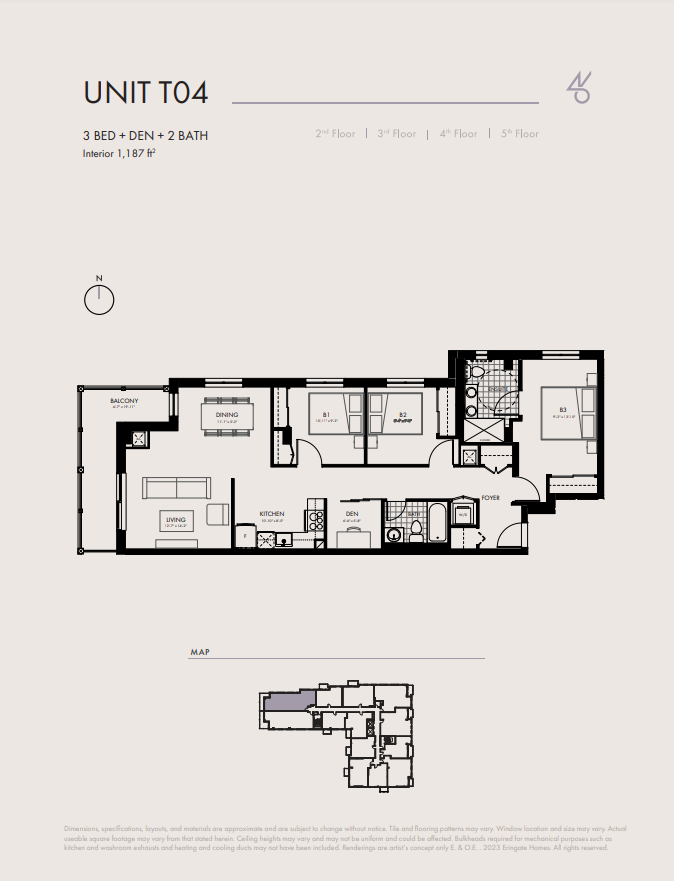
T04 - 4
For sale3 bd · 2 ba · 1,187 ft²
$1,303,900
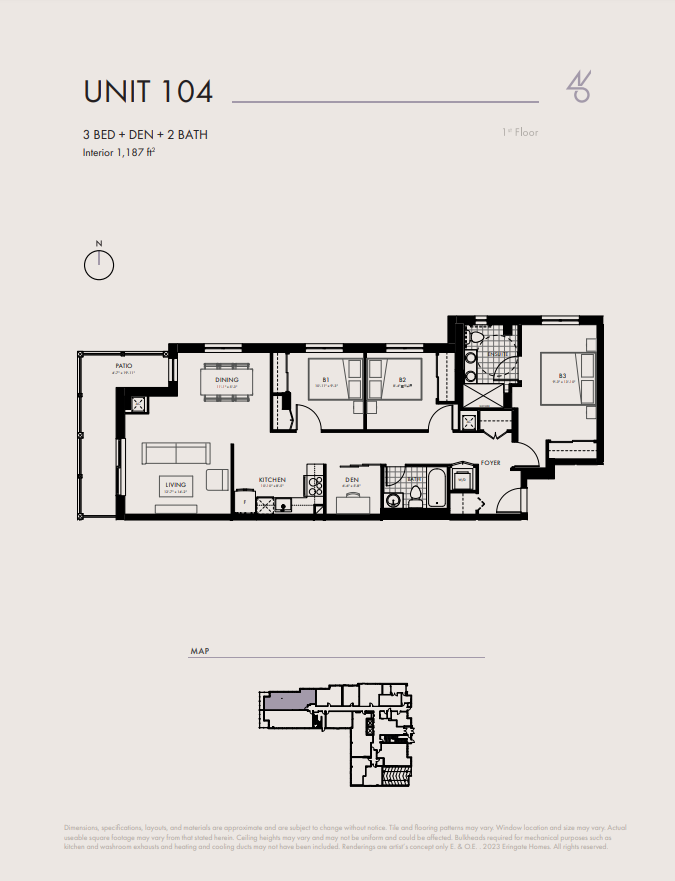
104
For sale3 bd · 2 ba · 1,187 ft²
$1,307,900
For sale
Pricing, deposit & incentives
Pricing and fees
- Available unit price
- From $502,900 to $1,307,900
- Average price / ft²
- $1,208
- Maintenance / ft²
- $0.65
- Parking
- $45,000
- Locker
- $4,000
- Co-op agent commission
- 4%
Deposit structure
$$5,000.00 with offer 2.5% after 30 days of signing APS 2.5% after 90 days of signing APS 2.5% after 180 days of signing APS 2.5% after 240 days of signing APS 5% after 540 days of signing APS 5% on Occupancy
Features & finishes
Suite Interiors • 10’ ceilings - 1st floor, 8½’ ceilings - 2nd to 4th floors and 10½’ ceiling - 5th floor • Laminate flooring selected from Builder’s standard samples in all non-tiled areas • Fire rated entry door with deadbolt lock and security viewer • Contemporary interior doors, painted semi-gloss white • Wire shelving in closets • Flat off-white paint throughout suite • Energy efficient LED lighting • Smooth ceilings in kitchen and bathroom Bathrooms • Designer appointed cabinetry with choice from Builder’s samples • Quartz vanity countertops with undermount sink in master ensuite • Full width vanity mirrors • Contemporary water-efficient toilet • Choice of tile in all bathrooms selected from Builder’s standard samples as per plans • White acrylic rectangular design soaker tubs as per plans • Frameless glass shower doors, as per plans • Pressure balanced valves on all showers • Privacy lock on all bathroom doors Custom Designed Kitchens • Designer appointed cabinetry with choice from builder’s samples • Quartz countertop in kitchen as per plans, selected from Builder’s standard samples Appliance Package • 36” Stainless Steel Fridge • 24” Stainless Steel Dishwasher • Stacked Washer and Dryer • Stainless Steel Stove Laundry/Storage Room • Tiled floor in laundry area selected from Builder’s standard samples Terrace/Balcony • Balconies and/or terraces with glass sliding patio doors for access, as per plan • Exterior electrical outlet • Aluminum balcony rail guard with vertical square pickets
Our team is here to help
Register to receive the latest updates on pricing, availability and incentives at 46 on Main — before they reach the public.
Personalized help
Dedicated pre-construction experts to guide you, answer questions and help you choose the right plan.
VIP pricing & incentives
First access to launch pricing, deposit structures and developer incentives.
Floor plans & brochures
Get the full plan set, pricing sheets and project brochure delivered to your inbox.
Location
Markham|46 Main Street Markham N, Markham, ON L3P 1X5, Canada
Project details
- Selling status
- Registration
- Construction status
- Preconstruction
- Sales started
- Apr 29 2023
- Estimated completion
- Apr 2029
- Ownership
- Condominium
- Units
- 61
- Storeys
- 5
- Floor plans
- 0
- Ceiling height
- From 8'5"
- Avg. price / ft²
- $1,208
Developed by
Pearl Valley Homes Inc. · Eringate Homes
Based in Brampton, Ontario
Our pre-construction team works directly with the developer to give registered buyers first access to floor plans, pricing and incentives at 46 on Main.
Get VIP access