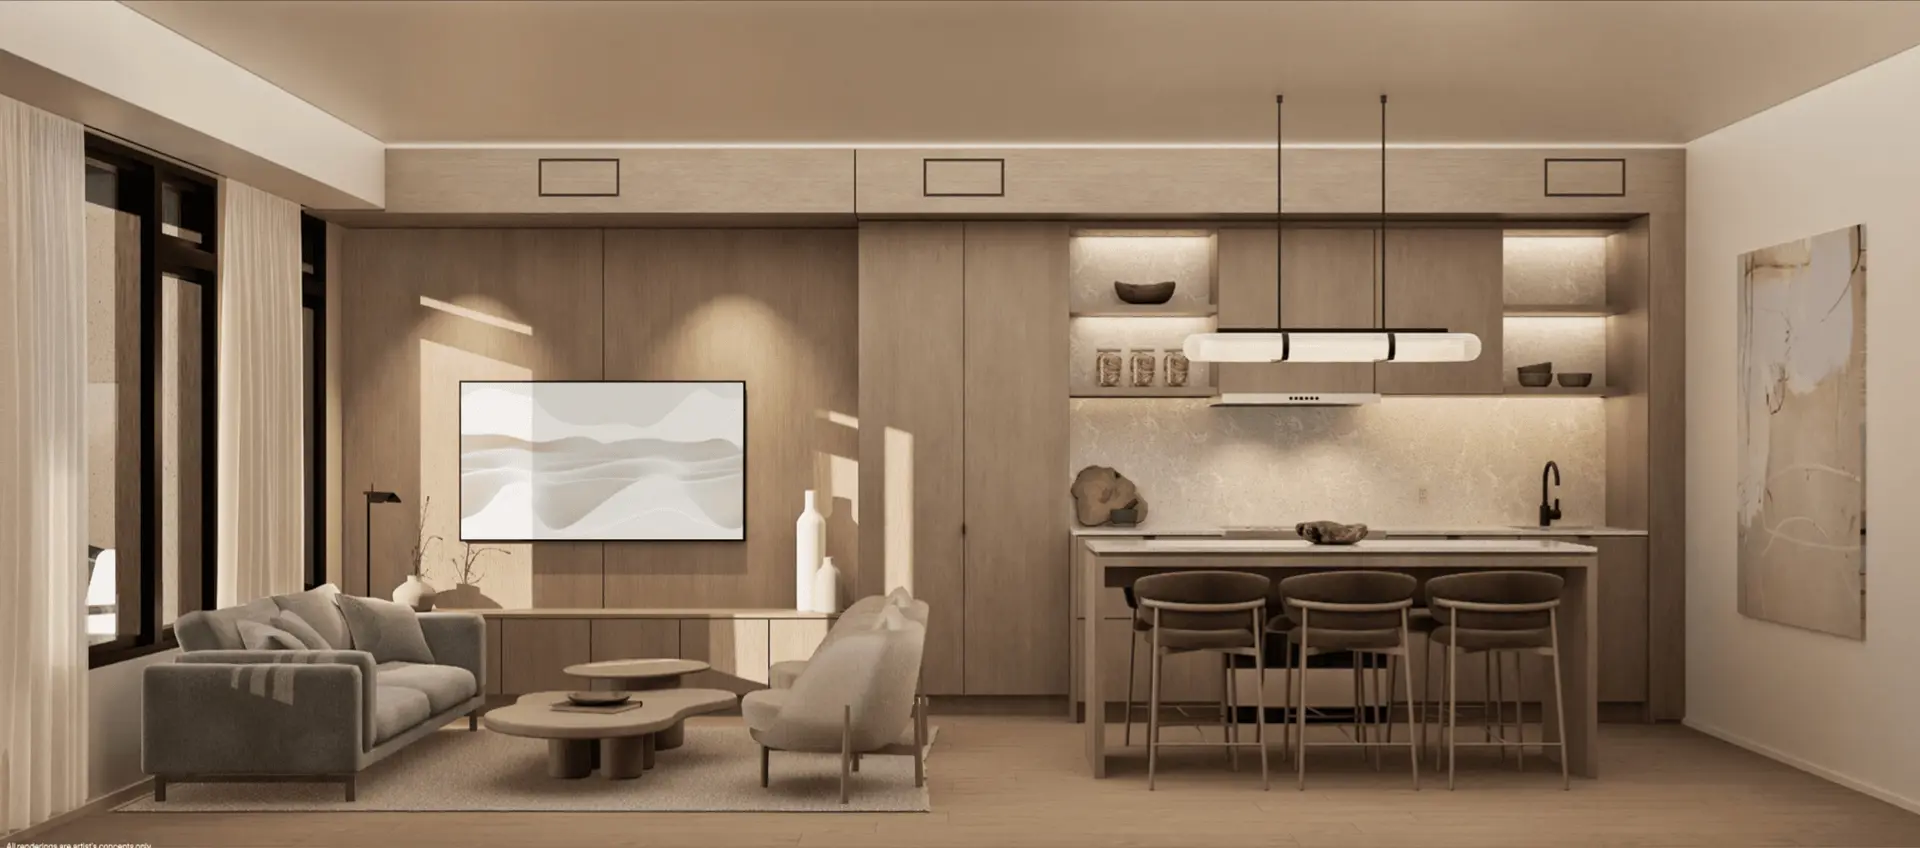
Markham, ON · Condo / Townhouse
The Unionville
Renderings and features may vary and are subject to change. Renderings are for illustrative purposes only.
A closer look at The Unionville.
Selling|From $667,990 to $1,265,990|Incentives available
- Home type
- Condo · Townhouse
- Price
- From $667,990 to $1,265,990
- Bedrooms
- 1 – 3
- Bathrooms
- 1 – 3
- Size
- 560 – 1,320 ft²
- Units
- 270
- Storeys
- 10
LUXURY LIVING IN THE ANGUS GLEN NEIGHBOURHOOD Nestled at the intersection of Kennedy Rd and 16th Avenue, a masterfully crafted landmark residence is the new gateway into Markham’s finest, Angus Glen neighbourhood. The Unionville Condominium will become the new landmark for an elegant and luxurious residence in Markham. Source: The Unionville
Project information
9332 Kennedy Rd, Markham, ON L6C 1N6, Canada
Move in 2029
By inCAN Developments
Request informationFind the home that's right for you
16 homes available at The Unionville
Plan image coming soon
TH22
For sale3 bd · 3 ba · 1,315 ft²
Pricing coming soon
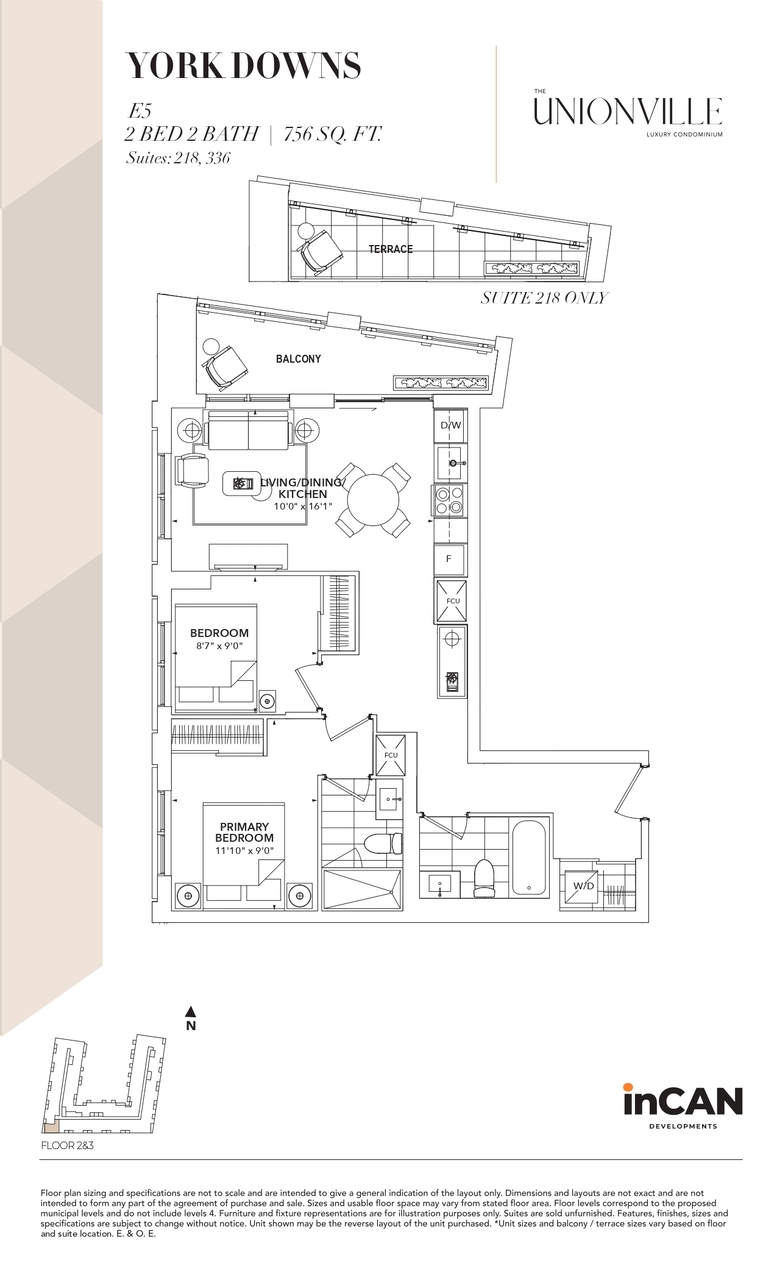
218
For sale2 bd · 2 ba · 756 ft²
Pricing coming soon
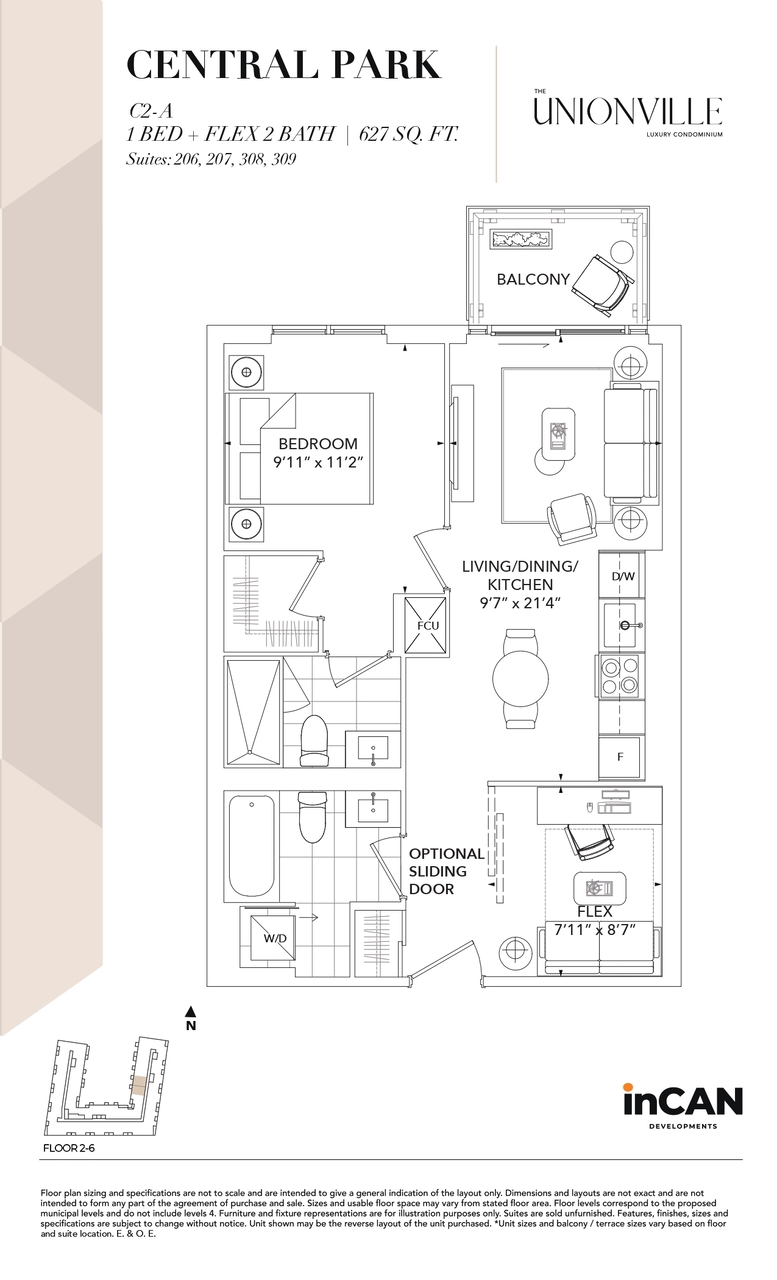
308
For sale1 bd · 2 ba · 627 ft²
Pricing coming soon
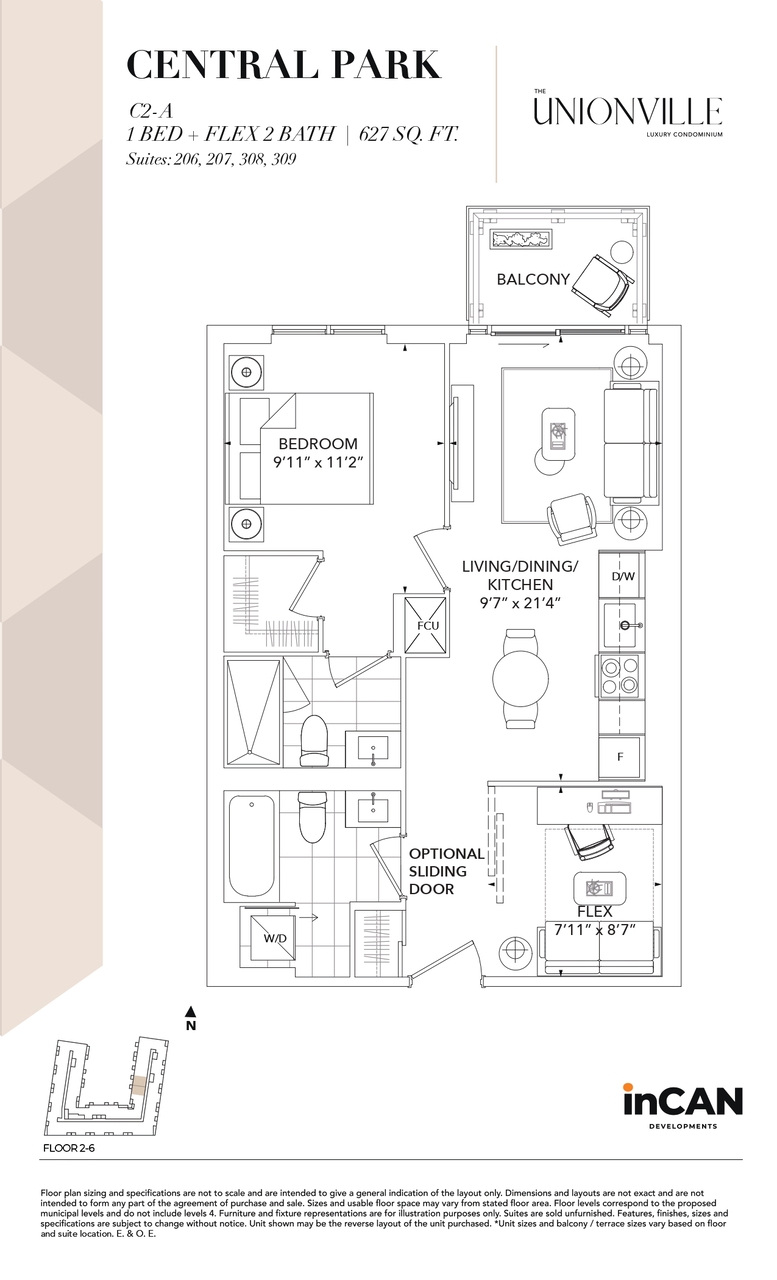
207
For sale1 bd · 2 ba · 627 ft²
Pricing coming soon
Plan image coming soon
TH3
For sale3 bd · 3 ba · 1,320 ft²
Pricing coming soon
Plan image coming soon
TH6
For sale3 bd · 3 ba · 1,159 ft²
Pricing coming soon
Plan image coming soon
TH2
For sale2 bd · 3 ba · 1,180 ft²
Pricing coming soon
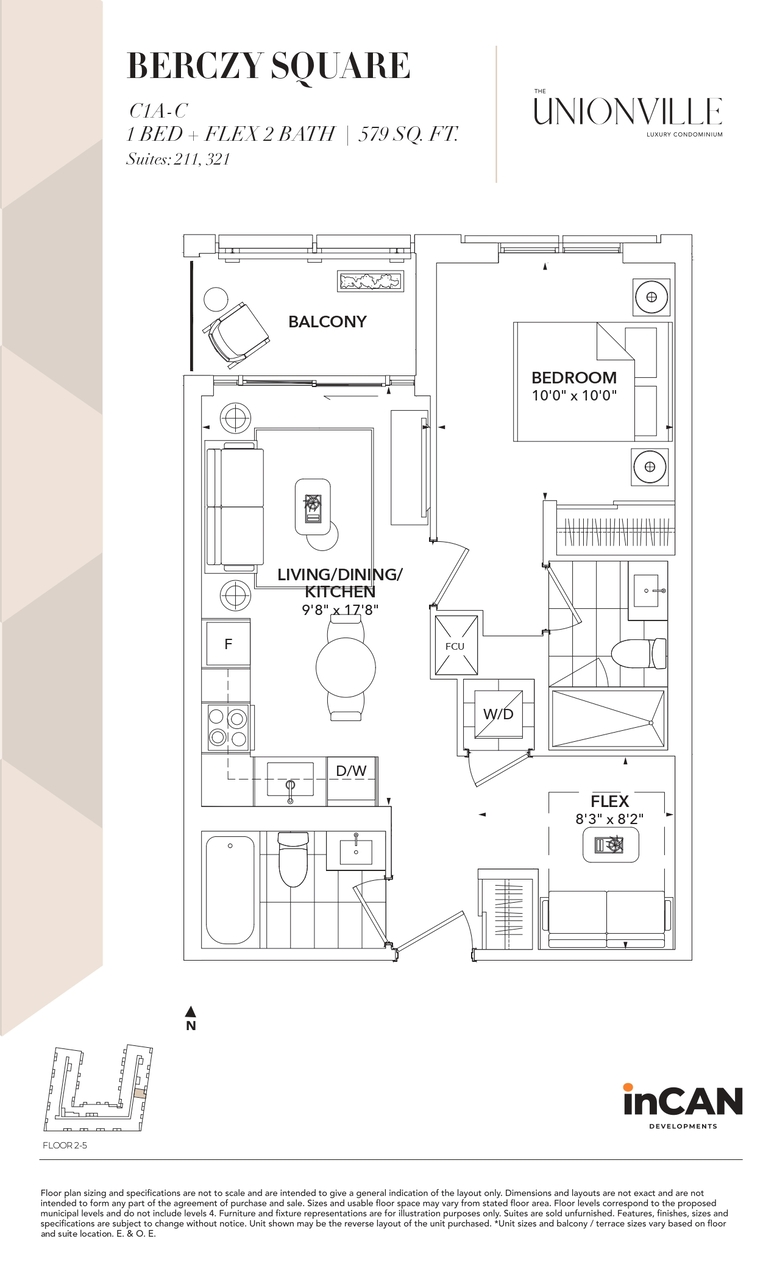
211
For sale1 bd · 2 ba · 579 ft²
Pricing coming soon
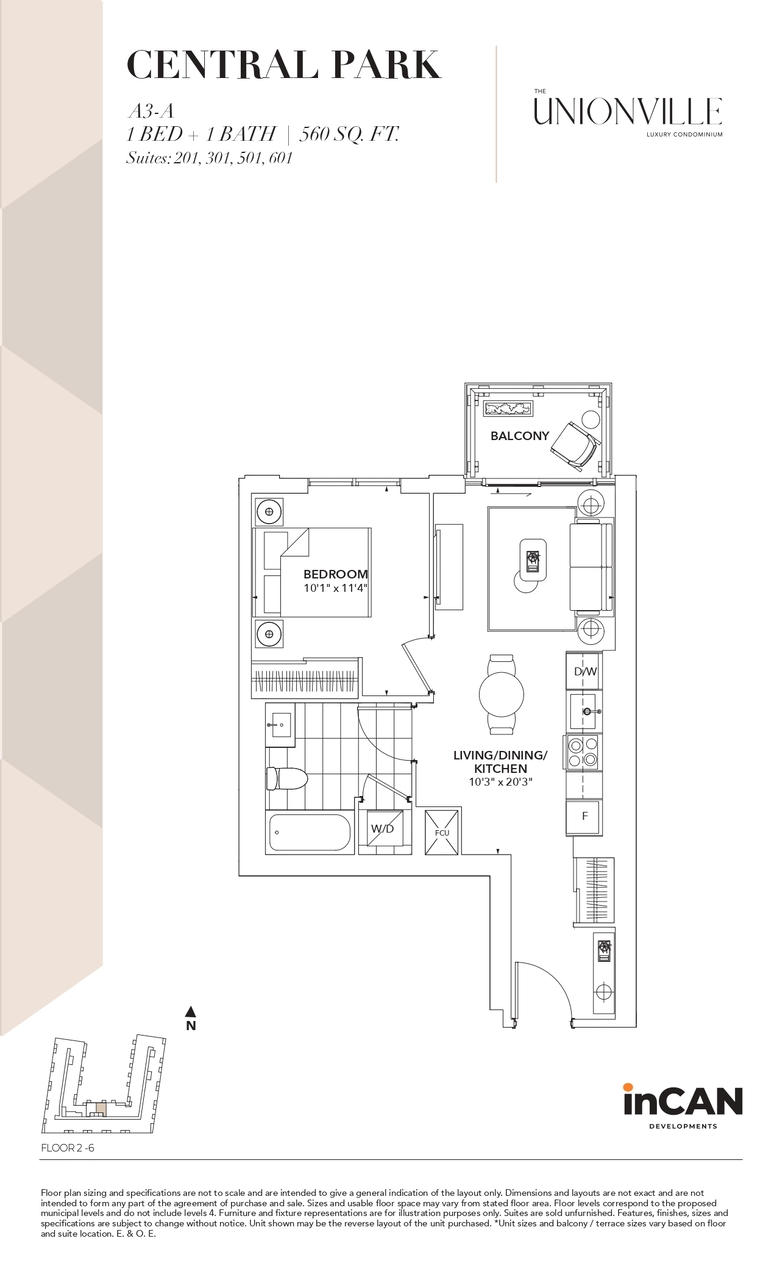
301
For sale1 bd · 1 ba · 560 ft²
Pricing coming soon
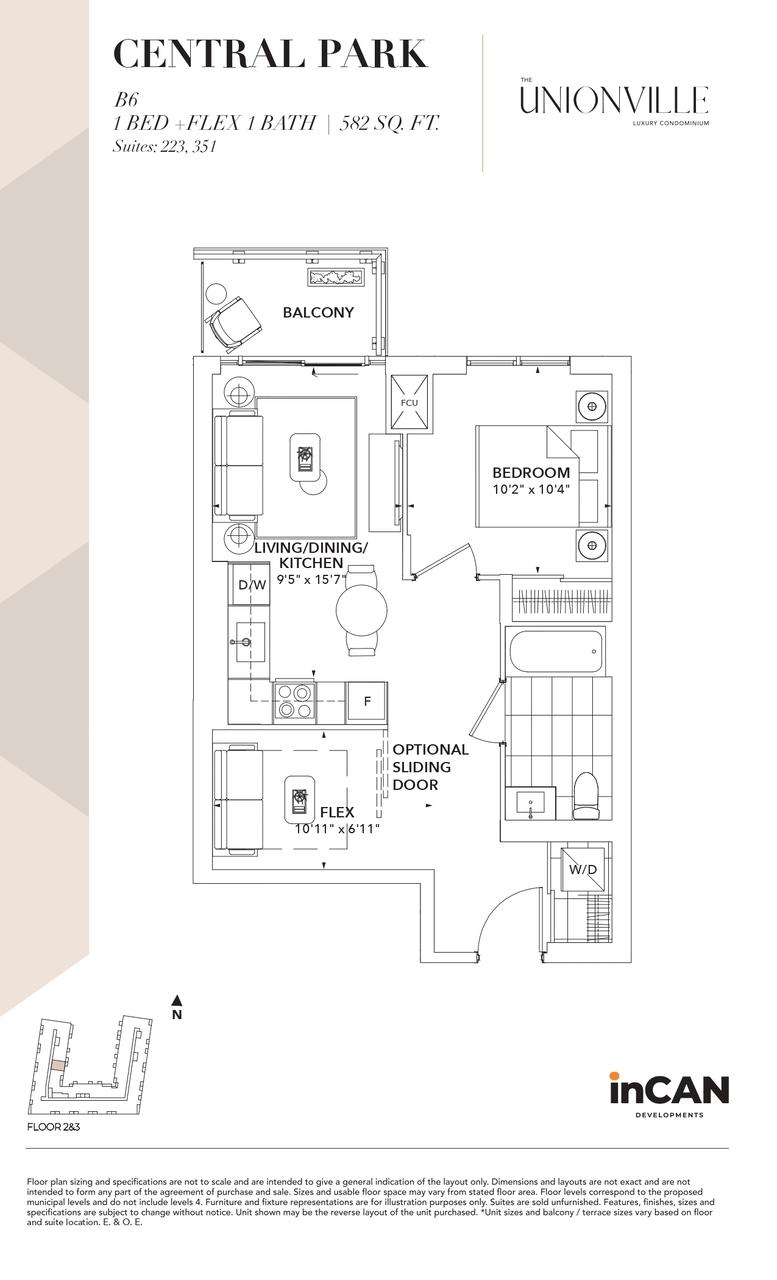
351
For sale1 bd · 1 ba · 582 ft²
Pricing coming soon
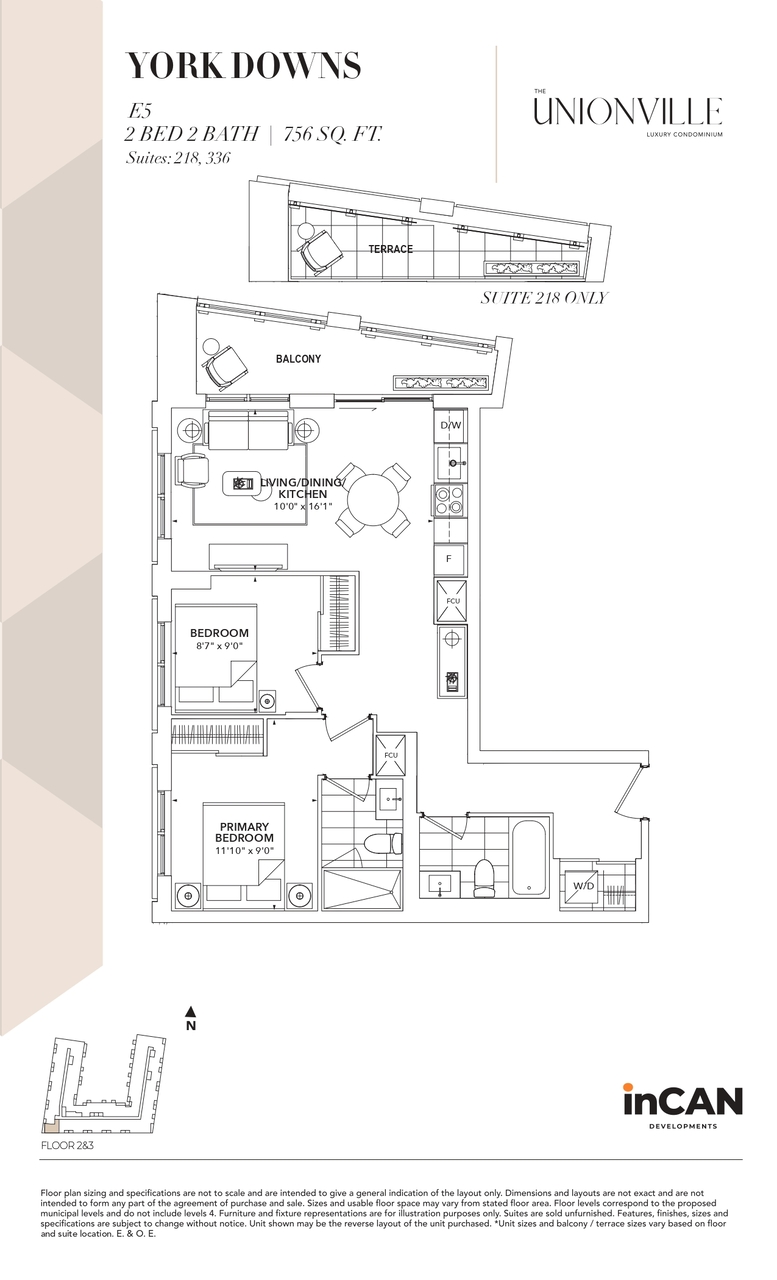
336
For sale2 bd · 2 ba · 756 ft²
Pricing coming soon
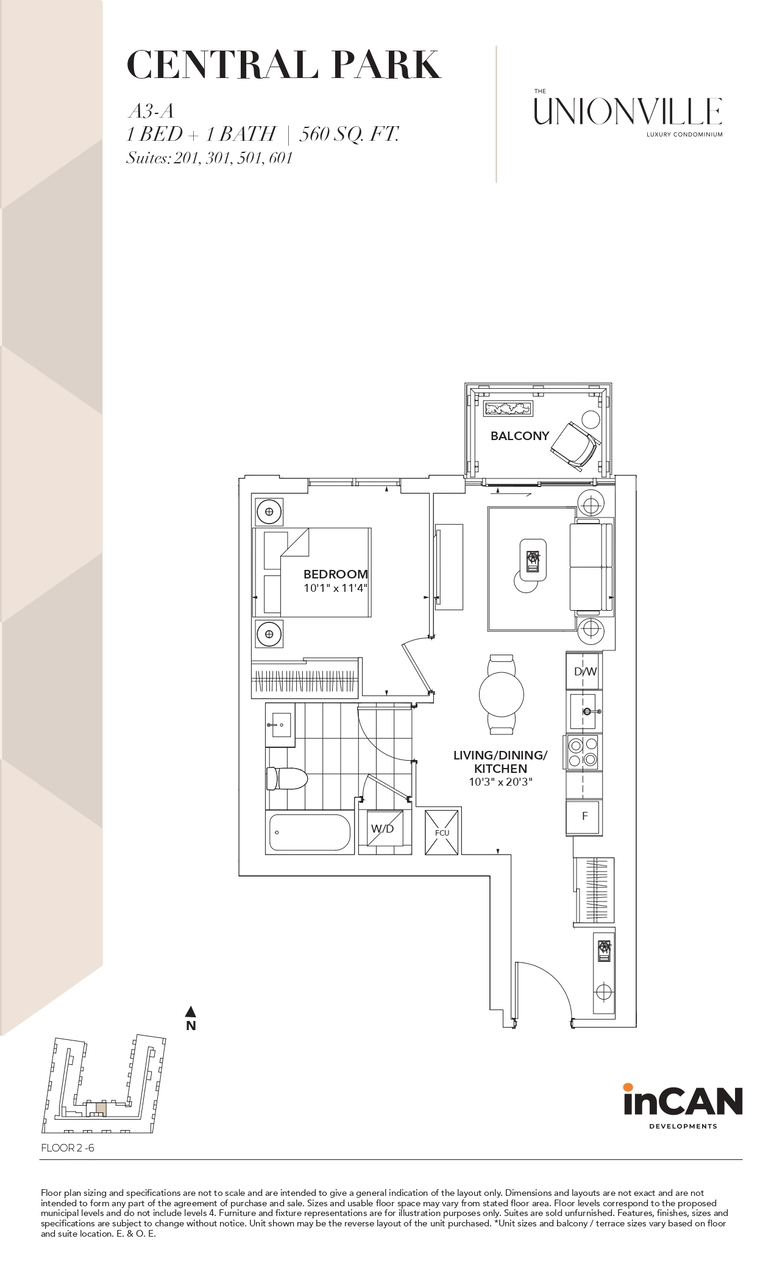
601
For sale1 bd · 1 ba · 560 ft²
Pricing coming soon
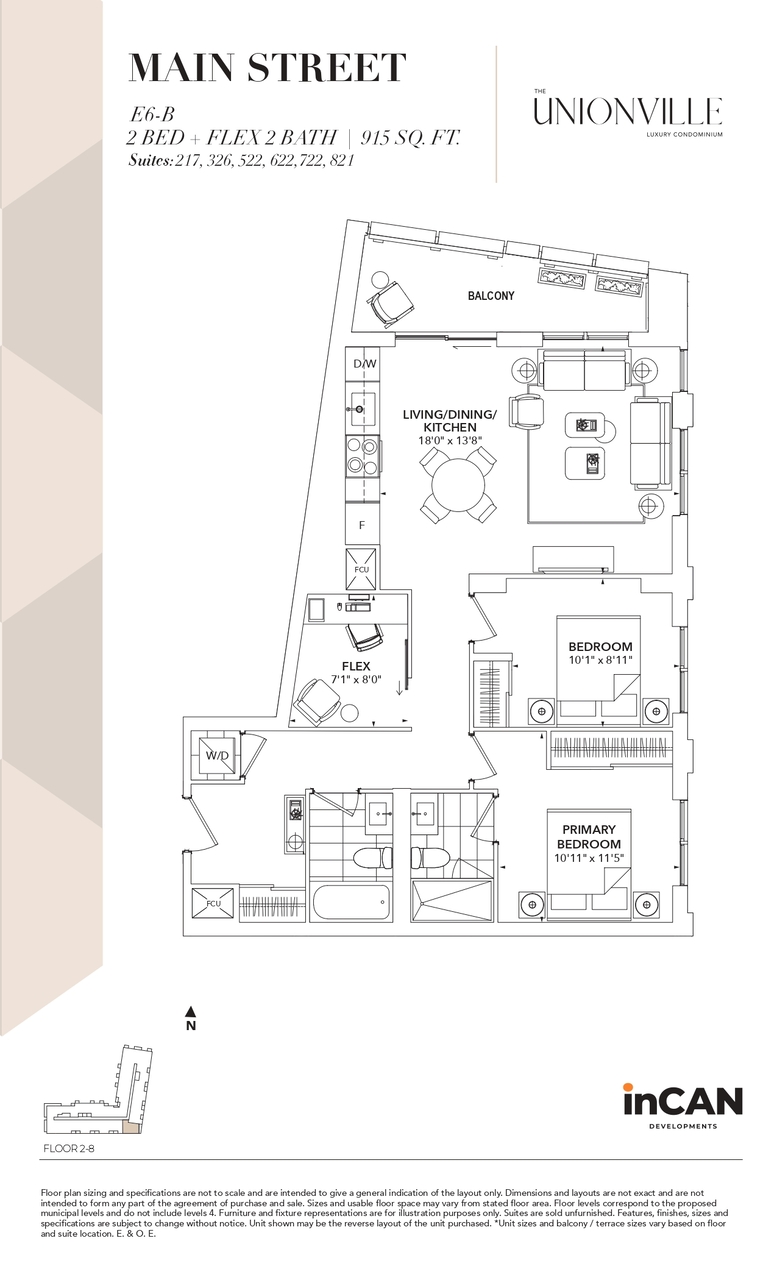
821
For sale2 bd · 2 ba · 915 ft²
Pricing coming soon
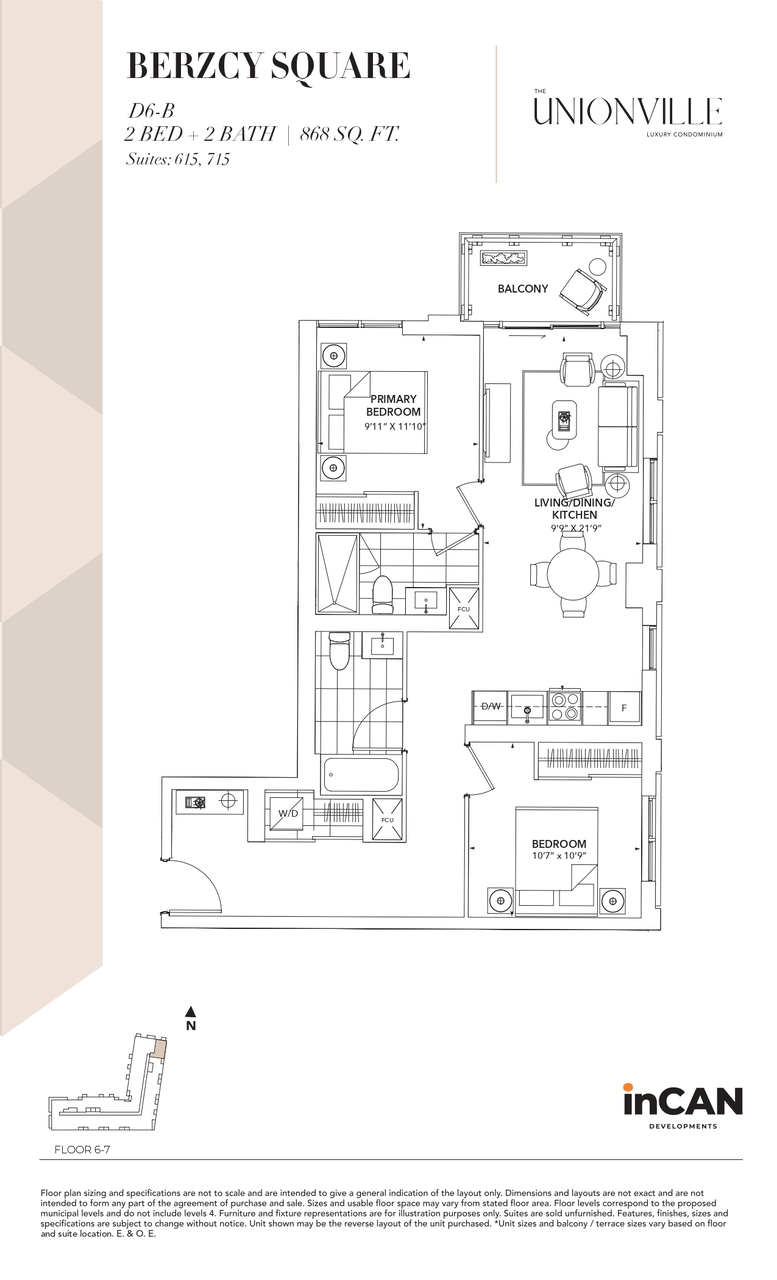
715
For sale2 bd · 2 ba · 868 ft²
Pricing coming soon
Plan image coming soon
TH12
For sale3 bd · 3 ba · 1,159 ft²
Pricing coming soon
Plan image coming soon
TH9
For sale3 bd · 3 ba · 1,159 ft²
Pricing coming soon
For sale
Pricing, deposit & incentives
Pricing and fees
- Available unit price
- From $667,990 to $1,265,990
- Maintenance / ft²
- $0.69
- Parking
- $59,000
- Locker
- $6,000
- Co-op agent commission
- 4%
Deposit structure
EXTENDED DEPOSIT STRUCTURE* $10,000 On Signing Balance to 5% in 30 Days 2.5% in 120 Days 2.5% in 180 Days 2.5% in 600 Days 2.5% in 780 Da y s 5% on Occupancy Tentative Occupanc y Apri l 15TH, 2027* (Bank Draft) * DEPOSIT CHEQUE PAYABLE TO Harris Sheaffer LLP in Trust
Current incentives
Incentive 1
Discounted parking & locker fees
Incentive 2
Extended deposit structure
Incentive 3
(2B+)
Incentive 4
Outdoor furniture package or credit on closing (Q2-2026)
Features & finishes
ITALIAN CRAFTSMAN KITCHEN AND FULGOR MILANO KITCHEN APPLIANCES ALL SUITES WILL BE FULLY EQUIPPED WITH Built-in stainless steel wall oven Built-in cooktop Full size kitchen sink Integrated panelled dishwasher Integrated panelled refrigerator 9' SMOOTH FINISHED CEILING 9' smooth finished ceiling ELECTRIC OUTLET FOR BIDET Electric outlet provided for future bidet installation in primary ensuite for convenience FUTURE-PROOF UNDERGROUND PARKING 100% EV enabled parking spots Every unit can buy a parking spot TEE TIME VIRTUAL GOLF LOUNGE Private virtual golf room equipped with cutting edge golf simulator and soft seating area STEAM KIDS’ CLUB Innovative STEAM and Montessori inspired kid’s play space equipped with educational play tools, interactive STEAM play space, and party event area MUSIC STUDIO Commercial grade soundproof music room with acoustics enhancement for music practice and creation ENHANCED SECURITY SYSTEM 24-hour 7-days concierge service and digital parcel lockers system Enhanced parking security system features dual pass control system Integrated optical licence plate recognition Strategic camera placements 24-7 monitor system to keep resident’s vehicles safe and protected
Our team is here to help
Register to receive the latest updates on pricing, availability and incentives at The Unionville — before they reach the public.
Personalized help
Dedicated pre-construction experts to guide you, answer questions and help you choose the right plan.
VIP pricing & incentives
First access to launch pricing, deposit structures and developer incentives.
Floor plans & brochures
Get the full plan set, pricing sheets and project brochure delivered to your inbox.
Location
Markham|9332 Kennedy Rd, Markham, ON L6C 1N6, Canada
Project details
- Selling status
- Selling
- Construction status
- Preconstruction
- Sales started
- May 10 2023
- Estimated completion
- Mar 2029
- Ownership
- Condominium
- Units
- 270
- Storeys
- 10
- Floor plans
- 0
- Ceiling height
- From 9'0" to 10'0"
Developed by
inCAN Developments
Based in Markham, Ontario
Our pre-construction team works directly with the developer to give registered buyers first access to floor plans, pricing and incentives at The Unionville.
Get VIP access