
Woodstock, ON
Havelock Corners - Phase 6
From $500,000
3–4 bedsTownhouse / Single Family Home
By Kingsmen Group Inc.
Woodstock, ON · Condo
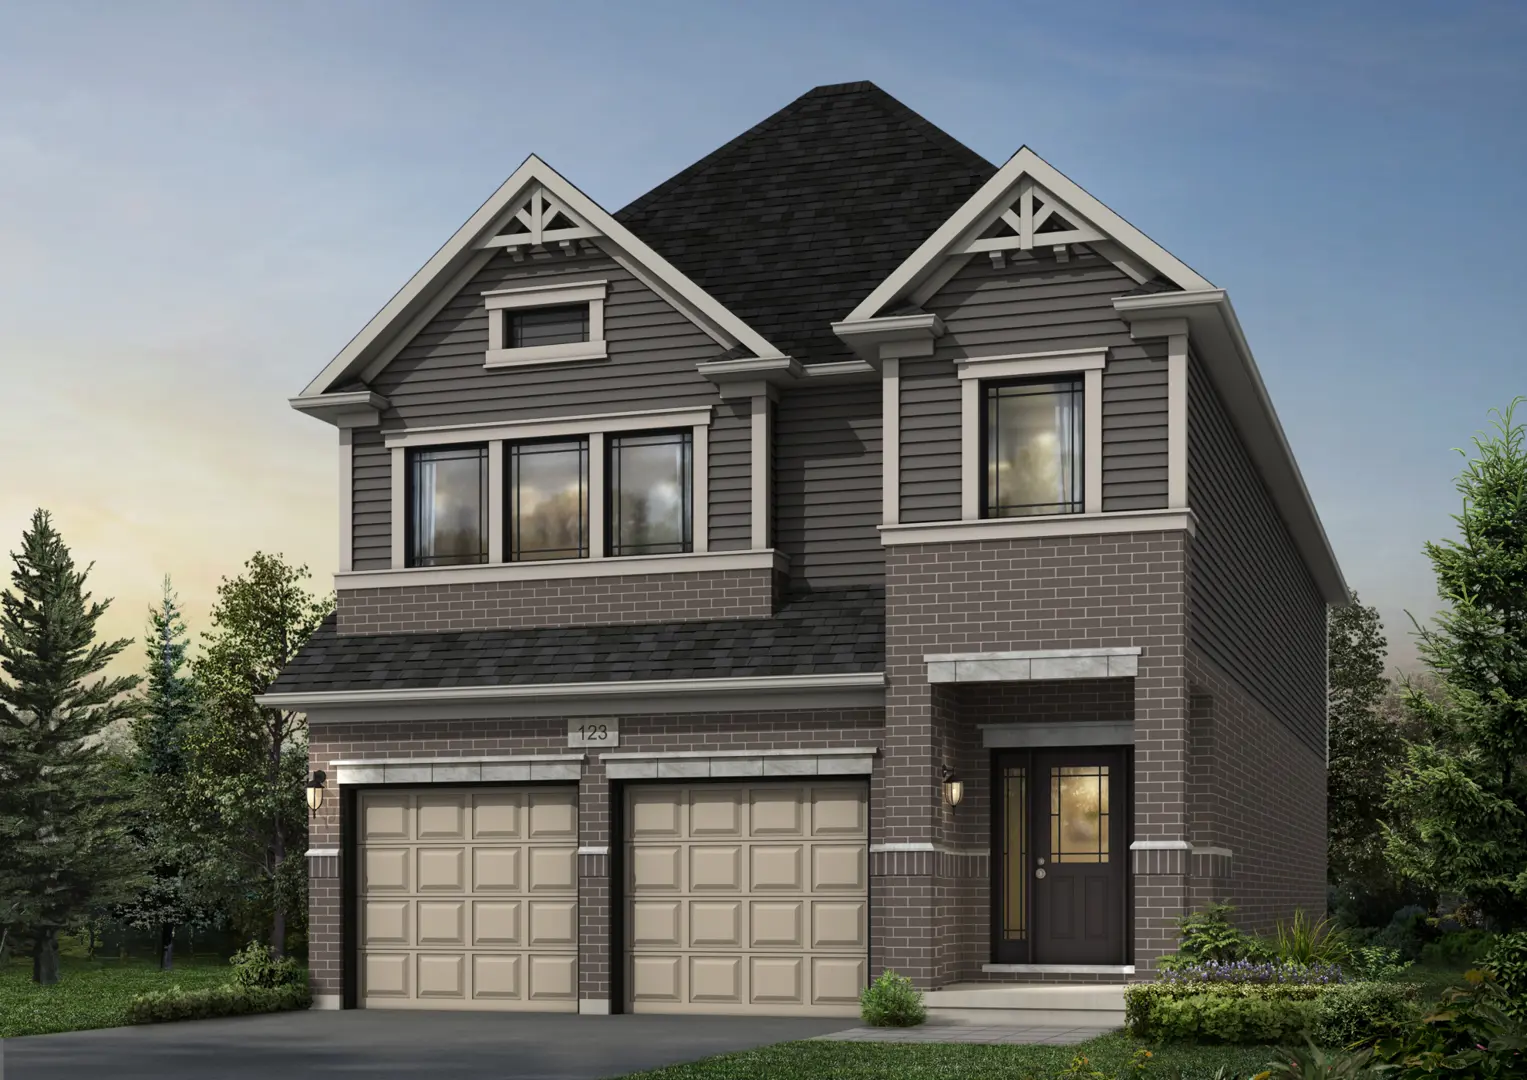
Renderings and features may vary and are subject to change. Renderings are for illustrative purposes only.
Registration — launching soon|Pricing coming soon
INTRODUCING FORTY SEVEN PERRY A serene, residential corridor close to Woodstock’s historic downtown, curated for boutique and upscale living. Tree-lined streets and a neighbourly atmosphere set the tone for a refined yet approachable lifestyle. Enjoy the best of both worlds: quiet, high-end surroundings and convenient access to fine dining, craft shops, and cultural experiences in the heart of town. Source: 47 Perry
47 Perry St, Woodstock, ON N4S 3C4, Canada
By Salford Developments
Request informationWELCOME TO FORTY SEVEN PERRY Simplicity, elegance, and enduring style. These large, thoughtfully laid-out suites are built to be comfortable, yet cost-effective. Clean lines and simple forms are enhanced with warm textures and thoughtful accents that add personality - creating a space that feels like home from the moment you walk in. Elevated with every finish, envelope yourself in thoughtfully curated finishes designed to elevate everyday living, with a choice of two sophisticated color packages. Select from the Harmony Package or the Edge Package to suit your individual tastes. Kitchens are outfitted with flat-panel upper cabinets as standard, while upgraded units feature slim shaker profiles, premium quartz countertops, a full slab backsplash, and a waterfall-edge peninsula. Flooring includes wide-plank luxury vinyl in a white oak shade with high-performance acoustic underlay, with an option to upgrade to engineered hardwood featuring a deeper emboss for added texture. It’s the little things. Bathrooms are finished with sleek porcelain tile, and washer/dryer closets are tiled to match. The living spaces are painted in Benjamin Moore’s Classic Gray, complemented by crisp white trim and semi-gloss interior doors. Standard lighting includes ceiling pot lights and pendant fixtures above the peninsula. Appliance packages include full-size stainless steel units, with upgrade options to designer, panel-ready selections for a seamless, built-in look. Brushed nickel lever handles with square rosettes complete the refined and modern interior design.
Register to receive the latest updates on pricing, availability and incentives at 47 Perry — before they reach the public.
Personalized help
Dedicated pre-construction experts to guide you, answer questions and help you choose the right plan.
VIP pricing & incentives
First access to launch pricing, deposit structures and developer incentives.
Floor plans & brochures
Get the full plan set, pricing sheets and project brochure delivered to your inbox.
Woodstock|47 Perry St, Woodstock, ON N4S 3C4, Canada
Developed by
Our pre-construction team works directly with the developer to give registered buyers first access to floor plans, pricing and incentives at 47 Perry.
Get VIP accessWoodstock, ON
From $500,000
By Kingsmen Group Inc.

Neighbourhood
Livability index
Good overall
11 min
to groceries
4.9
Daycares score
1 min
to dining
30
parks nearby
Score profile
Best for walkability
On foot
Daycares
4.9
Excellent
Quiet
4.7
Excellent
Schools nearby
Best for restaurants
Best for daycares
Best for quiet
Walking estimates based on straight-line distance to each place.