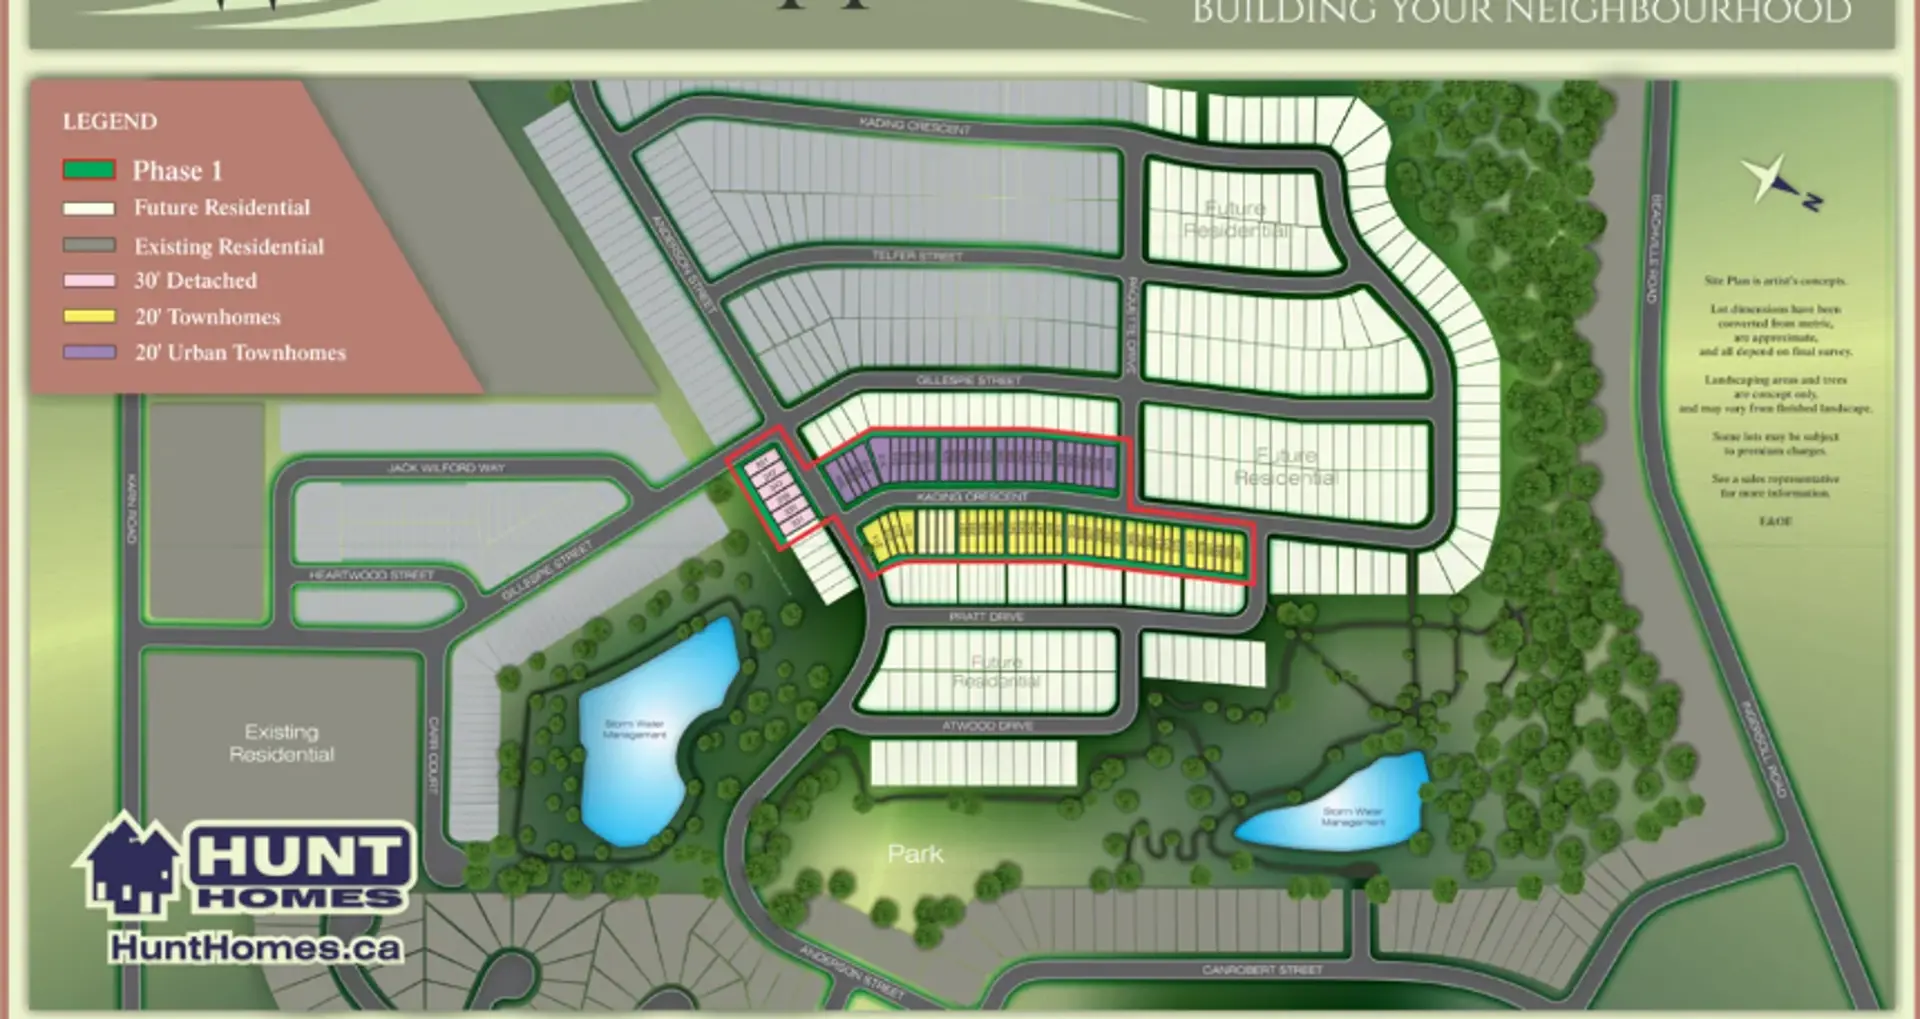
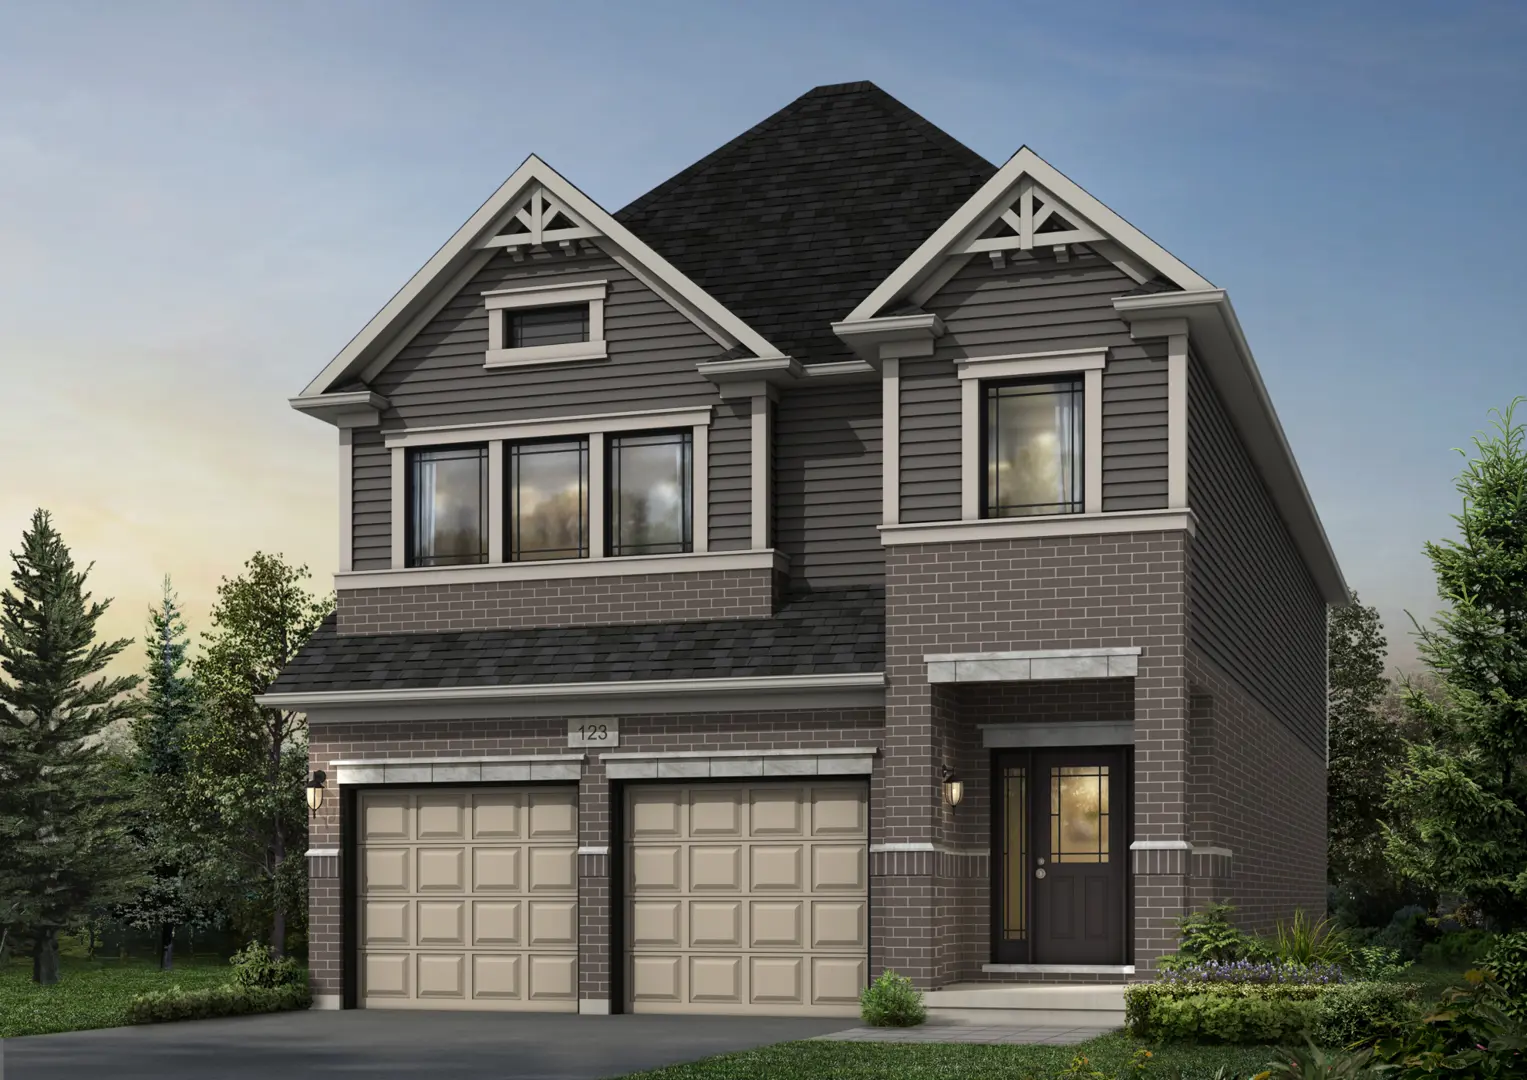
Woodstock, ON · Single Family Home
Tidra
Project information updated: Confirm current pricing and availability with the builder.
Renderings and features may vary and are subject to change. Renderings are for illustrative purposes only.
A closer look at Tidra.
- Home type
- Single Family Home
- Price range
- From $564,990 to $814,990
- Bedrooms
- 3 – 4
- Bathrooms
- 2 – 5
- Interior size
- 1,350 – 2,700 ft²
More than just a name, Tidra is a feeling — the quiet pull that draws you home. Here, connection and comfort meet an elevated, modern aesthetic that feels warm, grounded, and unmistakably familiar.
Project information
220 Cardinal Dr, Woodstock, ON N4T 0B3, Canada
By Fusion Homes
Find the home that's right for you
2 homes available at Tidra
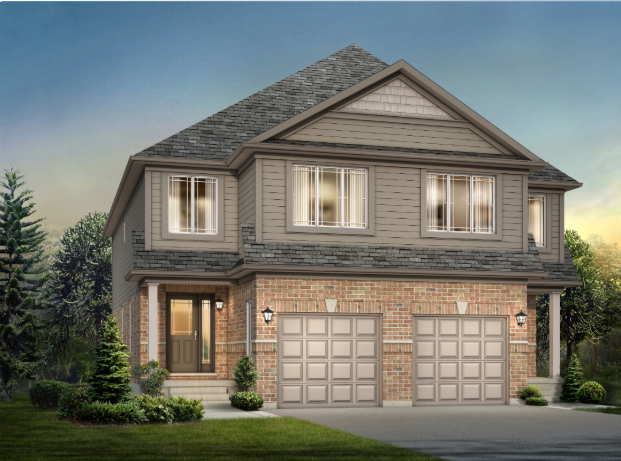
1701 Dunkirk Ave
For sale- 3 beds
- 3 baths
- 1,510 ft²
$618,900
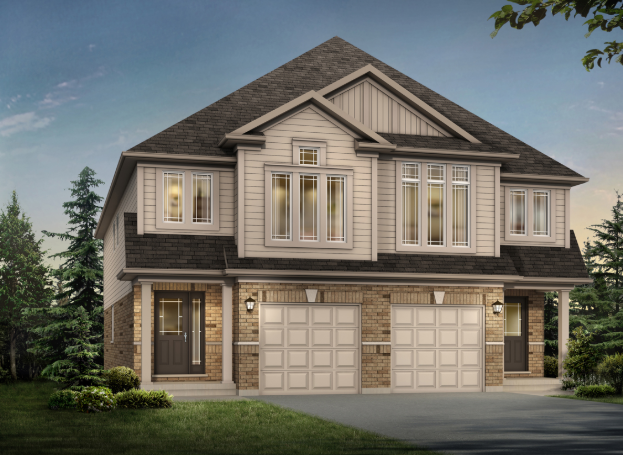
1693 Dunkirk Ave
For sale- 3 beds
- 3 baths
- 1,760 ft²
$637,900
For sale
Pricing, deposit & incentives
Pricing and fees
- Available unit price
- From $564,990 to $814,990
- Average price / ft²
- $358
Deposit structure
| When | Amount |
|---|---|
| On Signing | $5,000.00 |
(10%) Balance to 5% 30 days 1% 60 days 1% 90 days Balance to 10% 120 days
Floor plans (55)
Compare home designs at Tidra. Open a plan to explore its layout, dimensions and recorded pricing.
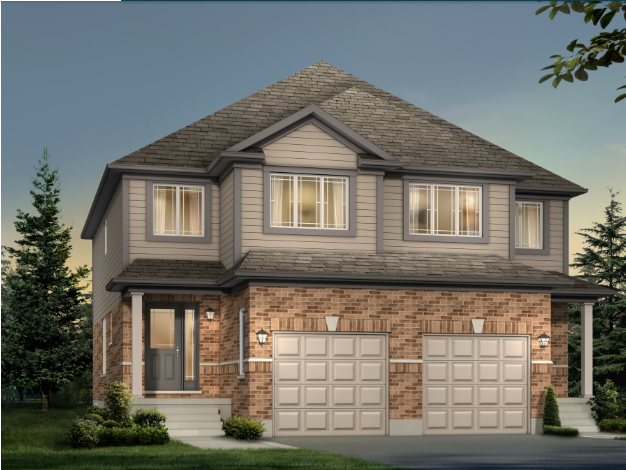
Amber - Elev A
For sale- 3 beds
- 3 baths
- 1,350 ft²
From $564,990
View floor plan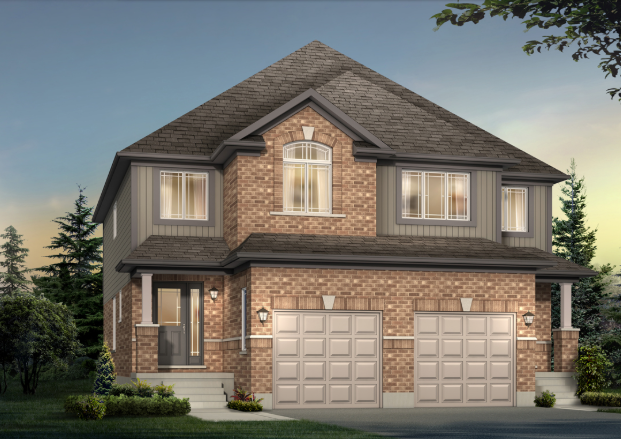
Amber - Elev B
For sale- 3 beds
- 3 baths
- 1,350 ft²
From $574,990
View floor plan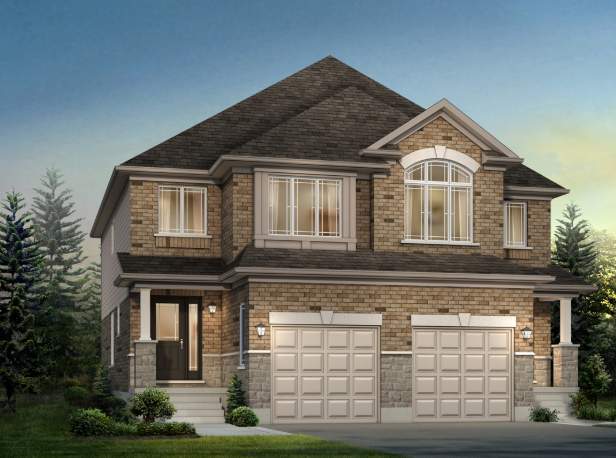
Amber - Elev C
For sale- 3 beds
- 3 baths
- 1,350 ft²
From $584,990
View floor planCardinal - Elev. A
For sale- 3 beds
- 3 baths
- 1,510 ft²
From $584,990
View floor plan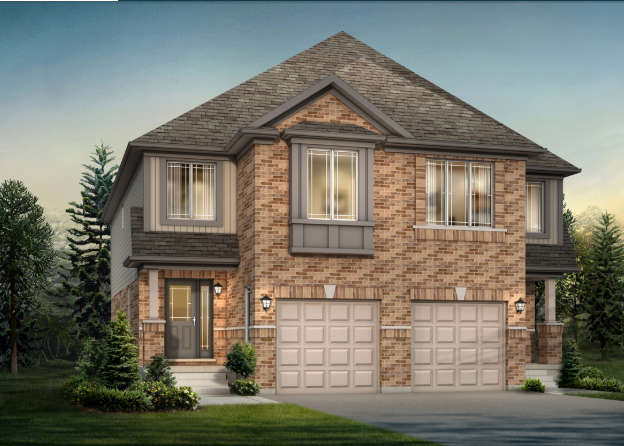
Cardinal - Elev. B
For sale- 3 beds
- 3 baths
- 1,510 ft²
From $594,990
View floor plan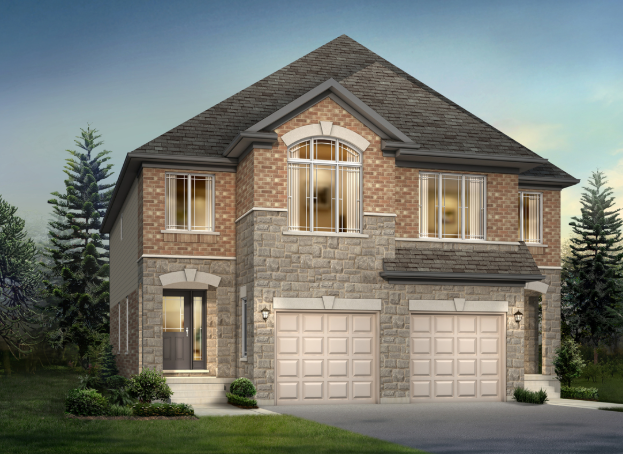
Cardinal - Elev. C
For sale- 3 beds
- 3 baths
- 1,510 ft²
From $604,990
View floor planFloor plans and pricing are set by the developer and subject to change without notice.
Features & finishes
Explore the details by category. Features and inclusions vary by model; confirm the specifications for your selected home with the builder.
Full specifications
THE RADIANCE COLLECTION
Semi -Detached Homes
Quality Construction
6 items
- Oversized 40” x 24” operating basement windows (as per plan)
- Rough -in for future 3 -piece bathroom in basement
- California ceilings throughout
- Closets featuring full swing doors in lieu of bi-fold (as per plan)
- 7lb carpet underlay
- Installed piping for dryer vents (purchaser to connect to dryer)
Luxury Bathrooms
7 items
- Primary bedroom ensuite (as per plan)
- Luxurious soaker tubs in all baths
- Ceramic on ceilings in all showers
- Upgraded bathroom exhaust fans
- Ceramic floor tiles (as per plan)
- Ceramic wall tiles for tub surrounds (as per plan)
- Vanities included in all powder rooms (as per plan)
Distinctive Exteriors
5 items
- Brick over first floor windows and doors on front elevation (as per plan)
- Walkway to front entry from paved driveway (12” x 12” paving stones)
- 8” round, vinyl exterior columns (B elevations only)
- Upgraded window colour (as per exterior color package)
- Rectangular Address Stone
Sophisticated Finishes
7 items
- Premium carpet offering
- 4” baseboards with 2 ¾” casing
- One light fixture in each room, including walk -in closets
- Decora light switches and plugs throughout entire home
- Space saving configuration for shelving in walk -in closets
- Choice of standard interior paint (entire home)
- Satin nickel door levers
Gourmet Kitchens
5 items
- Custom cabinetry with soft close cabinet doors and drawers
- Ceramic floor tiles (as per plan)
- Quartz countertops
- Double stainless steel undermount sink
- Single lever pull down faucet
Green Living
12 items
- Water saver taps
- Low E windows with Argon
- Eco American Standard dual flush toilets
- Programmable digital thermostat
- R-27 insulated above -grade 2”x6” walls
- R-20 full height blanket insulation in basement
- R-31 insulated floor over unheated space
- R-60 insulation in attic
- Water softener & high -efficiency hot water heater (rentals)
- High -efficiency furnace
- Energy saving bulbs in interior and exterior fixtures (Note: some light fixtures may not be able to accommodate these bulbs)
- Energy Recovery Ventilator (ERV) system
The nova series
Two-Storey Detached Homes on 30ft Lots
Quality Construction
6 items
- Oversized 40” x 24” operating basement windows (as per plan)
- Rough -in for future 3 -piece bathroom in basement
- California ceilings throughout
- Closets featuring full swing doors in lieu of bi-fold (as per plan)
- 7lb carpet underlay
- Installed piping for dryer vents (purchaser to connect to dryer)
Luxury Bathrooms
7 items
- Primary bedroom ensuite (as per plan)
- Luxurious soaker tubs in all baths
- Ceramic on ceilings in all showers
- Upgraded bathroom exhaust fans
- Ceramic floor tiles (as per plan)
- Ceramic wall tiles for tub surrounds (as per plan)
- Vanities included in all powder rooms (as per plan)
Distinctive Exteriors
5 items
- Brick over first floor windows and doors on front elevation (as per plan)
- Walkway to front entry from paved driveway (12” x 12” paving stones)
- 8” round, vinyl exterior columns (B elevations only)
- Upgraded window colour (as per exterior color package)
- Rectangular Address Stone
Sophisticated Finishes
6 items
- Premium carpet offering
- 4” baseboards with 2 ¾” casing
- One light fixture in each room, including walk -in closets
- Decora light switches and plugs throughout entire home
- Space saving configuration for shelving in walk -in closets
- Choice of standard interior paint (entire home)
Gourmet Kitchens
2 items
- Custom cabinetry with soft close cabinet doors and drawers
- Ceramic floor tiles (as per plan)
Green Living
12 items
- Water saver taps
- Low E windows with Argon
- Eco American Standard dual flush toilets
- Programmable digital thermostat
- R-27 insulated above -grade 2”x6” walls
- R-20 full height blanket insulation in basement
- R-31 insulated floor over unheated space
- R-60 insulation in attic
- Water softener & high -efficiency hot water heater (rentals)
- High -efficiency furnace
- Energy saving bulbs in interior and exterior fixtures (Note: some light fixtures may not be able to accommodate these bulbs)
- Energy Recovery Ventilator (ERV) system
The avia series
Two-Storey Detached Homes on 30ft Lots
Quality Construction
7 items
- Oversized 40” x 24” operating basement windows (as per plan)
- Rough -in for future 3 -piece bathroom in basement
- California ceilings throughout
- Closets featuring full swing doors in lieu of bi-fold (as per plan)
- 7lb carpet underlay
- Installed piping for dryer vents (purchaser to connect to dryer)
- 9’ Main floor ceiling height
Luxury Bathrooms
7 items
- Primary bedroom ensuite (as per plan)
- Luxurious soaker tubs in all baths
- Ceramic on ceilings in all showers
- Upgraded bathroom exhaust fans
- Ceramic floor tiles (as per plan)
- Ceramic wall tiles for tub surrounds (as per plan)
- Vanities included in all powder rooms (as per plan)
Distinctive Exteriors
4 items
- Brick over first floor windows and doors on front elevation (as per plan)
- Walkway to front entry from paved driveway (12” x 12” paving stones)
- 8” round, vinyl exterior columns (B elevations only)
- Upgraded window colour (as per exterior color package)
Sophisticated Finishes
10 items
- Carpet free main floor. Hardwood in lieu of carpet on main floor (as per plan)
- Premium carpet offering
- 4” baseboards with 2 ¾” casing
- One light fixture in each room, including walk -in closets
- Decora light switches and plugs throughout entire home
- Oak railings and spindles
- Space saving configuration for shelving in walk -in closets
- Choice of standard interior paint (entire home)
- Satin nickel door levers
- Rectangular Address Stone
Gourmet Kitchens
5 items
- Custom cabinetry with soft close cabinet doors and drawers
- Ceramic floor tiles (as per plan)
- Quartz countertops
- Double stainless steel undermount sink
- Single lever pull down faucet
Green Living
12 items
- Water saver taps
- Low E windows with Argon
- Eco American Standard dual flush toilets
- Programmable digital thermostat
- R-27 insulated above -grade 2”x6” walls
- R-20 full height blanket insulation in basement
- R-31 insulated floor over unheated space
- R-60 insulation in attic
- Water softener & high -efficiency hot water heater (rentals)
- High -efficiency furnace
- Energy saving bulbs in interior and exterior fixtures (Note: some light fixtures may not be able to accommodate these bulbs)
- Energy Recovery Ventilator (ERV) system
Location & neighbourhood
Explore the full location guide ↗Woodstock|220 Cardinal Dr, Woodstock, ON N4T 0B3, Canada
Loading the neighbourhood guide…
LOCAL MARKET INSIGHTS · SEP 2026
The market around Woodstock.
Understand the existing-home market alongside your new-home search. These completed-month observations cover the provider’s Woodstock geography across all property types. Builder prices and availability need a separate, current quote.
- Median sold price
- $562,500 -4.7% year over year
- Recorded sales
- 57 +1.8% year over year
- Active listings
- 289 139 new sale listings that month
- Listing days
- 54 days Provider’s listing-days measure
Compare the home and ownership type
Single-family is a broad catalogue category. Detached and semi-detached figures are shown separately as references; confirm the project’s exact home type.
| Property type | Median sold | Annual change | Sales | Active listings | Monthly rent |
|---|---|---|---|---|---|
| Detached homes | $575,000 | -5.7% | 38 | 175 | $2,8509 recorded rentals |
| Semi-detached homes | UnavailableFewer than five sales | Unavailable | 3 | 24 | Unavailable0 recorded rentals |
What this means for your search. Compare a similar home type first, then account for floor area, age, parking, maintenance fees and the future closing date. Changes in a monthly median also reflect which homes sold; they do not measure same-home appreciation. Recorded rents are historical resale observations, not projected rent for this development.
Explore price and rental history, sales activity, property-type filters and community comparisons in the full market report.
HouseSigma supplied aggregate export, captured 2026-10-24. Latest completed month: Sep 2026. Sale medians and annual price comparisons require at least 5 sales in each relevant month; rents require 5 rentals. Missing observations stay unavailable. These are resale figures, not project sales, appraisals or forecasts. Sources & methodology
Project details
Building & property details
- Selling status
- Selling
- Construction status
- Construction
- Homes
- 2
- Floor plans
- 55
- Ceiling height
- Up to 9'0"
Launch & timeline information
- Launch / sales date
- 2025-10-27
- Avg. price / ft²
- $358/sq ft
Additional information & categories
- Ownership types
- Freehold
- Google Maps
- View on Map ↗
Developed by
Fusion Homes
Based in Guelph, Ontario
Explore the developers behind Tidra. Team Arora provides independent guidance to help you compare home designs and confirm current pricing, availability and purchase details.
Request pricing & availability
Our team is here to help
Ask Team Arora about pricing, availability and incentives at Tidra. We’ll help you compare the options and confirm the details with the builder.
Personalized help
Dedicated pre-construction experts to guide you, answer questions and help you choose the right plan.
Pricing & incentives
Understand recorded pricing, deposit schedules and the incentives to confirm with the builder.
Floor plans & brochures
Request available layouts and project materials to help you choose your next home.
Other projects in Woodstock

Woodstock, ON
Havelock Corners - Phase 6
From $500,000
3–4 bedsTownhouse / Single Family Home
By Kingsmen Group Inc.