50 Scollard · Toronto, ON
35 N floor plan.
Explore the recorded layout, price and features, then confirm the configuration with the builder.
For sale
3 bd · 3 ba · 3,451 ft² · Condo - Suite
35 N at 50 Scollard, 50 Scollard St, Toronto, ON M5R 1E9, Canada
Call us at 416-910-8923Source floor plan. Confirm dimensions and available configurations.
35 N is a condo - suite home at 50 Scollard in Toronto, ON. Register for details to receive the full floor plan, pricing and availability.
Prices, dimensions and features may vary and are subject to change. Floor plans are for illustrative purposes only.
- Plan
- 35 N
- Type
- Condo - Suite
- Status
- For sale
- Size
- 3,451 ft²
- Project
- 50 Scollard
- Developer
- Lanterra Developments
Location
Toronto|50 Scollard|50 Scollard St, Toronto, ON M5R 1E9, Canada
Interested in 35 N at 50 Scollard?
35 N at
50 Scollard
50 Scollard St, Toronto, ON M5R 1E9, Canada
Witness an icon in the making. Perfectly poised to rise 41 storeys at the corner of Bay and Scollard in Yorkville, the 129 exclusive residences at 50 Scollard will capture the imagination and fulfill the unique demands of Toronto’s most dis…
Explore this project
Other floor plans at 50 Scollard
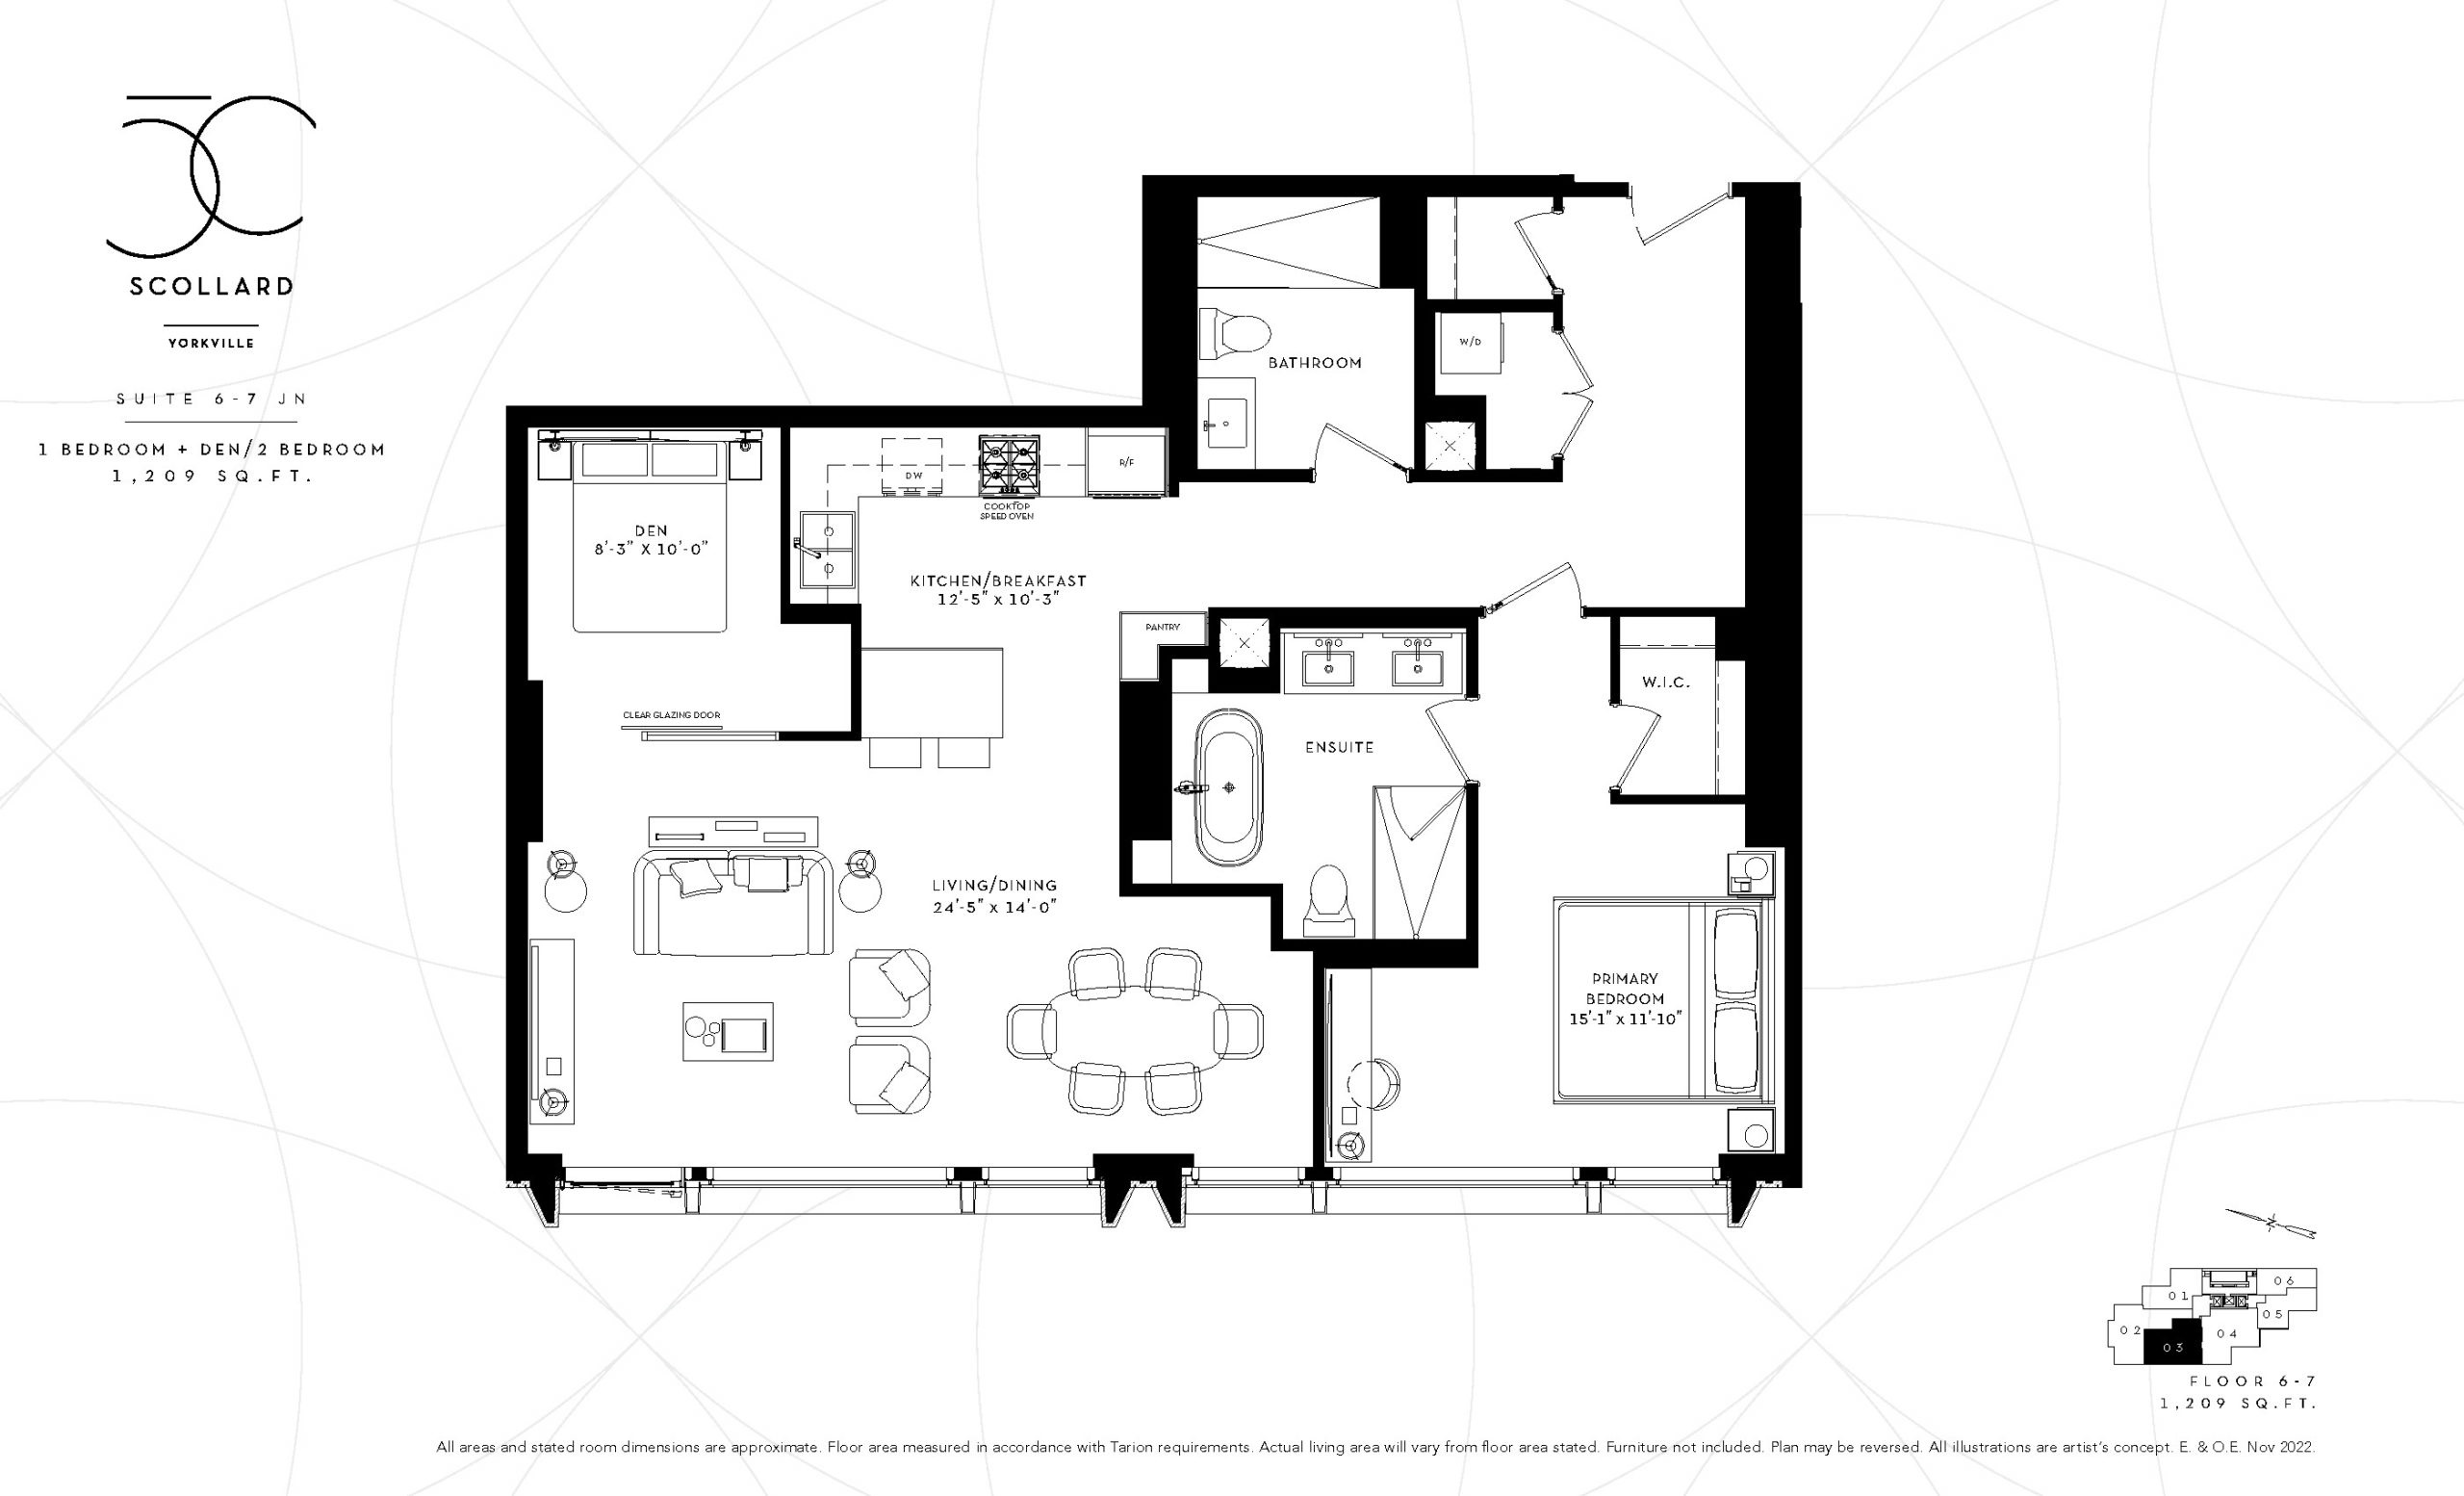
6-7JN
For sale1 bd · 2 ba · 1,209 ft²
From $3,341,900
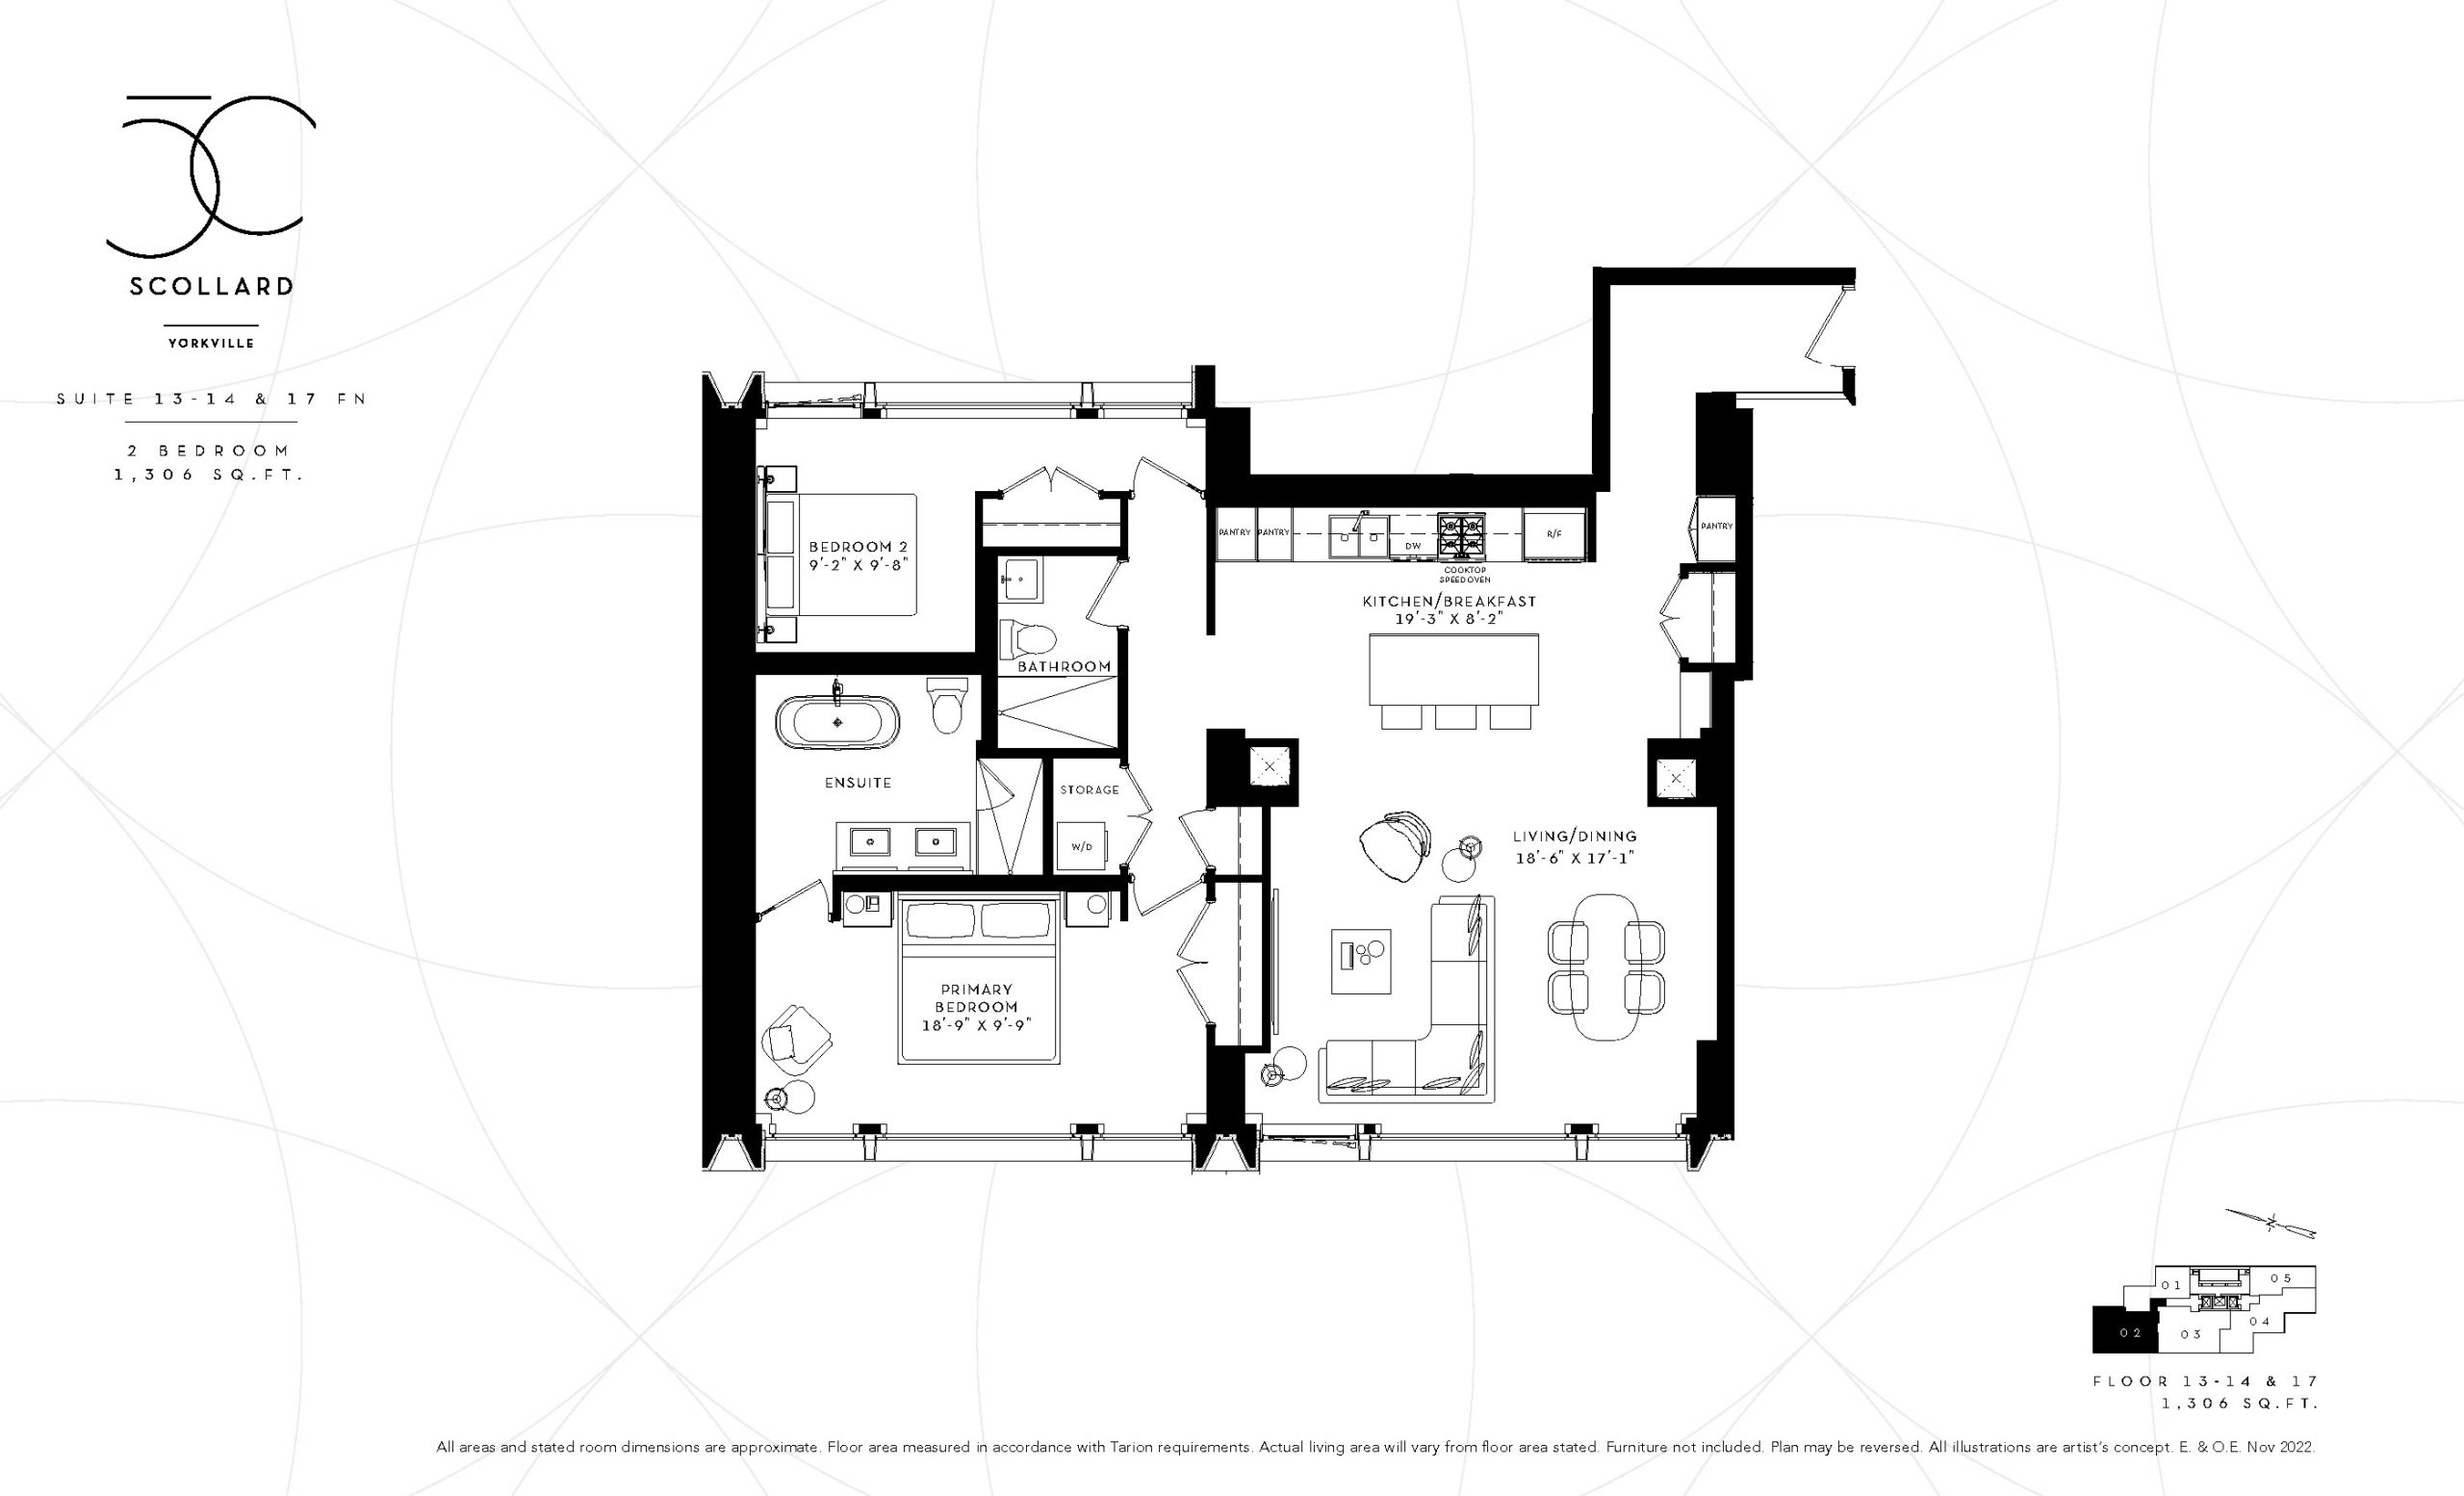
13-14 & 17FN
For sale2 bd · 2 ba · 1,306 ft²
From $3,501,900
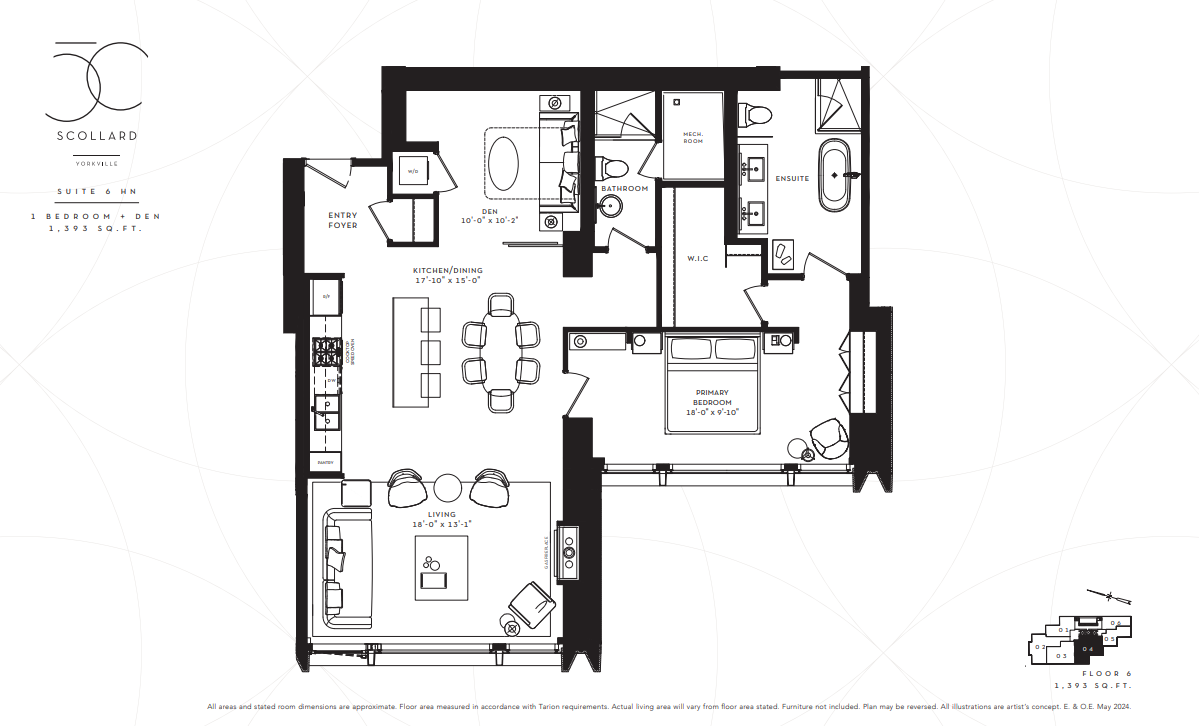
6HN-BF
For sale1 bd · 2 ba · 1,393 ft²
From $3,659,900
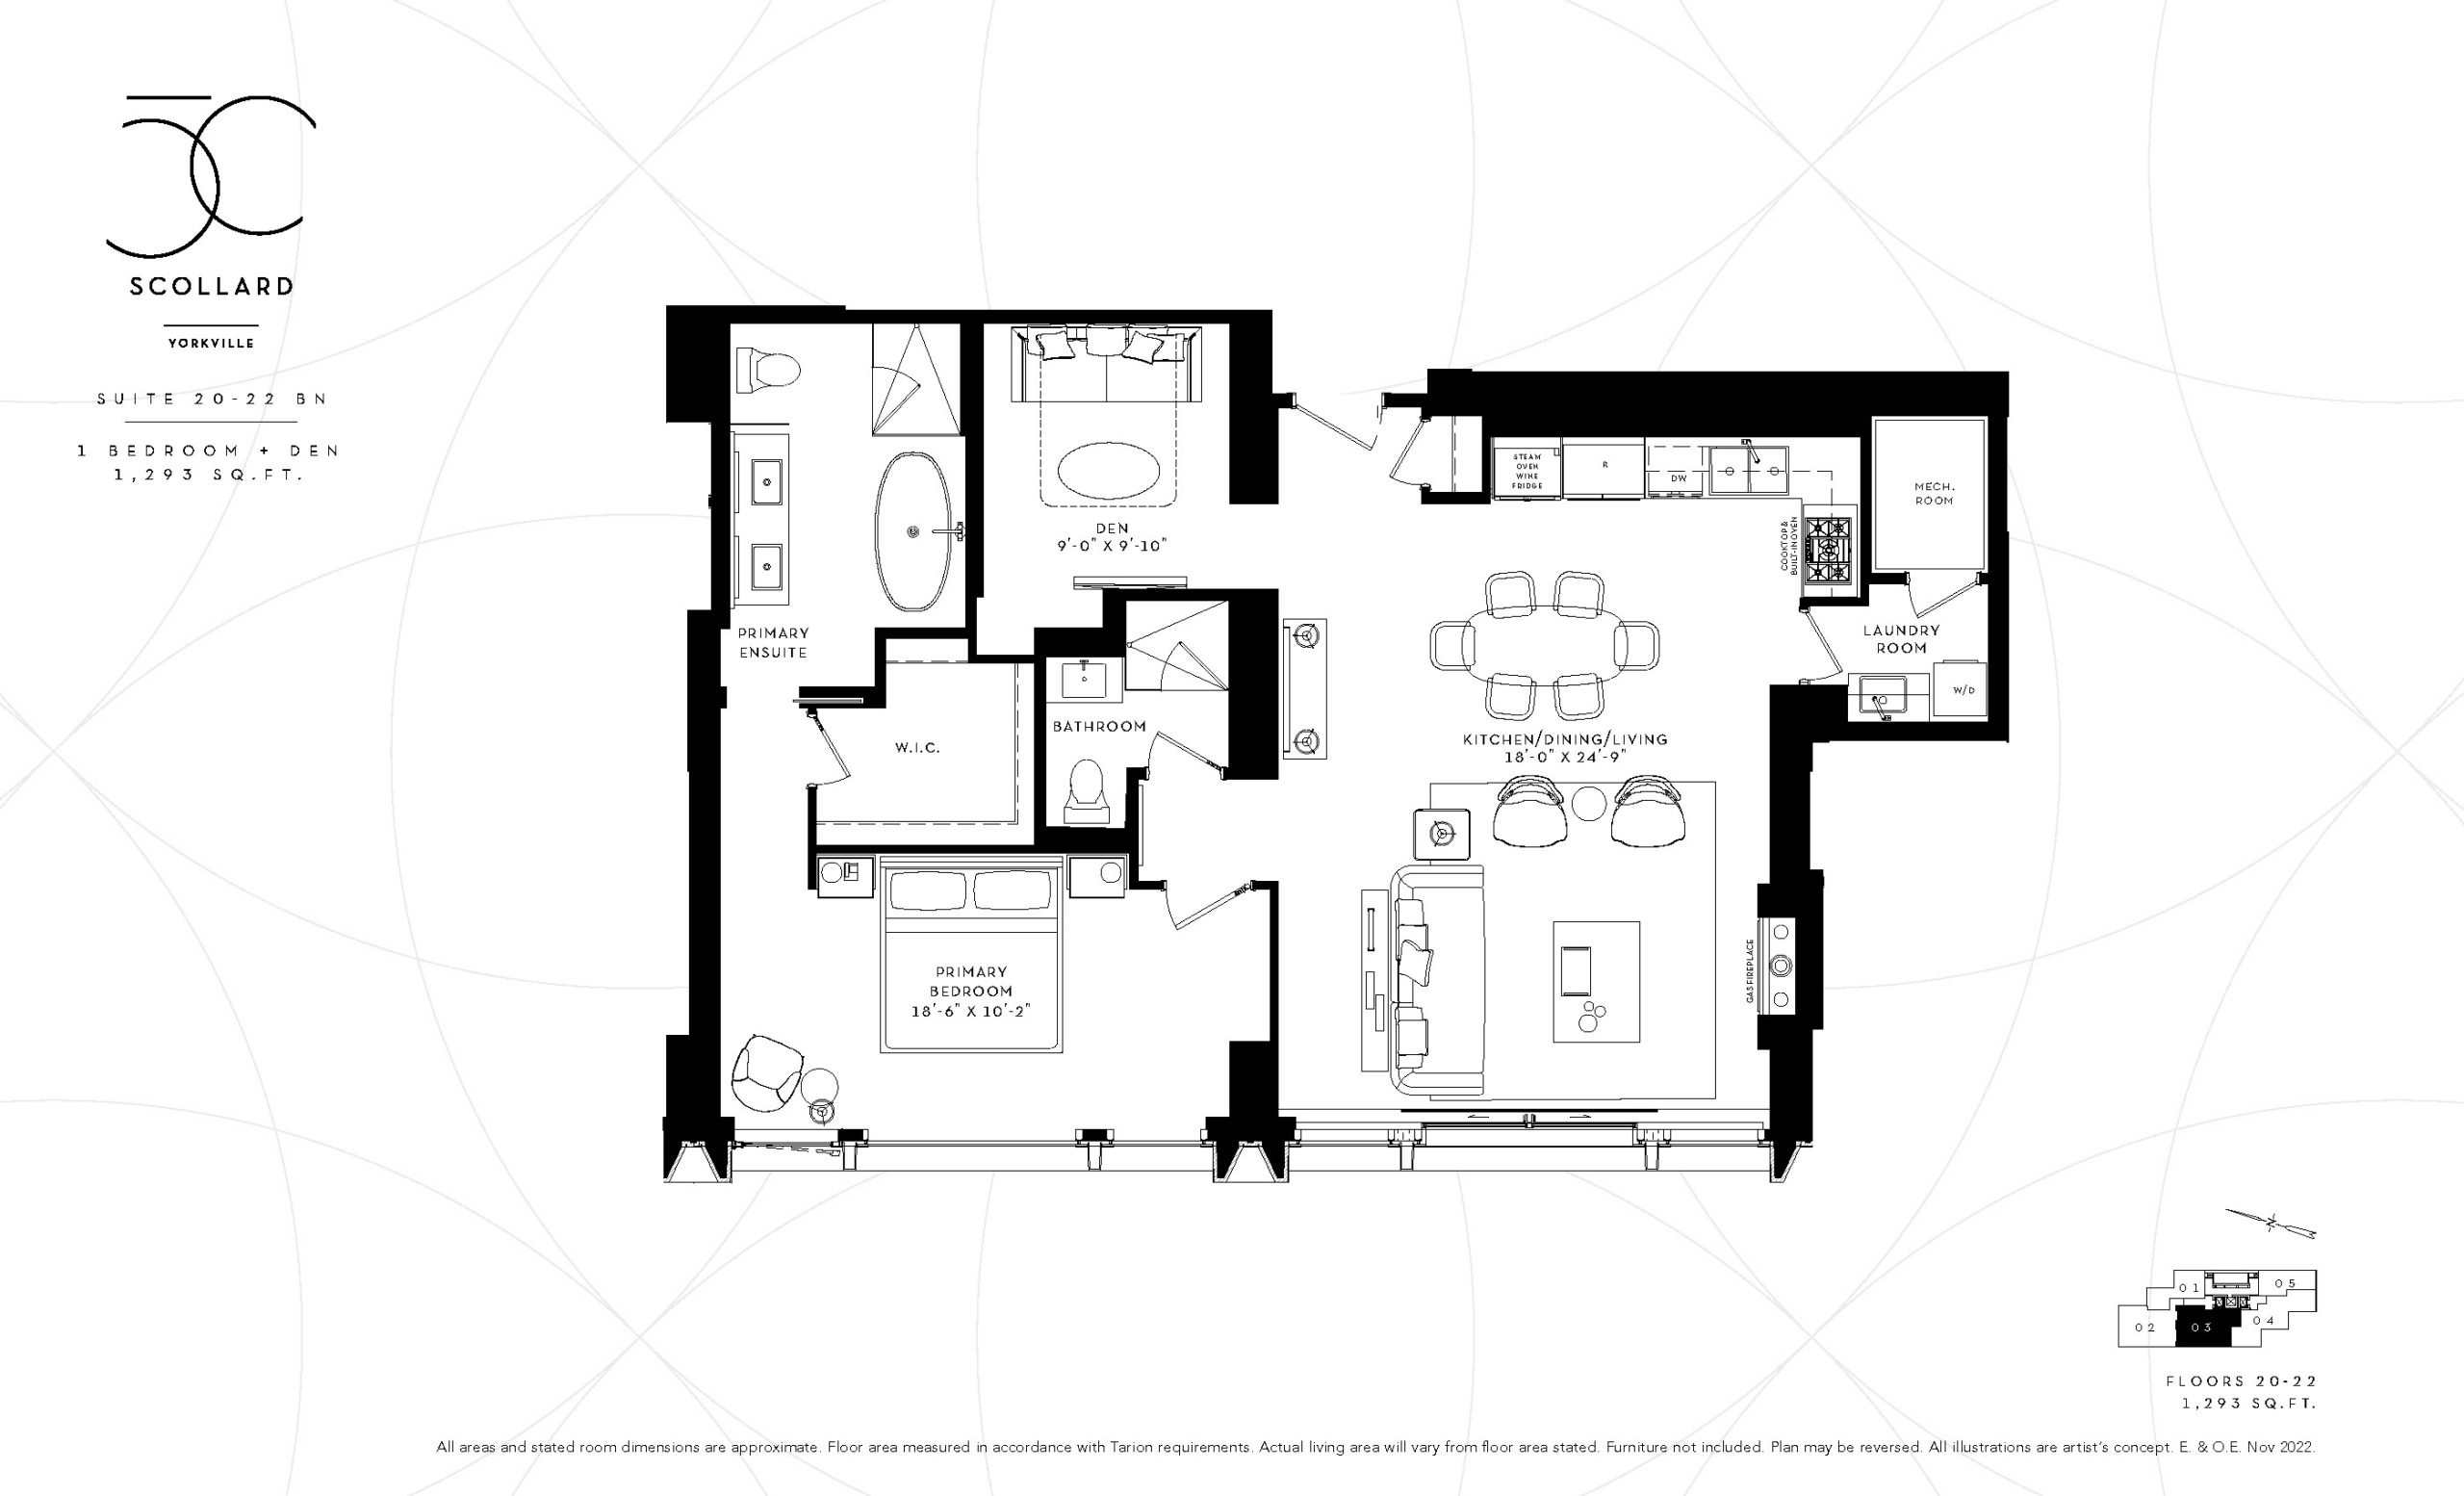
20-22BN
For sale1 bd · 2 ba · 1,293 ft²
From $3,675,900
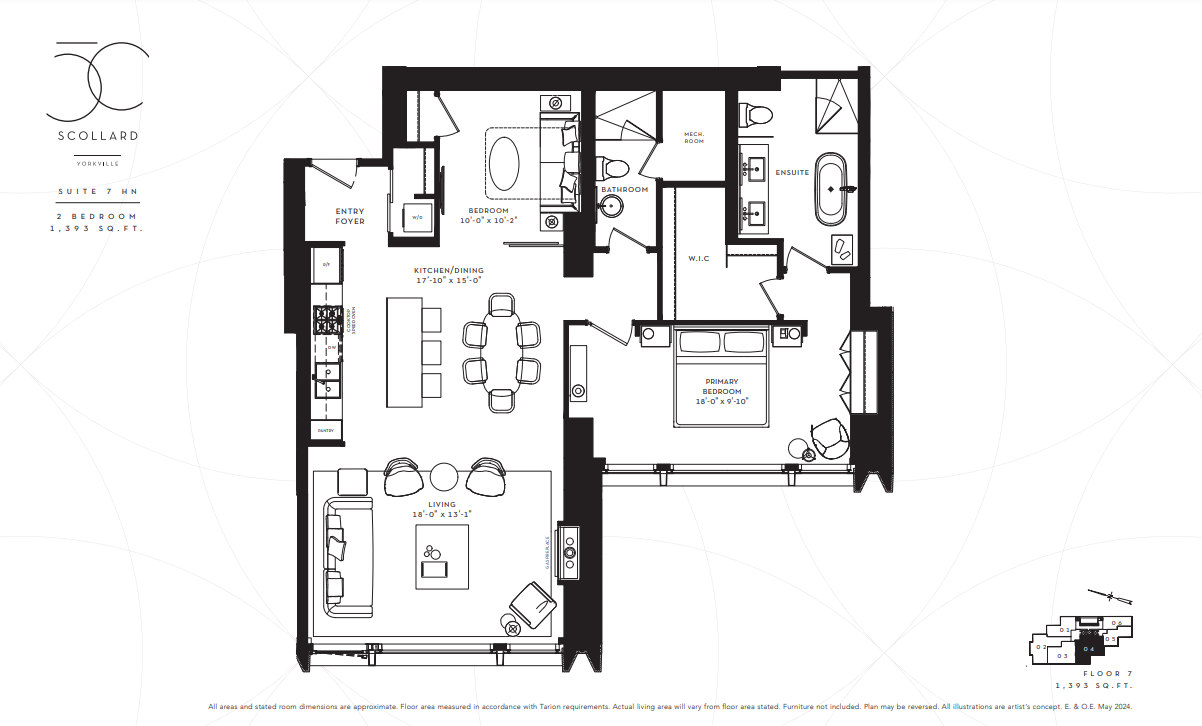
7HN
For sale2 bd · 2 ba · 1,393 ft²
From $3,709,900
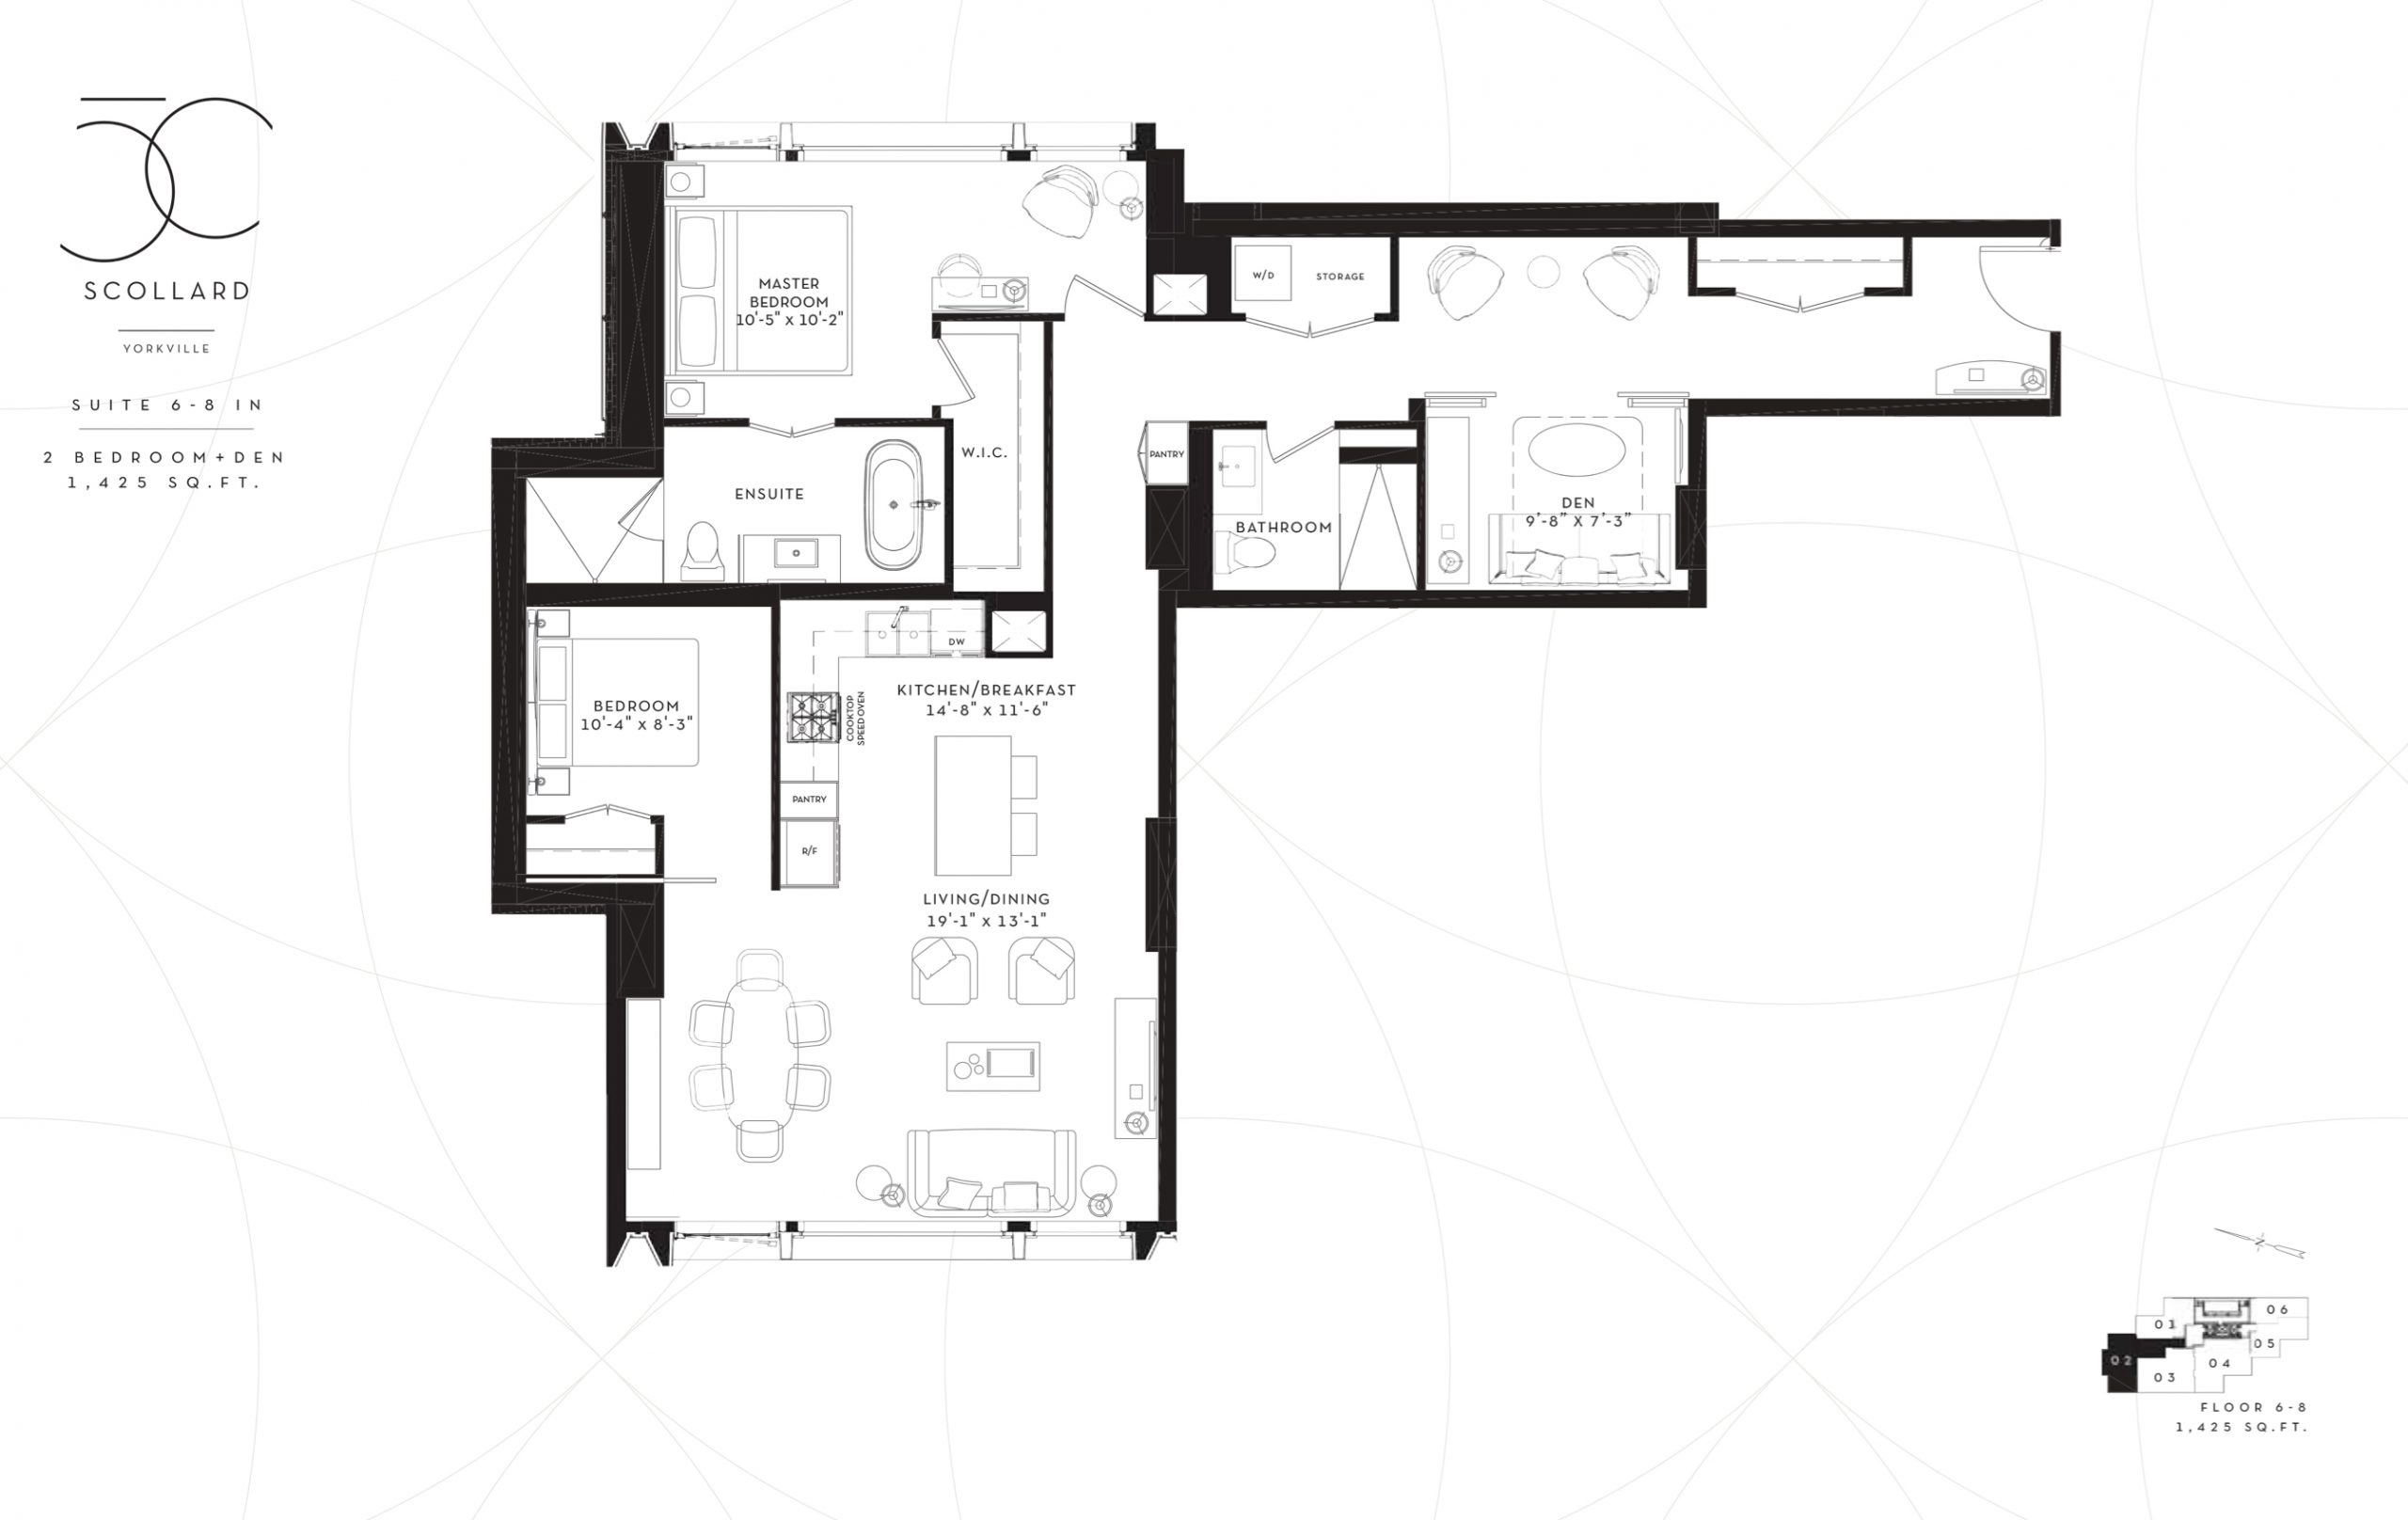
6-8IN
For sale2 bd · 2 ba · 1,425 ft²
From $3,763,900