

Toronto, ON · Condo
50 Scollard
Renderings and features may vary and are subject to change. Renderings are for illustrative purposes only.
A closer look at 50 Scollard.
Selling|From $3,341,900 to $18,318,900|Incentives available
- Home type
- Condo
- Price
- From $3,341,900 to $18,318,900
- Bedrooms
- 1 – 4
- Bathrooms
- 1 – 5
- Size
- 1,209 – 5,190 ft²
- Units
- 129
- Storeys
- 41
- Avg. price / ft²
- $2,679
Witness an icon in the making. Perfectly poised to rise 41 storeys at the corner of Bay and Scollard in Yorkville, the 129 exclusive residences at 50 Scollard will capture the imagination and fulfill the unique demands of Toronto’s most discerning clientele. 50 Scollard combines the creative vision of Foster and Partners with the breathtaking interiors designed by Studio Munge to create an unparalled living experience in an unparalled location. Source: Fifty Scollard
Project information
50 Scollard St, Toronto, ON M5R 1E9, Canada
Move in 2026
By Lanterra Developments
Request informationPricing, deposit & incentives
Pricing and fees
- Available unit price
- From $3,341,900 to $18,318,900
- Average price / ft²
- $2,679
- Maintenance / ft²
- $1.12
- Parking
- $125,000
Deposit structure
$$25,000 with the offer Balance to 5% in 60 days 5% in 210 days 2.5% in 365 days 2.5% in 540 days 2.5% in 720 days 1% on occupancy
Current incentives
PROMOTION
SPECIAL DEPOSIT STRUCTURE $25,000 on Signing Balance to 5% in 30 Days 5% in 90 Days 7.5% on 30 Days before occupancy RIGHT TO LEASE DURING INTERIM OCCUPANCY $0 ASSIGNMENT *Incentive current as of August 26, 2026.
Amenities
- Lobby
- Fitness Centre
- Porte Cochère
- Wine Club
- Hot Tub
- Lounge with Fireplace
- Indoor & Outdoor Pool
- Change Rooms
- Boardroom
- Working Kitchen
- Steam Room
- Parking Garage
- Pet Spa
- Treatment Room
- 24 Hour Concierge Service
- Dry Sauna
- Private Dining Area
- EV Car Charging Stations
- Car Wash Facility
Features & finishes
THE BUILDING • Porte-cochere with setback entry off of Bay Street for passenger drop-off, pick-up and vehicle stationing for 24 hour resident valet service • Ground floor lobby with direct access to residential elevators staffed by 24 hour concierge services • 24 hour valet service • Two resident elevators with secure individual floor access security for suites with private elevator access along with a third security- controlled service elevator for direct floor deliveries • For suites with direct elevator access, an additional locking entry door will be provided at elevator opening for increased security and noise mitigation. SUITE FEATURES • 10’2” ceiling height from concrete floor slab to upper slab (coffered ceilings as per plan**) • Smooth ceilings throughout • Four pipe fan coil heating and cooling system with built-in humidifier • Operable window system allowing for full slide- opening with glass protective rail** • Operable outward opening windows** • Designer selected wide plank engineered hardwood floor • Contemporary linear gas fireplace** • Solid core, smooth panel interior doors throughout with designer selected hardware KITCHEN • Custom crafted kitchen with choice of cabinetry colour, hardware and 3/4" quartzite or granite countertop* • Designer selected plumbing fixtures • Designer selected appliance package • Gas service MASTER BEDROOM SUITE • Selection of luxurious marble or porcelain tile flooring* • Selection of luxurious marble or porcelain tile for shower floors and walls • Custom designed vanity • Selection of luxurious quartzite or marble countertop* • Lavish freestanding Tub** • Frameless glass shower with waterproof recessed potlight** • Frameless glass water closet** • Designer selected vanity mirrors • Designer selected plumbing fixtures • Exterior vented exhaust fan SECONDARY BATHROOMS • Selection of marble or porcelain tile flooring* • Selection of luxurious marble or porcelain tile for shower floor and walls and/ or tub surround* ** • Designer selected vanity • Selection of luxurious quartzite or marble countertop* • 6' tub with tile surround*** • Frameless glass shower** • Designer selected vanity mirror • Designer selected plumbing fixtures • Exterior vented exhaust fan • Privacy lock POWDER ROOMS • Designer selected pedestal sink • Selection of marble or porcelain tile flooring* • Designer selected plumbing fixtures • Exterior vented exhaust fan • Privacy lock LAUNDRY • Washer and dryer** • Upper and lower cabinetry* • Laundry Tub ** • Selection of 3/4" solid surface countertop* ** • Selection of porcelain tile flooring* ELECTRICAL AND ROUGH-INS • Potlights with locations provided by vendor • Terrace units to be provided with one exterior gas line, one hose bib and exterior lighting as provided by vendor** • Terrace finished in designer selected paving stones** • TV, telephone and power outlets**
Our team is here to help
Register to receive the latest updates on pricing, availability and incentives at 50 Scollard — before they reach the public.
Personalized help
Dedicated pre-construction experts to guide you, answer questions and help you choose the right plan.
VIP pricing & incentives
First access to launch pricing, deposit structures and developer incentives.
Floor plans & brochures
Get the full plan set, pricing sheets and project brochure delivered to your inbox.
Floor plans (14)
Plans available at 50 Scollard. Register for the full plan set with current pricing.
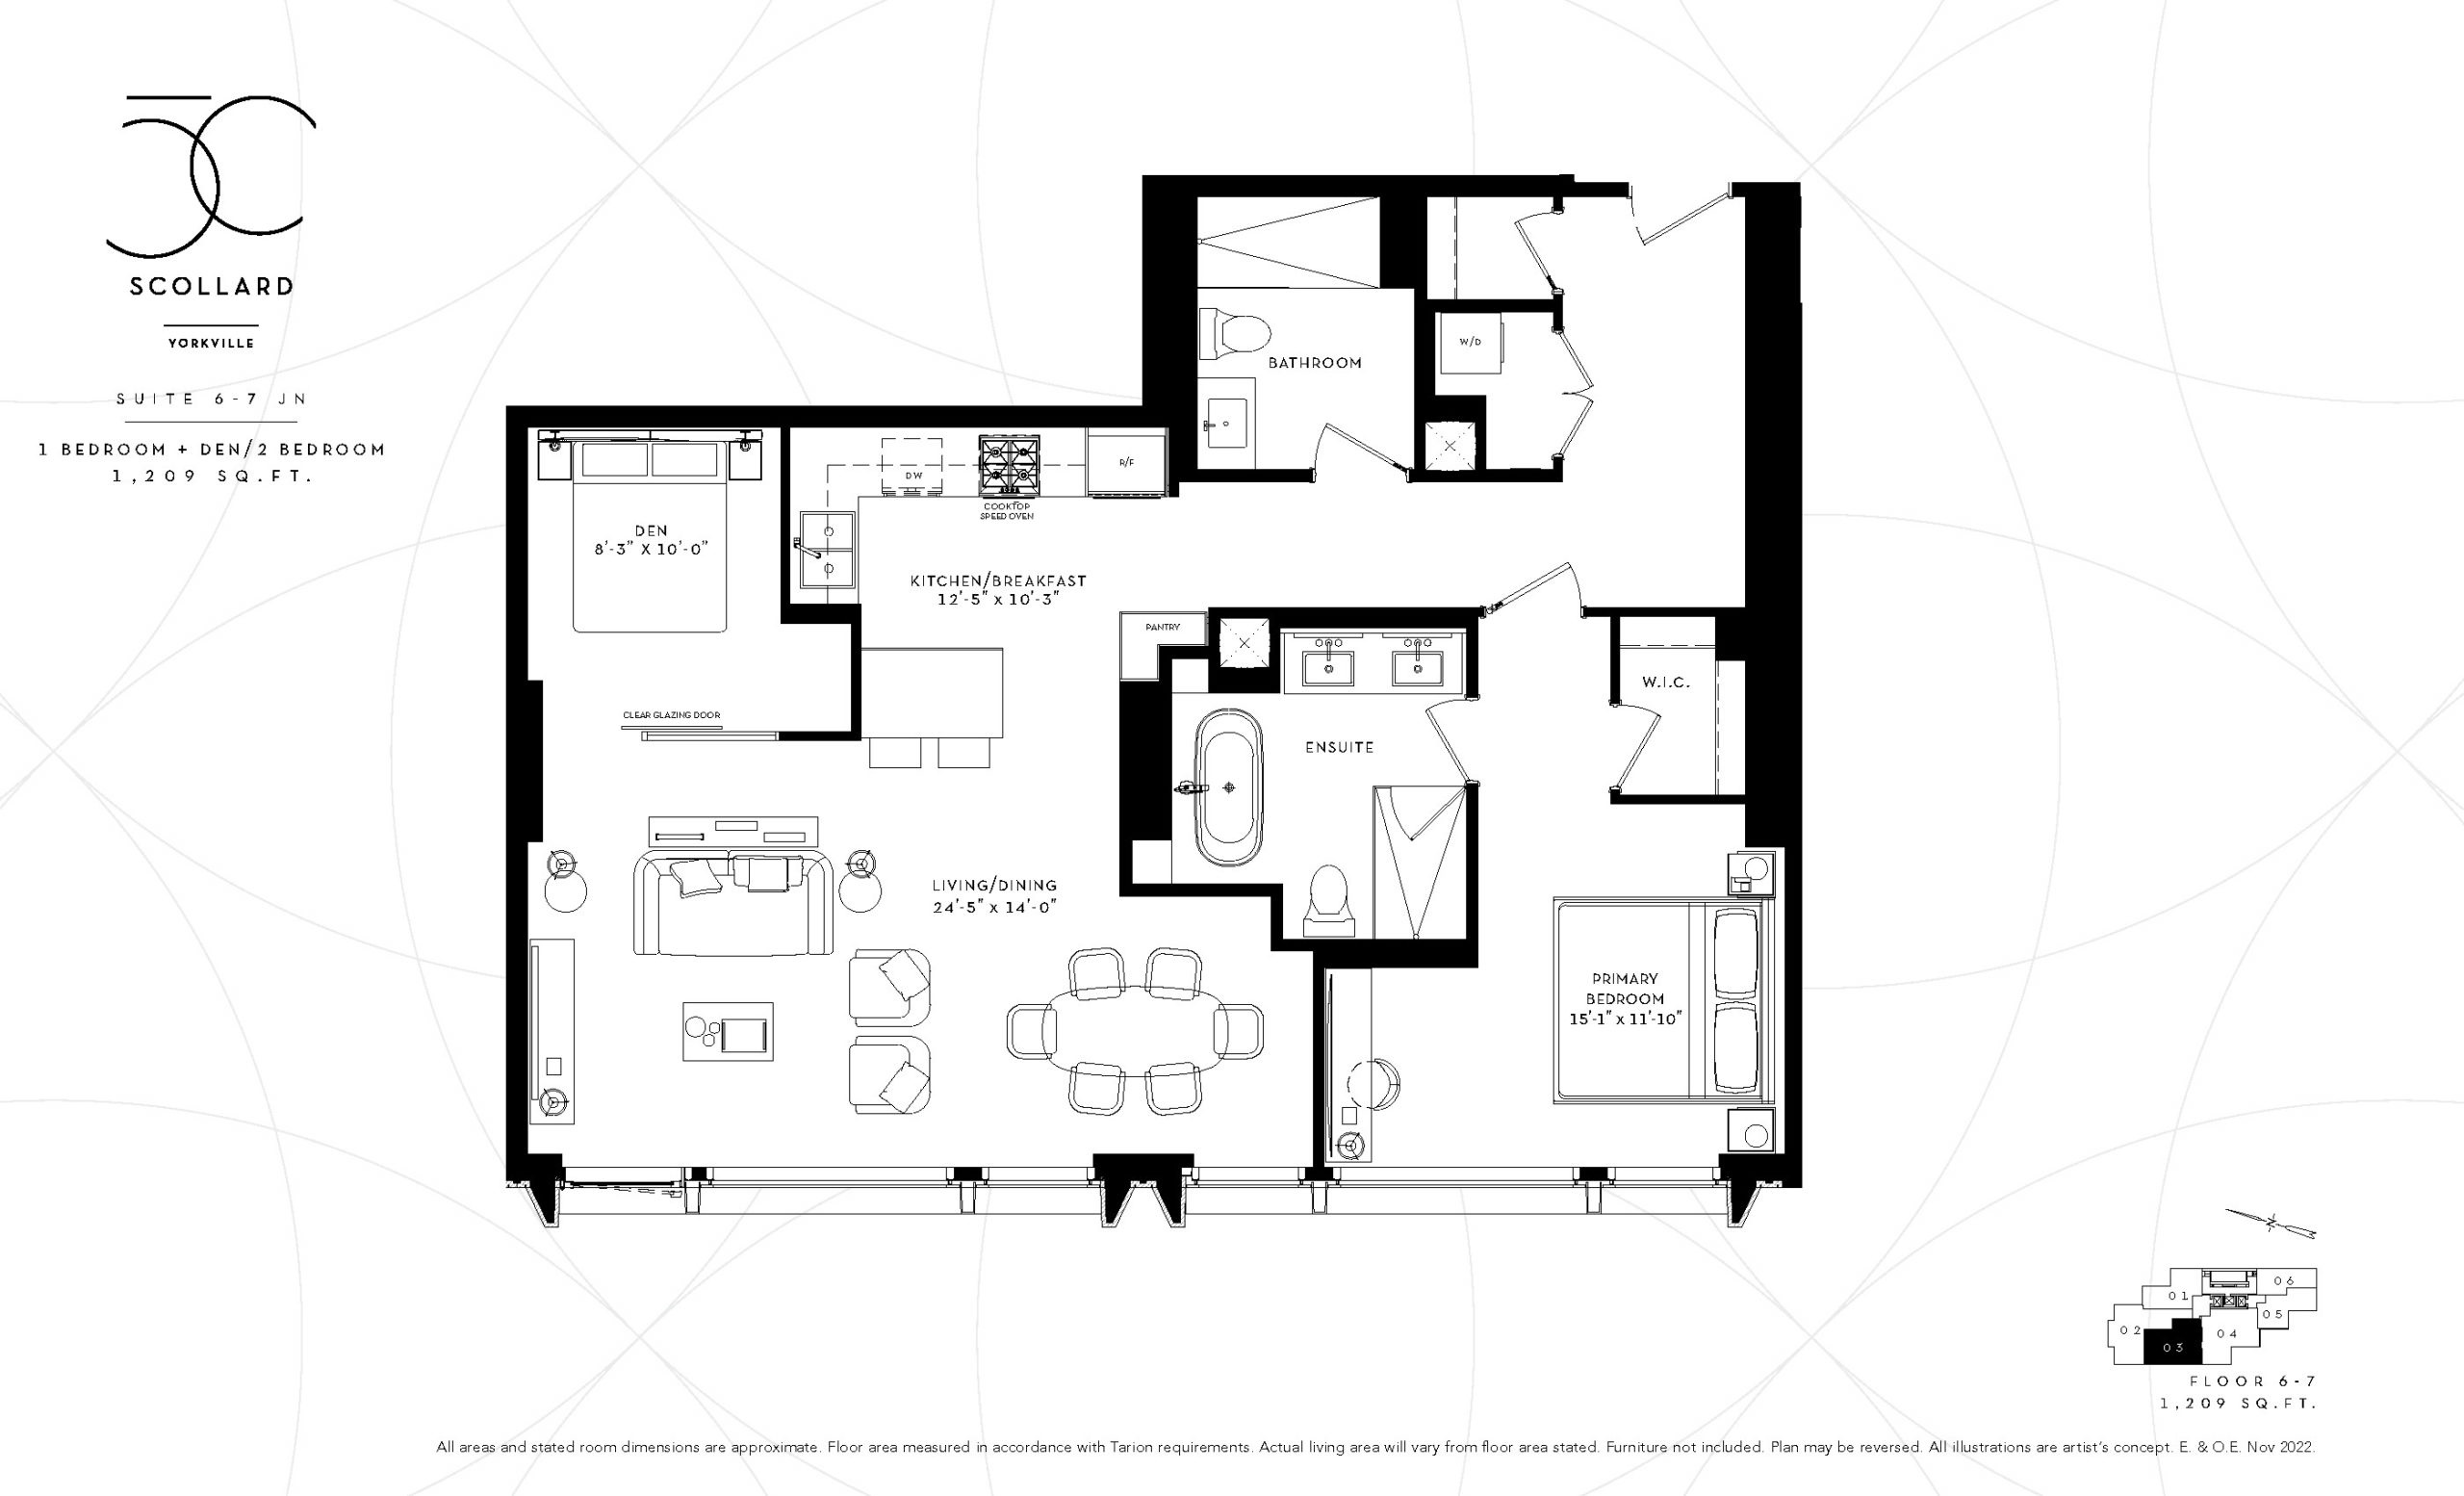
6-7JN
For sale1 bd · 2 ba · 1,209 ft²
From $3,341,900
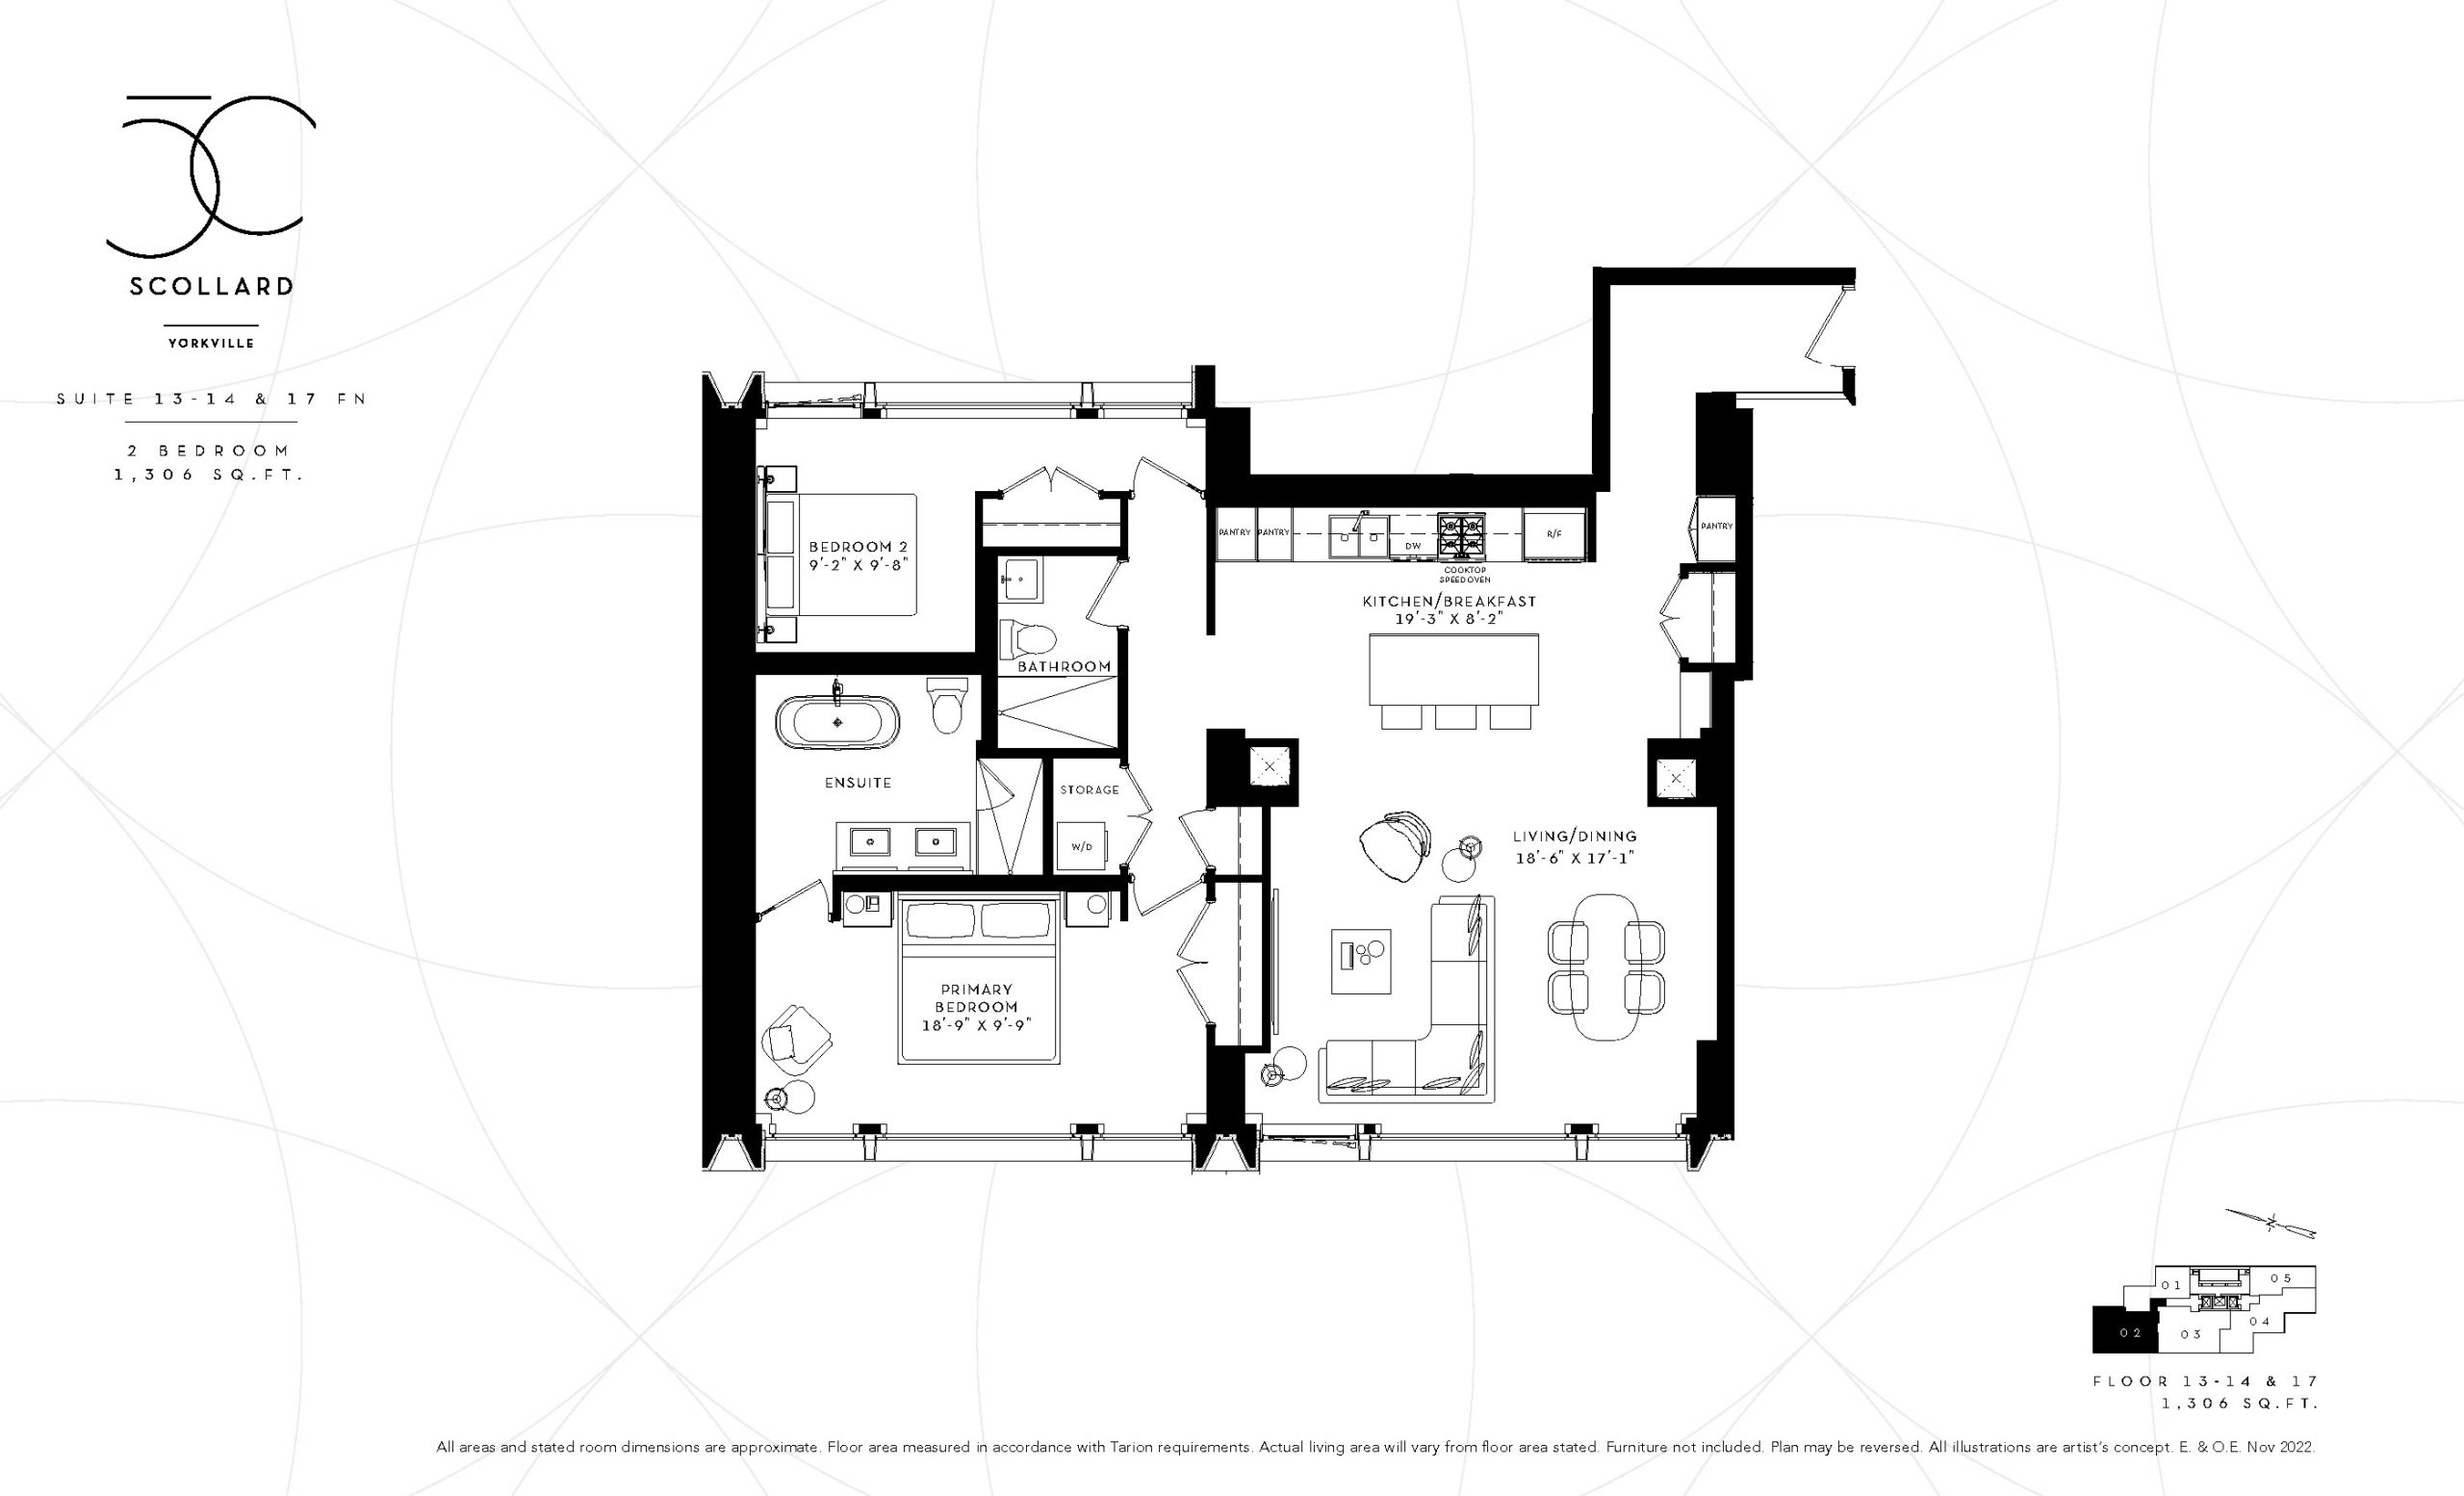
13-14 & 17FN
For sale2 bd · 2 ba · 1,306 ft²
From $3,501,900
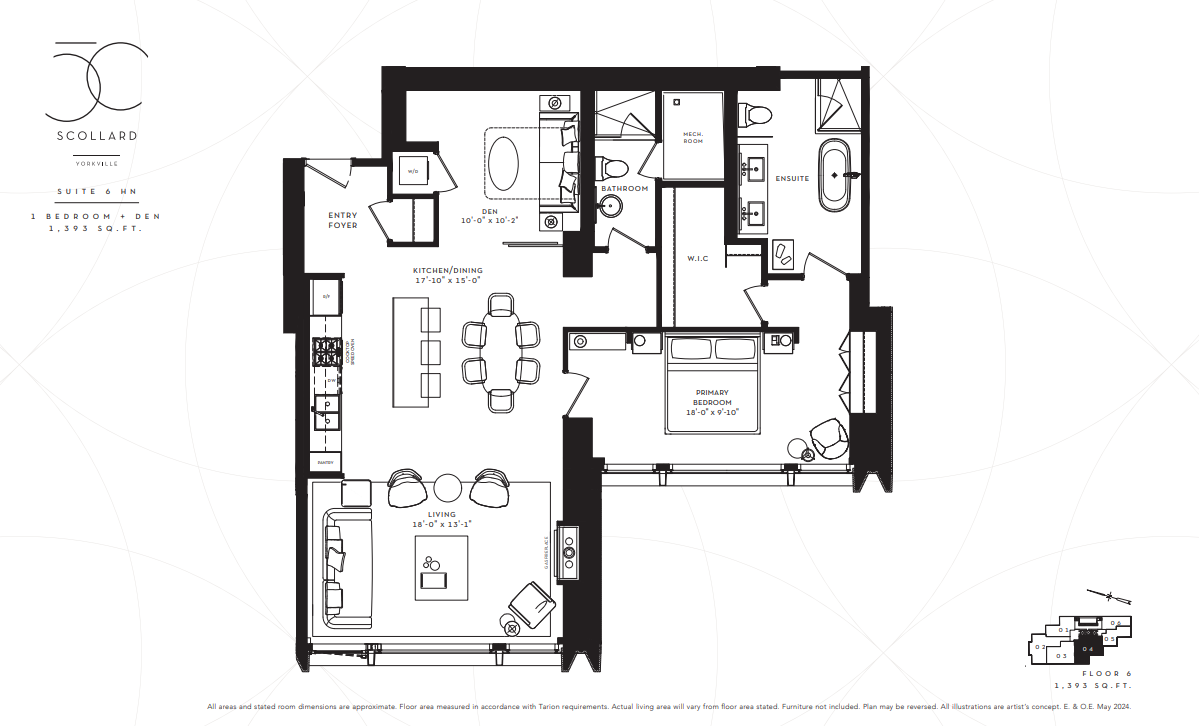
6HN-BF
For sale1 bd · 2 ba · 1,393 ft²
From $3,659,900
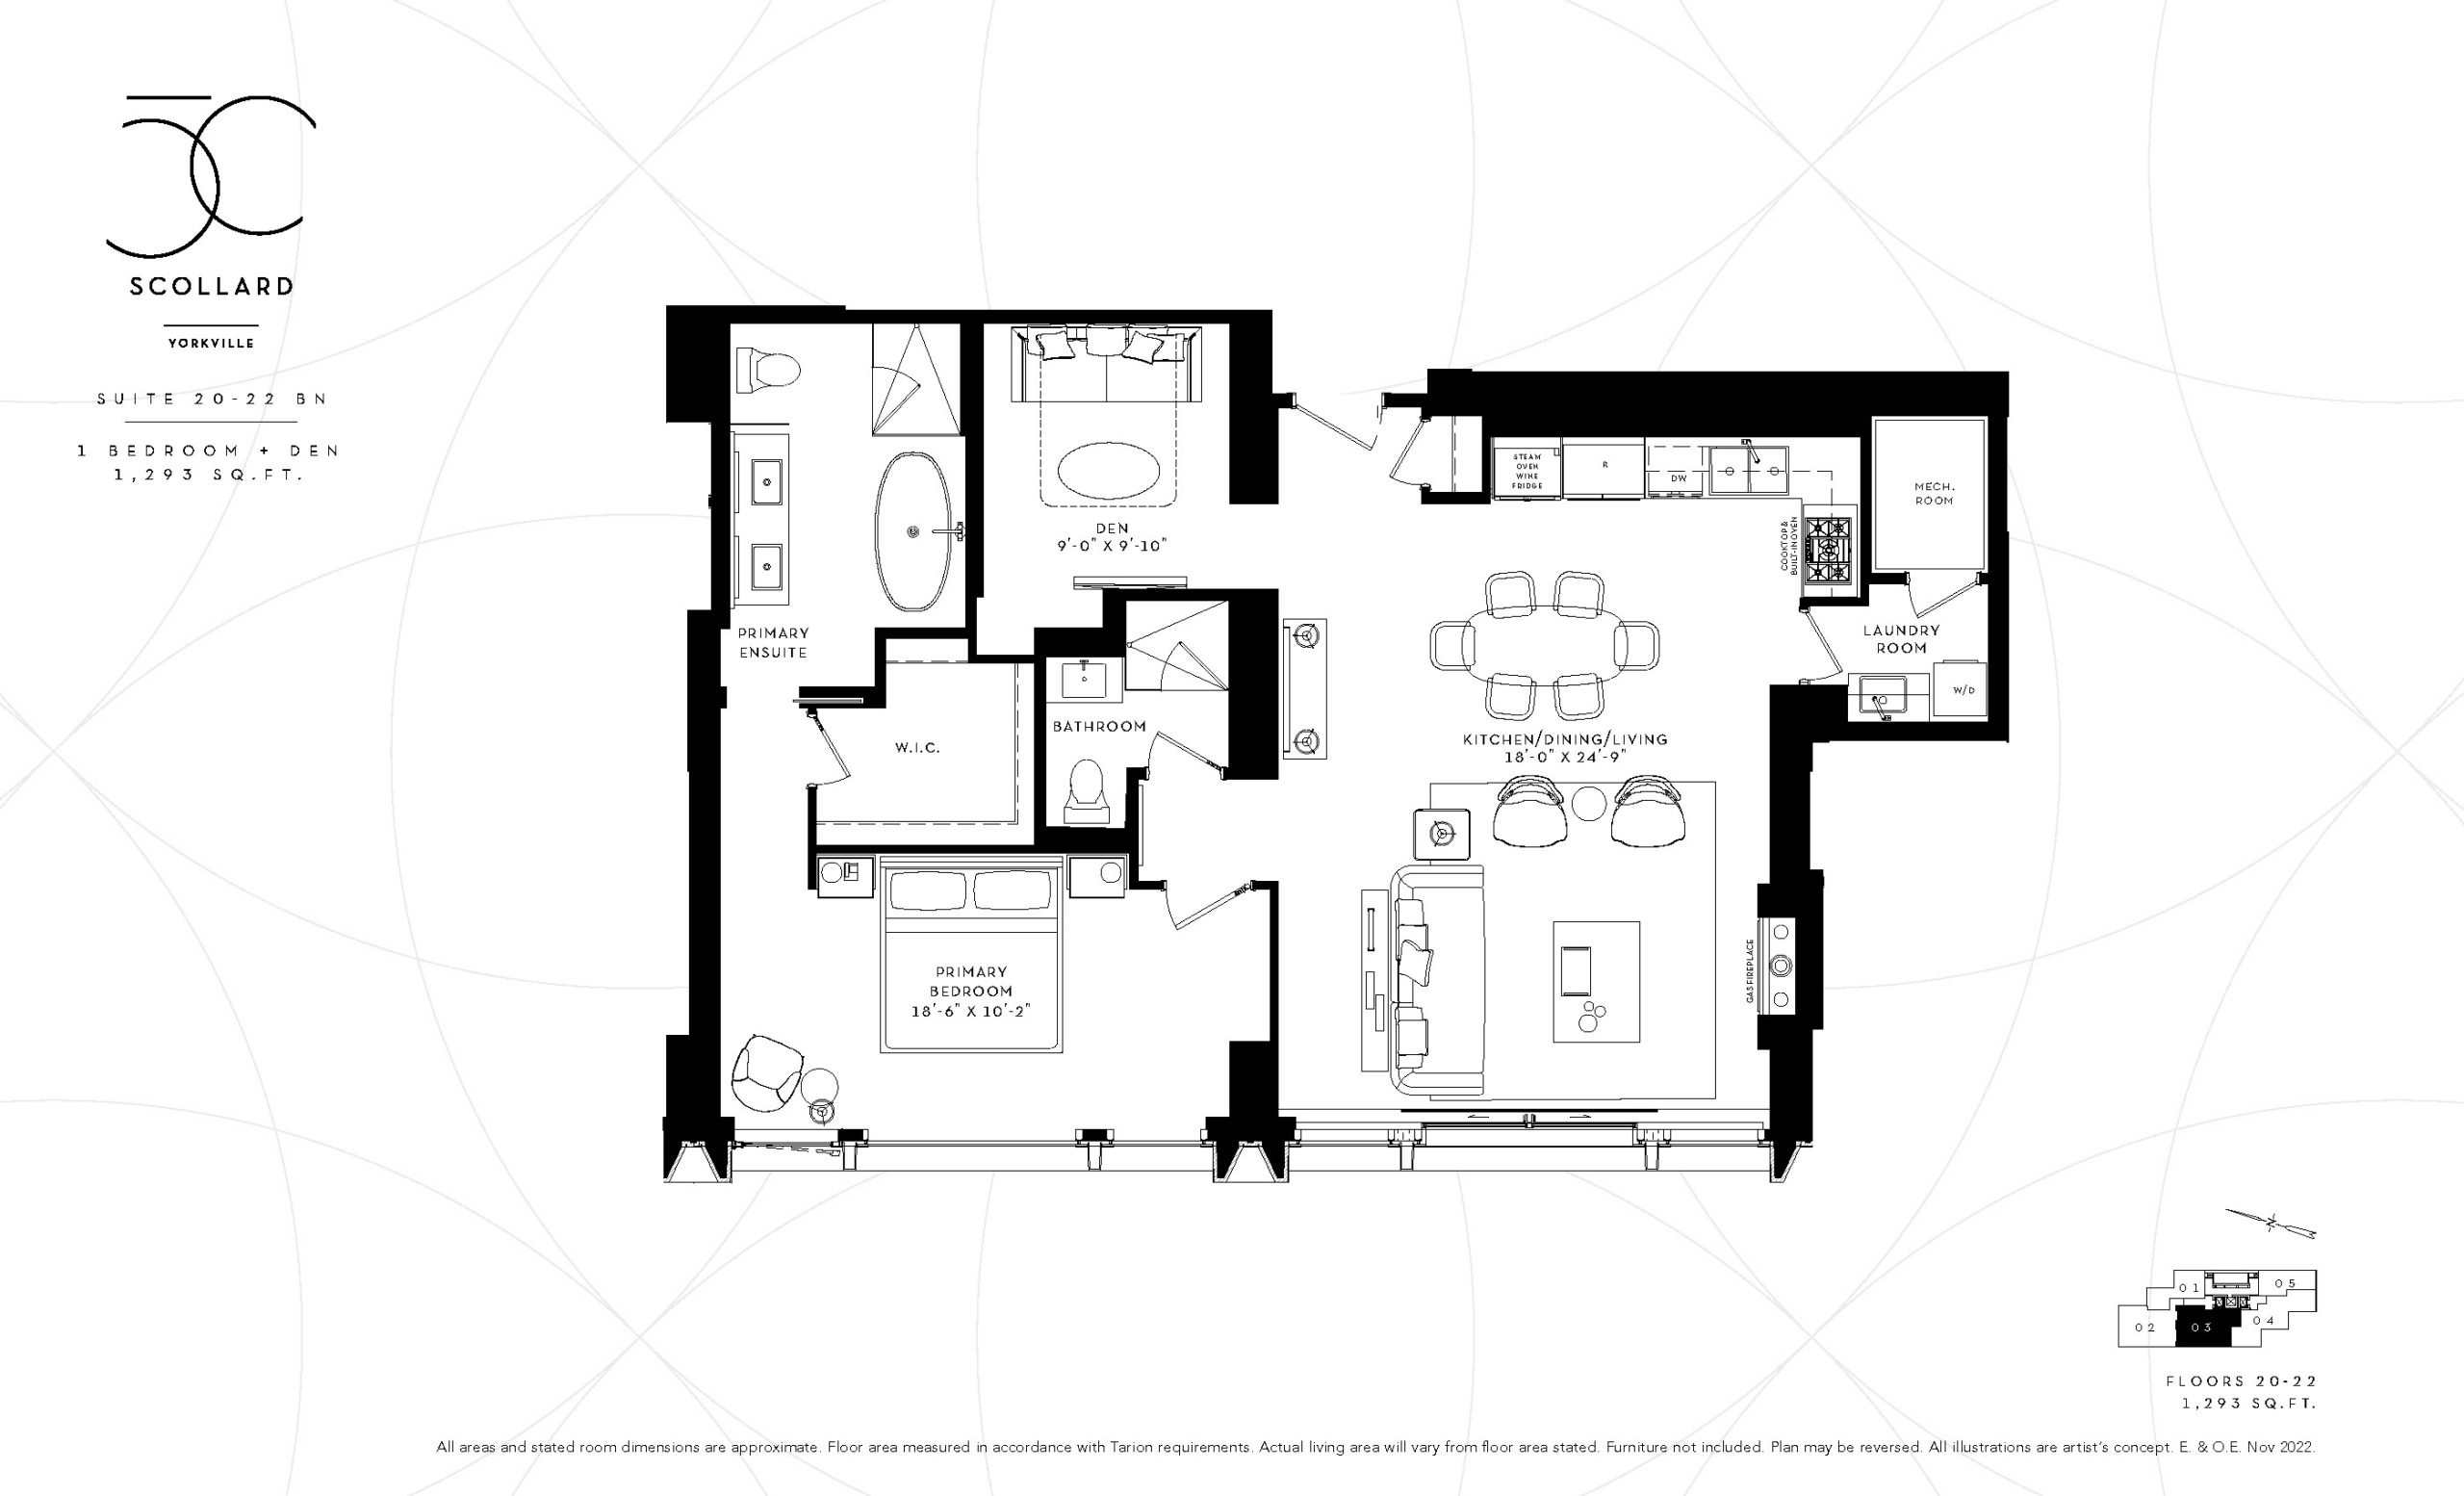
20-22BN
For sale1 bd · 2 ba · 1,293 ft²
From $3,675,900
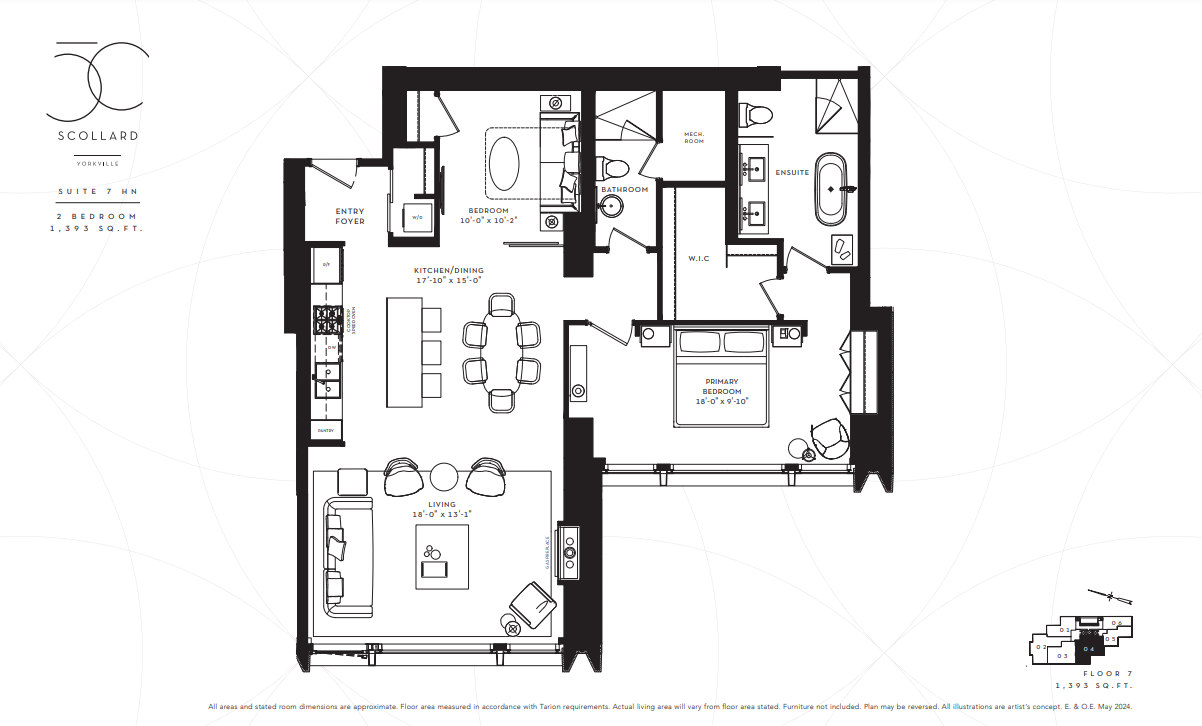
7HN
For sale2 bd · 2 ba · 1,393 ft²
From $3,709,900
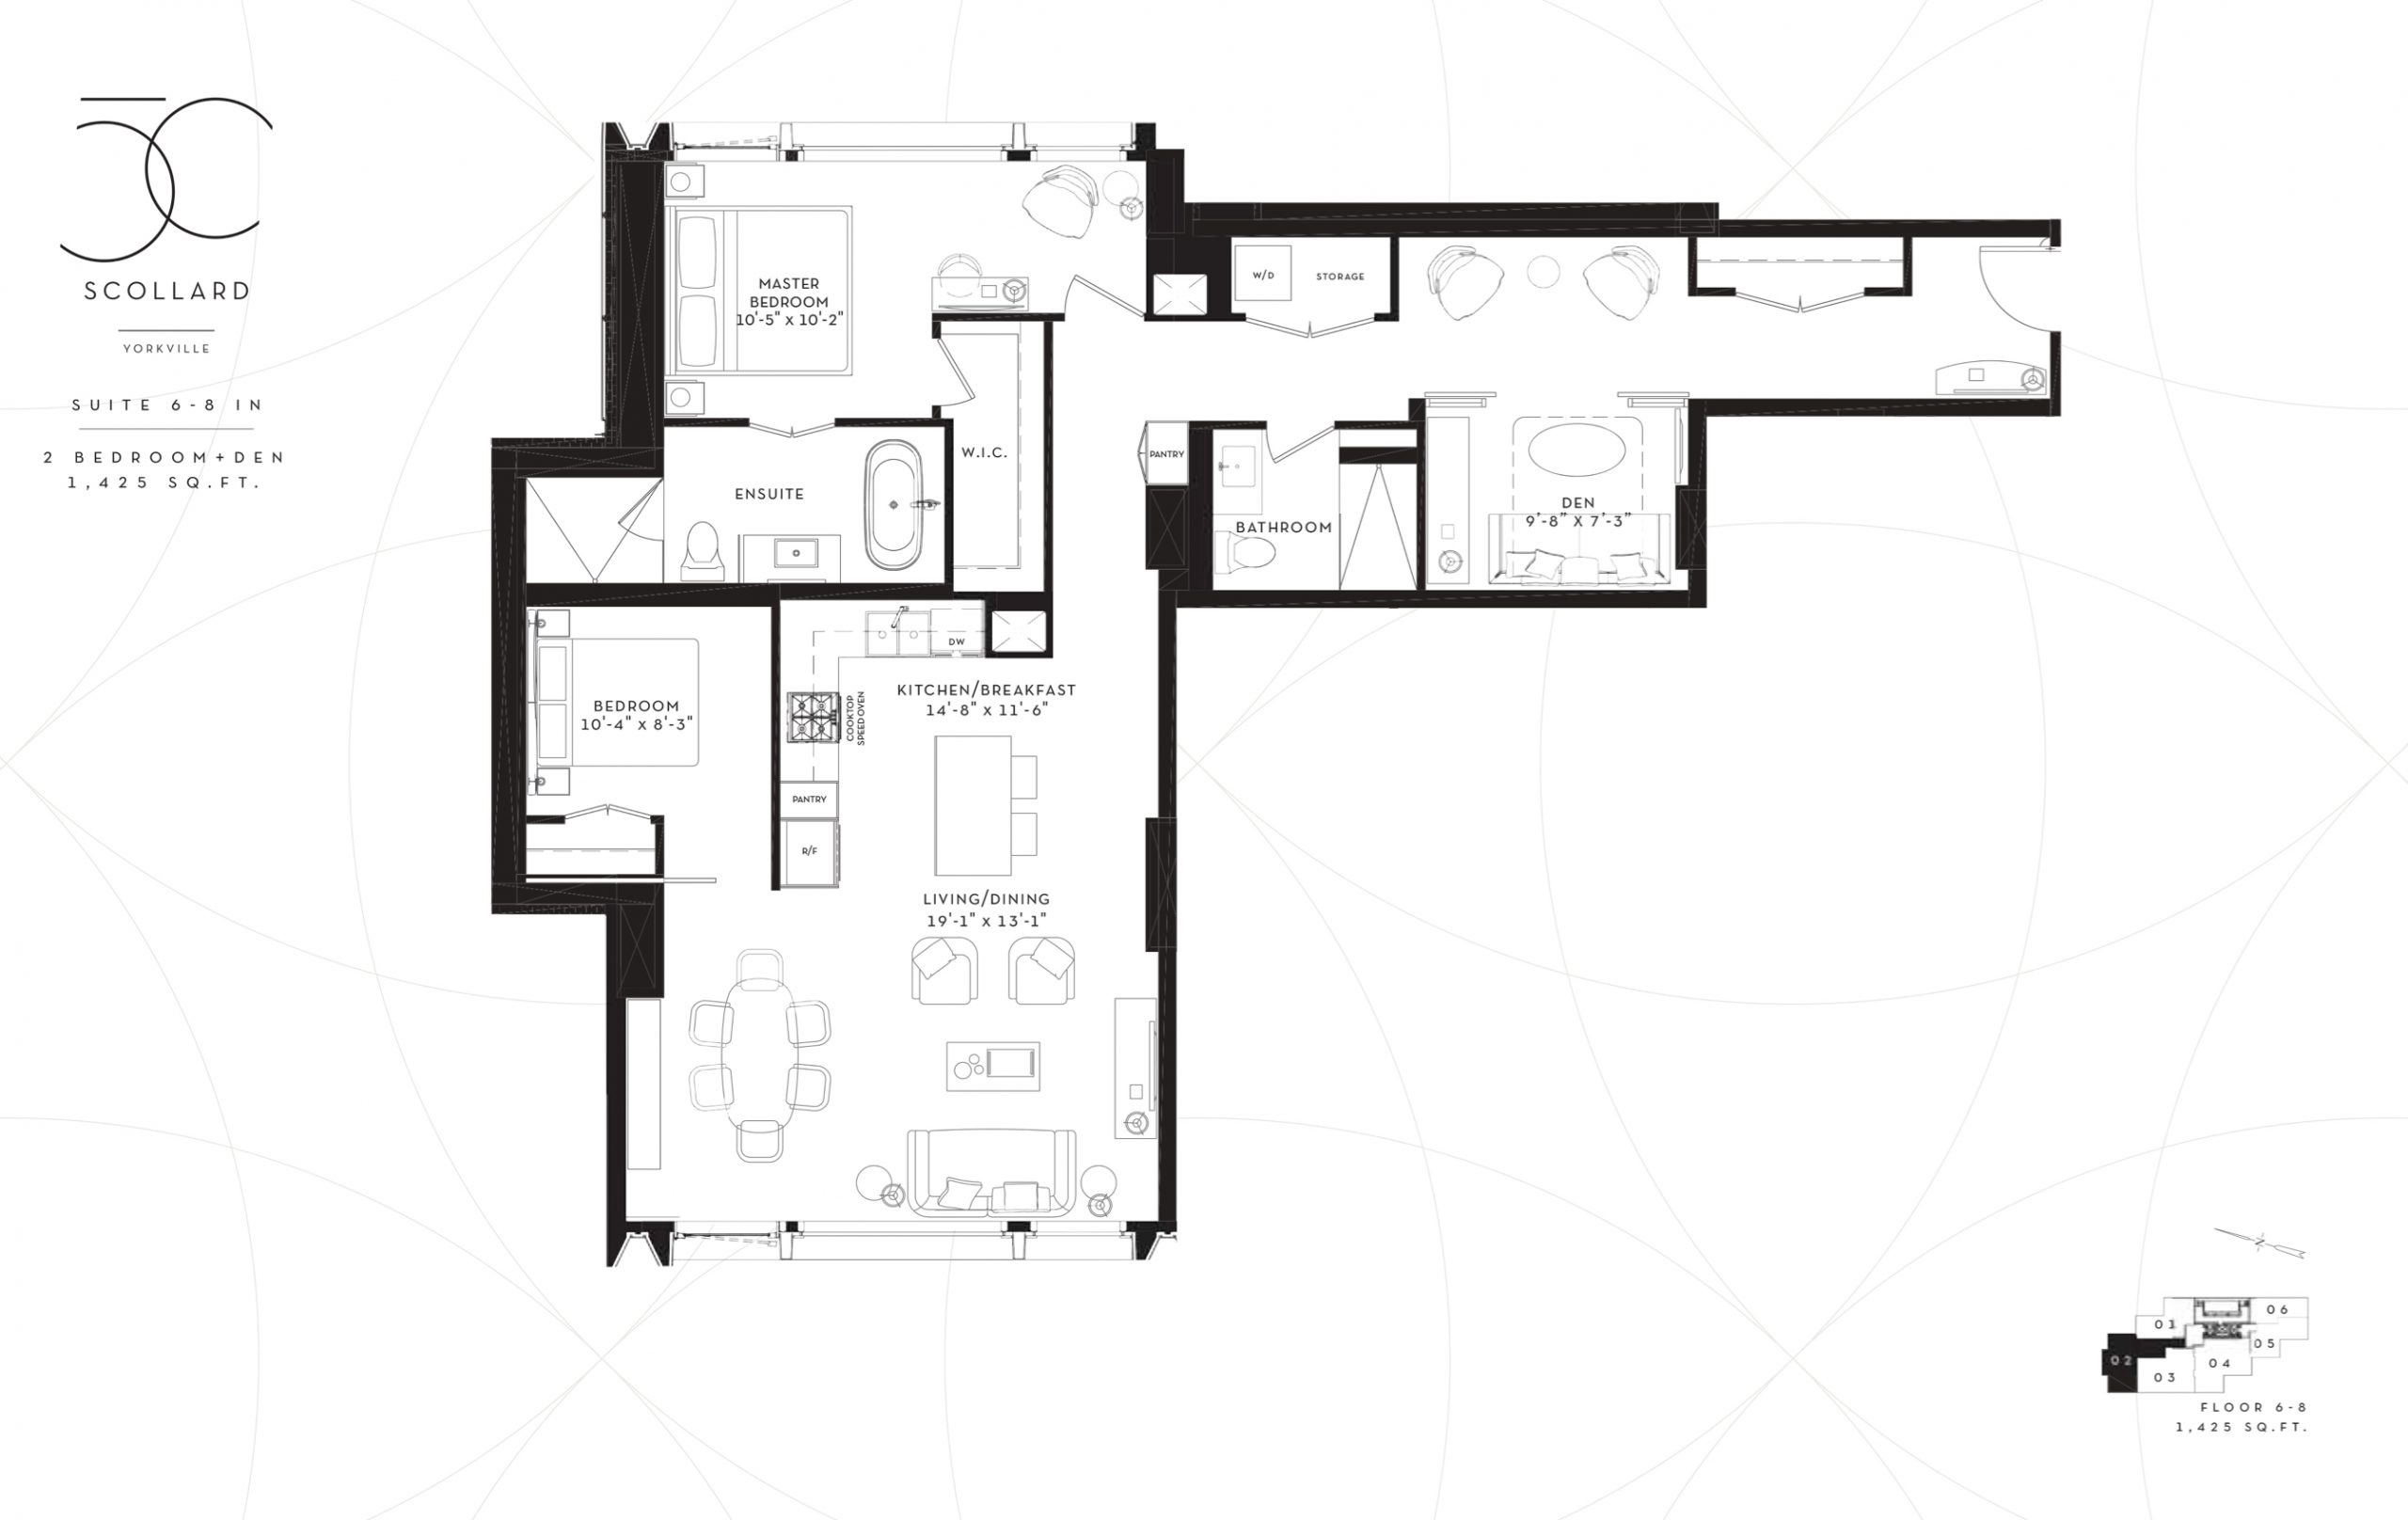
6-8IN
For sale2 bd · 2 ba · 1,425 ft²
From $3,763,900
Floor plans and pricing are set by the developer and subject to change without notice.
Location & neighbourhood
Explore the full location guide ↗Toronto|50 Scollard St, Toronto, ON M5R 1E9, Canada
Loading the neighbourhood guide…
Project details
- Selling status
- Selling
- Construction status
- Construction
- Sales started
- Fall/Winter 2018
- Construction started
- Nov 2019
- Estimated completion
- Summer 2026
- Ownership
- Condominium
- Units
- 129
- Storeys
- 41
- Floor plans
- 14
- Ceiling height
- Up to 10'2"
- Avg. price / ft²
- $2,679
Developed by
Lanterra Developments
Based in Toronto, Ontario
Our pre-construction team works directly with the developer to give registered buyers first access to floor plans, pricing and incentives at 50 Scollard.
Get VIP access
Other projects in Toronto


Toronto, ON
The Winston
From $1,543,900
3 bedsTownhouse / Single Family HomeMove in 2028
By Insoho Developments
