
75 James Condos · Hamilton, ON
Suite 1D-12 floor plan.
Explore the recorded layout, price and features, then confirm the configuration with the builder.
For sale
1.5 bd · 1 ba · 604 ft² · South exposure · Condo
Suite 1D-12 at 75 James Condos, 75 James Street South
Call us at 416-910-8923Source floor plan. Confirm dimensions and available configurations.
Suite 1D-12 is a 1.5-bedroom, 1-bathroom, condo floor plan (604 sq ft) with South exposure at 75 James Condos in Hamilton, ON. Register for details to receive the full floor plan package, current pricing and availability.
Prices, dimensions and features may vary and are subject to change. Floor plans are for illustrative purposes only.
- Plan
- Suite 1D-12
- Type
- Condo
- Status
- For sale
- Bedrooms
- 1.5
- Bathrooms
- 1
- Size
- 604 ft²
- Exposure
- South
- Project
- 75 James Condos
- Developer
- Fengate
Location
Hamilton|75 James Condos|75 James Street South
Interested in Suite 1D-12 at 75 James Condos?
Suite 1D-12 at
75 James Condos
75 James Street South
75 James Condos is a condominium development under construction by Fengate, Liuna, and The Hi-Rise Group at 75 James Street South in the Hamiton Downtown neighbourhood of Hamilton. The 35-storey project rises 108 metres and contains 635 sui…
Explore this project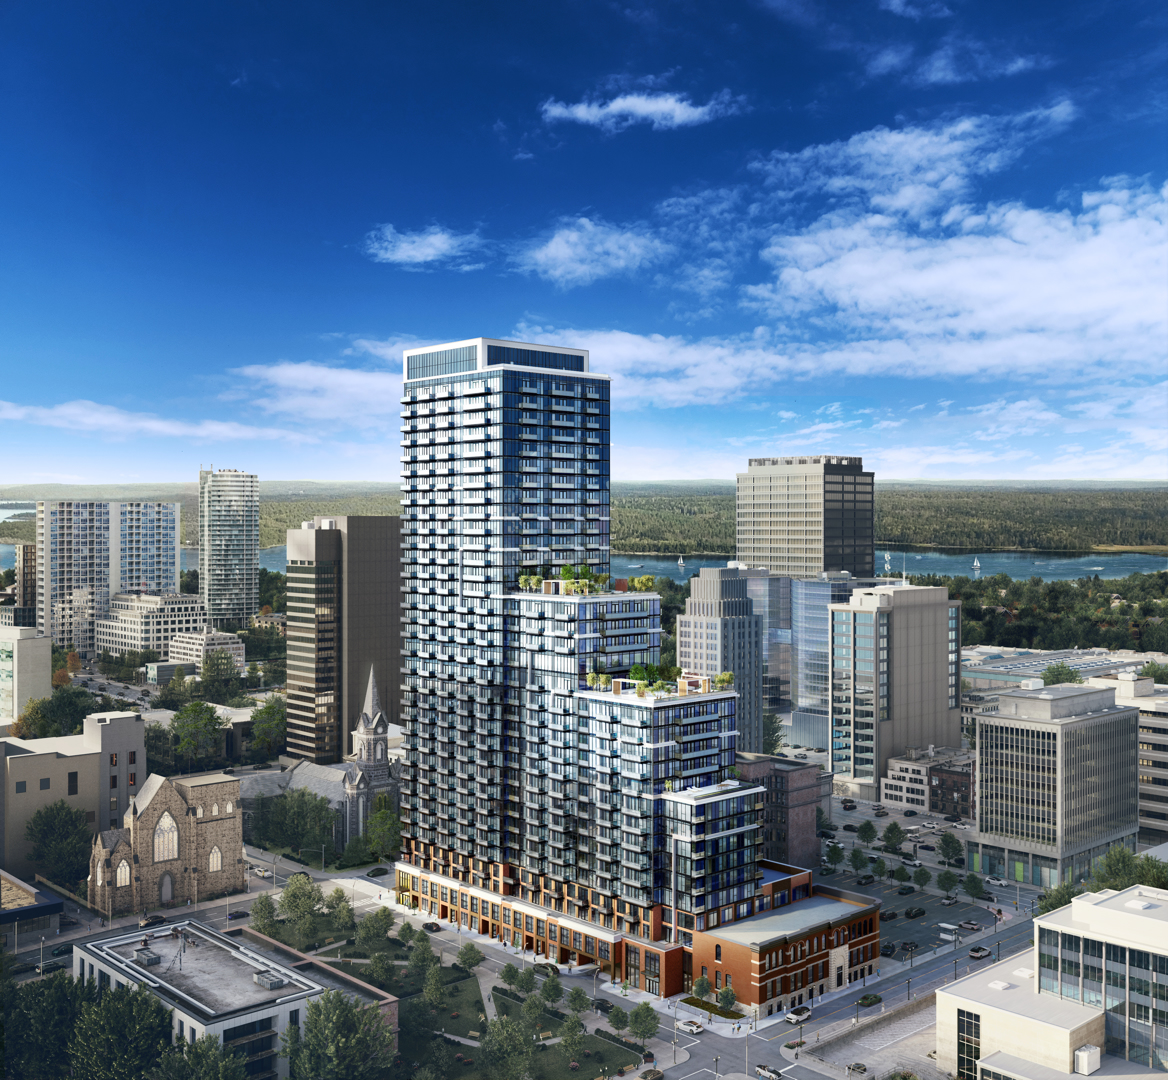
Other floor plans at 75 James Condos
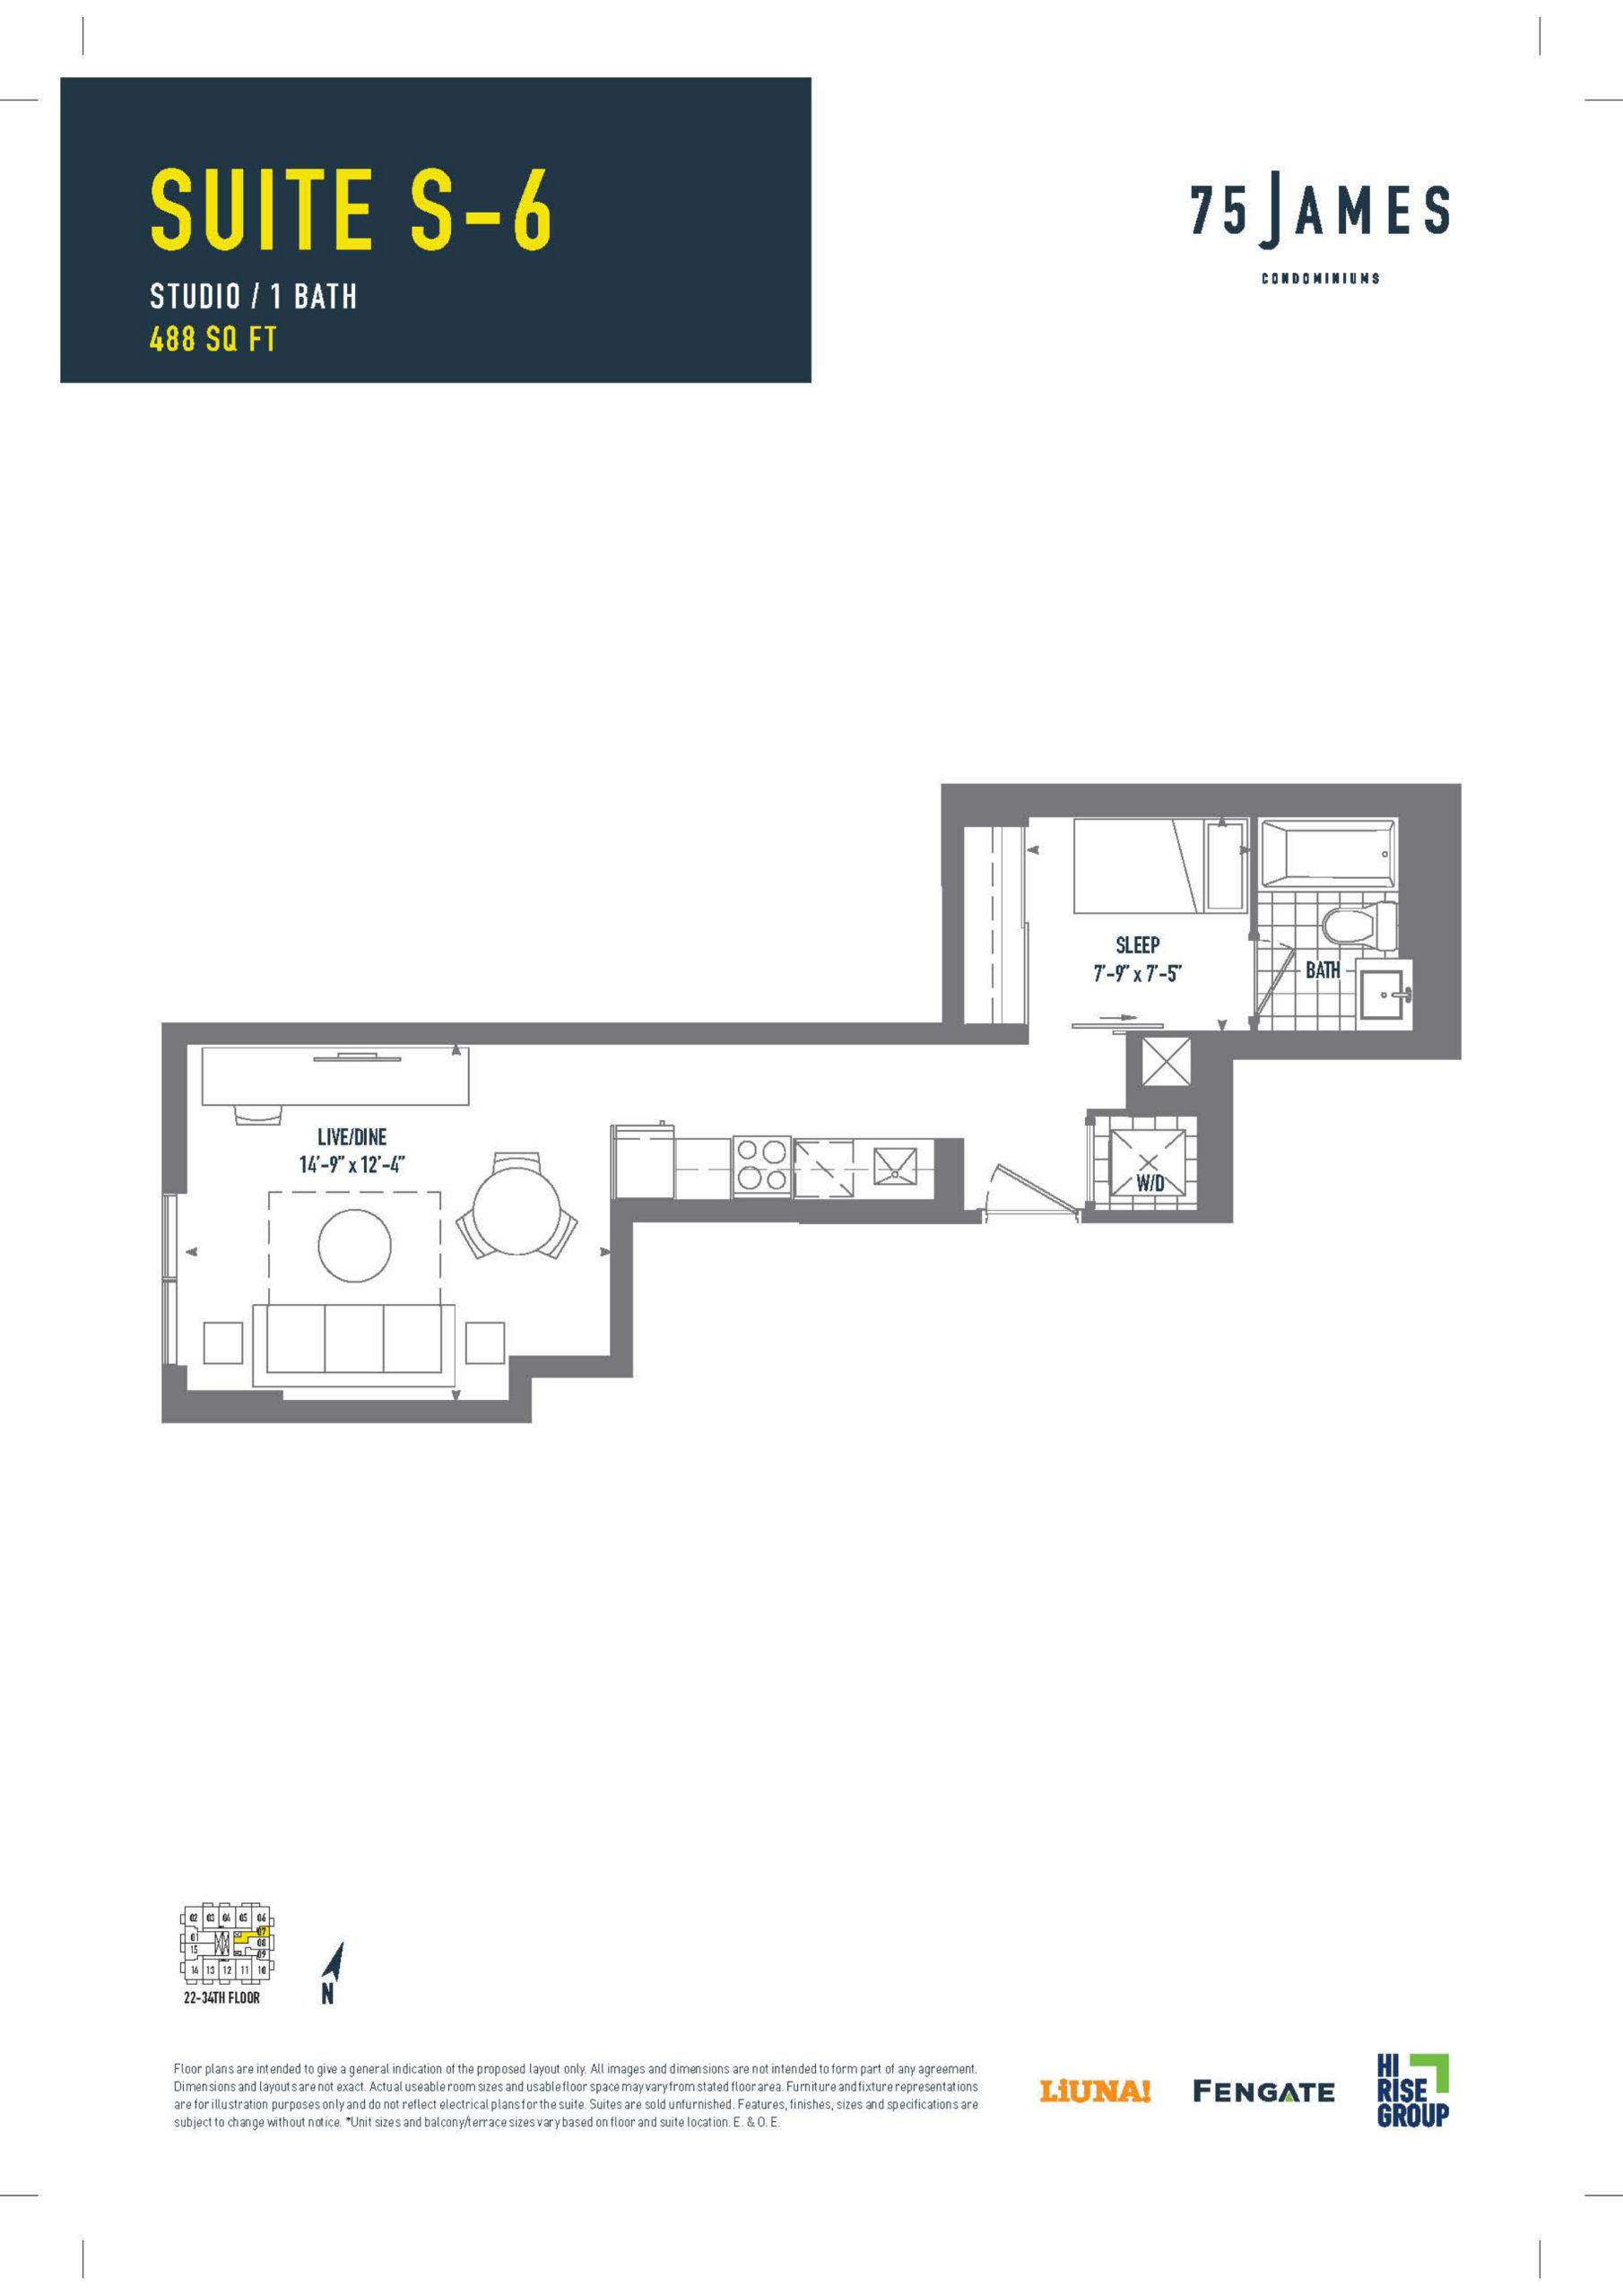
Suite S-6
For sale- 0 beds
- 1 baths
- 488 ft²
$534,990
View floor plan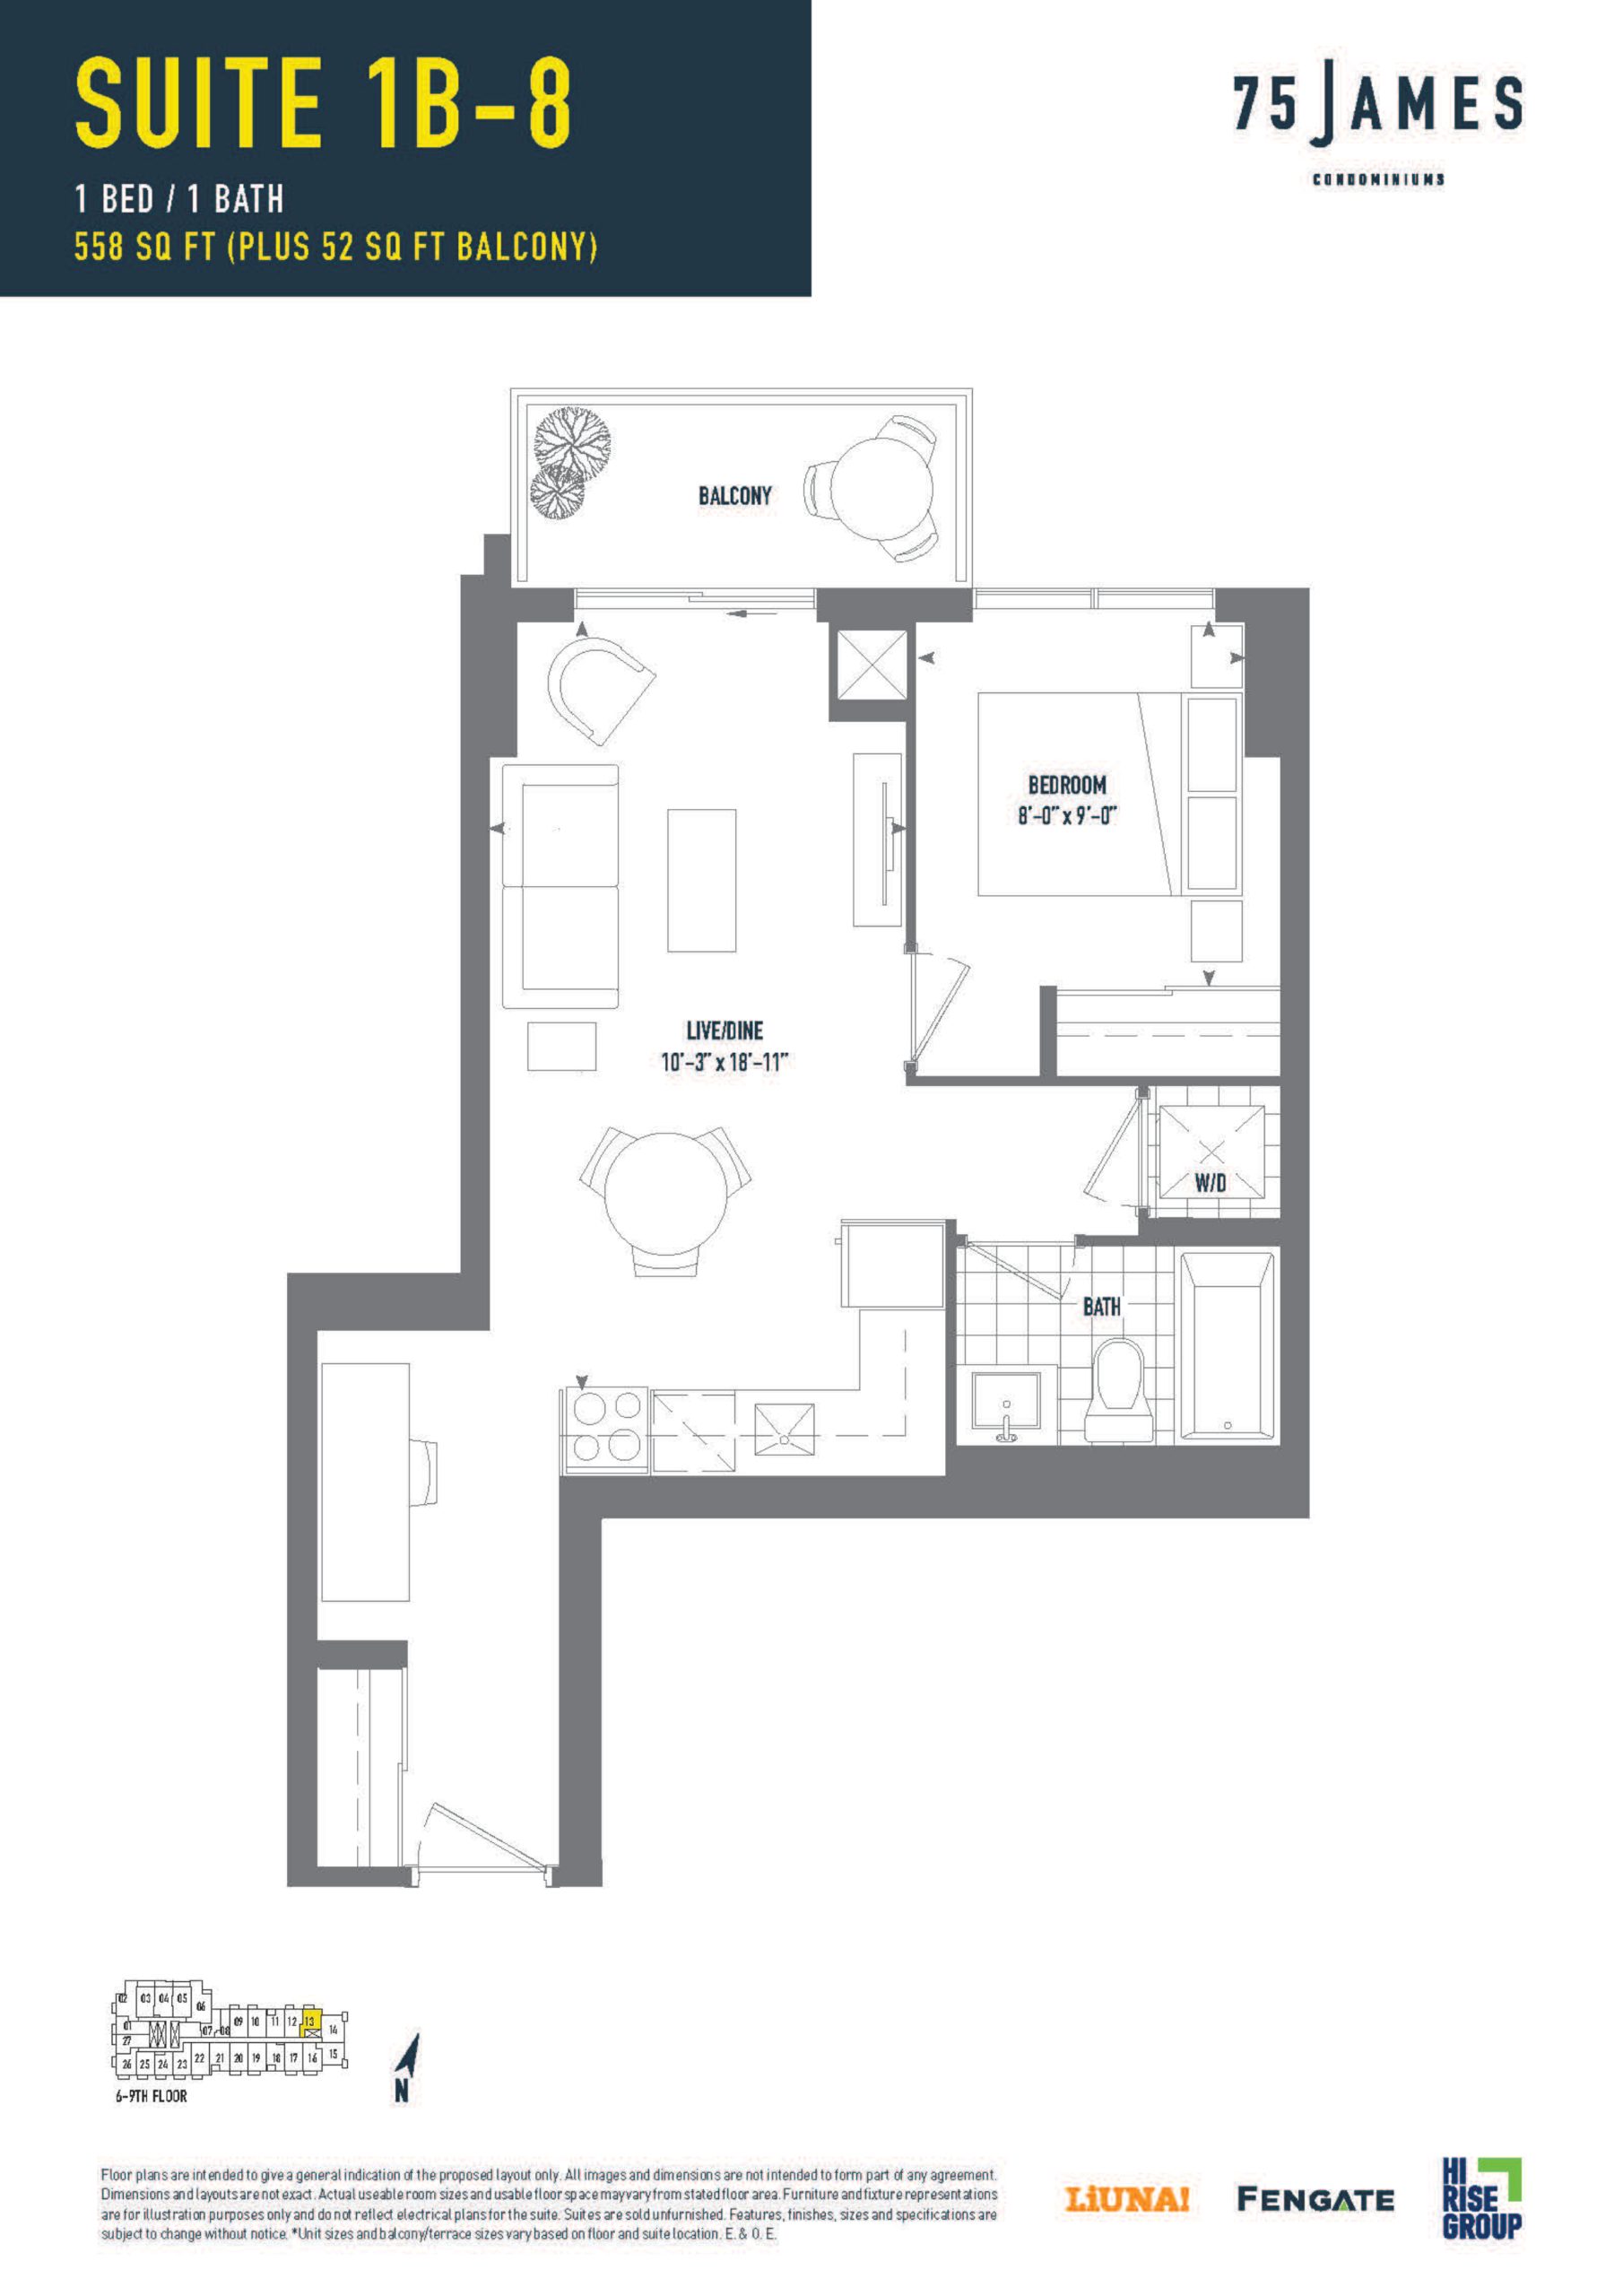
Suite 1B-8
For sale- 1 beds
- 1 baths
- 558 ft²
$579,990
View floor plan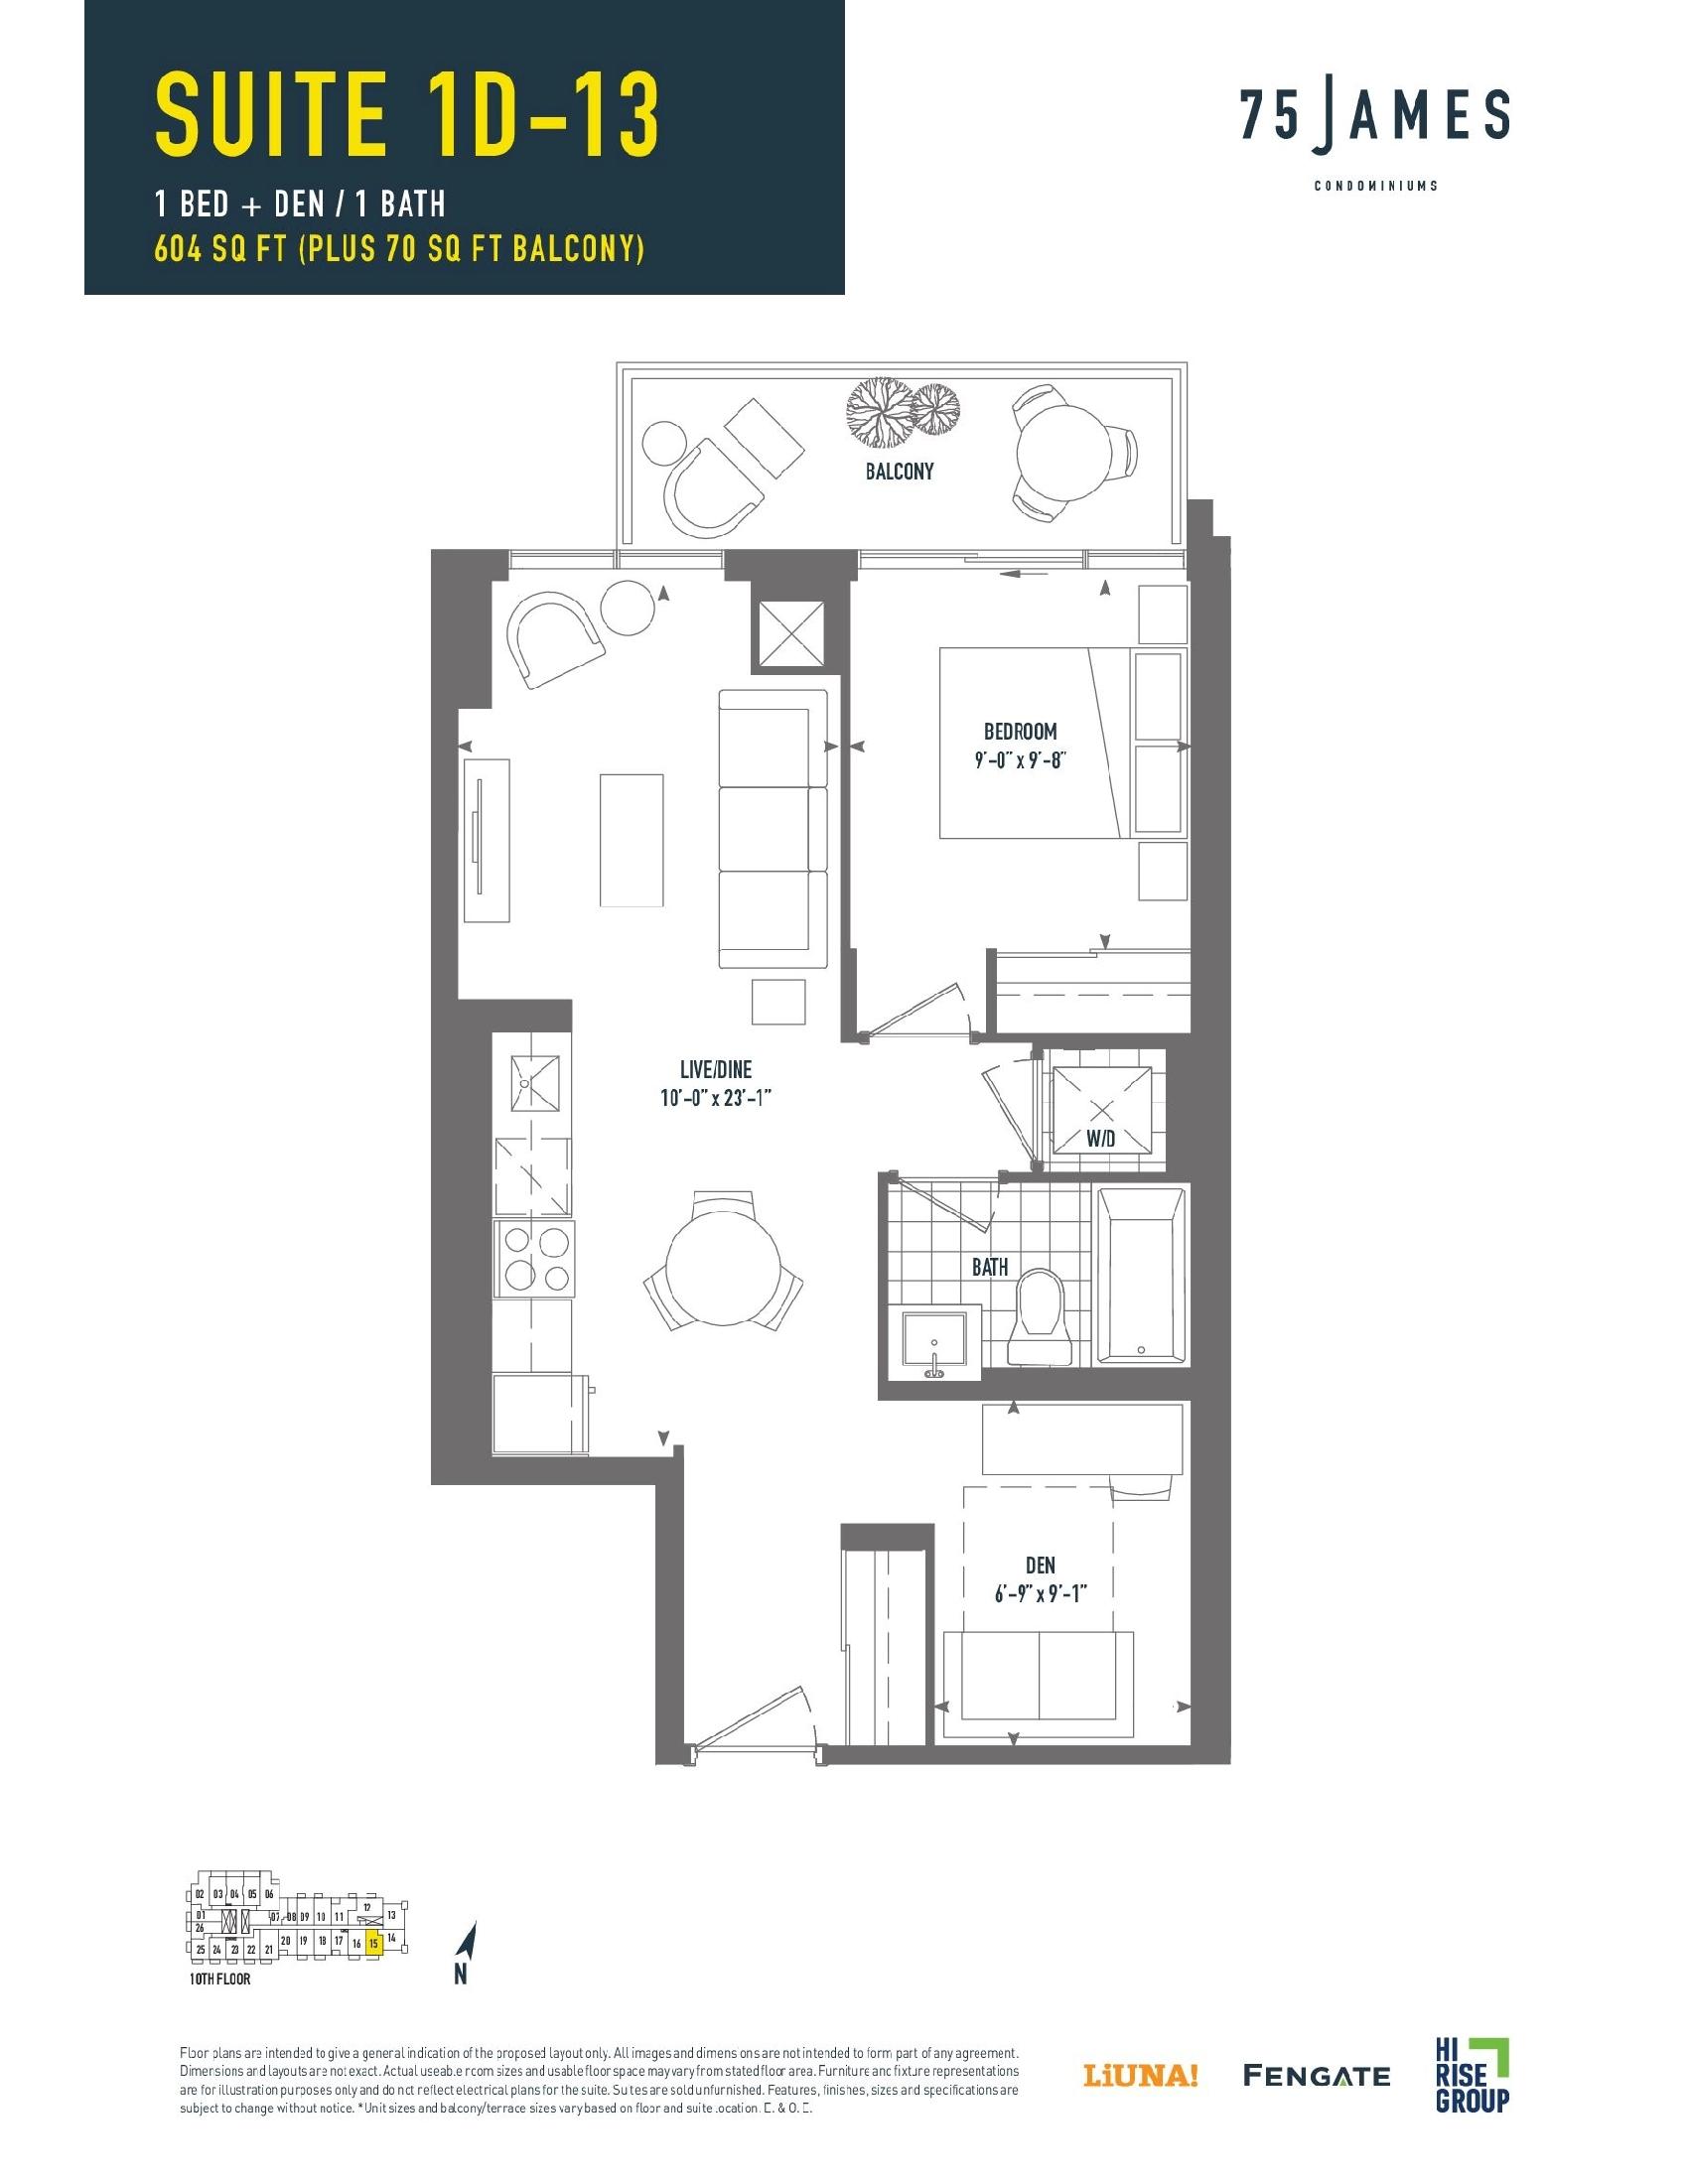
1D-13
For sale- 1.5 beds
- 1 baths
- 604 ft²
$638,990
View floor plan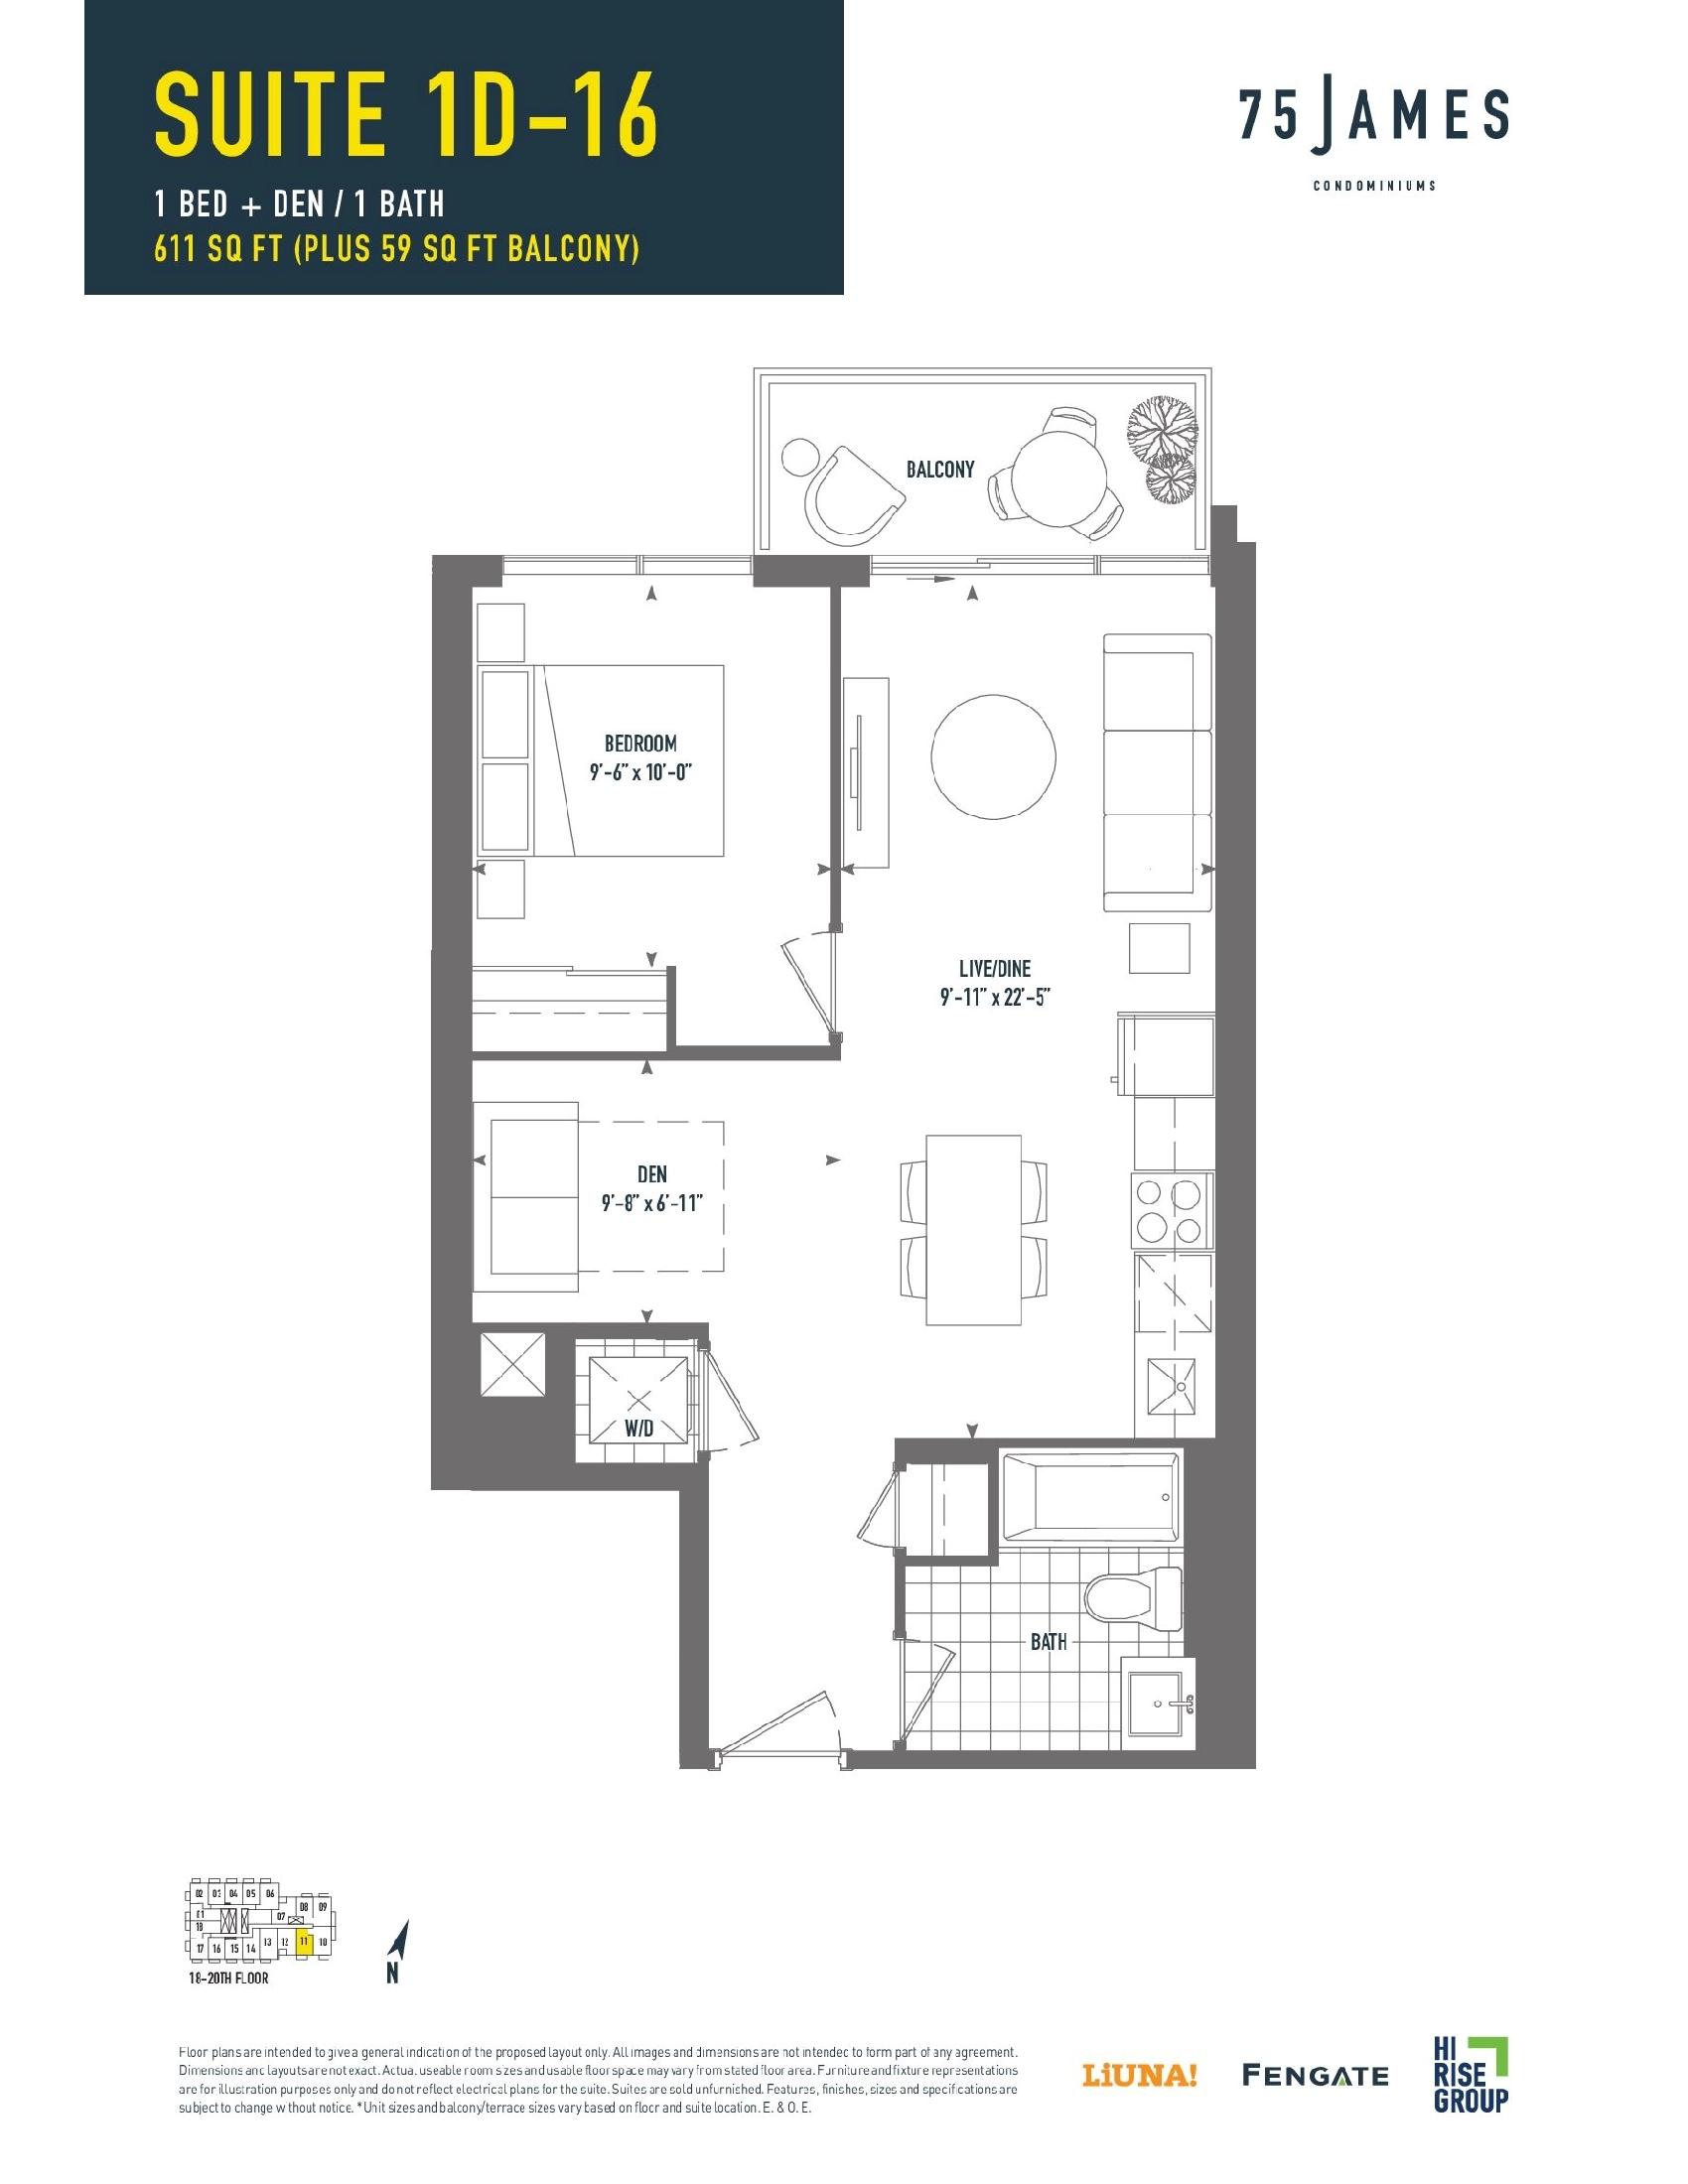
1D-16
For sale- 1.5 beds
- 1 baths
- 611 ft²
$642,990
View floor plan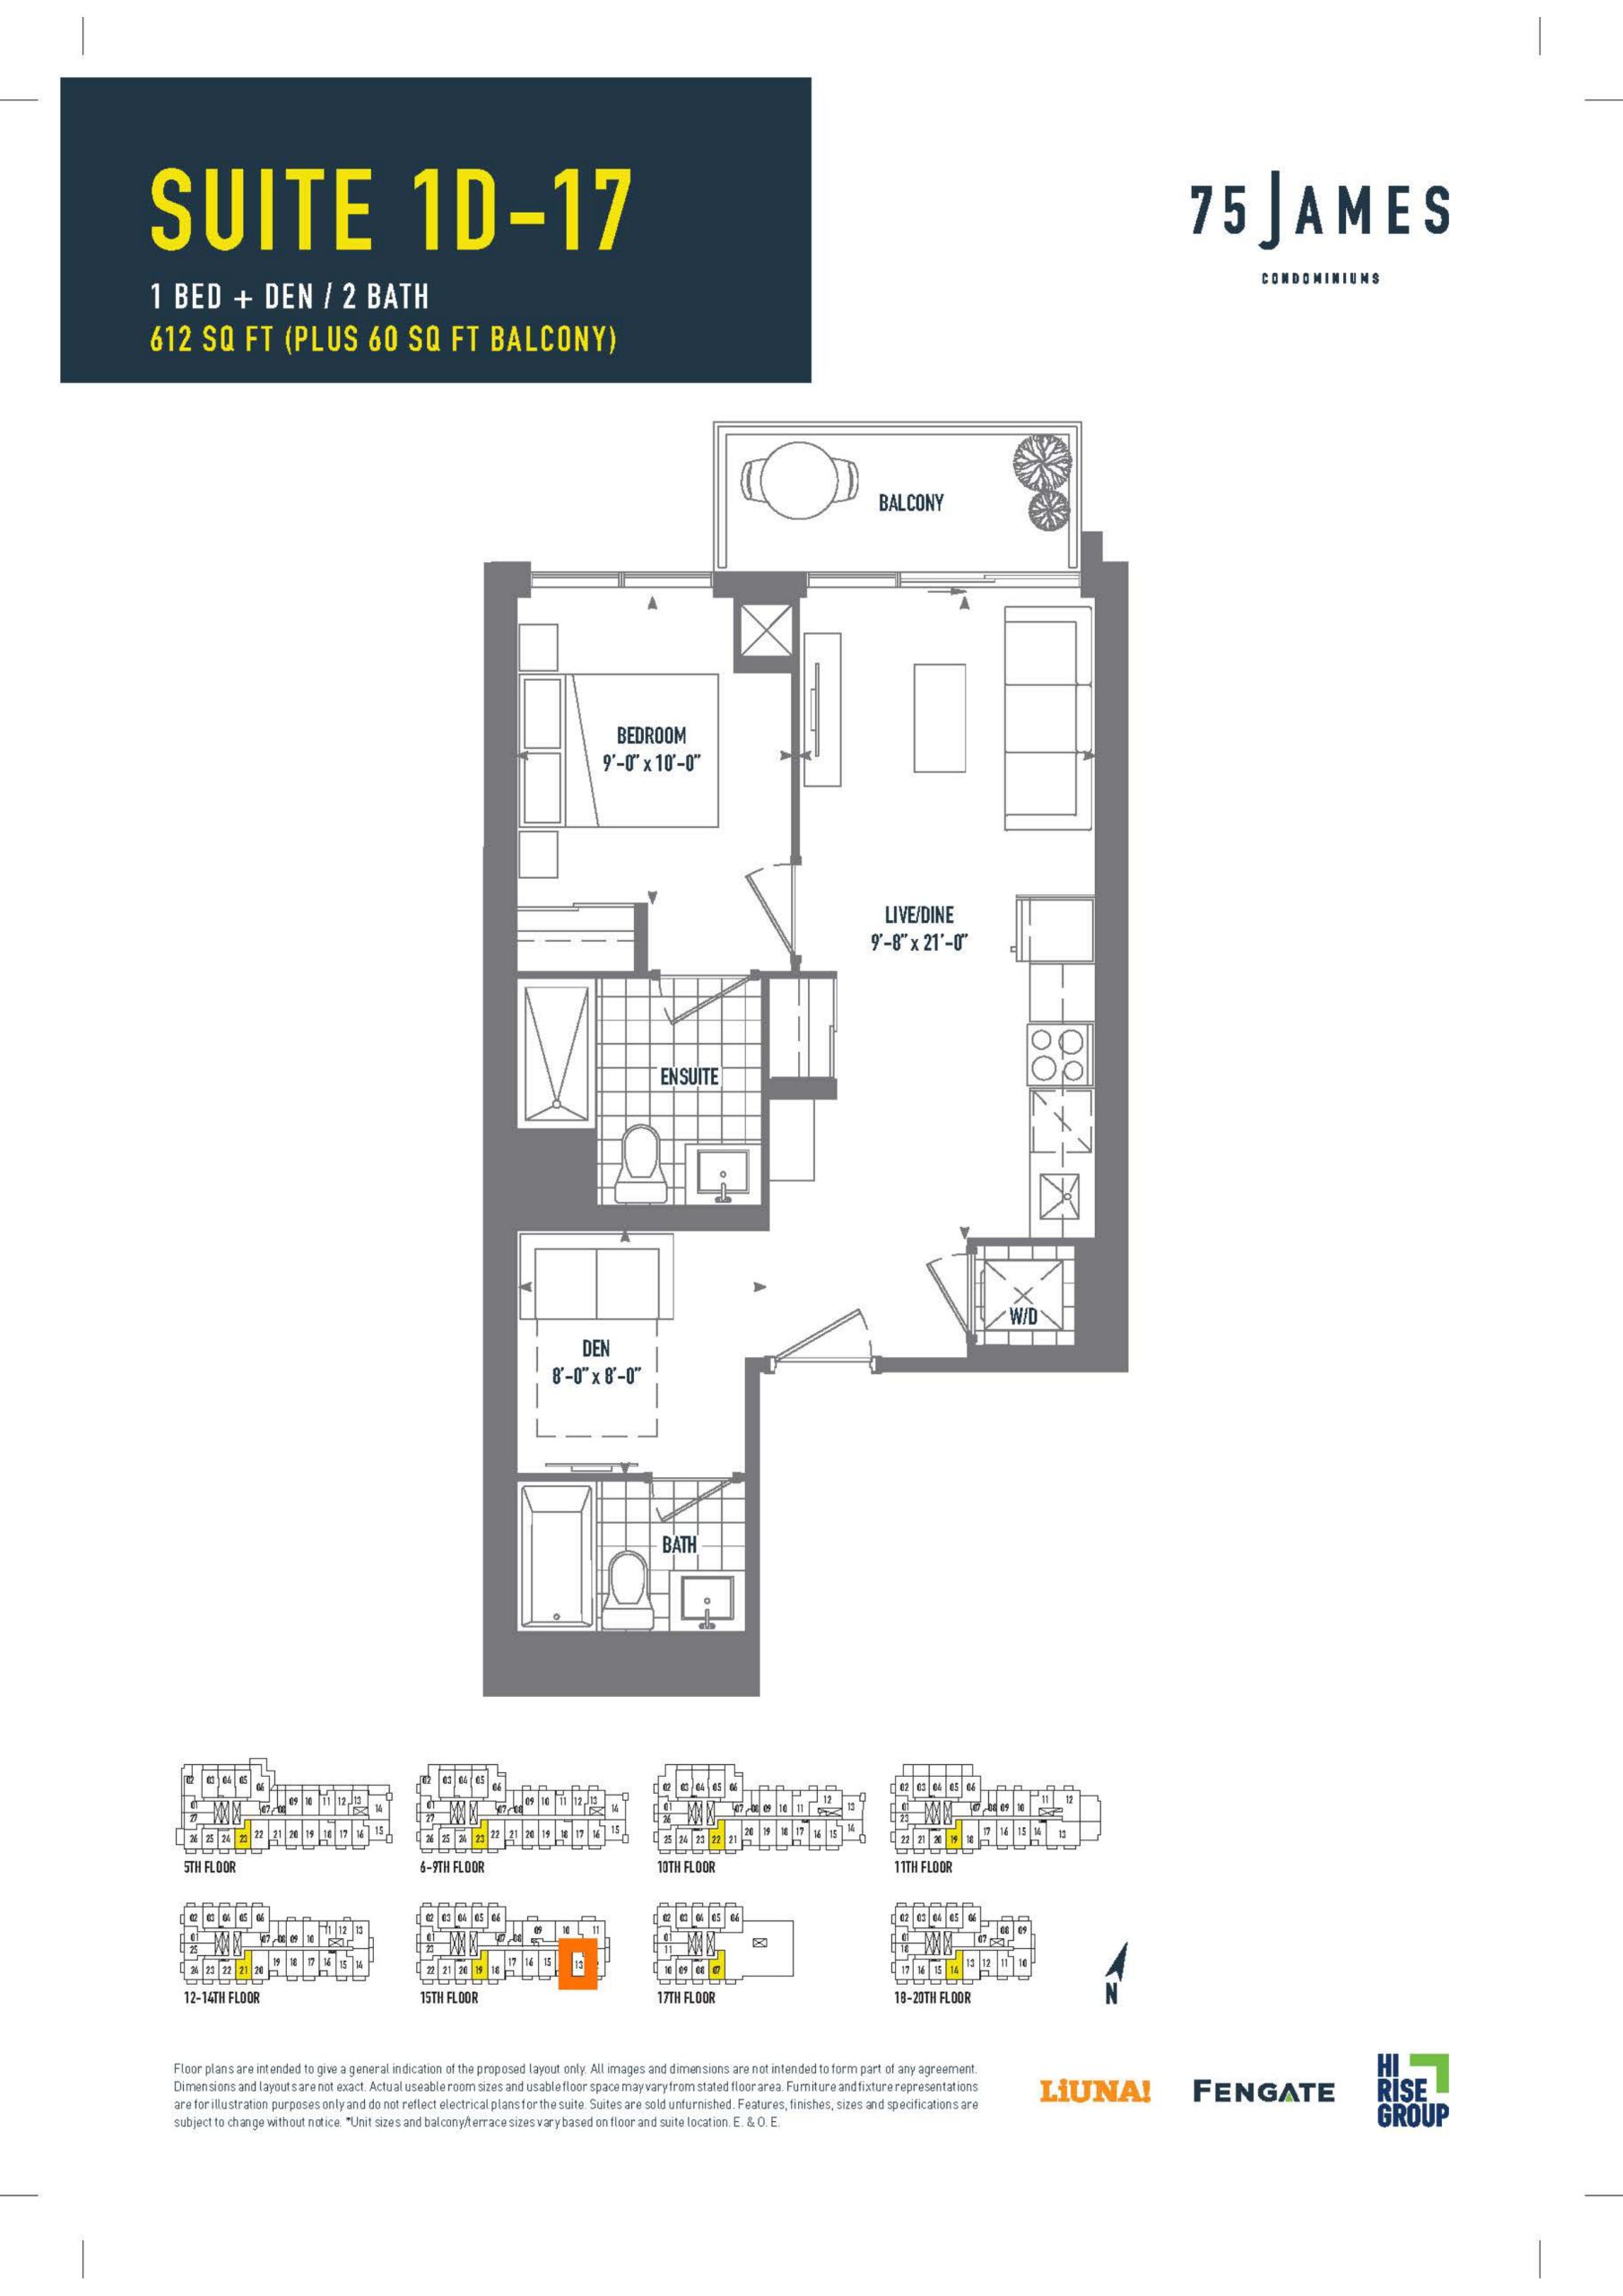
Suite 1D-17
For sale- 1.5 beds
- 2 baths
- 612 ft²
$644,990
View floor plan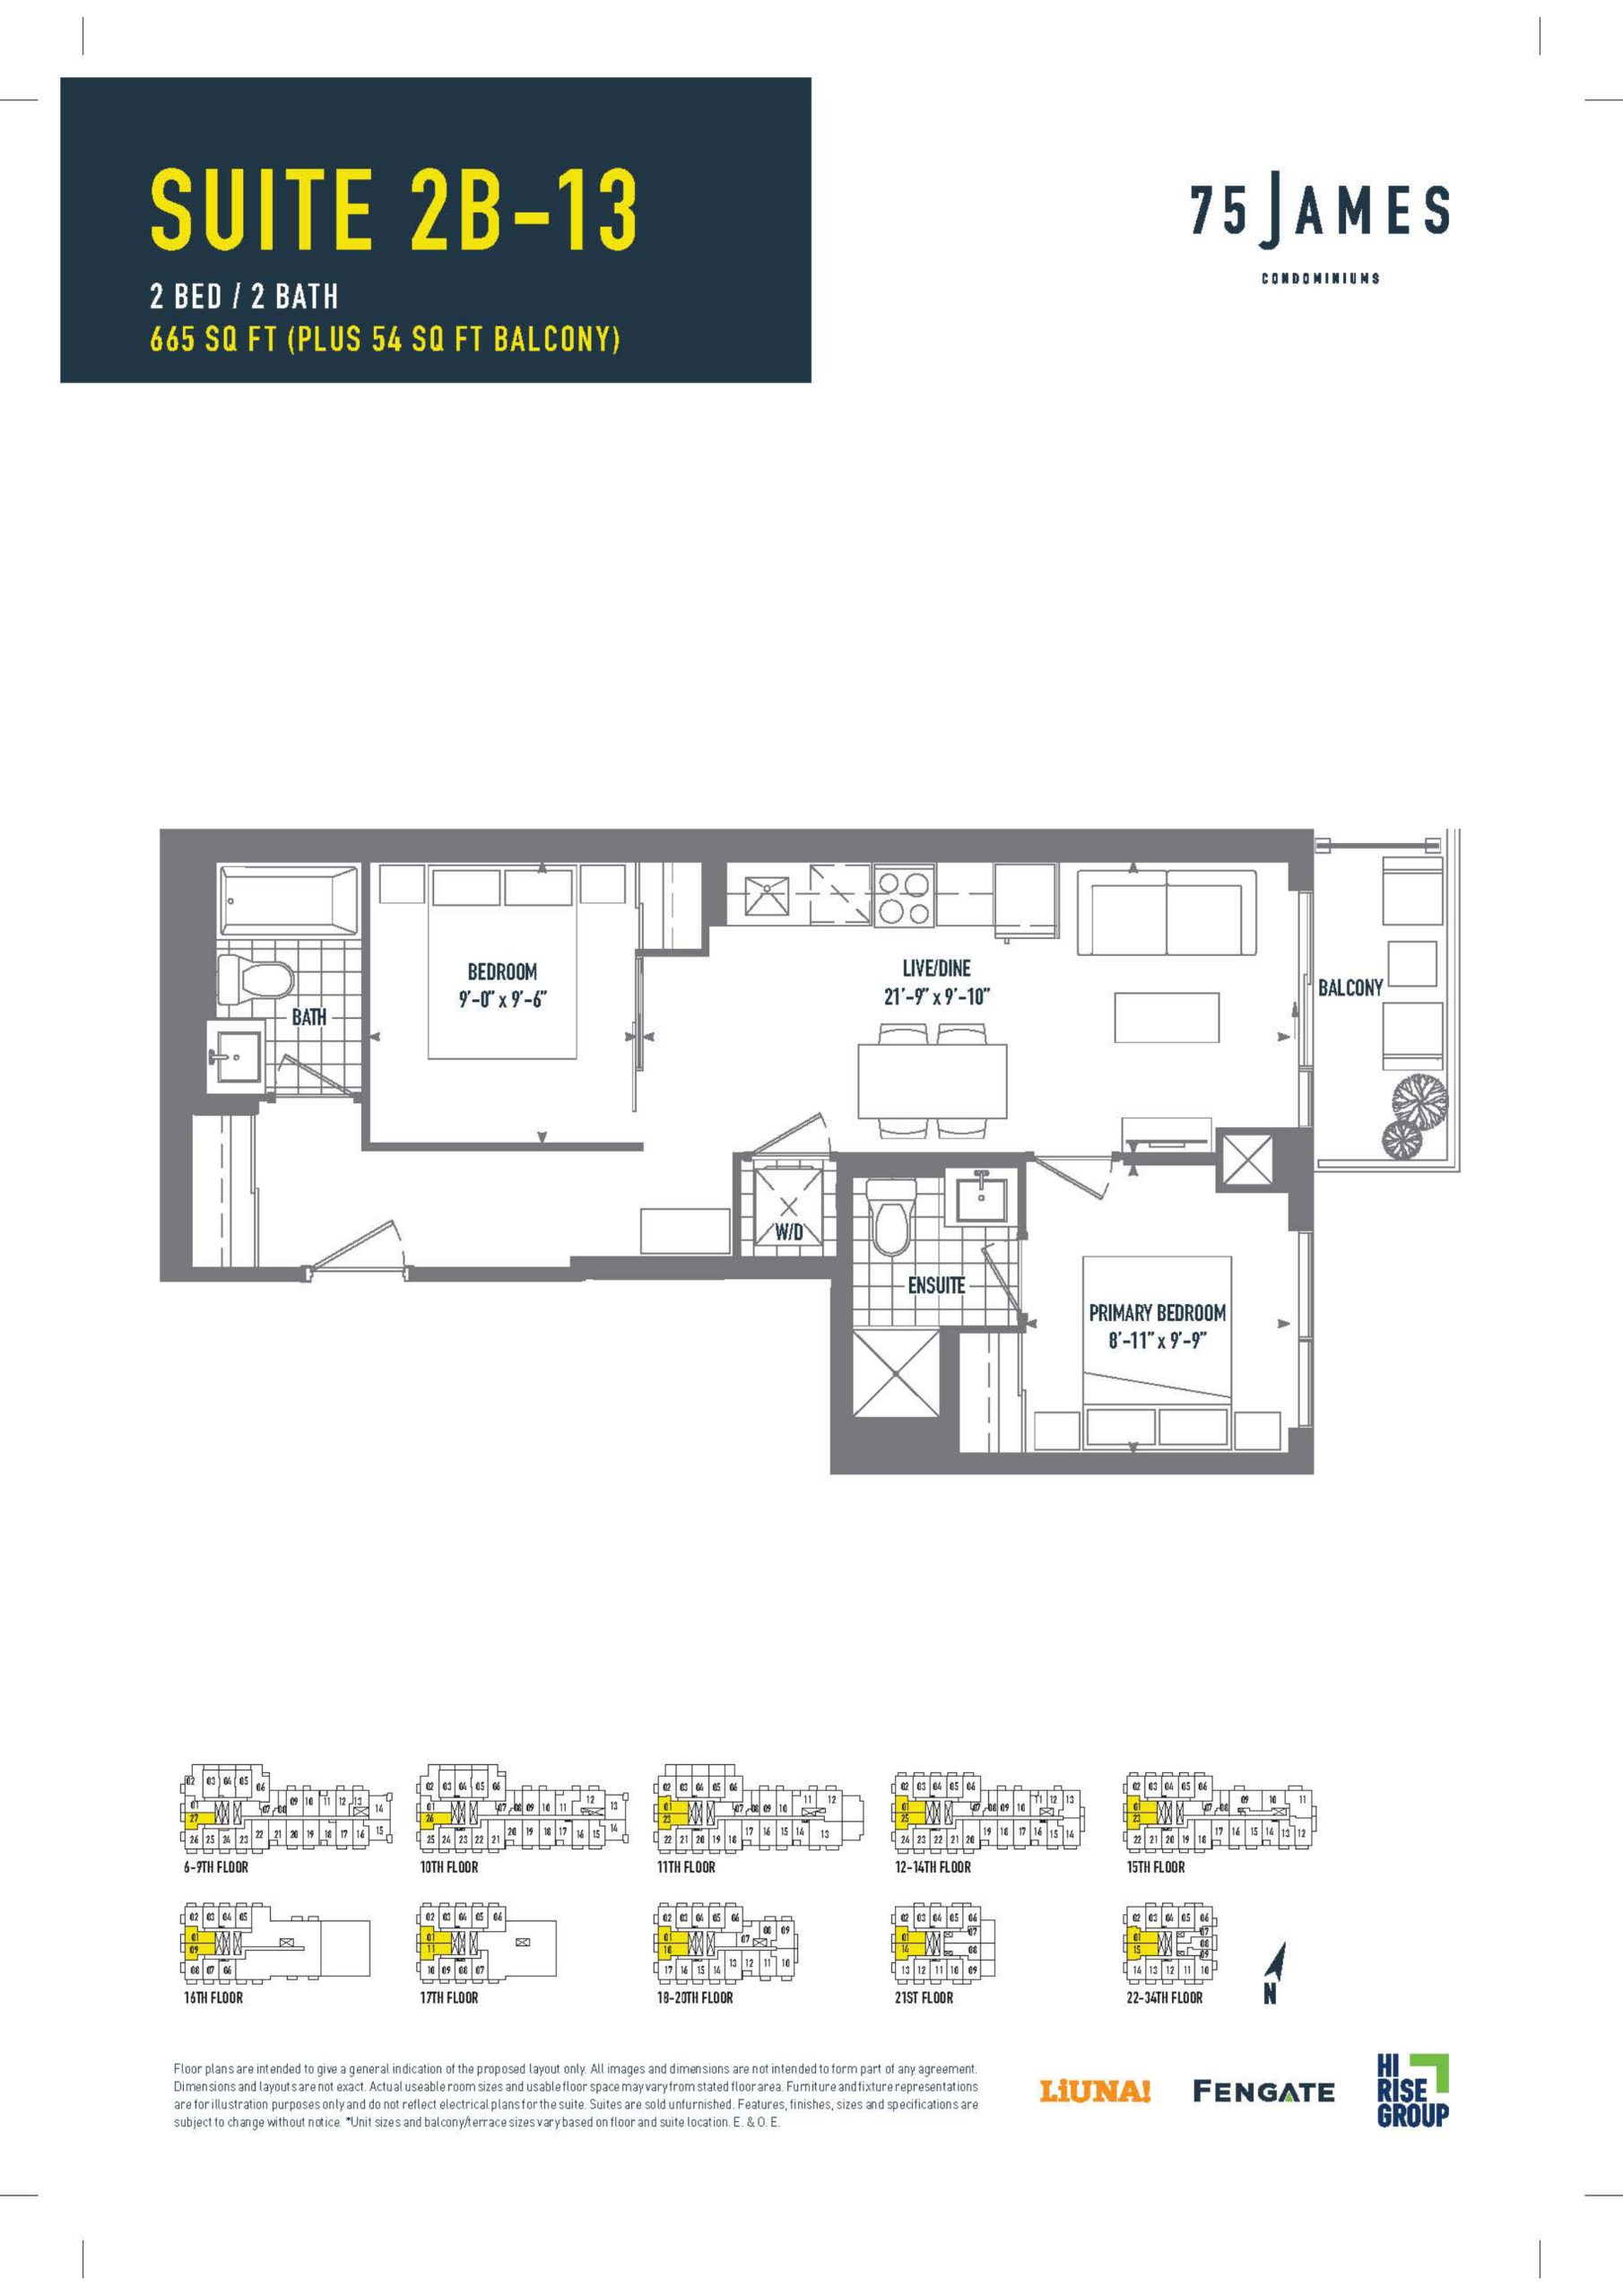
Suite 2B-13
For sale- 2 beds
- 2 baths
- 665 ft²
$681,990
View floor plan