
8 Rosehill Condos · Toronto, ON
Suite 01 (Floors 40-49) floor plan.
Project information updated: Confirm current pricing and availability with the builder.
Explore the recorded layout, price and features, then confirm the configuration with the builder.
Available
3 bd · 3.5 ba · 2,536 ft²
Suite 01 (Floors 40-49) at 8 Rosehill Condos, 8 Rosehill Avenue
Call us at 416-910-8923Source floor plan. Confirm dimensions and available configurations.
Suite 01 (Floors 40-49) is a 3-bedroom, 3.5-bathroom, new floor plan (2,536 sq ft) at 8 Rosehill Condos in Toronto, ON. Register for details to receive the full floor plan package, current pricing and availability.
Prices, dimensions and features may vary and are subject to change. Floor plans are for illustrative purposes only.
- Plan
- Suite 01 (Floors 40-49)
- Status
- Available
- Bedrooms
- 3
- Bathrooms
- 3.5
- Size
- 2,536 ft²
- Project
- 8 Rosehill Condos
- Developer
- North Drive
Location
Toronto|8 Rosehill Condos|8 Rosehill Avenue
Interested in Suite 01 (Floors 40-49) at 8 Rosehill Condos?
Suite 01 (Floors 40-49) at
8 Rosehill Condos
8 Rosehill Avenue
8 Rosehill Condos is a pre-construction condominium development by North Drive, Originate Developments Inc., and Westdale Properties at 8 Rosehill Avenue in the Summerhill neighbourhood of Toronto. The 52-storey project rises 172.3 metres (…
Explore this project
Other floor plans at 8 Rosehill Condos
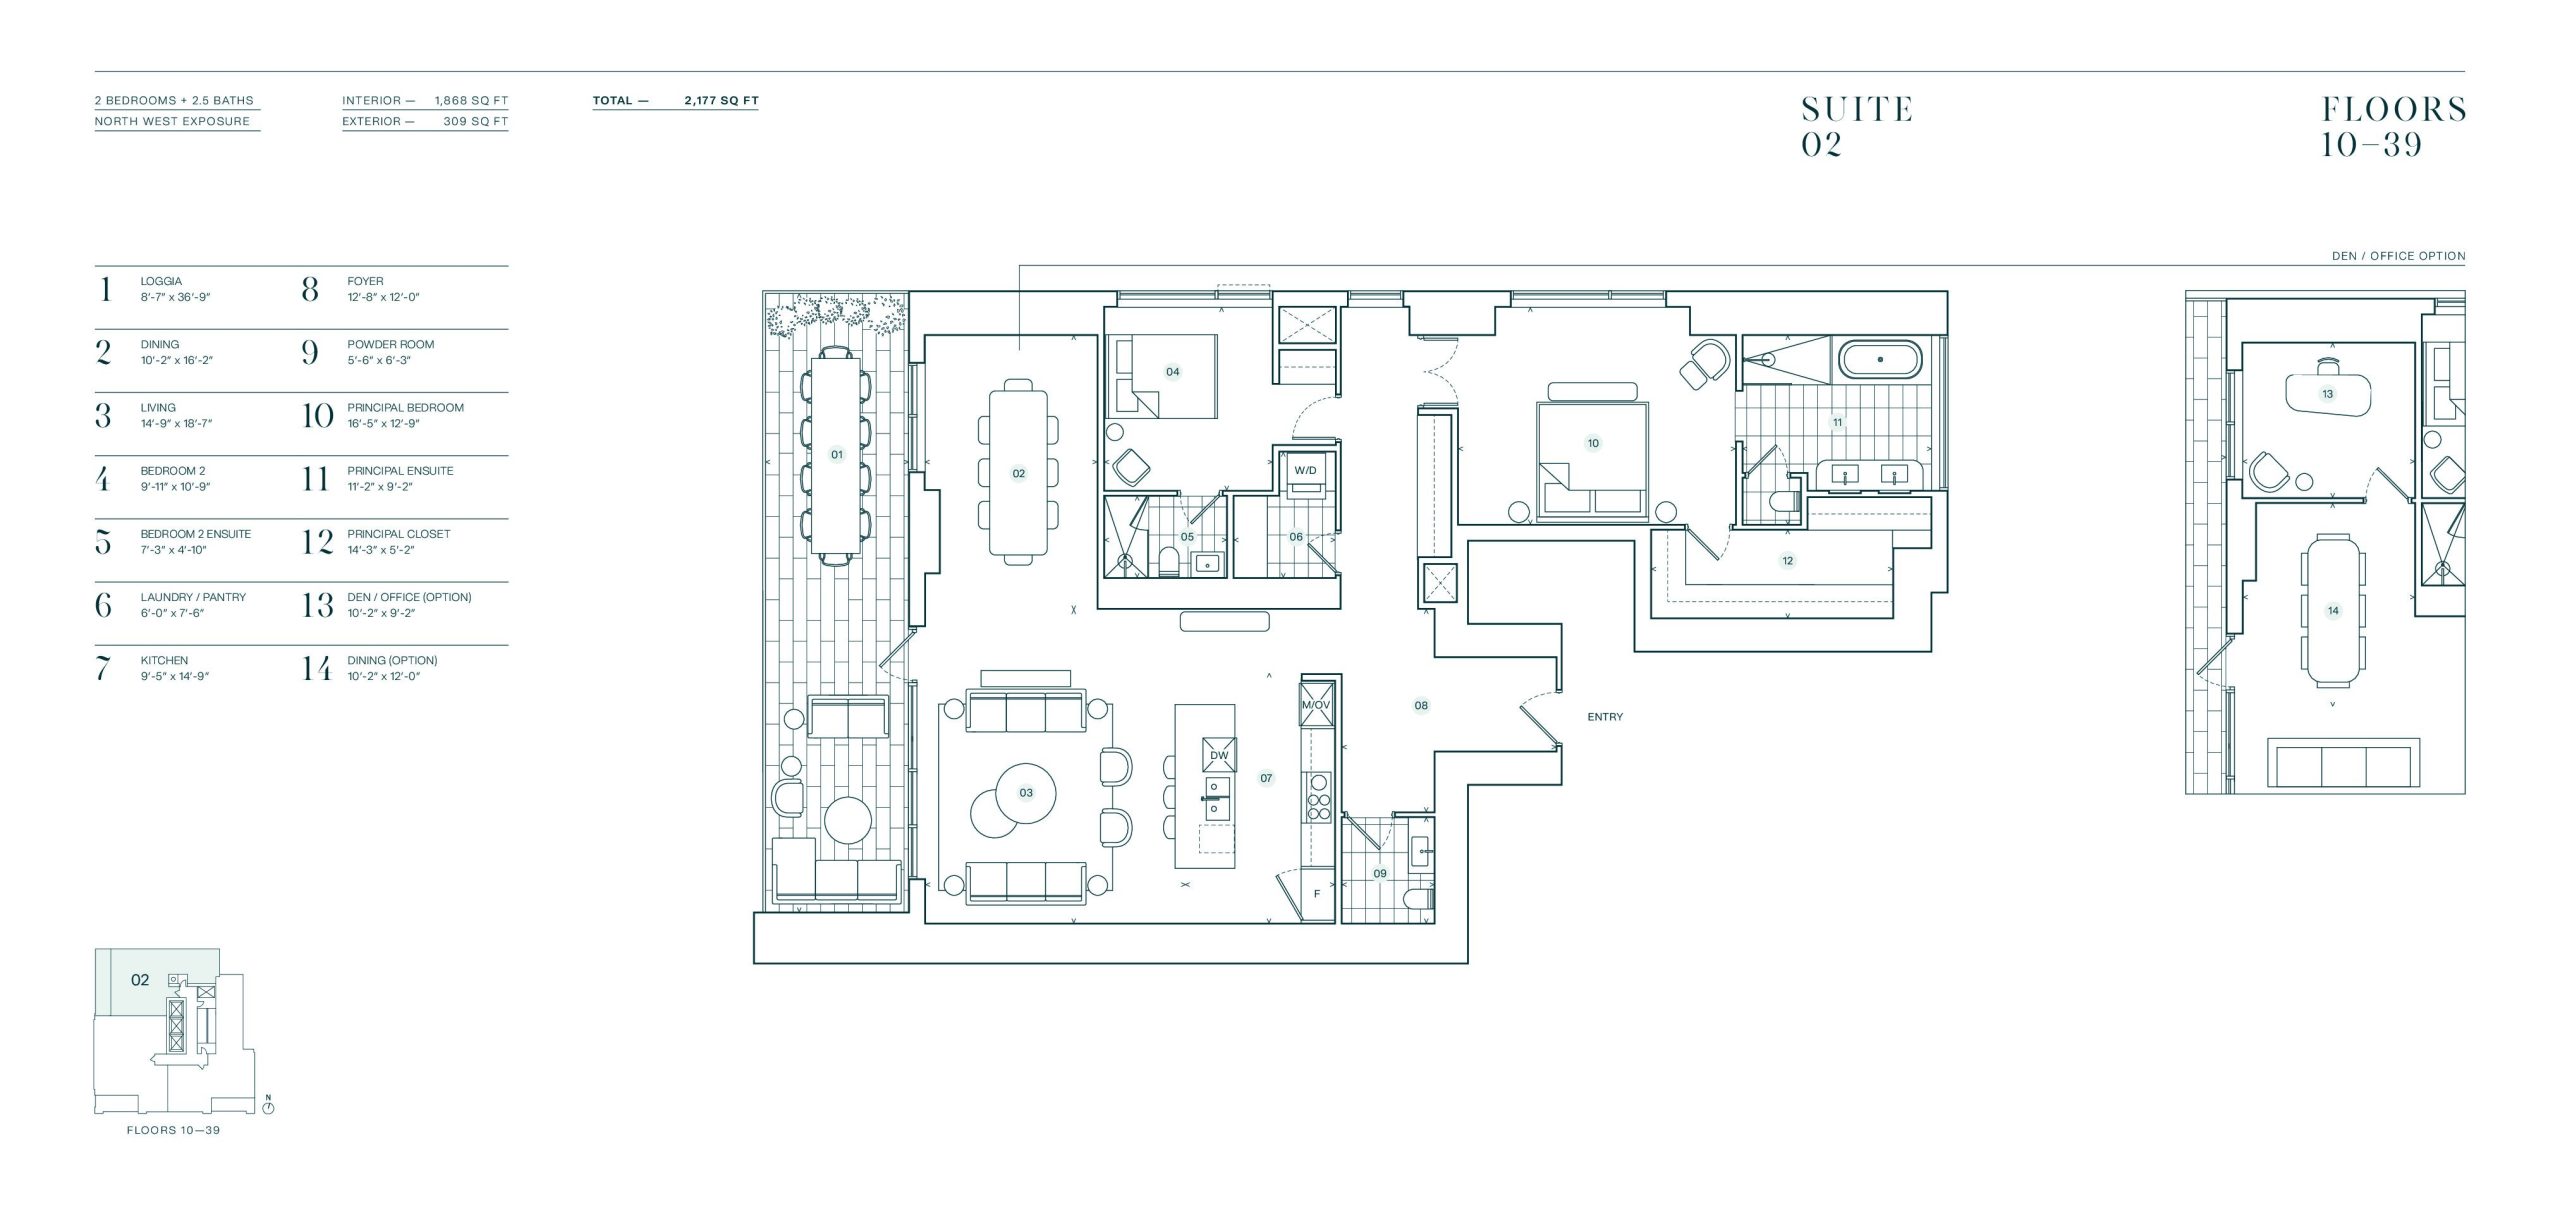
Suite 02 (Floors 10-39)
Available- 2 beds
- 2.5 baths
- 1,868 ft²
$1,995,000
View floor plan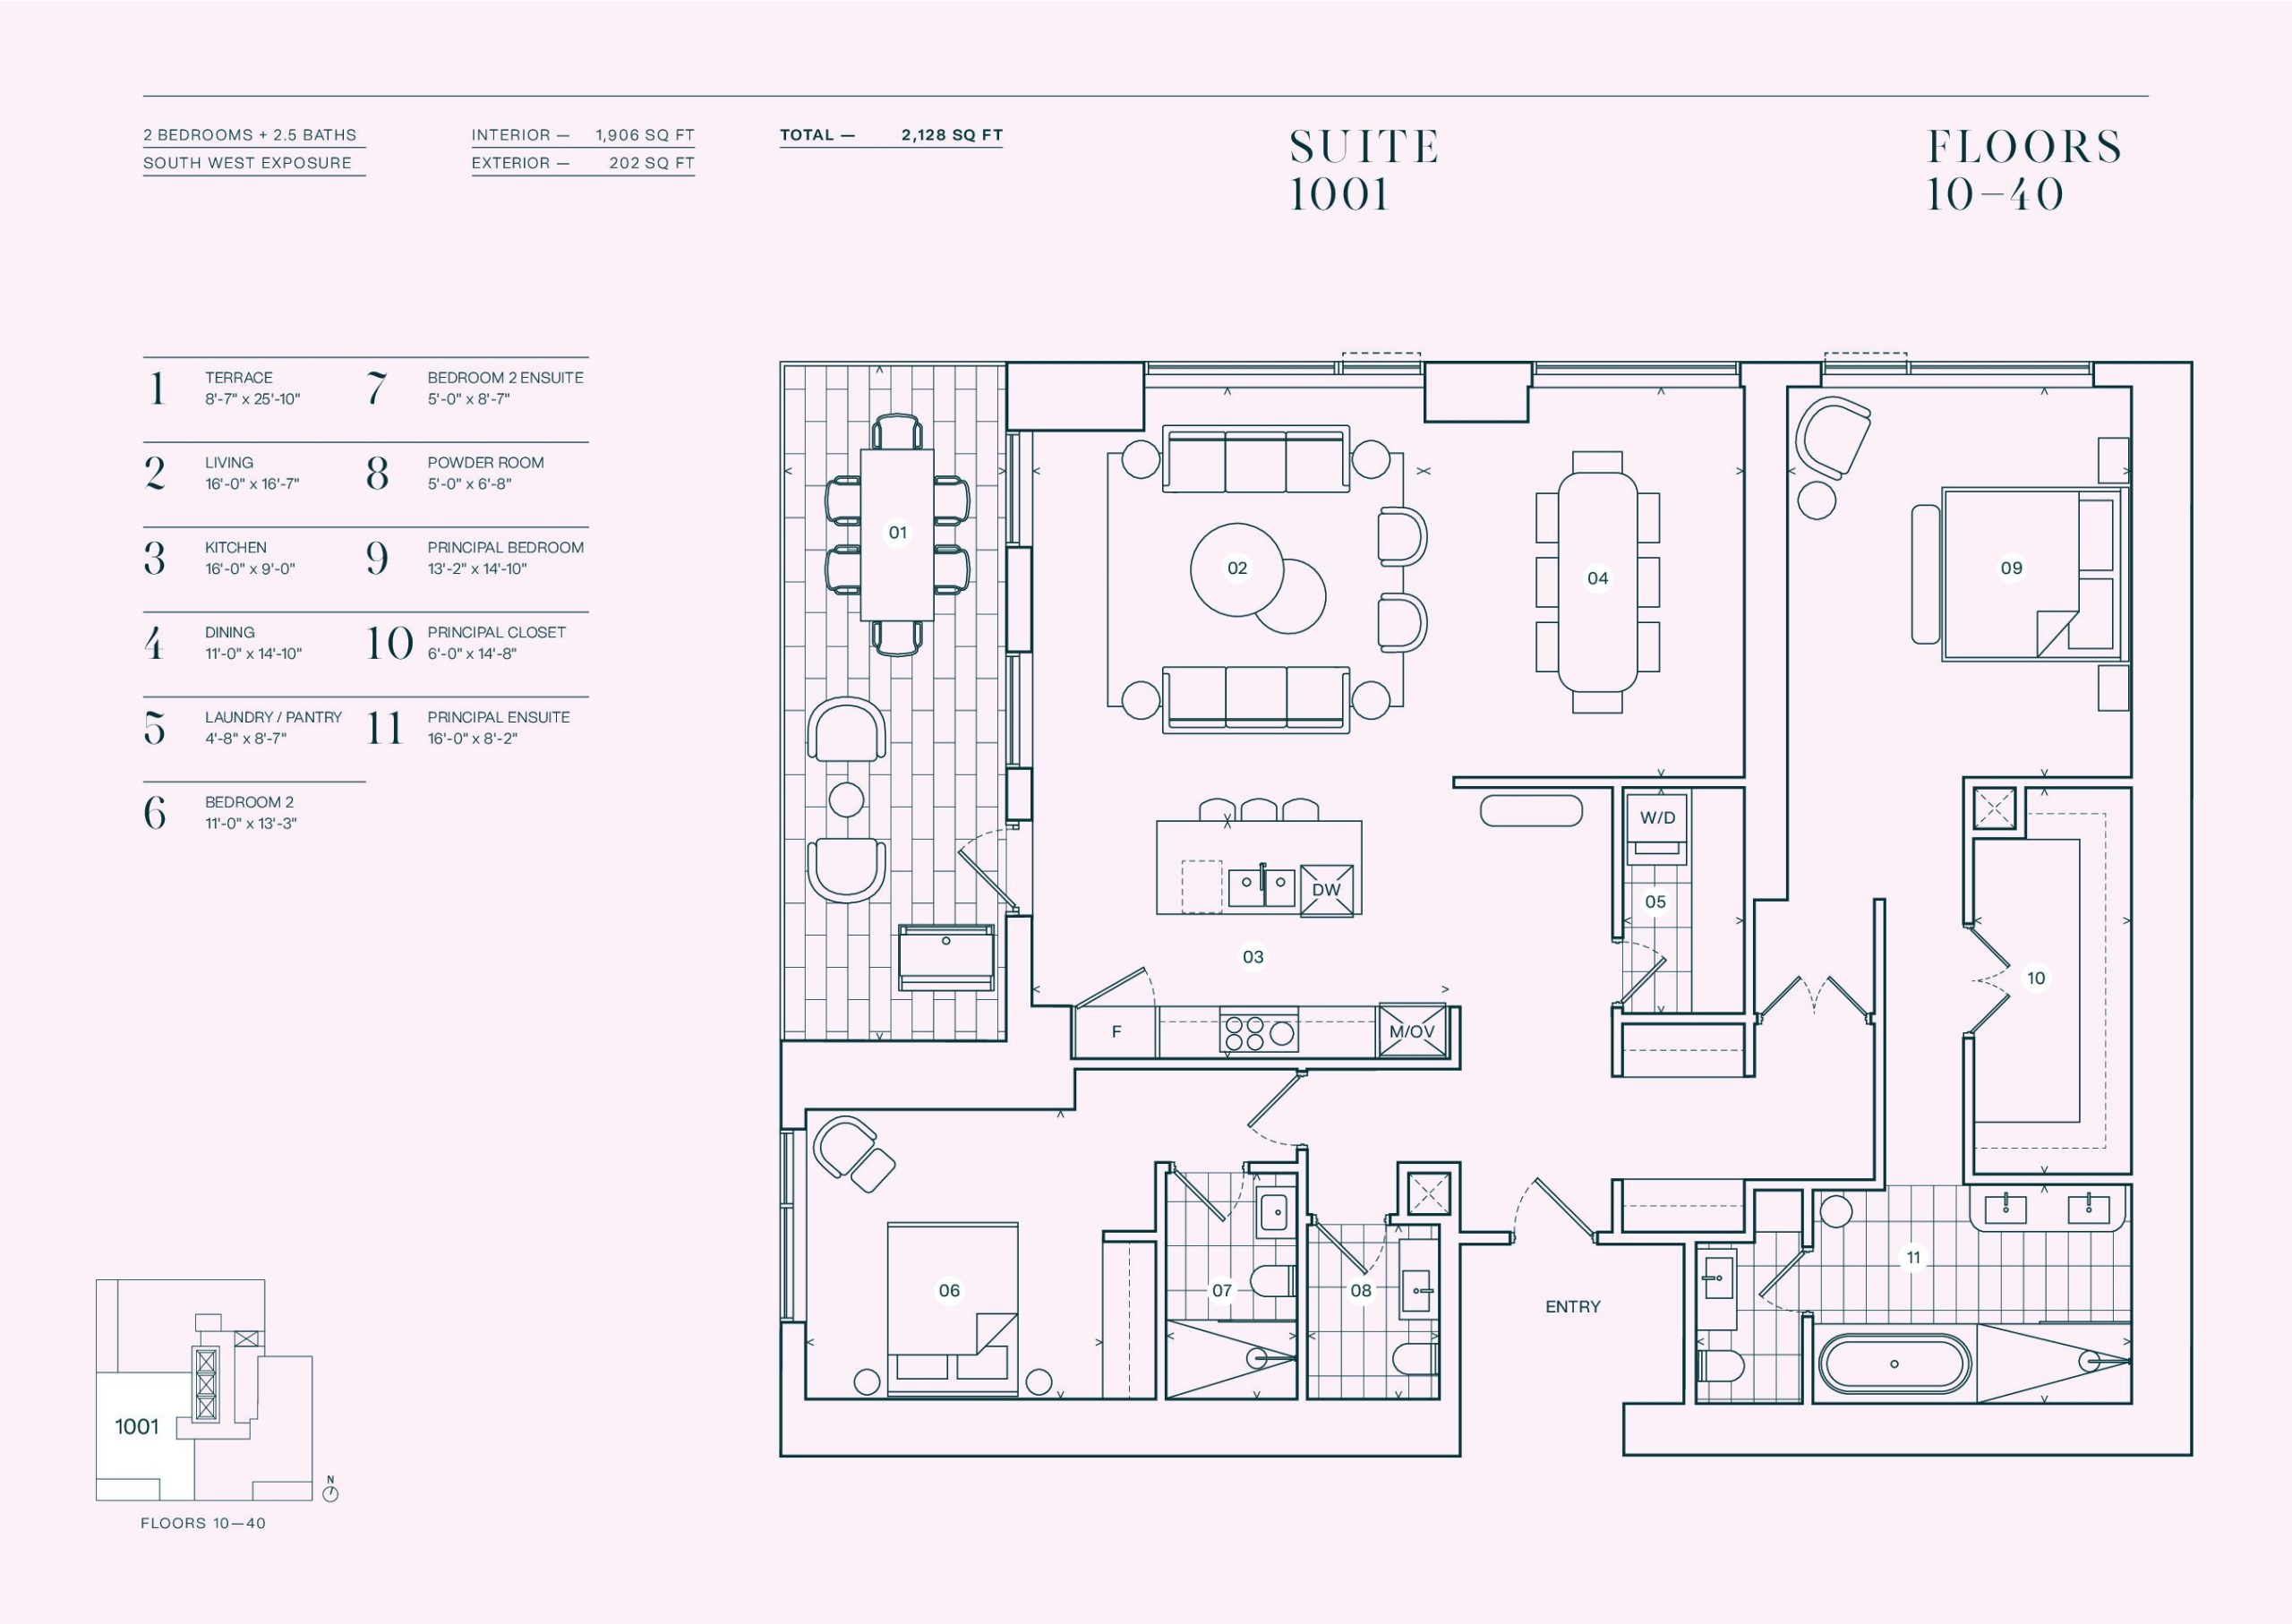
Suite 01 (Floors 10-39)
Available- 2 beds
- 2.5 baths
- 1,968 ft²
$2,667,000
View floor plan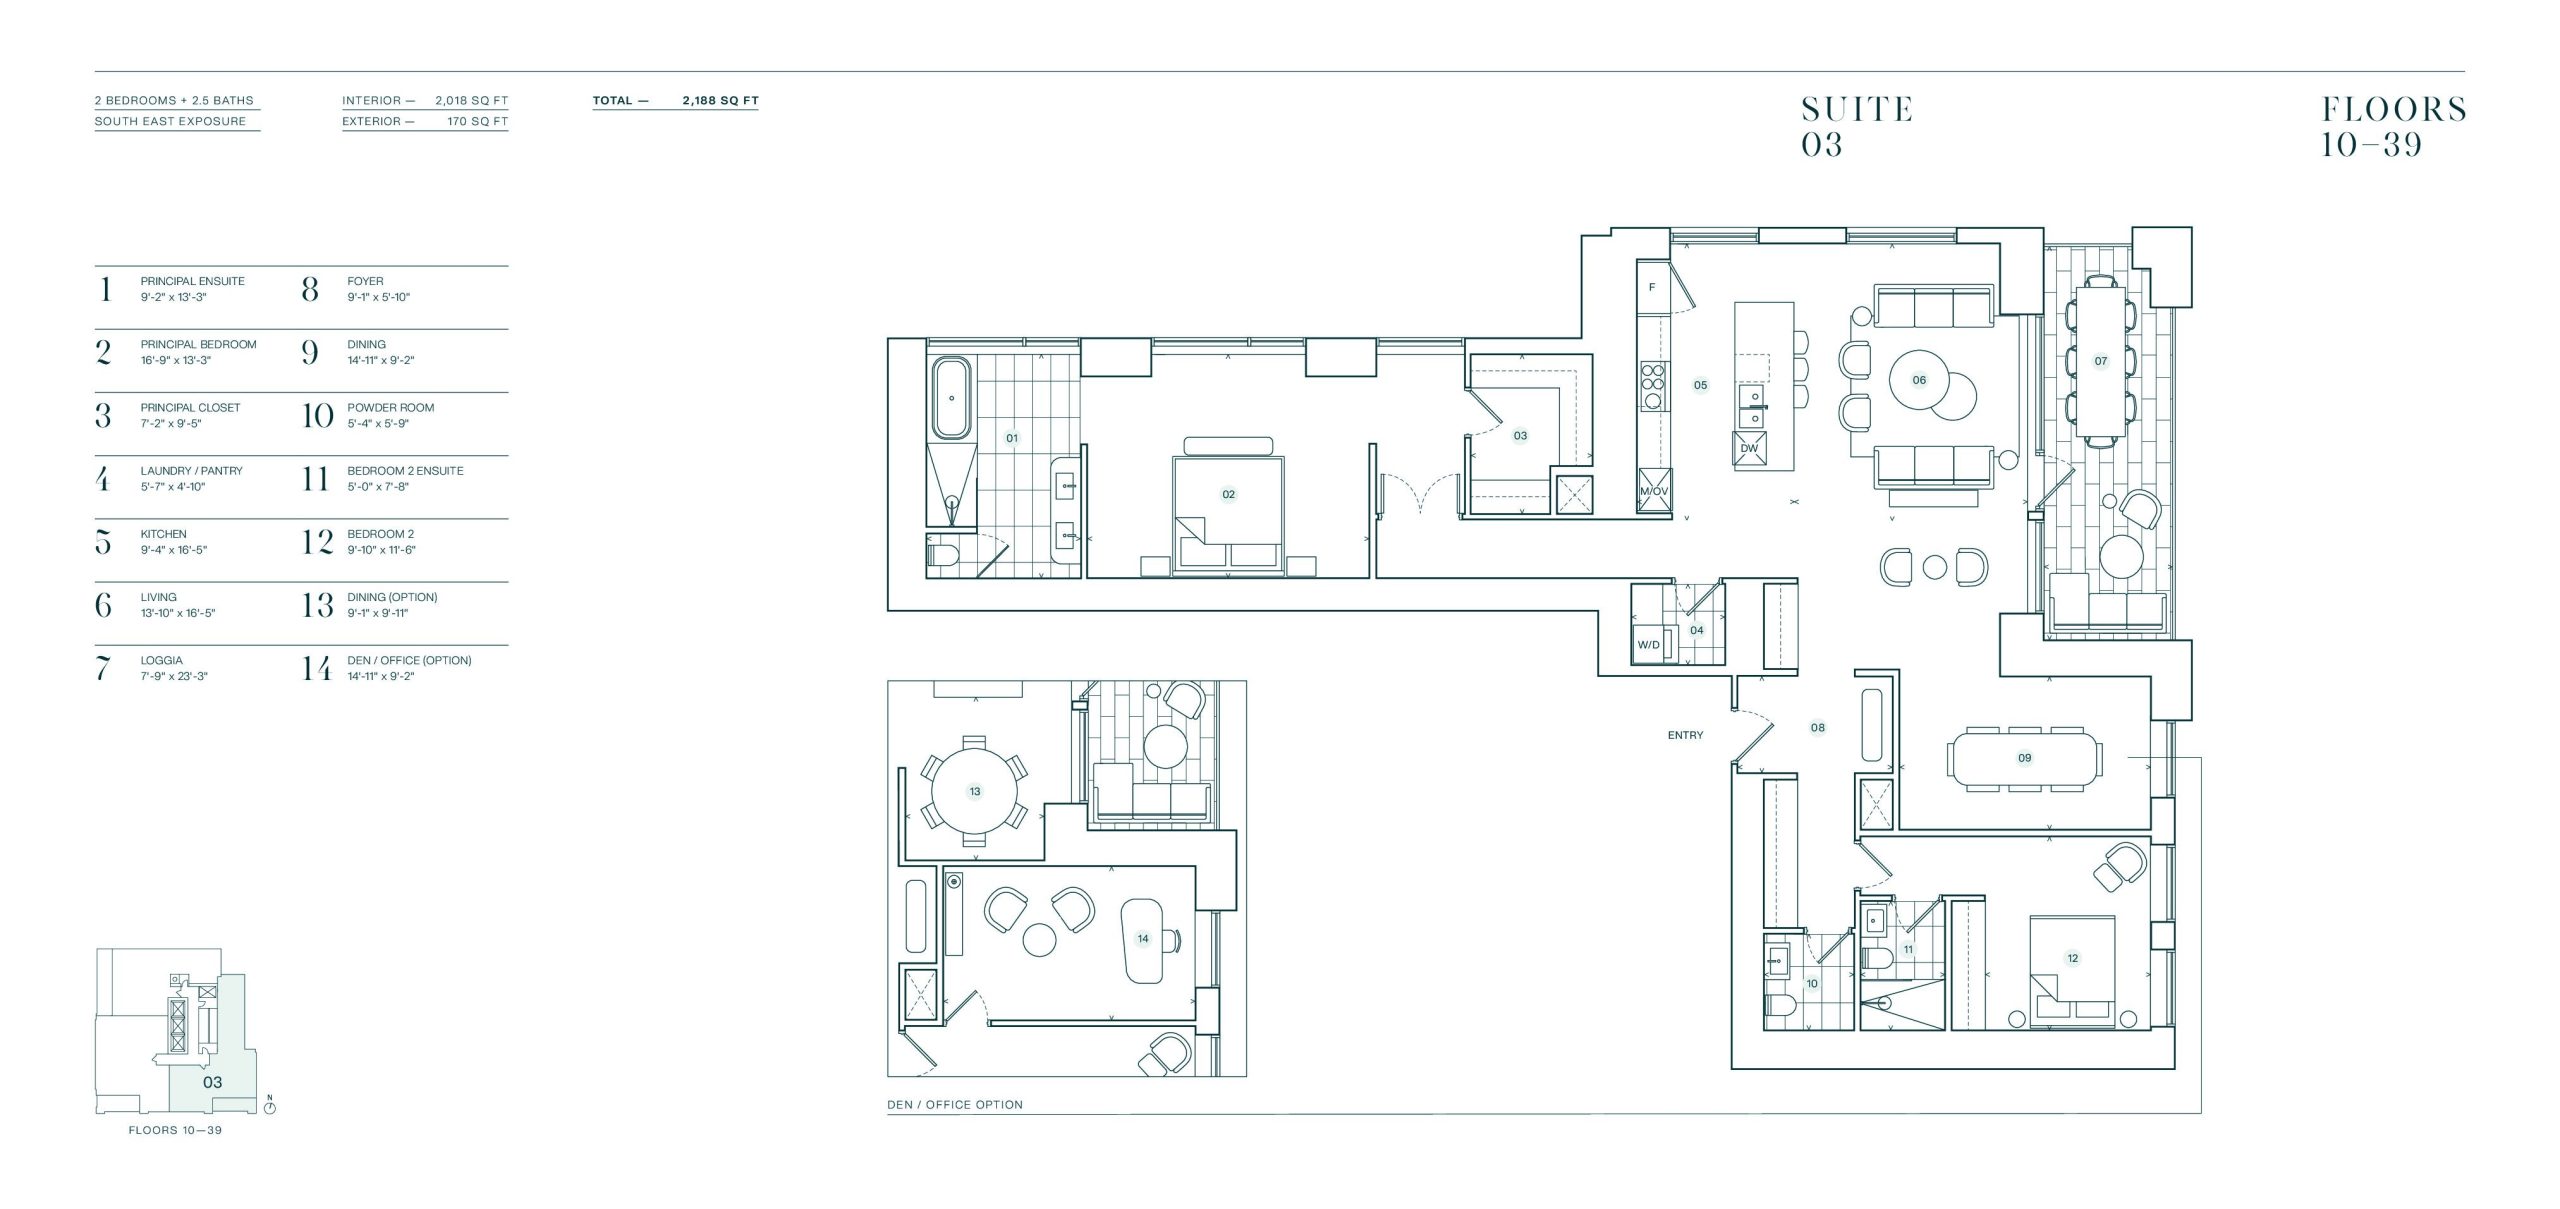
Suite 03 (Floors 10-39)
Available- 2 beds
- 2.5 baths
- 2,018 ft²
$2,700,000
View floor plan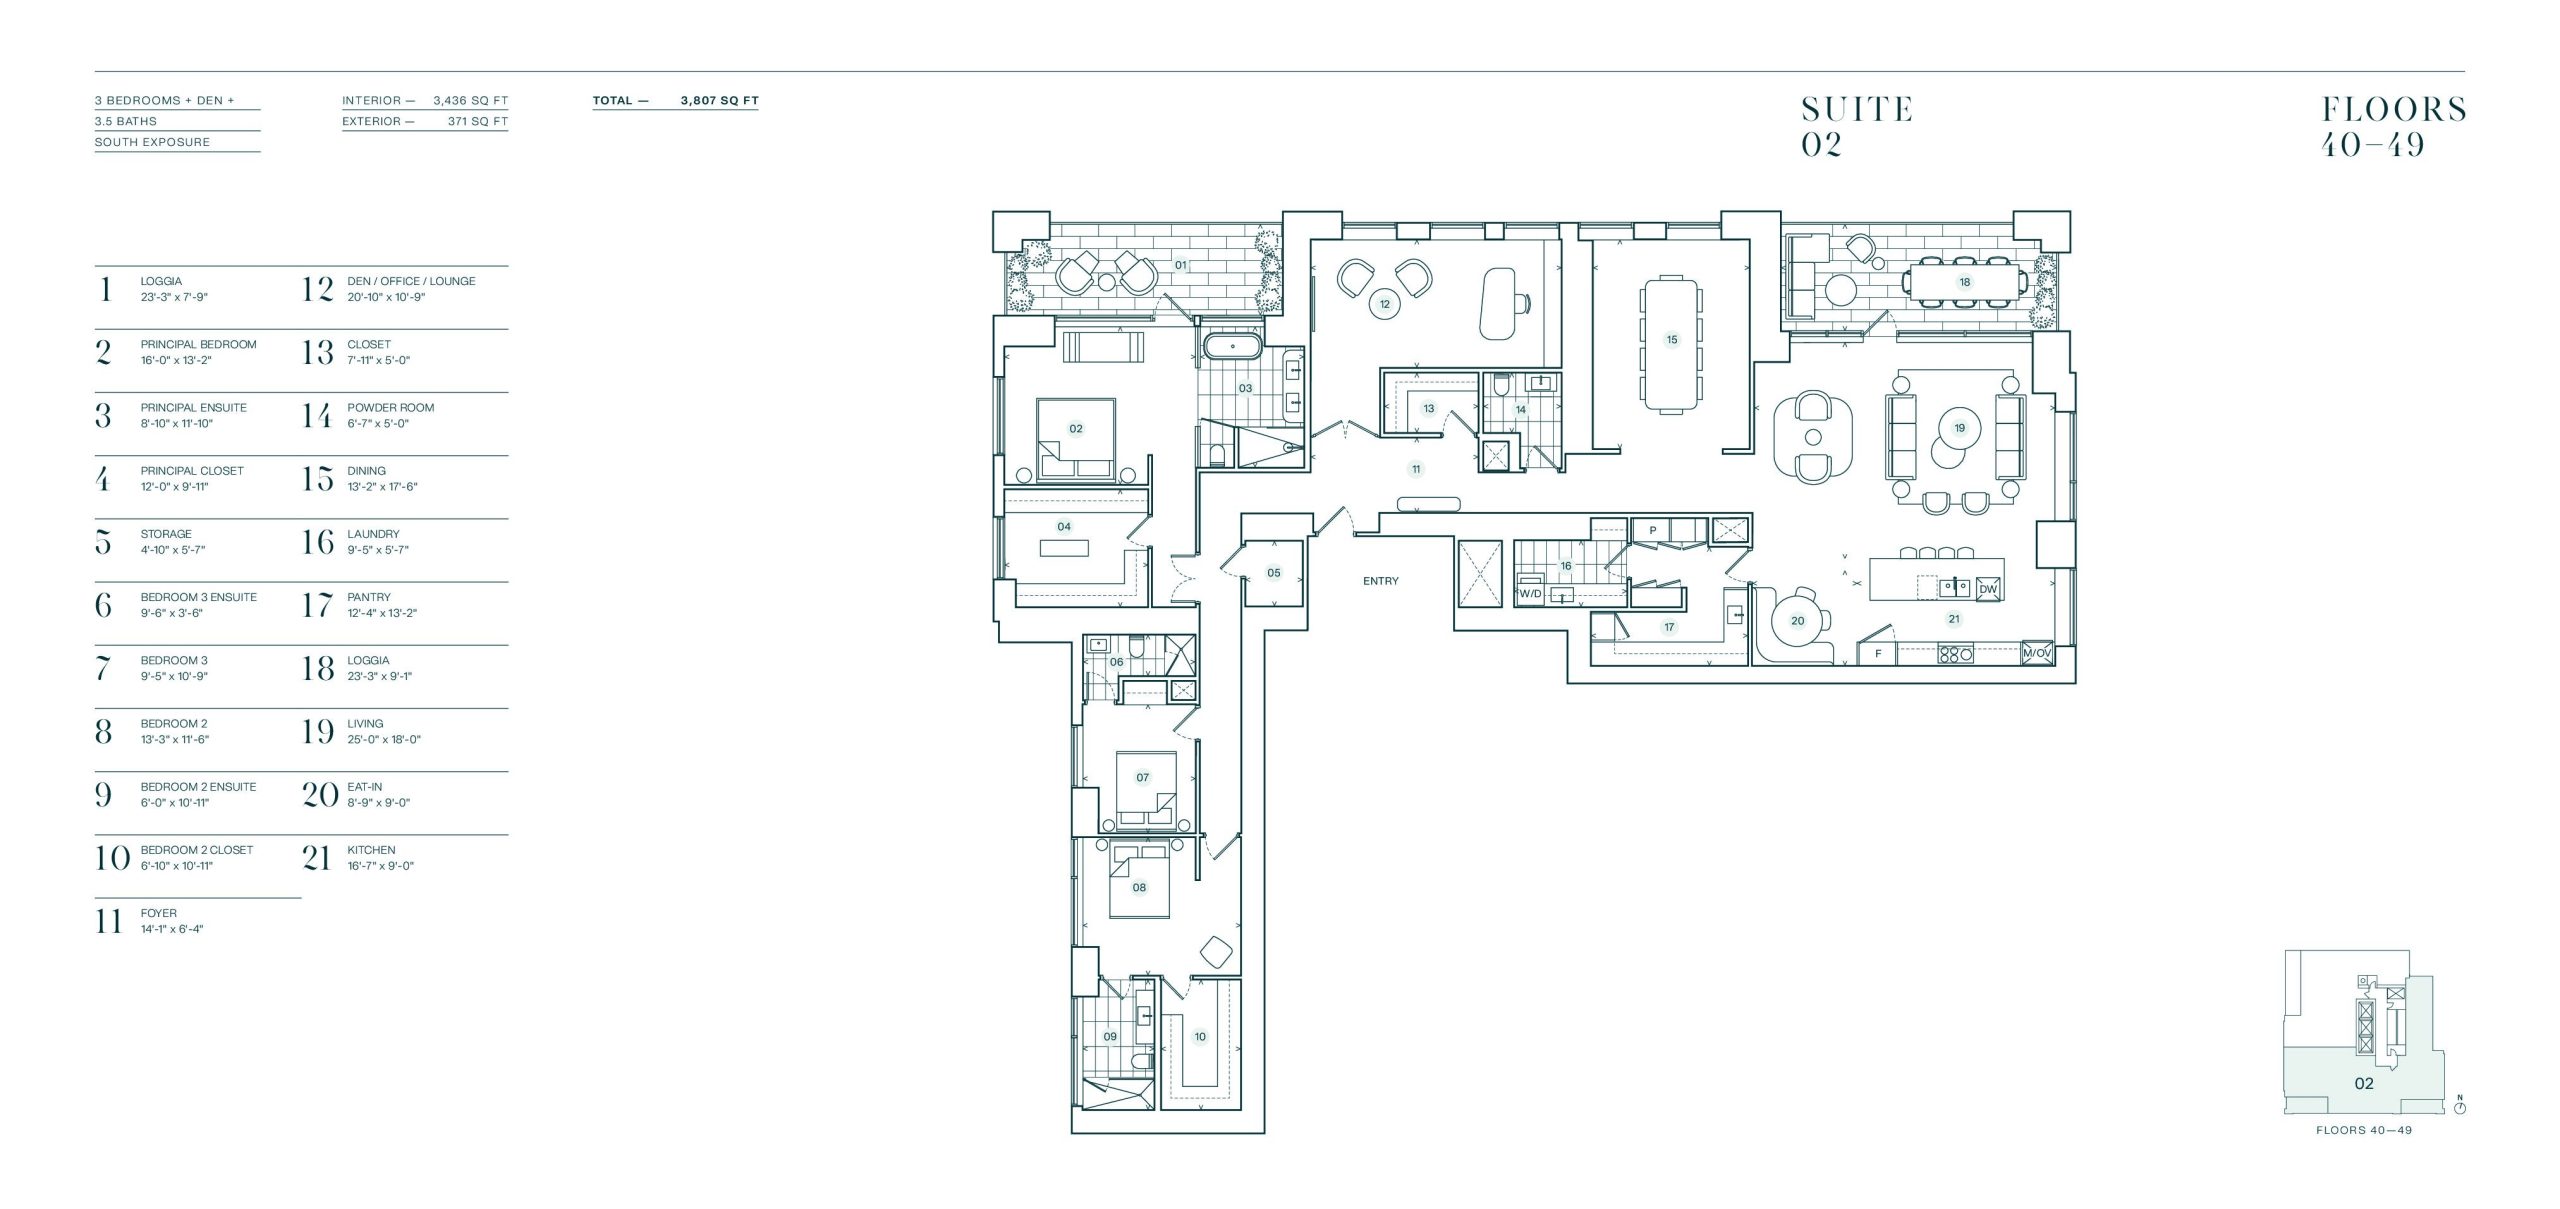
Suite 02 (Floors 40-49)
Available- 3.5 beds
- 3.5 baths
- 3,436 ft²
$6,500,000
View floor plan
Suite 1001 + Library
Available- 2 beds
- 2.5 baths
- 1,906 ft²
Pricing on request
View floor plan