
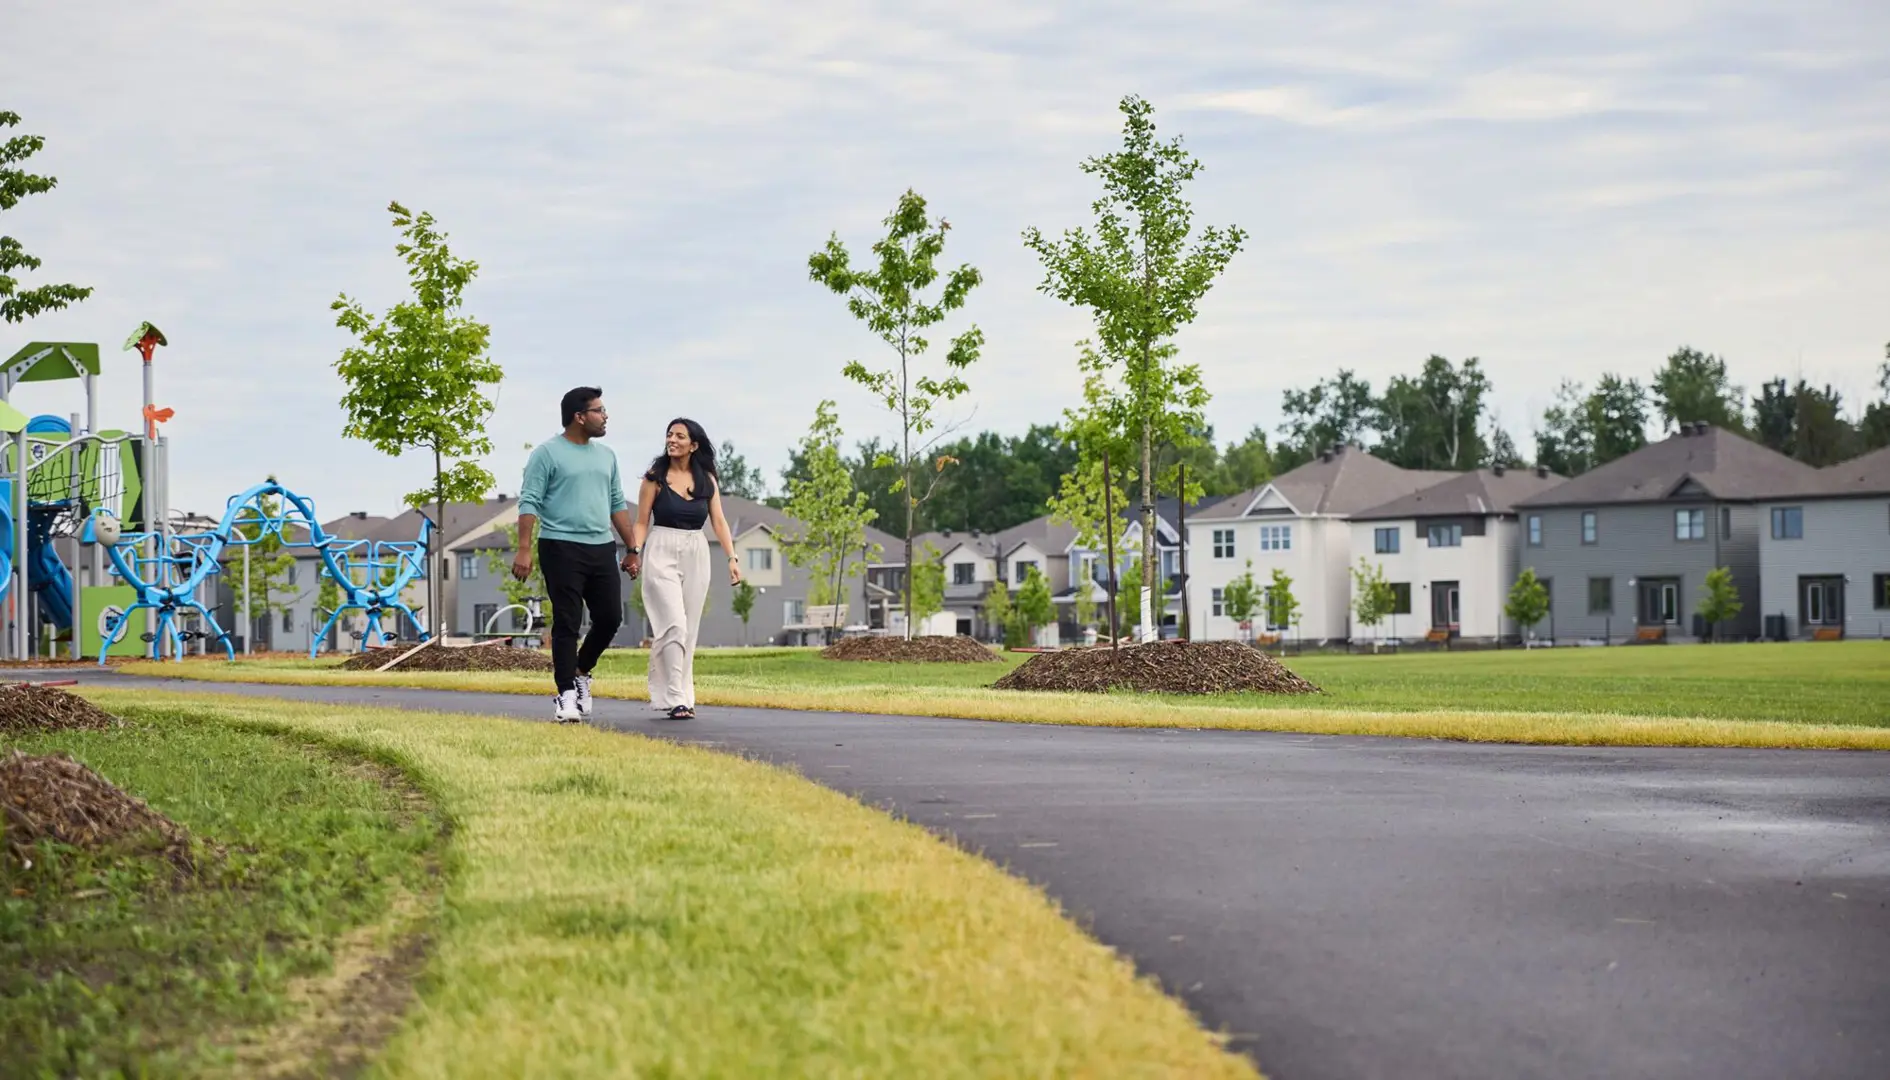
Brampton, ON
Mount Pleasant West
Pricing to be announced
Townhouse / Single Family Home
By Mattamy Homes Canada
Brampton, ON · Townhouse
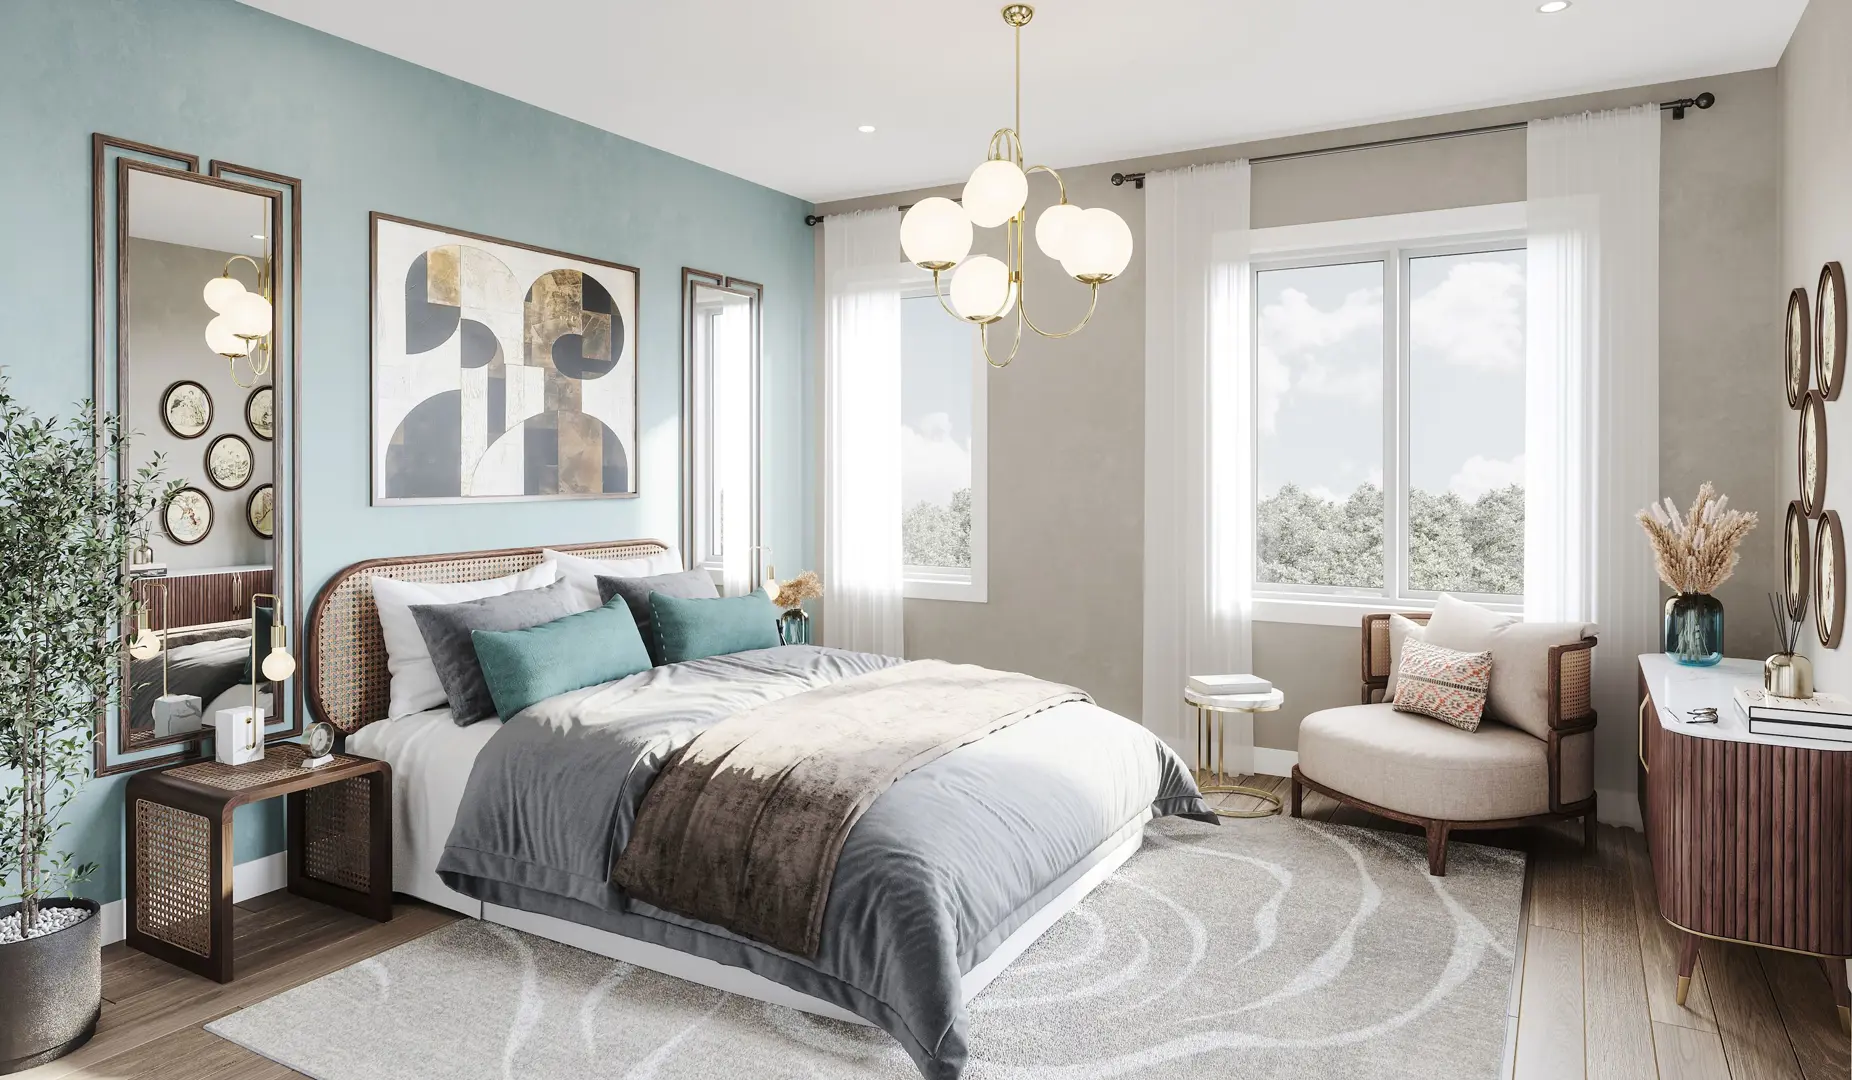
Renderings and features may vary and are subject to change. Renderings are for illustrative purposes only.
Pending|Incentives available
AURA OF INDULDGENCE Urban vibes. Natural beauty. Exceptional style. It’s time to indulge in the best of modern living at Downtown Aura as it breathes new life into Brampton. The vibrant city is brimming with new opportunities, creating the perfect environment for a growing family. A peaceful enclave surrounded by greenspace yet just 5 minutes from the heart of the city, Downtown Aura brings new meaning to a balanced lifestyle. At Downtown Aura, you’re surrounded by endless amenities to enrich your everyday life. Right next door is Memorial Park, a remarkable community centre with a wide variety of indoor and outdoor facilities. Shopping, dining, and transit are all just steps away. Queen & Main both take you straight to major highways to connect you throughout the GTA. It’s everything you need, and everything you want, right here in Downtown Brampton. Source: Downtown-Aura
12 Henderson Ave, Brampton, ON L6Y 2A4, Canada
Move in 2025
By Umbria Development Group
Request informationUp to 899,000 15,000 With Agreement 10,000 in 30 days 15,000 in 90 days 10,000 in 150 days 15,000 in 210 days 10,000 in 240 days 15,000 in 270 days Up to 999,999 15,000 With Agreement 10,000 in 30 days 15,000 in 90 days 15,000 in 150 days 15,000 in 210 days 15,000 in 240 days 15,000 in 270 days
Incentive 1
No maintenance fees for 2 years
Incentive 2
No assignment fee (Q3-2024)
ARCHITECTURE DETAILS 1. Distinguished architecture featuring genuine Stucco clay, brick, concrete brick, and stone. 2. Spectacular courtyard with private walking areas in a lush green garden atmosphere. 3. Quality color maintenance free casement window SECURITY FEATURE 1. Security deadbolt, fire rated steel entry door with wood trim surrounds and peephole. 2. Individual access control unit per suite for underground parking/card access. 3. Each unit is protected by the fire sprinkler system. 4. Smoke detector in every suite. UNDERGROUND PARKING 1. Underground Parking Garage protected by the fire sprinkler system. 2. Designated area in the underground for car washing and detailing for the residents’ vehicles. 3. Centrally monitored, strategically placed Panic Buttons for high-level security in underground parking. 4. Electric Vehicle Charging Stations paid peruse. 5. Individual storage Wired Lockers. 6. Bicycle Storage Area in Underground for Residents. INTERIOR SUITE FINISHES 1. Nine-foot ceilings throughout except for bathrooms, closets, laundry rooms, terrace access area, and bulkhead areas to accommodate mechanical, plumbing, or architectural design. As per applicable plan. 2. 6’8 foot interior doors. As per the applicable plan. 3. Smooth finish ceiling throughout, painted with white |paint or equivalent. 4. Stylish 2 3/4” casing and 4 1/4” baseboards throughout. 5. All baseboards, casing, and doors to be painted with premium semi-gloss white paint. 6. Engineered Laminate Flooring throughout. 7. Premium grade ceramic wall and floor tiles, as per builder’s samples. 8. Premium quality low sheen paint in all areas except bathrooms, kitchen, and laundry room where Satin Latex OXFORD WHITE (CC-30) paint will be used. 9. Sliding doors to all private balconies as per applicable plan. 10. Private patios and landscaped garden areas as per applicable plans. GOURMET INSPIRED KITCHEN 1. Quality Custom Kitchen Cabinets with extended height uppers as per Builder’s Samples. 2. Open Concept Kitchen. 3. Quartz Counter Tops, as per builder’s samples. 4. Stainless steel under-mount sink with pull out faucet or equivalent. 5. Designer selected backsplash as per builder’s samples. BATHROOM AND ENSUITE 1. 12” x 12” floor tile as per builder’s samples. 2. Acrylic shower base and Framed glass shower enclosure as per applicable plan. 3. Shower light in all standalone showers. 4. Custom-designed cabinetry. 5. Single Lever Chrome Pressure Balanced shower faucet in all shower units. 6. Bathroom accessories to include towel bar and tissue dispenser. 7. High efficiency water saving toilet. 8. Exterior vented exhaust fan. MECHANICAL AND ELECTRICAL FINISHES 1. Individually controlled heating and cooling system in each unit for year-round comfort. 2. Separately metered hydro/water and gas. 3. Rogers supported in each suite for Internet Service. 4. Pre-wired for telephone and cable TV in master bedroom, living room areas (where applicable). 5. 100 AMP electrical services with circuit breakers. 6. Kitchen counter level Electrical GFI outlets for small appliances. 7. Builder supplied light fixtures throughout. 8. White Decora switches and receptacles throughout. 9. Automatic smoke and carbon monoxide detectors. 10. Electric door chime at the front door.
Register to receive the latest updates on pricing, availability and incentives at 8-12 Sheard Avenue Townhomes — before they reach the public.
Personalized help
Dedicated pre-construction experts to guide you, answer questions and help you choose the right plan.
VIP pricing & incentives
First access to launch pricing, deposit structures and developer incentives.
Floor plans & brochures
Get the full plan set, pricing sheets and project brochure delivered to your inbox.
Plans available at 8-12 Sheard Avenue Townhomes. Register for the full plan set with current pricing.
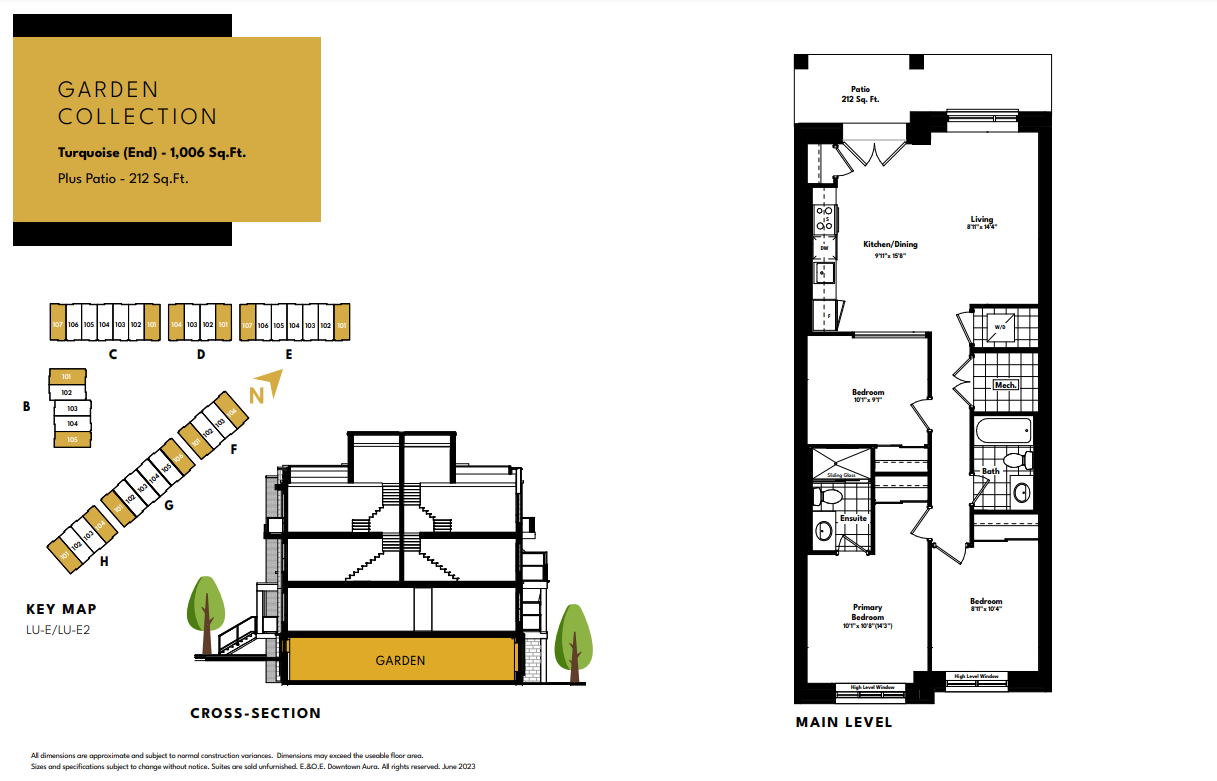
3 bd · 2 ba · 1,006 ft²
From $899,900
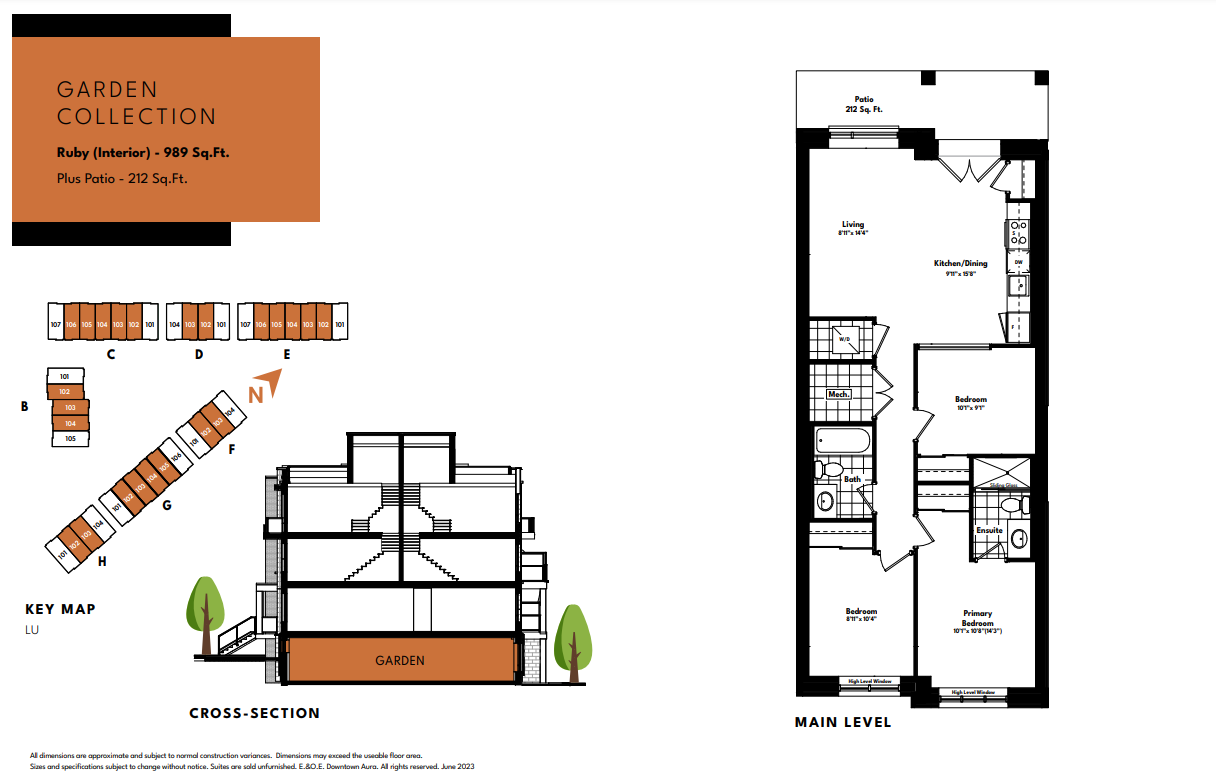
3 bd · 2 ba · 989 ft²
From $899,900
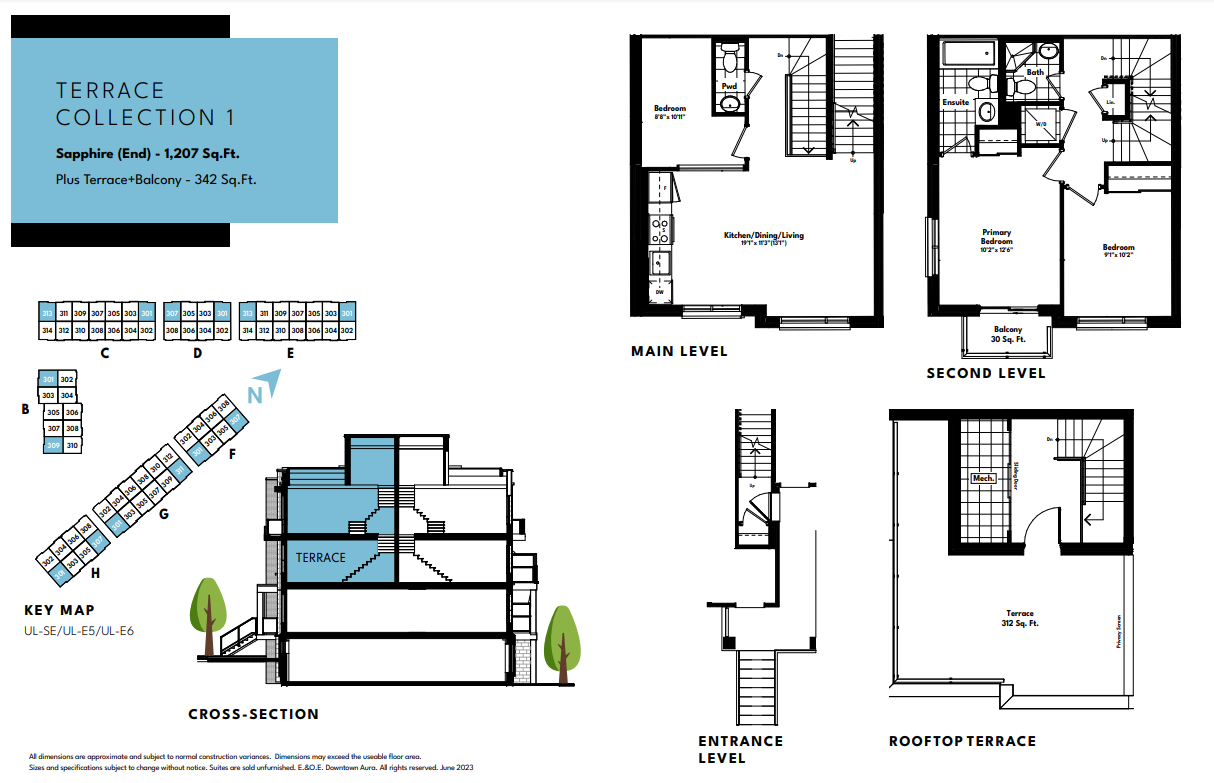
3 bd · 3 ba · 1,207 ft²
From $998,900
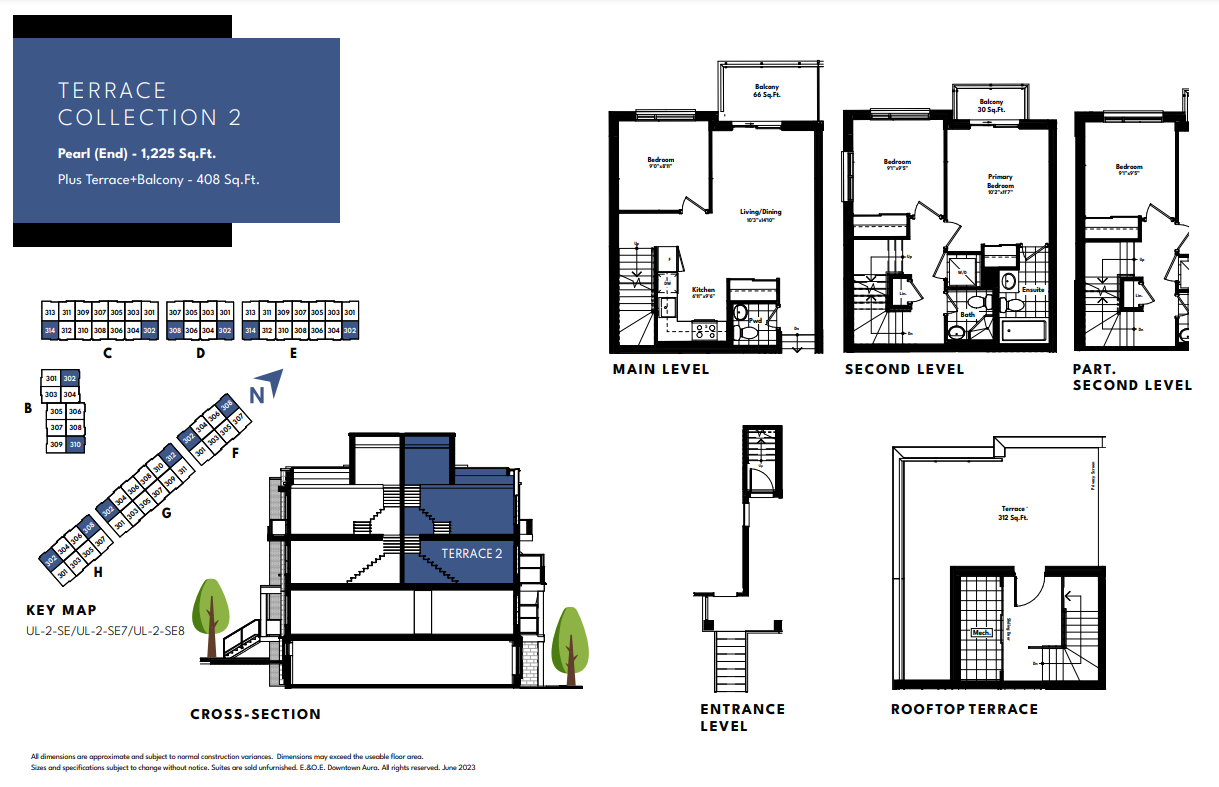
3 bd · 3 ba · 1,225 ft²
From $998,900
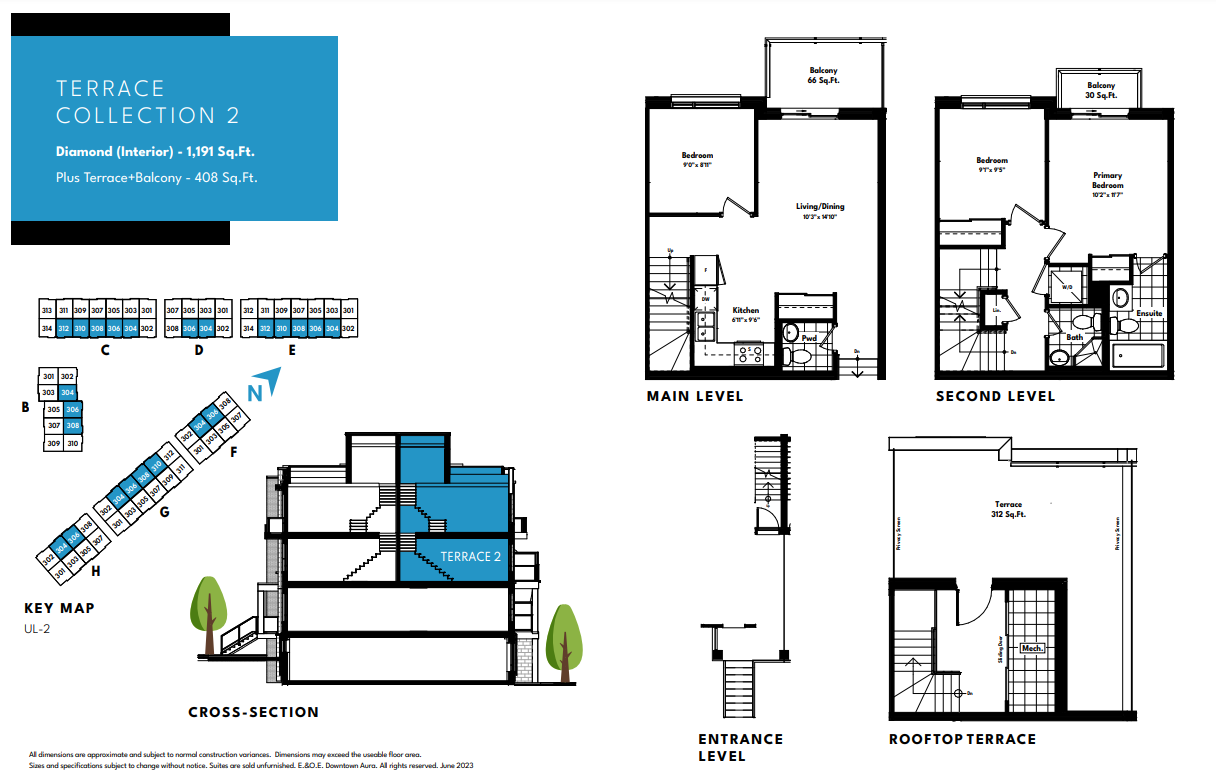
3 bd · 3 ba · 1,191 ft²
From $998,900
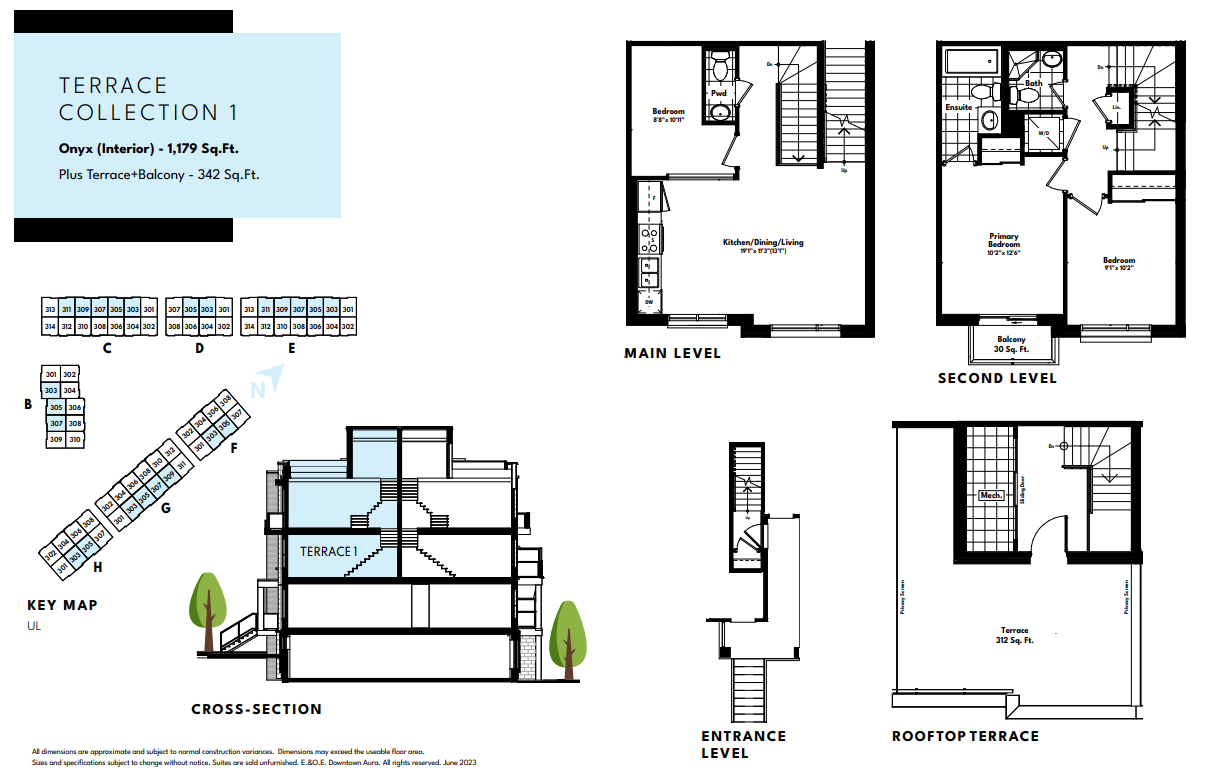
3 bd · 3 ba · 1,179 ft²
From $998,900
Floor plans and pricing are set by the developer and subject to change without notice.
Brampton|12 Henderson Ave, Brampton, ON L6Y 2A4, Canada
Loading the neighbourhood guide…
Developed by
Based in Brampton, Ontario
Our pre-construction team works directly with the developer to give registered buyers first access to floor plans, pricing and incentives at 8-12 Sheard Avenue Townhomes.
Get VIP access
Brampton, ON
Pricing to be announced
By Mattamy Homes Canada



A NEIGHBOURHOOD IN CONTEXT
8-12 Sheard Avenue Townhomes is recorded at 12 Henderson Ave, Brampton, ON L6Y 2A4, Canada.
The neighbourhood of Downtown Brampton is part of the city of Brampton, Ontario, which is located in the Greater Toronto Area metropolitan area.
Schools · Nearby places · Scores · Demographics
Local Logic data, where available. Sources and notes in the full guide.