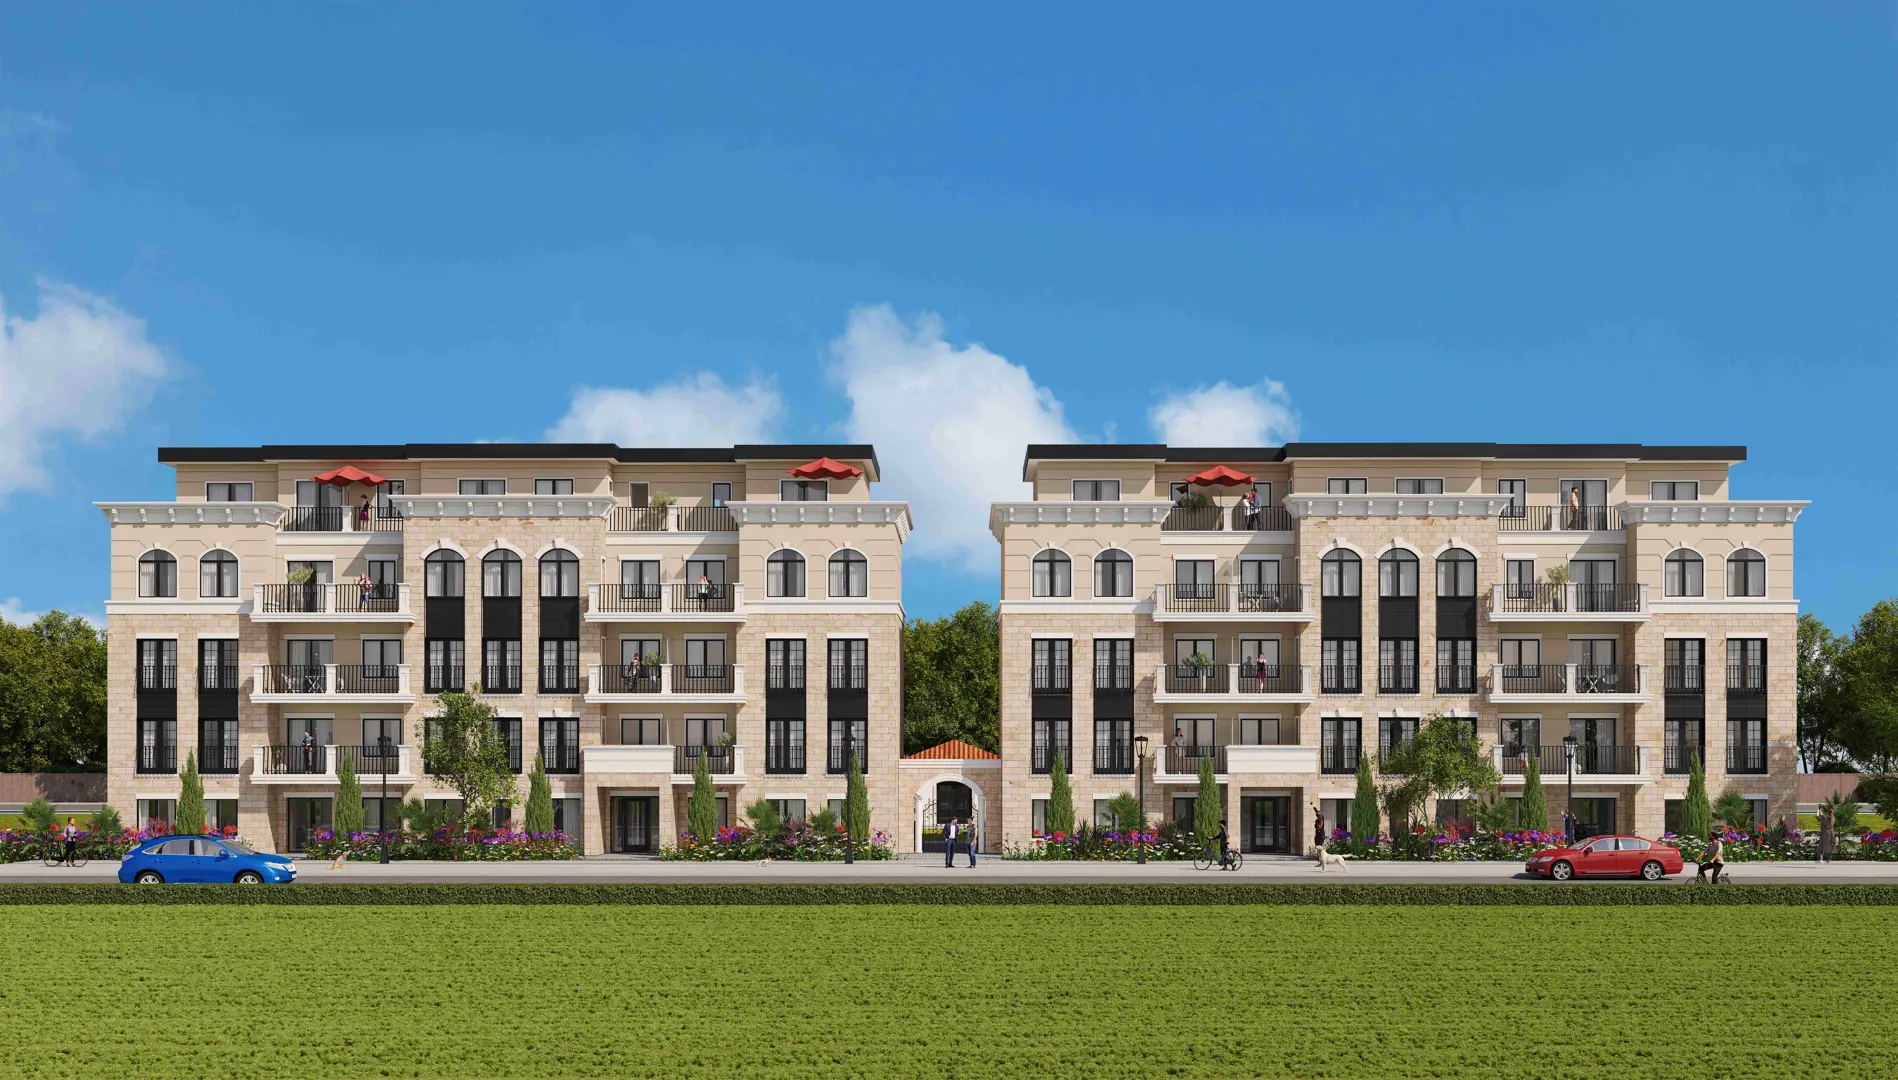
St. Catharines, ON
Royal Tuscan
From $464,000
1–3 bedsCondoMove in 2026
By Wilshire Development Services Inc.
St. Catharines, ON · Condo
Renderings and features may vary and are subject to change. Renderings are for illustrative purposes only.
Registration — launching soon|From $377,888 to $578,888|Incentives available
A new landmark is coming to St. Catharines Lifestyle, Luxury and Carefree Living Stylish living in the heart of the city COMING SUMMER 2023 The tallest tower to grace the City of St. Catharines 88 James is a striking new residence that will offer affordable condo life in Downtown St. Catharines. Enjoy sleek and stylish living in the heart of the city, which offers an exciting urban environment boasting boutiques, culture, cafes, entertainment, events and more. SLEEK + STYLISH DOWNTOWN LIVING Source: 88 James
88 James St, St. Catharines, ON L2R, Canada
Move in 2028
By Elite Developments
Request information70 homes available at 88 James
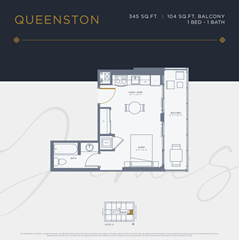
1 bd · 1 ba · 345 ft²
$377,888
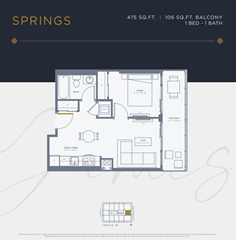
1 bd · 1 ba · 475 ft²
$425,888
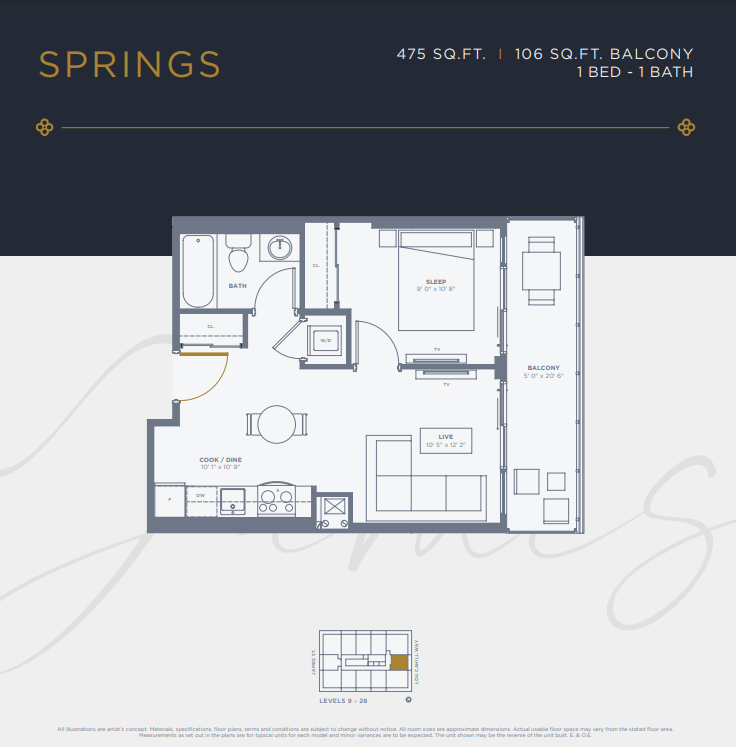
1 bd · 1 ba · 475 ft²
$428,888

1 bd · 1 ba · 480 ft²
$430,888

1 bd · 1 ba · 475 ft²
$430,888

1 bd · 1 ba · 480 ft²
$431,888

1 bd · 1 ba · 480 ft²
$431,888
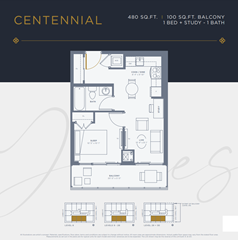
1 bd · 1 ba · 480 ft²
$431,888

1 bd · 1 ba · 480 ft²
$432,888

1 bd · 1 ba · 480 ft²
$432,888
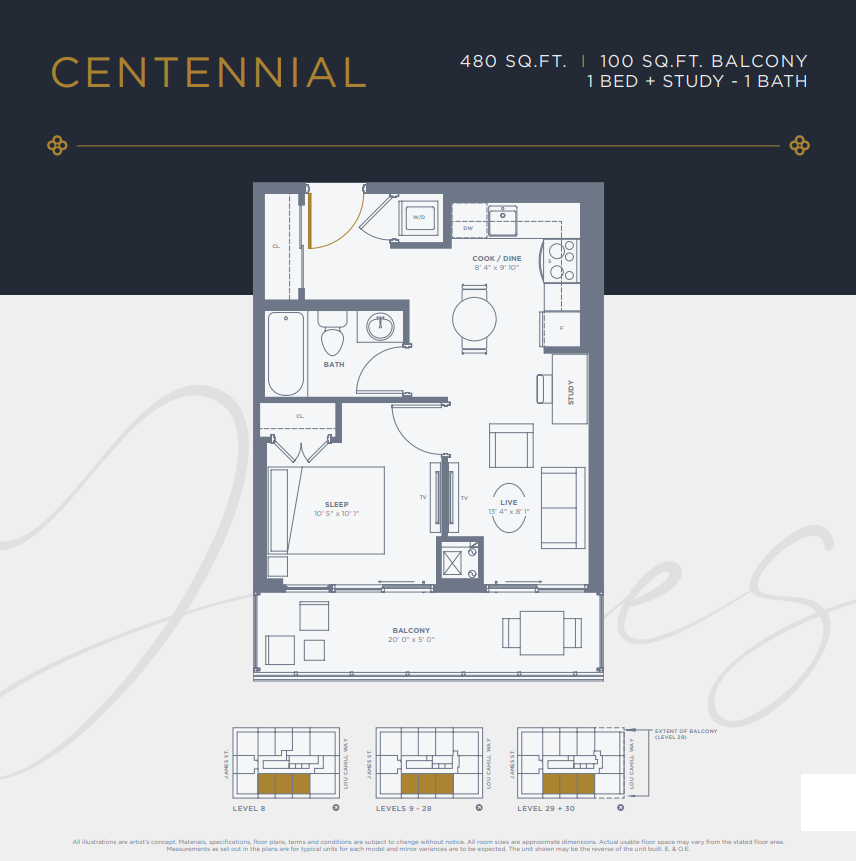
1 bd · 1 ba · 480 ft²
$432,888
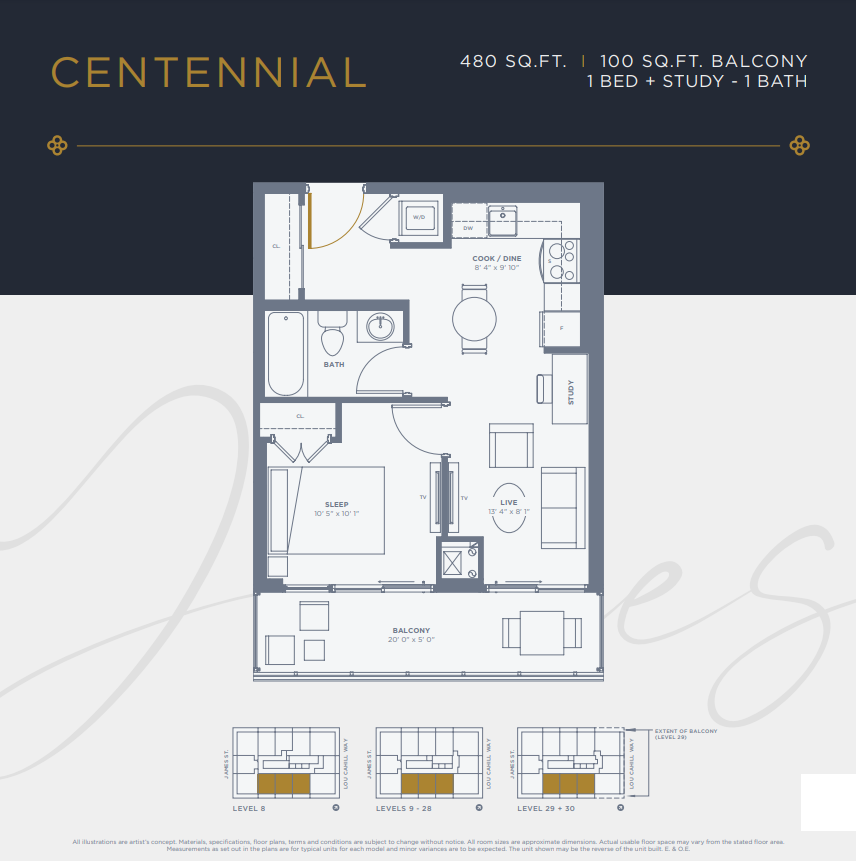
1 bd · 1 ba · 480 ft²
$433,888
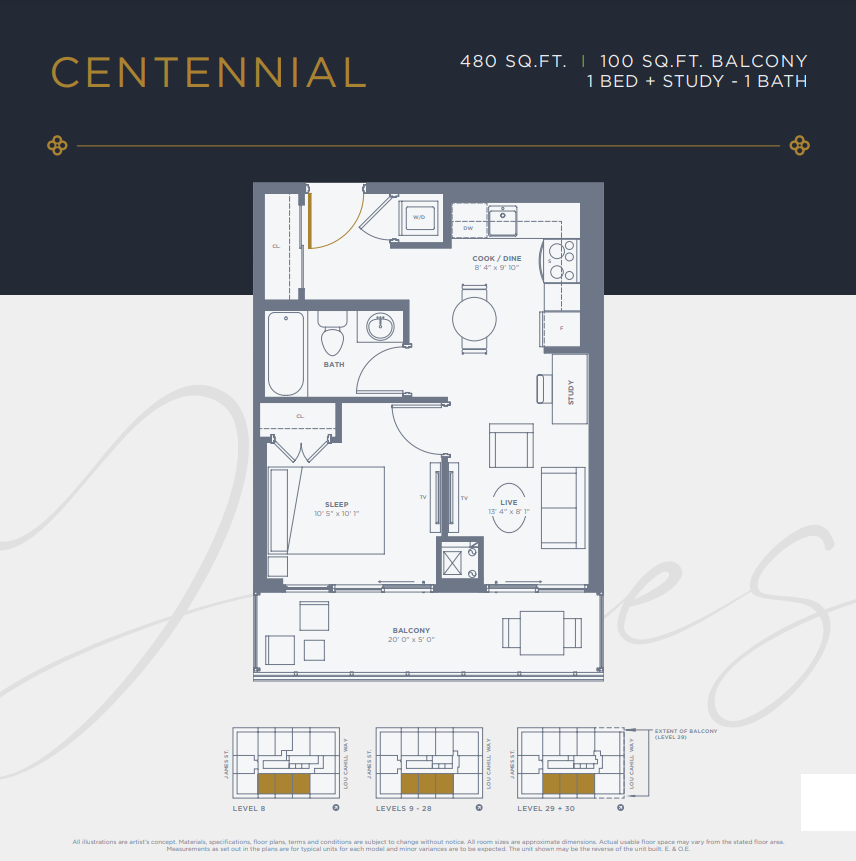
1 bd · 1 ba · 480 ft²
$433,888
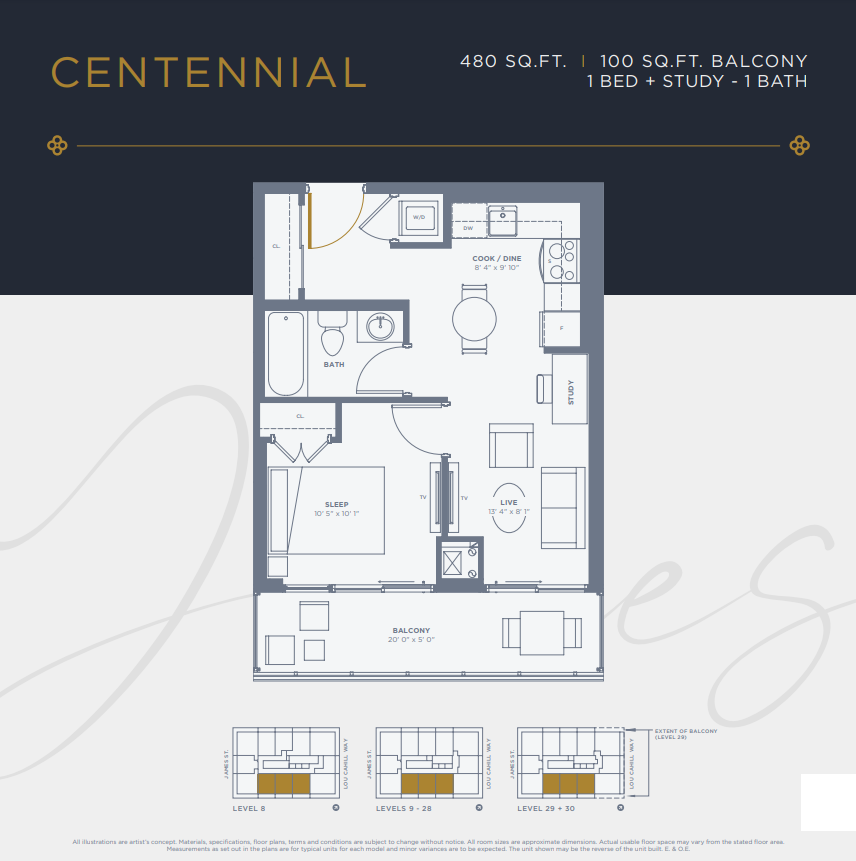
1 bd · 1 ba · 480 ft²
$433,888

1 bd · 1 ba · 480 ft²
$434,888
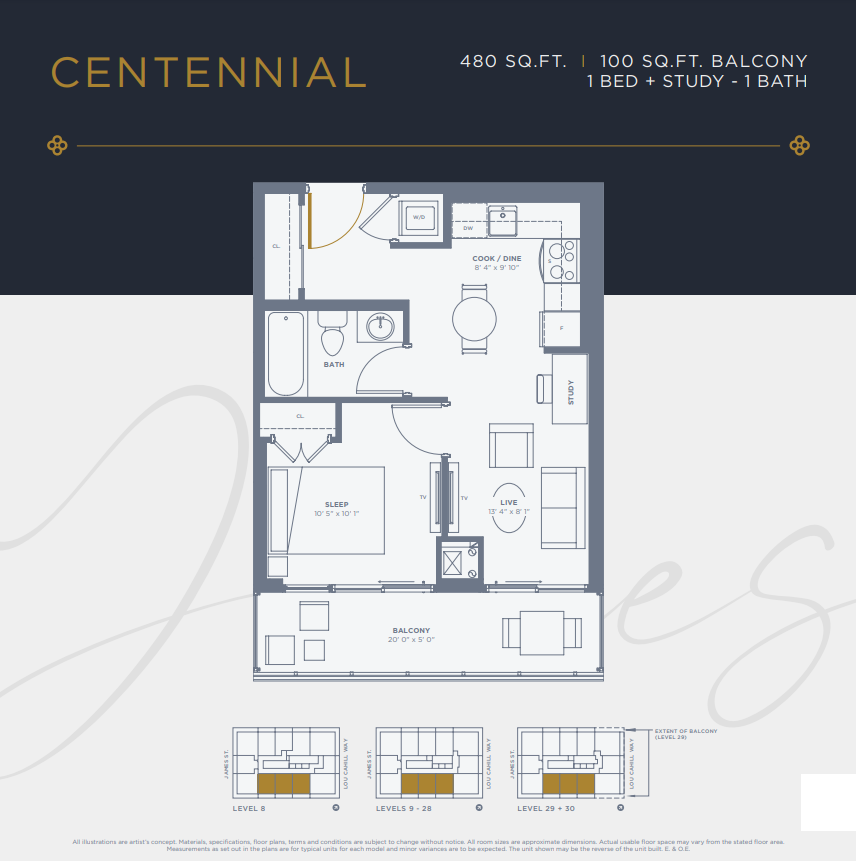
1 bd · 1 ba · 480 ft²
$434,888

1 bd · 1 ba · 475 ft²
$434,888
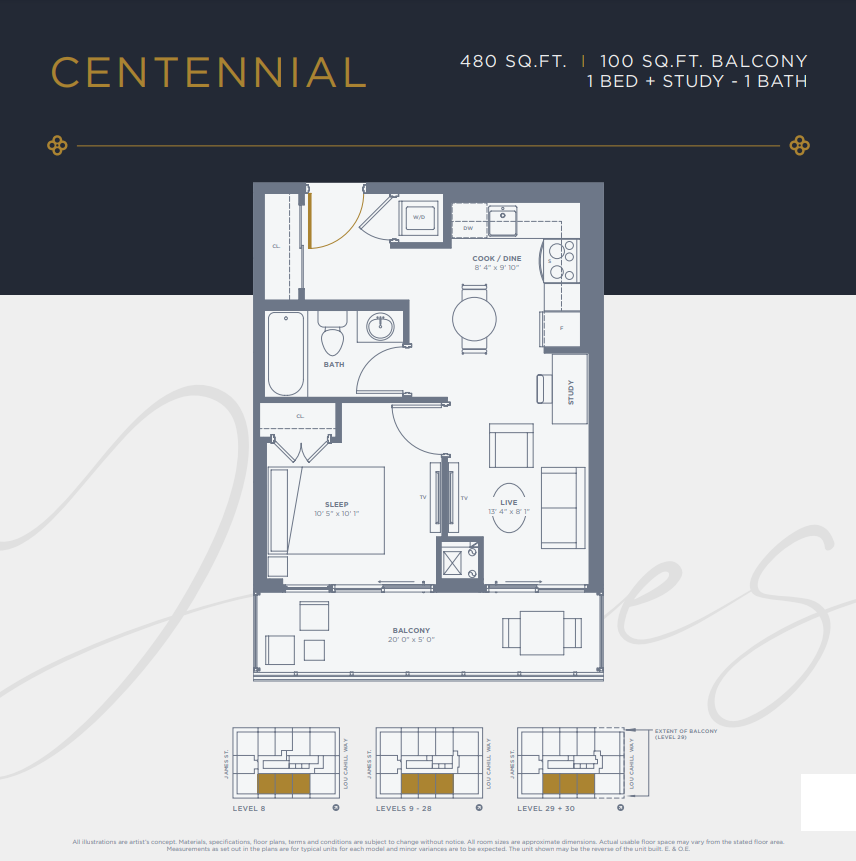
1 bd · 1 ba · 480 ft²
$435,888

1 bd · 1 ba · 480 ft²
$435,888

1 bd · 1 ba · 475 ft²
$436,888

1 bd · 1 ba · 480 ft²
$437,888
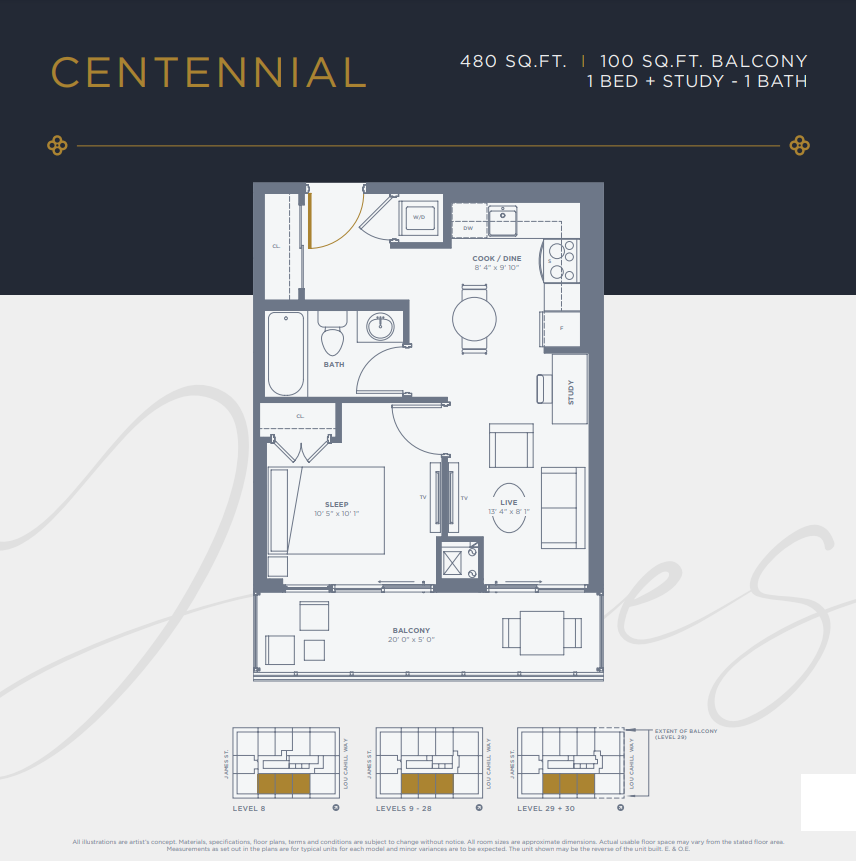
1 bd · 1 ba · 480 ft²
$437,888

1 bd · 1 ba · 475 ft²
$438,888

1 bd · 1 ba · 480 ft²
$439,888

1 bd · 1 ba · 480 ft²
$441,888

1 bd · 1 ba · 480 ft²
$441,888
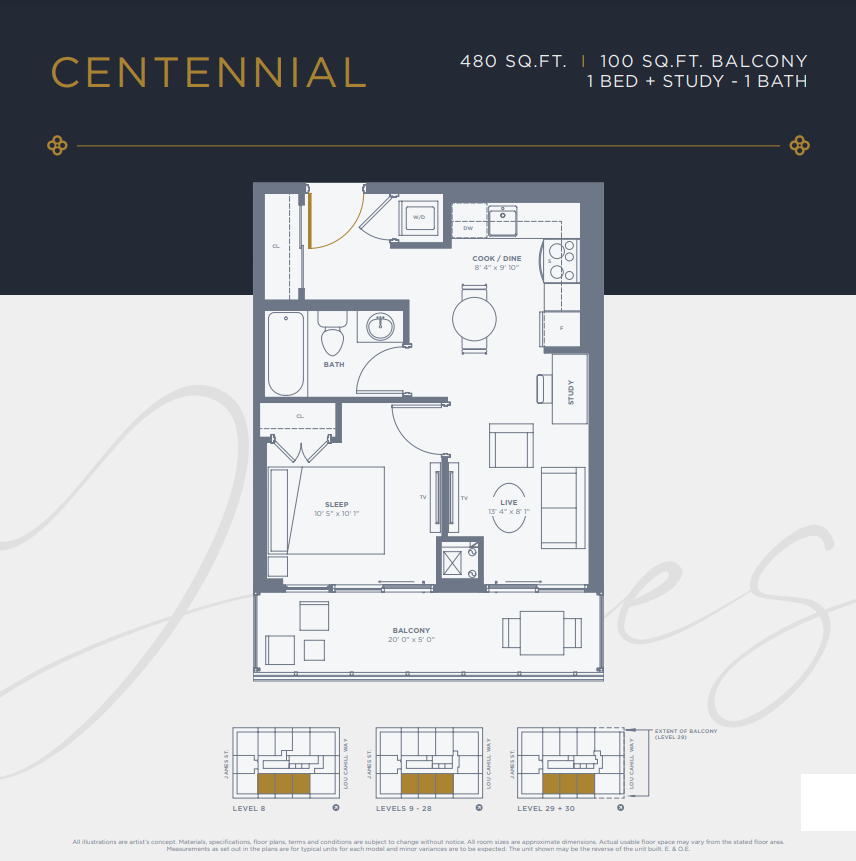
1 bd · 1 ba · 480 ft²
$441,888

1 bd · 1 ba · 475 ft²
$442,888

1 bd · 1 ba · 480 ft²
$443,888

1 bd · 1 ba · 480 ft²
$443,888
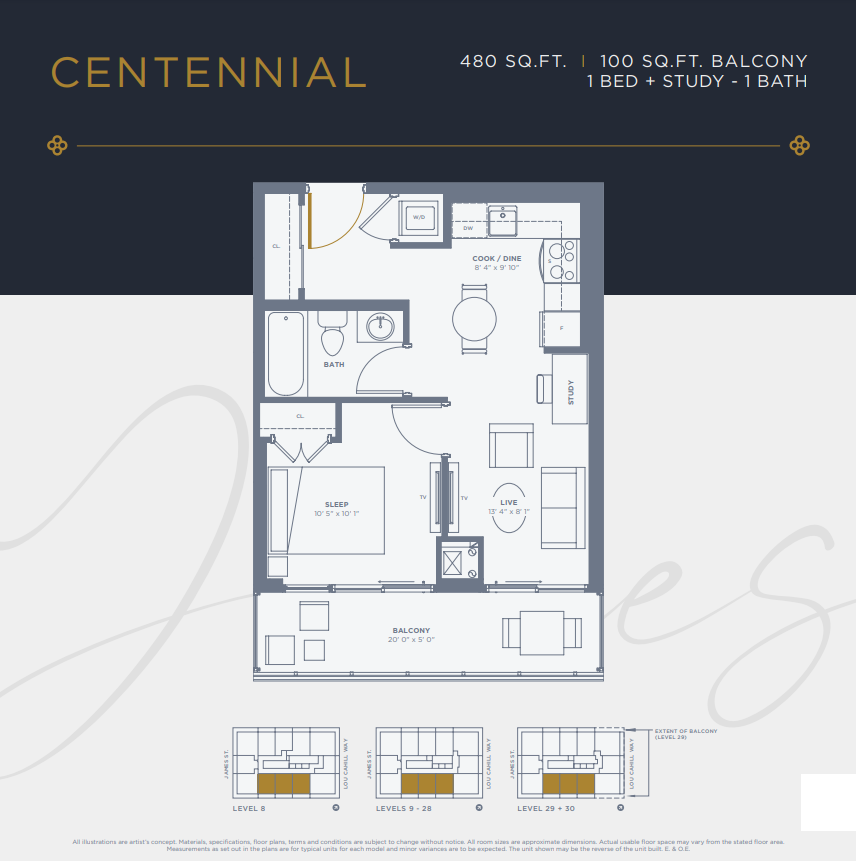
1 bd · 1 ba · 480 ft²
$443,888
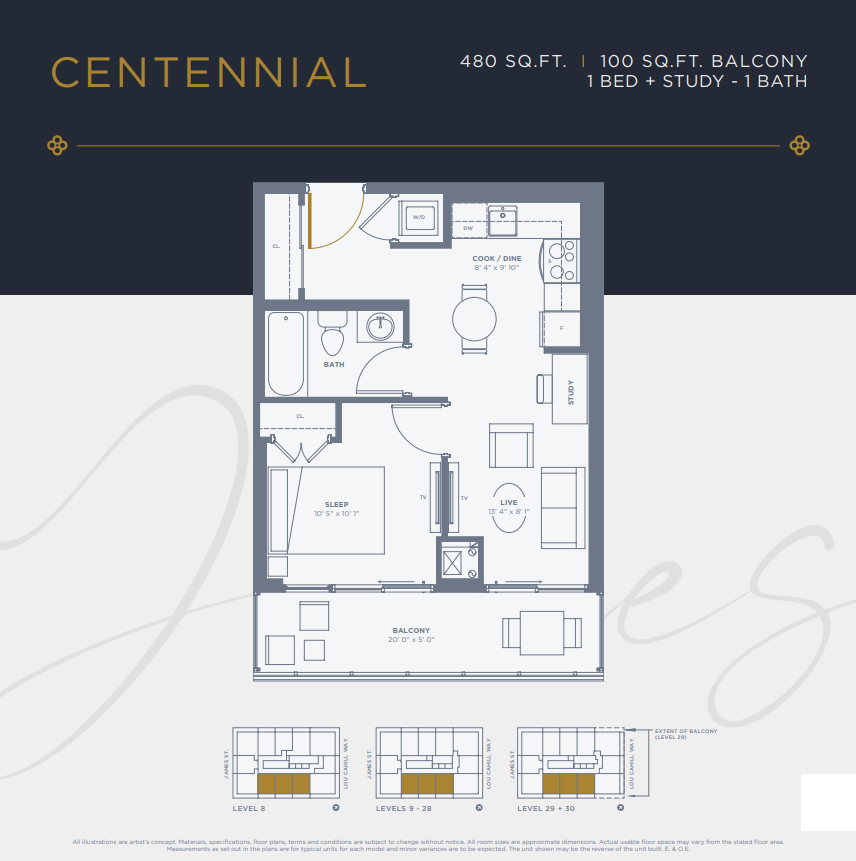
1 bd · 1 ba · 480 ft²
$445,888

1 bd · 1 ba · 480 ft²
$445,888

1 bd · 1 ba · 480 ft²
$445,888
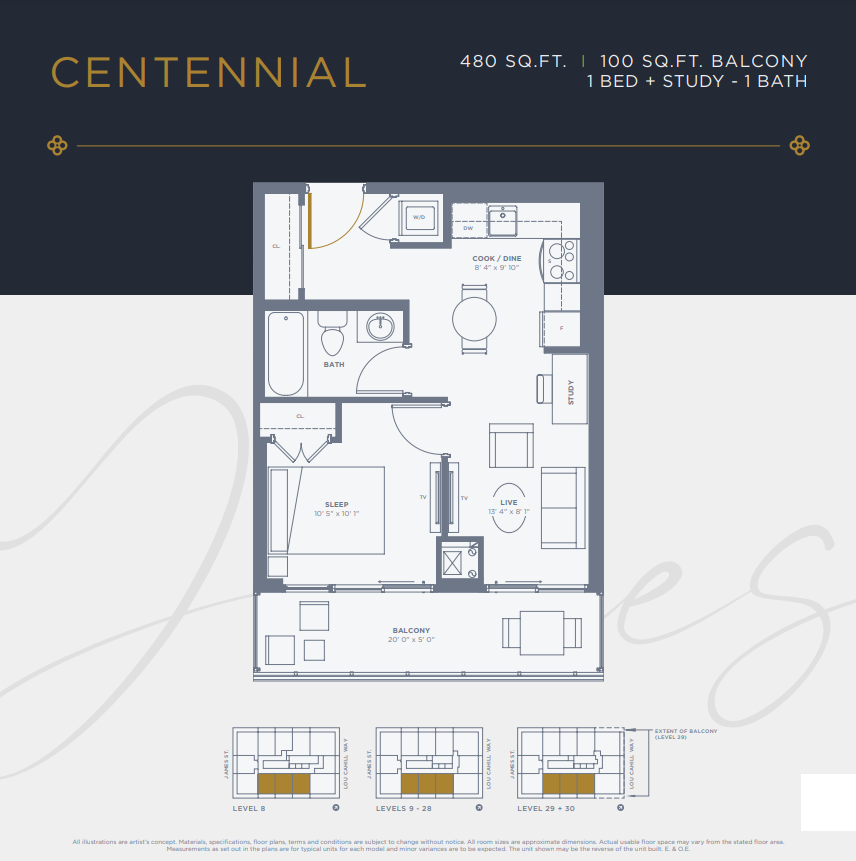
1 bd · 1 ba · 480 ft²
$447,888
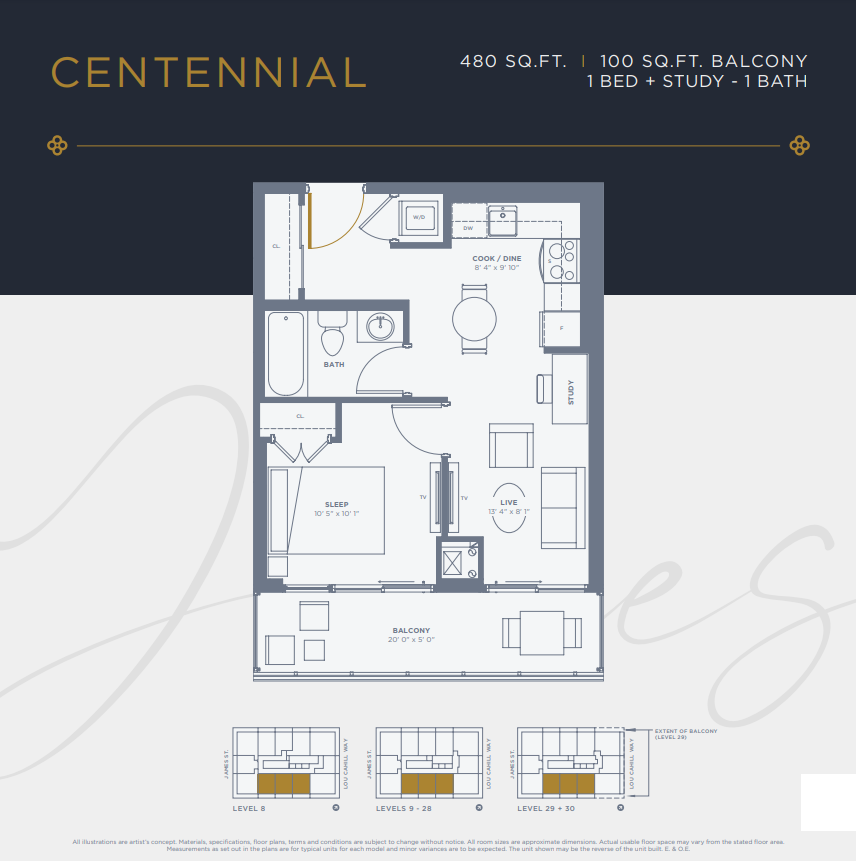
1 bd · 1 ba · 480 ft²
$447,888
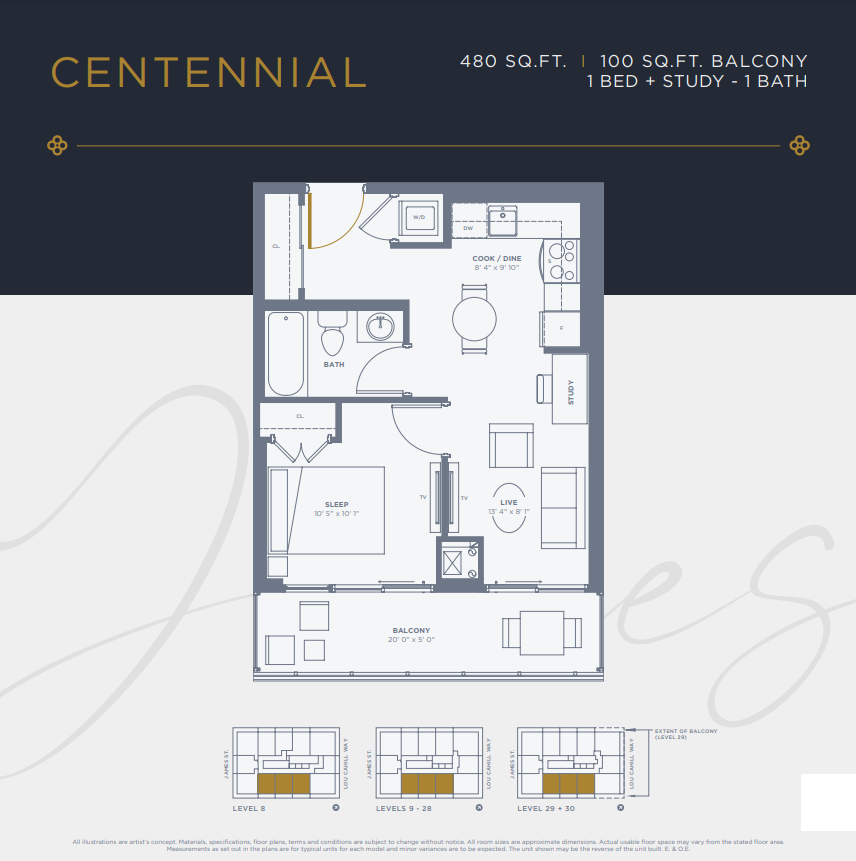
1 bd · 1 ba · 480 ft²
$447,888

1 bd · 1 ba · 475 ft²
$448,888

1 bd · 1 ba · 480 ft²
$450,888
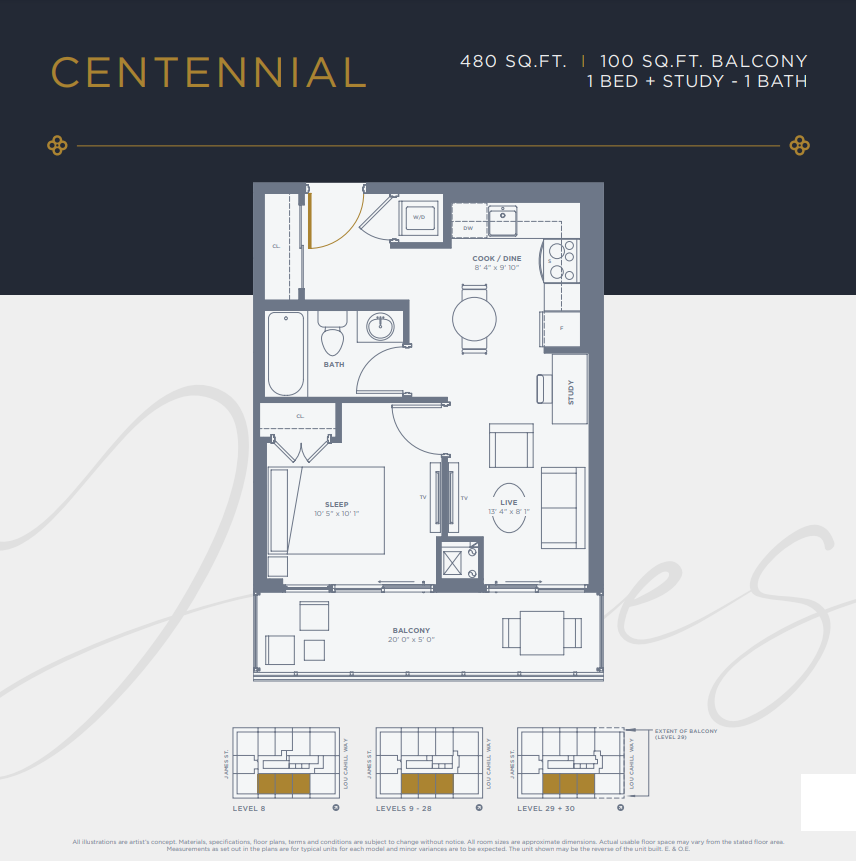
1 bd · 1 ba · 480 ft²
$450,888

1 bd · 1 ba · 480 ft²
$450,888

1 bd · 1 ba · 480 ft²
$453,888

1 bd · 1 ba · 480 ft²
$453,888

1 bd · 1 ba · 480 ft²
$453,888

1 bd · 1 ba · 530 ft²
$464,888
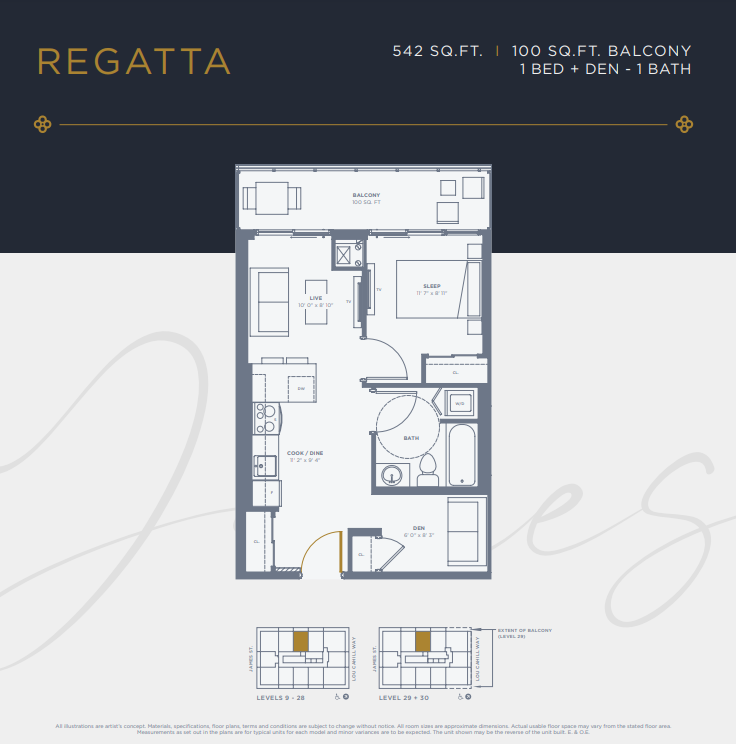
1 bd · 1 ba · 542 ft²
$467,888

1 bd · 1 ba · 542 ft²
$468,888
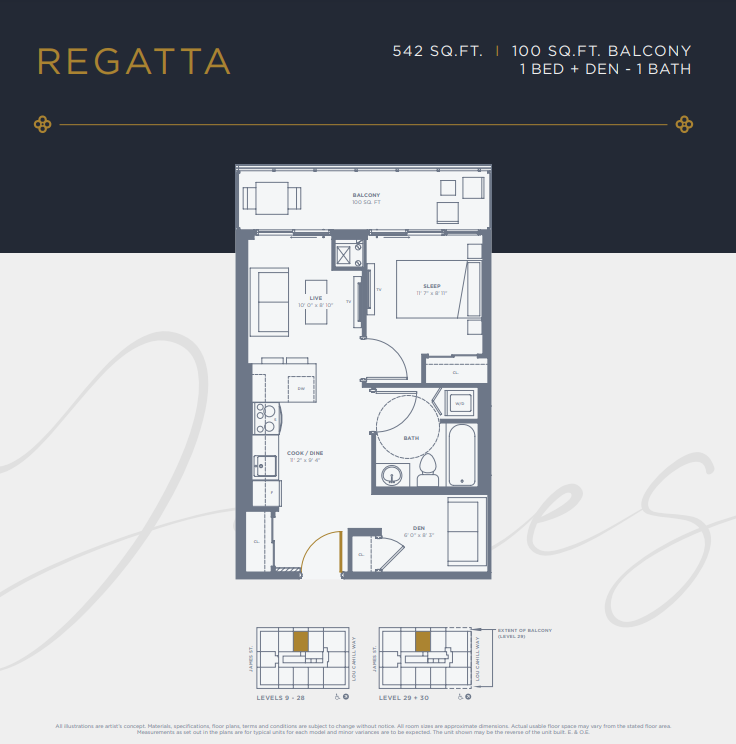
1 bd · 1 ba · 542 ft²
$469,888

1 bd · 1 ba · 542 ft²
$471,888
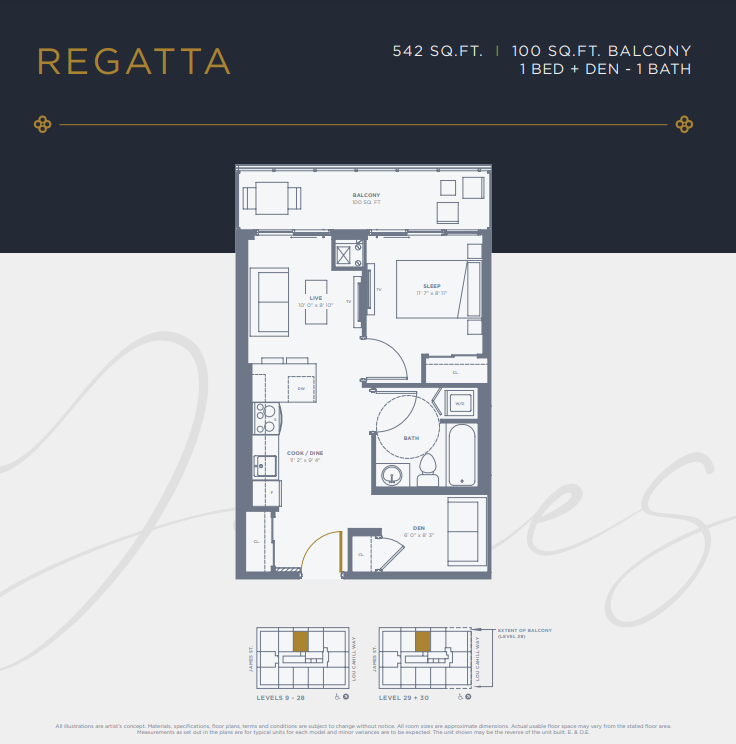
1 bd · 1 ba · 542 ft²
$473,888
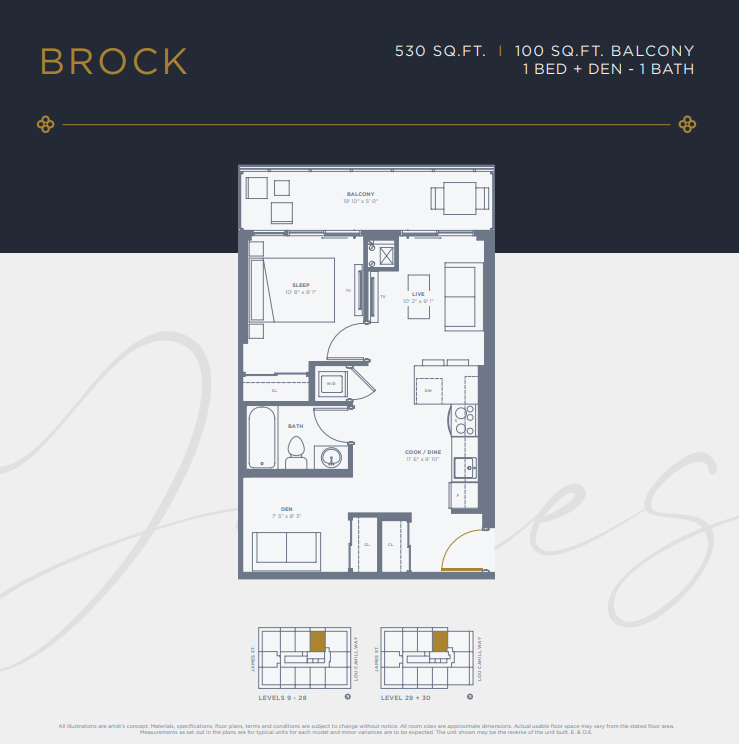
1 bd · 1 ba · 530 ft²
$476,888

1 bd · 1 ba · 542 ft²
$477,888
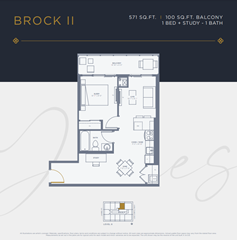
1 bd · 1 ba · 571 ft²
$477,888

1 bd · 1 ba · 551 ft²
$478,888

1 bd · 1 ba · 530 ft²
$479,888

1 bd · 1 ba · 551 ft²
$480,888
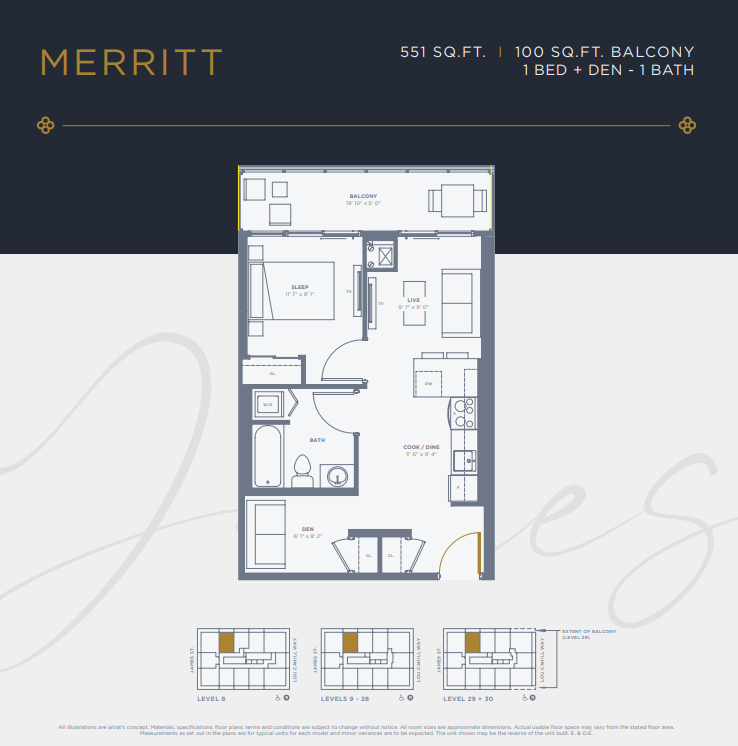
1 bd · 1 ba · 551 ft²
$482,888

1 bd · 1 ba · 530 ft²
$482,888

1 bd · 1 ba · 542 ft²
$484,888

1 bd · 1 ba · 551 ft²
$486,888

1 bd · 1 ba · 542 ft²
$487,888

1 bd · 1 ba · 551 ft²
$489,888

1 bd · 1 ba · 587 ft²
$491,888

1 bd · 1 ba · 587 ft²
$506,888
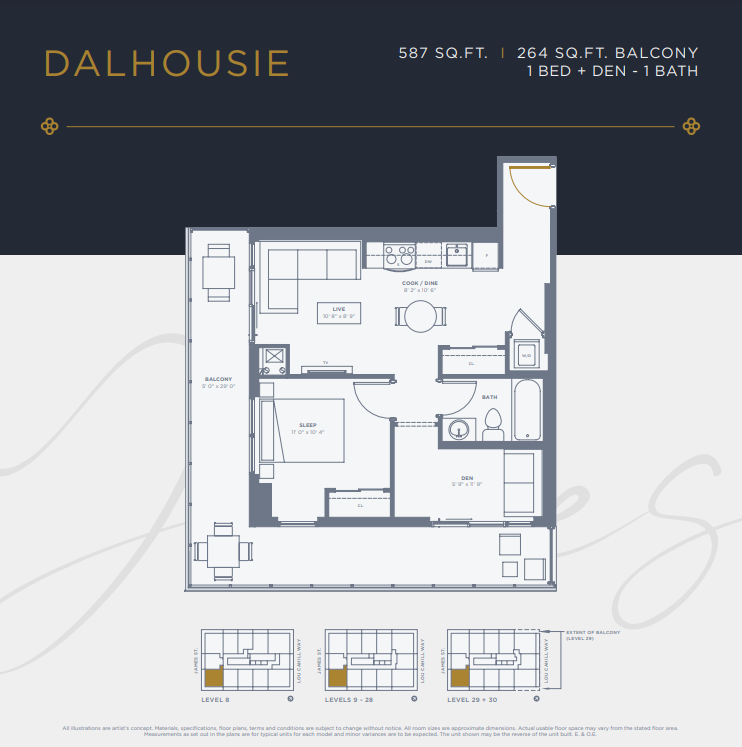
1 bd · 1 ba · 587 ft²
$514,888
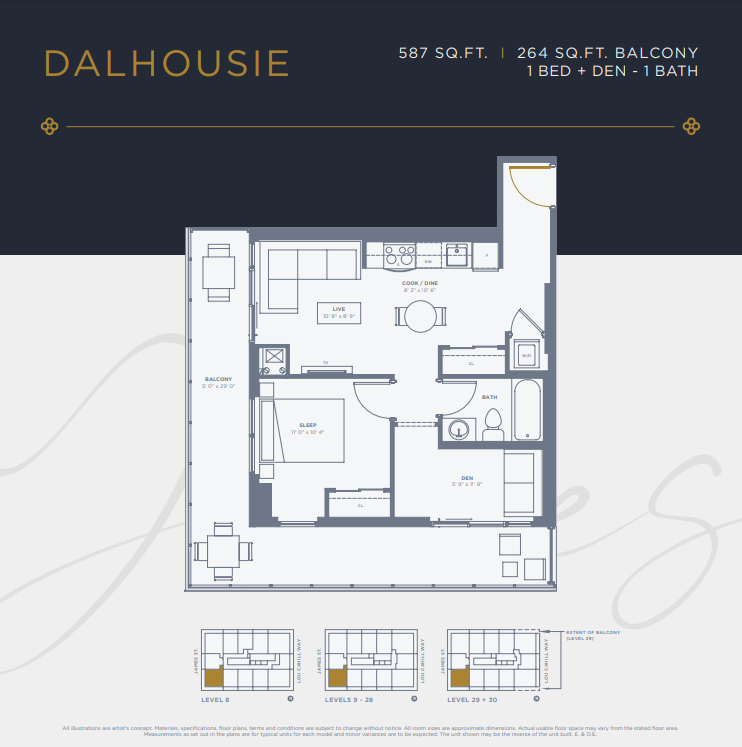
1 bd · 1 ba · 587 ft²
$518,888

1 bd · 1 ba · 587 ft²
$524,888

2 bd · 2 ba · 672 ft²
$554,888
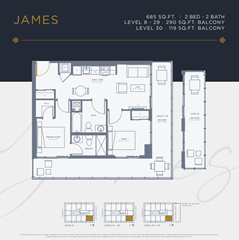
2 bd · 2 ba · 685 ft²
$563,888
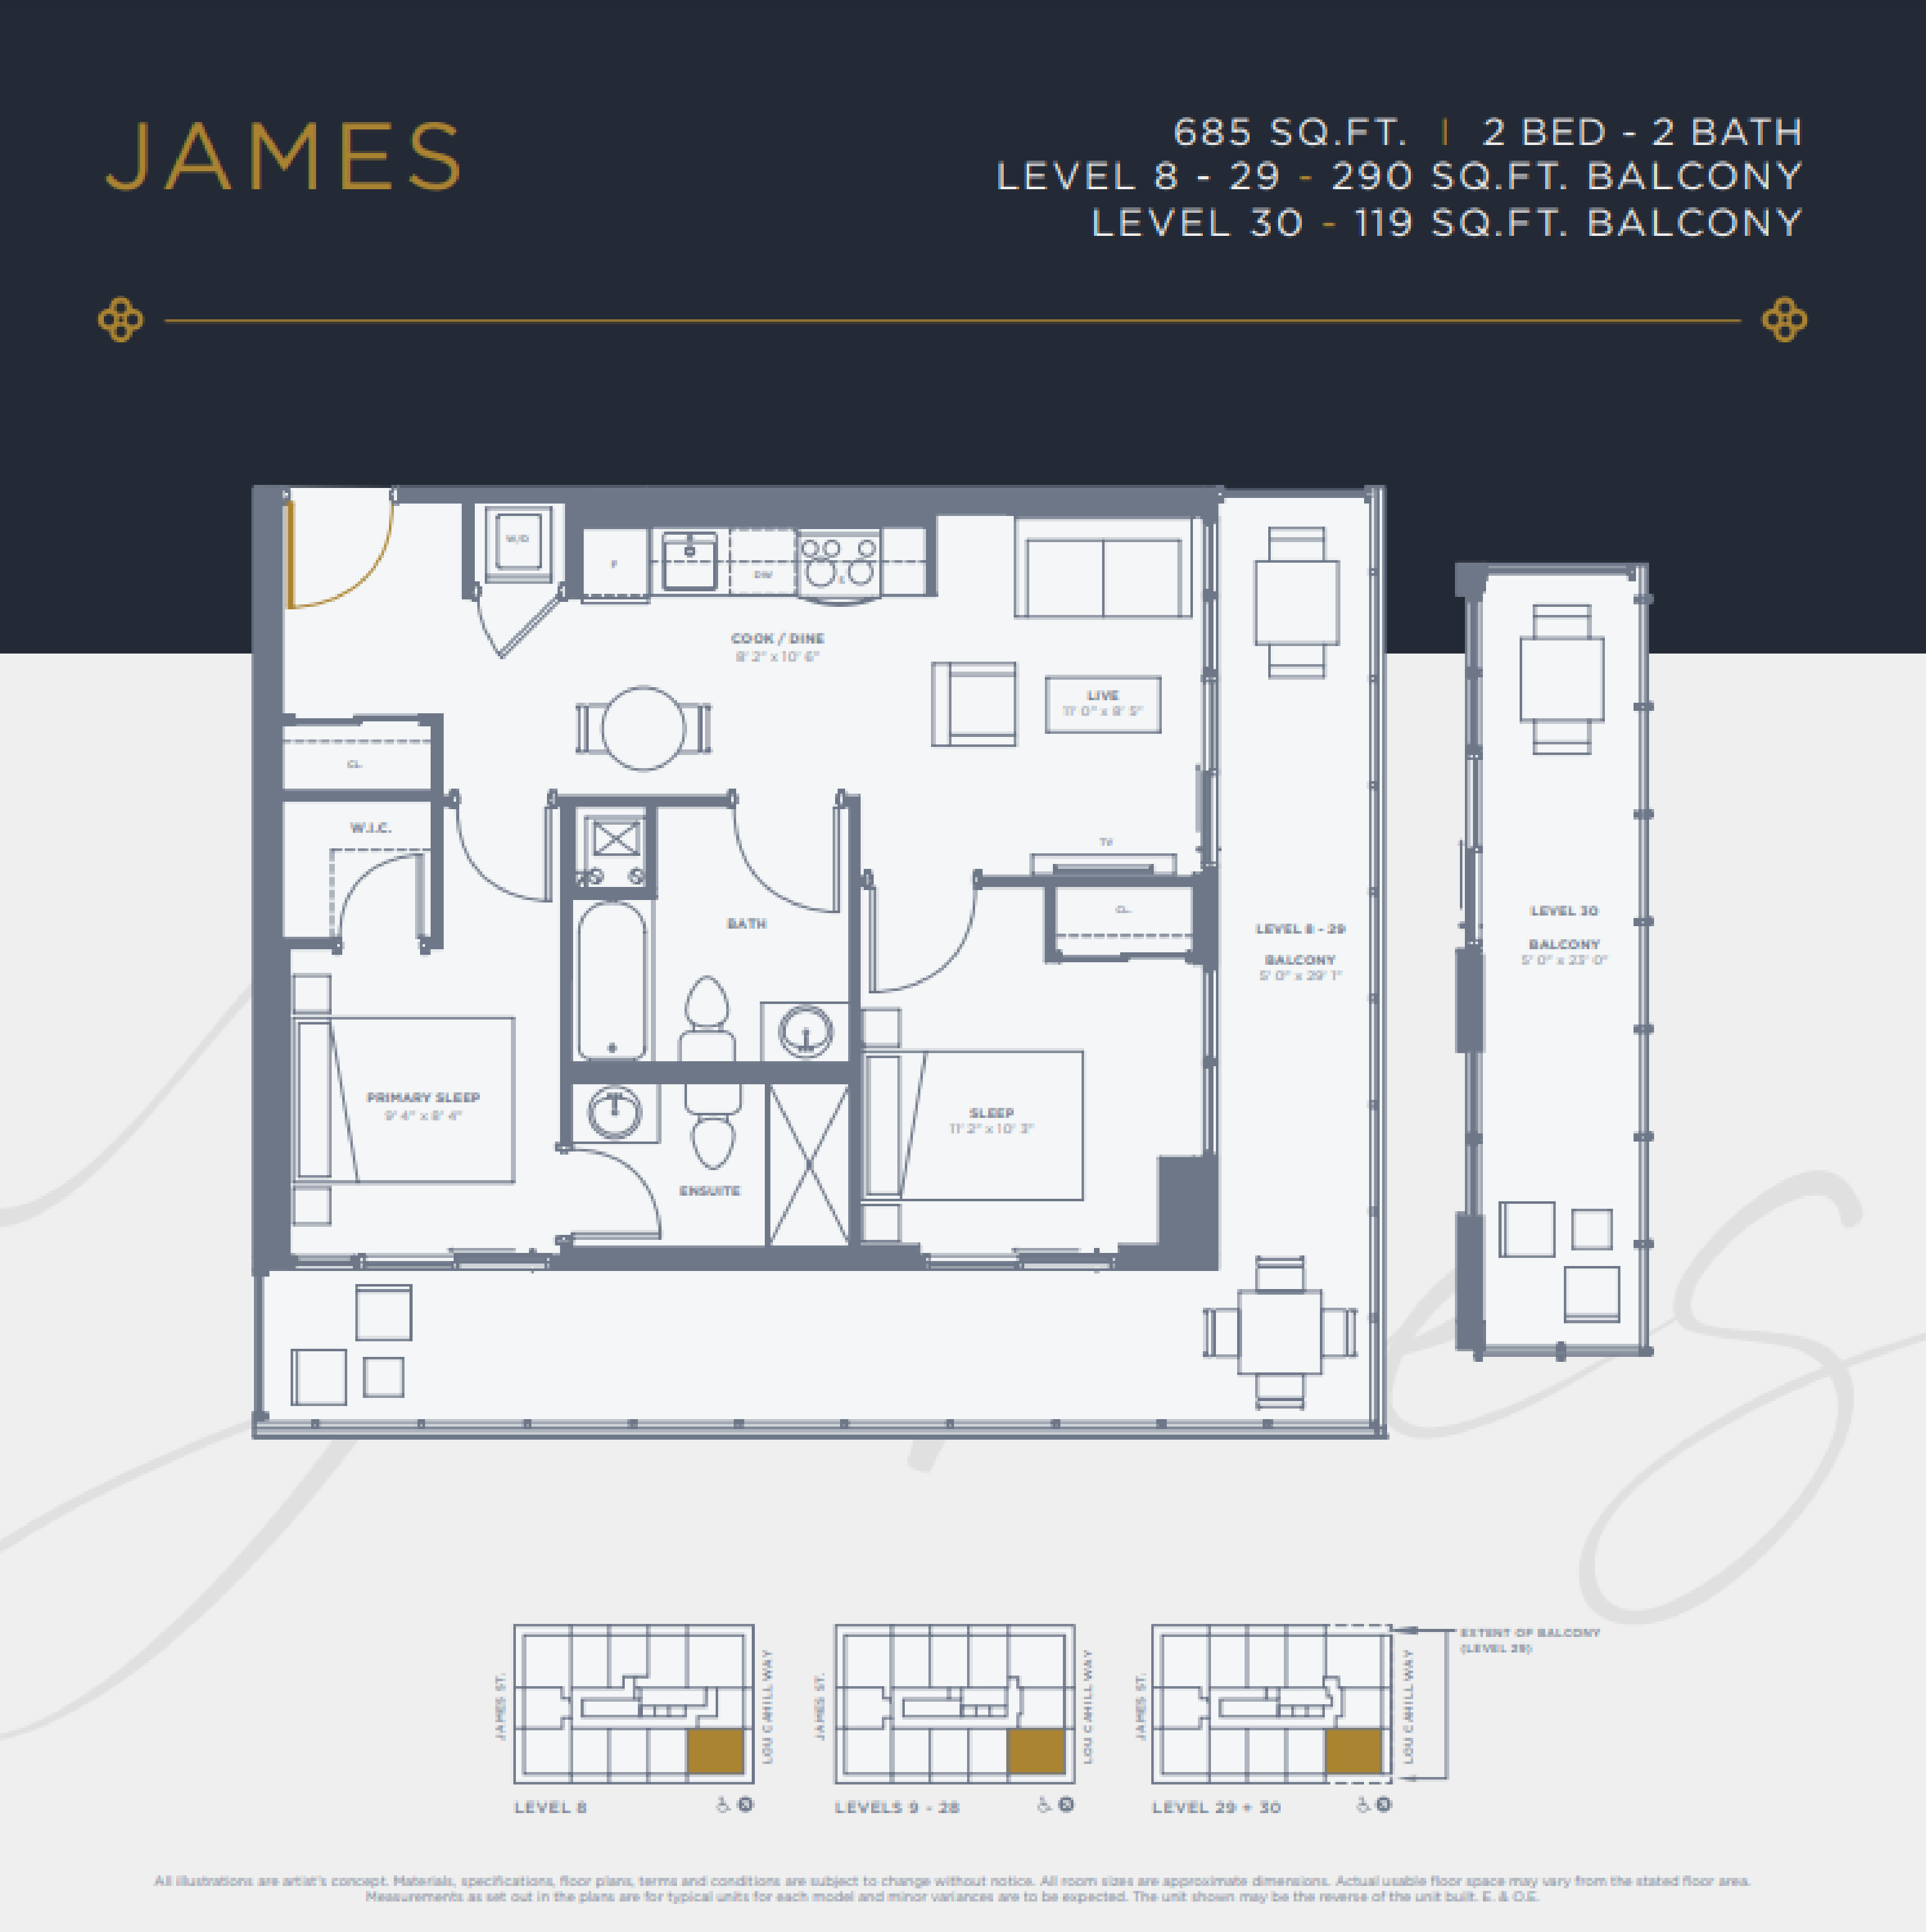
2 bd · 2 ba · 685 ft²
$565,888
STRETCHED OUT DEPOSIT STRUCTURE $5,000 Draft - On signing Balance up to 5% - 30 days 2.5% - 90 days from signing 2.5% - 150 days from signing 2.5% - 380 days from signing 2.5% - 500 days from signing 5% - On occupancy
Incentive 1
No confirmed incentives (Q2-2026)
Interiors • Exquisite standard and upgraded condo packages professionally designed by our interior designers that will appeal to all tastes • Textured ceiling throughout the kitchen, laundry and bathroom (s) • Individually controlled centralized heating and cooling system in each suite • Solid core entry door with satin nickel level hardware and privacy viewer • Contemporary baseboards and casing painted white • Space saving vinyl coated wire shelving installed in all closets • Contemporary satin nickel lever style hardware on interior doors • Interior trim and doors to be finished in semi-gloss paint finish • 1 Paint colour throughout suite • In-suite laundry closet with stacked washer & dryer (white) Electrical • White decora style receptacles and switches throughout • Ground fault outlets in all bathrooms • Electrical receptacle on balcony • Suite lighting • Finished cable outlets in living room, all bedrooms & den as per plan • Finished phone/data outlets in living room, den & bedroom(s) as per plan • Pendant lighting over island as per builders selection as per plan Kitchen • Contemporary designed kitchen upper and base cabinetry with one bank of drawers, colour and style and hardware choices from Elite Developments standard condo packages • Quartz countertop from builders standard samples as set in each condo package • Stainless steel undermount sink • Satin nickel finish single handle pull out kitchen faucet • Extended height kitchen uppers • Electrical outlet on island (as per plan) and a counter level, heavy duty electrical outlet for stove and dedicated outlet for refrigerator • Stainless steel finish kitchen appliance package (fridge, stove, dishwasher & over the range microwave) Bathroom • Quality custom vanity (from builders condo packages) • Hard surface countertops with undermount sink • Satin nickel single lever vanity faucet with pop up drain • Satin nickel finish towel bar and tissue holder • All sink faucets and toilets are fitted with shut off valves • Framed glass shower enclosure with acrylic base • Quality ceramic/porcelain floor tiles (as set in condo packages) • Privacy lockset lever on bathroom interior door Smart Features • Digital Keys: Use your phone to unlock your suite and building doors • Smart Video Calling; See who’s at your door - before letting them in • Facial Recognition Entry - Enter the building with only a smile • Package Delivery Notification - never miss another delivery • Amenity Booking - schedule and book your condo amenities from anywhere, anytime! • Guest SMS Key Access - Remotely provide guest access to your building and suite • Smart Camera - keep you safe and secure with 24/7 surveillance • Smart Door Locks • Smart Automated Lighting • Smart Thermostat • Smart Indoor Air Quality Monitoring • Smart Utilities Advanced smart amenities to accommodate your fast paced downtown lifestyle. • Bike Storeroom • Smart Parcel Room • EV Vehicle Charging Stations • Digital Concierge • 24 Hour Security • 1 Valet App
Register to receive the latest updates on pricing, availability and incentives at 88 James — before they reach the public.
Personalized help
Dedicated pre-construction experts to guide you, answer questions and help you choose the right plan.
VIP pricing & incentives
First access to launch pricing, deposit structures and developer incentives.
Floor plans & brochures
Get the full plan set, pricing sheets and project brochure delivered to your inbox.
Plans available at 88 James. Register for the full plan set with current pricing.
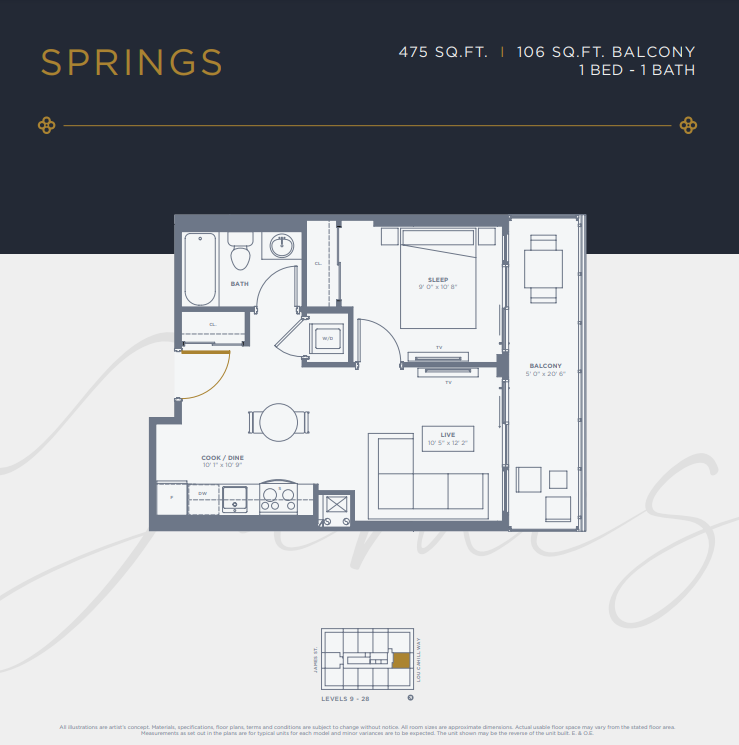
1 bd · 1 ba · 475 ft²
Last listed from $428,888
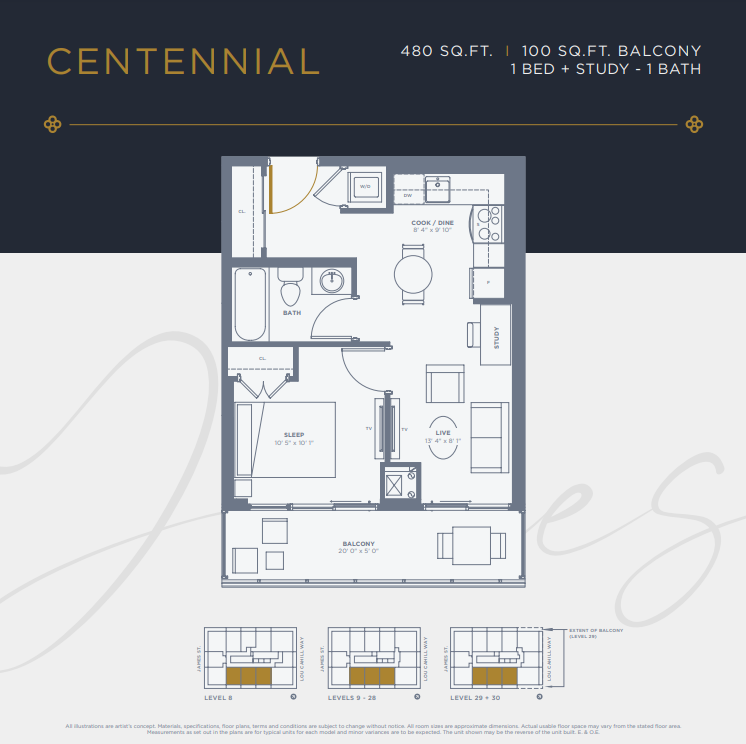
1 bd · 1 ba · 480 ft²
Last listed from $430,888
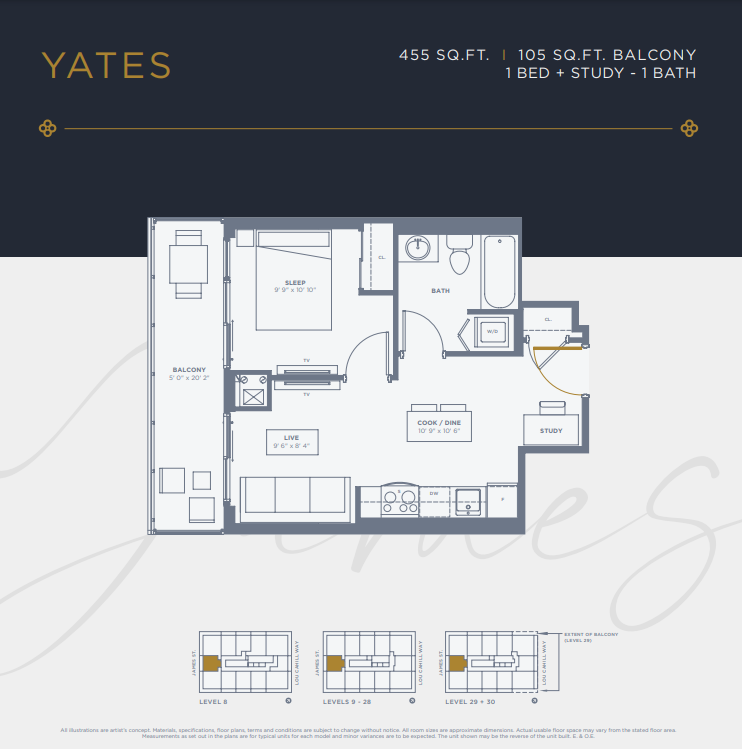
1 bd · 1 ba · 455 ft²
Last listed from $439,888
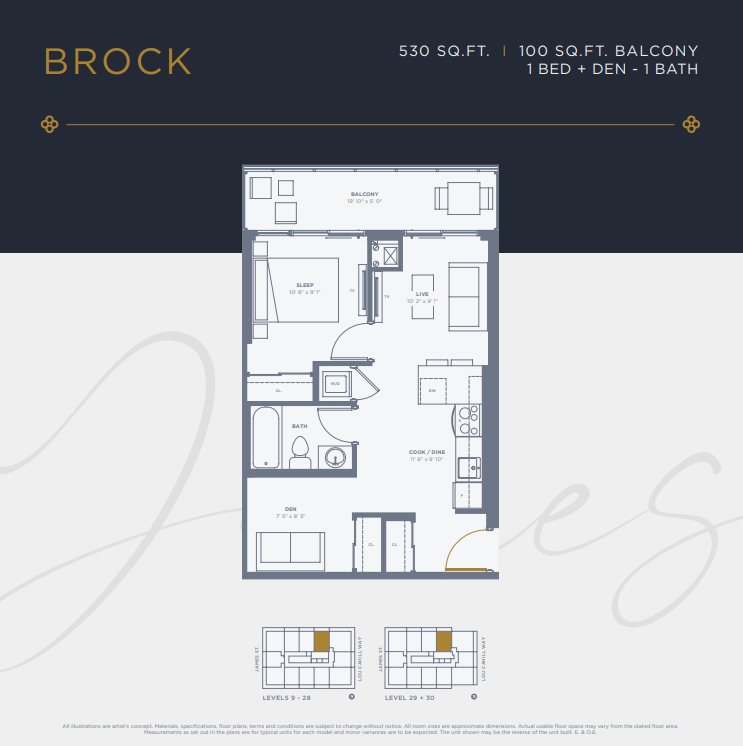
1 bd · 1 ba · 530 ft²
Last listed from $464,888
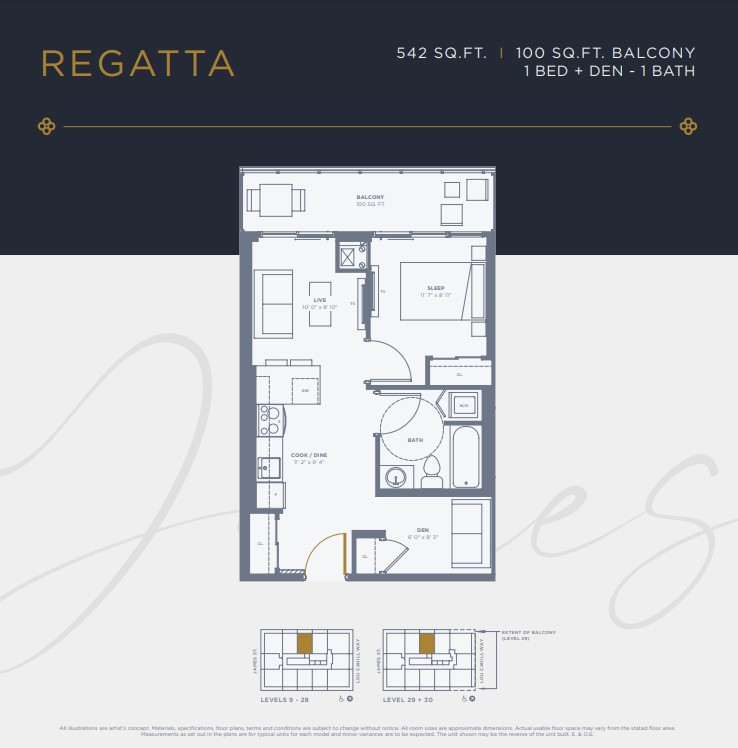
1 bd · 1 ba · 542 ft²
Last listed from $467,888
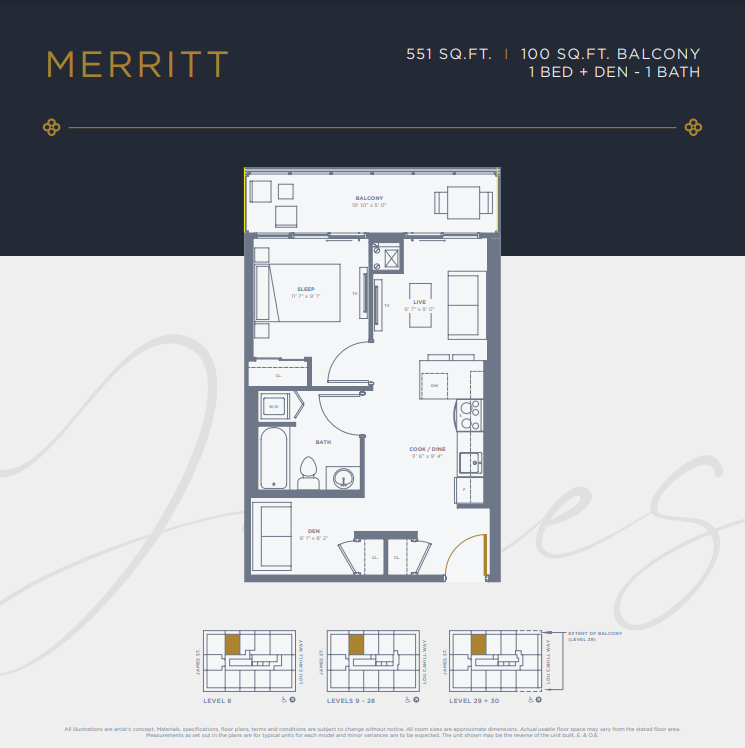
1 bd · 1 ba · 551 ft²
Last listed from $471,888
Floor plans and pricing are set by the developer and subject to change without notice.
St. Catharines|88 James St, St. Catharines, ON L2R, Canada
Developed by
Based in Burlington, Ontario
Our pre-construction team works directly with the developer to give registered buyers first access to floor plans, pricing and incentives at 88 James.
Get VIP access
St. Catharines, ON
From $464,000
By Wilshire Development Services Inc.
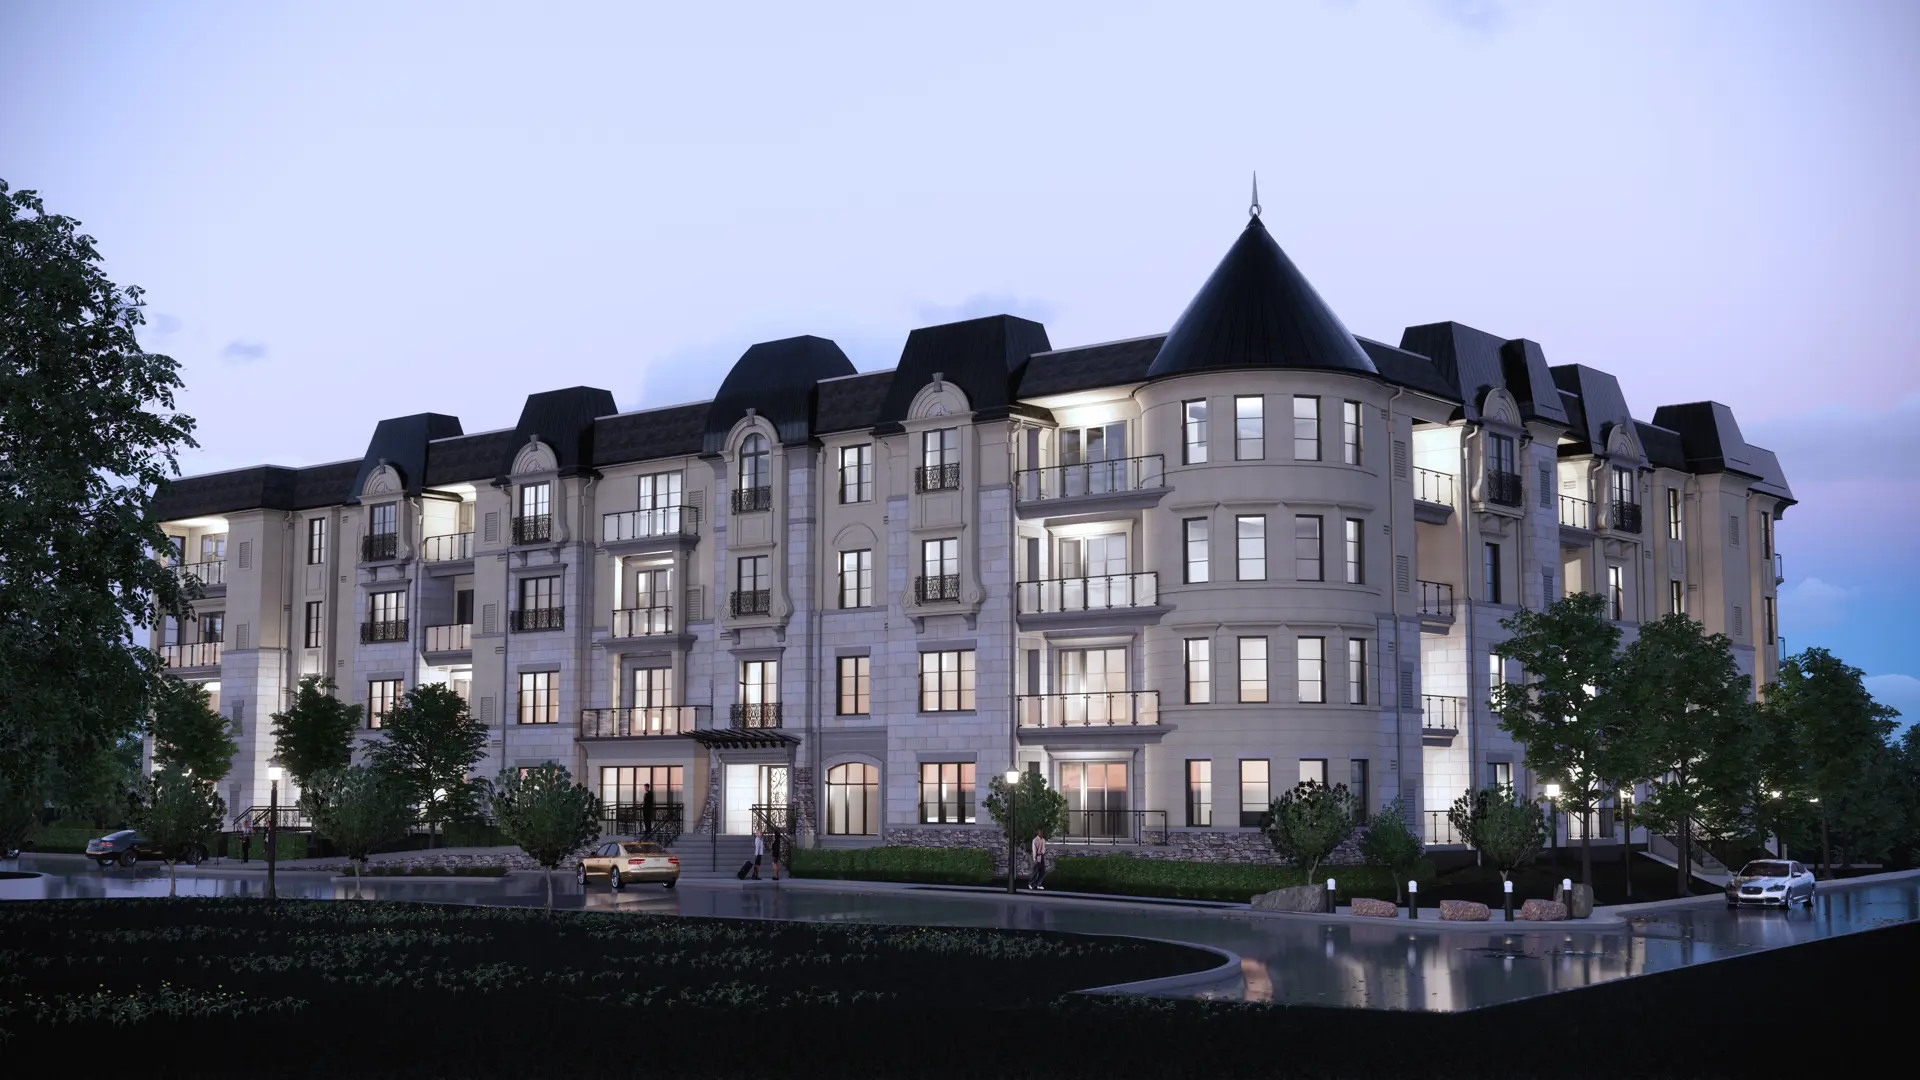
St. Catharines, ON
From $799,000
By Pinewood Niagara Builders


Neighbourhood
Livability index
Good overall
8 min
to groceries
5.0
Daycares score
1 min
to dining
30
parks nearby
Score profile
Best for driving
What it's like
Downtown St. Catharines is a "jack-of-all-trades" when it comes to the ambience of this neighbourhood. Even though the ambience is not the liveliest in this neighbourhood, the v…
Transportation
Regardless of the mode of transportation, it is very easy to travel in Downtown St. Catharines. Downtown St. Catharines features very good public transit infrastructure. House owners can rely on the St. Catharines with access to the Lakeshore West. The neighbourhood is linked by around 30 bus lines, and most properties are very close to a bus stop. People who value residing in a compact community will also welcome the very pedestrian-friendly character of Downtown St. Catharines; carrying out daily needs is convenient without the use of a vehicle, and a good number of businesses of different types can be found as well. Riding a bicycle is reasonably prevalent in Downtown St. Catharines as the cycling infrastructure is moderately extensive.
Services
Daycares and schools are especially easy to reach as a pedestrian from anywhere in Downtown St. Catharines. Regarding food, it is easy to access the closest supermarket without the need for a car from most properties for sale in this area. Moreover, owing to 50-odd restaurants and cafes in Downtown St. Catharines, there is typically a place to get some food or drink just around the corner. Residents can find many clothing stores within walking distance.
Character
Downtown St. Catharines is a "jack-of-all-trades" when it comes to the ambience of this neighbourhood. Even though the ambience is not the liveliest in this neighbourhood, the vibe is still quite dynamic around its busier streets, and places to go out at night are well-spread throughout the area. St Paul Street in particular offers a broad selection of nightlife. Downtown St. Catharines is reasonably quiet, as noise from the streets and other parts of the city is rarely an issue, although that is not the case closer to Highway 406 or the airport (St. Catharines (Hotel Dieu Hospital) Heliport). There are around 20 parks close by for residents to discover and they are especially well-situated, which results in them being easy to access from most locations within the neighbourhood.
On foot
Daycares
5.0
Excellent
Elementary schools
4.6
Excellent
Schools nearby
Best for shopping
Best for daycares
Best for nightlife
Housing
In Downtown St. Catharines, about 40% of buildings are small apartment buildings, while large apartment buildings make up most of the remaining housing stock. This neighbourhood is primarily composed of two bedroom and one bedroom homes. Around 85% of the properties in the neighbourhood are occupied by renters and owners occupy the remainder. About half of homes in this part of the city were constructed prior to the 1960s, while many of the remaining buildings were built in the 1960s and the 2000s.
Walking estimates based on straight-line distance to each place.