
St. Catharines, ON · Condo
Royal Tuscan
Renderings and features may vary and are subject to change. Renderings are for illustrative purposes only.
A closer look at Royal Tuscan.
Selling|From $464,000 to over $1,070,000
- Home type
- Condo
- Price
- From $464,000 to over $1,070,000
- Bedrooms
- 1 – 3
- Bathrooms
- 1 – 4
- Size
- 530 – 1,258 ft²
- Units
- 97
- Storeys
- 5
- Avg. price / ft²
- $857
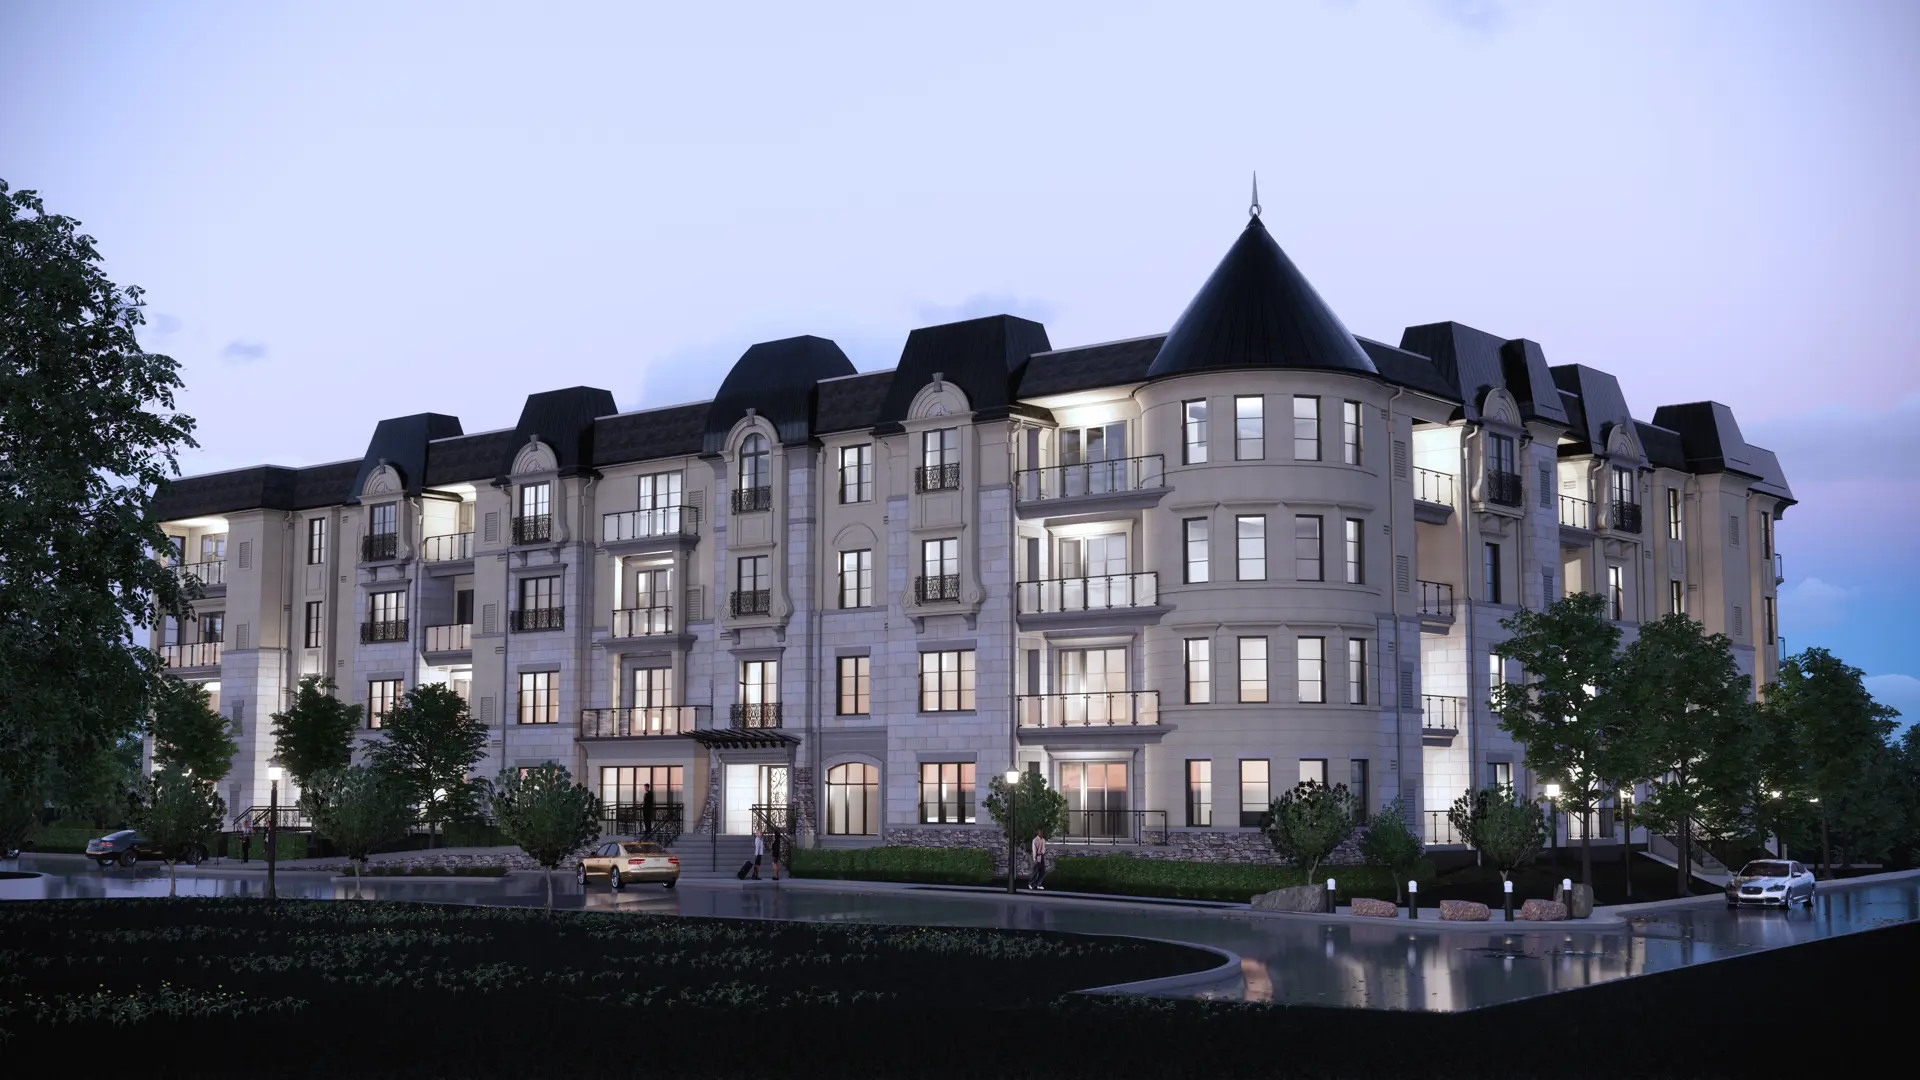
Building a Legacy of Excellence in St. Catharines Royal Tuscan Royal Tuscan offers a unique selection of boutique luxury condos and penthouses in the renowned Niagara Region. Exquisite residences by the Wilshire Group. Tailored Elegance Luxury Within Reach The Royal Tuscan pays tribute to European elegance and innovative craftsmanship, offering the ultimate luxury living experience in the heart of St. Catharines. This thoughtfully designed collection of luxury condos and penthouses seamlessly merges tradition and modernity, featuring a rustic-inspired facade, contemporary interior design, and cutting-edge smart features. Every refined detail of the Royal Tuscan is crafted to ensure an unparalleled sense of home. Source: Royal-Tuscan
Project information
North, 1024 Vansickle Rd N, St. Catharines, ON L2S 2X3, Canada
Move in 2026
By Wilshire Development Services Inc.
Request informationPricing, deposit & incentives
Pricing and fees
- Available unit price
- From $464,000 to over $1,070,000
- Average price / ft²
- $857
- Co-op agent commission
- 2%
Amenities
- Underground Parking
- Bicycle Racks
- Courtyard Garden
- EV Car Charging Station
- Party Room
- Rooftop Terrace
- Dog Wash Station
- Visitor Parking
Features & finishes
UNIT FINISHES Approximately nine foot ceilings on all levels throughout (some exceptions apply) Eighty inch designer doors complete with lever handles. Luxury vinyl flooring throughout except for bathroom and laundry area Stylish casing and baseboards throughout, painted with premium semi-gloss latex paint Smooth finished ceilings painted with flat latex paint All walls painted with premium satin sheen latex paint GOURMET KITCHEN Fully integrated appliances including: 24" counter depth refrigerator 24" stove 18" panel ready dishwasher microwave hood fan Quality custom cabinets with extended height uppers Stainless steel undermount sink with pull out faucet, or equivalent Designer selected backsplash tile Ceiling light fixture centered in kitchen BATHROOMS Imported porcelain floor tile. Custom designed cabinetry with quartz countertop and undermount sink and faucet Decorative lighting and mirror over vanity Imported porcelain/ceramic wall tile in shower and tub area Acrylic shower base Shower light in all stand-alone showers Single lever pressure balanced chrome shower faucet in all shower units and tub areas. High efficiency water saving toilet Bathroom accessories including towel bar and toilet tissue dispenser Exterior vented exhaust fan LAUNDRY Stacked washer and dryer Imported porcelain/ceramic floor tile HEATING, MECHANICAL & ELECTRICAL Individually controlled heating and cooling systems in each unit Separately metered electrical 100AMP electrical service with circuit breakers Counter level GFI outlets in the kitchen for small appliances Premium light fixtures throughout White decor switches and receptacles throughout.
Our team is here to help
Register to receive the latest updates on pricing, availability and incentives at Royal Tuscan — before they reach the public.
Personalized help
Dedicated pre-construction experts to guide you, answer questions and help you choose the right plan.
VIP pricing & incentives
First access to launch pricing, deposit structures and developer incentives.
Floor plans & brochures
Get the full plan set, pricing sheets and project brochure delivered to your inbox.
Floor plans (12)
Plans available at Royal Tuscan. Register for the full plan set with current pricing.
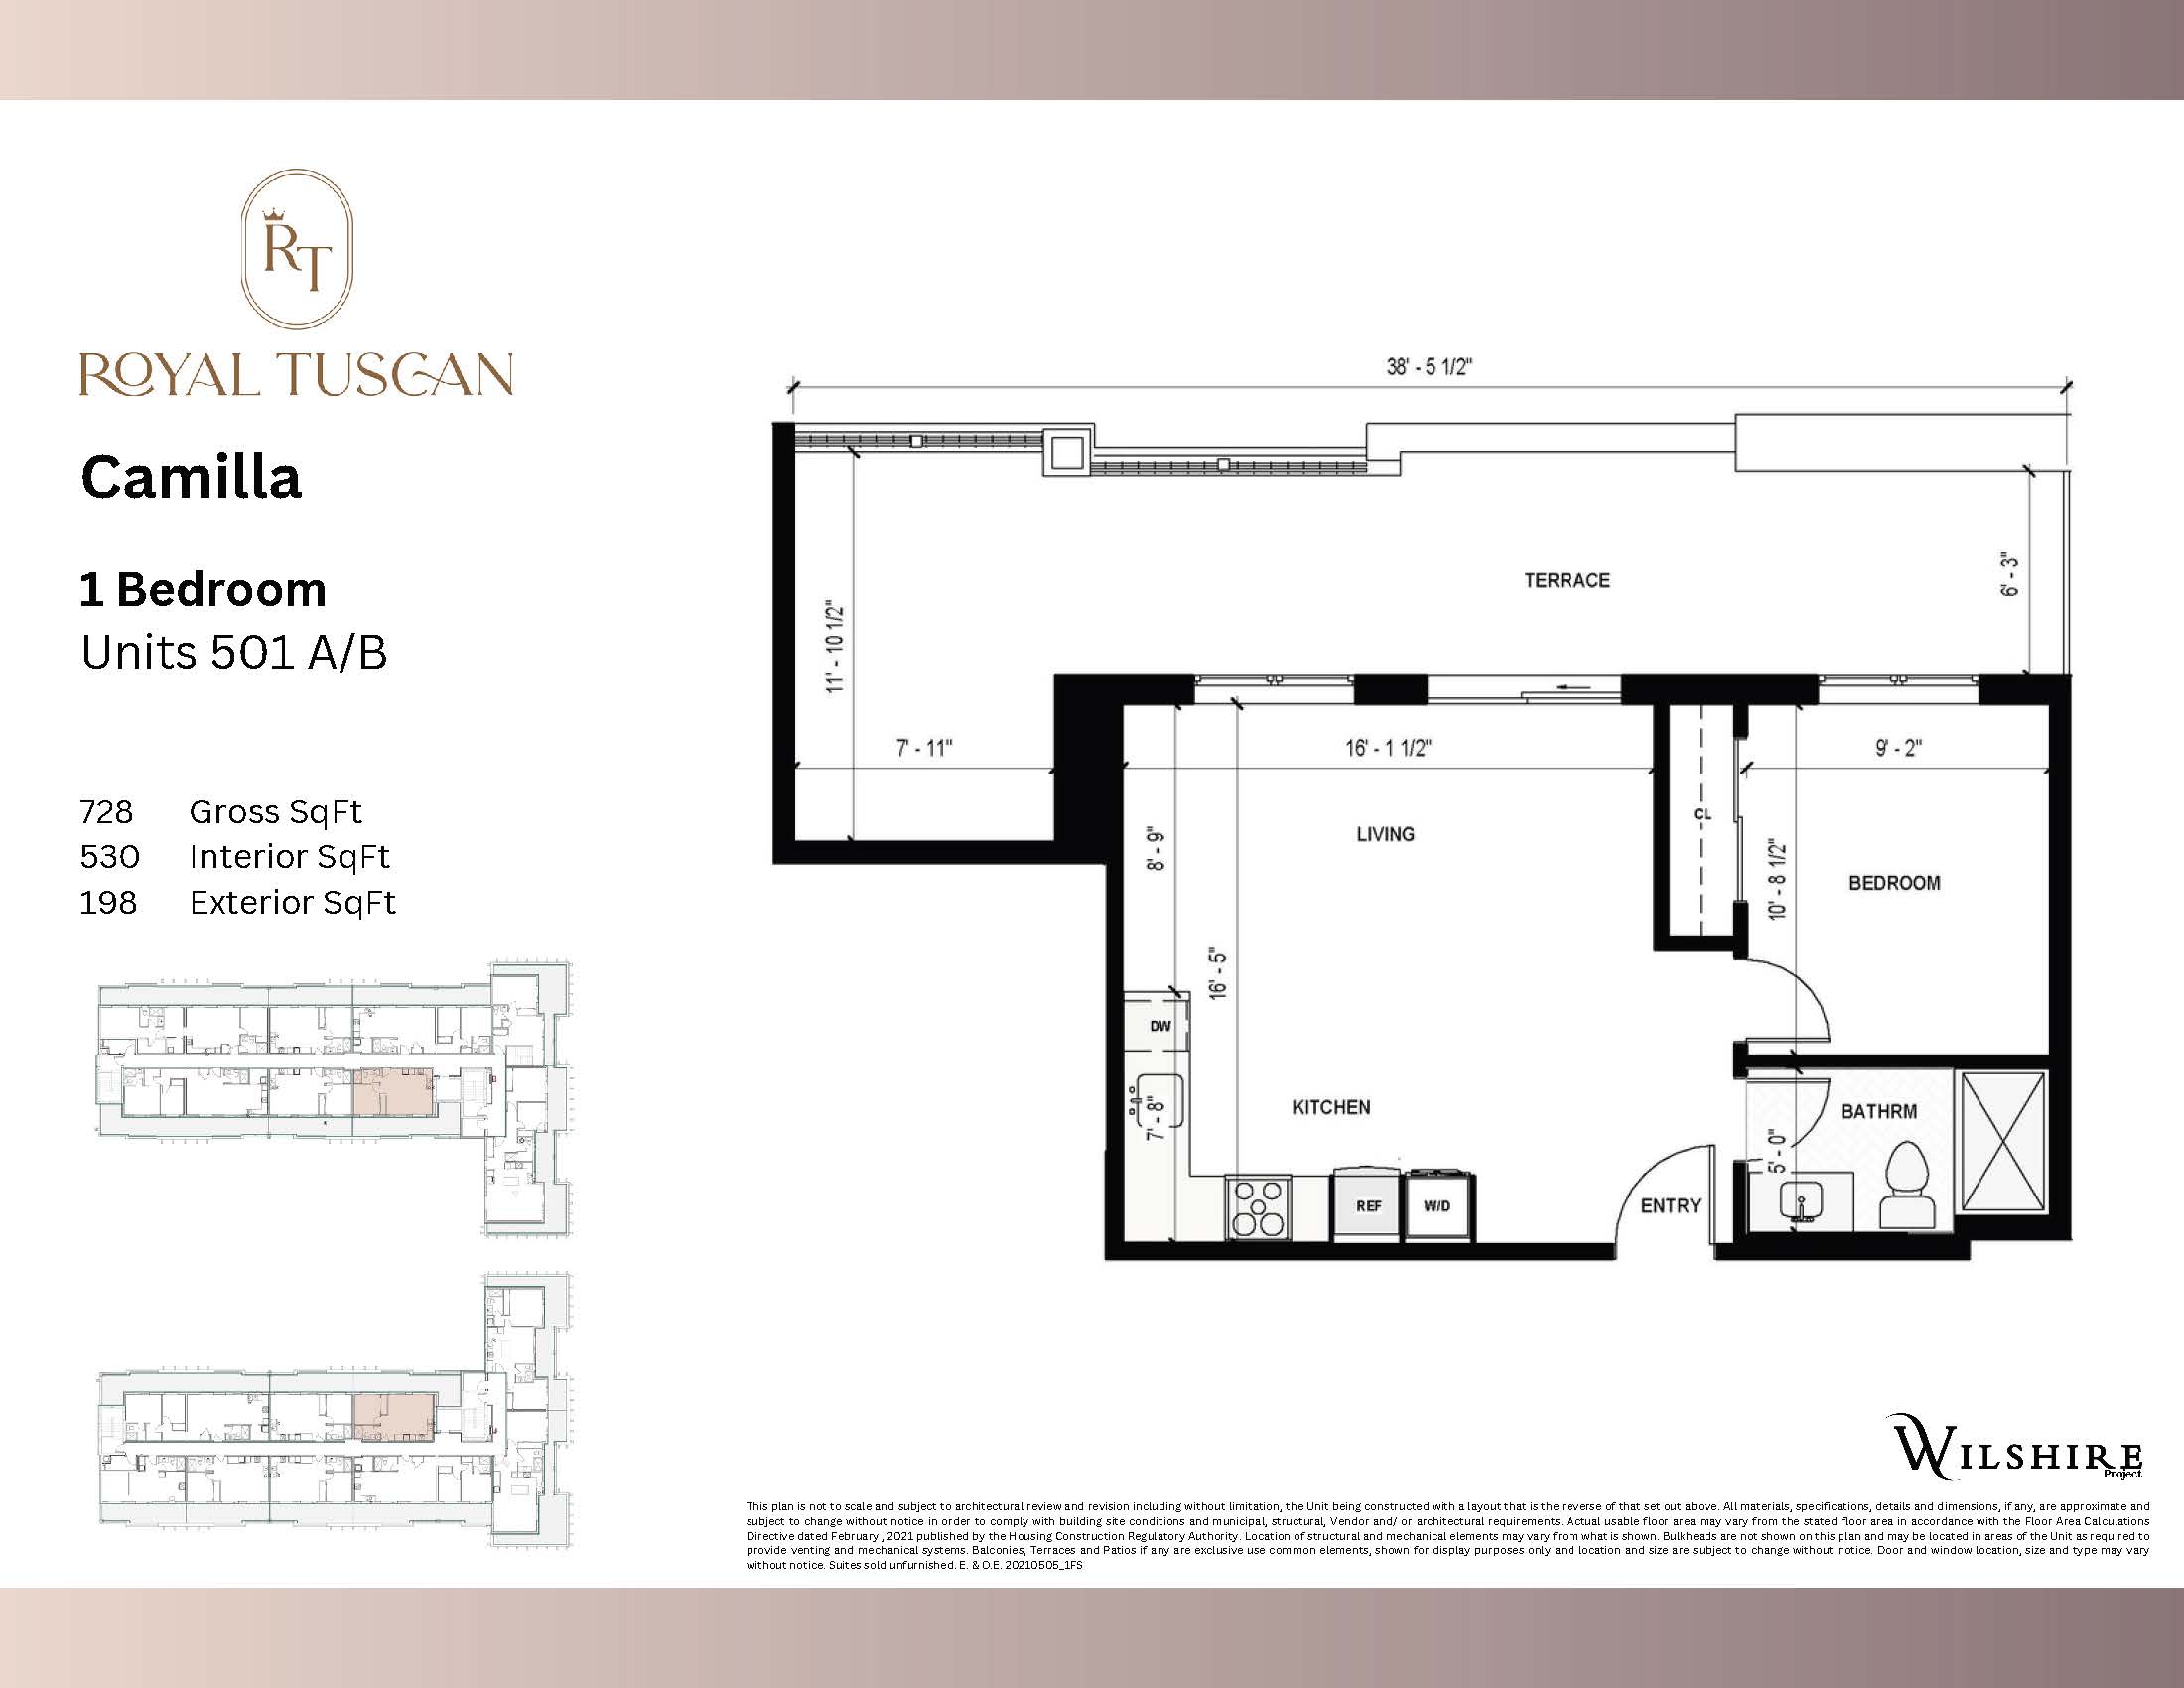
Camilla
For sale1 bd · 1 ba · 530 ft²
From $464,000
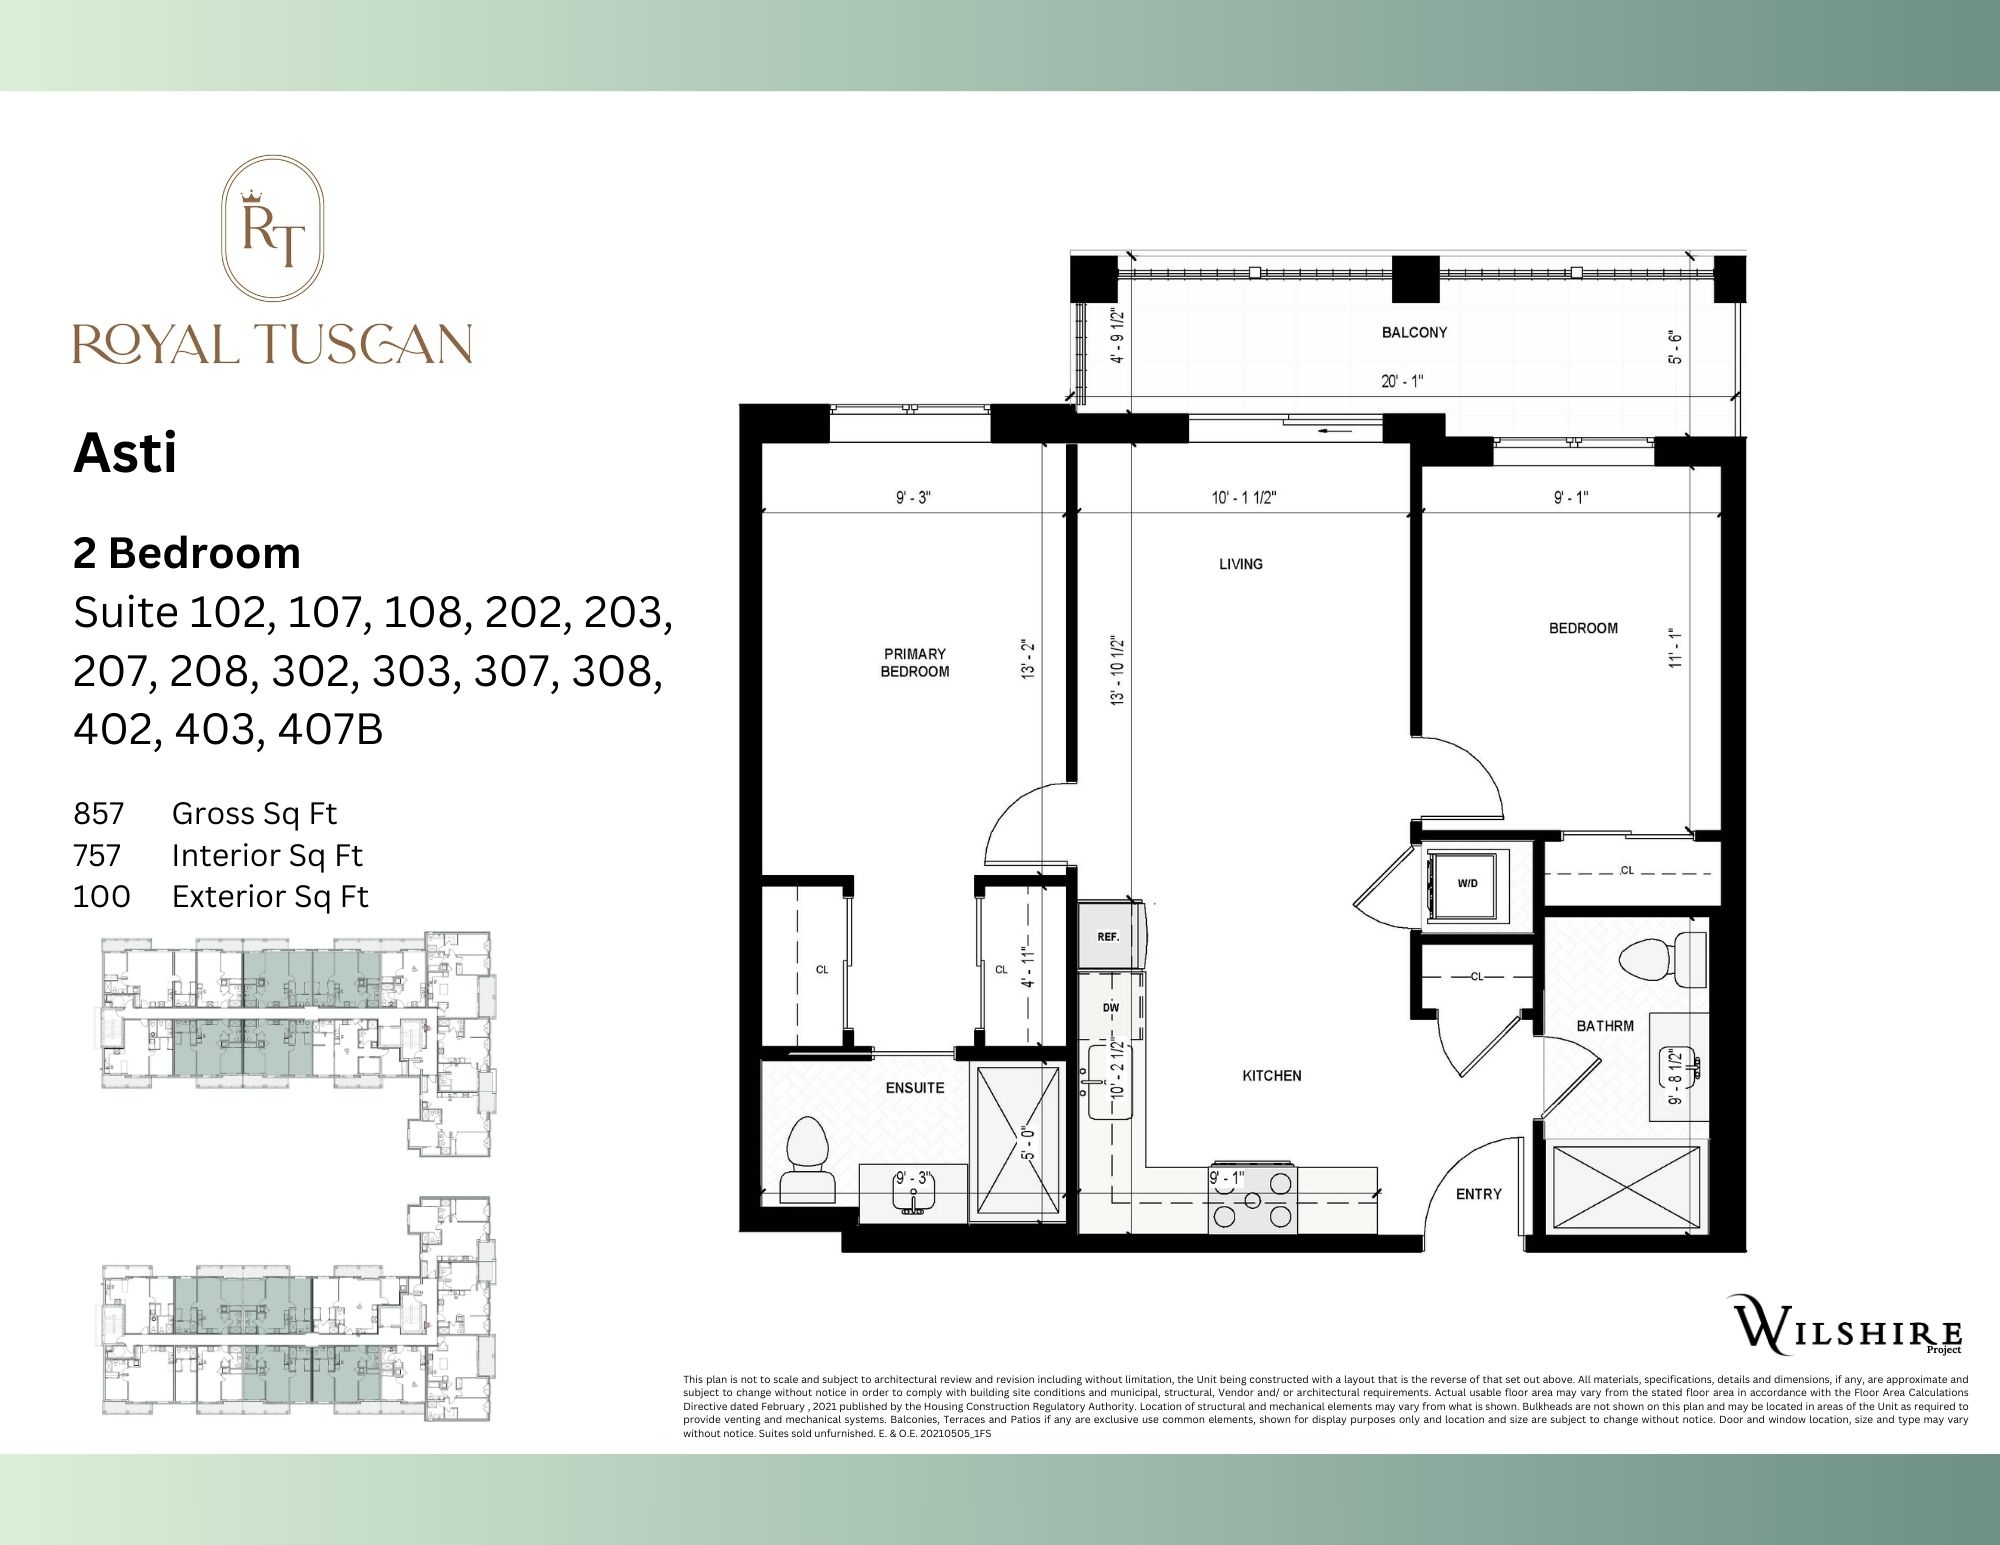
Asti
For sale2 bd · 2 ba · 757 ft²
From $643,000
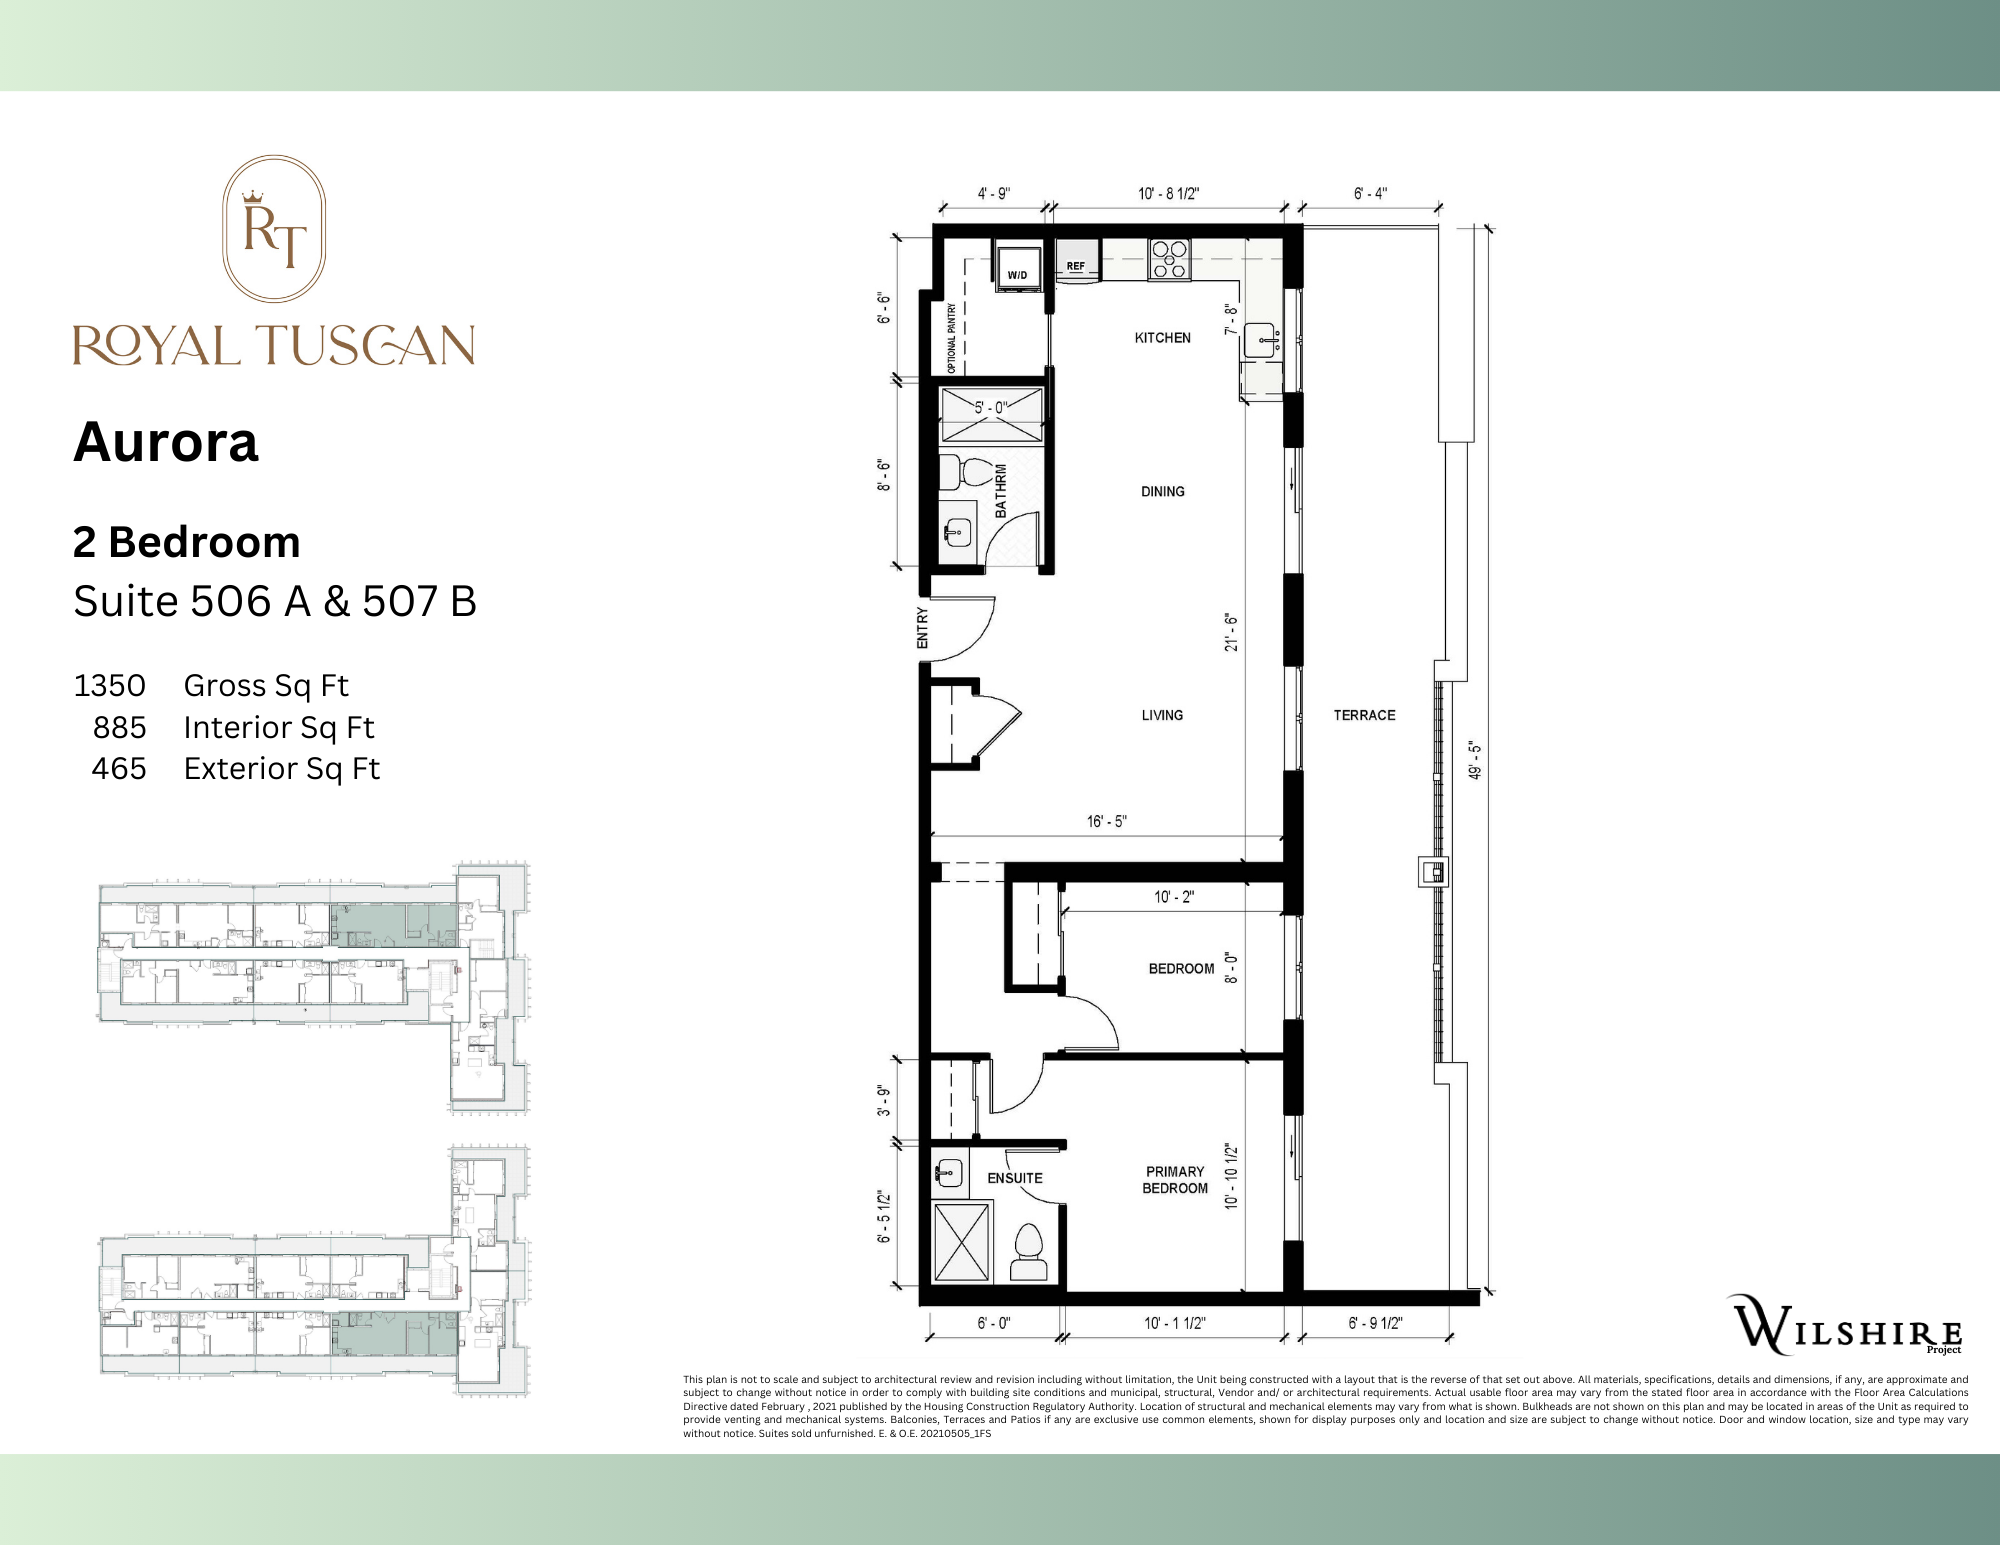
Aurora
For sale2 bd · 2 ba · 885 ft²
From $767,000
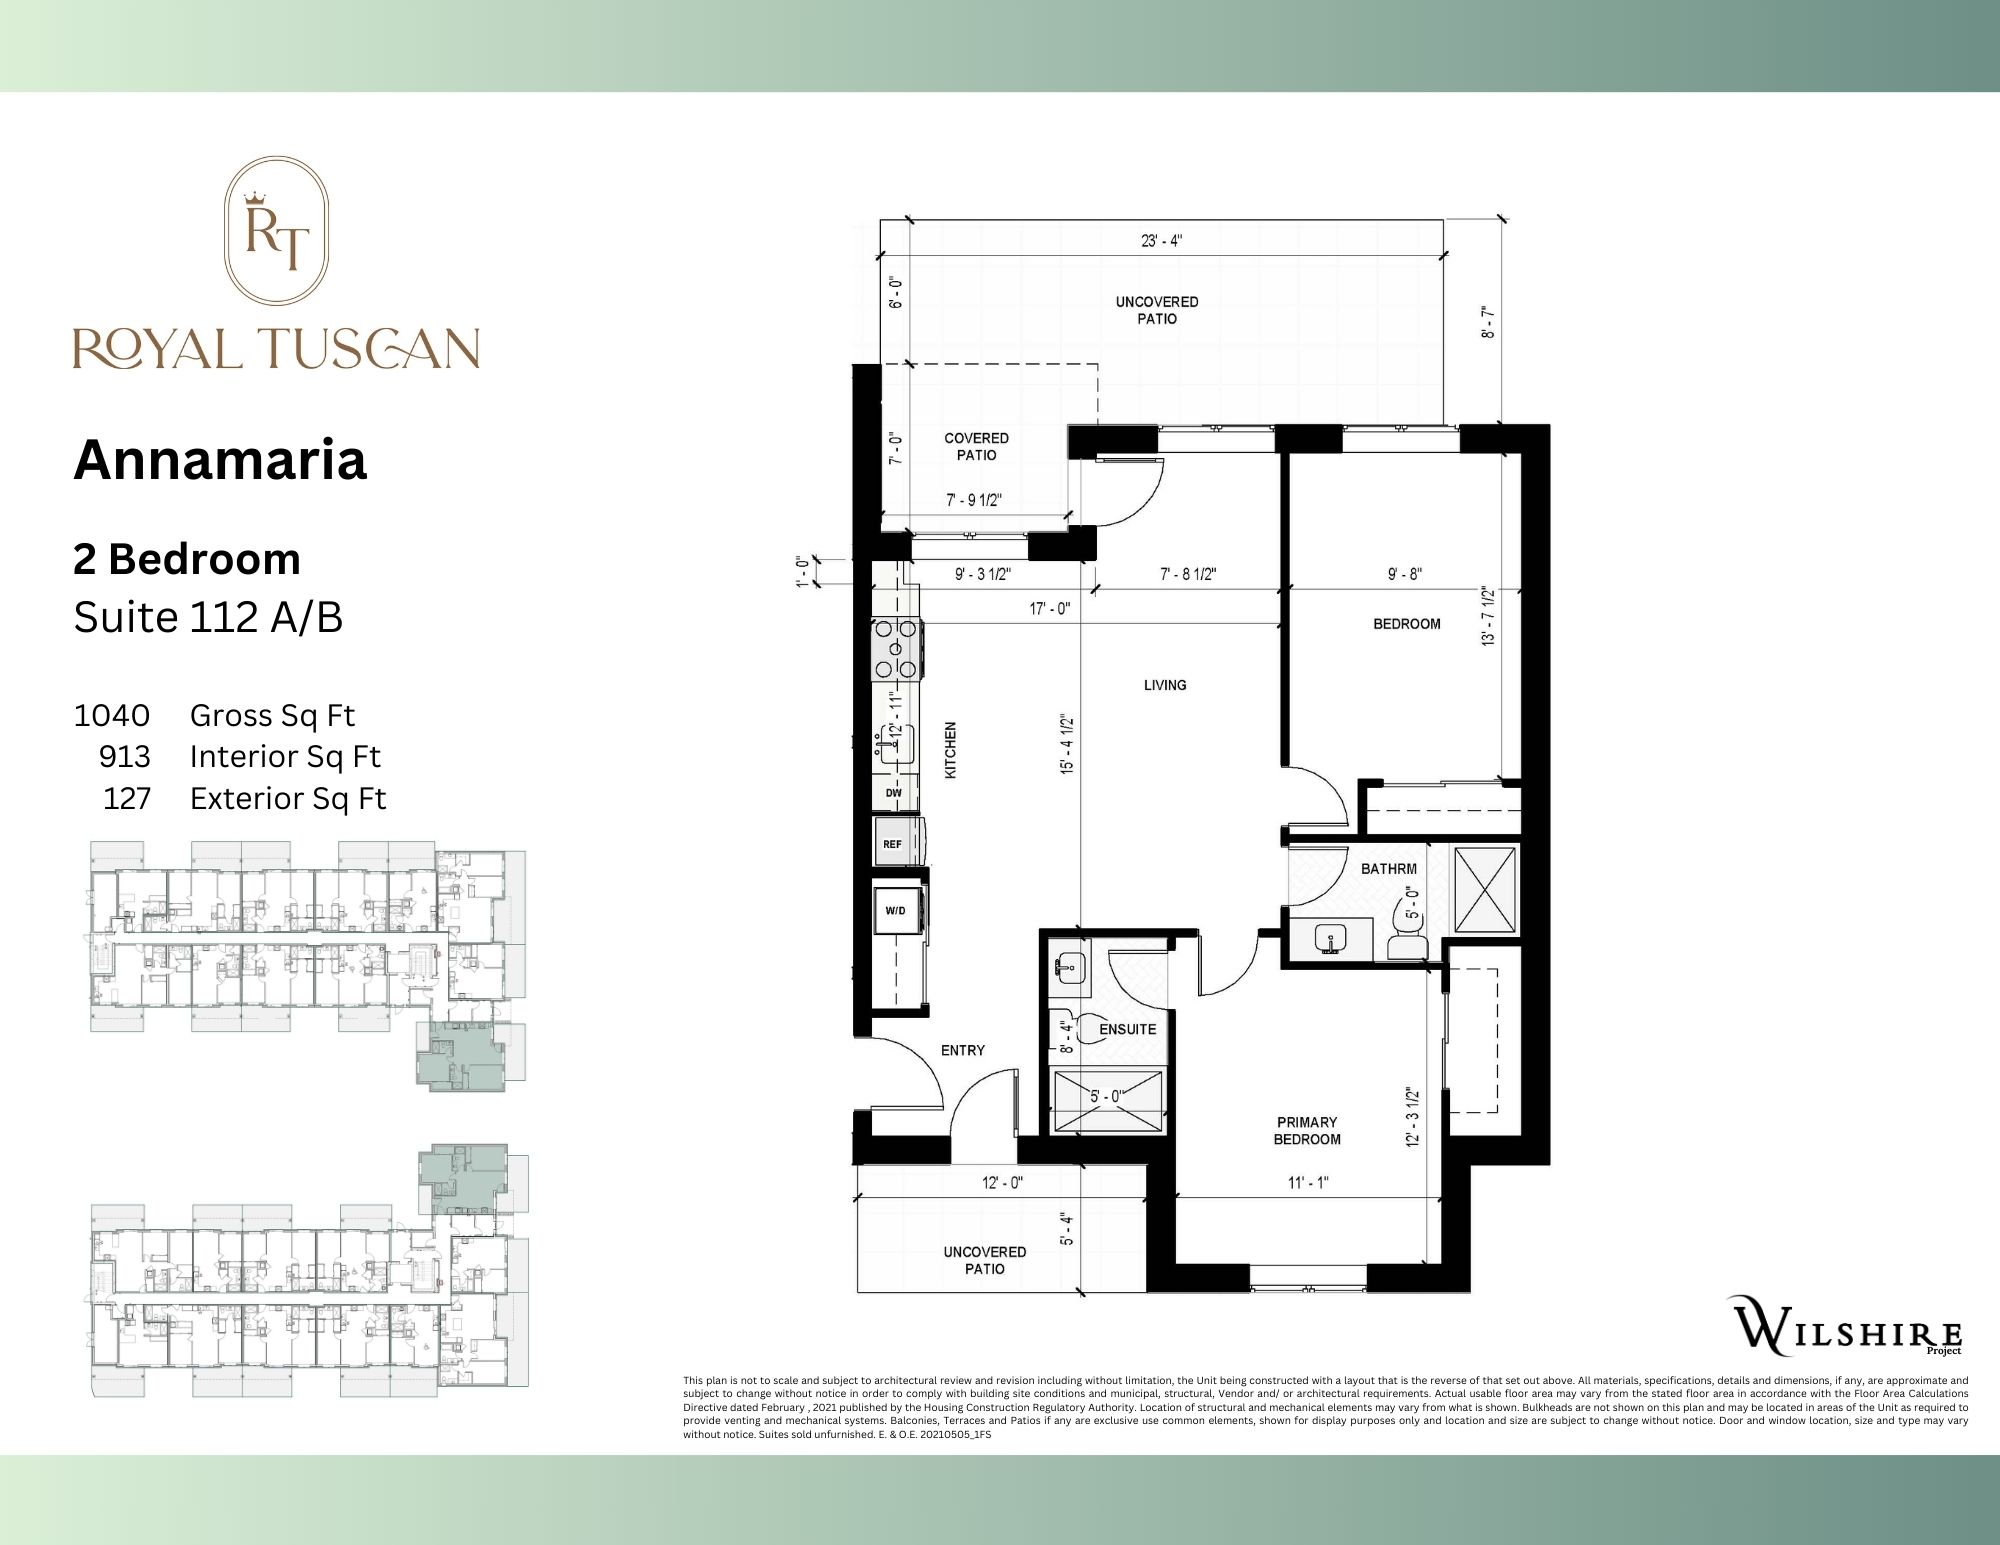
Annamaria
For sale2 bd · 2 ba · 913 ft²
From $796,000
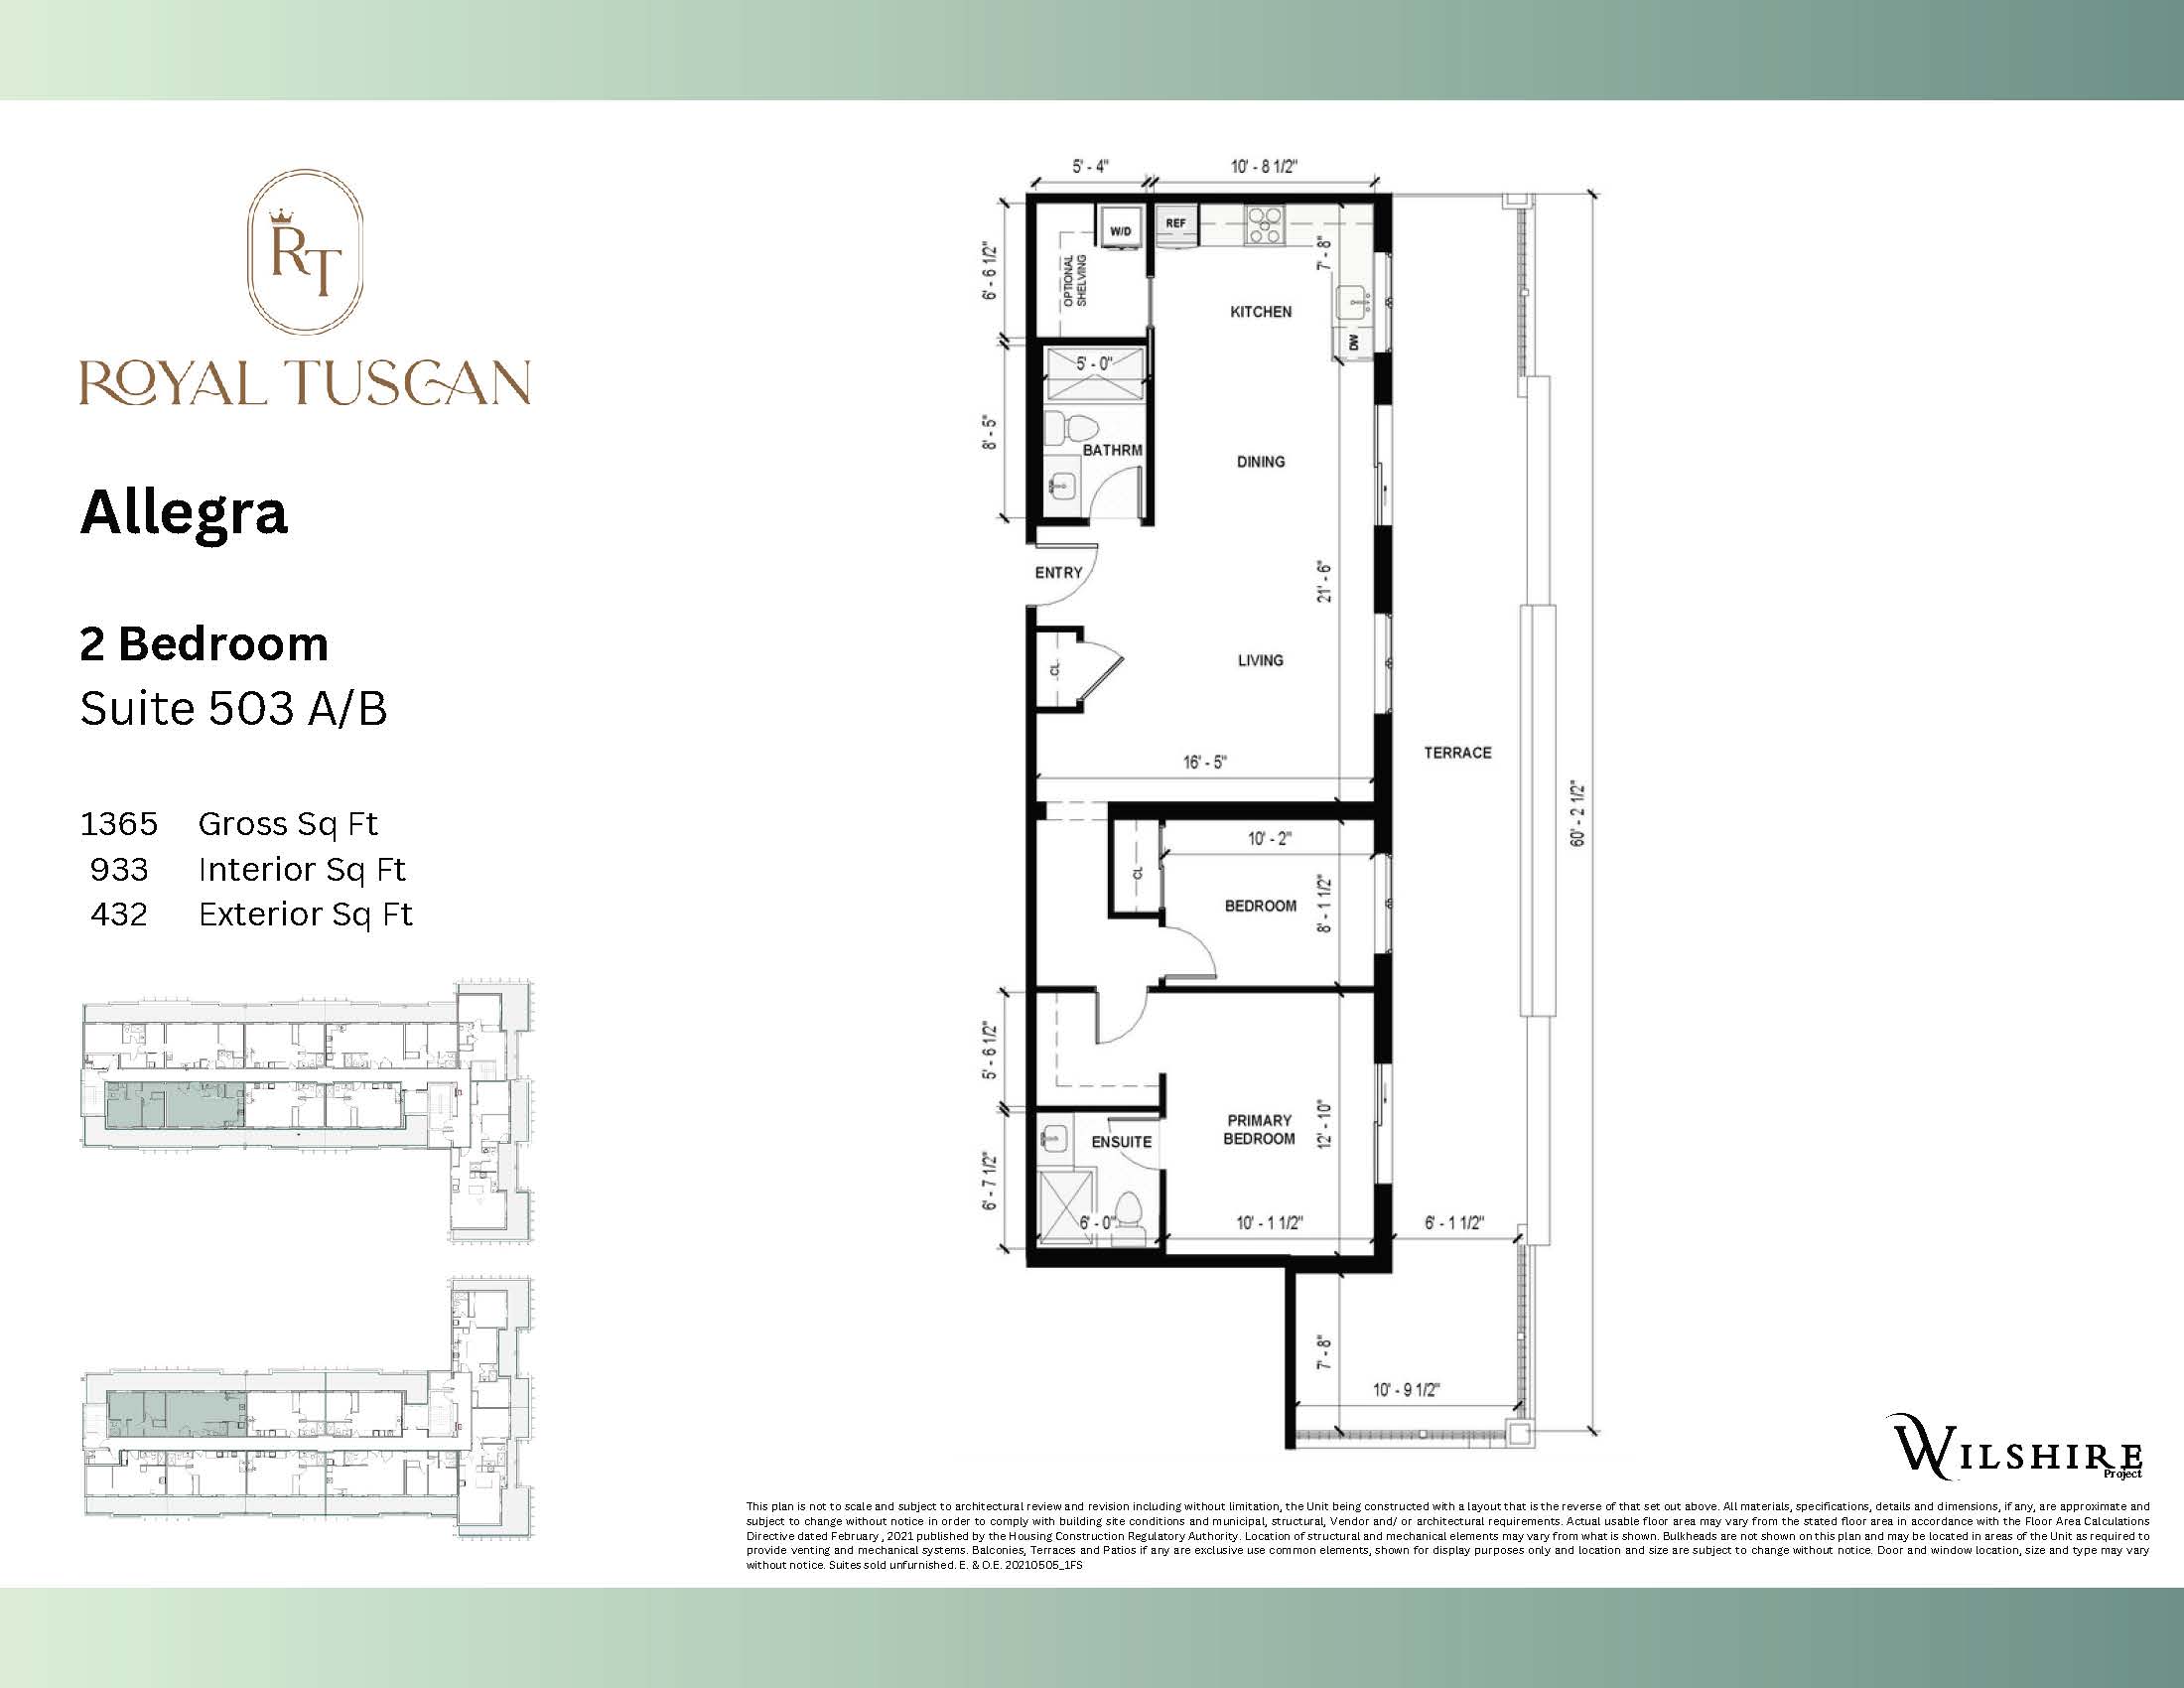
Allegra
For sale2 bd · 2 ba · 933 ft²
From $808,000
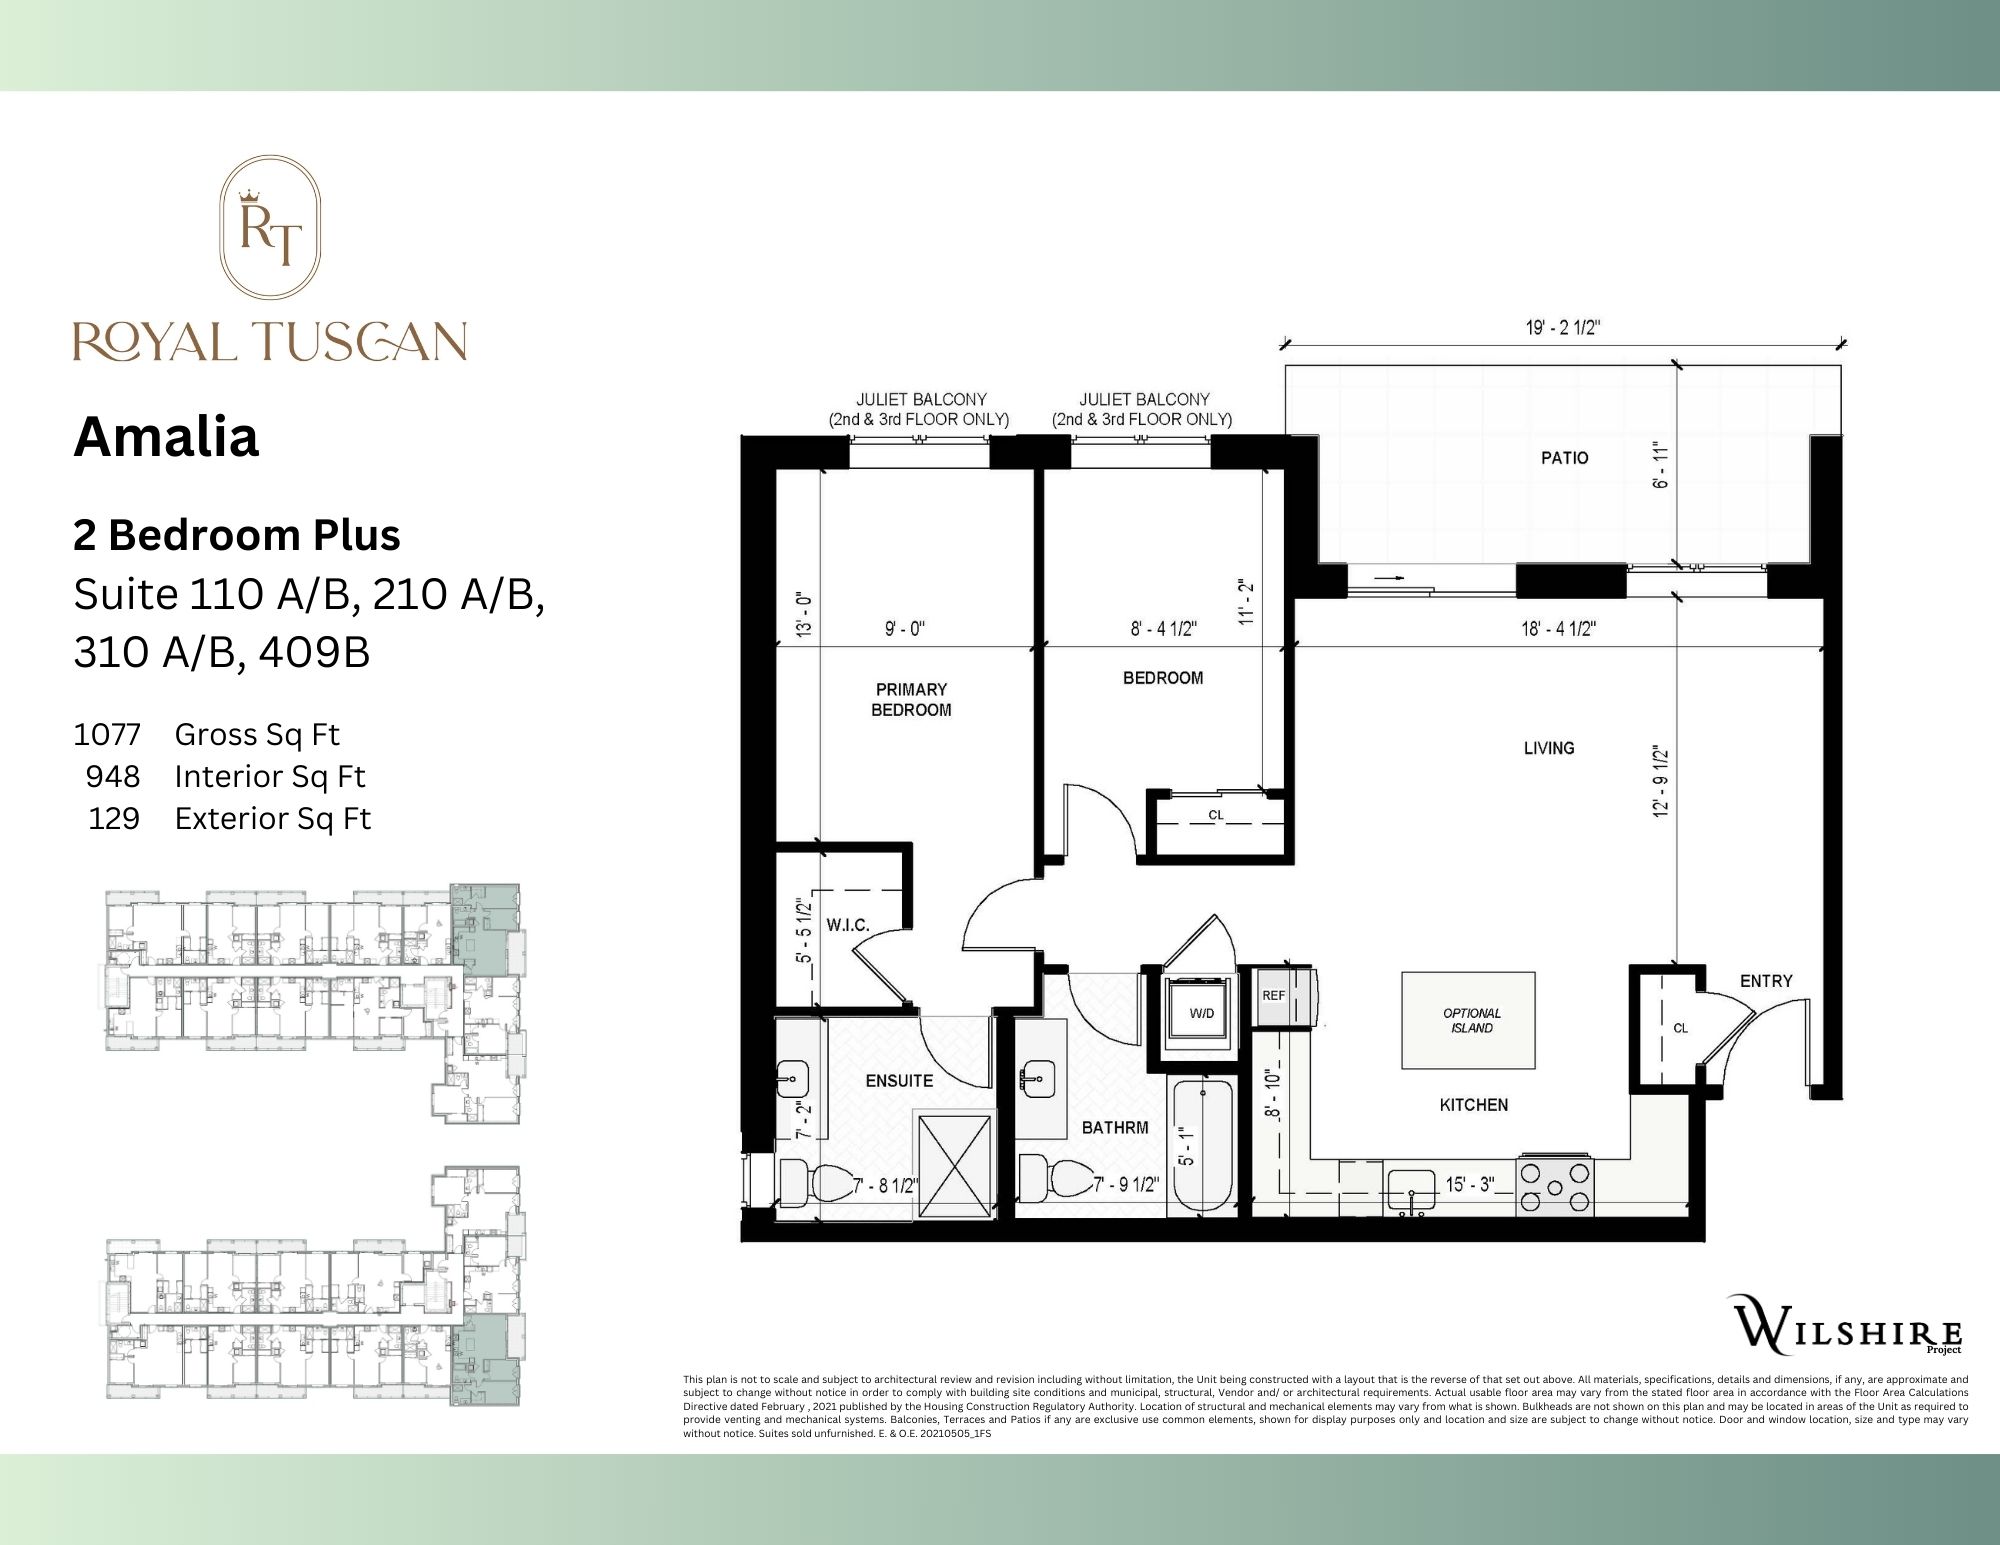
Amalia
For sale2 bd · 2 ba · 948 ft²
From $810,000
Floor plans and pricing are set by the developer and subject to change without notice.
Location
St. Catharines|North, 1024 Vansickle Rd N, St. Catharines, ON L2S 2X3, Canada
Project details
- Selling status
- Selling
- Construction status
- Construction
- Construction started
- Sept 2023
- Estimated completion
- Nov 2026
- Ownership
- Condominium
- Units
- 97
- Storeys
- 5
- Floor plans
- 12
- Ceiling height
- Up to 9'0"
- Avg. price / ft²
- $857
Developed by
Wilshire Development Services Inc.
Our pre-construction team works directly with the developer to give registered buyers first access to floor plans, pricing and incentives at Royal Tuscan.
Get VIP accessOther projects in St. Catharines
St. Catharines, ON
Coveteur Luxury Condos
From $799,000
1–2 bedsCondoMove in 2026
By Pinewood Niagara Builders

