
Abacot Hill · Mississauga, ON
4901 Elevation C floor plan.
Project information updated: Confirm current pricing and availability with the builder.
Explore the recorded layout, price and features, then confirm the configuration with the builder.
For sale
4 bd · 4.5 ba · 4,027 ft² · Single Family Home
4901 Elevation C at Abacot Hill, 1720 Sherwood Forrest Cir, Mississauga, ON L5K 2H6, Canada
Call us at 416-910-8923Source floor plan. Confirm dimensions and available configurations.
4901 Elevation C is a 4-bedroom, 4.5-bathroom, single family home floor plan (4,027 sq ft) at Abacot Hill in Mississauga, ON. Register for details to receive the full floor plan package, current pricing and availability.
Prices, dimensions and features may vary and are subject to change. Floor plans are for illustrative purposes only.
- Plan
- 4901 Elevation C
- Type
- Single Family Home
- Status
- For sale
- Bedrooms
- 4
- Bathrooms
- 4.5
- Size
- 4,027 ft²
- Project
- Abacot Hill
- Developer
- Hallett Homes
Location
Mississauga|Abacot Hill|1720 Sherwood Forrest Cir, Mississauga, ON L5K 2H6, Canada
Interested in 4901 Elevation C at Abacot Hill?
4901 Elevation C at
Abacot Hill
1720 Sherwood Forrest Cir, Mississauga, ON L5K 2H6, Canada
Exceptional elegance is yours to discover. Detached Residences Coming Soon to a Coveted Mississauga Road Address Hallett Homes is proud to introduce an intimate new home offering at Mississauga Road. In this close-knit enclave community, Ab…
Explore this project
Other floor plans at Abacot Hill
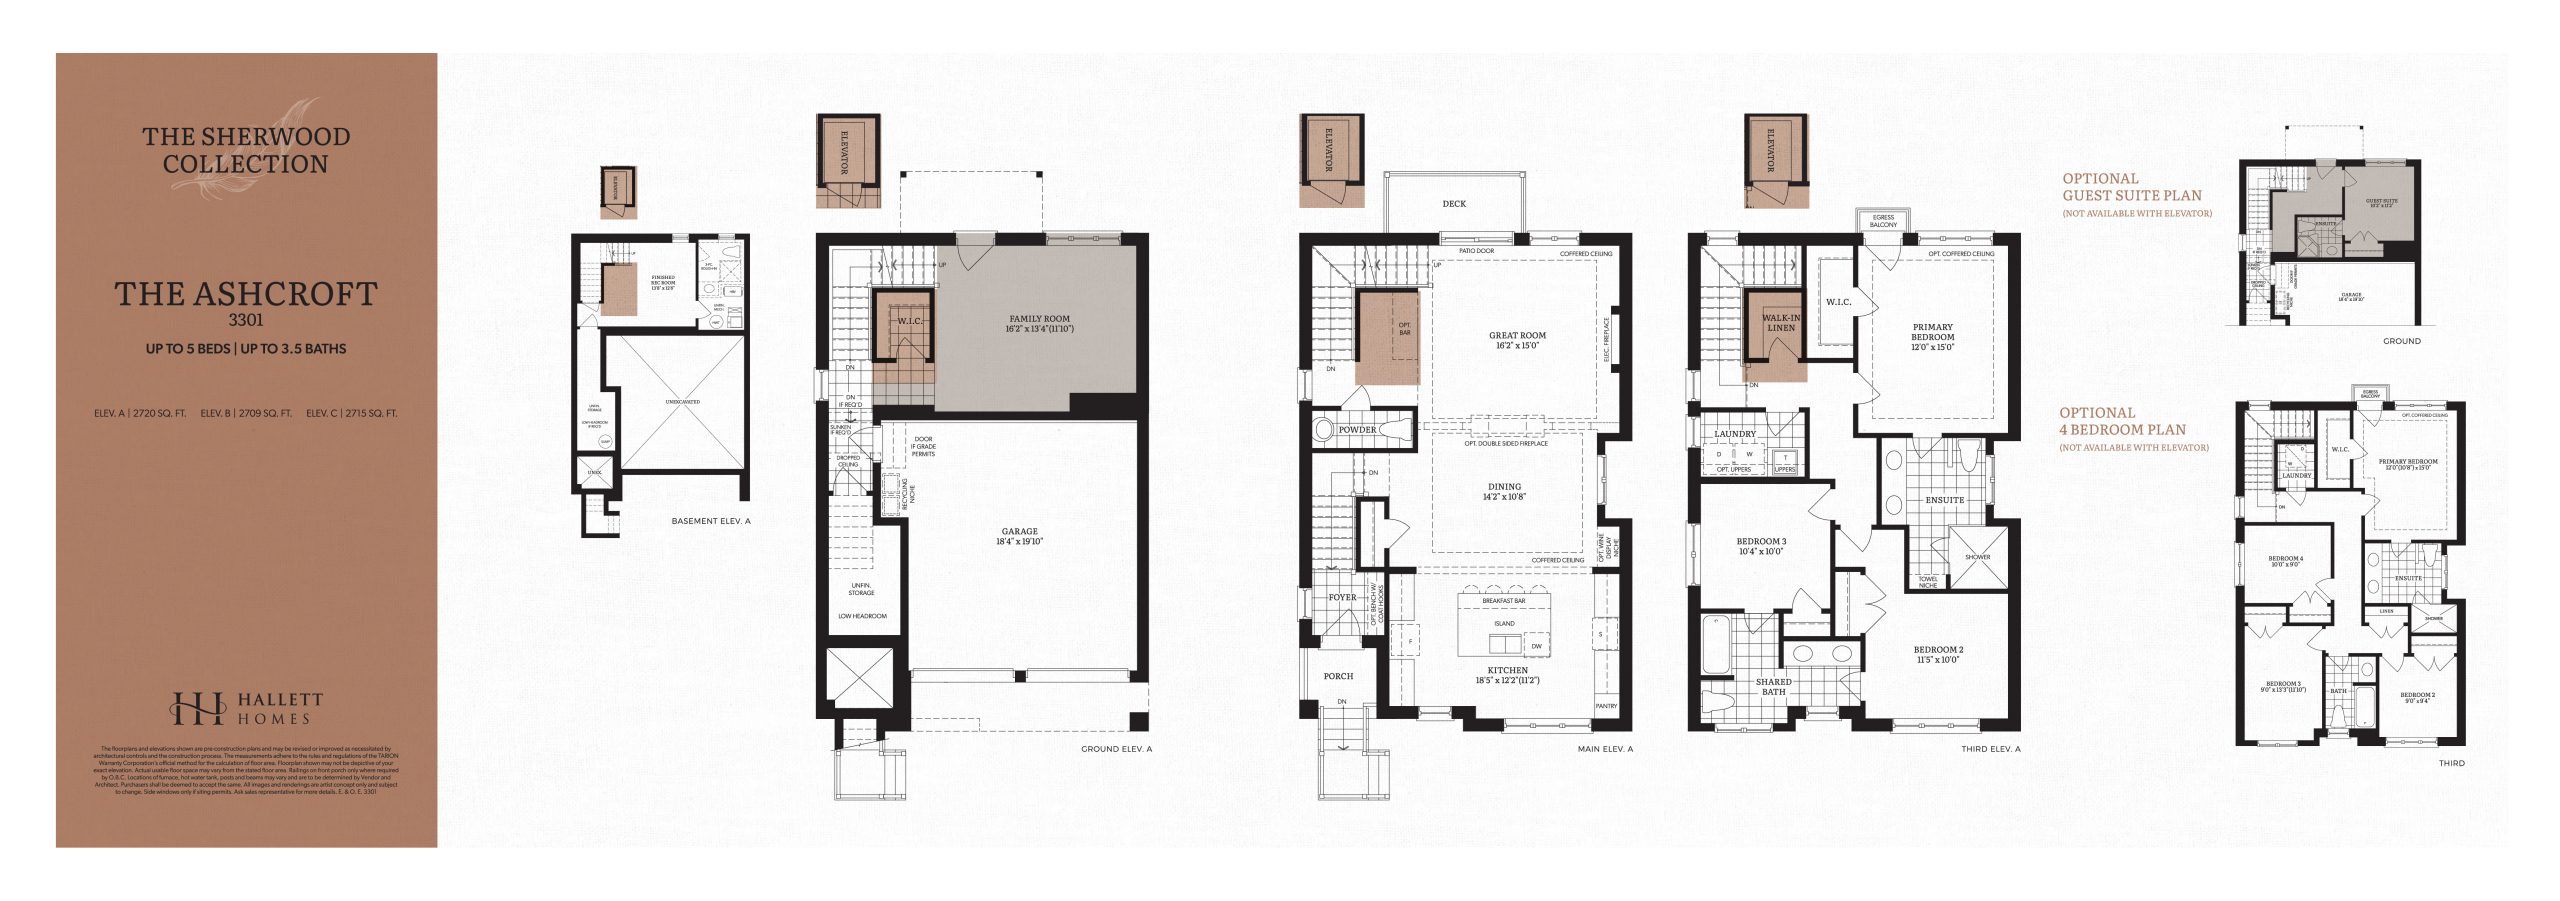
The Ashcroft
For sale- 3 beds
- 2.5 baths
- 2,720 ft²
Pricing on request
View floor plan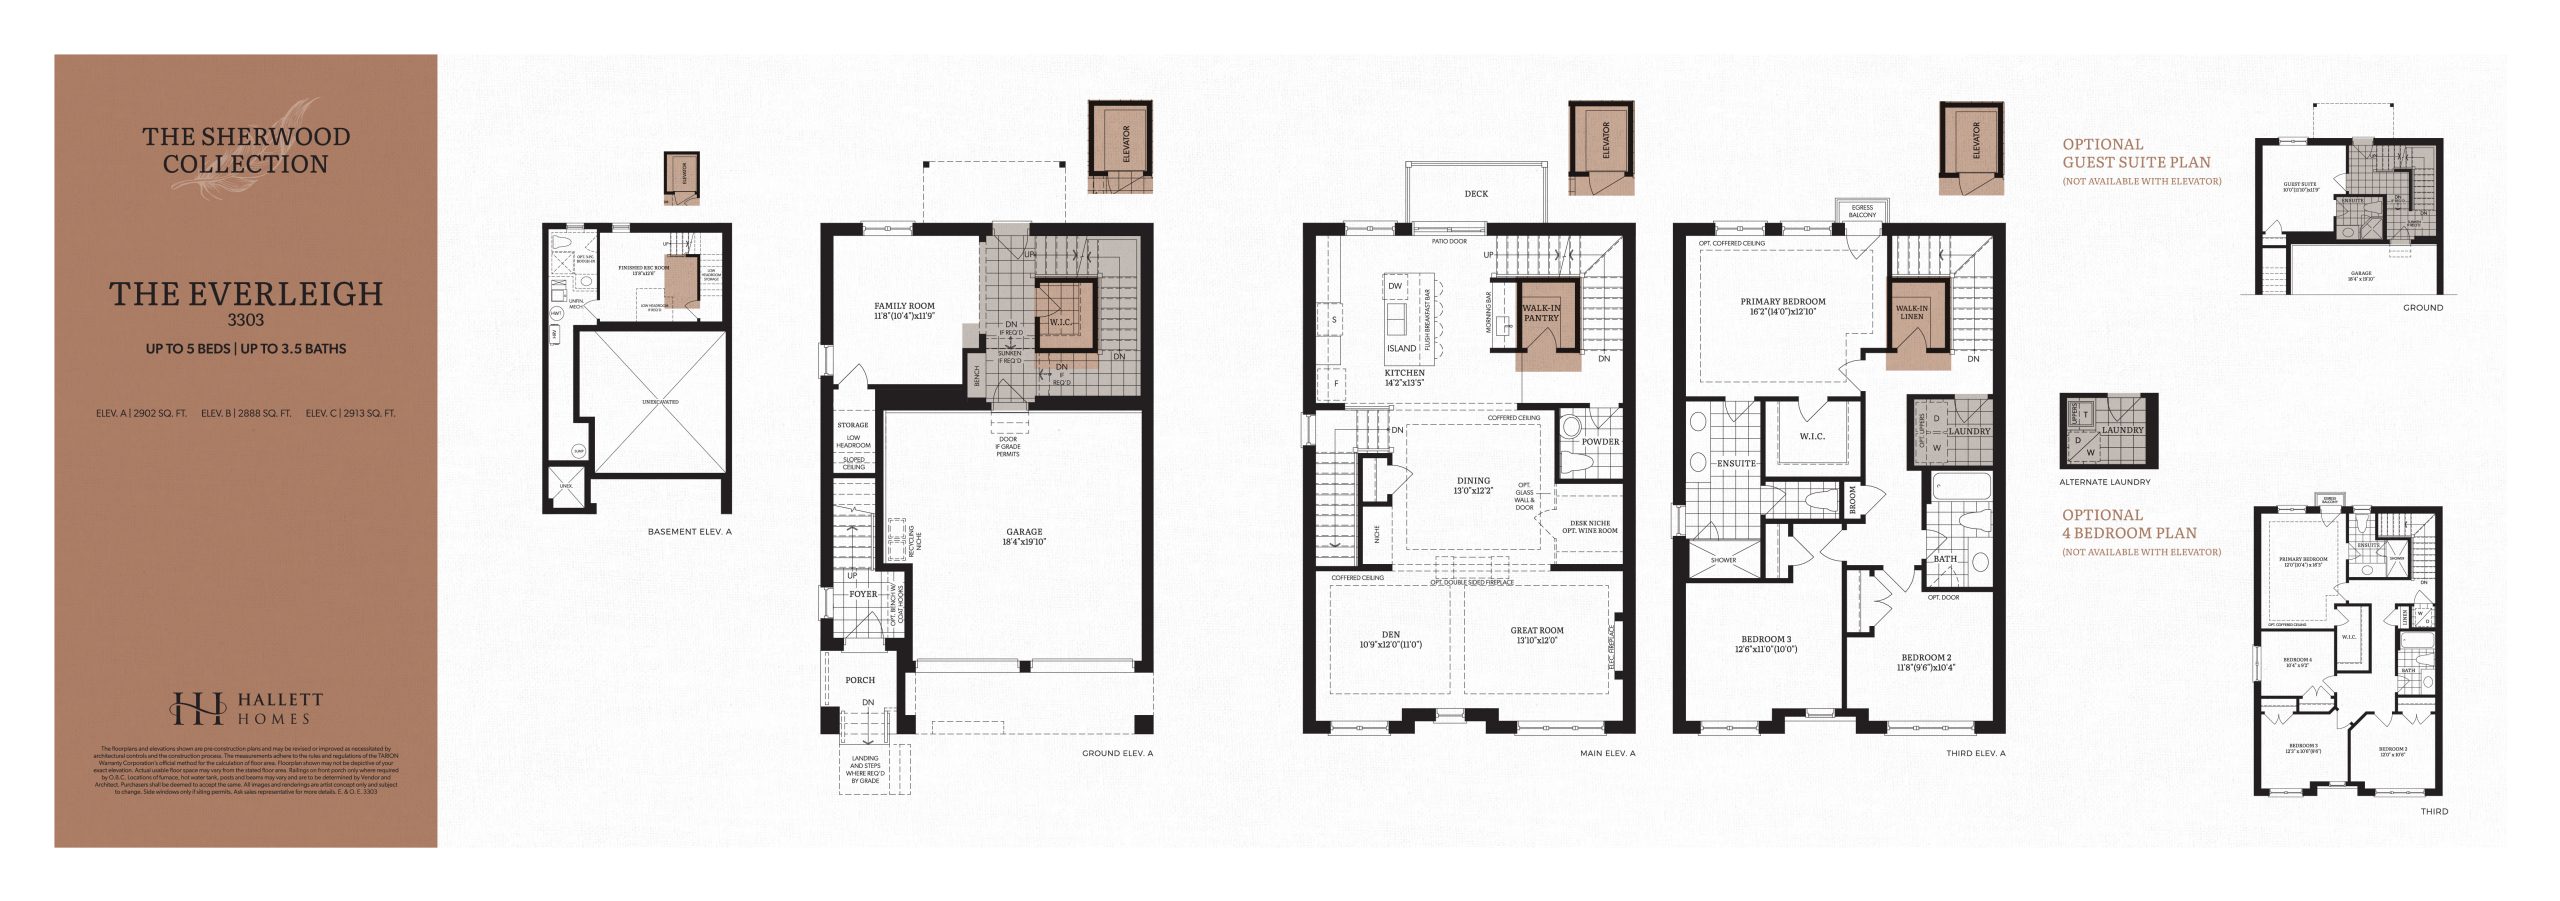
The Everleigh
For sale- 3 beds
- 2.5 baths
- 2,913 ft²
Pricing on request
View floor plan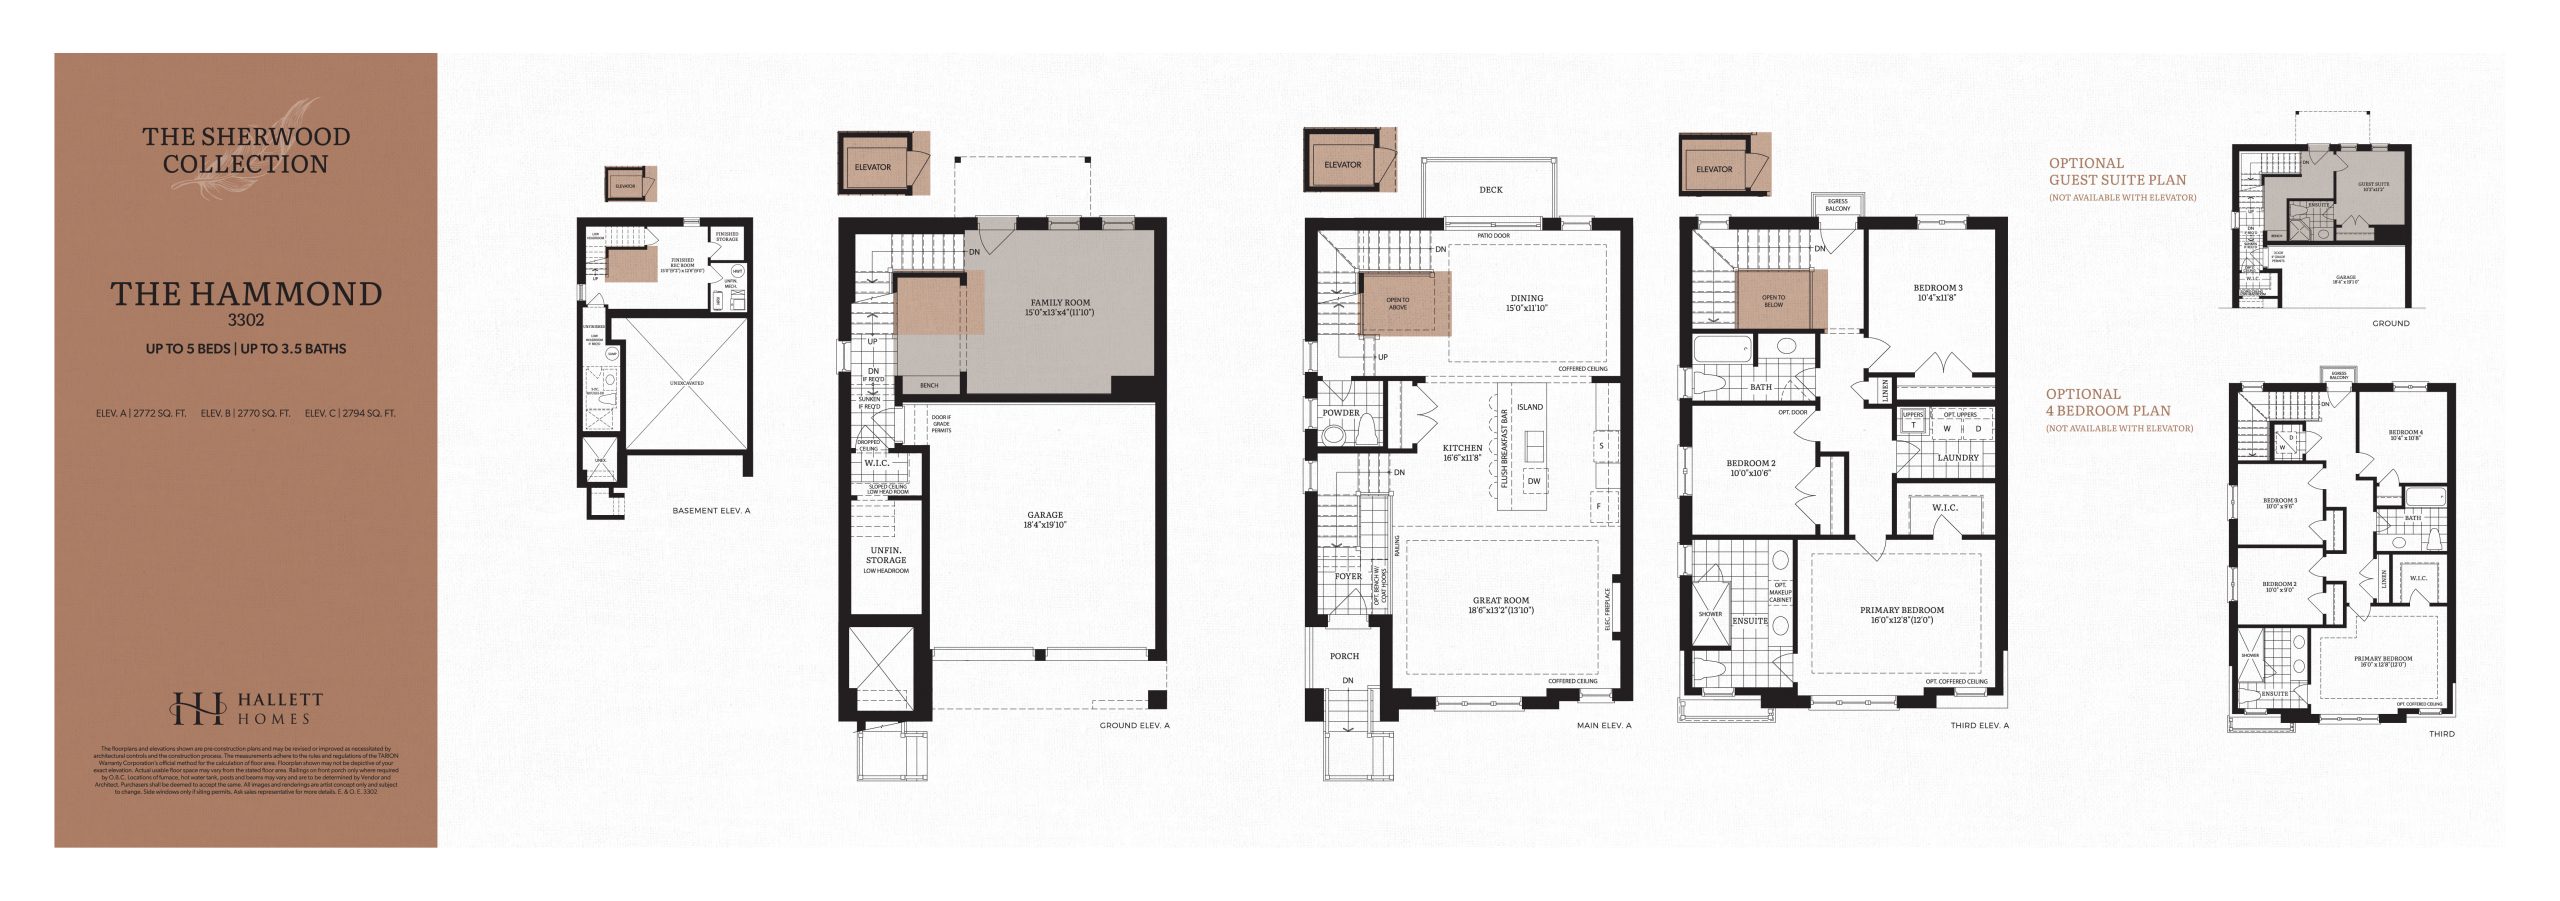
The Hammond
For sale- 3 beds
- 2.5 baths
- 2,794 ft²
Pricing on request
View floor plan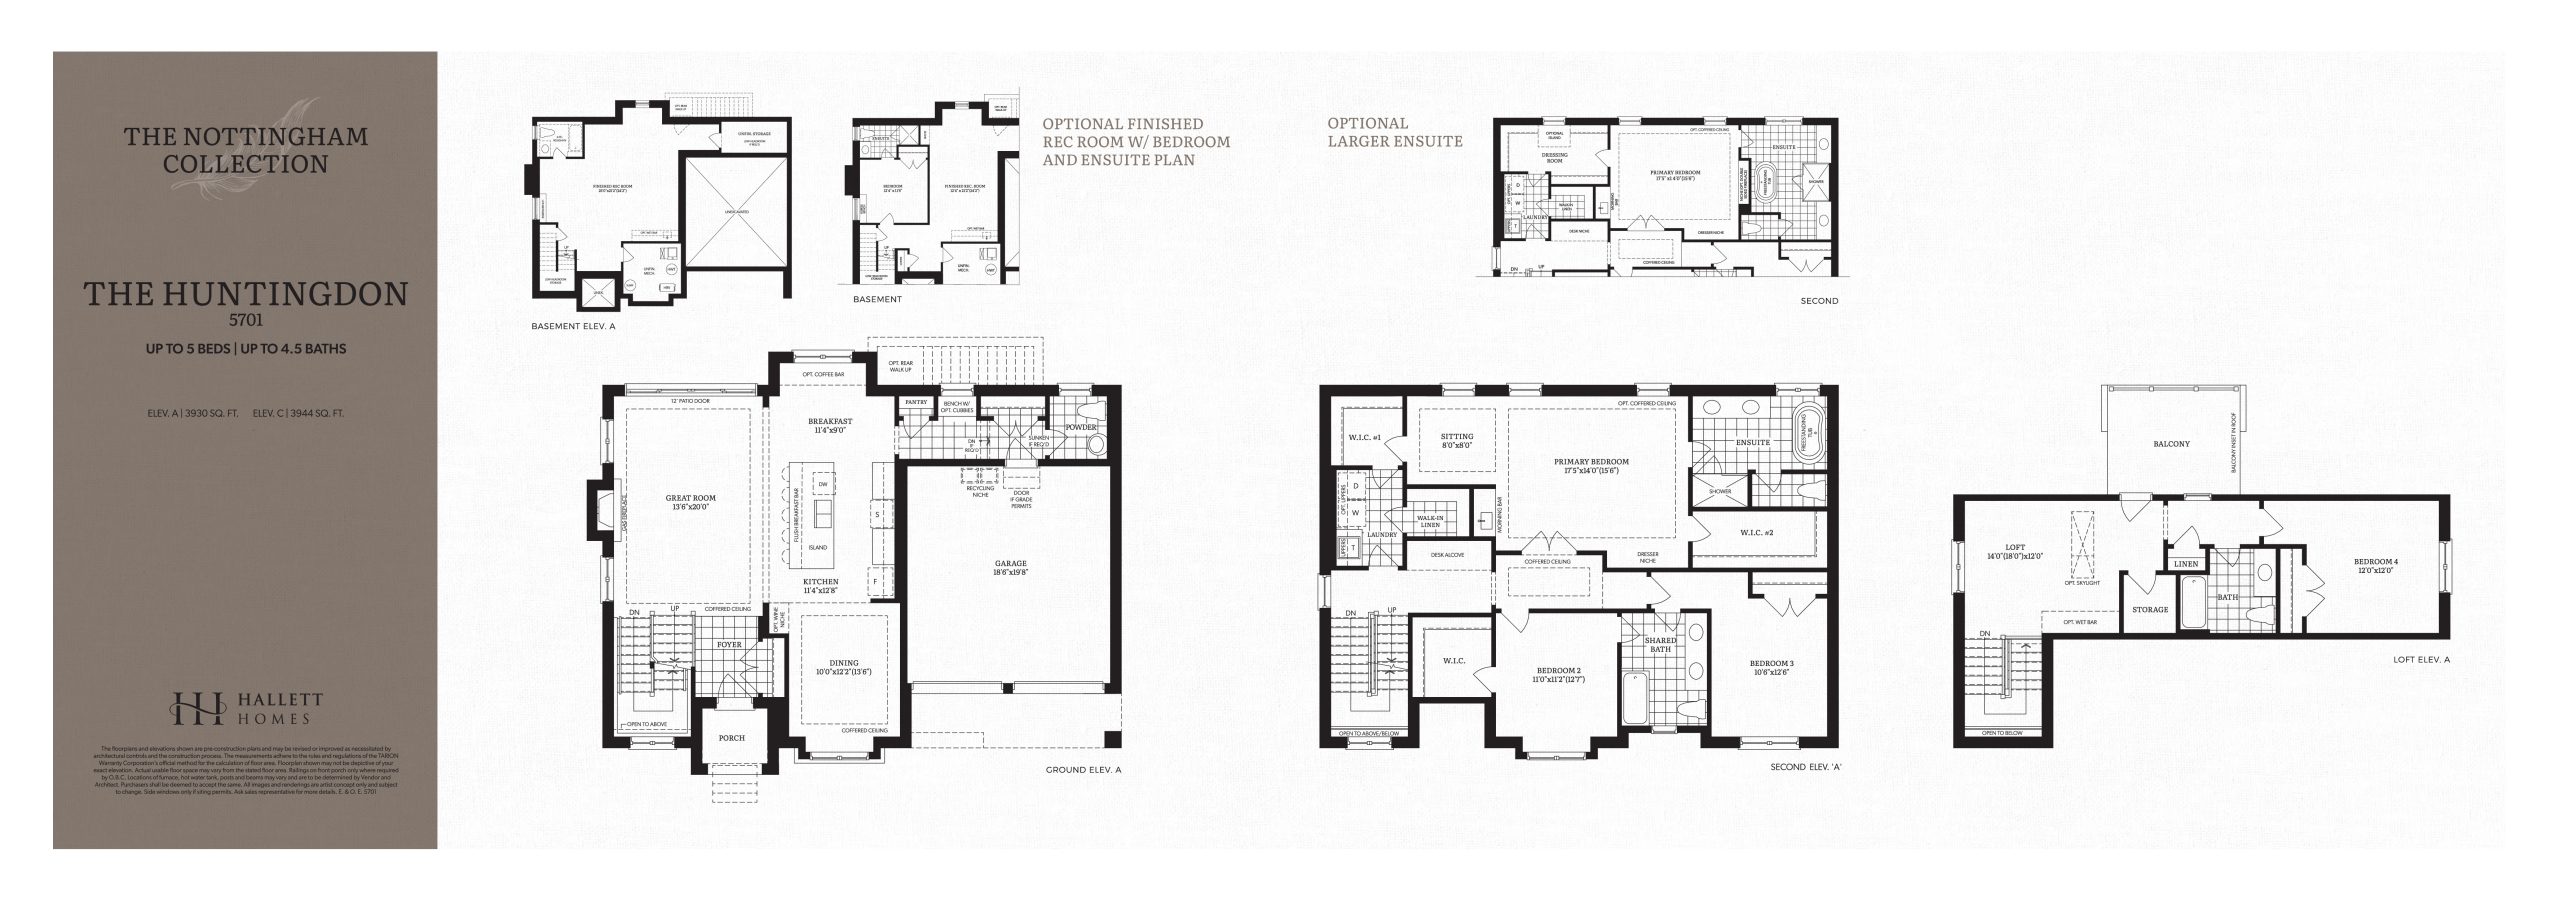
The Huntingdon
For sale- 4 beds
- 2.5 baths
- 3,944 ft²
Pricing on request
View floor plan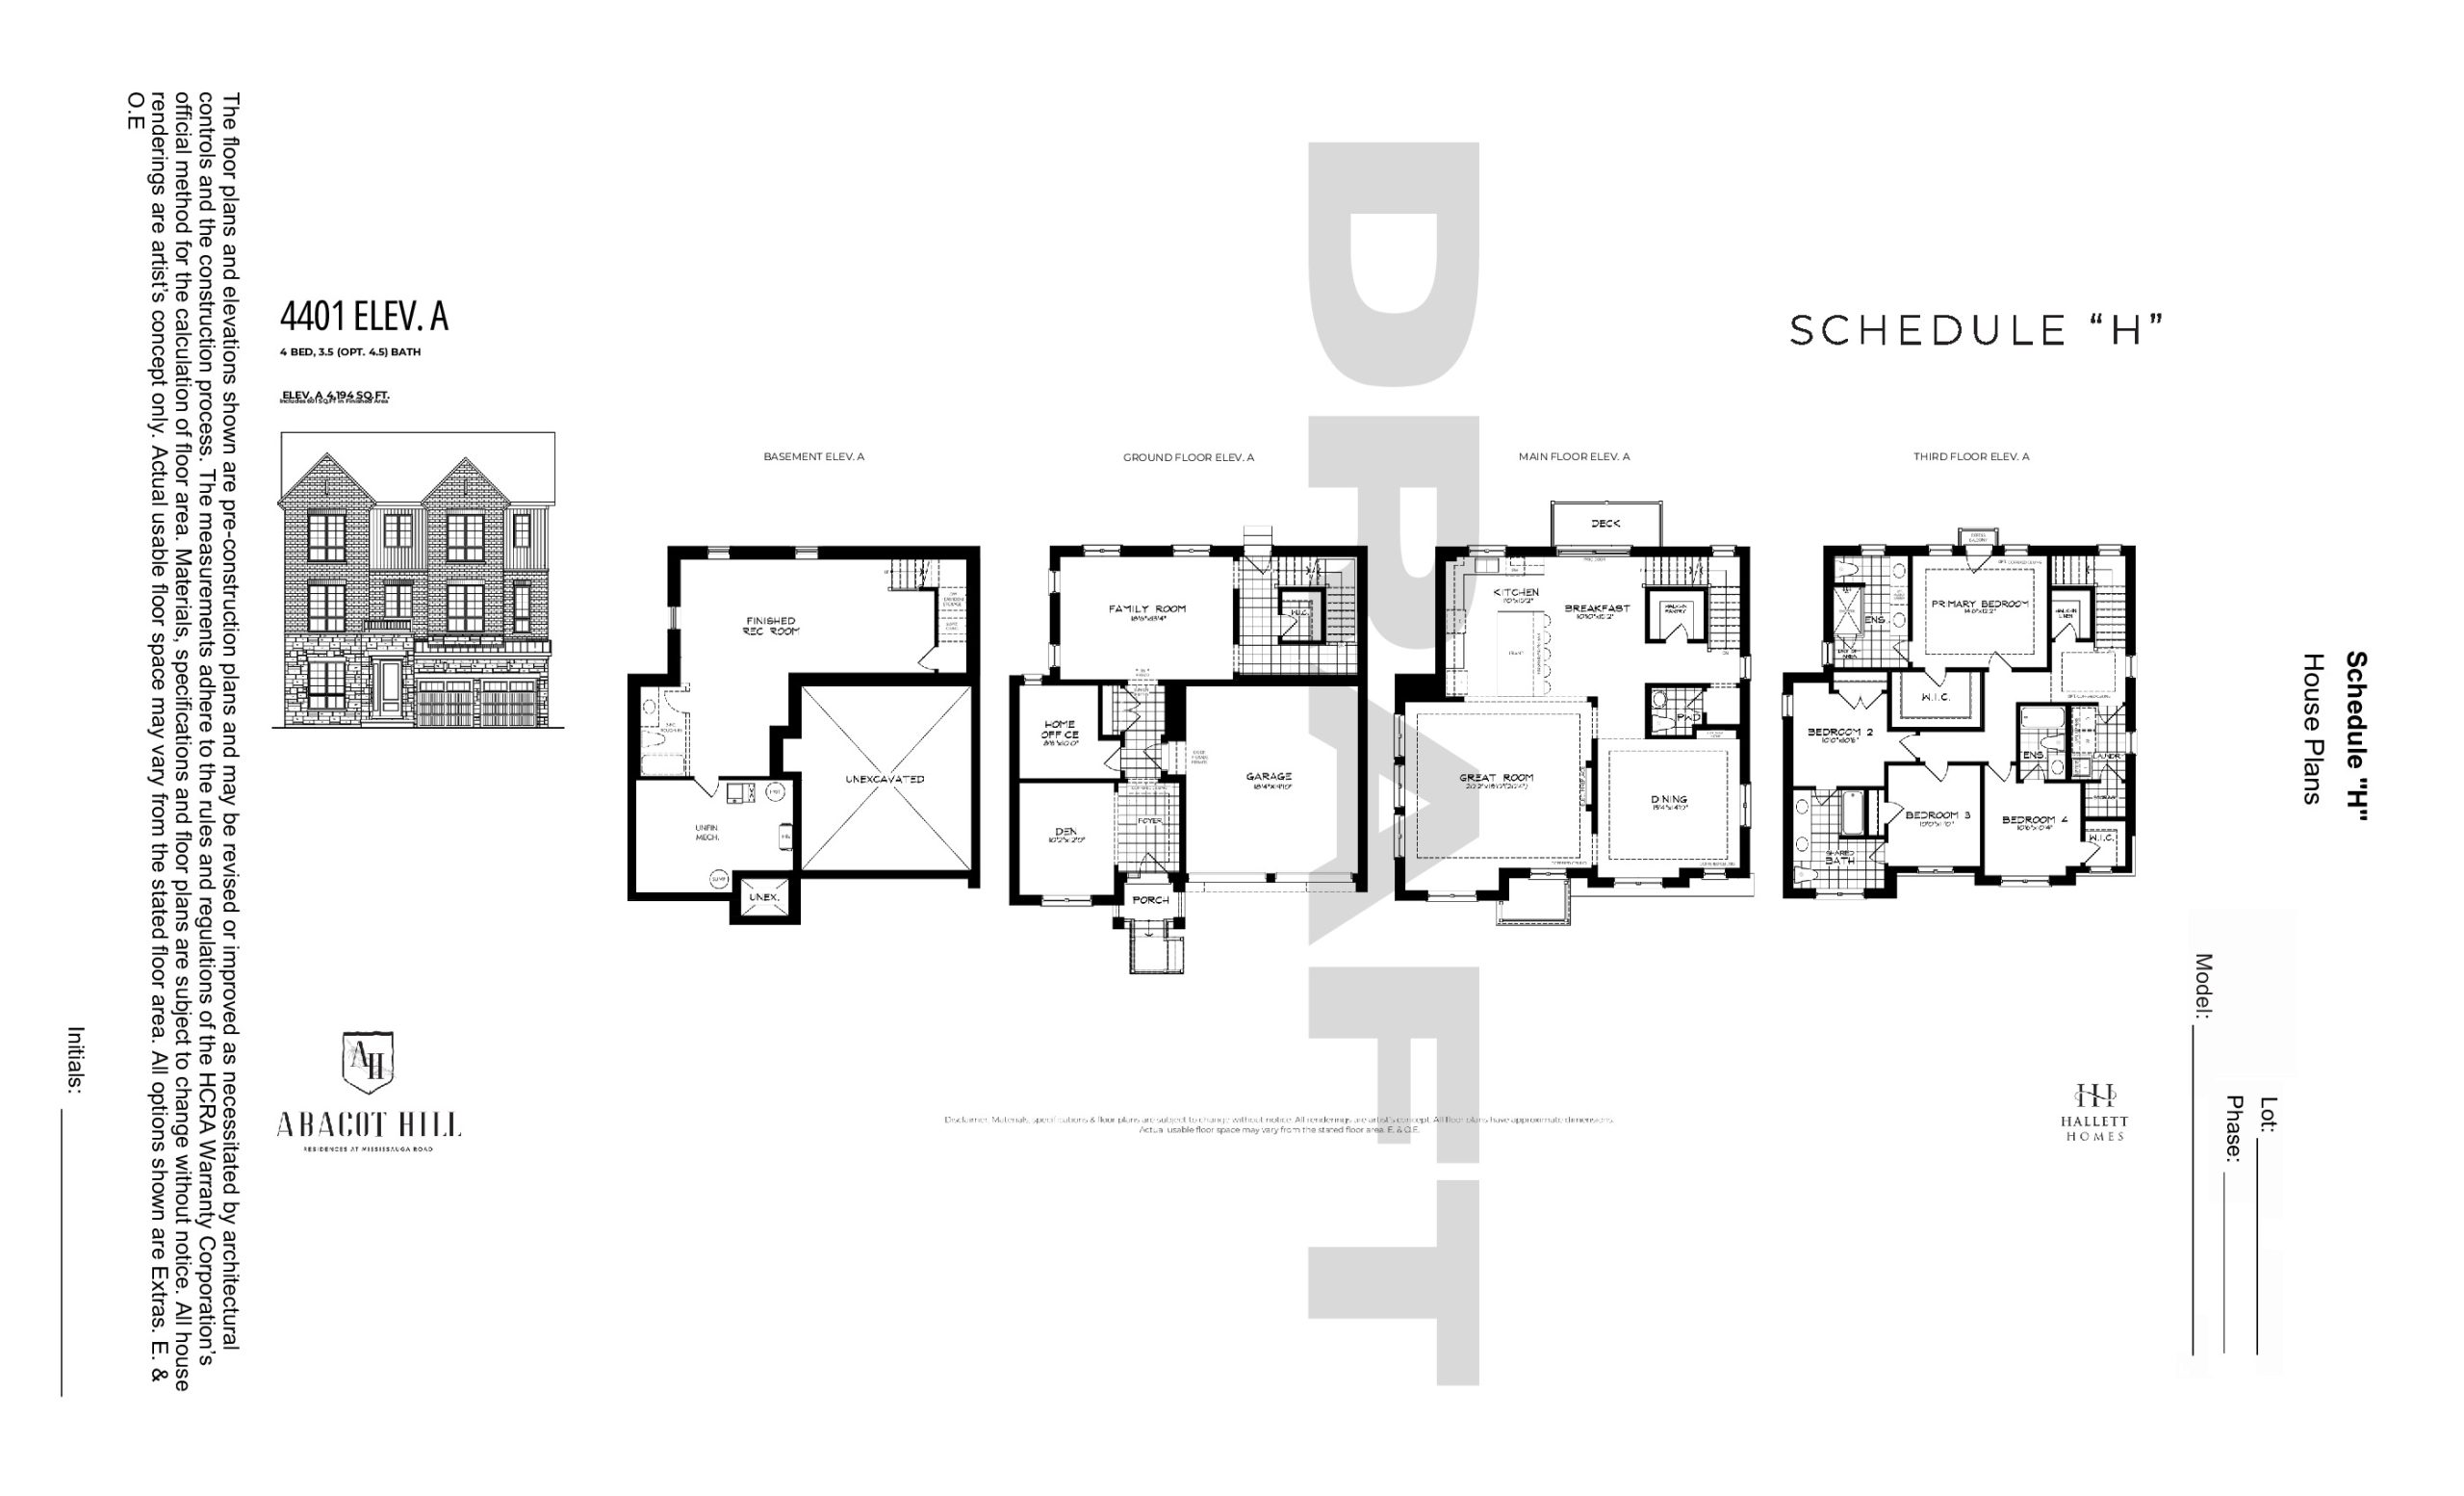
4401 Elevation A
For sale- 4 beds
- 3.5 baths
- 4,194 ft²
Pricing on request
View floor plan