
Ottawa, ON · Townhouse / Single Family Home
Abbott's Run
Renderings and features may vary and are subject to change. Renderings are for illustrative purposes only.
A closer look at Abbott's Run.
Selling|From $769,900 to $1,104,900|Incentives available
- Home type
- Townhouse · Single Family Home
- Price
- From $769,900 to $1,104,900
- Bedrooms
- 2 – 6
- Bathrooms
- 2 – 5
- Size
- 1,510 – 3,410 ft²
- Avg. price / ft²
- $353
Connect to modern, local living in Abbott’s Run, Kanata-Stittsville, a new Minto community. Discover one of our largest, most diverse collections of new homes, with brand new designs like our redesigned, 3–6 bedroom Executive Townhomes, perfect for multi-generational families, and our exclusive new 28’ Single Family Homes. Plus, live alongside a future LRT stop as well as parks, schools and major amenities on Hazeldean Road. Source: Minto Communities
Pricing, deposit & incentives
Pricing and fees
- Available unit price
- From $769,900 to $1,104,900
- Average price / ft²
- $353
Current incentives
36' Single Family Homes Incentives
$$15,000 Design Centre Bonus, 9' Smooth Ceilings on Main Floor, Hardwood Flooring on Main Floor (excludes tiled areas), Potlights in Main Hallway, Natural Gas Fireplace, Quartz Countertop in Kitchen, and Minto Smarter Home Starter Package w/ecobee. *Incentive current as of Sept. 30, 2023
43' Single Family Home Incentives
$$17,500 Design Centre Bonus, 9' Smooth Ceilings on Main Floor, Hardwood Flooring on Main Floor (excludes tiled areas), Potlights in Main Hallway, Natural Gas Fireplace, Quartz Countertop in Kitchen, and Minto Smarter Home Starter Package w/ecobee. *Incentive current as of Sept. 30, 2023
28' Single Family Homes Incentives
$$10,000 Design Centre Bonus, 9' Ceilings on Second Floor, Hardwood Flooring on Second Floor (excludes Powder Room), Quartz Countertop in Kitchen, Natural Gas Fireplace, Smooth Ceilings on First and Second Floor, and Minto Smarter Home Starter Package w/ecobee *Incentive current as of Sept. 30, 2023
Executive Townhomes Incentives
$$5,000 Design Centre Bonus, 6 Appliances, 9' Smooth Ceilings on Main Floor, Hardwood Flooring on Main Floor (excludes tiled areas), Quartz Countertop in Kitchen, Finished Rec. Room, and Minto Smarter Home Starter Package w/ecobee. *Incentive current as of Sept. 30, 2023
Urban Townhomes Incentives
$$6,000 Design Centre Bonus, 6 Appliances, 9' Ceilings on Second Floor, Smooth Ceilings on First and Second Floor, Hardwood Flooring on Second Floor (excludes Powder Room), Quartz Countertop in Kitchen, and Minto Smarter Home Starter Package w/ecobee. *Incentive current as of Sept. 30, 2023
Features & finishes
36' Single Family Homes Open-concept and designer-detailed. The perfect balance of size and style. Discover a variety of refreshed floorplans designed for better living with our 36’ Single Family Homes in Abbott’s Run, including 3–6 bedrooms, and multi-generational floorplans. 43' Single Family Home Big families rejoice! With up to 5 - 6 bedrooms and guest-suite options for multi-generational living, our 43’ Single Family Homes aren’t just spacious. They’re sprawling. Explore an elegant collection of homes, with elegant new elevations, and find one you’ll be happy to grow into. 28' Single Family Homes Discover a new kind of Single Family Home. Our new 28’ collection makes its debut in Abbott’s Run, bringing you 3–4 bedrooms, 2 baths, a den, a massive second floor, laundry on the third floor and more. Live in a home you won’t find anywhere else. Executive Townhomes Abbott’s Run marks the first community to feature our brand new, redesigned Executive Townhomes, with floorplans up to 2,200 square feet! Other features include up to 6 bedrooms, new elevations, and Flex Plans for multi-generational living across select units. Urban Townhomes Perfect for busy families, our brand new, 3-storey Urban Townhomes offer low-maintenance living with no compromise to style. These designs feature 3–4 bedrooms, a spacious balcony, a double-car garage and more.
Our team is here to help
Register to receive the latest updates on pricing, availability and incentives at Abbott's Run — before they reach the public.
Personalized help
Dedicated pre-construction experts to guide you, answer questions and help you choose the right plan.
VIP pricing & incentives
First access to launch pricing, deposit structures and developer incentives.
Floor plans & brochures
Get the full plan set, pricing sheets and project brochure delivered to your inbox.
Floor plans (26)
Plans available at Abbott's Run. Register for the full plan set with current pricing.
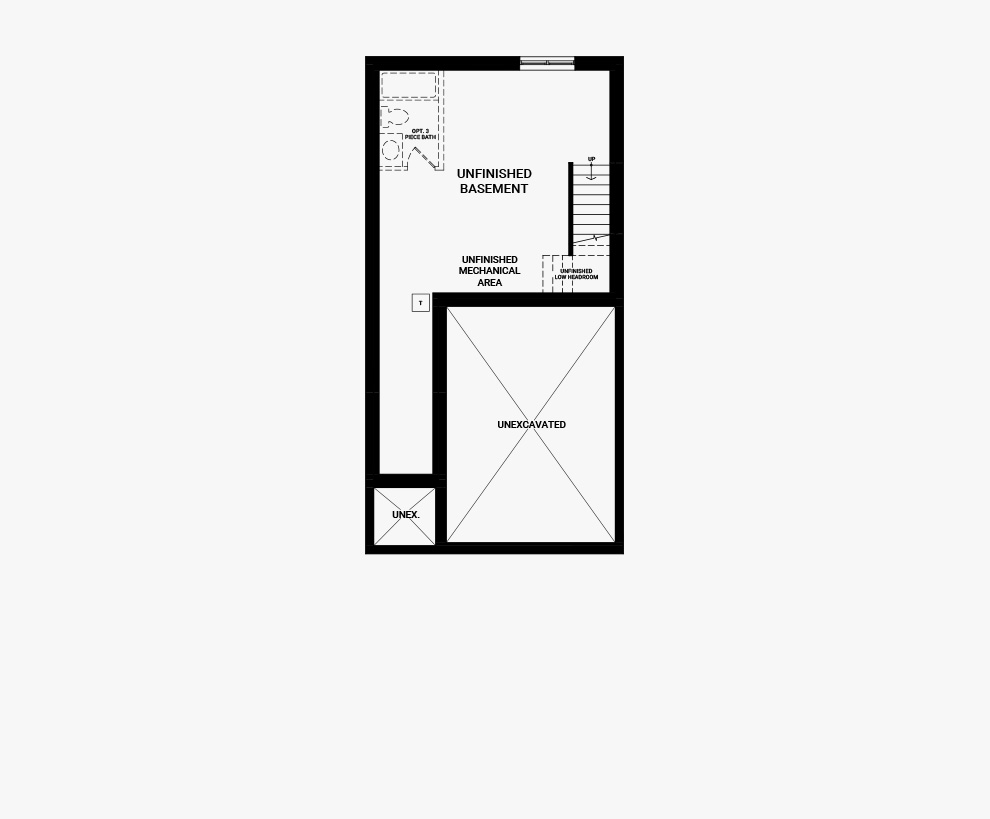
Astoria
For sale3 bd · 3 ba · 2,379 ft²
From $769,900

Brighton
For sale3 bd · 3 ba · 2,378 ft²
From $771,900

Astoria - 4 Bedroom
For sale4 bd · 3 ba · 2,389 ft²
From $773,900
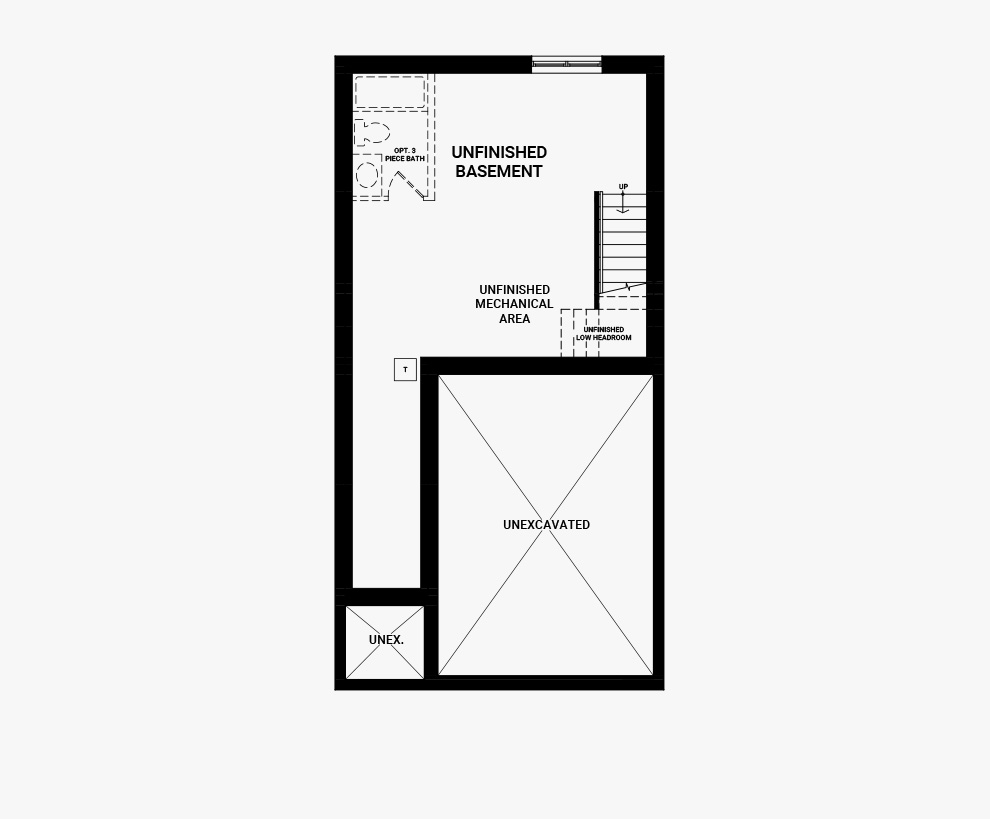
Brighton - 4 Bedroom
For sale4 bd · 3 ba · 2,354 ft²
From $775,900
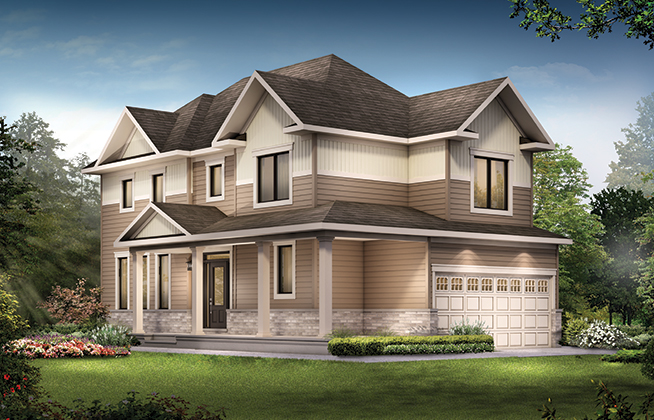
Talbot Corner - 4 Bedroom
For sale4 bd · 3 ba · 1,820 ft²
From $853,900

Talbot Corner - 3 Bedroom
For sale3 bd · 3 ba · 1,822 ft²
From $855,900
Floor plans and pricing are set by the developer and subject to change without notice.
Location
Ottawa|380 Huntmar Dr, Stittsville, ON K2S 1B9, Canada
Project details
- Selling status
- Selling
- Construction status
- Preconstruction
- Ownership
- Freehold
- Floor plans
- 26
- Ceiling height
- Up to 9'0"
- Avg. price / ft²
- $353
Developed by
Minto Group
Based in Toronto, Ontario
Our pre-construction team works directly with the developer to give registered buyers first access to floor plans, pricing and incentives at Abbott's Run.
Get VIP access
Other projects in Ottawa


Ottawa, ON
Half Moon Bay
From $369,232
2–5 bedsCondo / Townhouse / Single Family Home
By Mattamy Homes Canada

Ottawa, ON
Richmond Meadows
From $503,531
2–6 bedsTownhouse / Single Family Home
By Mattamy Homes Canada