
Ottawa, ON · Townhouse / Single Family Home
Richmond Meadows
Renderings and features may vary and are subject to change. Renderings are for illustrative purposes only.
A closer look at Richmond Meadows.
Selling|From $503,531 to $901,604
- Home type
- Townhouse · Single Family Home
- Price
- From $503,531 to $901,604
- Bedrooms
- 2 – 6
- Bathrooms
- 2 – 5
- Size
- 1,474 – 3,617 ft²
- Homes
- 212
- Avg. price / ft²
- $278
Live nestled alongside the picturesque Jock River in Richmond Meadows. Discover the joys of living in a thoughtfully designed, beautifully styled community, surrounded by essential modern amenities with the charm of small-town living. With numerous parks, trails, schools, recreational facilities and much more surrounding the community, Richmond Meadows truly provides you with the best that life has to offer. Interested in more options? Explore attached homes in Stittsville for additional choices that celebrate comfort, convenience, and a vibrant community spirit.
Project information
6051 Perth St, Ottawa, ON K0A 2Z0, Canada
By Mattamy Homes Canada
Request informationFind the home that's right for you
6 homes available at Richmond Meadows
Quick move-in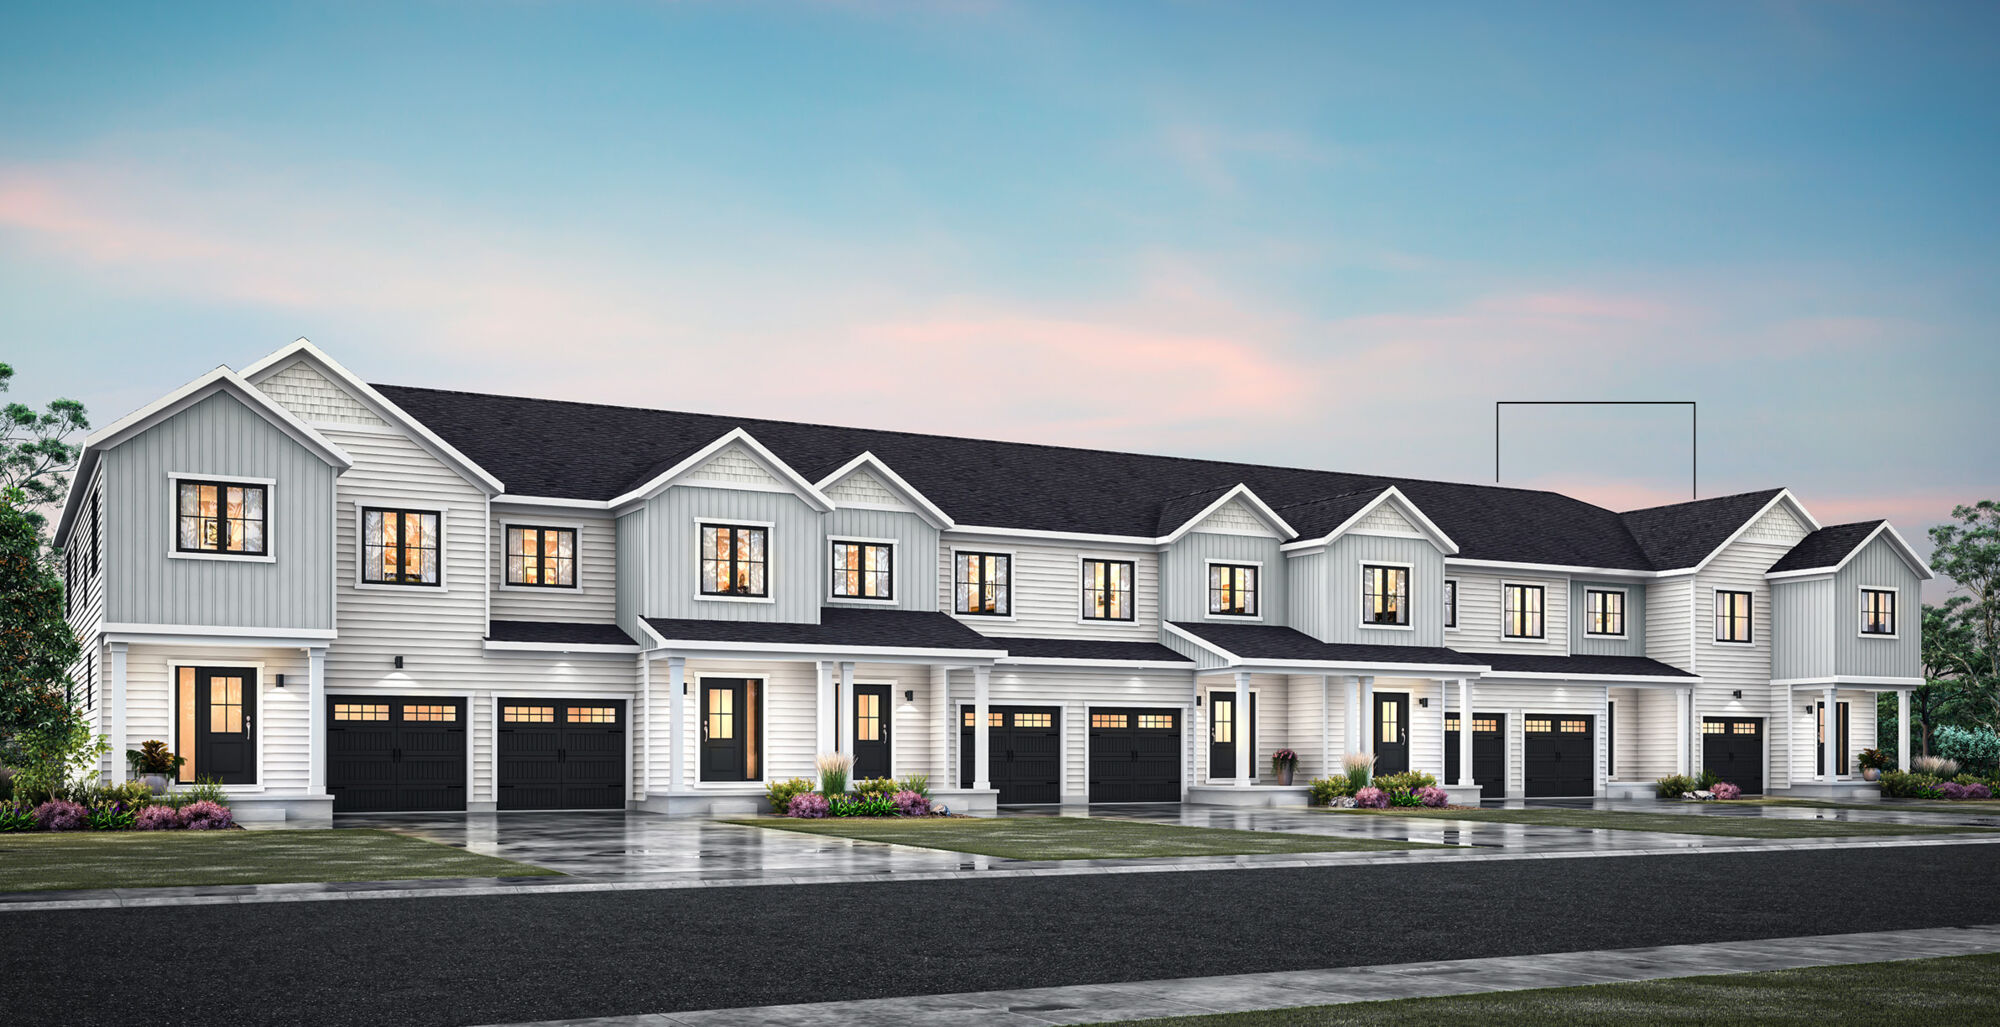
521 voie Homecraft Way
For sale3 bd · 3 ba · 1,474 ft²
$504,301
Quick move-in
523 voie Homecraft Way
For sale3 bd · 3 ba · 1,559 ft²
$522,655
Quick move-in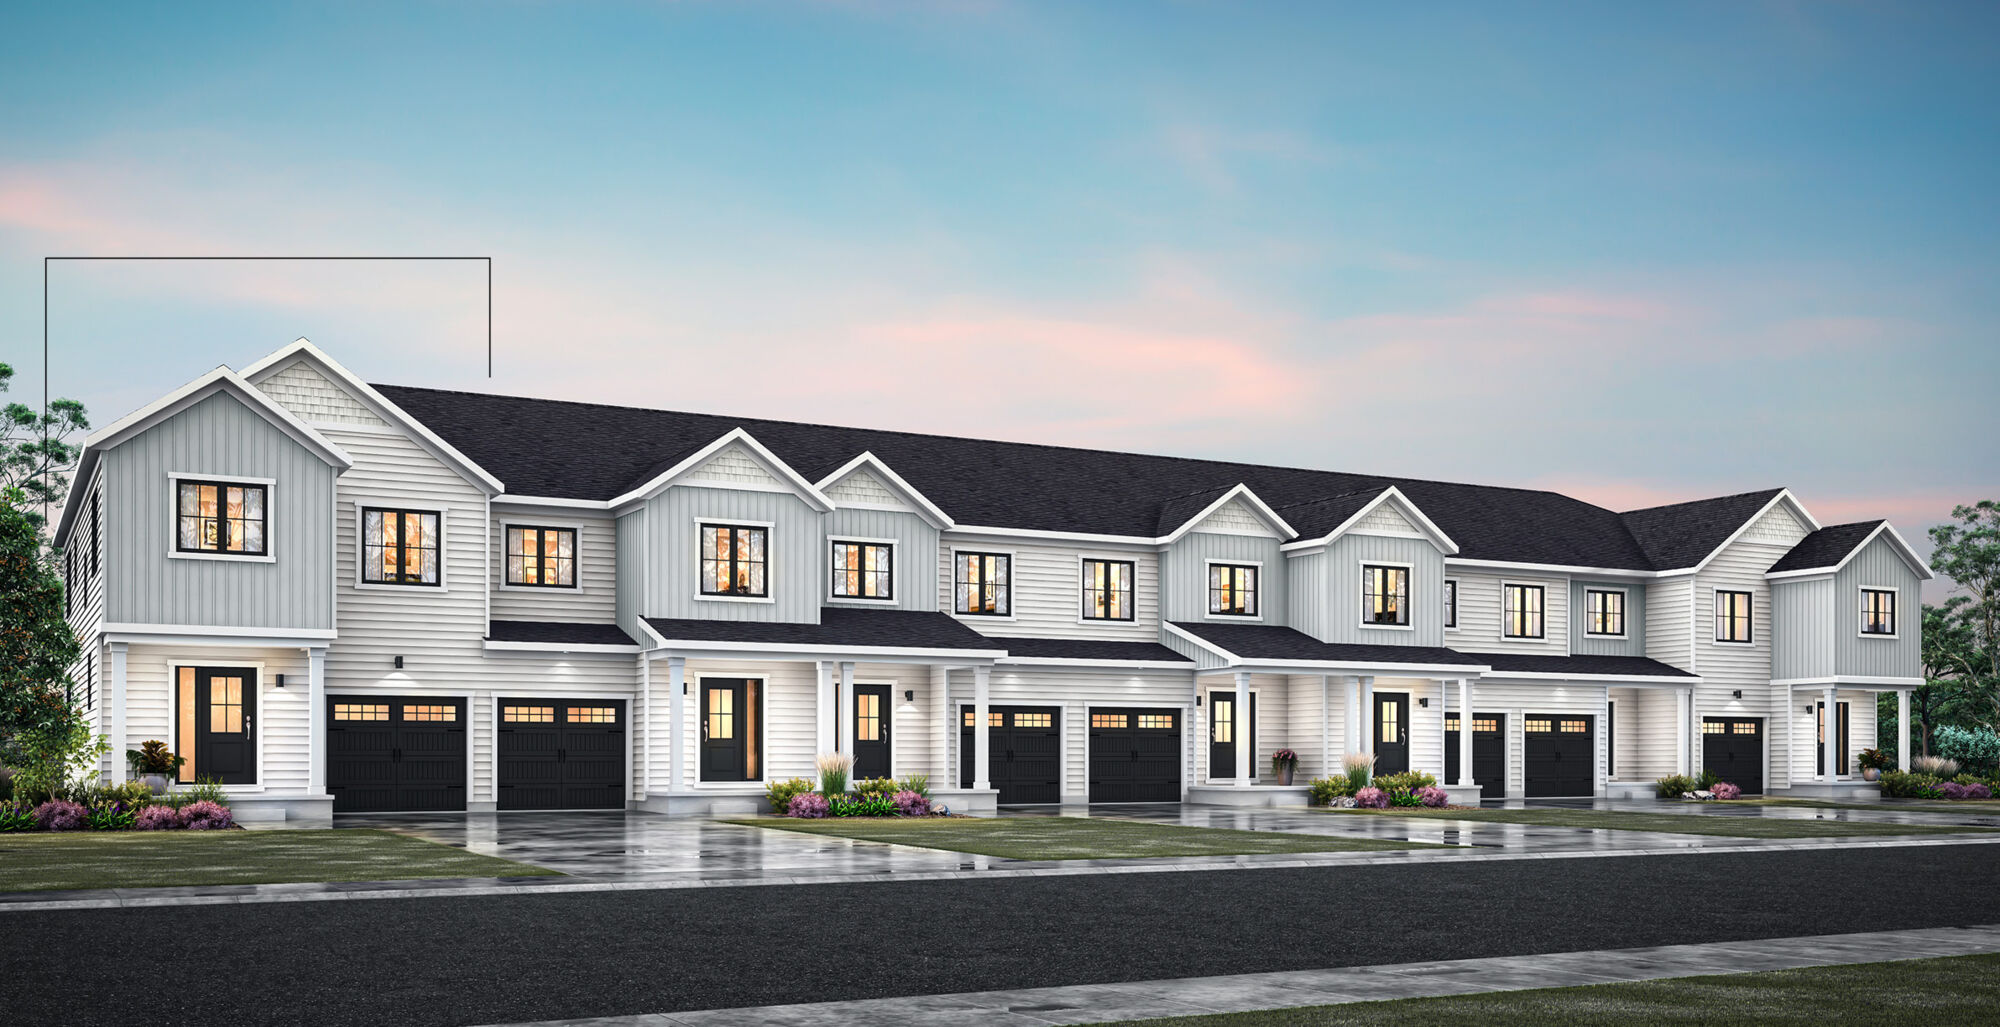
547 voie Homecraft Way
For sale3 bd · 3 ba · 1,780 ft²
$571,169
Quick move-in
808 place Patchwork Pl
For sale3 bd · 3 ba · 2,155 ft²
$676,535
Quick move-in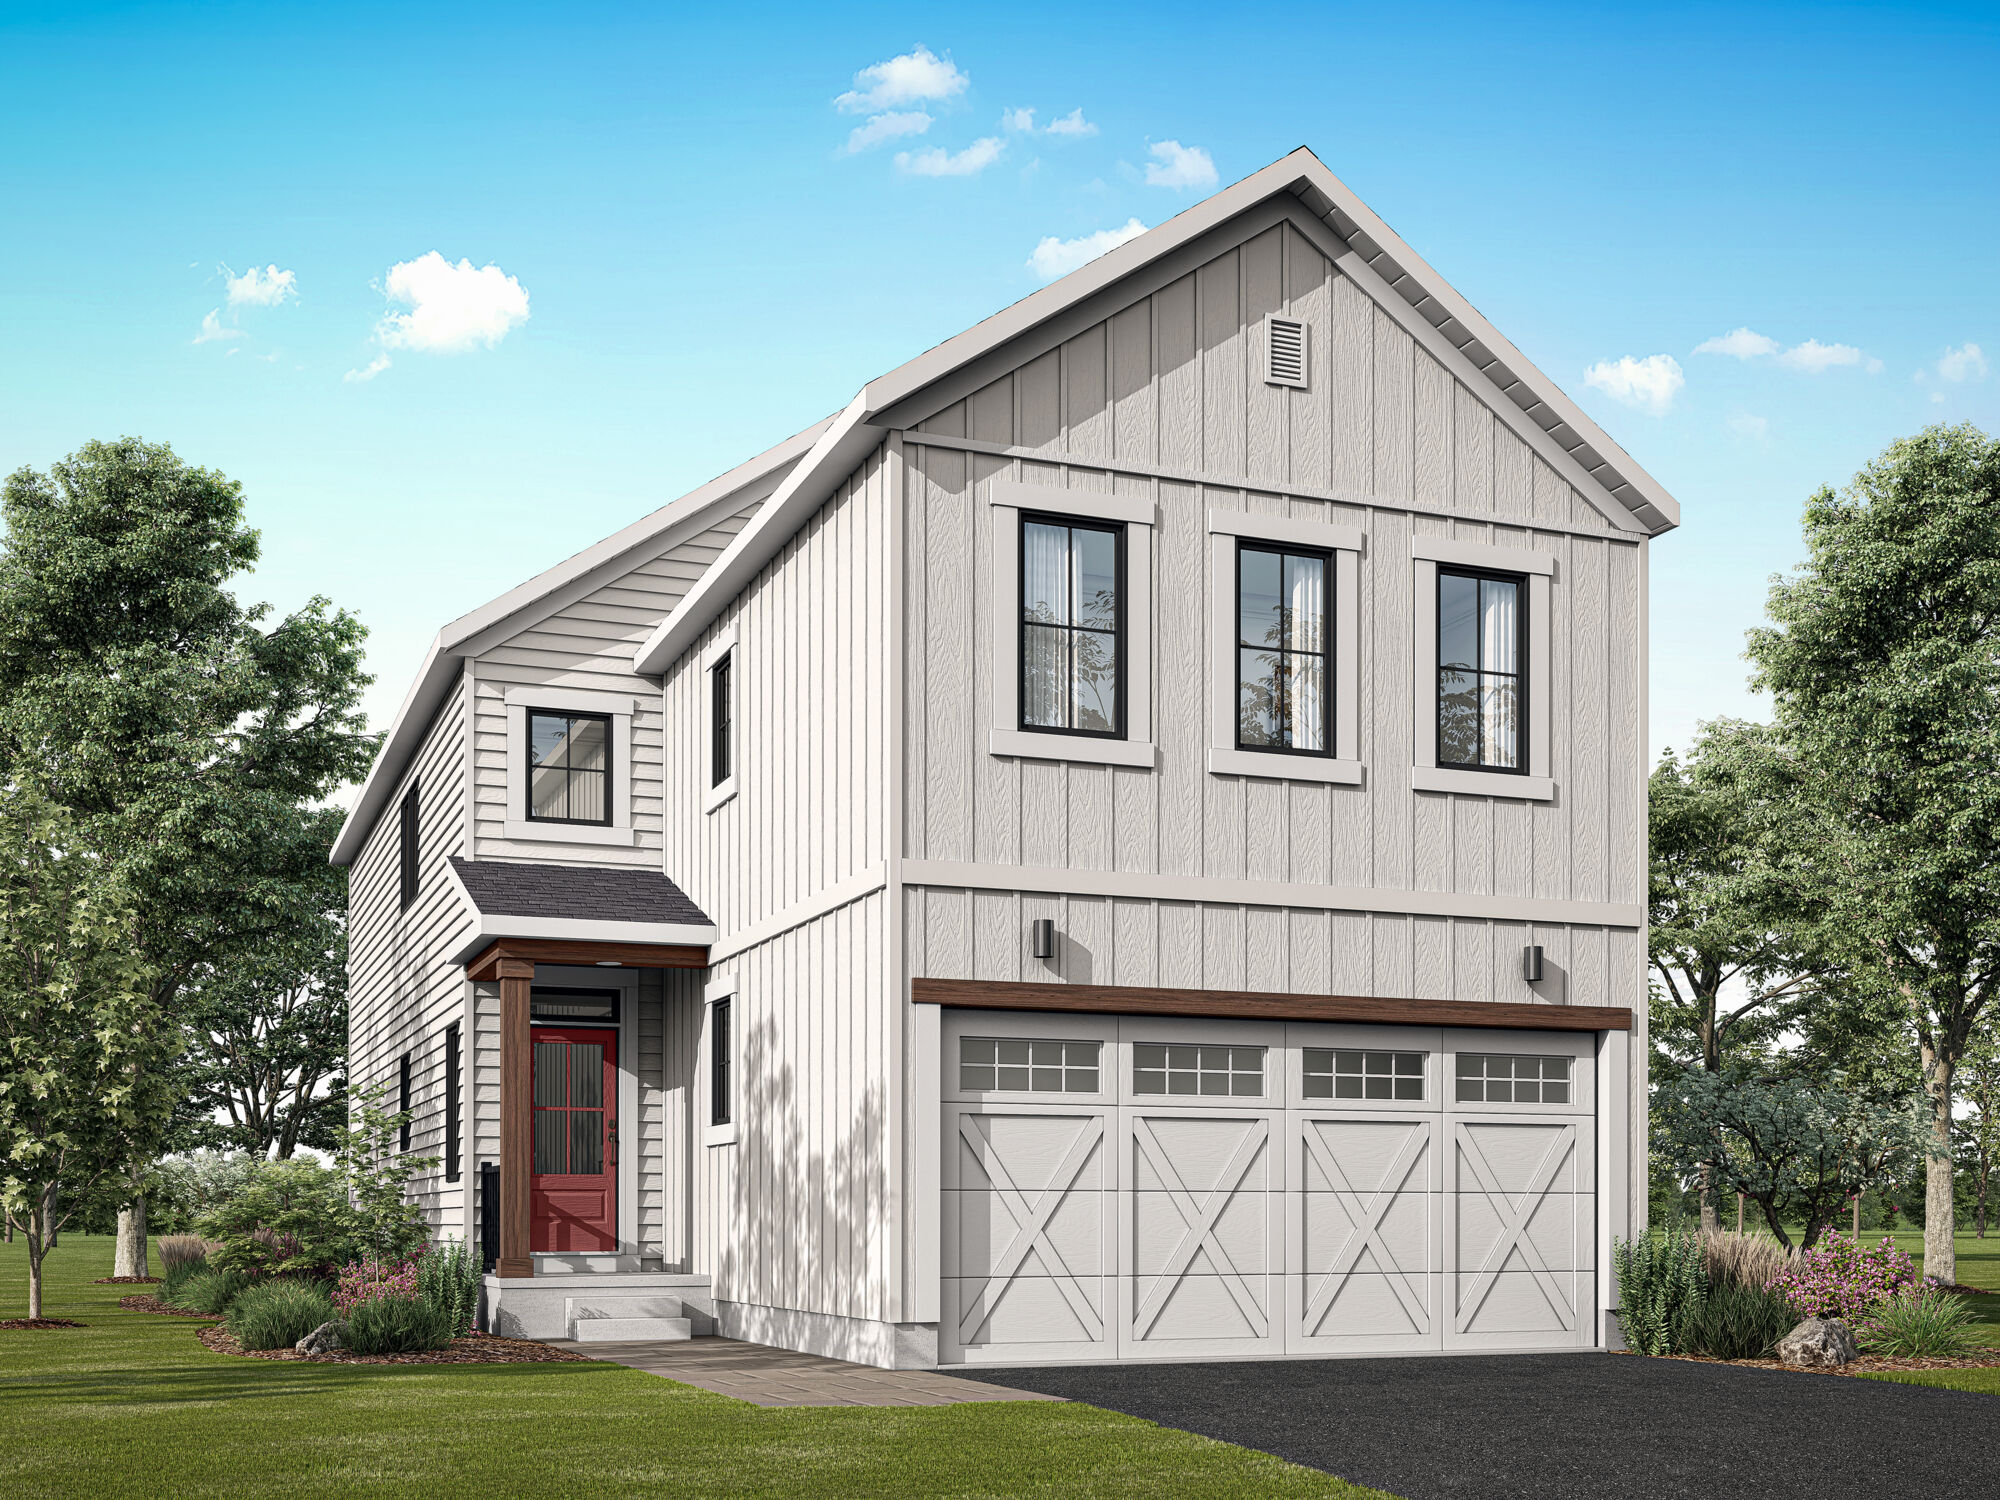
812 place Patchwork Pl
For sale3 bd · 3 ba · 2,144 ft²
$690,639
Quick move-in
1105 pl Charolais Place
For sale4 bd · 4 ba · 3,233 ft²
$901,604
For sale
Pricing, deposit & incentives
Pricing and fees
- Available unit price
- From $503,531 to $901,604
- Average price / ft²
- $278
- Percent sold
- 0%
Amenities
- Park
- Trails
Our team is here to help
Register to receive the latest updates on pricing, availability and incentives at Richmond Meadows — before they reach the public.
Personalized help
Dedicated pre-construction experts to guide you, answer questions and help you choose the right plan.
VIP pricing & incentives
First access to launch pricing, deposit structures and developer incentives.
Floor plans & brochures
Get the full plan set, pricing sheets and project brochure delivered to your inbox.
Floor plans (14)
Plans available at Richmond Meadows. Register for the full plan set with current pricing.
Nexus
For sale3 bd · 3 ba · 1,474 ft²
From $503,531
Odyssey
For sale3 bd · 3 ba · 1,559 ft²
From $516,805
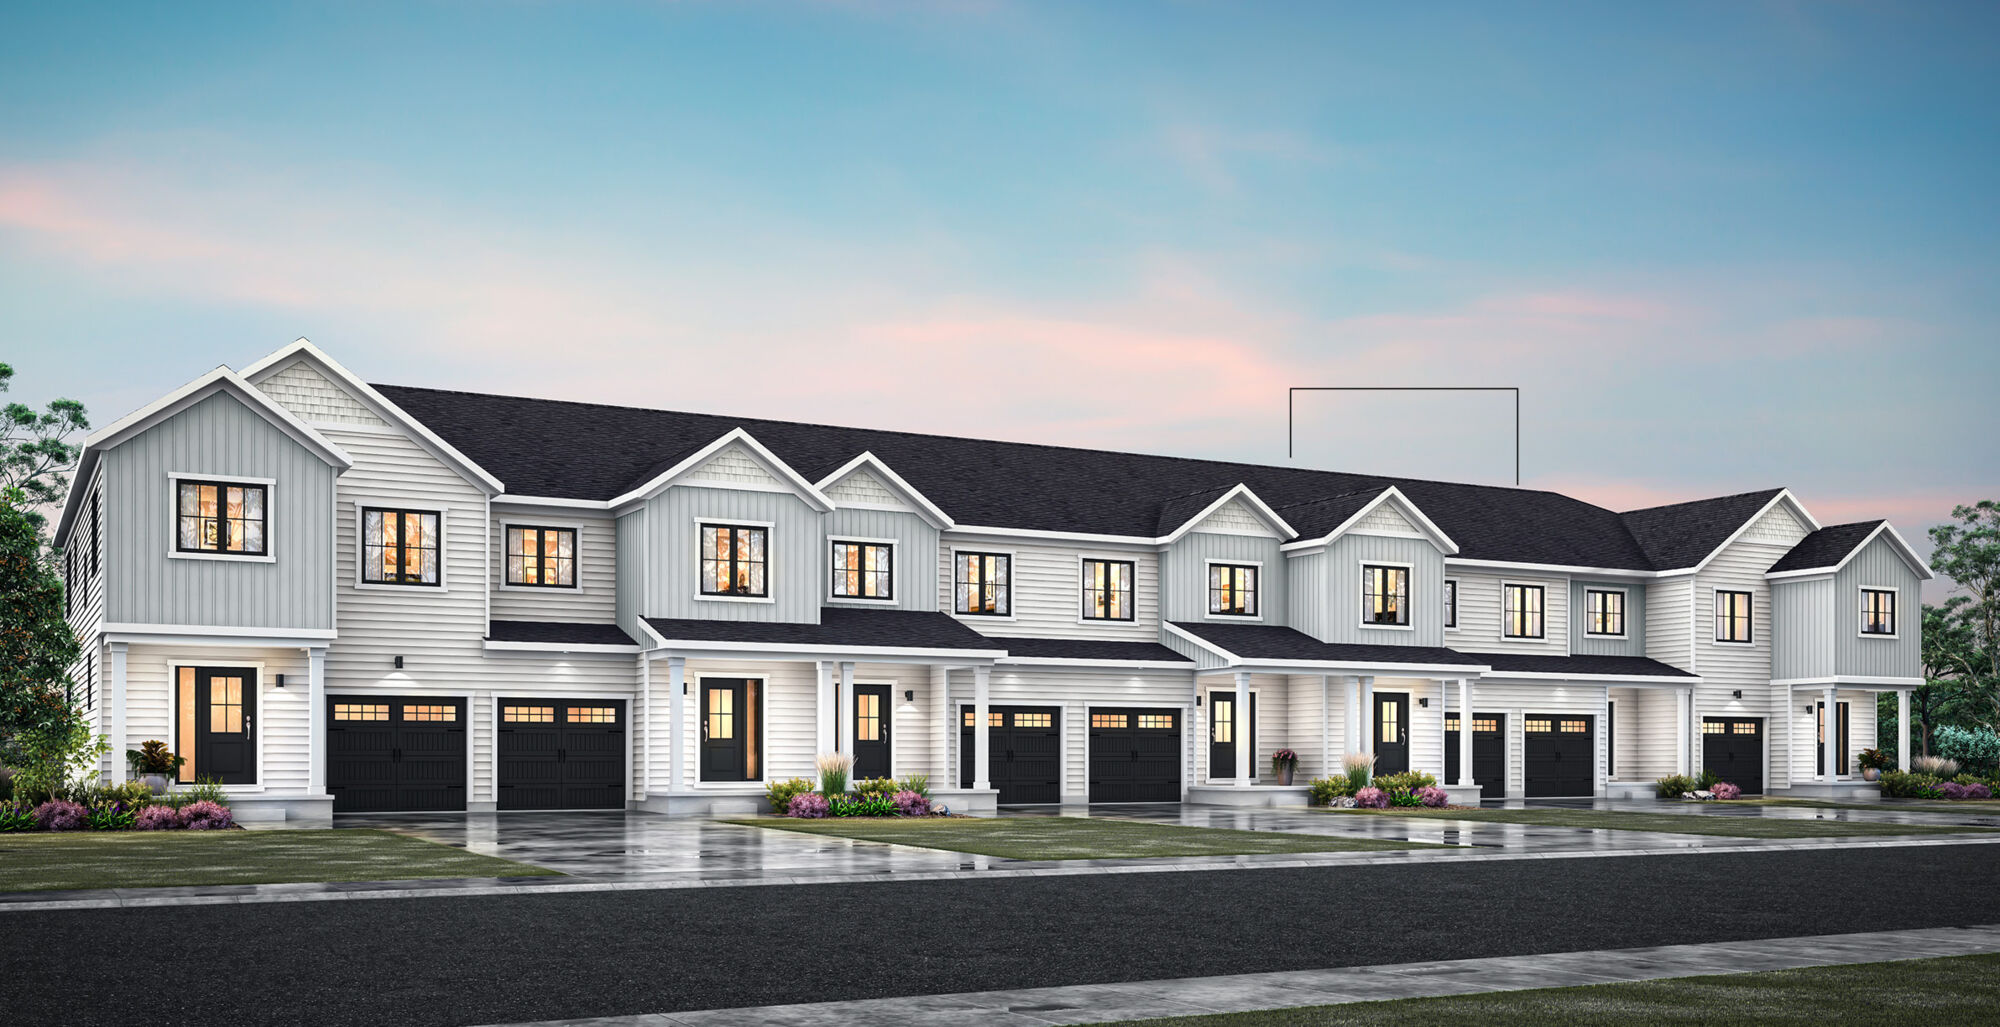
Equinox
For sale3 bd · 3 ba · 1,665 ft²
From $523,885
Nova II
For sale3 bd · 3 ba · 1,780 ft²
From $565,478
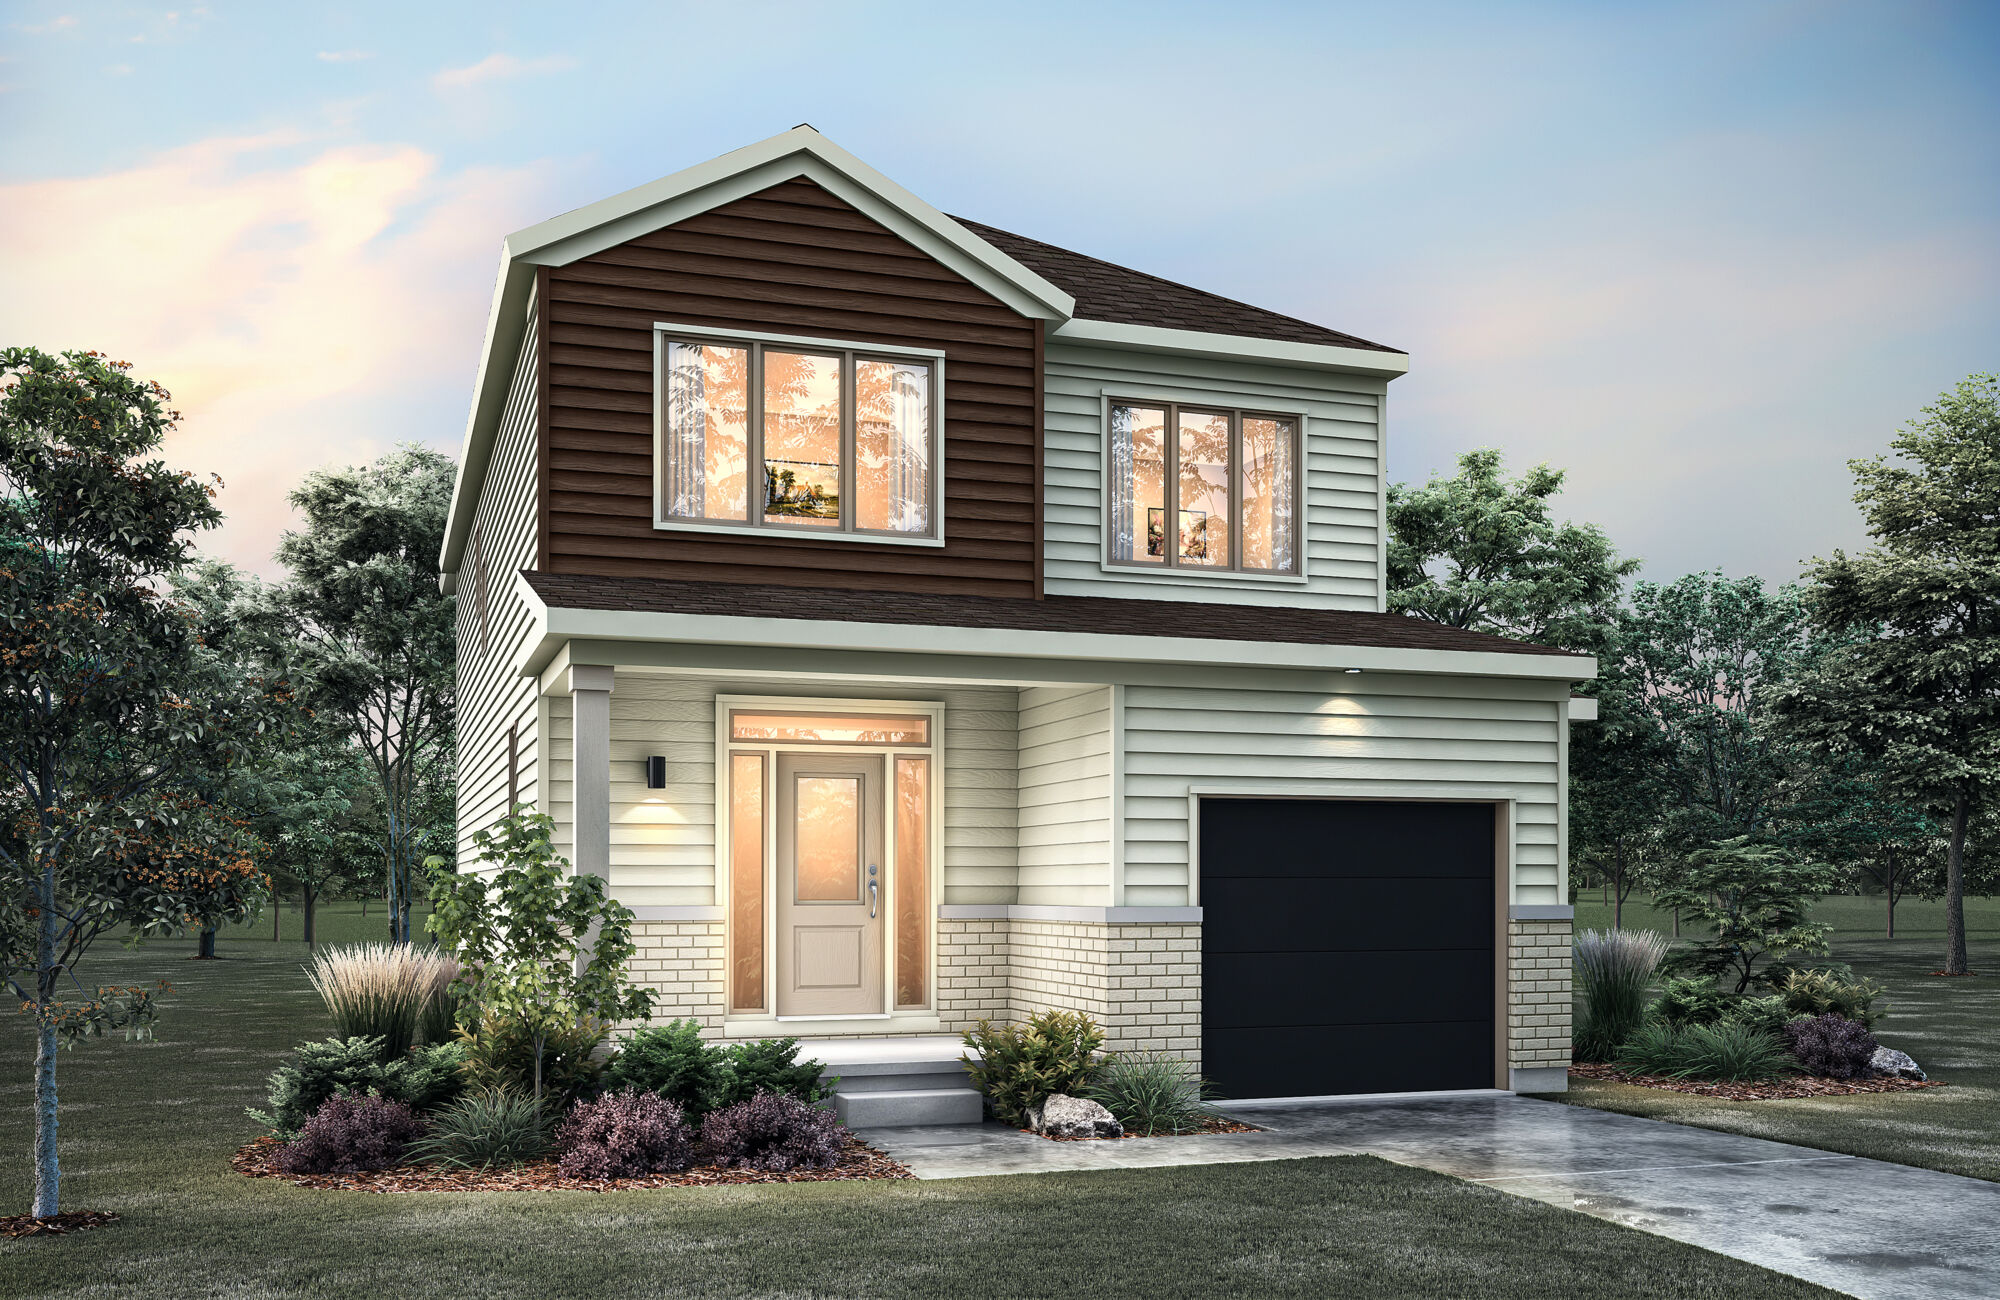
Renew II
For sale3 bd · 3 ba · 1,835 ft²
From $609,726

Serene
For sale3 bd · 3 ba · 2,155 ft²
From $636,274
Floor plans and pricing are set by the developer and subject to change without notice.
Location
Ottawa|6051 Perth St, Ottawa, ON K0A 2Z0, Canada
Project details
- Selling status
- Selling
- Construction status
- Construction
- Ownership
- Freehold
- Homes
- 212
- Floor plans
- 14
- Avg. price / ft²
- $278
Developed by
Mattamy Homes Canada
Based in Toronto, Ontario
Our pre-construction team works directly with the developer to give registered buyers first access to floor plans, pricing and incentives at Richmond Meadows.
Get VIP access
Other projects in Ottawa


Ottawa, ON
Half Moon Bay
From $369,232
2–5 bedsCondo / Townhouse / Single Family Home
By Mattamy Homes Canada

Ottawa, ON
Wateridge Village at Rockcliffe
From $503,531
2–4 bedsTownhouse / Single Family Home
By Mattamy Homes Canada