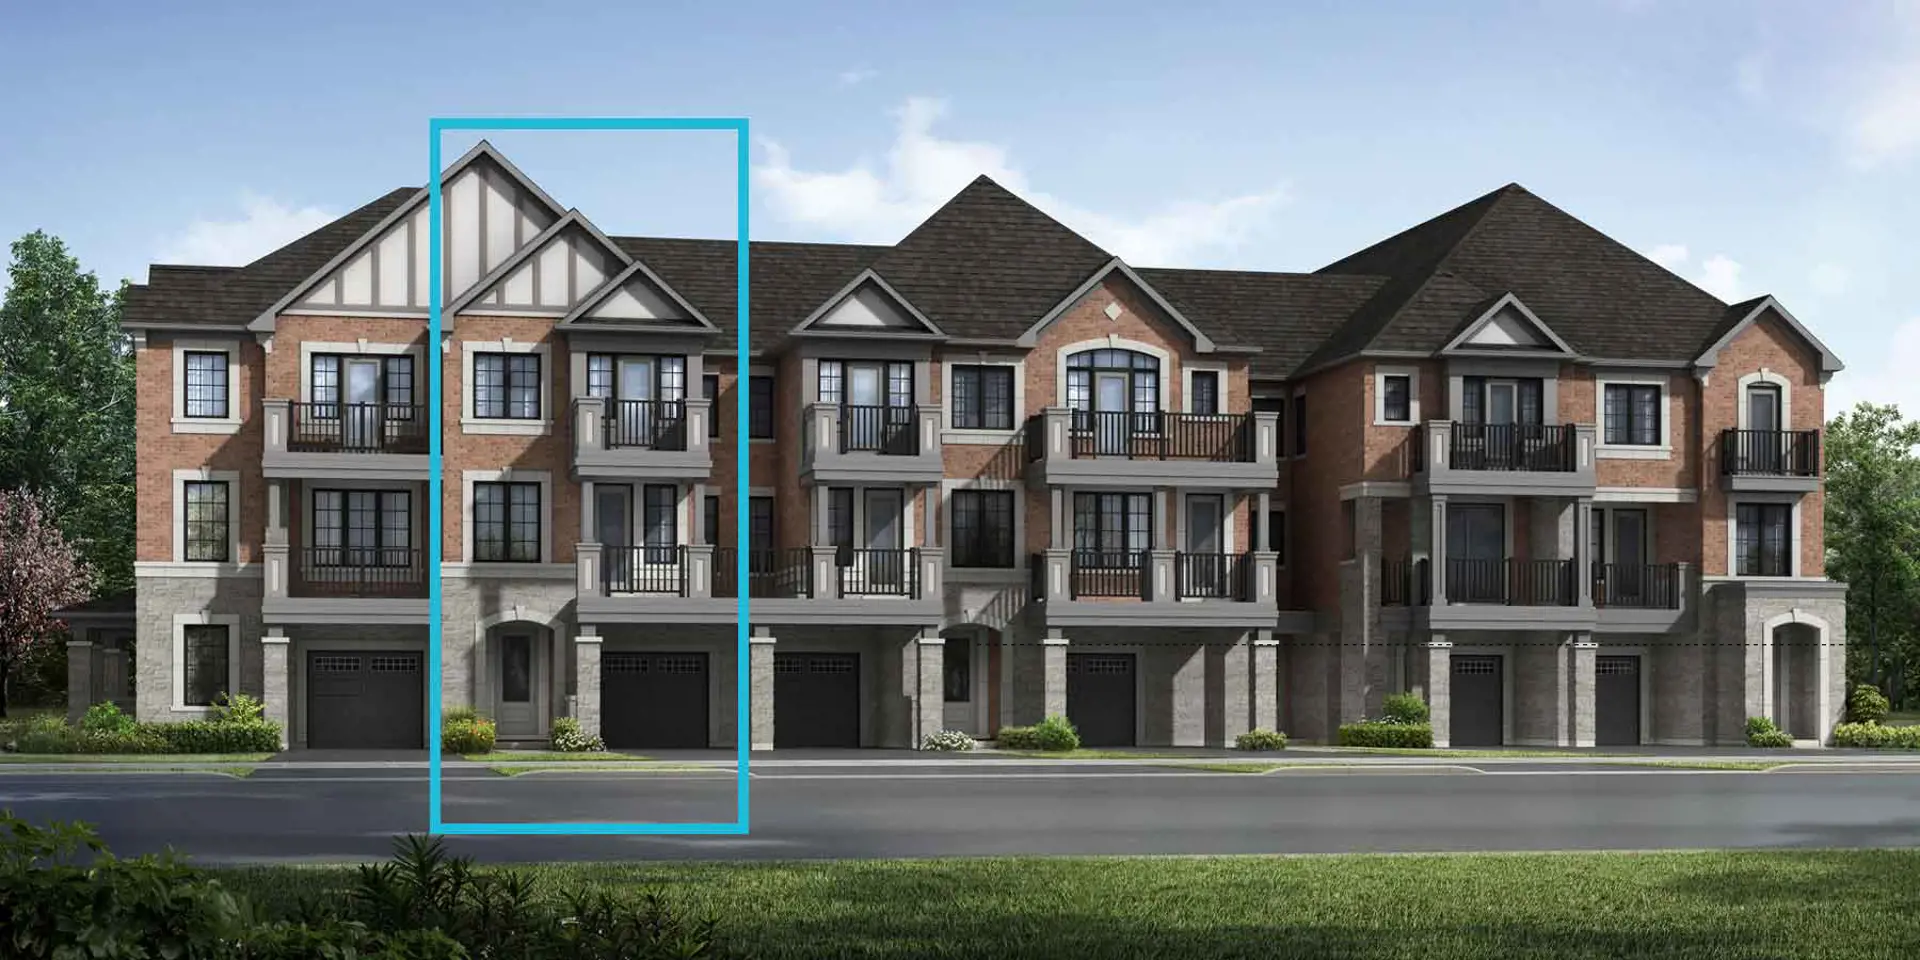
Mississauga, ON
Hawthorne East Village
From $658,398
2–5 bedsTownhouse / Single Family Home
By Mattamy Homes Canada
Mississauga, ON · Condo / Townhouse
Renderings and features may vary and are subject to change. Renderings are for illustrative purposes only.
Selling|From $600,990 to $1,714,990|Incentives available
Live Above It All. Revel in Above’s extraordinary modern living, conveniently located next to the future LRT Bristol Station and only minutes from the city’s best urban amenities. Source: Above Condos
30 Bristol Rd E, Mississauga, ON L4Z 3K8, Canada
Move in 2030
By Marlin Spring Developments, RioCan Living
Request information25 homes available at Above
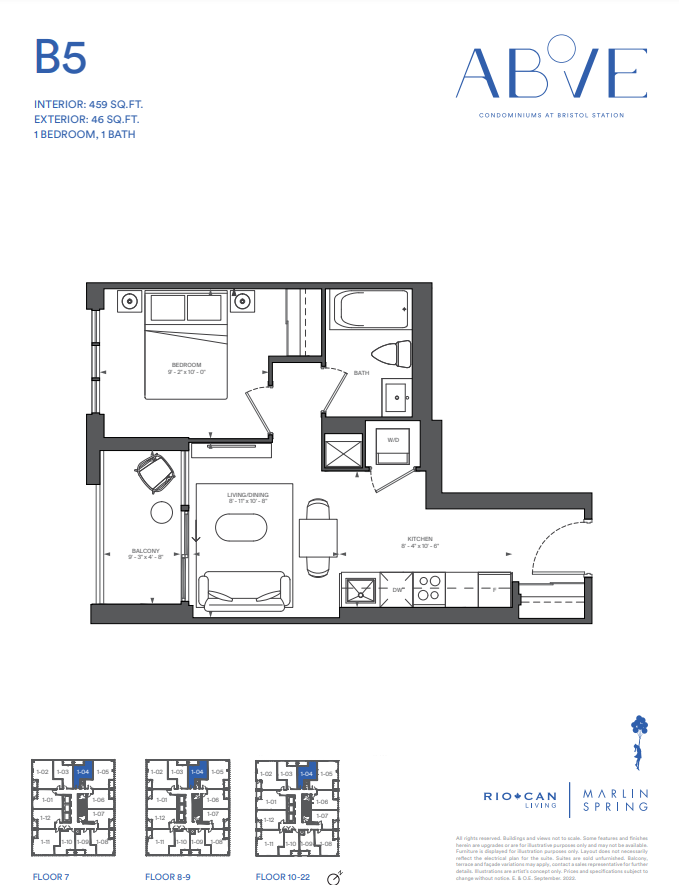
1 bd · 1 ba · 459 ft²
$600,990
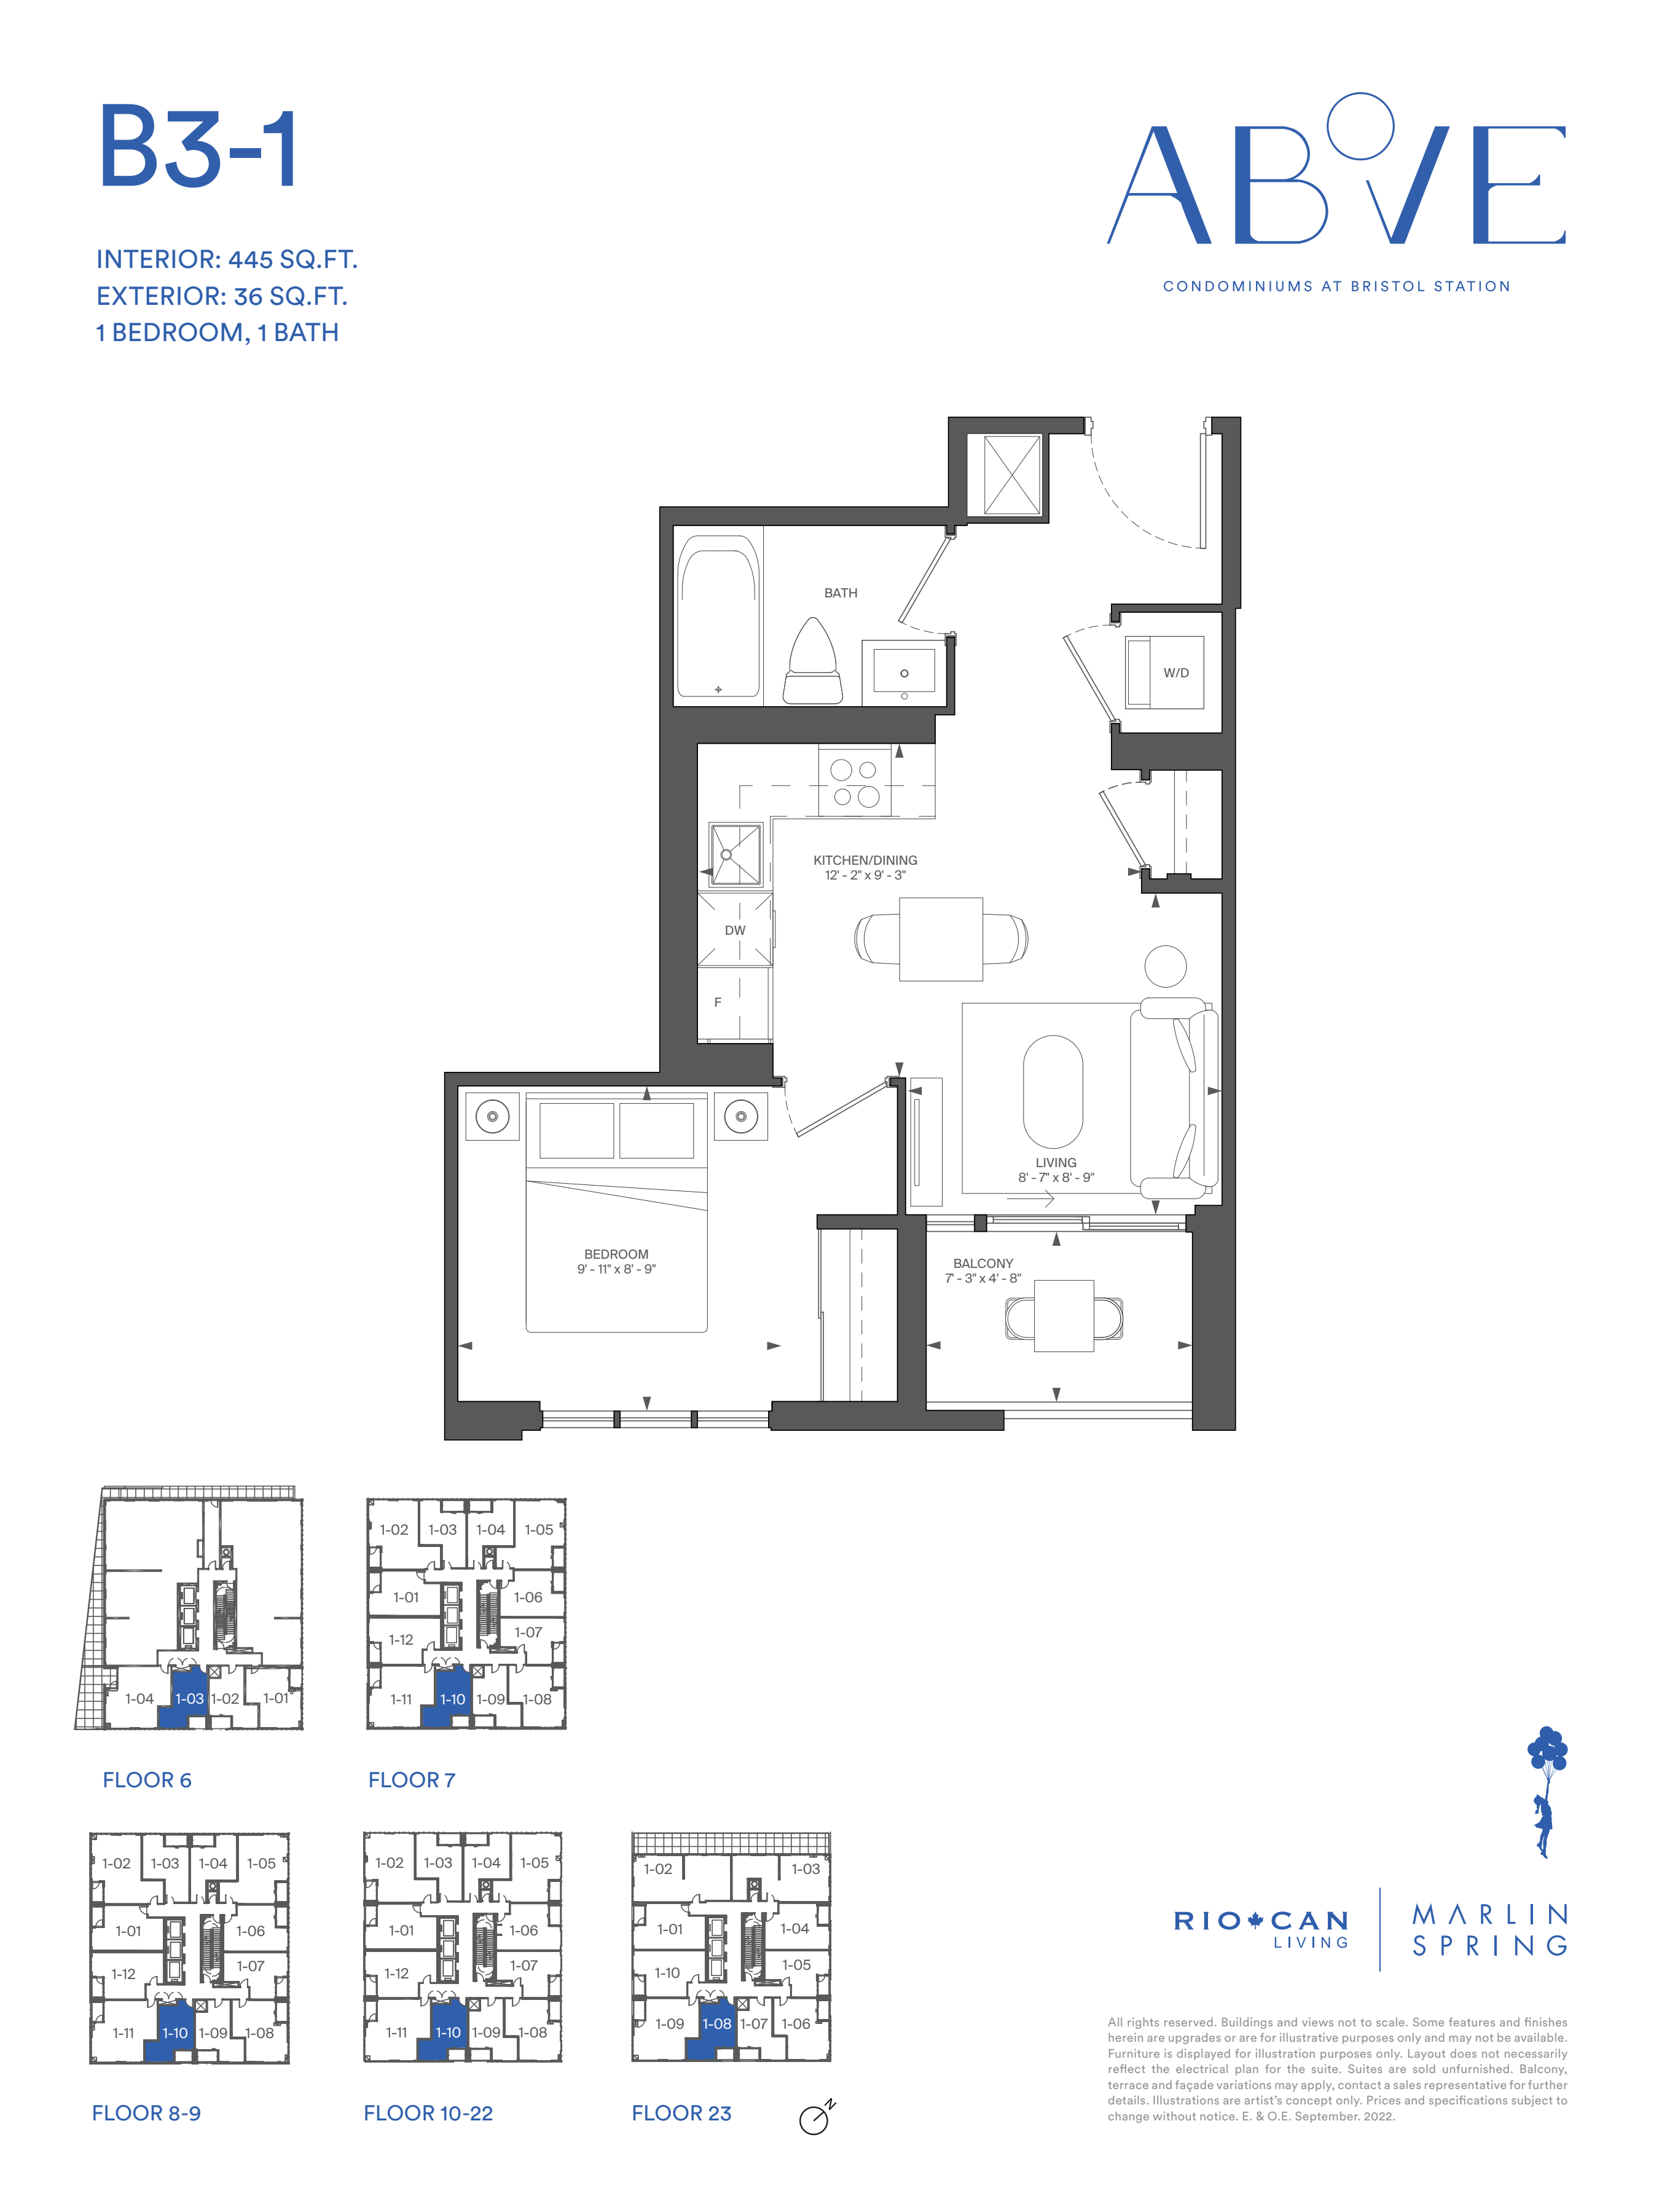
1 bd · 1 ba · 445 ft²
$616,990

1 bd · 1 ba · 434 ft²
$617,990
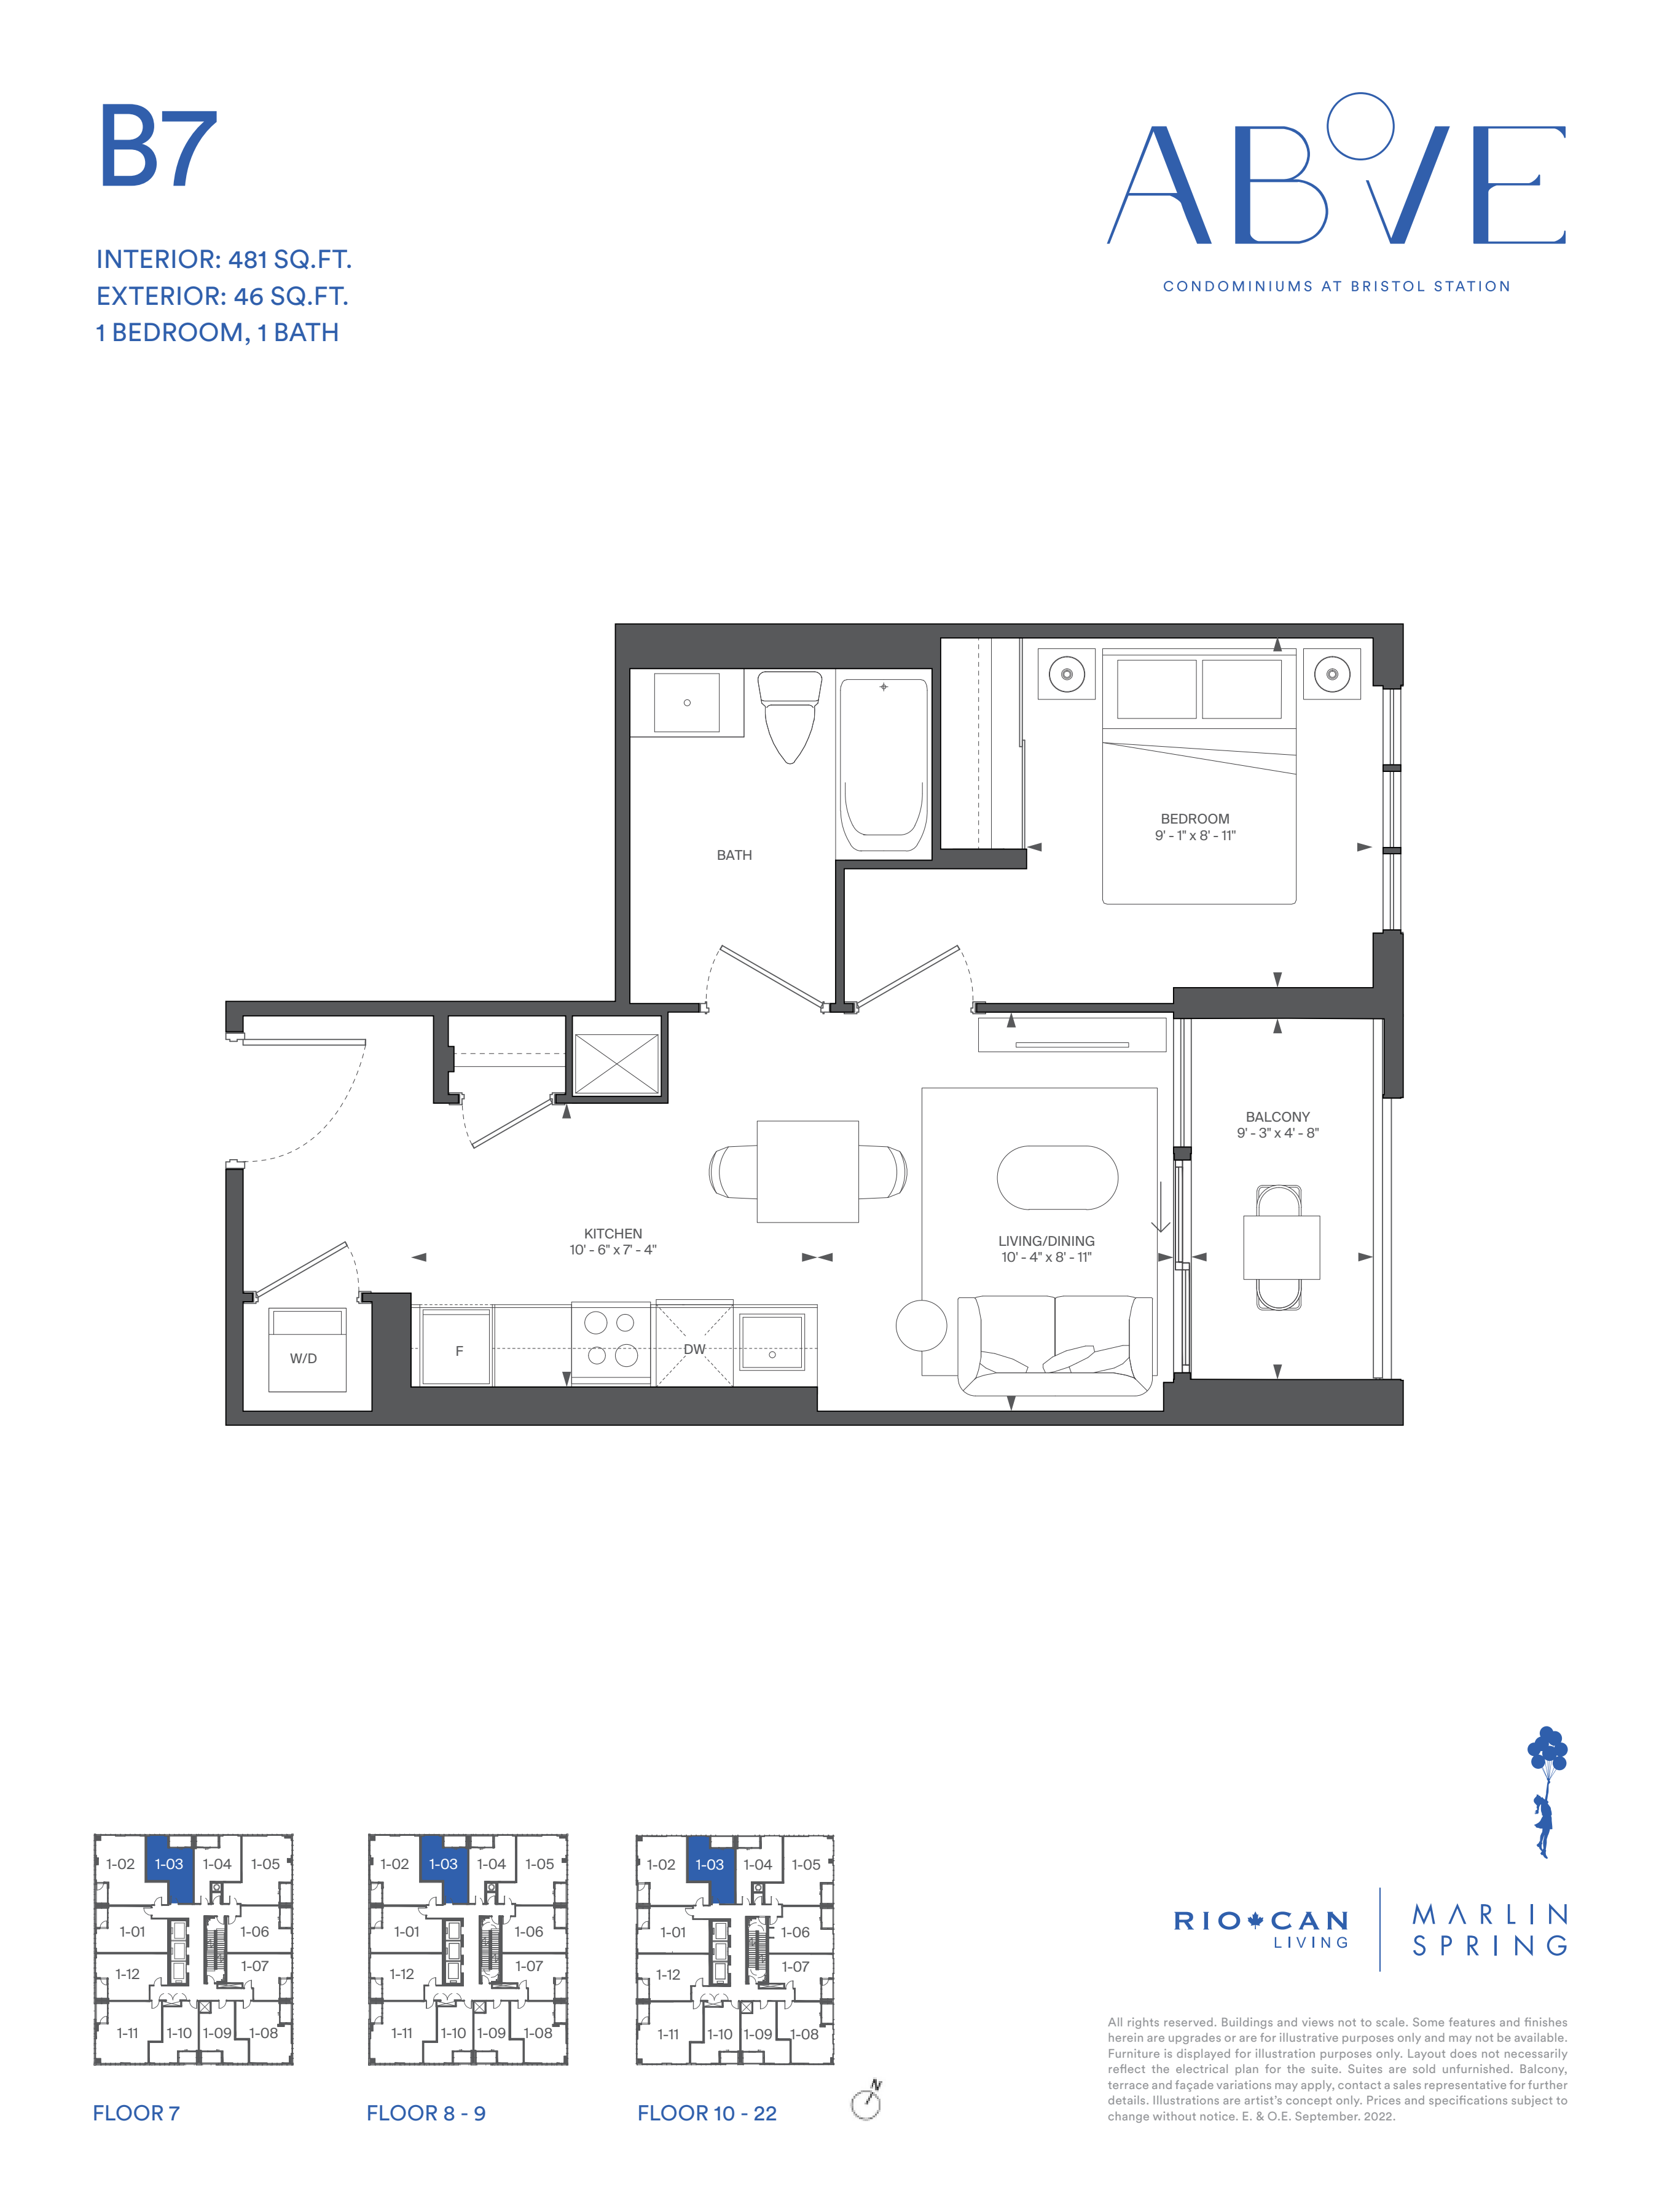
1 bd · 1 ba · 481 ft²
$622,990
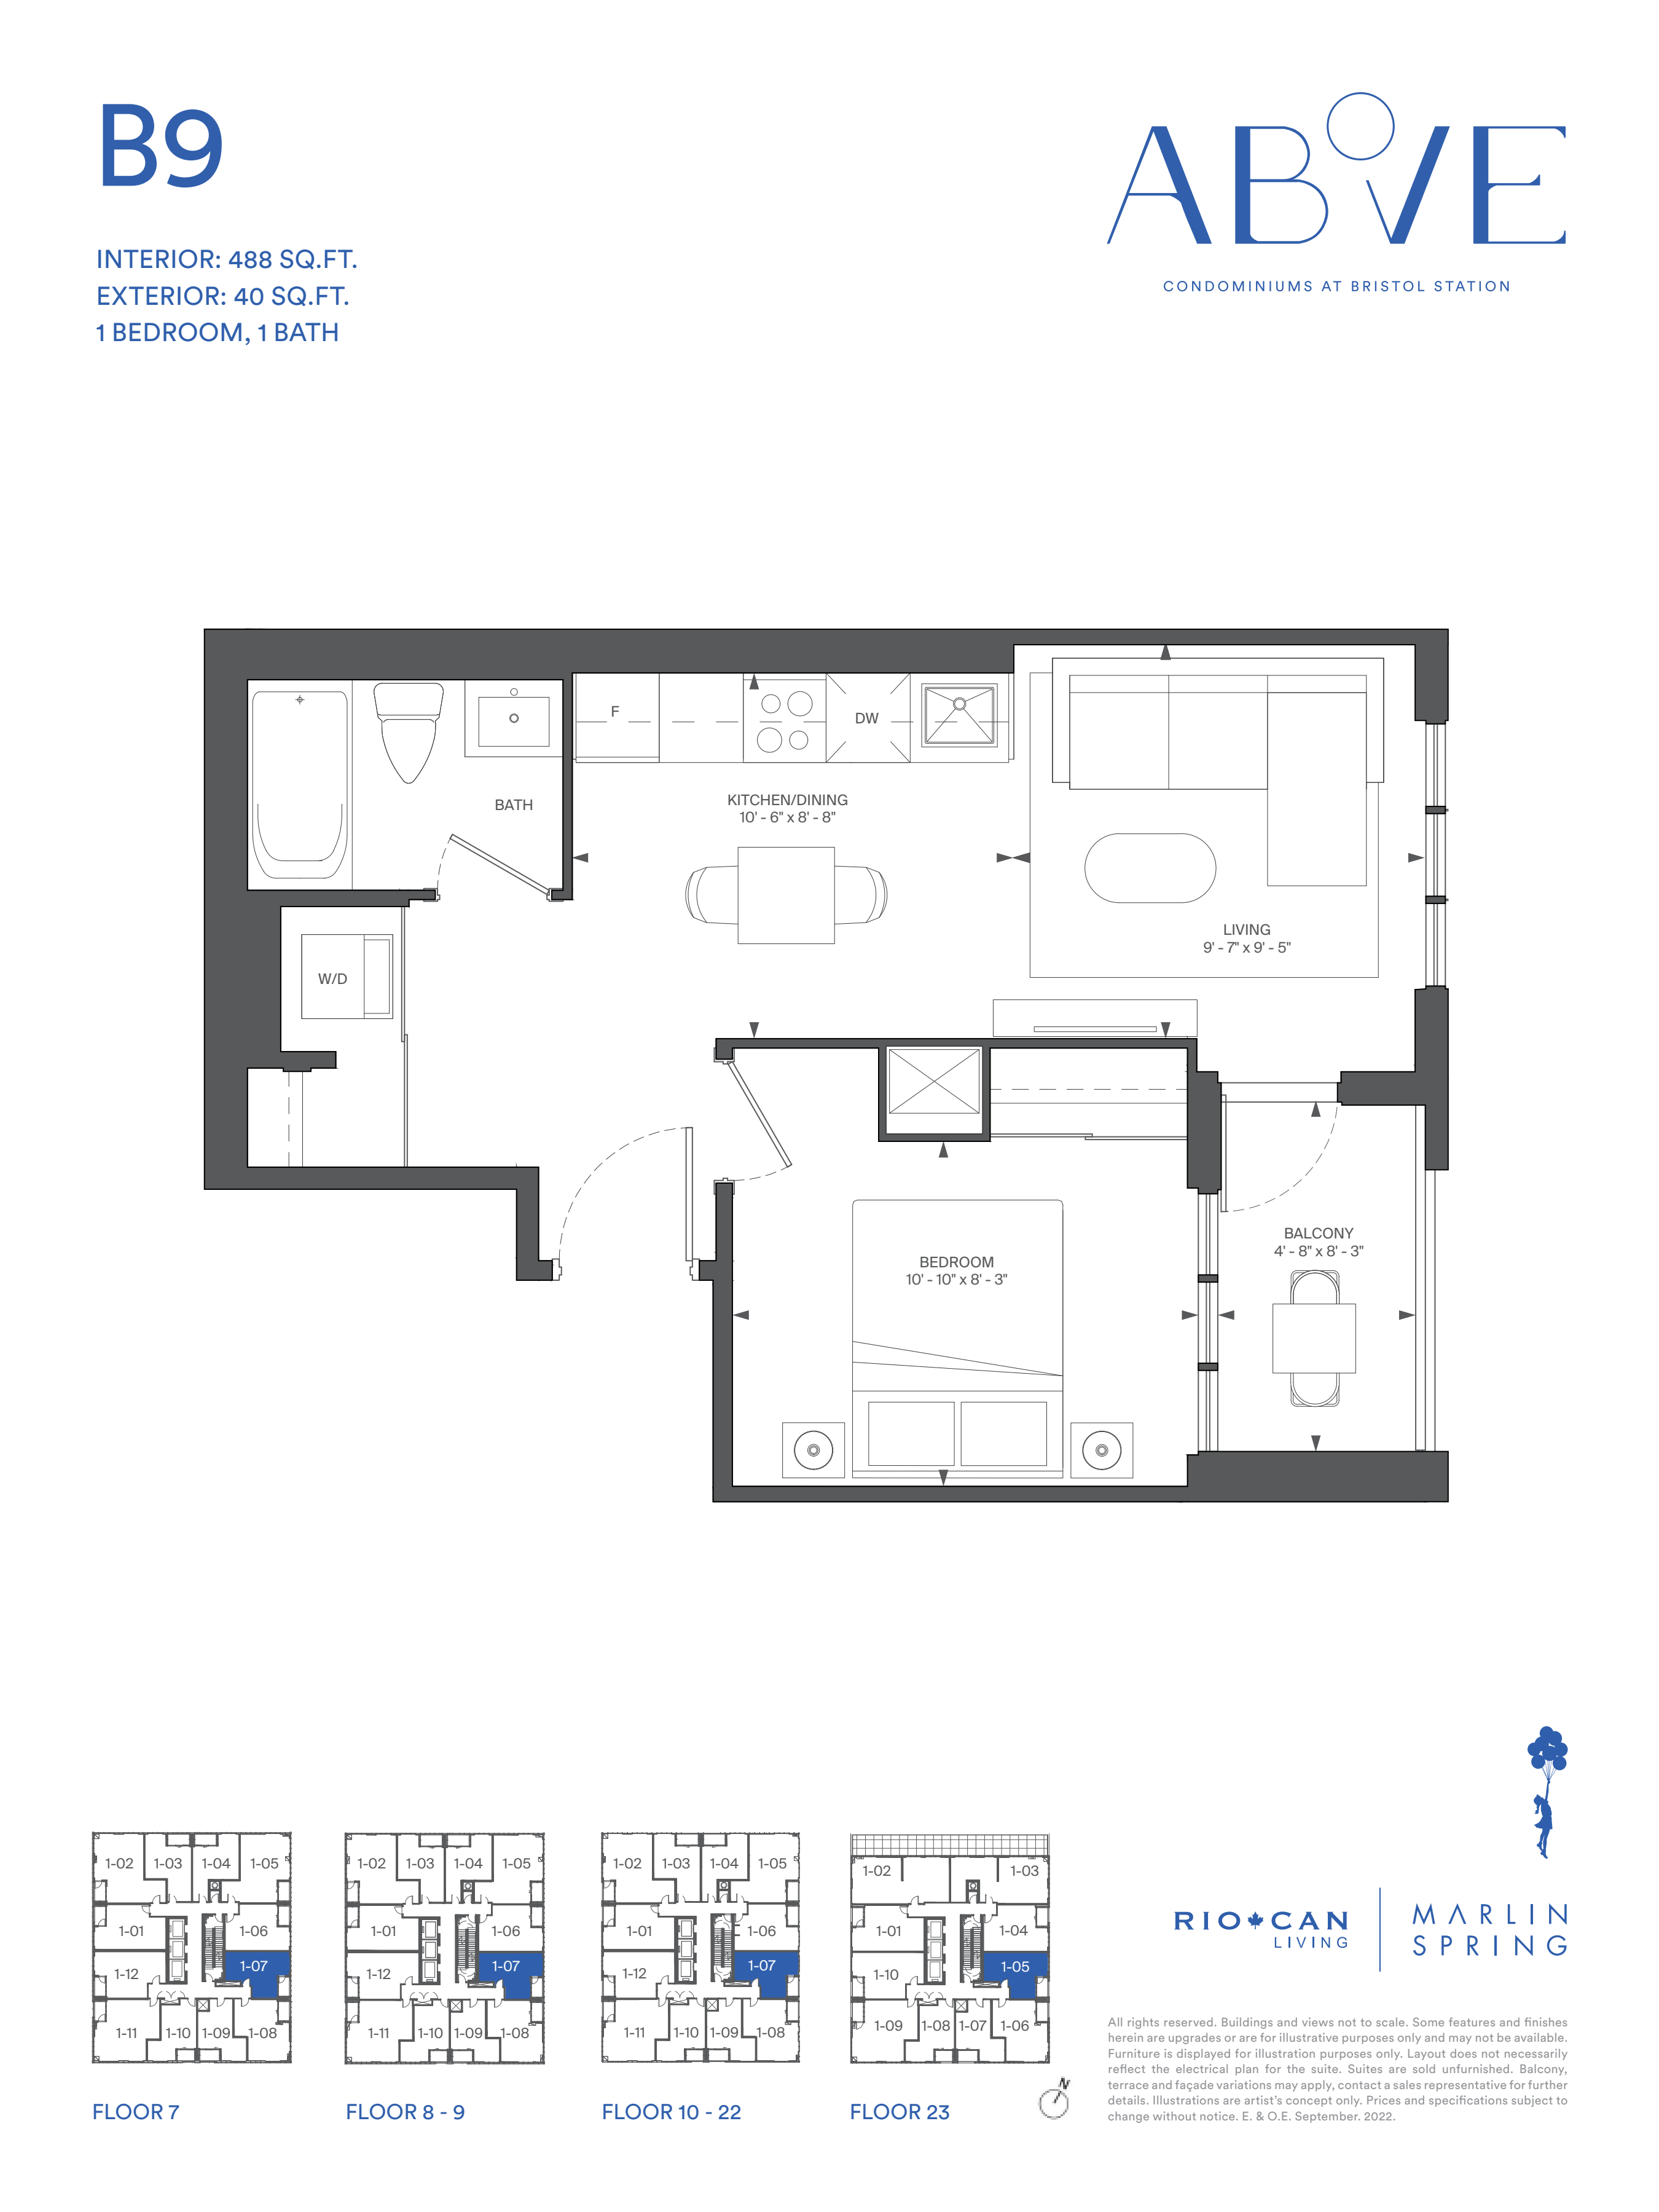
1 bd · 1 ba · 488 ft²
$633,990
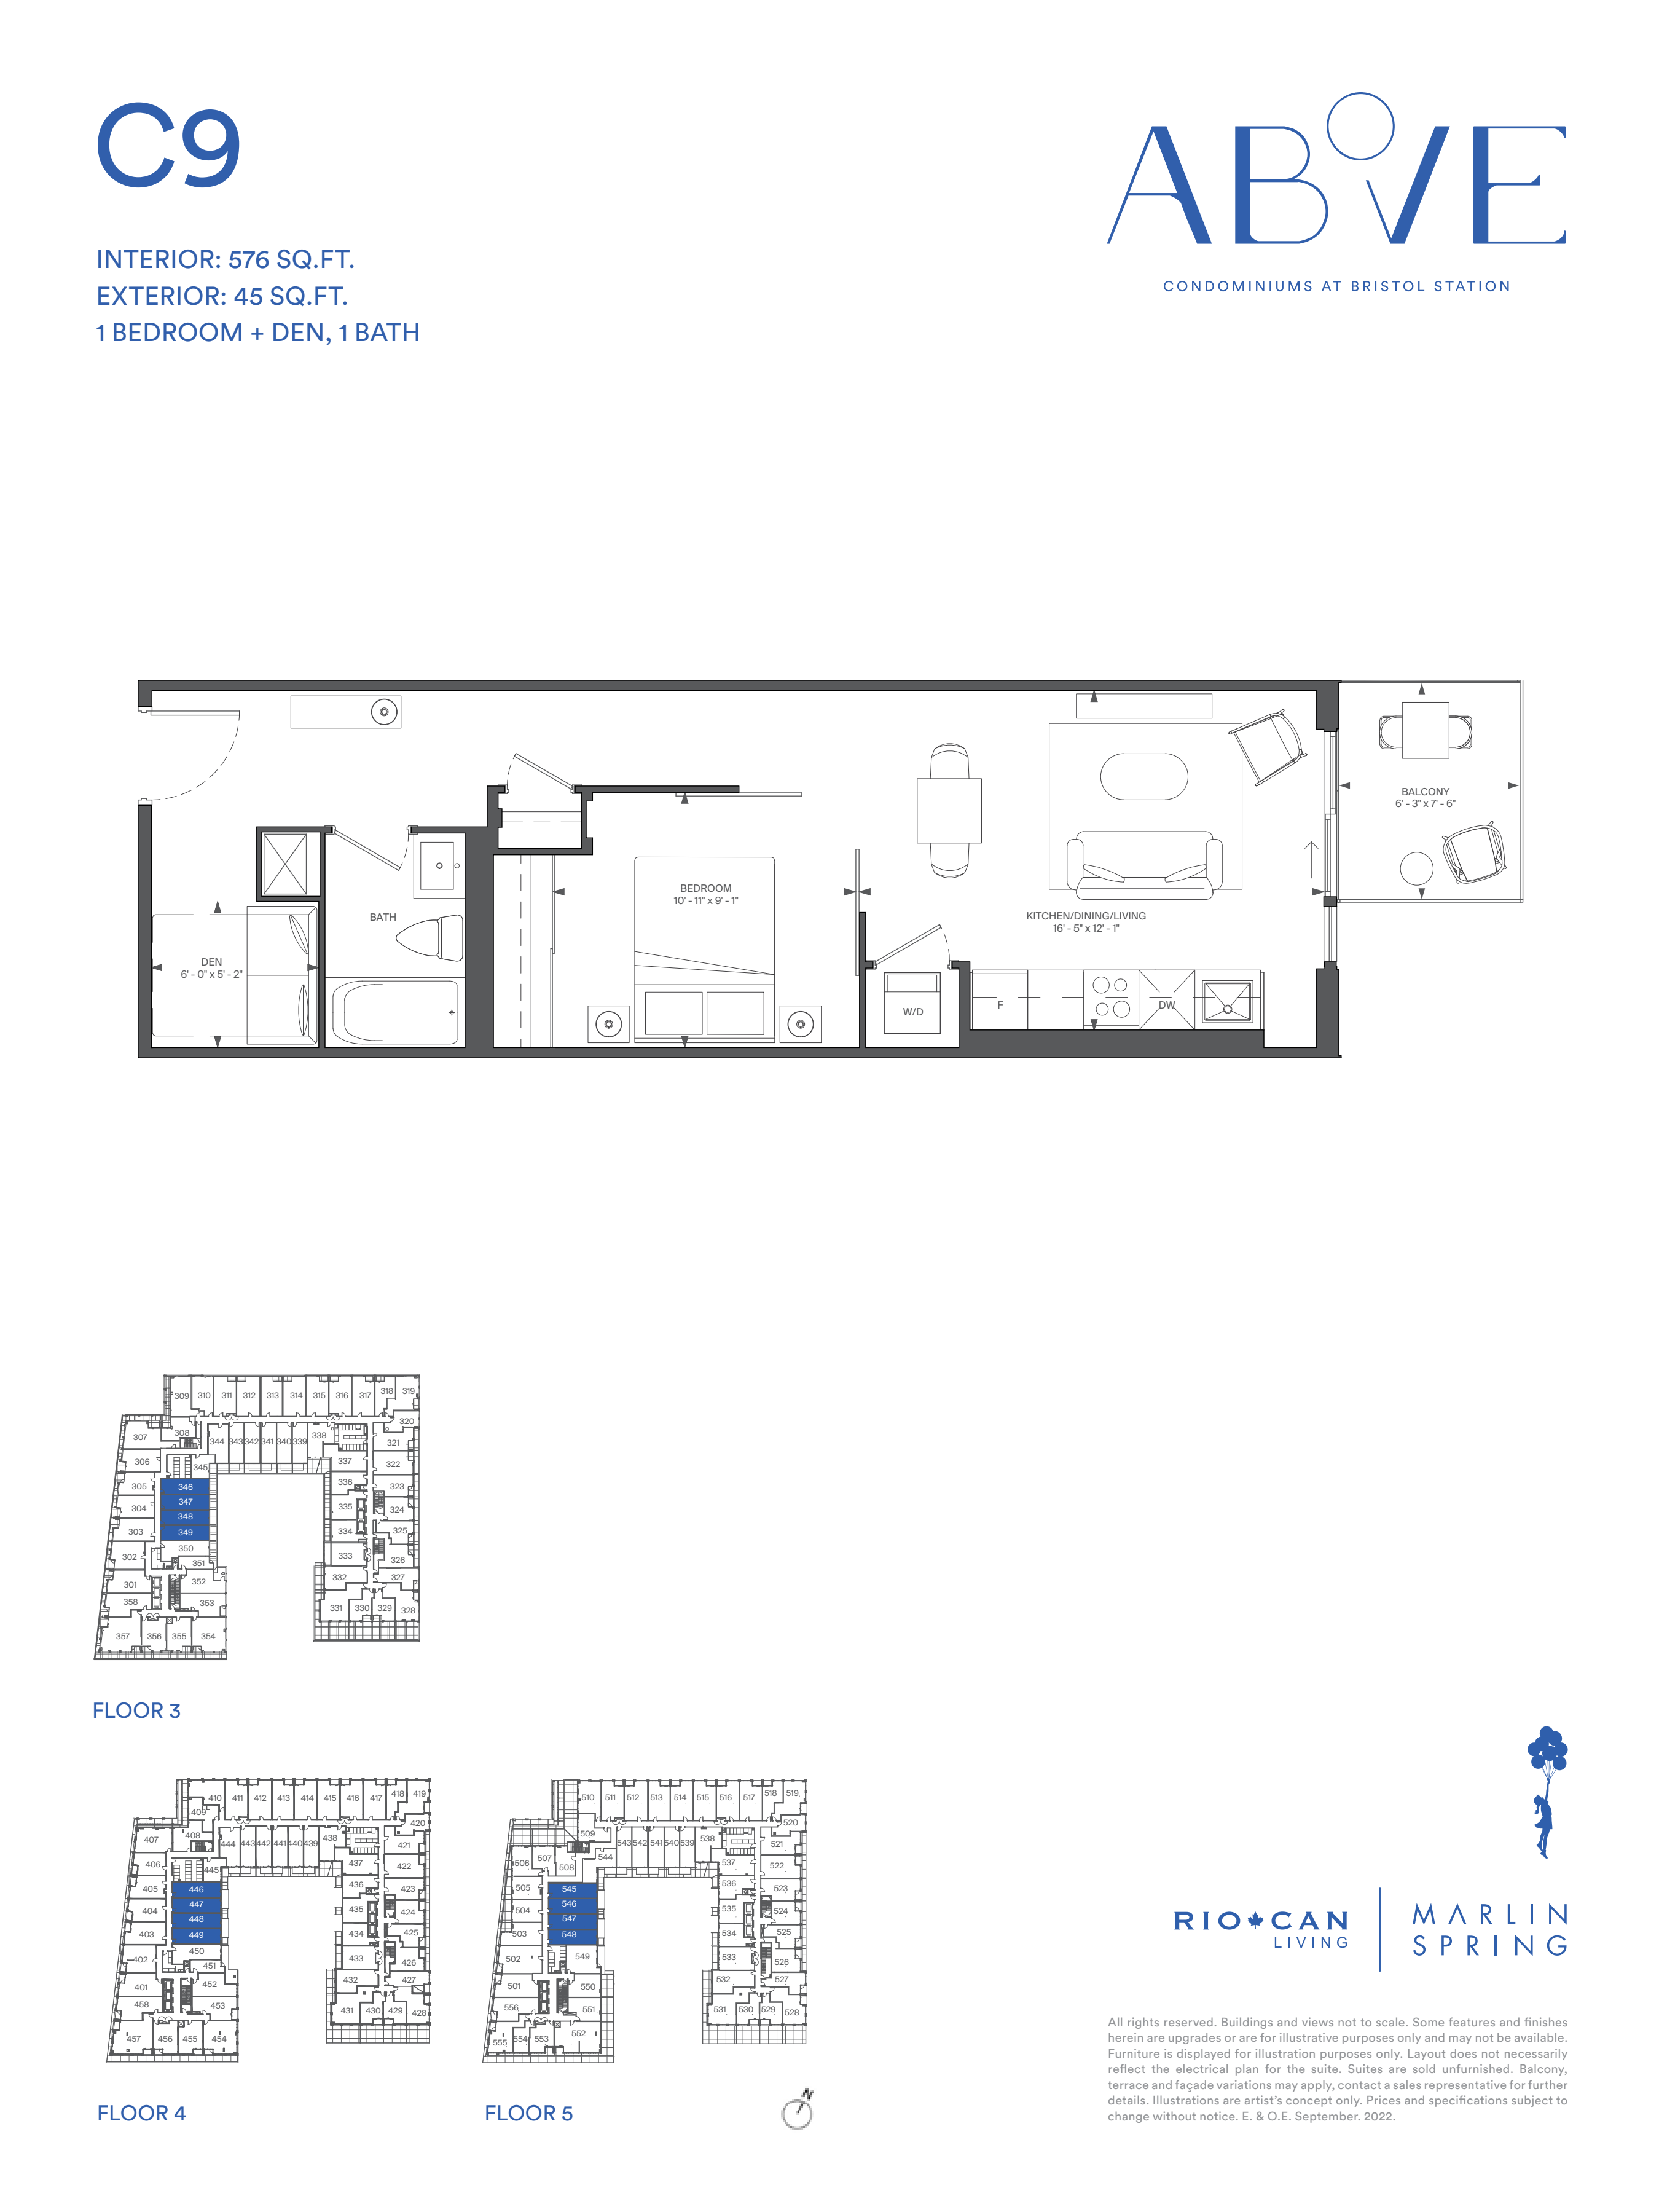
1 bd · 1 ba · 576 ft²
$663,990
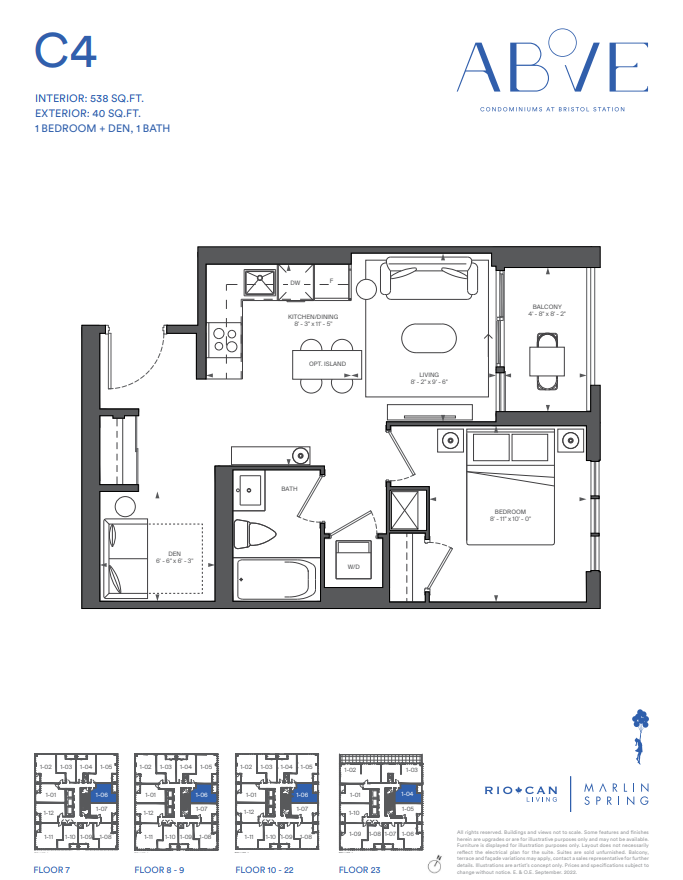
1 bd · 1 ba · 538 ft²
$711,990

1 bd · 1 ba · 536 ft²
$773,990

1 bd · 1 ba · 558 ft²
$800,990
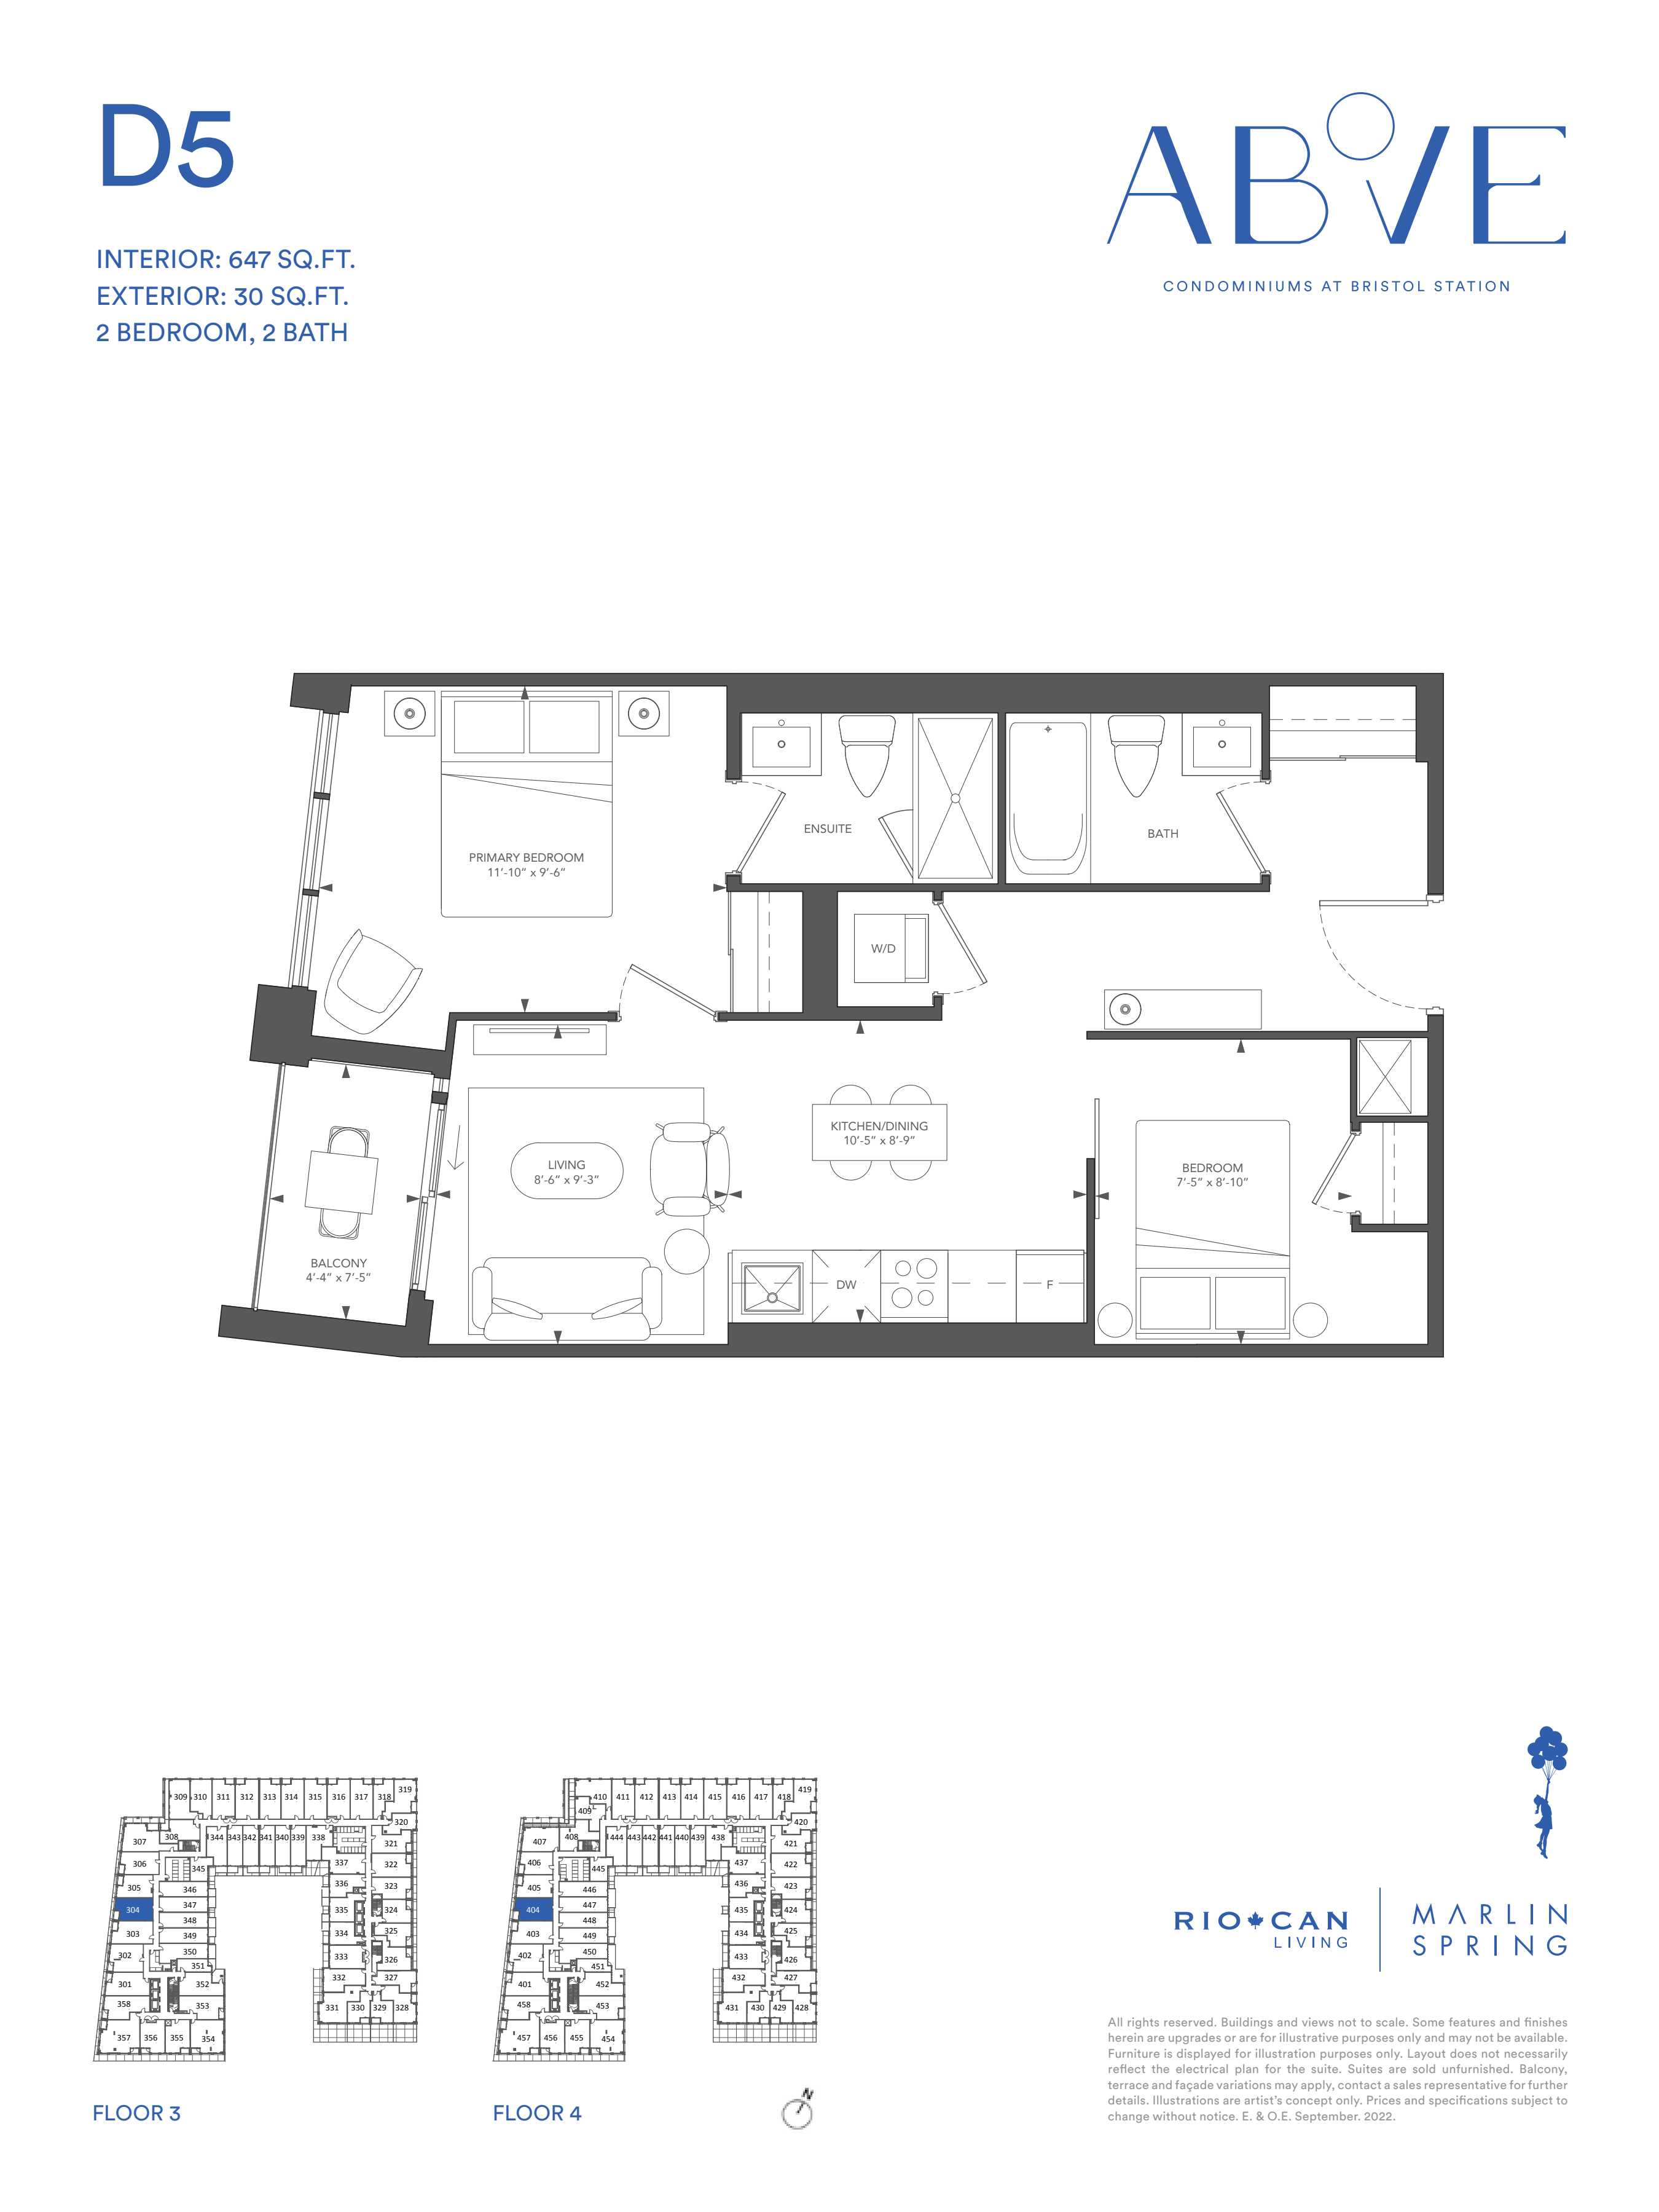
2 bd · 2 ba · 645 ft²
$810,990

2 bd · 2 ba · 690 ft²
$833,990

2 bd · 2 ba · 711 ft²
$841,990
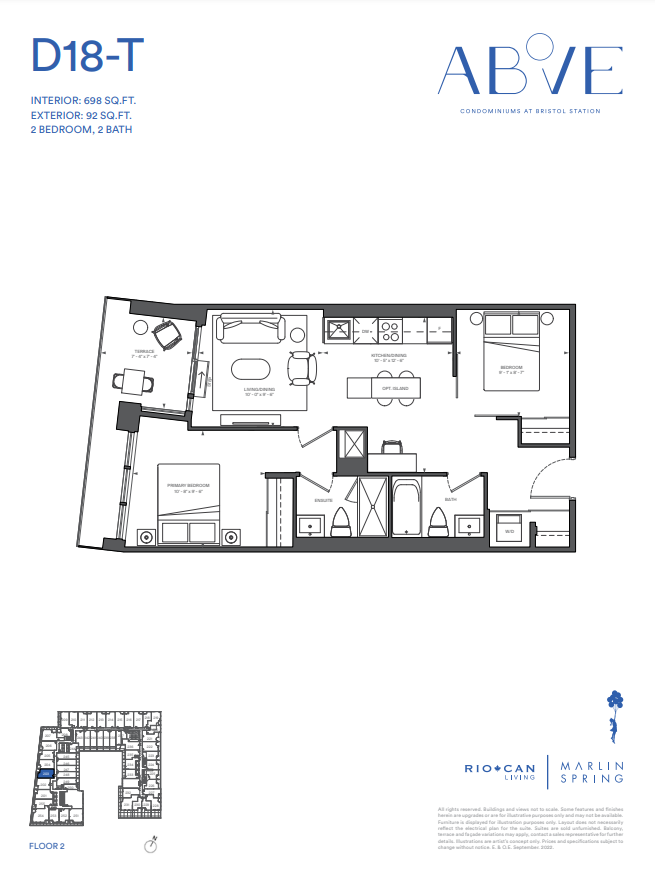
2 bd · 2 ba · 698 ft²
$851,990

2 bd · 2 ba · 713 ft²
$852,990

2 bd · 2 ba · 721 ft²
$854,990

2 bd · 2 ba · 716 ft²
$873,990

2 bd · 1 ba · 628 ft²
$874,990

2 bd · 2 ba · 728 ft²
$891,990
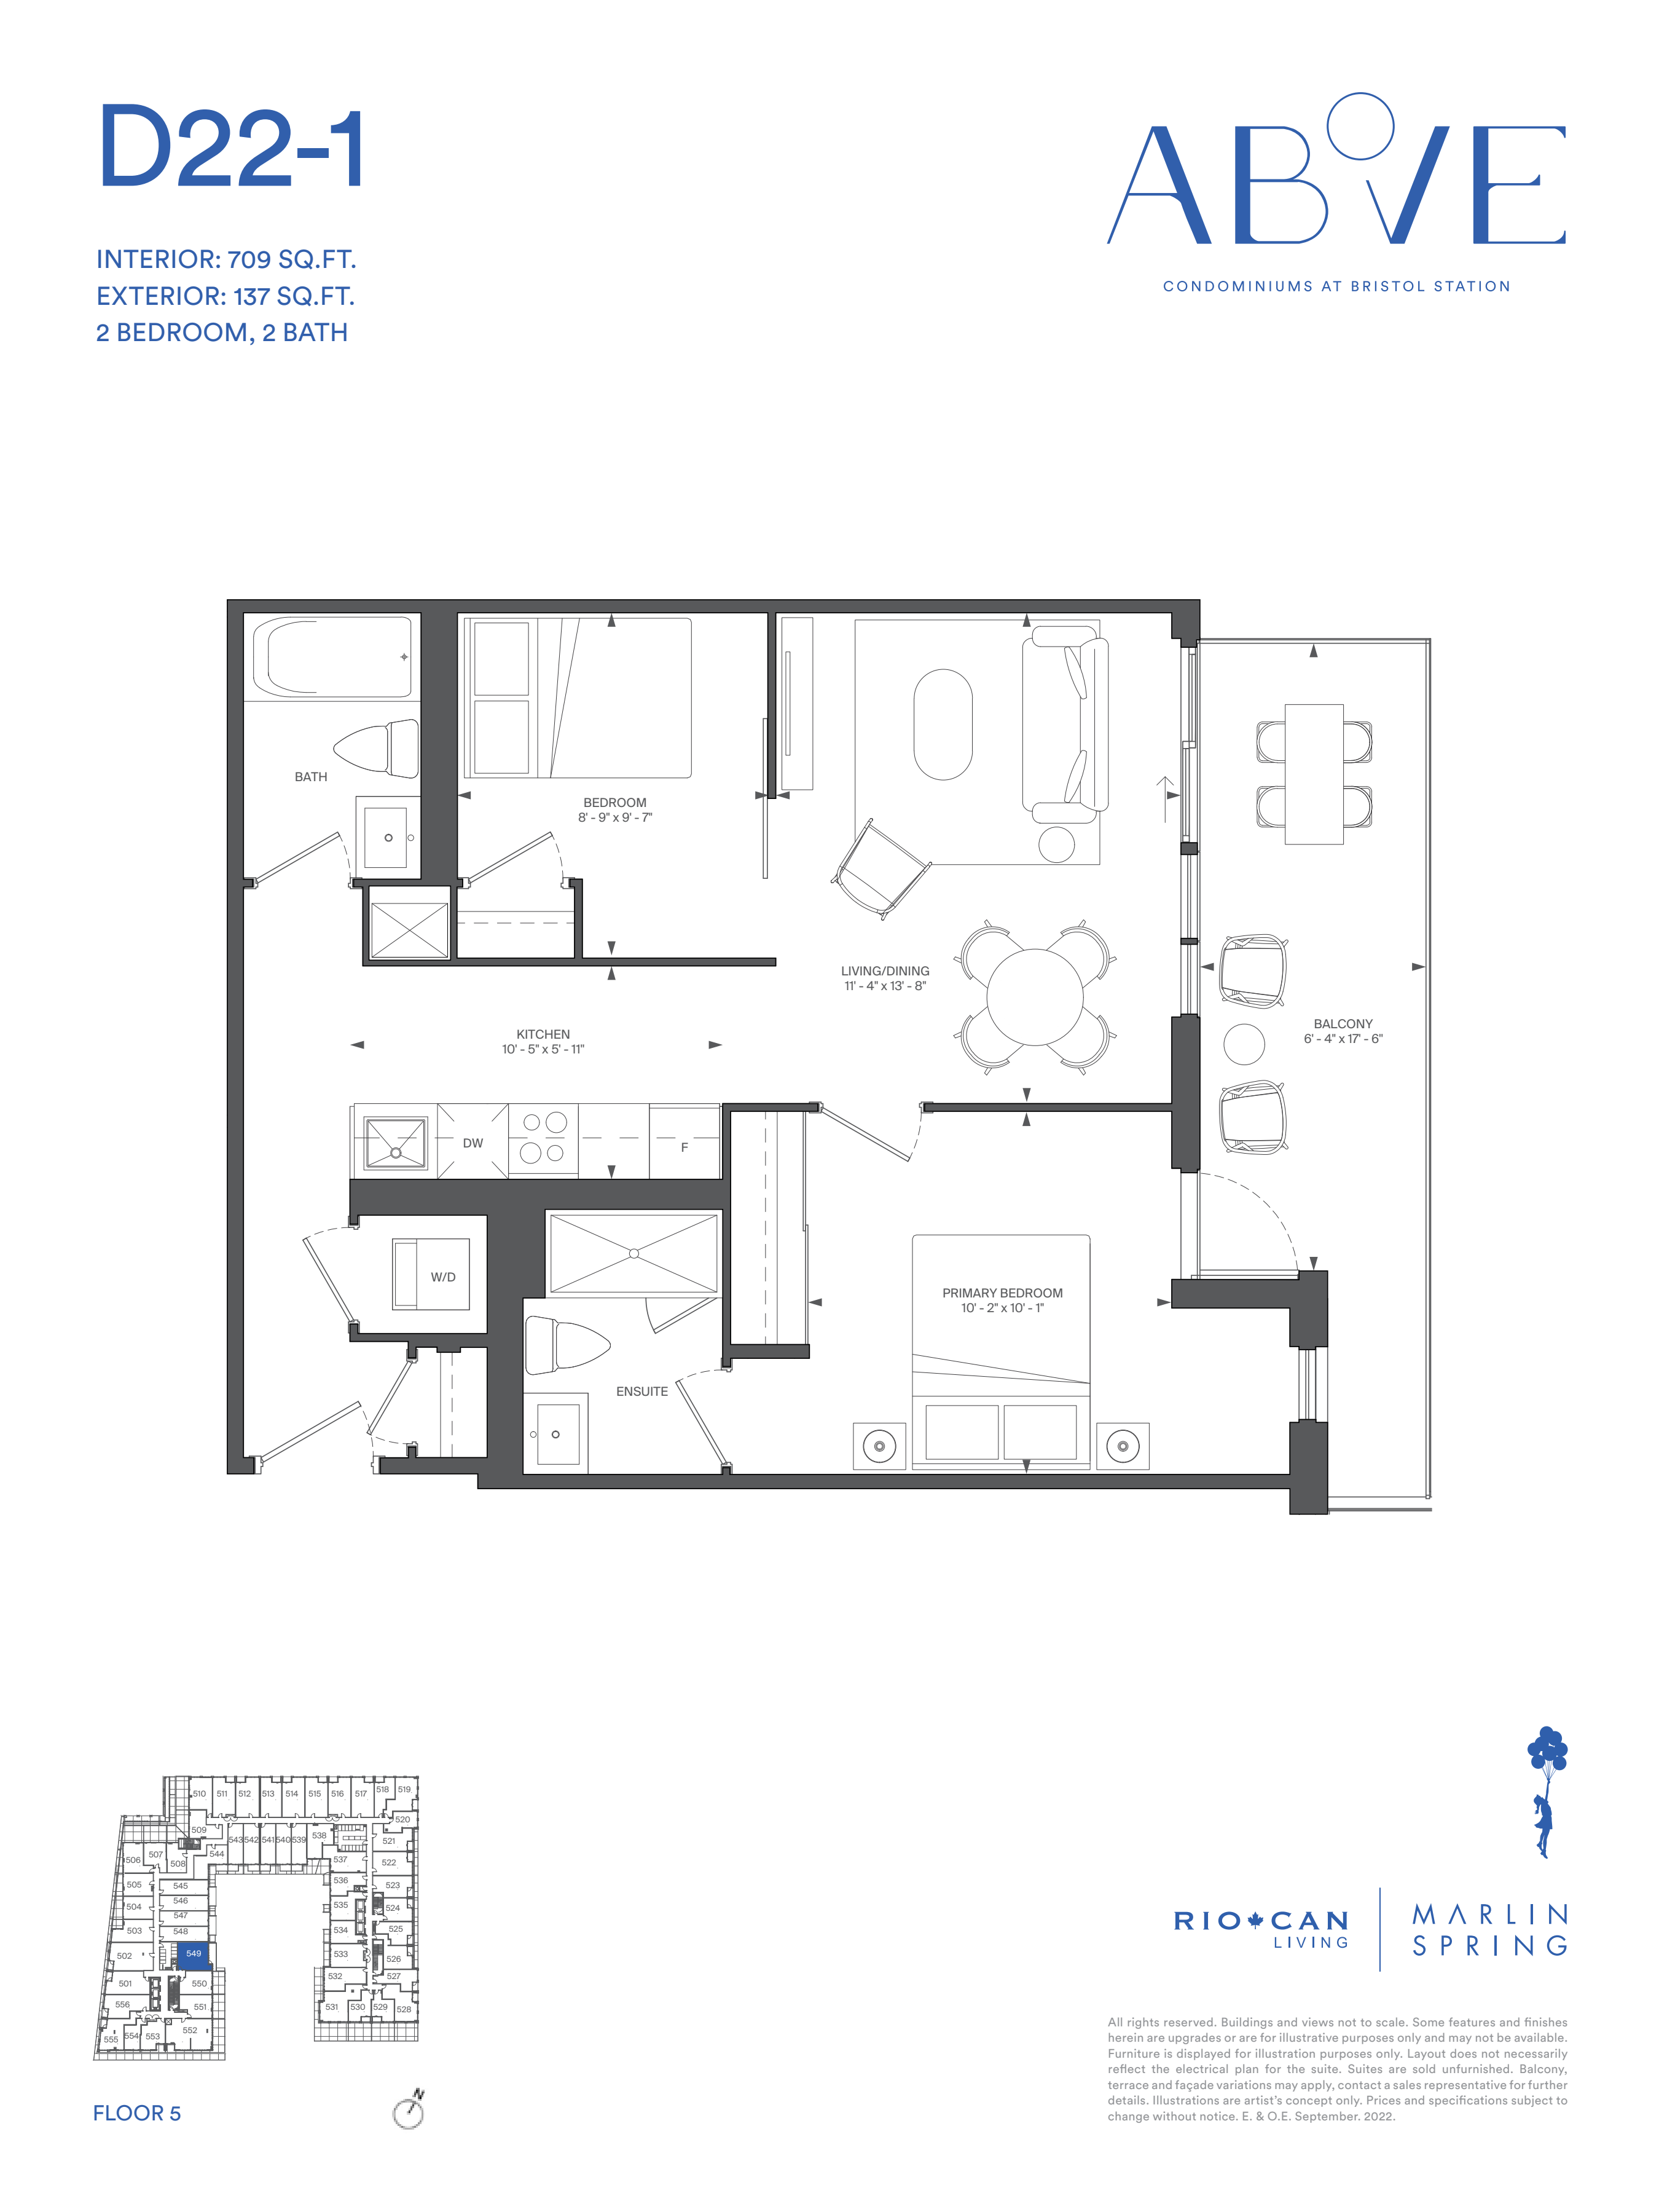
2 bd · 1 ba · 709 ft²
$900,990

2 bd · 2 ba · 746 ft²
$903,990

2 bd · 2 ba · 738 ft²
$948,990

2 bd · 2 ba · 923 ft²
$1,160,990
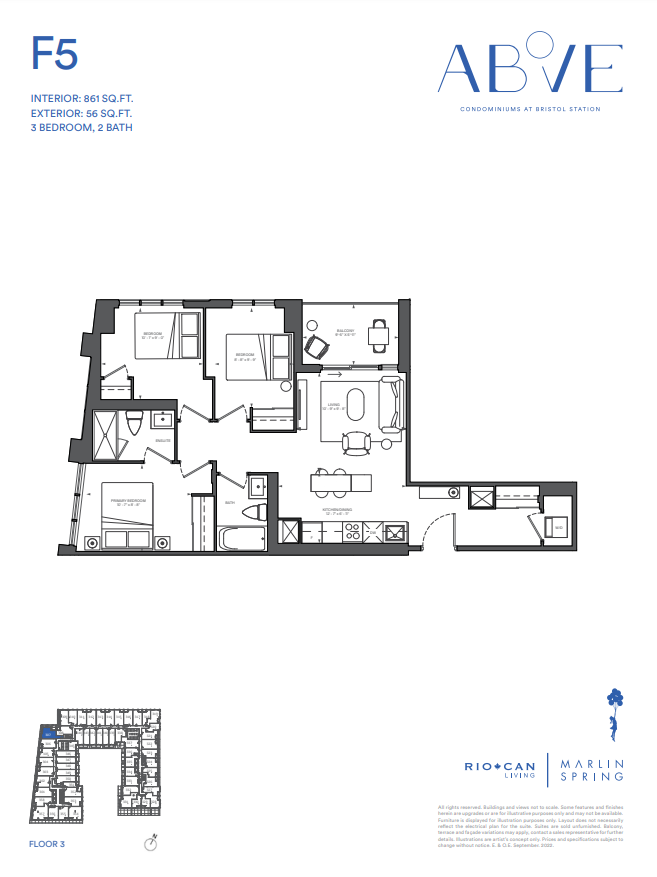
3 bd · 2 ba · 861 ft²
$1,162,990

3 bd · 2 ba · 860 ft²
$1,198,990

2 bd · 3 ba · 1,319 ft²
$1,714,990
$$10,000 bank draft on signing. Balance to 5% in 30 days. 5% due Sept 2024. 5% due April 2025 5% due on occupancy
Incentive 1
5% deposit
Incentive 2
No assignment fees
Incentive 3
Capped development levies at $15,000 (700 sf & under) & $18,000 (700sf+) (Q2-2026)
GENERAL SUITE FEATURES Ceiling height +/-9’ with smooth finish except where dropped ceilings occur and/or structural beams or mechanicals exist and excluding bathroom areas *. Laminate flooring in living, dining, kitchen and sleeping spaces. Laundry areas to be 12x12 floor tiles + Approximately 4” baseboards with coordinating 2” door casings Solid core entry door with security view hole and suite entry surround Sliding door(s) and/or swing door(s) throughout ** Brushed or Satin Nickel hardware on swing door(s) + Wire closet shelf and/or rod in all closets Flat white paint finish for walls and ceilings throughout; white semi-gloss paint in bathrooms and for all trim and doors Balconies, terraces and patios with sliding and/or swing doors ** KITCHEN Custom designed kitchen with approximately 12” deep uppers and slab cabinetry in one of 3 colour palettes + Soft close cabinet doors and drawers Designer curated quartz countertop + Contemporary kitchen backsplash + Single basin stainless steel undermount sink with single- lever pull-down spray faucet in Chrome finish + Valance lighting under upper cabinets 24” appliances to include: stainless steel fridge, electric cooktop with built-in oven below & panel ready dishwasher 30” Over the Range microwave oven BATHROOMS Bathroom vanity with quartz countertop and undermount sink + Contemporary single lever Chrome faucet + Frameless mirror with valance light above + Full height ceramic wall tile in tub surround and in separate shower stall + Chrome Faucet in tub or in separate shower stall ** + Clear glass shower partition or chrome framed shower enclosure with door (as per plan) with recessed shower pot light where separate shower stall is shown ** Pressure balanced valve(s) for tub and/or shower 12 x 24 Porcelain floor tile in bathroom(s) Contemporary white acrylic soaker tub ** Tiled shower stall floor **+ Privacy lock on bathroom door(s) MECHANICAL/ELECTRICAL FEATURES Individual in-suite controlled all season heating and cooling system. Individual suite electricity meter(s) and water meter(s) Fibre cable to each suite location determined by vendor Switch controlled receptacle in living area ** Designer selected ceiling mounted light fixture(s) in den and entry corridor ** 3 track head light fixture in kitchen In-suite smoke and C0 detector One capped ceiling outlet in dining area or living/dining area if combined (as determined by vendor) ** BUILDING FEATURES 24 hour Concierge service *** Mail area along with smart parcel storage area Key FOB controlled access system at entry points and garage Elevators accessible from parking garage, ground and residential floors Resident bike parking available in building Pet wash area and pet-friendly outdoor amenity space Professionally designed lobby and entrance area Multi-purpose common areas and lounge spaces including dining, hobby spaces, and co-working areas Wellness centre with exercise, cardio and weight training spaces Professionally designed outdoor terrace to include outdoor BBQ, lounge and dining areas SMART COMMUNITY HIGHLIGHTS 1VALET Resident App (iOS & Android) Digital key access into building, common areas, and suites Community messaging (Staff to Residents) Amenity booking Package delivery notifications (Parcel Room integration) Video-calling from Entry System Virtual SMS text keys for guest access Document library (DocBox) Service maintenance ticketing
Register to receive the latest updates on pricing, availability and incentives at Above — before they reach the public.
Personalized help
Dedicated pre-construction experts to guide you, answer questions and help you choose the right plan.
VIP pricing & incentives
First access to launch pricing, deposit structures and developer incentives.
Floor plans & brochures
Get the full plan set, pricing sheets and project brochure delivered to your inbox.
Mississauga|30 Bristol Rd E, Mississauga, ON L4Z 3K8, Canada
Developed by
Based in Toronto, Ontario
Our pre-construction team works directly with the developer to give registered buyers first access to floor plans, pricing and incentives at Above.
Get VIP access
Mississauga, ON
From $658,398
By Mattamy Homes Canada


Neighbourhood
Livability index
Good overall
2 min
to groceries
4.9
Daycares score
1 min
to dining
30
parks nearby
Score profile
Best for driving
What it's like
People who prefer a calm ambience will enjoy Hurontario. The majority of locations within the neighbourhood have fairly good access to public green spaces, including Huron Heigh…
Transportation
Hurontario offers property owners several alternative means of transportation. Commuting by public transit is easy in Hurontario. There are plenty of rapid transit stations on the Meadowvale Express and University Express. There are approximately 40 bus lines passing through the neighbourhood, and it is very easy to find a nearby bus stop from most homes. Many of the homes for sale in this neighbourhood are located in areas that are also suitable for pedestrians; many daily errands can be run without the use of a vehicle, and a variety of businesses are close at hand. Bicycling is convenient in Hurontario because the cycling network is moderately well-developed.
Services
In Hurontario, families will usually be able to access daycares and primary schools as pedestrians. However, there are only a limited number of high schools and thus they can be a long trip away. With respect to food, the closest supermarket in Hurontario is typically only a short walk away. Furthermore, there is usually a restaurant or cafe in close proximity. It is also very easy to get to a number of clothing stores as a pedestrian.
Character
People who prefer a calm ambience will enjoy Hurontario. The majority of locations within the neighbourhood have fairly good access to public green spaces, including Huron Heights Park and Britannia Woods Community Forest, since there are over 100 of them close by for residents to unwind in. The noise levels in this area are also very low, as there isn't a lot of street noise or city clamour.
Housing
On foot
Daycares
4.9
Excellent
High schools
4.8
Excellent
Schools nearby
Best for groceries
Best for daycares
Best for quiet
In Hurontario, roughly 40% of dwellings are single detached homes, while large apartment buildings make up most of the remaining housing stock. This area offers mainly three bedroom and four or more bedroom homes. About 80% of the population of this neighbourhood own their home and 20% are renters. Roughly one third of homes in this part of the city were constructed in the 1980s, while most of the remaining buildings were constructed in the 1990s and the 2000s.
Walking estimates based on straight-line distance to each place.