
Mississauga, ON · Townhouse / Single Family Home
Hawthorne East Village
Renderings and features may vary and are subject to change. Renderings are for illustrative purposes only.
A closer look at Hawthorne East Village.
Selling|From $658,398 to $1,250,990
- Home type
- Townhouse · Single Family Home
- Price
- From $658,398 to $1,250,990
- Bedrooms
- 2 – 5
- Bathrooms
- 3 – 4
- Size
- 1,348 – 2,777 ft²
- Homes
- 39
- Avg. price / ft²
- $504
Celebrate each day in Mattamy’s Hawthorne East Village, with its picturesque homes and everything your active family needs to grow and thrive along the eastern edge of Milton. Make yourself at home amongst the serene joys and ample amenities of this neighbourhood. Find community and culture at local galleries, theatres and markets. Appreciate the many local conveniences with several schools, major highways, transit and shopping nearby. Delight in the beauty of nature year-round at Milton’s many parks and trails. With a variety of Net Zero Ready* homes to choose from, you’ll find the perfect place to host your everyday moments and big occasions. Embrace your life in Hawthorne East Village and watch each day become even more beautiful. For more options, discover attached and detached homes in Oakville, or explore attached new homes in Brampton to find the perfect fit for your lifestyle nearby.
Project information
6578 Ninth Line, Mississauga, ON L5N 0C1, Canada
By Mattamy Homes Canada
Request informationFind the home that's right for you
3 homes available at Hawthorne East Village
Quick move-in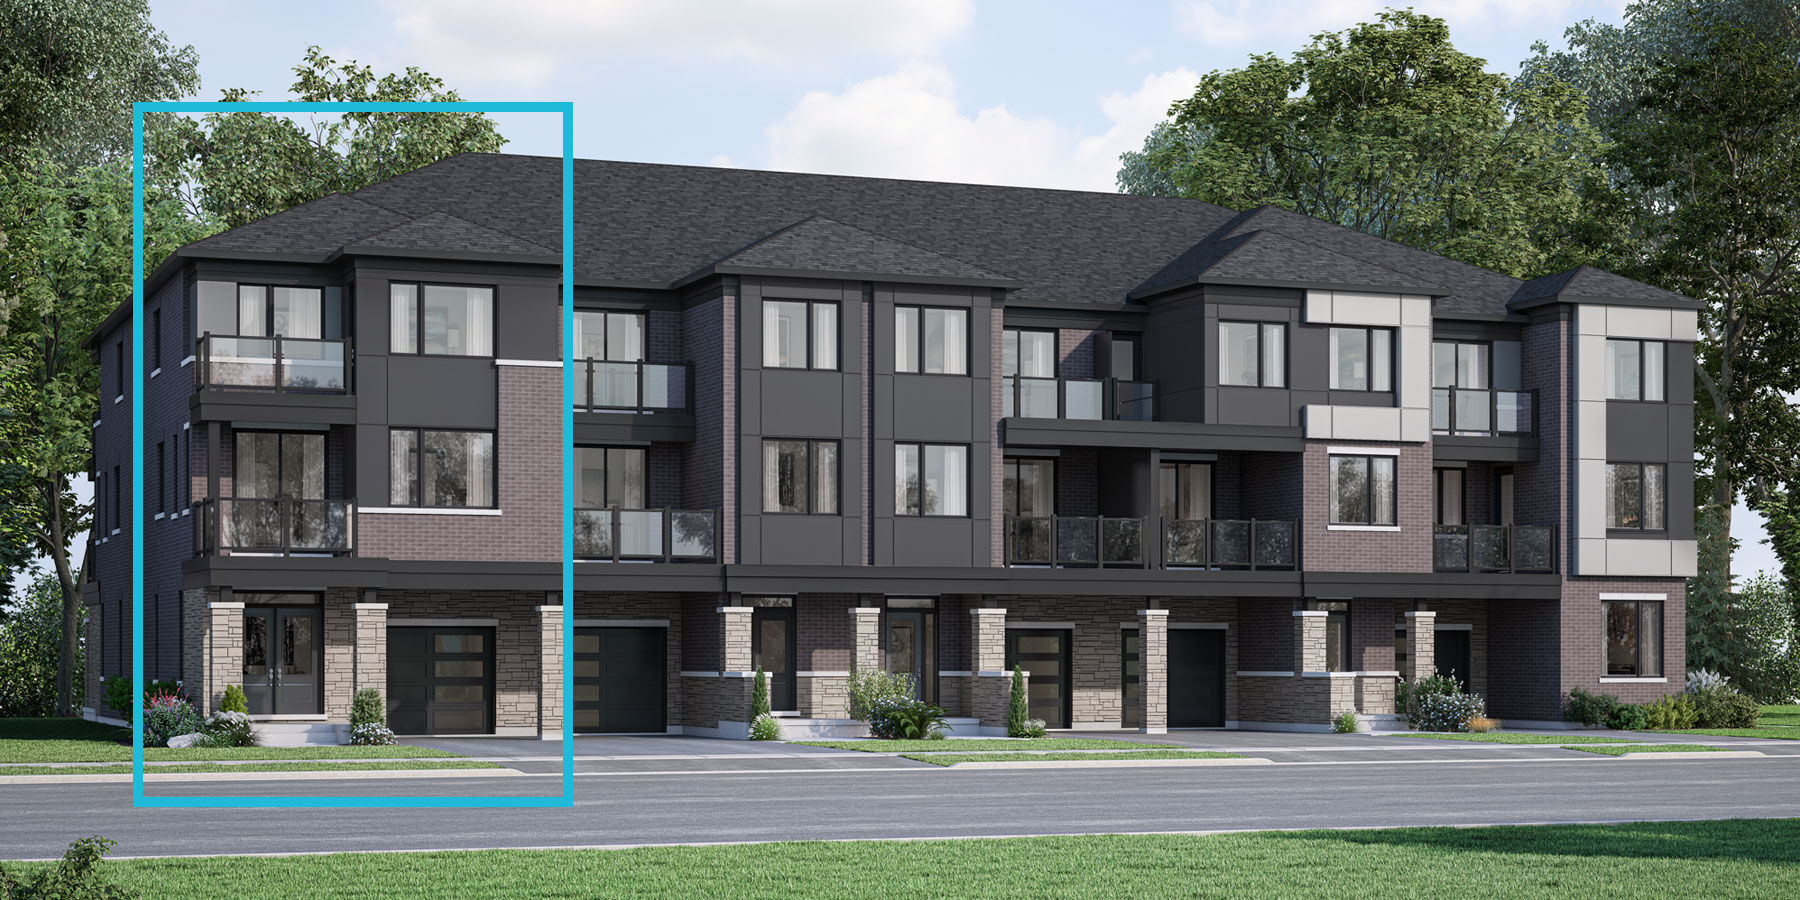
56 - 1478 Rutland Crescent
For sale3 bd · 3 ba · 1,645 ft²
$742,469
Quick move-in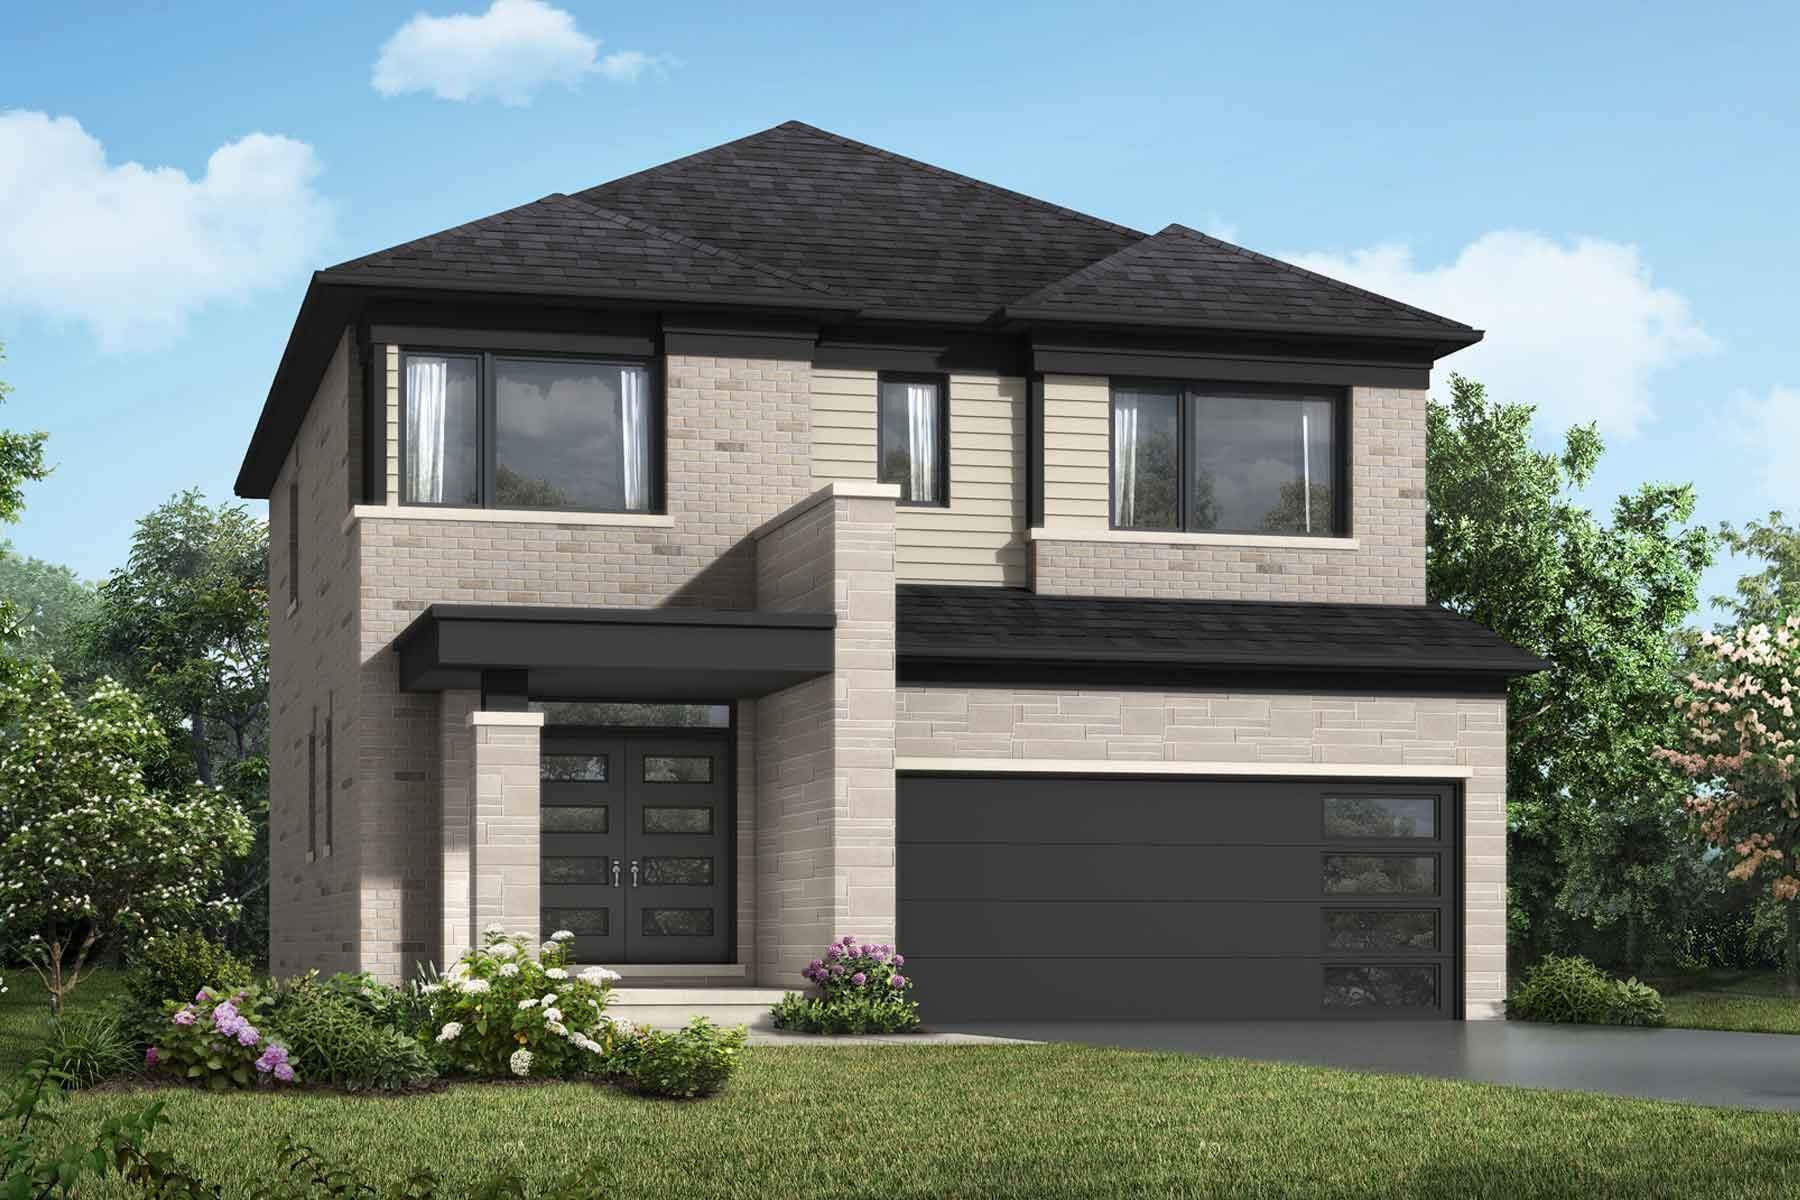
1494 Zilio Terrace
For sale3 bd · 3 ba · 2,085 ft²
$1,109,990
Quick move-in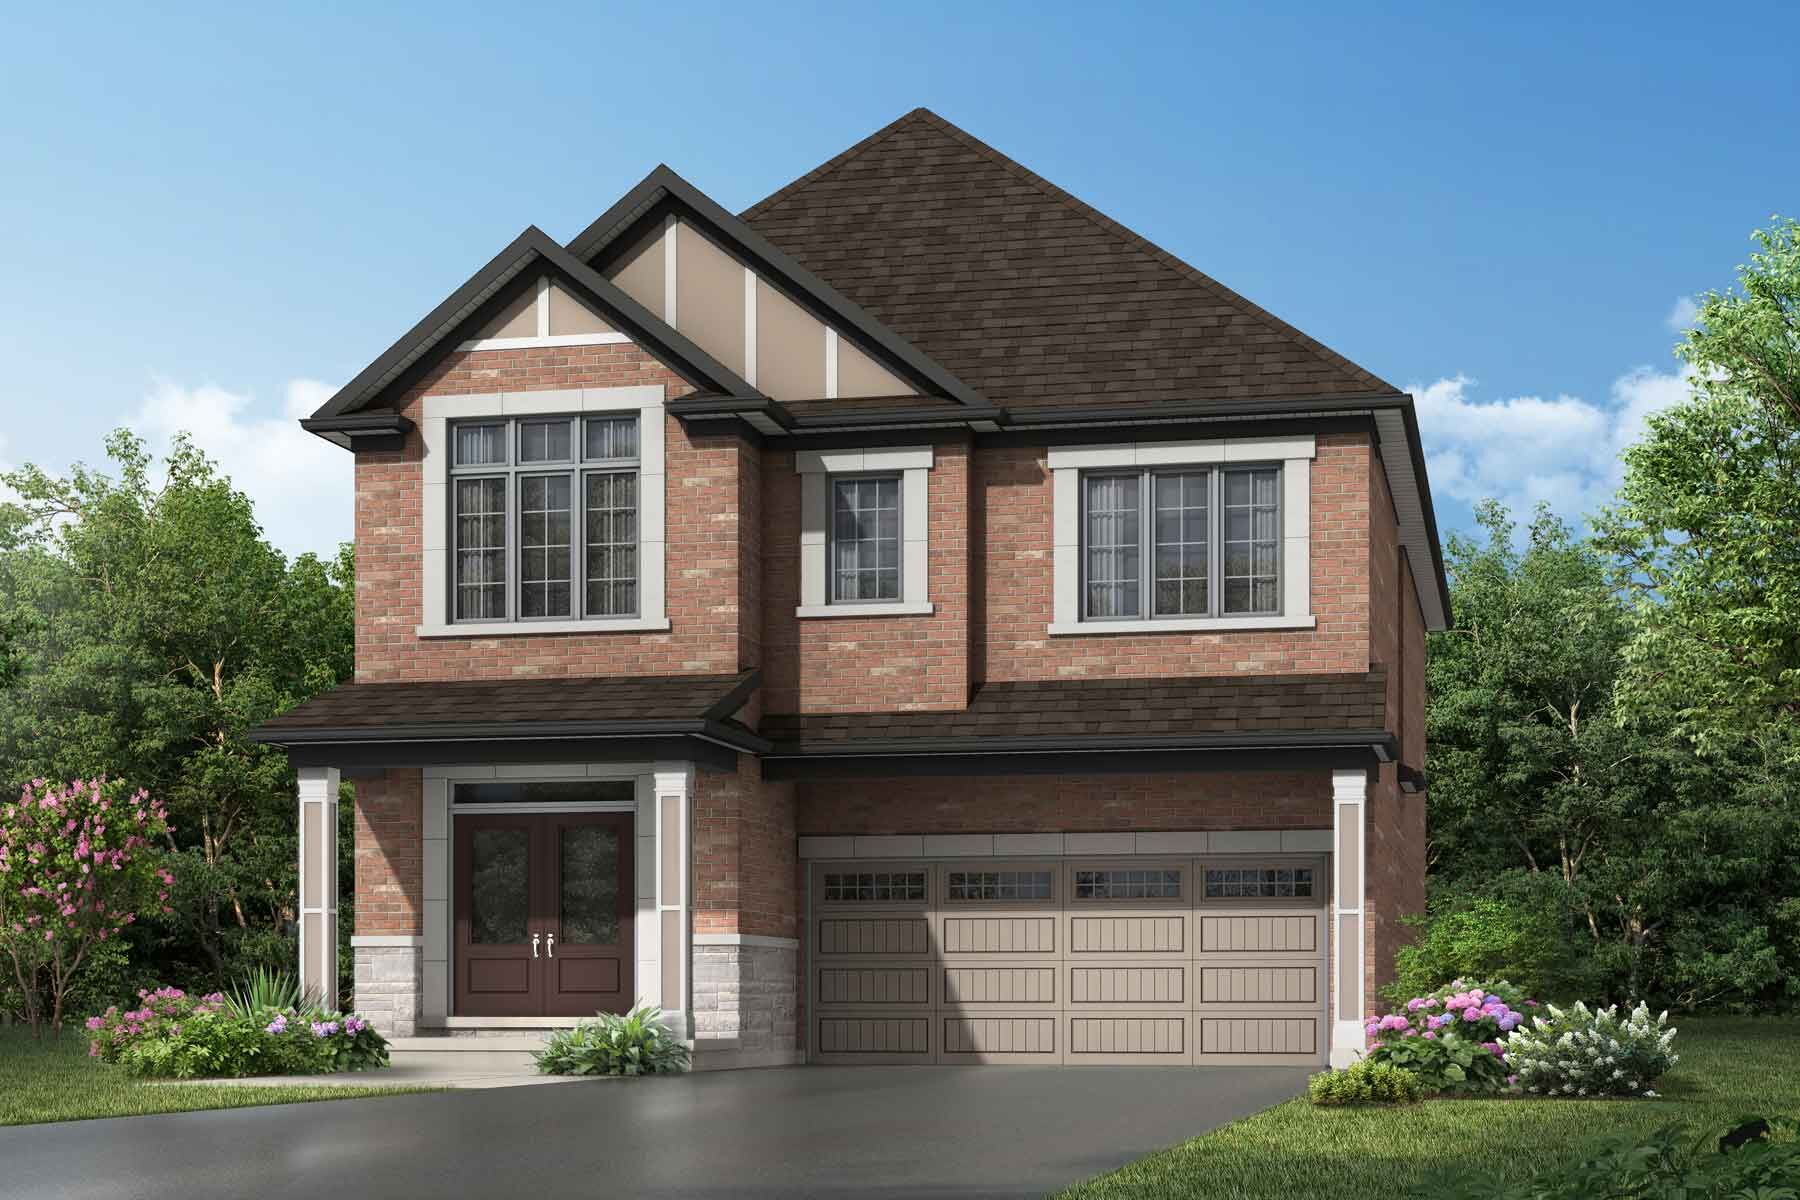
1466 Zilio Terrace
For sale4 bd · 4 ba · 2,661 ft²
$1,241,990
For sale
Pricing, deposit & incentives
Pricing and fees
- Available unit price
- From $658,398 to $1,250,990
- Average price / ft²
- $504
Our team is here to help
Register to receive the latest updates on pricing, availability and incentives at Hawthorne East Village — before they reach the public.
Personalized help
Dedicated pre-construction experts to guide you, answer questions and help you choose the right plan.
VIP pricing & incentives
First access to launch pricing, deposit structures and developer incentives.
Floor plans & brochures
Get the full plan set, pricing sheets and project brochure delivered to your inbox.
Floor plans (29)
Plans available at Hawthorne East Village. Register for the full plan set with current pricing.
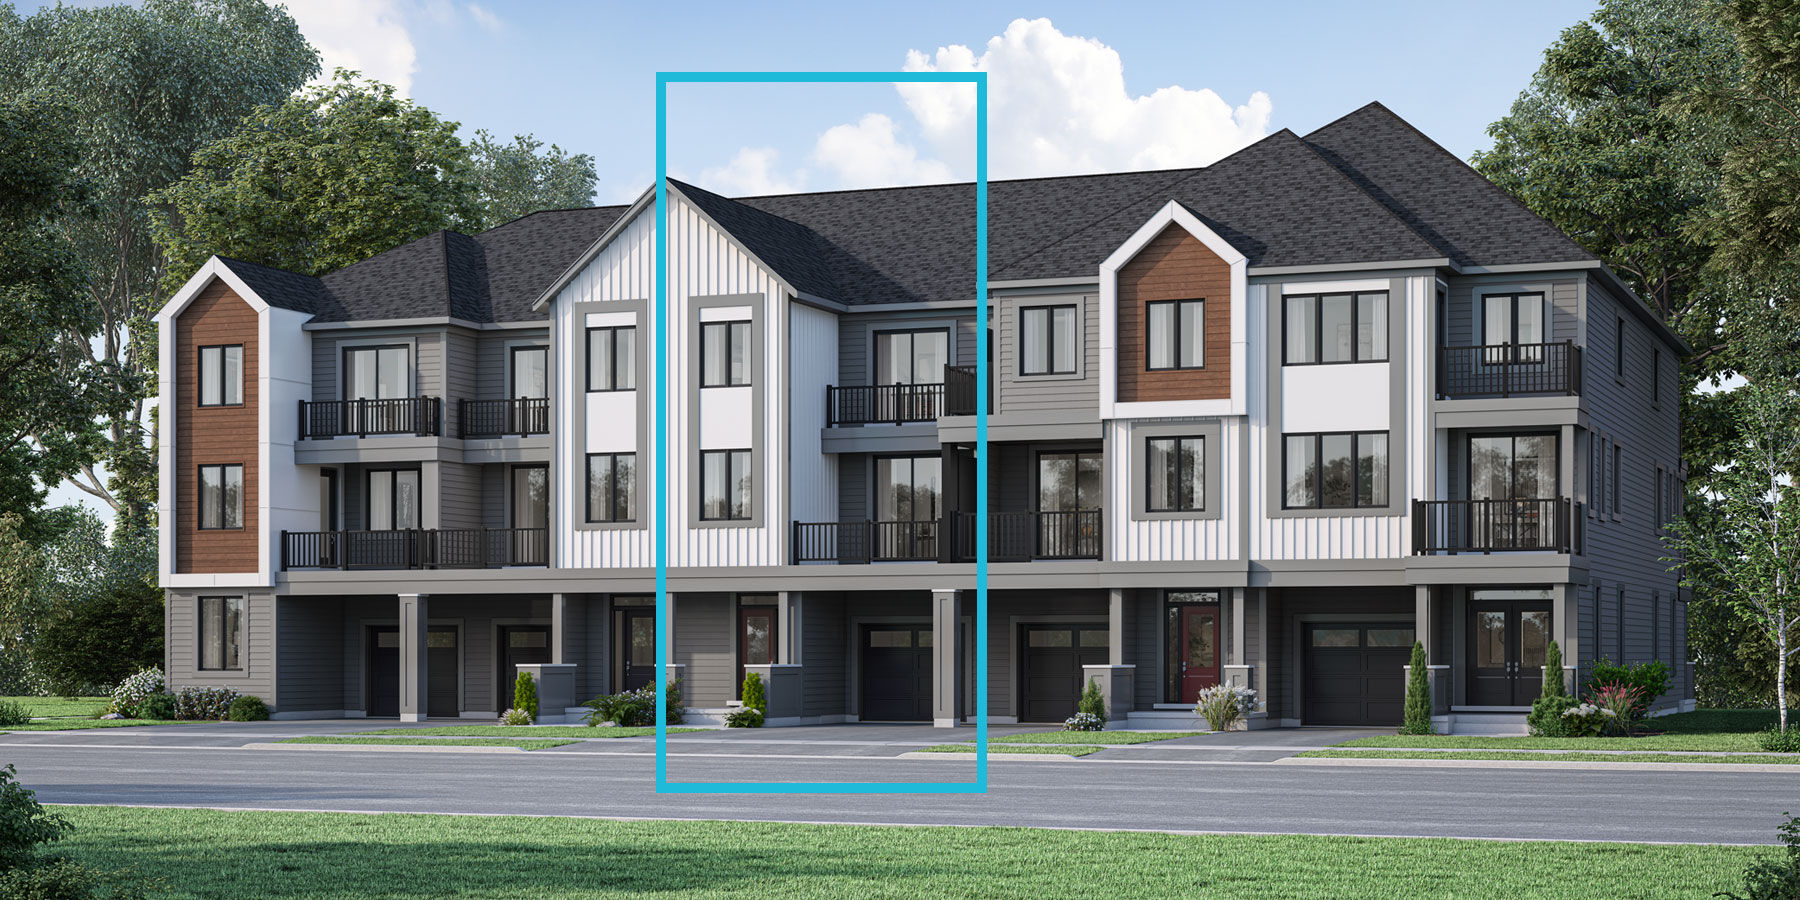
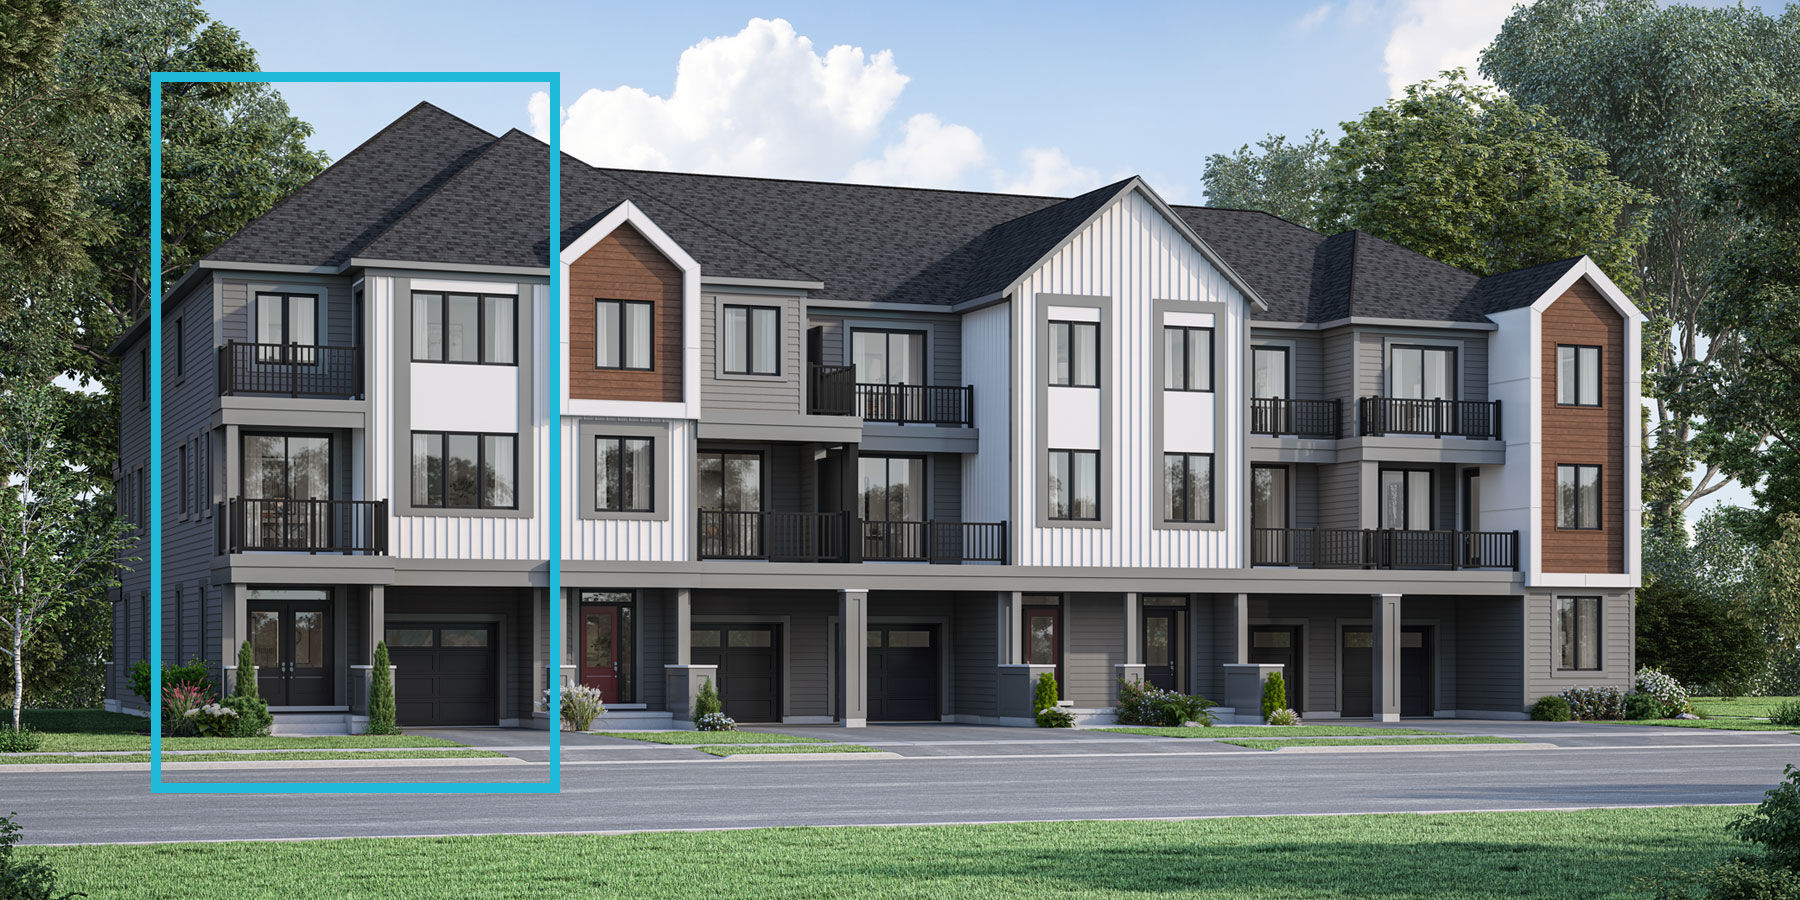
Arondale
For sale3 bd · 3 ba · 1,348 ft²
From $658,398
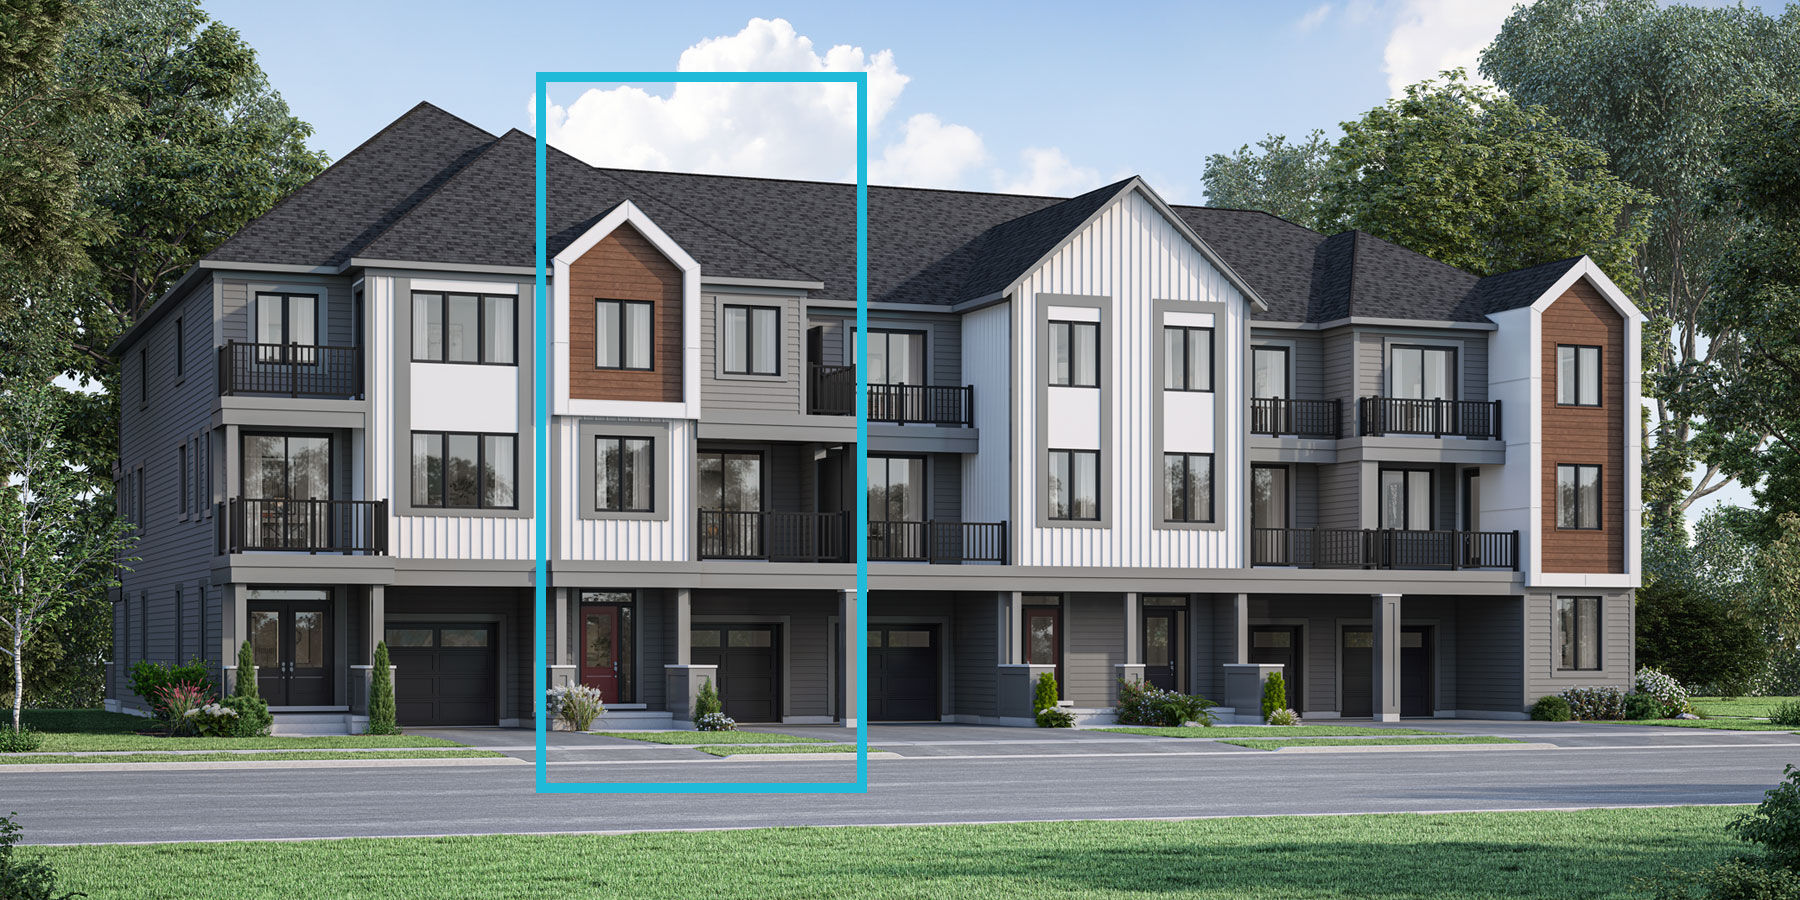
Ellis
For sale3 bd · 3 ba · 1,427 ft²
From $675,212
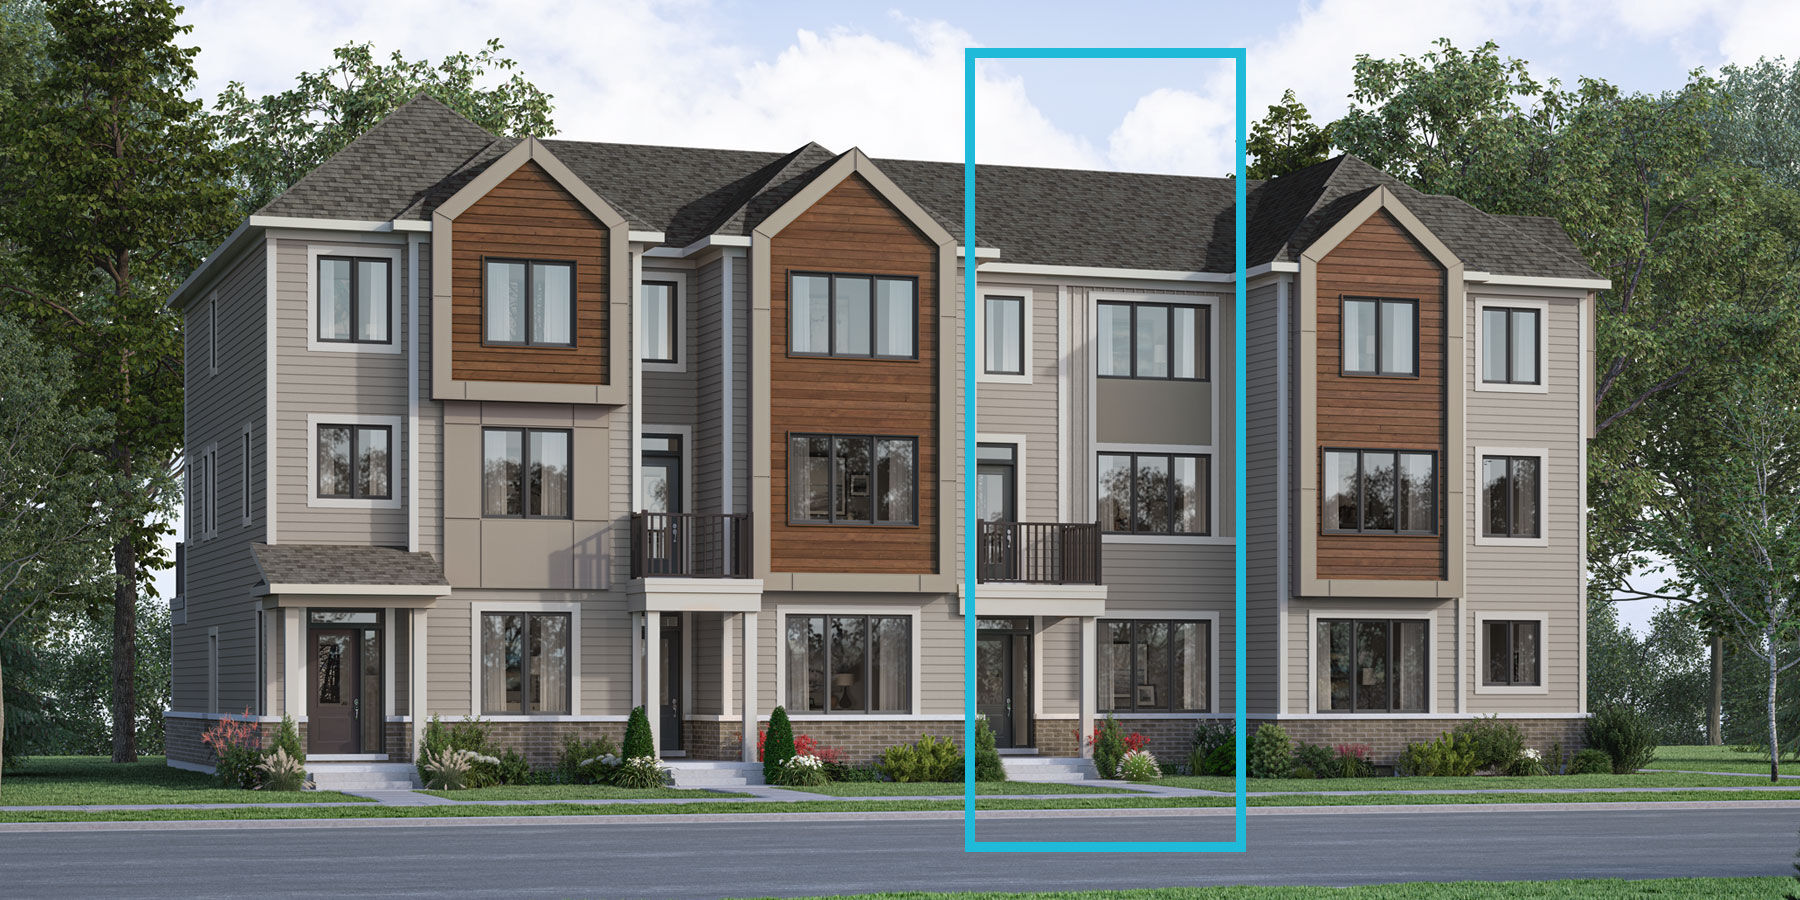
Pembroke End
For sale3 bd · 3 ba · 1,610 ft²
From $721,230
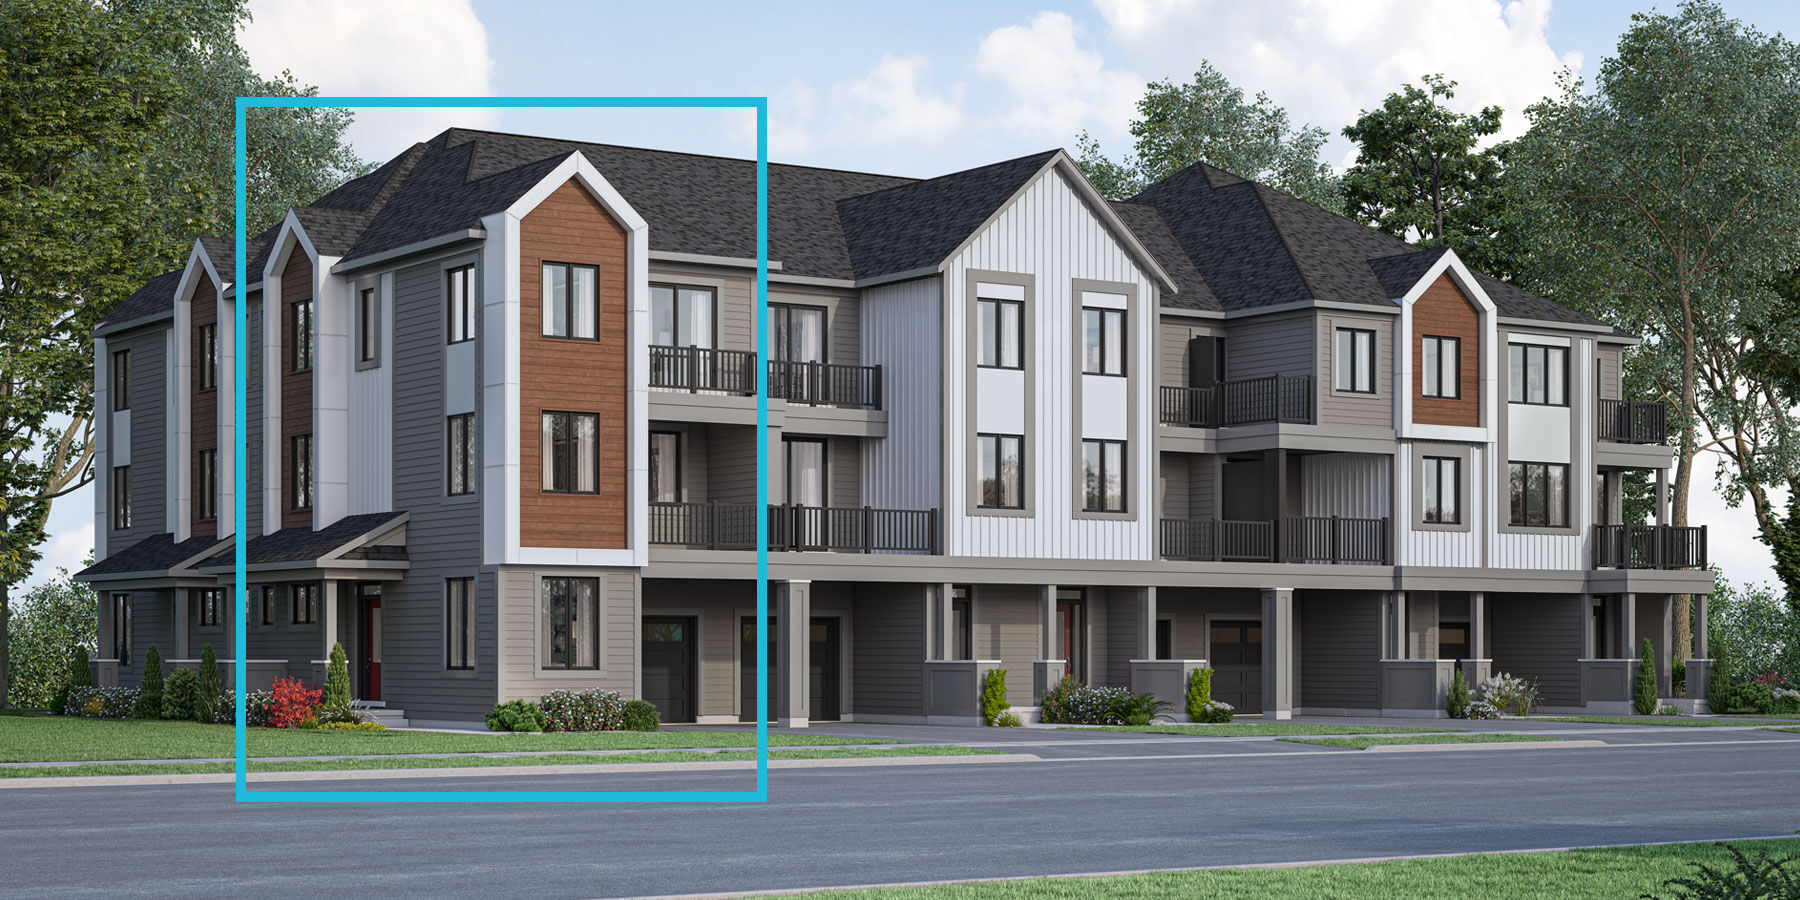
Wynwood Corner
For sale3 bd · 3 ba · 1,643 ft²
From $735,389
Bowen
For sale4 bd · 4 ba · 1,769 ft²
From $742,469
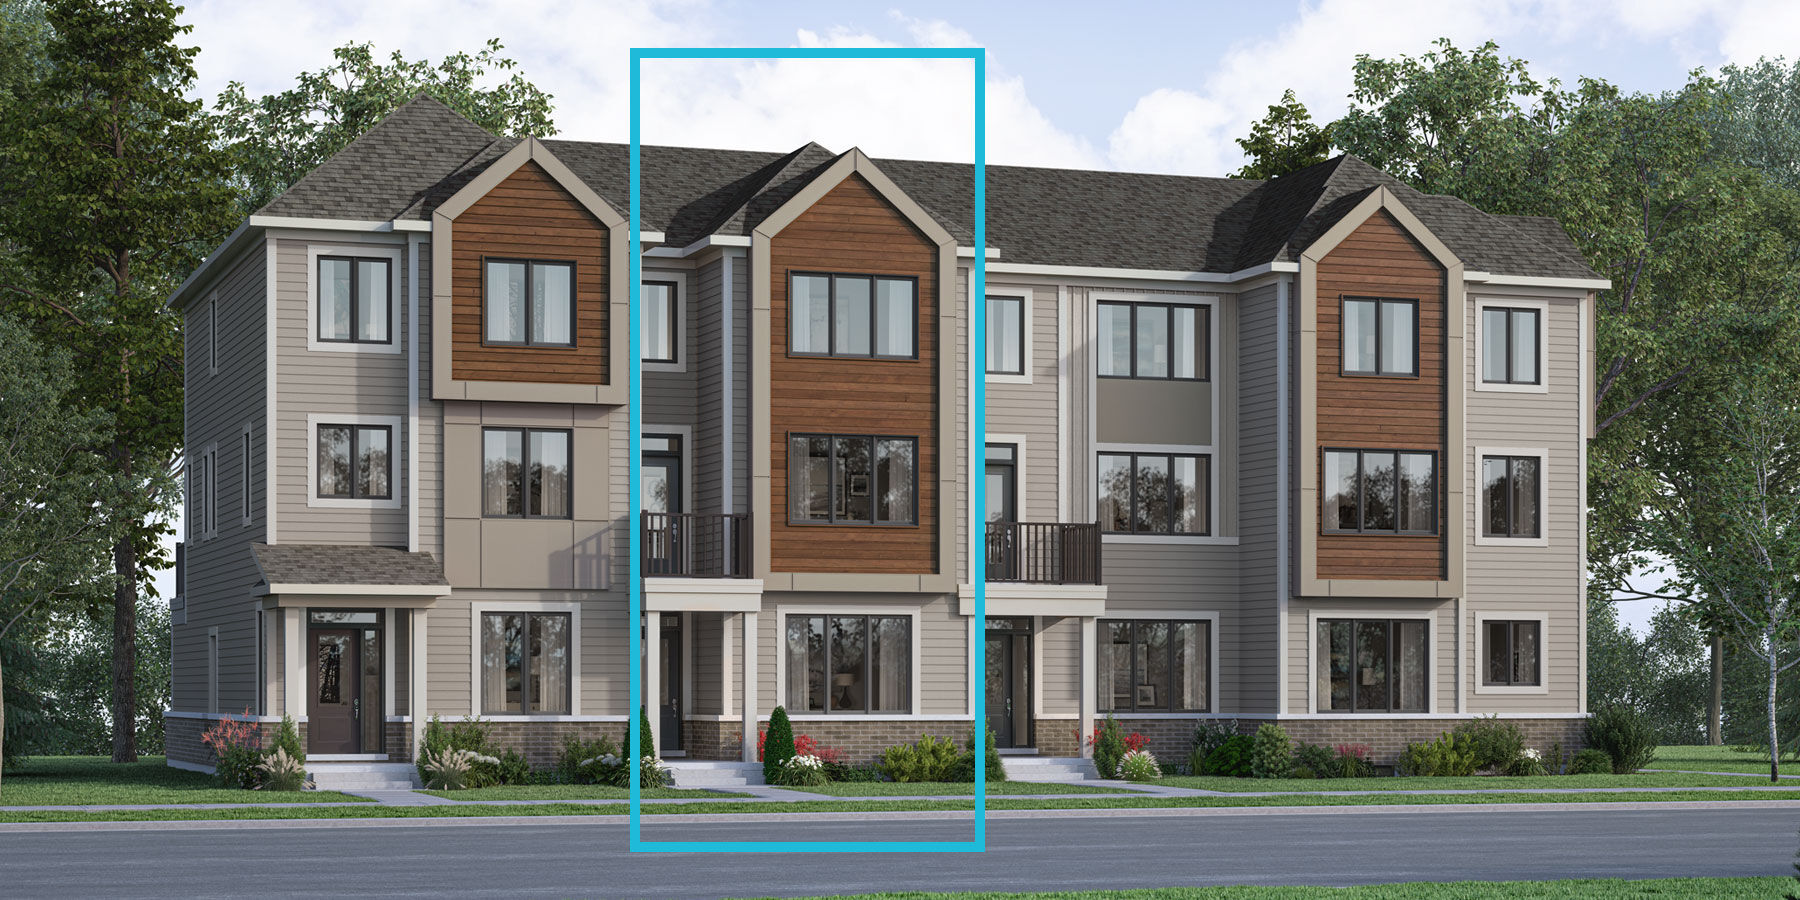
Eastwood
For sale4 bd · 4 ba · 2,037 ft²
From $777,867
Floor plans and pricing are set by the developer and subject to change without notice.
Location
Mississauga|6578 Ninth Line, Mississauga, ON L5N 0C1, Canada
Project details
- Selling status
- Selling
- Construction status
- Construction
- Ownership
- Freehold
- Homes
- 39
- Floor plans
- 29
- Avg. price / ft²
- $504
Developed by
Mattamy Homes Canada
Based in Toronto, Ontario
Our pre-construction team works directly with the developer to give registered buyers first access to floor plans, pricing and incentives at Hawthorne East Village.
Get VIP access


