
AderaWest · Vancouver, BC
Unit D floor plan.
Project information updated: Confirm current pricing and availability with the builder.
Explore the recorded layout, price and features, then confirm the configuration with the builder.
For sale
4 bd · 4 ba · 1,948 ft² · Single family - Semi-Detached Two Story
Unit D at AderaWest, 6892 Adera St, Vancouver, BC V6P 5C3, Canada
Call us at 416-910-8923Source floor plan. Confirm dimensions and available configurations.
Unit D is a 4-bedroom, 4-bathroom, single family - semi-detached two story floor plan (1,948 sq ft) at AderaWest in Vancouver, BC. Register for details to receive the full floor plan package, current pricing and availability.
Prices, dimensions and features may vary and are subject to change. Floor plans are for illustrative purposes only.
- Plan
- Unit D
- Type
- Single family - Semi-Detached Two Story
- Status
- For sale
- Bedrooms
- 4
- Bathrooms
- 4
- Size
- 1,948 ft²
- Project
- AderaWest
- Developer
- Kadium Properties
Location
Vancouver|AderaWest|6892 Adera St, Vancouver, BC V6P 5C3, Canada
Interested in Unit D at AderaWest?
Unit D at
AderaWest
6892 Adera St, Vancouver, BC V6P 5C3, Canada
A bold new standard. Introducing AderaWest, a curated collection of exceptional, highly livable multiplex homes that redefine the everyday. Nestled in South Granville, AderaWest seamlessly blends the vibrant pulse of the city with the seren…
Explore this project
Other floor plans at AderaWest
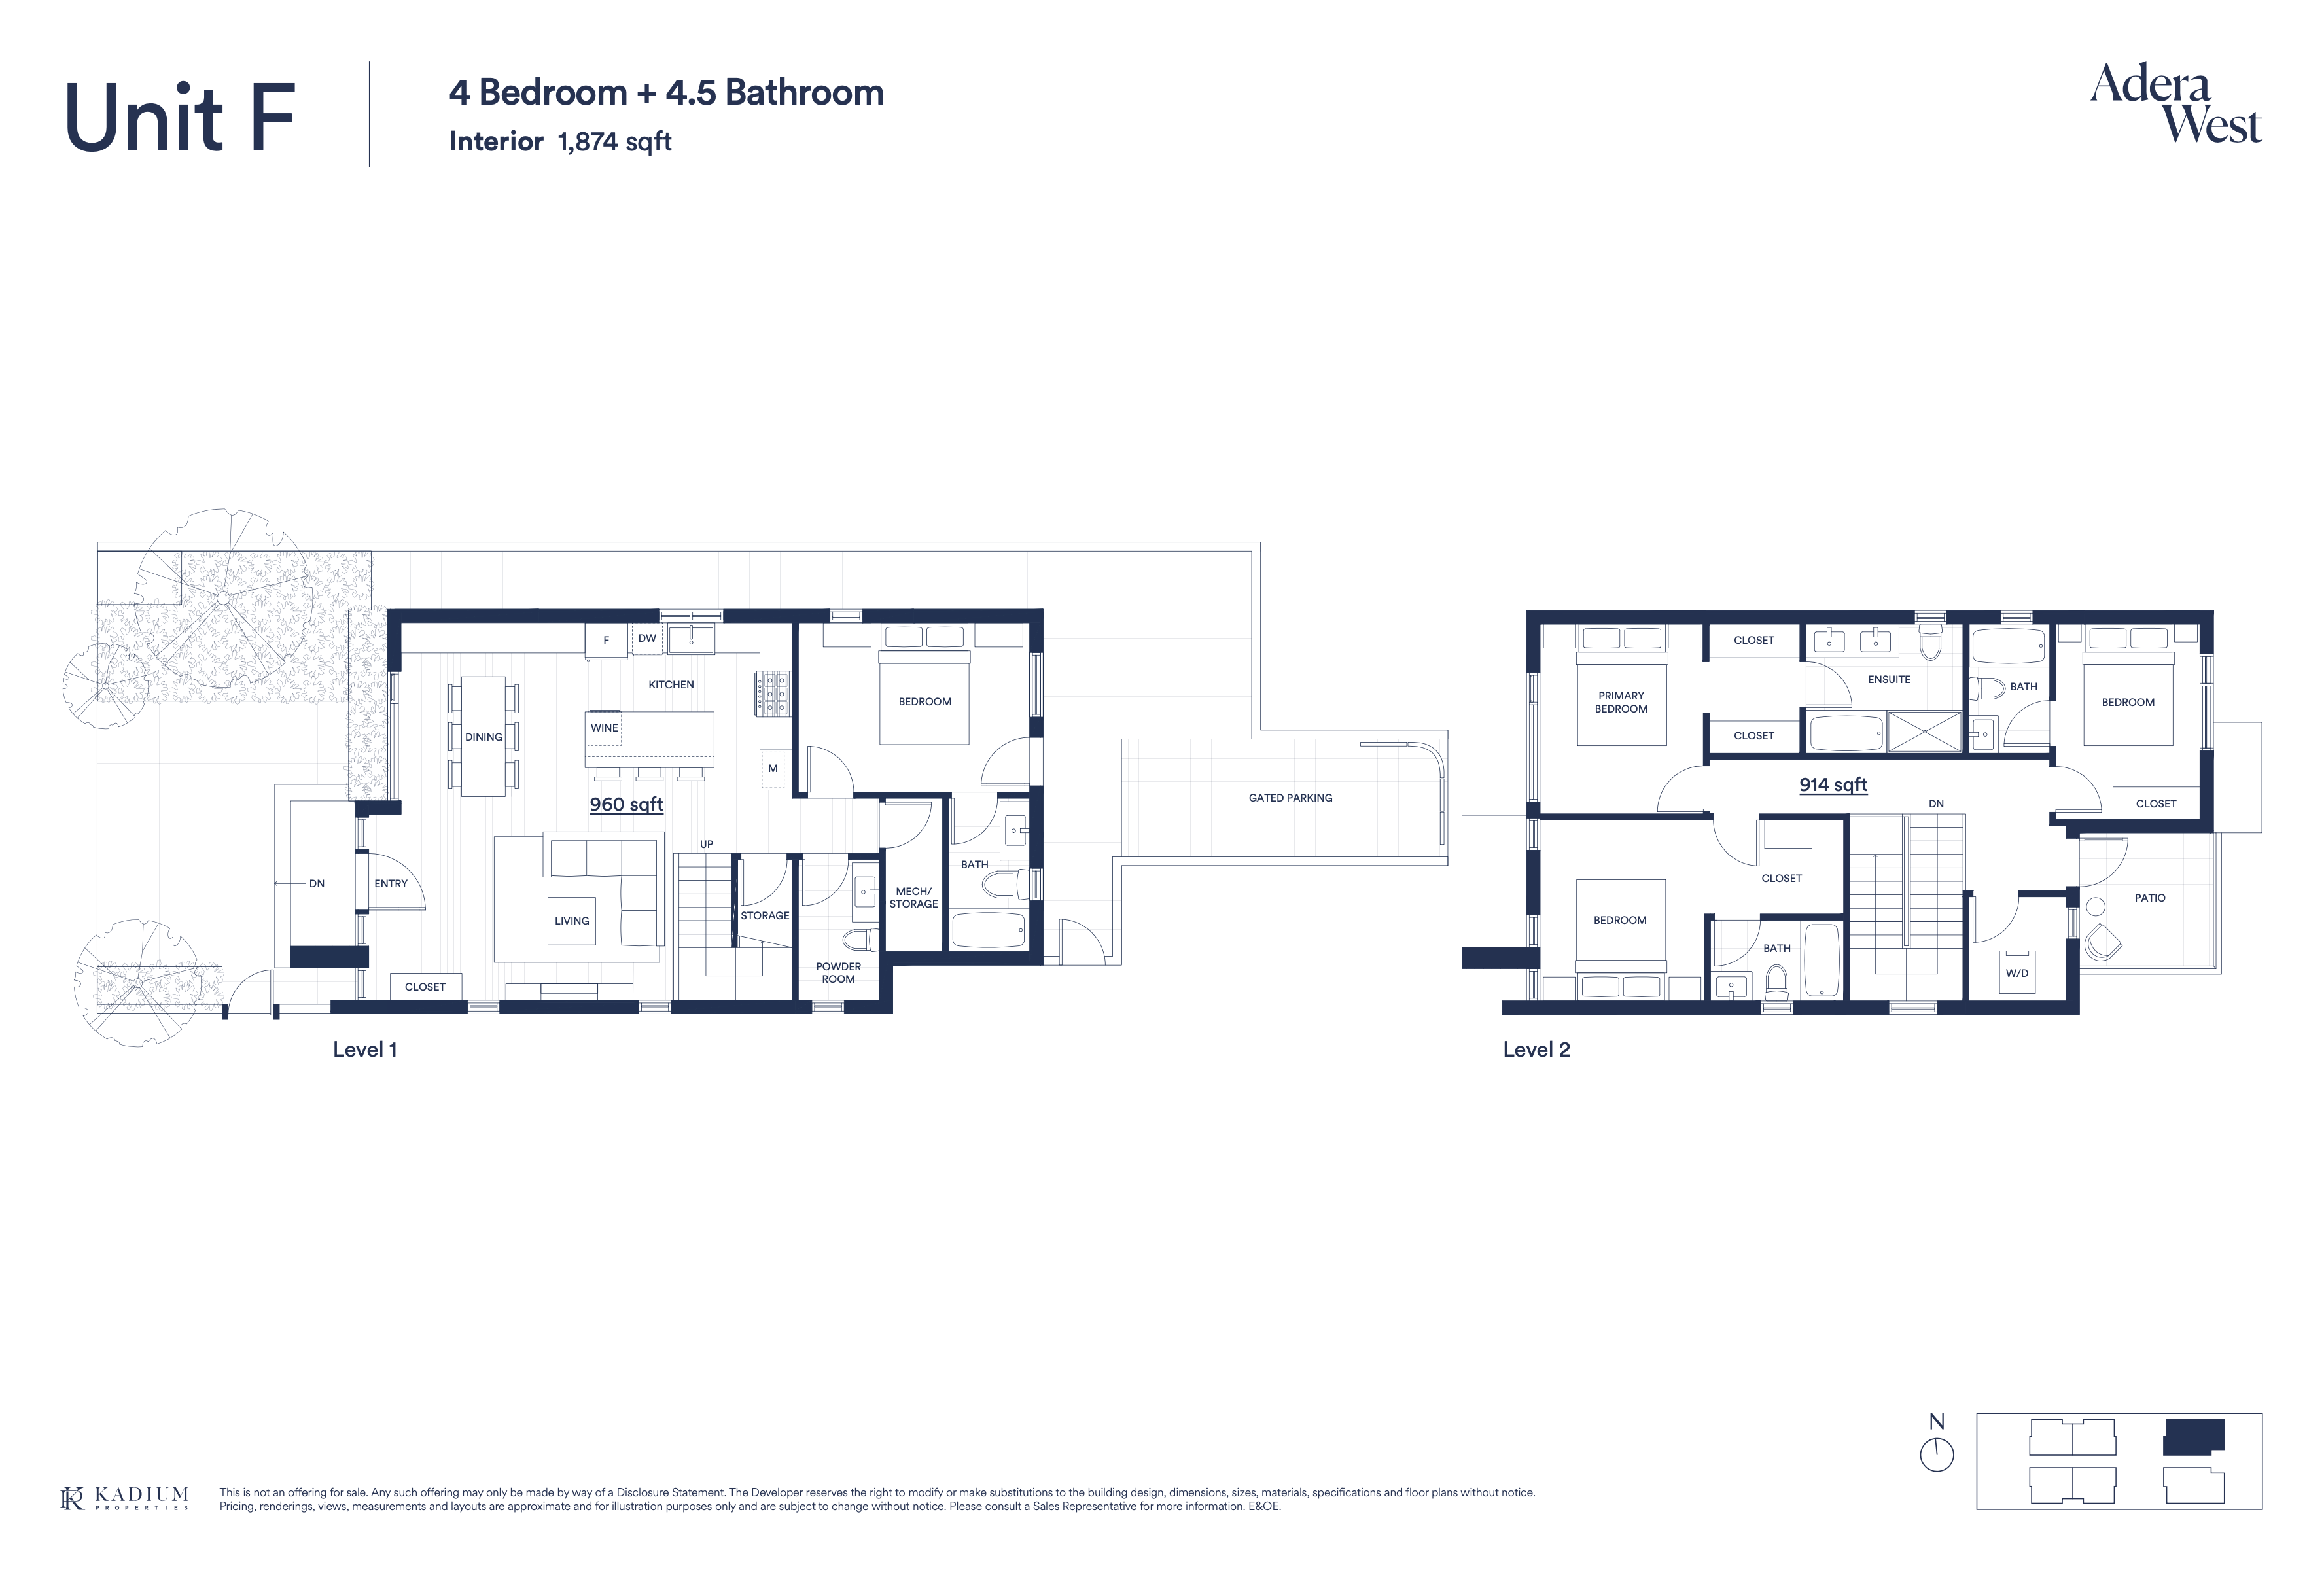
Unit F
For sale- 4 beds
- 5 baths
- 1,874 ft²
Last listed from $2,788,000
View floor plan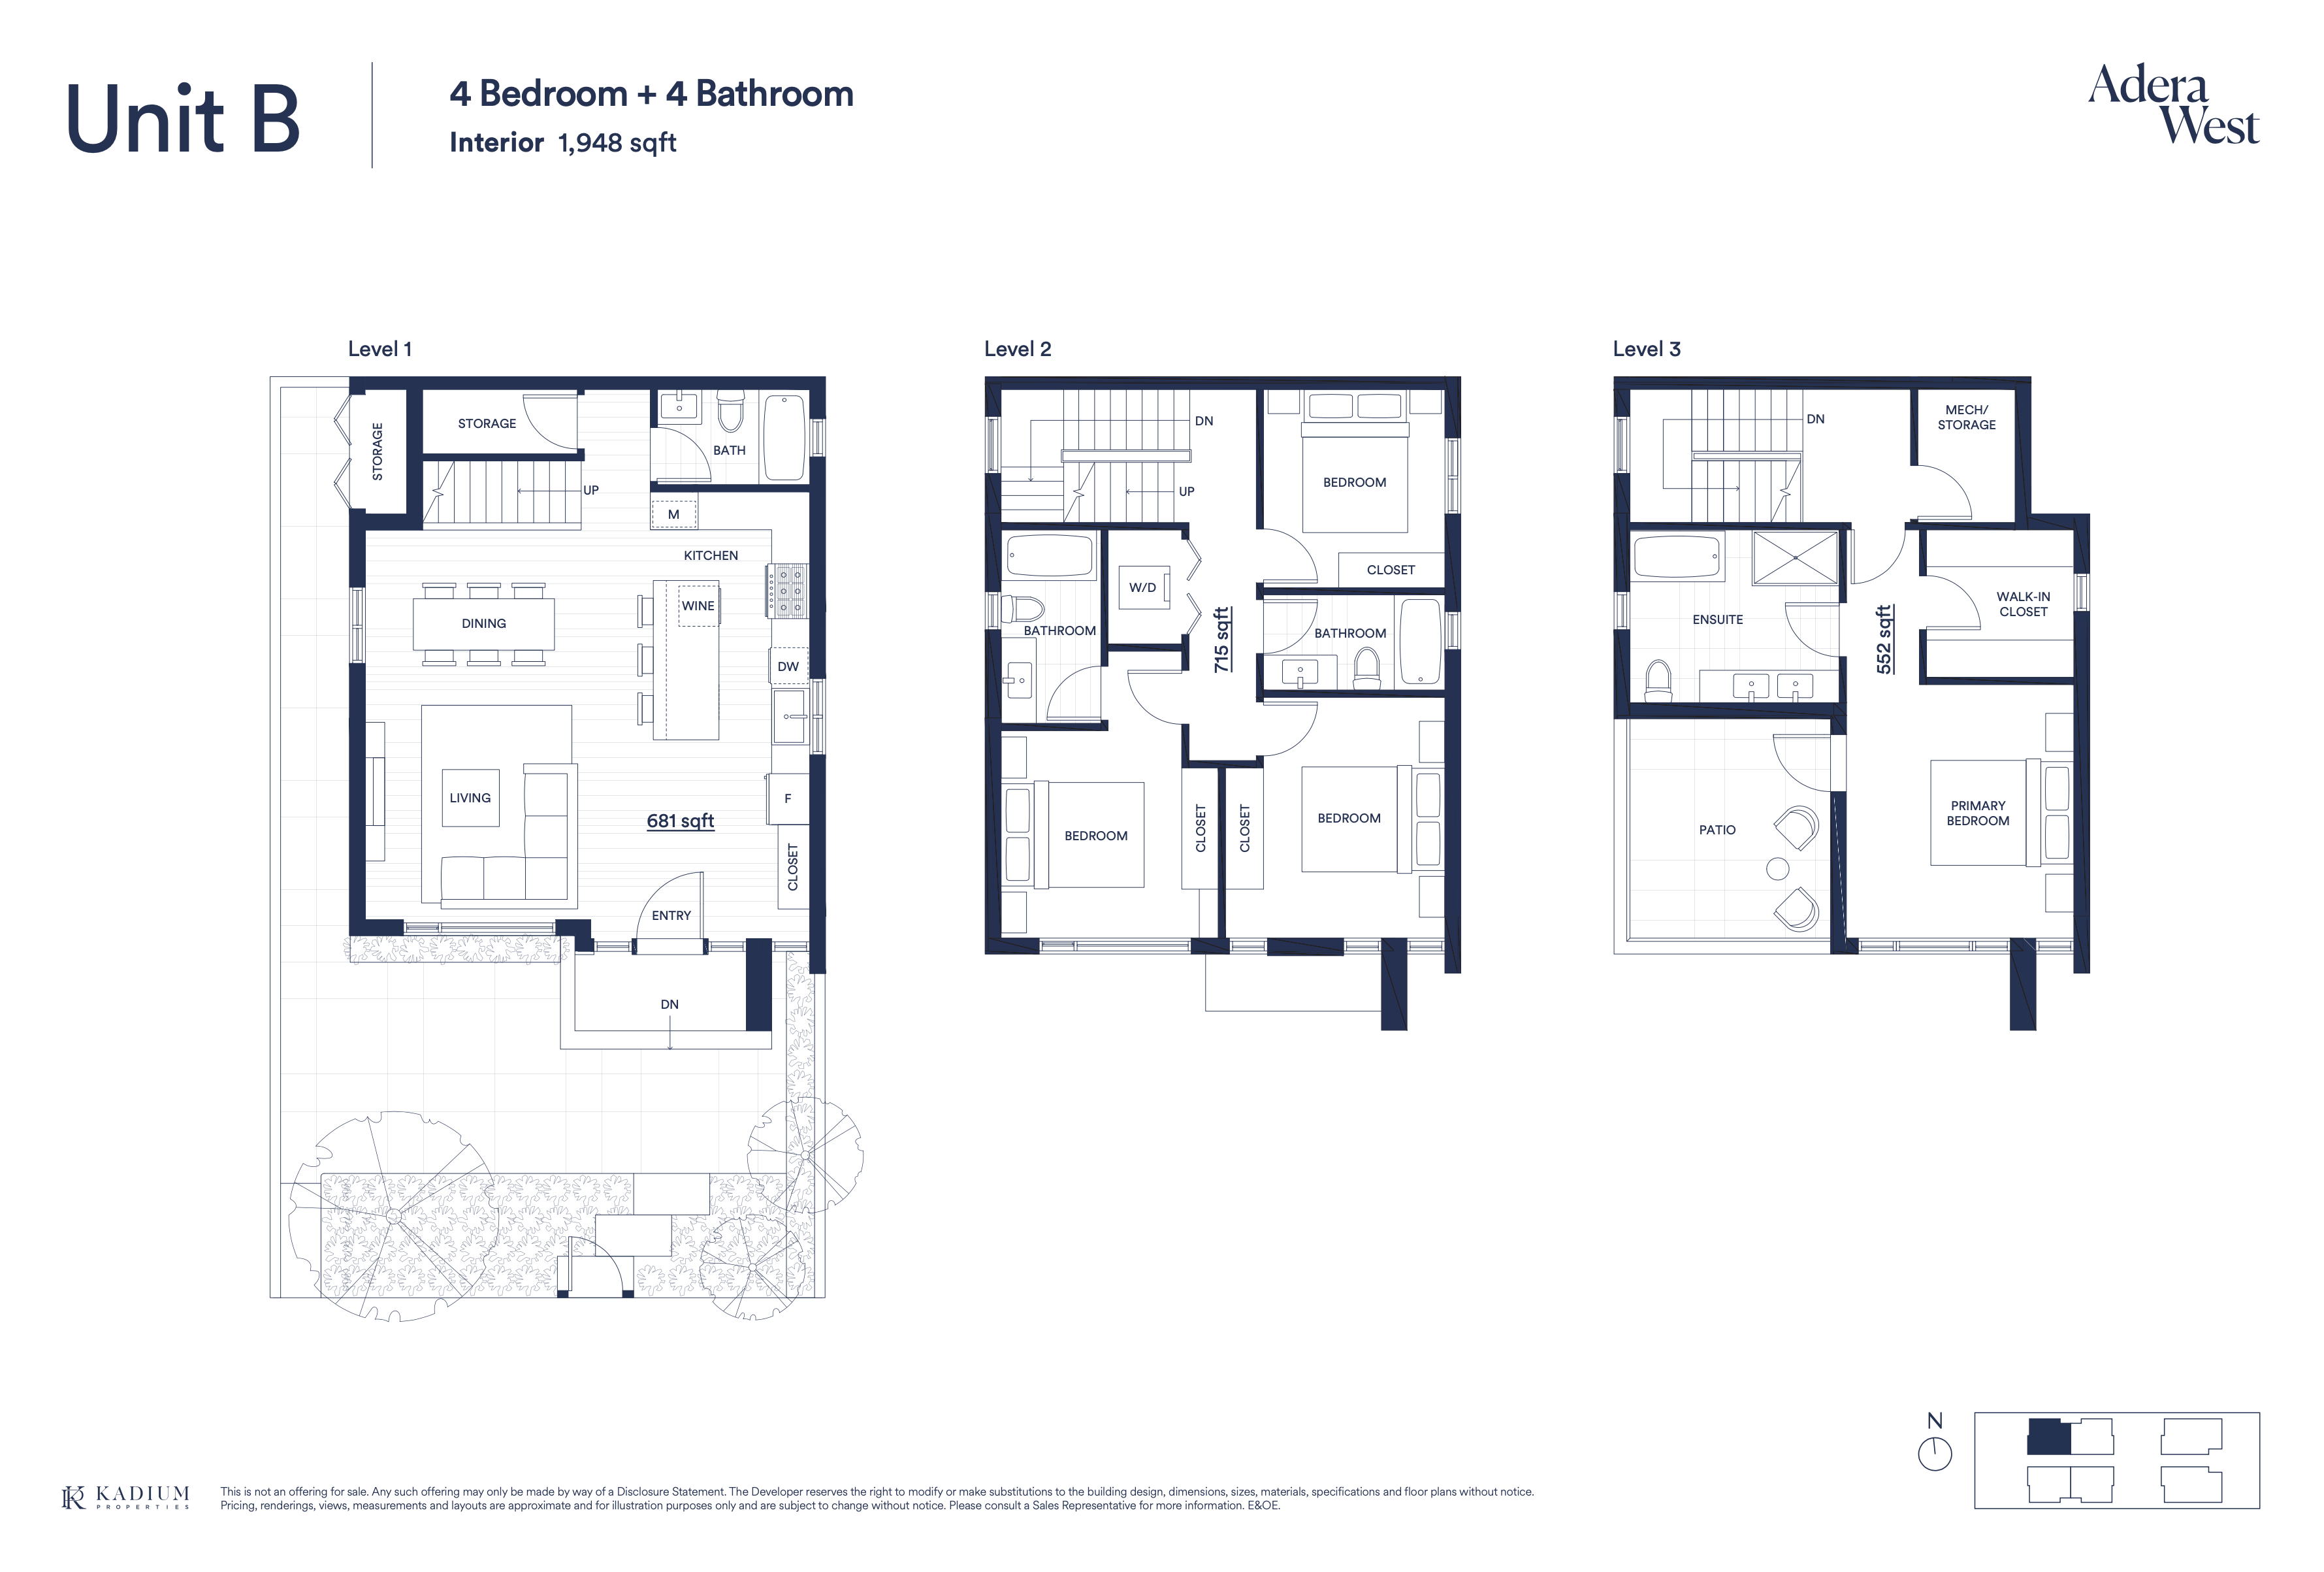
Unit B
For sale- 4 beds
- 4 baths
- 1,948 ft²
Last listed from $2,788,000
View floor plan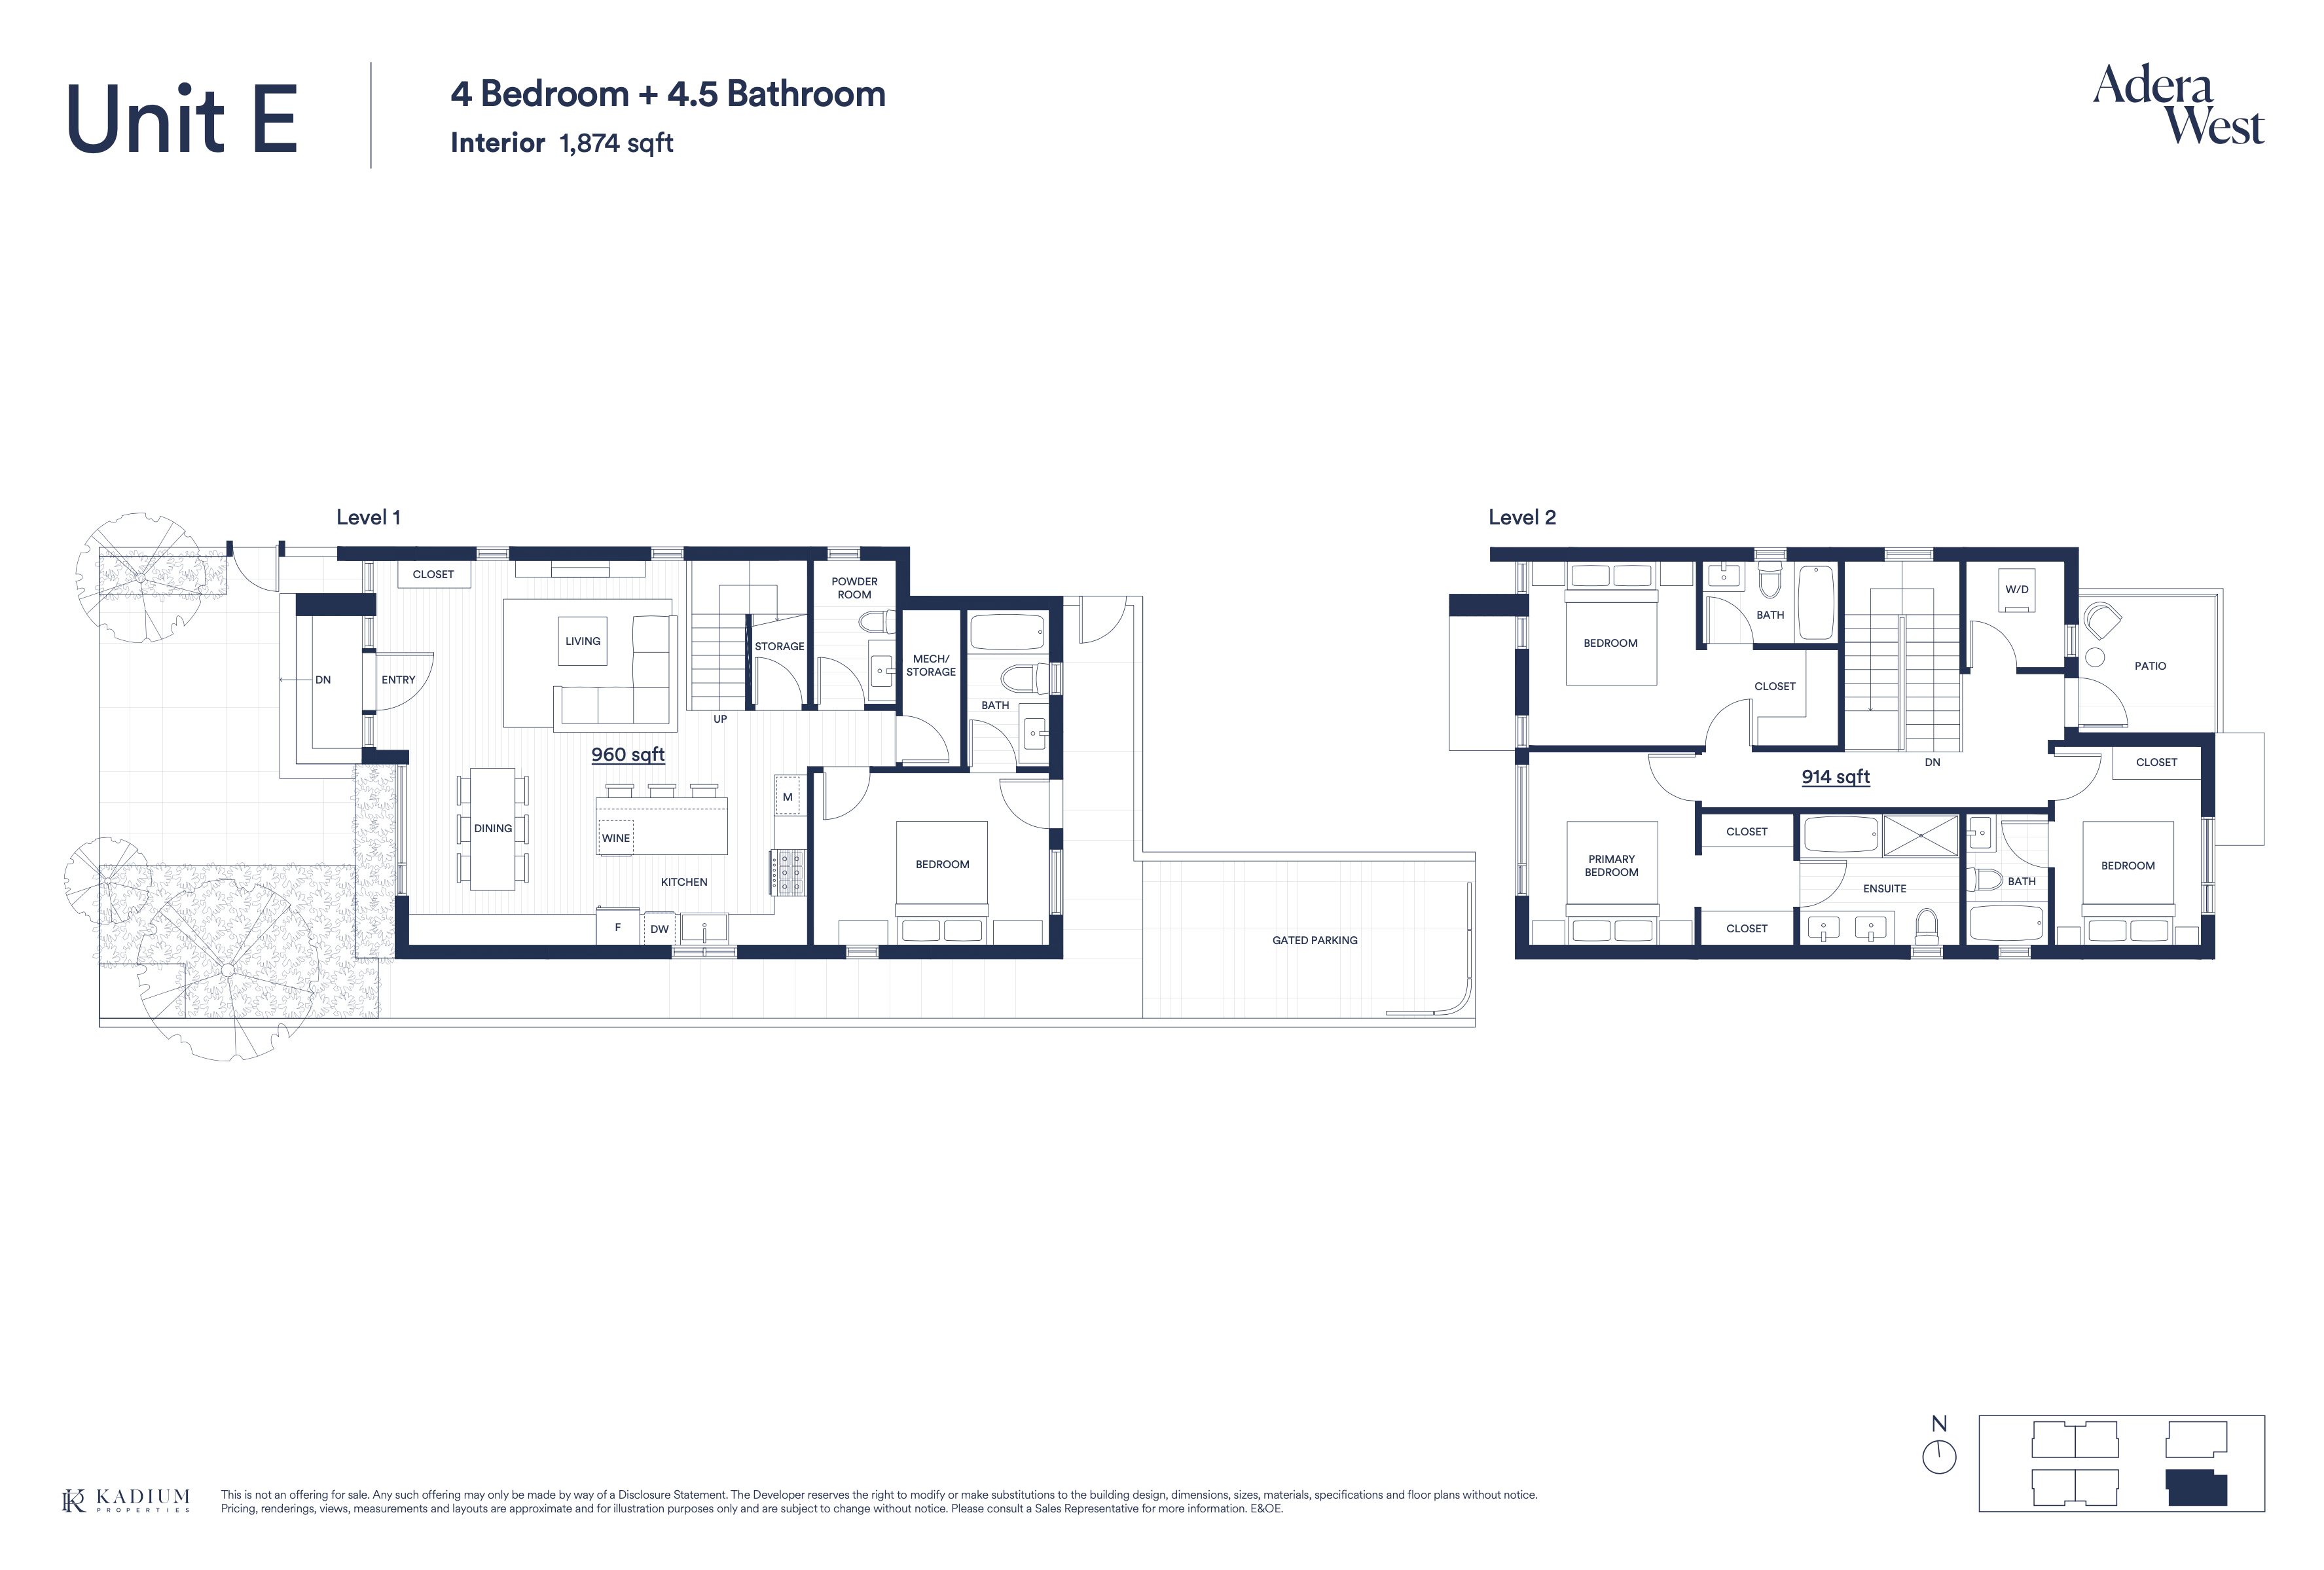
Unit E
For sale- 4 beds
- 5 baths
- 1,874 ft²
Last listed from $2,788,000
View floor plan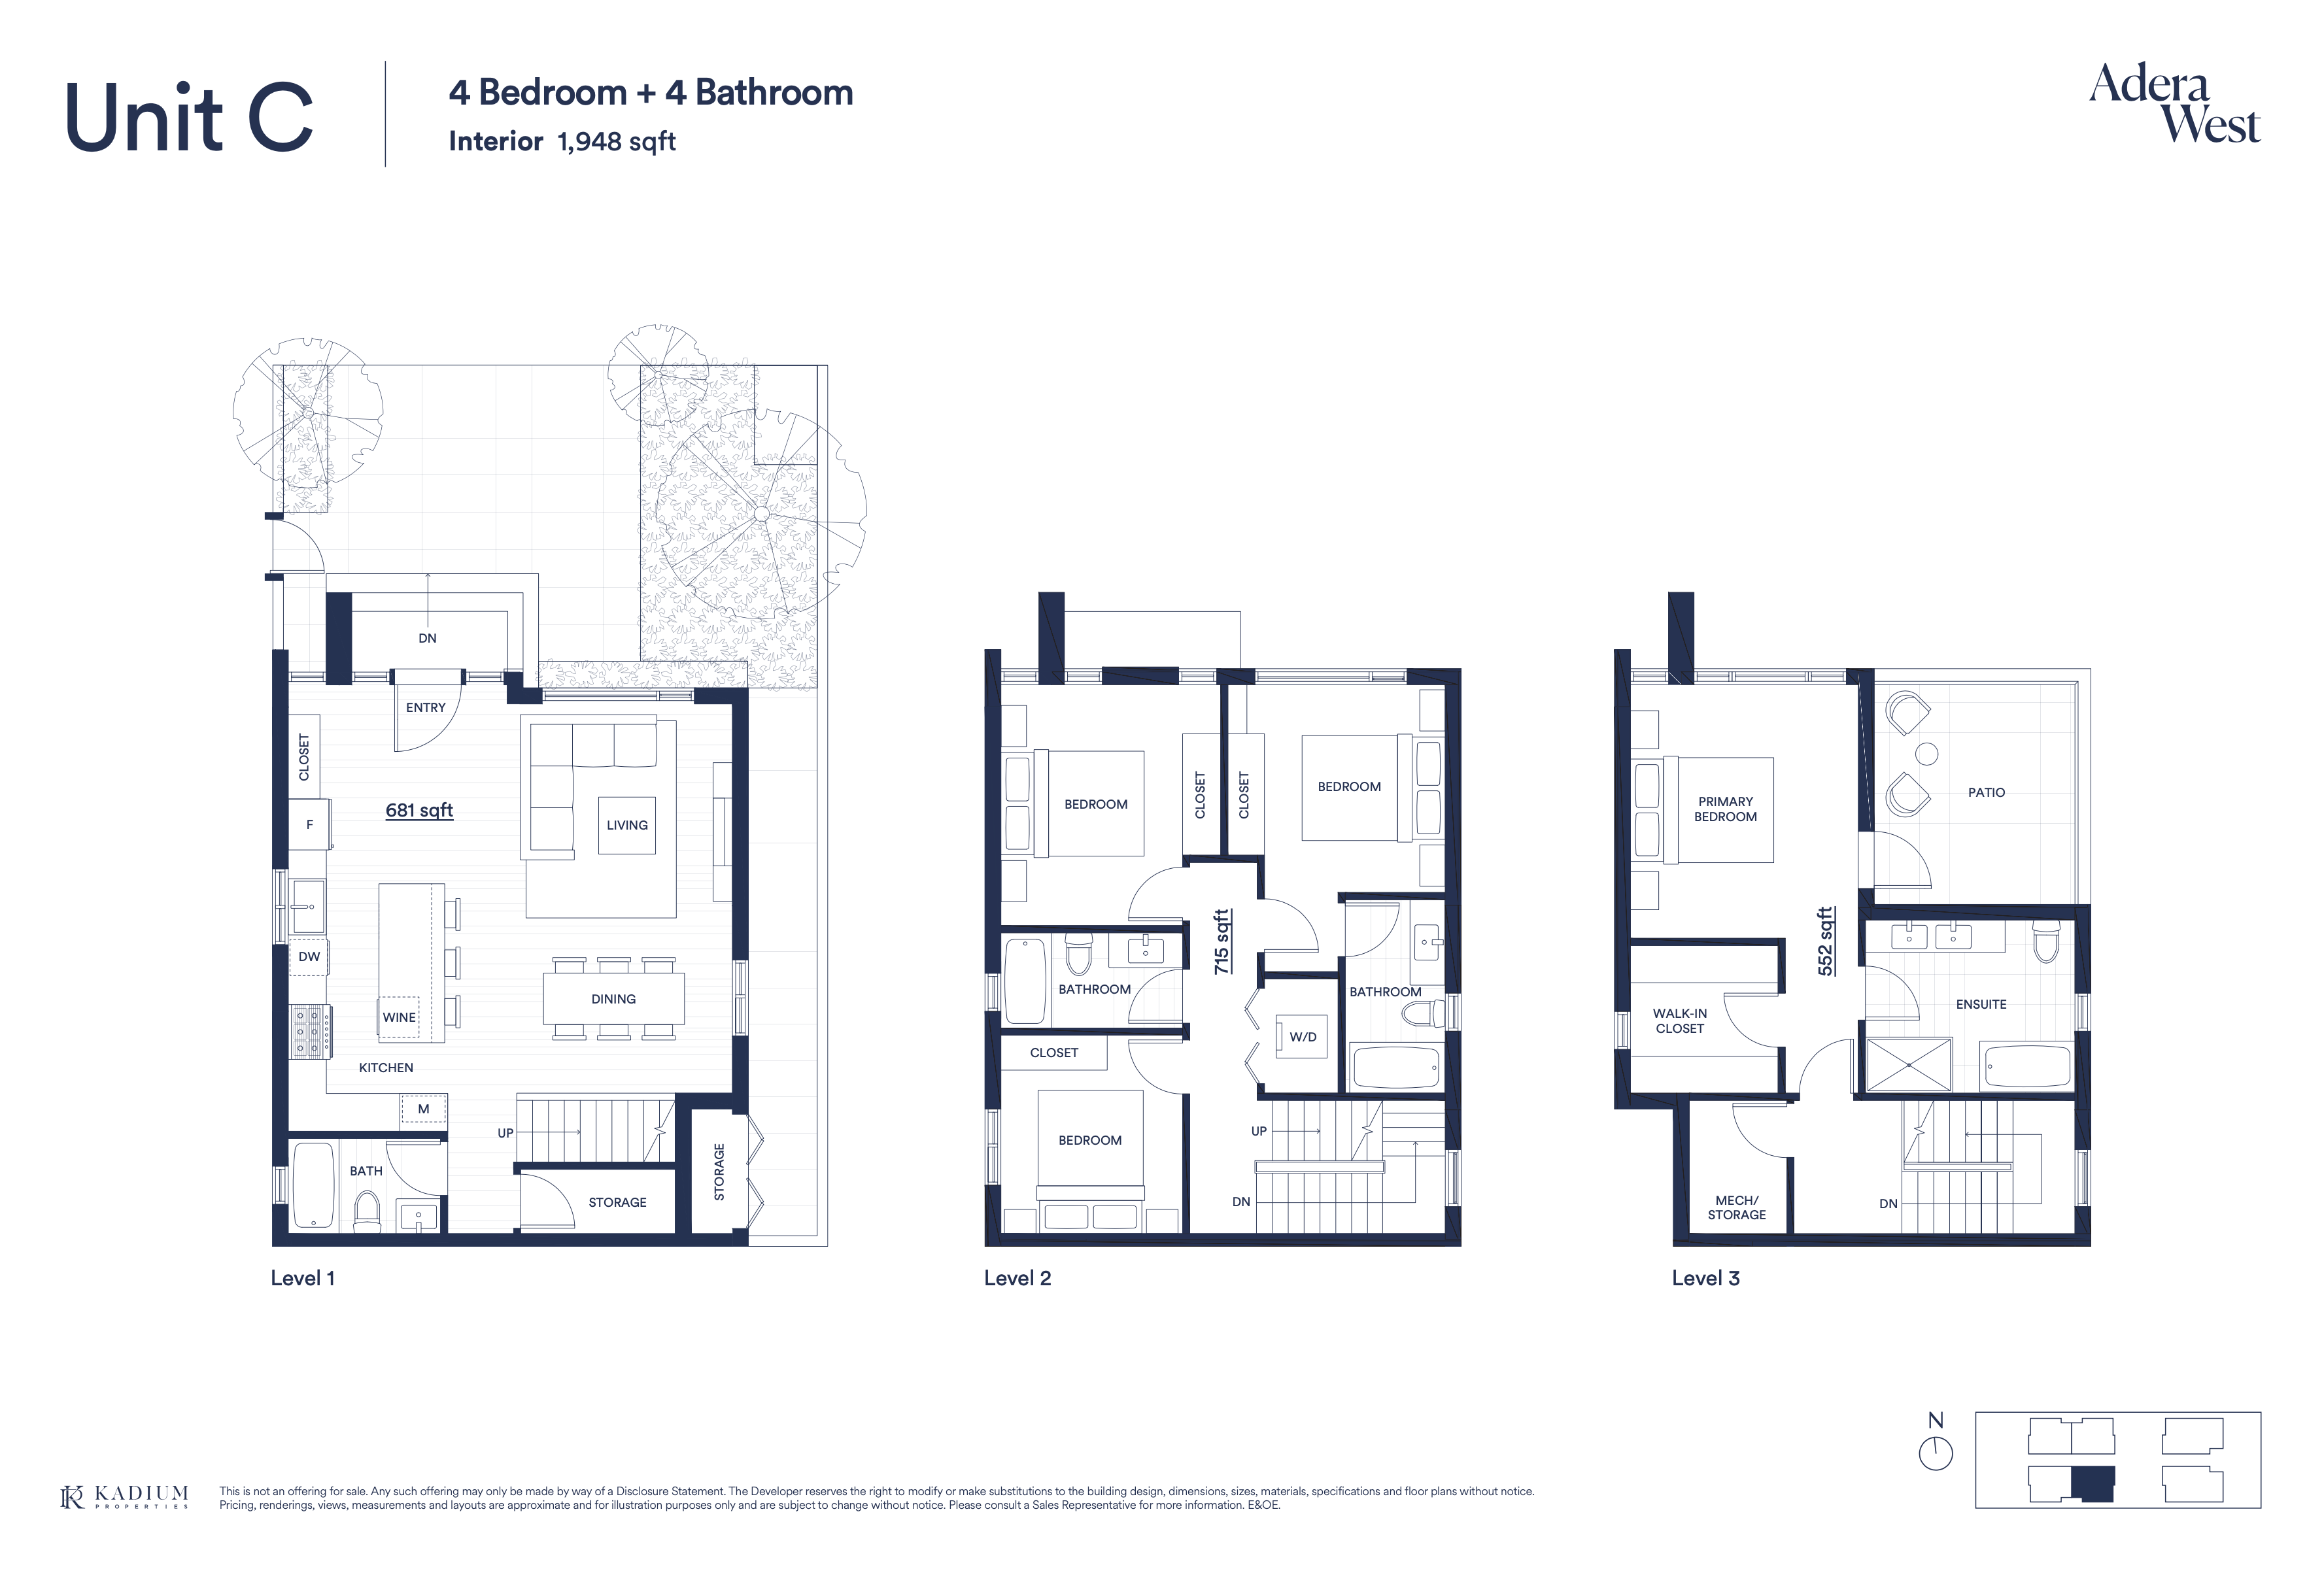
Unit C
For sale- 4 beds
- 4 baths
- 1,948 ft²
Last listed from $2,788,000
View floor plan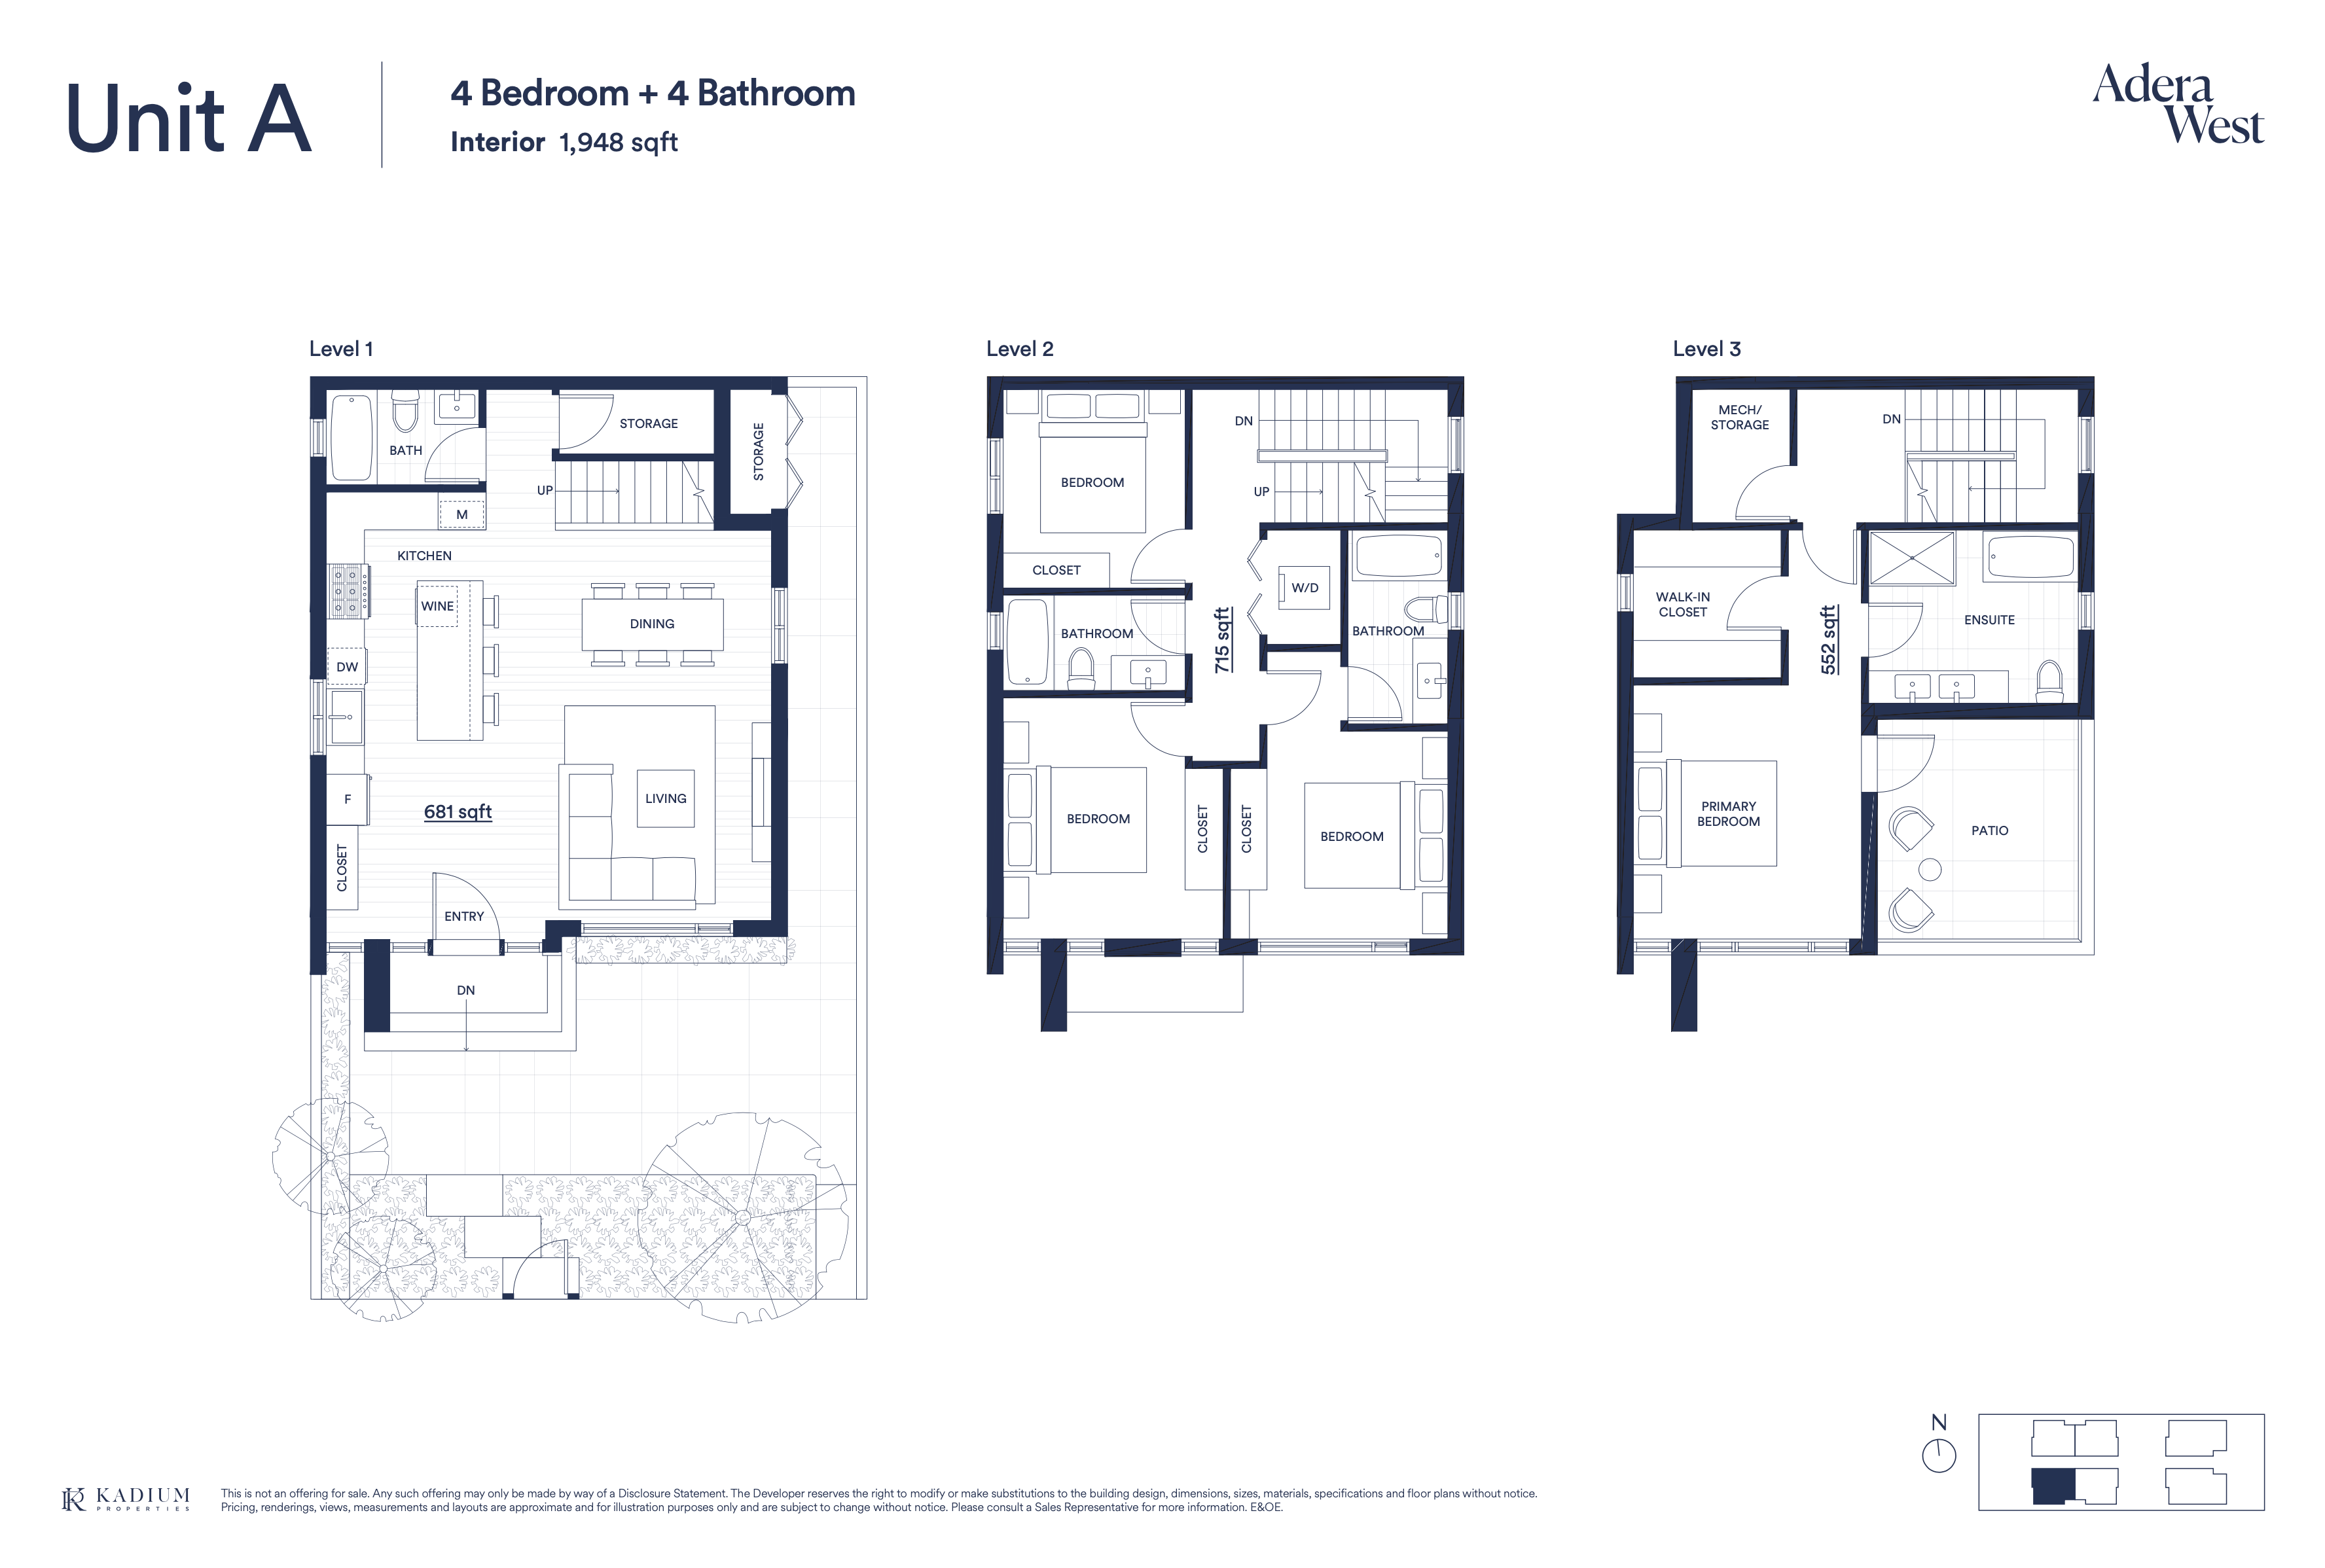
Unit A
For sale- 4 beds
- 4 baths
- 1,948 ft²
Last listed from $2,788,000
View floor plan