
Burnaby, BC
Kwasen Village - Tower 1 (Phase 1)
From $399,900
1–3 bedsCondo / TownhouseMove in 2028
By Aquilini Development
Burnaby, BC · Condo
Renderings and features may vary and are subject to change. Renderings are for illustrative purposes only.
Selling|From $1,829,900 to $1,899,900
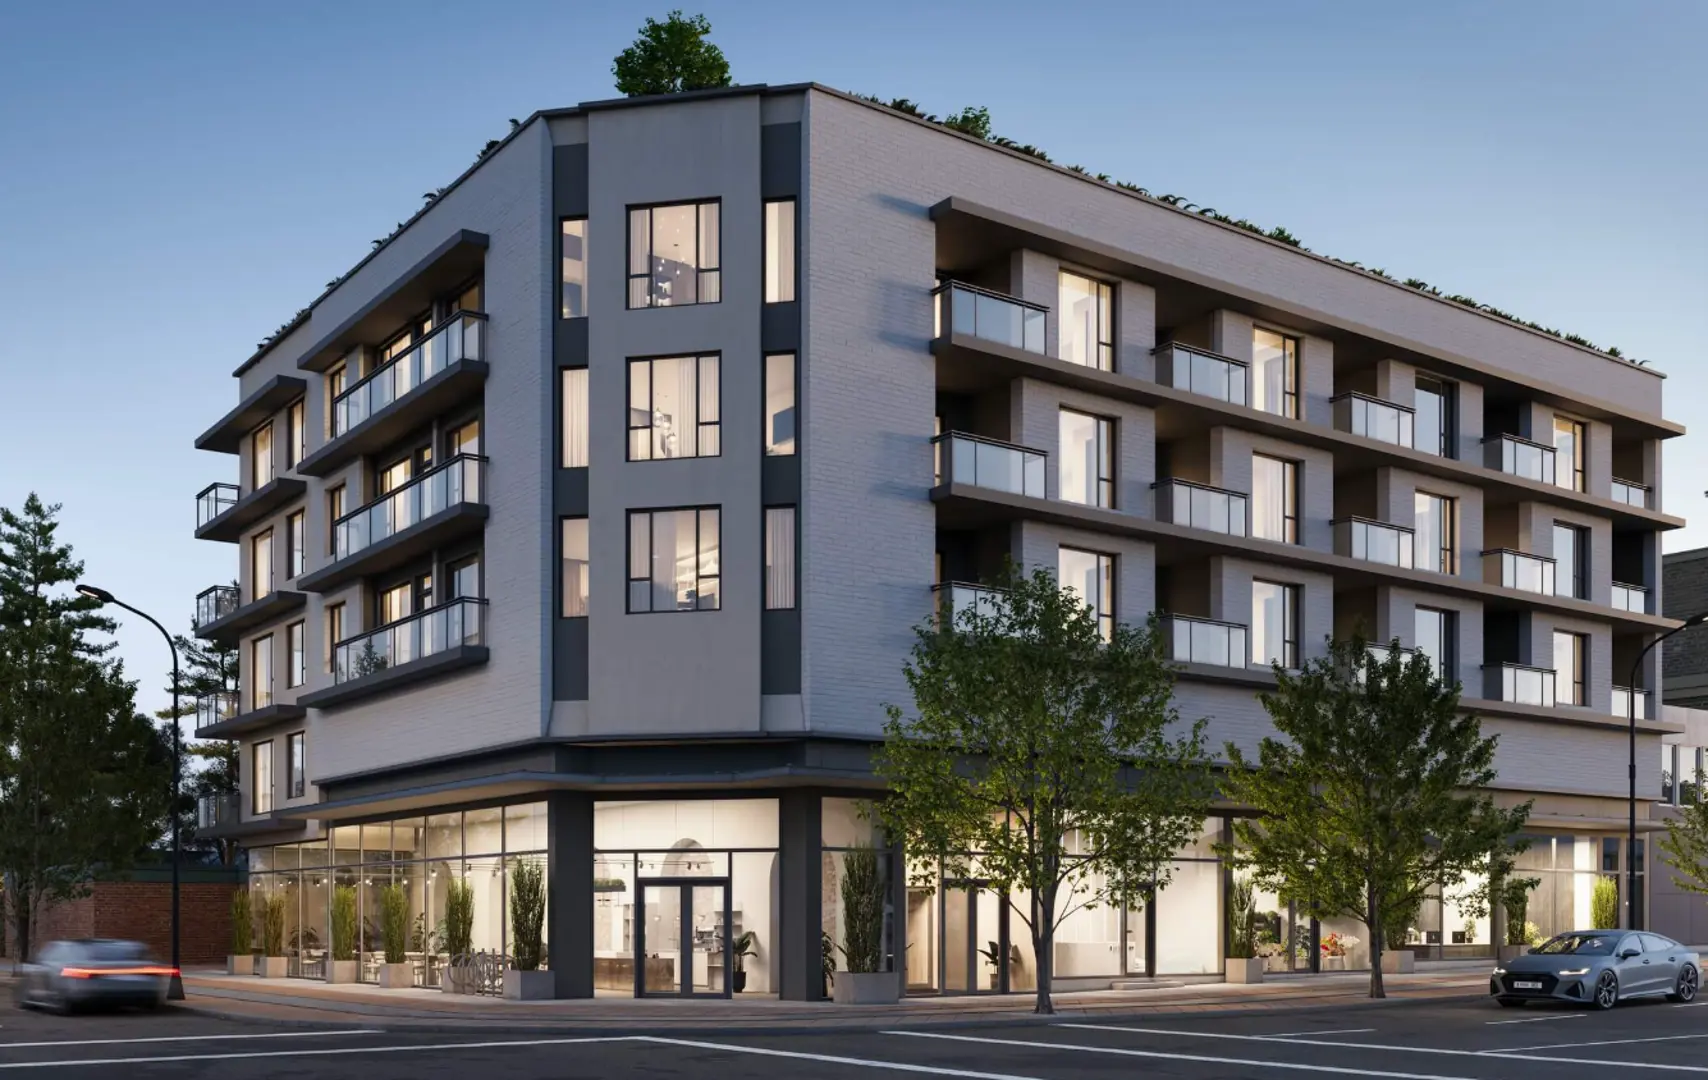
A refined vision of glass, steel, and concrete, Alaska cuts a striking figure against the skyline. Its graceful, staggered balconies appear to cascade along the building exterior. WELCOME TO BOUTIQUE LIVING IN BRENTWOOD LIVE WELL® ON THE FOREFRONT OF BRENTWOOD Alaska is a boutique collection of one, two and three bedroom concrete condos and loft homes. Located in a prime walkable area on Brentwood's serene Alaska Street, shopping, restaurants and both rapid transit and major commuter routes are all moments from home. Source: Amacon
4433 Alaska St, Burnaby, BC V5C 5E3, Canada
Move in 2023
By Amacon
Request information2 homes available at Alaska
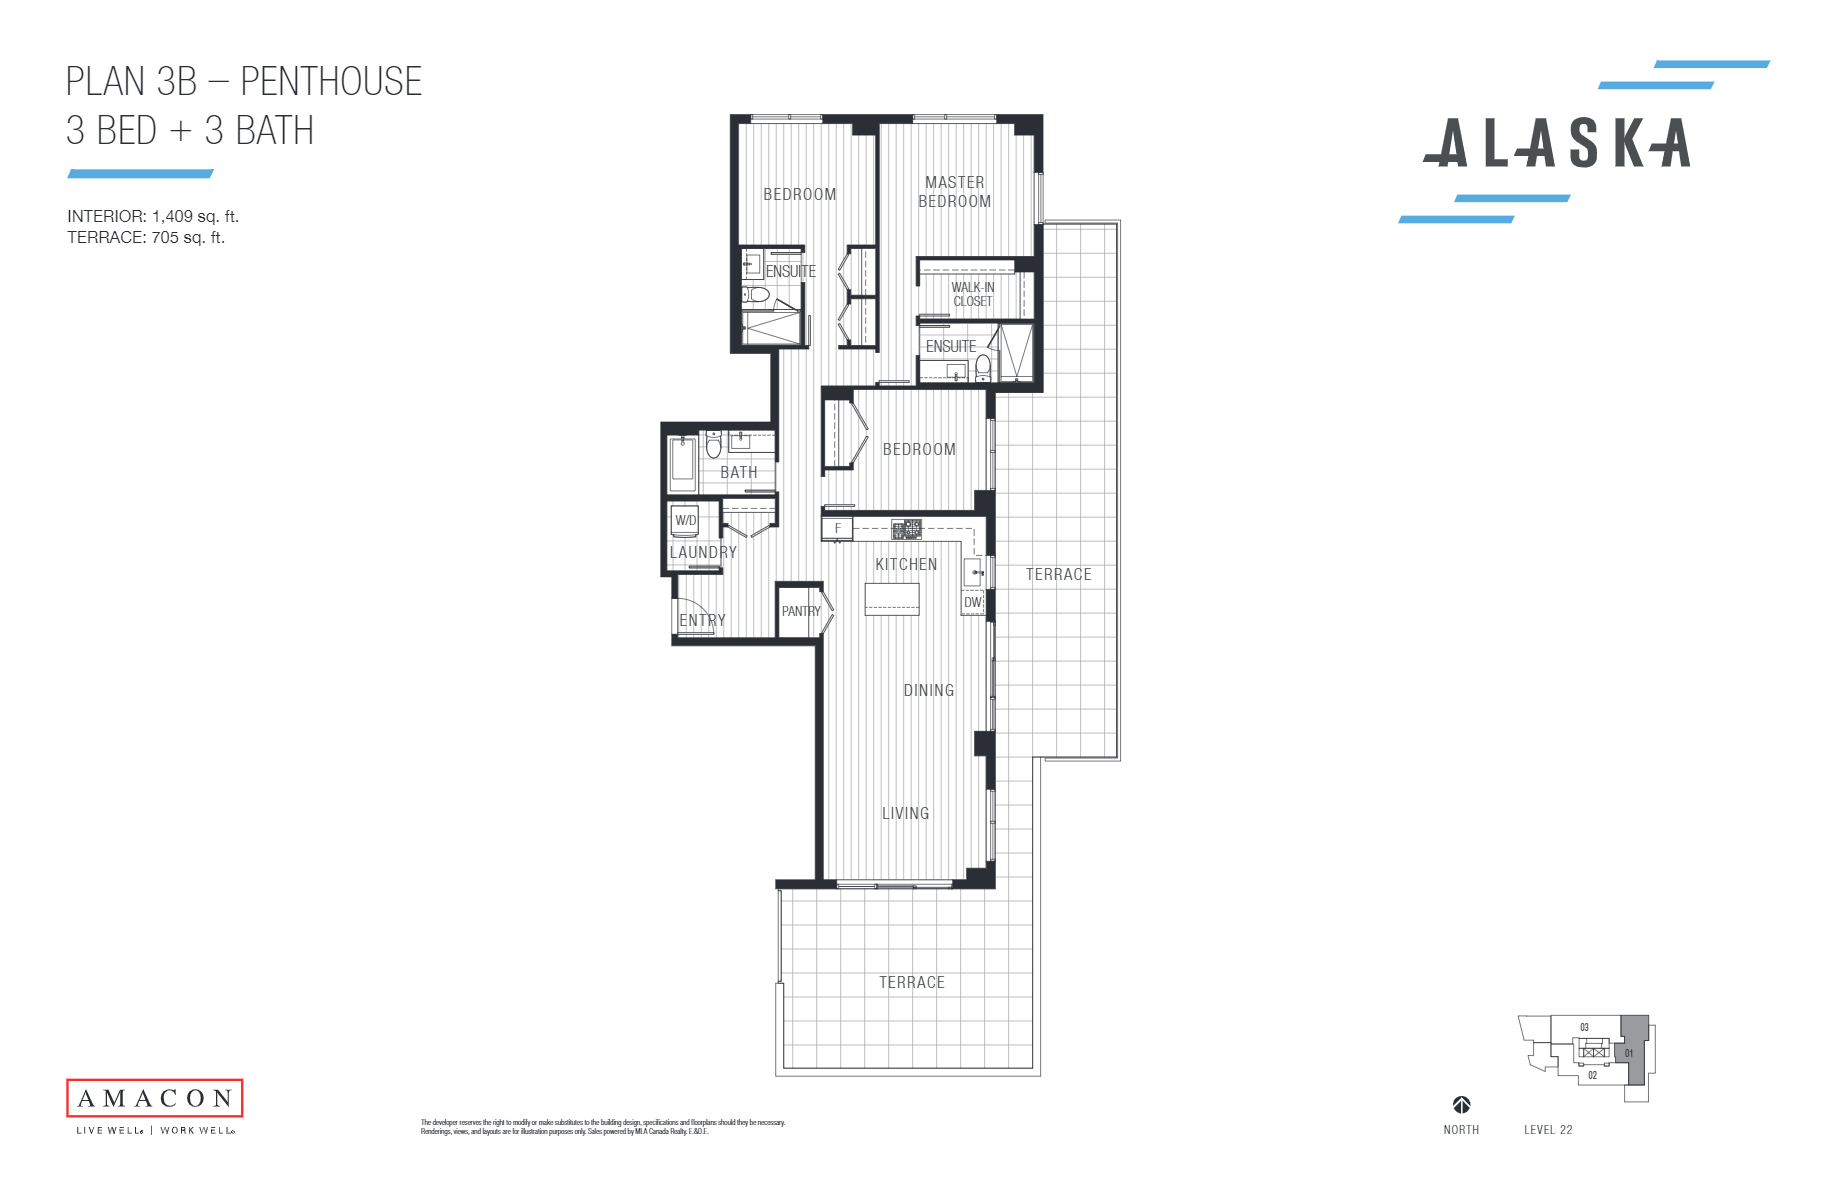
3 bd · 3 ba · 1,409 ft²
$1,829,900
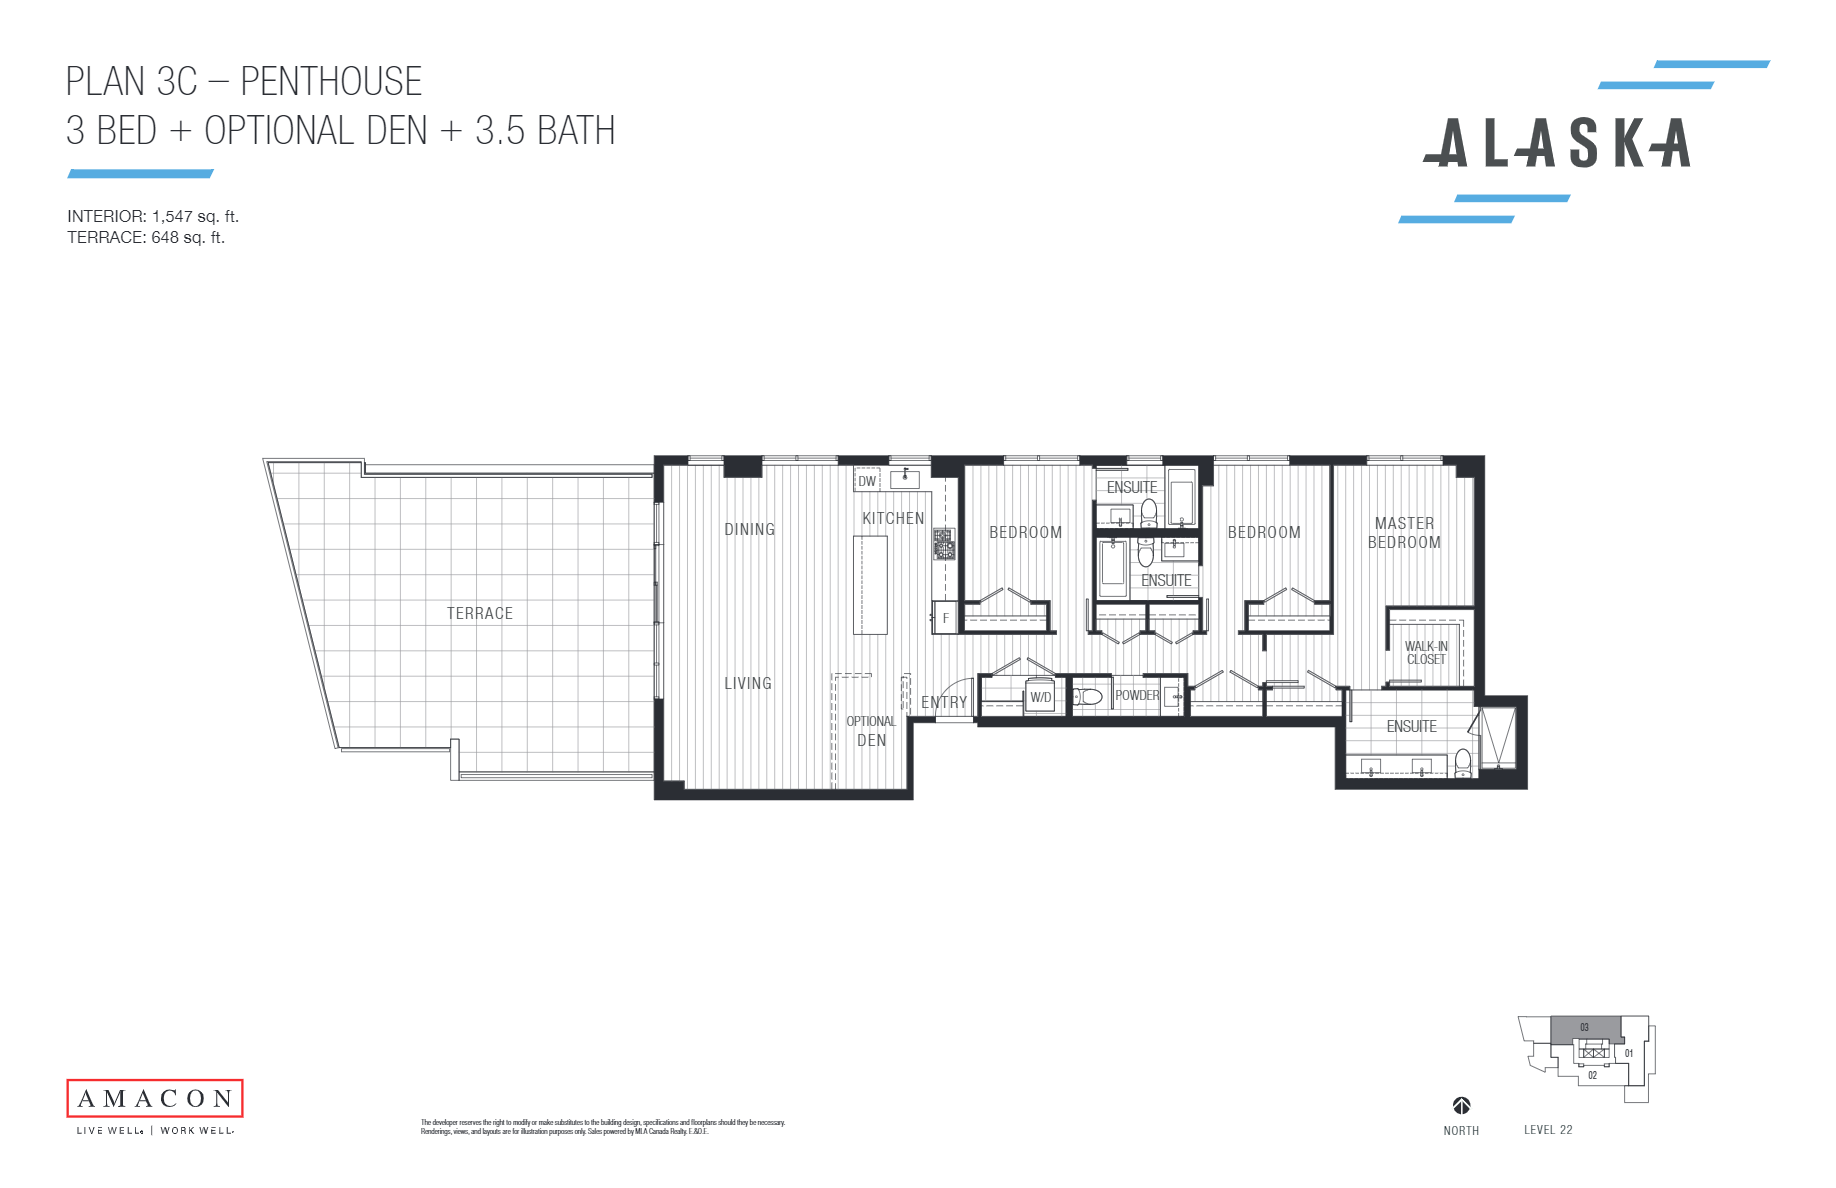
3 bd · 4 ba · 1,547 ft²
$1,899,900
ALASKA BY AMACON A boutique community of 164 well-appointed homes in a 22-storey concrete tower and podium · 1, 2 & 3 bedroom apartments · Garden homes with large private patios · Loft homes with direct street entry · Penthouse suites Location: The Brentwood Neighbourhood, 4433 Alaska Street, Burnaby Developer: Proudly developed by Amacon, one of Canada’s most influential real estate development and construction firms, a trusted builder with over 50 years of experience Architect: DYS Architecture, iconic Vancouver architecture firm operating since 1982 Interior Design: Jill Bauer Design, boutique Vancouver design firm HOME INTERIORS Calming interiors with thoughtfully curated materials in rich textures and patterns · Two neutral colour palettes — White and Grey · High-quality laminate floor with 7-inch-wide planks · Door hardware in satin nickel · Roller shade window coverings throughout · Closet organizers in all walk-in closets · Laundry closet with washer and dryer included (see Appliance Package below) · Smooth finish ceilings throughout, overheight in bedrooms and main living areas KITCHENS A fully equipped culinary workspace designed to make cooking a pleasure · Quartz countertops (3-cm thick) and backsplash · Sleek flat-panel cabinets · Under-mount single-basin sink · Pull-out, dual-spray faucet · Open accent shelving in Rift Cut Oak or Veranda Teak finish · Under-cabinet task lighting Appliance Package · European stainless steel gas range cooktop with four or five gas burners (24" for 1 bed homes and 30" for 2 & 3 bed homes) · European stainless steel wall oven (24" for 1 bed homes and 30" for 2 & 3 bed homes) · European slide-out stainless steel hood fan · European integrated dishwasher · Integrated Energy Star refrigerator · 1 beds – 24” refrigerator with convenient bottom-drawer freezer · 2 & 3 beds – 32” French door refrigerator with internal automatic icemaker and drawer freezer · Penthouses – 36” French door refrigerator with internal automatic icemaker and drawer freezer · Full-sized front-load stacking washer and dryer (located in laundry closet) BATHROOMS Your private haven for relaxation and self-care · Deep soaker tub · Frameless glass shower enclosure in ensuites · Quartz countertop and backsplash, honed concrete look · Brushed nickel fixtures, Moen Genta Collection · Bath and shower kit with luxurious rain shower head · American Standard Studio Series toilet · Marble pattern, large-format porcelain tiles on floors and bathtub/shower surround cultivate a spa-like atmosphere · Sleek storage · Open wall shelving in Rift Cut Oak (White palette) or Veranda Teak (Grey palette) · Mirrored medicine cabinet with shelving and LED accent strip lighting · Pull-out vanity organizer with adjustable shelves and two stainless steel bins for hairdryers and bathroom accessories WARRANTY / SECURITY / SUSTAINABILITY · Concierge greets guests and residents daily · Comprehensive Travelers 2/5/10-year home warranty protection · Hard-wired smoke detector and carbon monoxide monitors in all homes · Well lit indoor and outdoor public areas with LED lighting · Every parking stall is EV ready · Secure storage lockers · Professional property management by Rancho Management Services
Register to receive the latest updates on pricing, availability and incentives at Alaska — before they reach the public.
Personalized help
Dedicated pre-construction experts to guide you, answer questions and help you choose the right plan.
VIP pricing & incentives
First access to launch pricing, deposit structures and developer incentives.
Floor plans & brochures
Get the full plan set, pricing sheets and project brochure delivered to your inbox.
Plans available at Alaska. Register for the full plan set with current pricing.
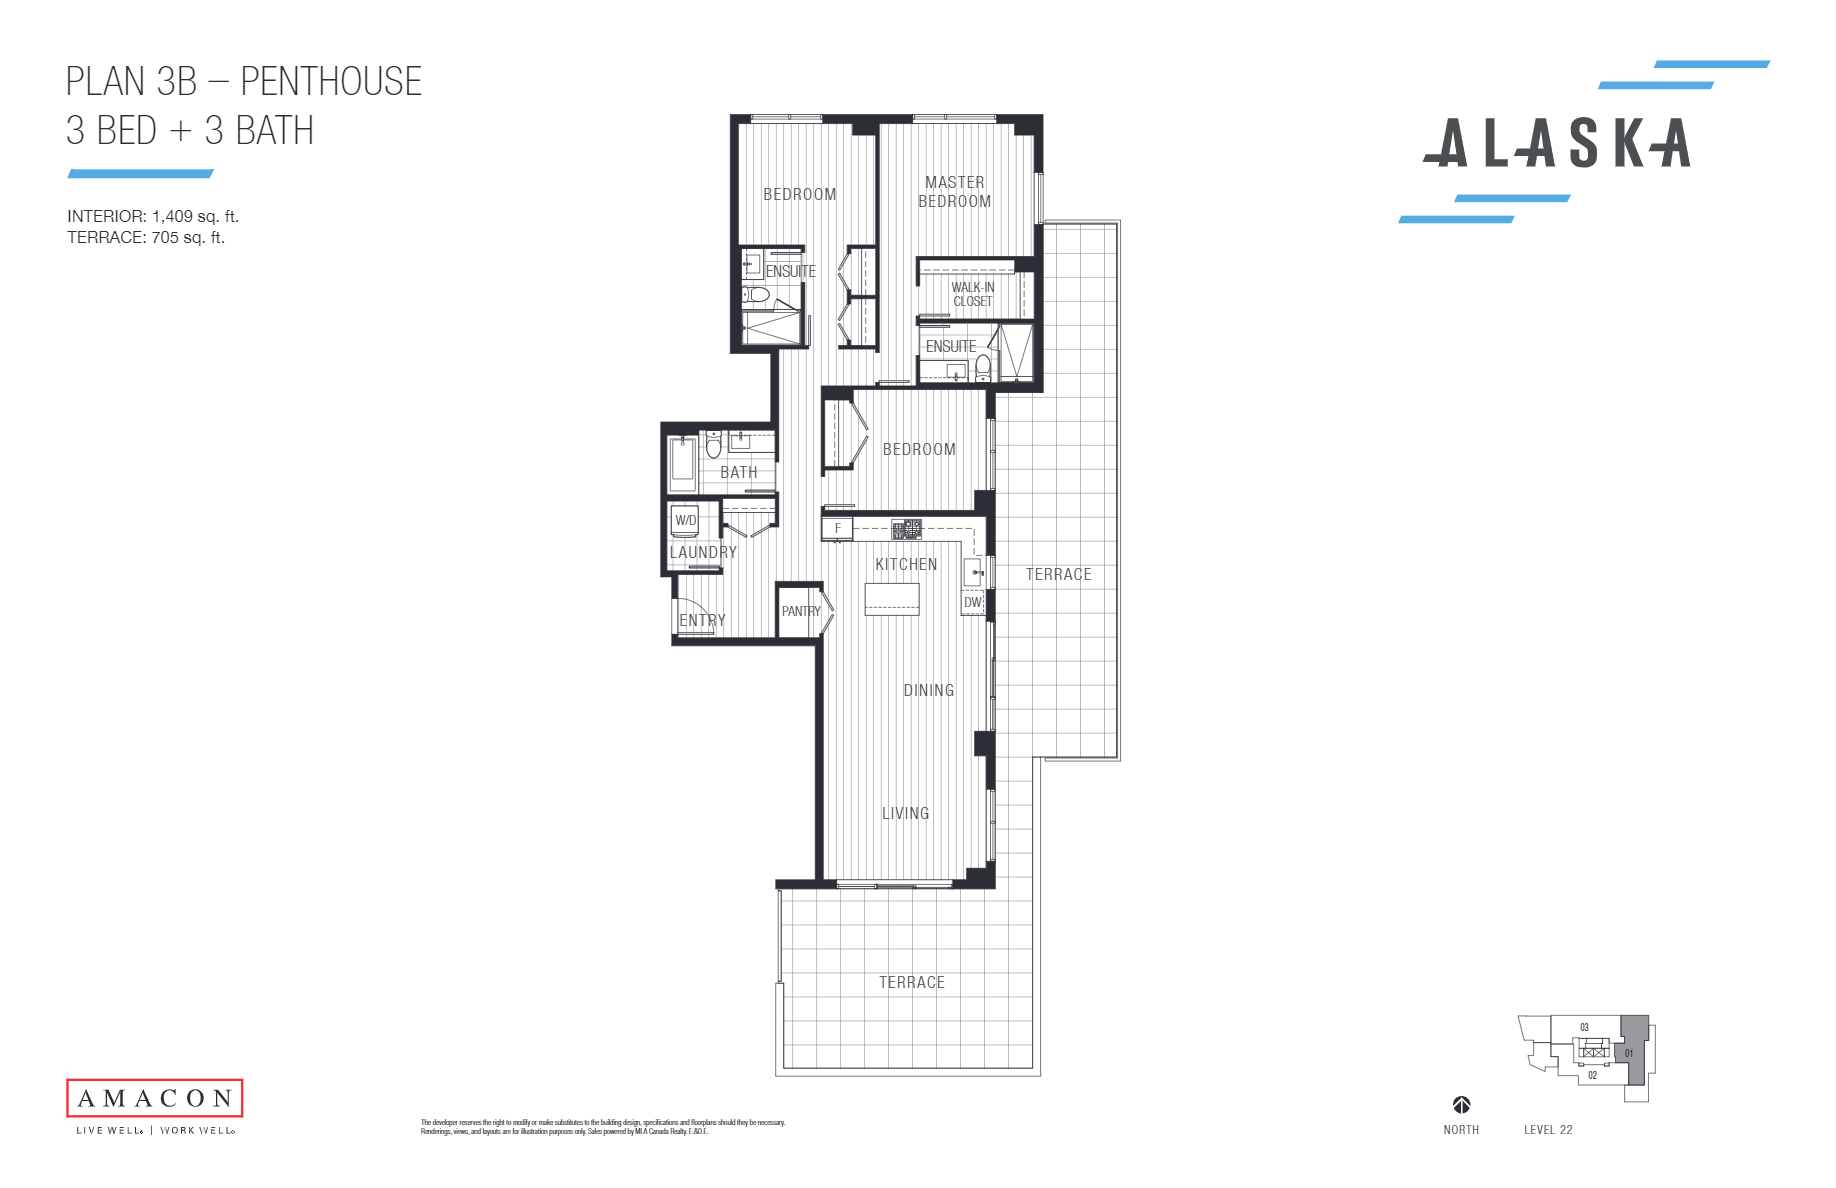
3 bd · 3 ba · 1,409 ft²
Last listed from $1,719,900
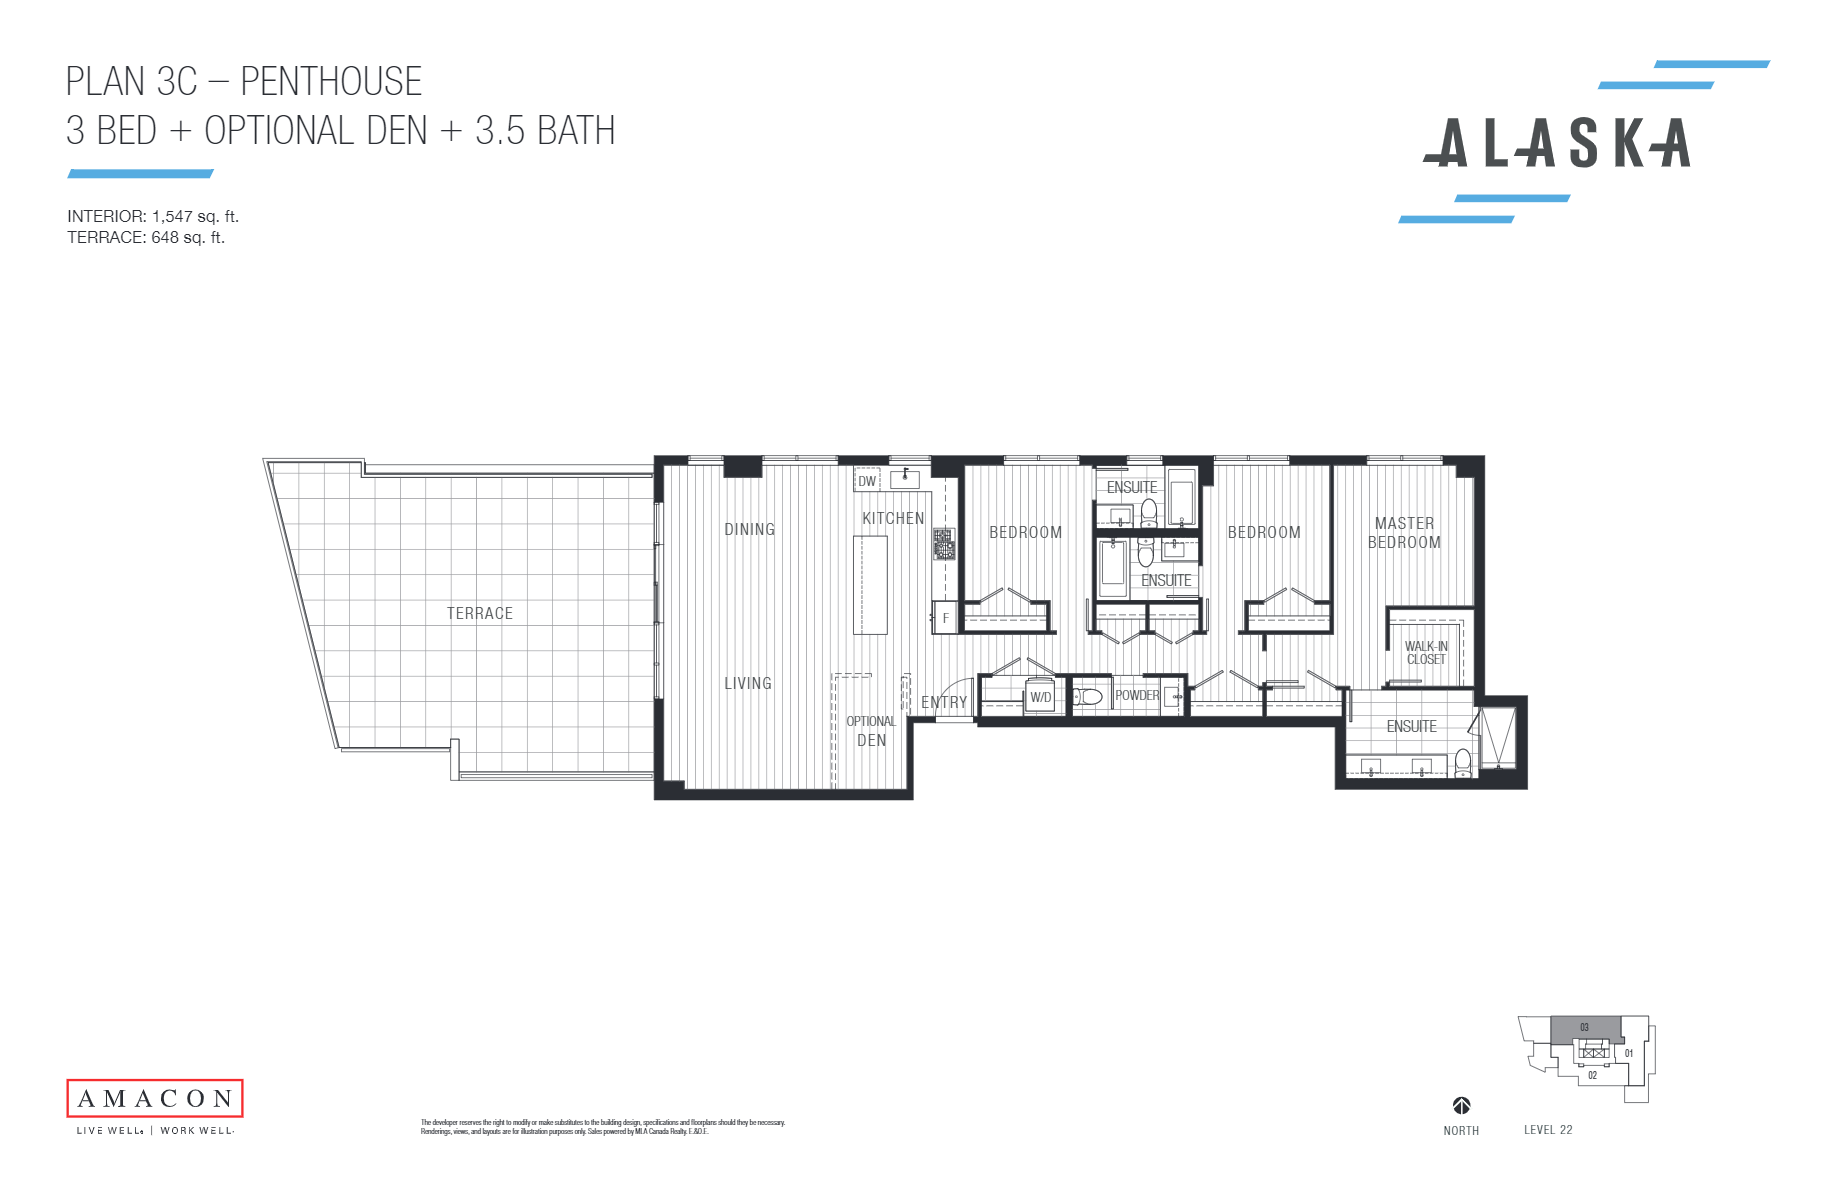
3 bd · 4 ba · 1,547 ft²
Last listed from $1,819,900
Floor plans and pricing are set by the developer and subject to change without notice.
Burnaby|4433 Alaska St, Burnaby, BC V5C 5E3, Canada
Developed by
Based in Toronto, Ontario
Our pre-construction team works directly with the developer to give registered buyers first access to floor plans, pricing and incentives at Alaska.
Get VIP access
Burnaby, BC
From $399,900
By Aquilini Development

Burnaby, BC
From $550,000
By Intergulf Development Group

Burnaby, BC
From $555,000
By Square Nine Developments Inc
Neighbourhood
Livability index
Good overall
5 min
to groceries
5.0
Driving score
2 min
to dining
30
parks nearby
Score profile
Best for driving
What it's like
West Central Valley offers a variety of experiences for home buyers who enjoy a vibrant atmosphere and spending time in green spaces. Although this part of the city is not known…
Transportation
No matter the medium of transportation, it is convenient to get around in West Central Valley. This part of Burnaby is moderately suitable for those who get around on foot; running day-to-day errands is easy without a car, and many businesses are fairly close by. West Central Valley is also reasonably bicycling-friendly as this part of the city is home to good cycling infrastructure. With a multitude of nearby rapid transit stations with access to the Millennium Line, and around 20 nearby bus lines, this part of Burnaby is fairly transit friendly. The car is usually the favoured way to get around in West Central Valley. Most real estate listings are a short car ride from the nearest highway, such as Grandview Offramp Highway, and it is convenient to park.
Services
It is very often practical for property owners in West Central Valley to purchase their groceries as pedestrians. Additionally, there are a large number of choices within walking distance for those who value restaurants and cafes. It is also easy to access a selection of clothing stores as a pedestrian. In terms of education, in West Central Valley, families will usually be able to access daycares and schools by foot.
Character
West Central Valley offers a variety of experiences for home buyers who enjoy a vibrant atmosphere and spending time in green spaces. Although this part of the city is not known for its vibrancy, its main streets are still quite energetic, and with its a few nightlife venues, it is very easy to find a place to grab a drink as they are generally located very close by. On the other hand, there are approximately 40 green spaces close by for residents to visit, such as Willingdon Heights Park and Rupert Park, making them very easy to access.
On foot
Driving
5.0
Excellent
Parks
5.0
Excellent
Schools nearby
Best for cafés
Best for parks
Best for nightlife
Housing
In West Central Valley, most buildings are large apartment buildings, while small apartment buildings are also present in the housing stock. There is a higher proportion of two bedroom homes in this neighbourhood. Roughly 60% of the population of this neighbourhood own their home while renters make up the remainder. A majority of the housing growth in this area has happened after the year 2000.
Walking estimates based on straight-line distance to each place.