
Burnaby, BC
Kwasen Village - Tower 1 (Phase 1)
From $399,900
1–3 bedsCondo / TownhouseMove in 2028
By Aquilini Development
Burnaby, BC · Condo / Townhouse
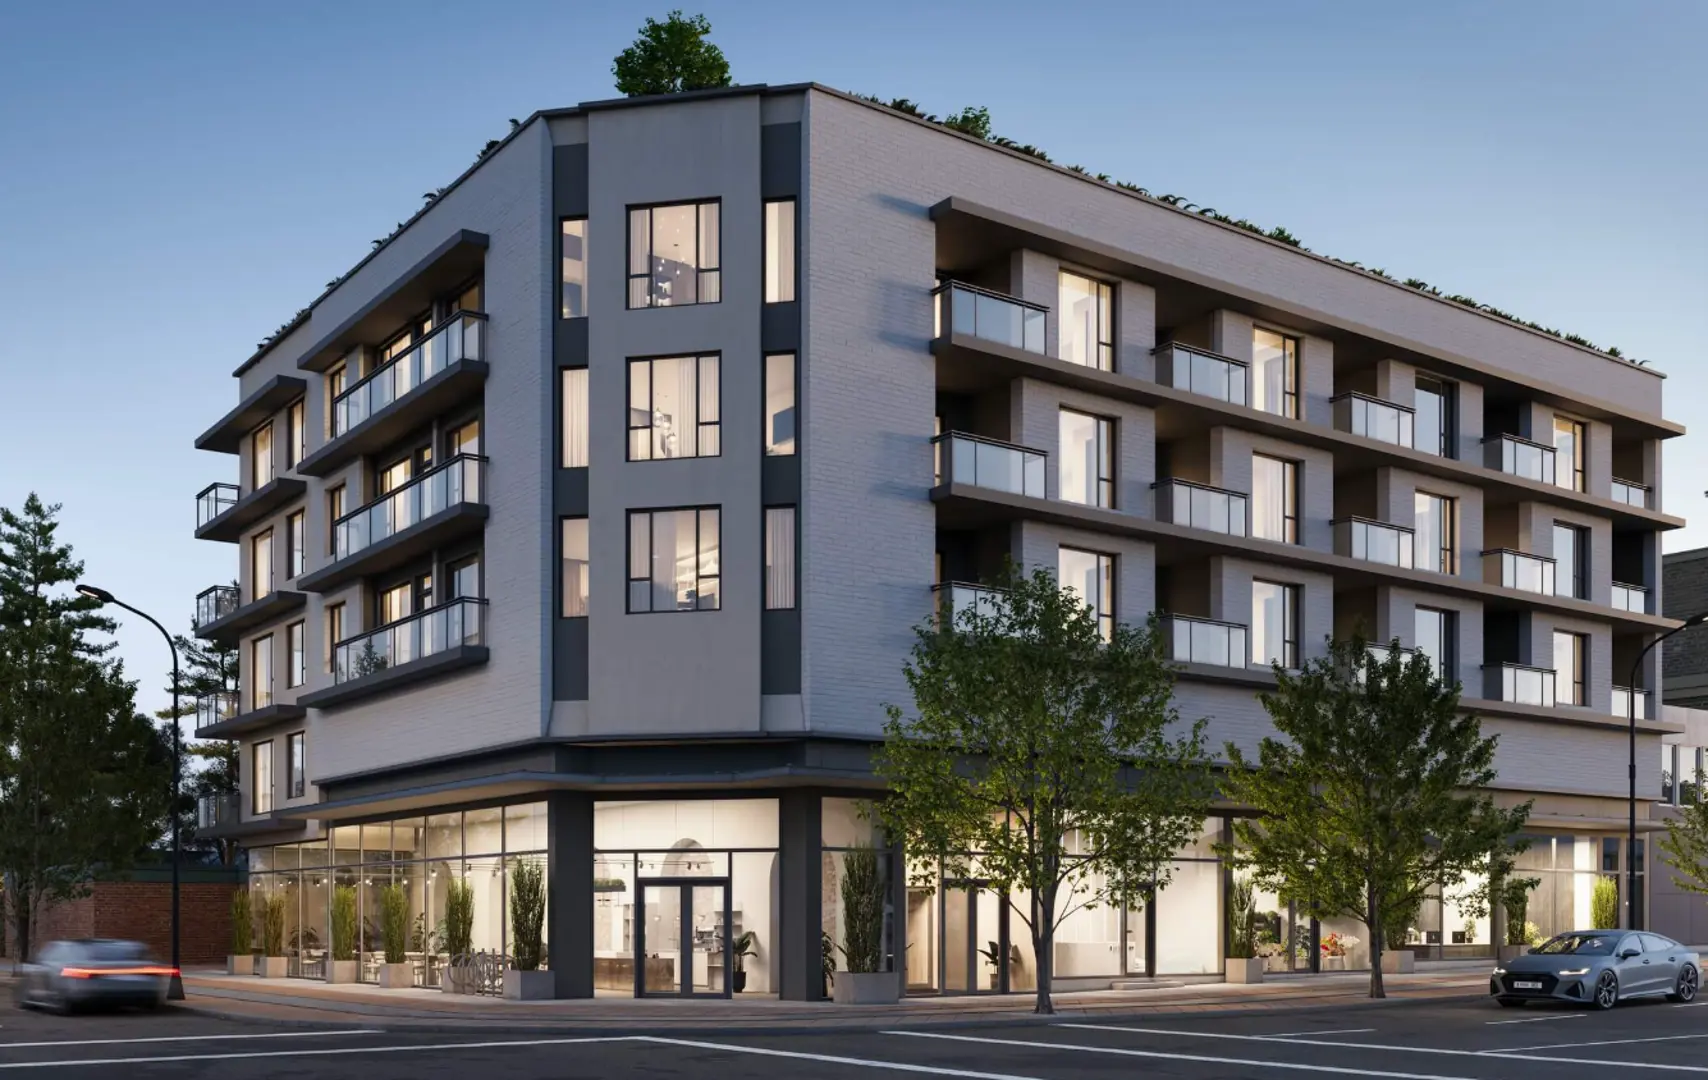
Renderings and features may vary and are subject to change. Renderings are for illustrative purposes only.
Selling|From $550,000 to $910,000|Incentives available
Arbour is Intergulf Development Group is the latest community coming to SFU UniverCity. Inspired by its setting on the edge of UniverCity, Arbour is your gateway to a renowned Burnaby Mountain lifestyle comprised of 1, 2, & 3 bedroom condos and 3 bedroom townhomes. Steps from the village and its everyday conveniences, a short walk to SFU, and of course, neighbouring over a thousand acres of forest filled with multi-use trails - Arbour puts you on the edge of everything.
9688 University Crescent, Burnaby, BC V5A 0B3, Canada
Move in 2026
By Intergulf Development Group
Request information5% Deposit upon signing
Incentive 1
5% Credit
Arbour is a 134 condominium and 34 stacked townhome project around the Burnaby Mountain and Simon Fraser University area. Intergulf is an esteemed developer that has built projects such as Novo 1 & 2 residences, Peak and Terraces within the Simon Fraser University/Burnaby Mountain area. Aside from being walking distance to Simon Fraser University, the project is also located beside the Burnaby Mountain Viewpoint area (which hosts a multitude of nature parks, trails and scenic restaurants). The project is also minutes drive away from the Amazing Brentwood Shopping Centre, where there are a variety of restaurants and shops to choose from. Lastly, the project is in close proximity to downtown (15 minute drive), making it an attractive option for investor class buyers to rent to SFU students, or people who work in downtown. The project is mix of wood and concrete with 65% of the building built from wood and 35% of the building built from concrete. Additionally, 1.5 inches of concrete has been placed under each floor to reduce noise., Kitchen Floor: Laminate, Kitchen Counter: Quartz, Entry Floor: Laminate, Living Area Floor: Laminate, Bedroom Floor: Laminate, Main Bathroom Floor: Porcelain, Main Bathroom Counter: Quartz, Ensuite Bathroom Floor: Porcelain, Ensuite Bathroom Counter: Quartz, Cabinets: Laminate, Appliance Finish: Stainless, Fridge: Bottom Freezer, Stove: Gas Five Plus Burner, Heating Source: Electric, AC: Central
Register to receive the latest updates on pricing, availability and incentives at Arbour at SFU UniverCity — before they reach the public.
Personalized help
Dedicated pre-construction experts to guide you, answer questions and help you choose the right plan.
VIP pricing & incentives
First access to launch pricing, deposit structures and developer incentives.
Floor plans & brochures
Get the full plan set, pricing sheets and project brochure delivered to your inbox.
Plans available at Arbour at SFU UniverCity. Register for the full plan set with current pricing.
1 bd · 1 ba · 597 ft²
From the high $500,000's
1 bd · 1 ba · 617 ft²
From the mid $500,000's
1 bd · 1 ba · 618 ft²
Last listed from $550,000
2 bd · 2 ba · 833 ft²
From $689,900
2 bd · 2 ba · 773 ft²
From the mid $700,000's
2 bd · 2 ba · 786 ft²
From the low $700,000's
Floor plans and pricing are set by the developer and subject to change without notice.
Burnaby|9688 University Crescent, Burnaby, BC V5A 0B3, Canada
Developed by
Based in Vancouver, British Columbia
Our pre-construction team works directly with the developer to give registered buyers first access to floor plans, pricing and incentives at Arbour at SFU UniverCity.
Get VIP access
Burnaby, BC
From $399,900
By Aquilini Development

Burnaby, BC
From $555,000
By Square Nine Developments Inc

Neighbourhood
Livability index
Good overall
3 min
to groceries
5.0
Parks score
3 min
to dining
30
parks nearby
Score profile
Best for driving
What it's like
Burnaby Mountain is a very good neighbourhood to buy a house in for those who prefer a slower-paced ambience. There are over 50 public green spaces nearby for residents to visit…
Transportation
Cars are a very good transportation option in Burnaby Mountain. Parking is quite easy. However, residents using public transit may find limited choices in Burnaby Mountain by reason of the low service level. Thankfully, house owners can rely on Burquitlam Station @ Platform 2 and Burquitlam Station @ Platform 1 on the Millennium Line. Homeowners are served by approximately 10 bus lines, and bus stops are generally around the corner. It is convenient to travel by bicycle in Burnaby Mountain because the cycling infrastructure is reasonably good. A majority of the houses for sale in this neighbourhood are located in areas that are not very conducive to pedestrians since running common errands is challenging without a car.
Services
It is very often possible for house buyers in Burnaby Mountain to buy groceries by walking. Furthermore, those who like to eat in restaurants will have a fair number of opportunities, and there are also a few coffee shops in this part of the city. With respect to education, it is a short walk to get to primary schools and daycares from most houses for sale in Burnaby Mountain. In contrast, it can be very hard to access high schools without needing a car.
Character
Burnaby Mountain is a very good neighbourhood to buy a house in for those who prefer a slower-paced ambience. There are over 50 public green spaces nearby for residents to visit, like Squint Lake Park and Barnet Marine Park, resulting in them being very easy to get to from the majority of locations in this neighbourhood. The noise levels in this part of the city are also very low, as the streets are very peaceful.
On foot
Parks
5.0
Excellent
Daycares
4.8
Excellent
Schools nearby
Best for groceries
Best for parks
Best for quiet
Housing
The proportions of renters and homeowners are about even. In this part of the city, many dwellings are large apartment buildings, and the remaining homes are mainly small apartment buildings. A majority of the housing growth in this area has occurred after the year 2000. This area is primarily composed of one bedroom and two bedroom homes.
Walking estimates based on straight-line distance to each place.