
Alces · Edmonton, AB
Fieldcrest floor plan.
Explore the recorded layout, price and features, then confirm the configuration with the builder.
For sale
3 bd · 3 ba · 1,842 ft² · Single family - Detached Two+ Story
Fieldcrest at Alces, 28th St SW & Alces Dr, Edmonton, AB T6X 3E8, Canada
Call us at 416-910-8923Source floor plan. Confirm dimensions and available configurations.
The Fieldcrest is where comfort and style collide. The main floor boasts an L-shaped kitchen with plenty of counter space, a corner pantry, a spacious great room and dining nook that overlooks the backyard. Travelling upstairs, you'll find the grand primary bedroom suite, complete with a grand 4-piece ensuite and walk in closet, as well as 2 additional bedrooms. Enjoy the central bonus room, perfect for a games night and a sizeable second floor laundry room. Develop the basement below for another living space, a home office or even into a legal suite for additional income. Source: Excel Homes
Prices, dimensions and features may vary and are subject to change. Floor plans are for illustrative purposes only.
- Plan
- Fieldcrest
- Type
- Single family - Detached Two+ Story
- Status
- For sale
- Size
- 1,842 ft²
- Project
- Alces
- Developer
- Excel Homes
Location
Edmonton|Alces|28th St SW & Alces Dr, Edmonton, AB T6X 3E8, Canada
Interested in Fieldcrest at Alces?
Fieldcrest at
Alces
28th St SW & Alces Dr, Edmonton, AB T6X 3E8, Canada
Introducing Alces, an upscale community inspired by nature with homes that are on more spacious lots. Located in Southeast Edmonton, Alces features over 3.5 km of shared pathways, a natural exploration area, a playground for all ages, a bik…
Explore this project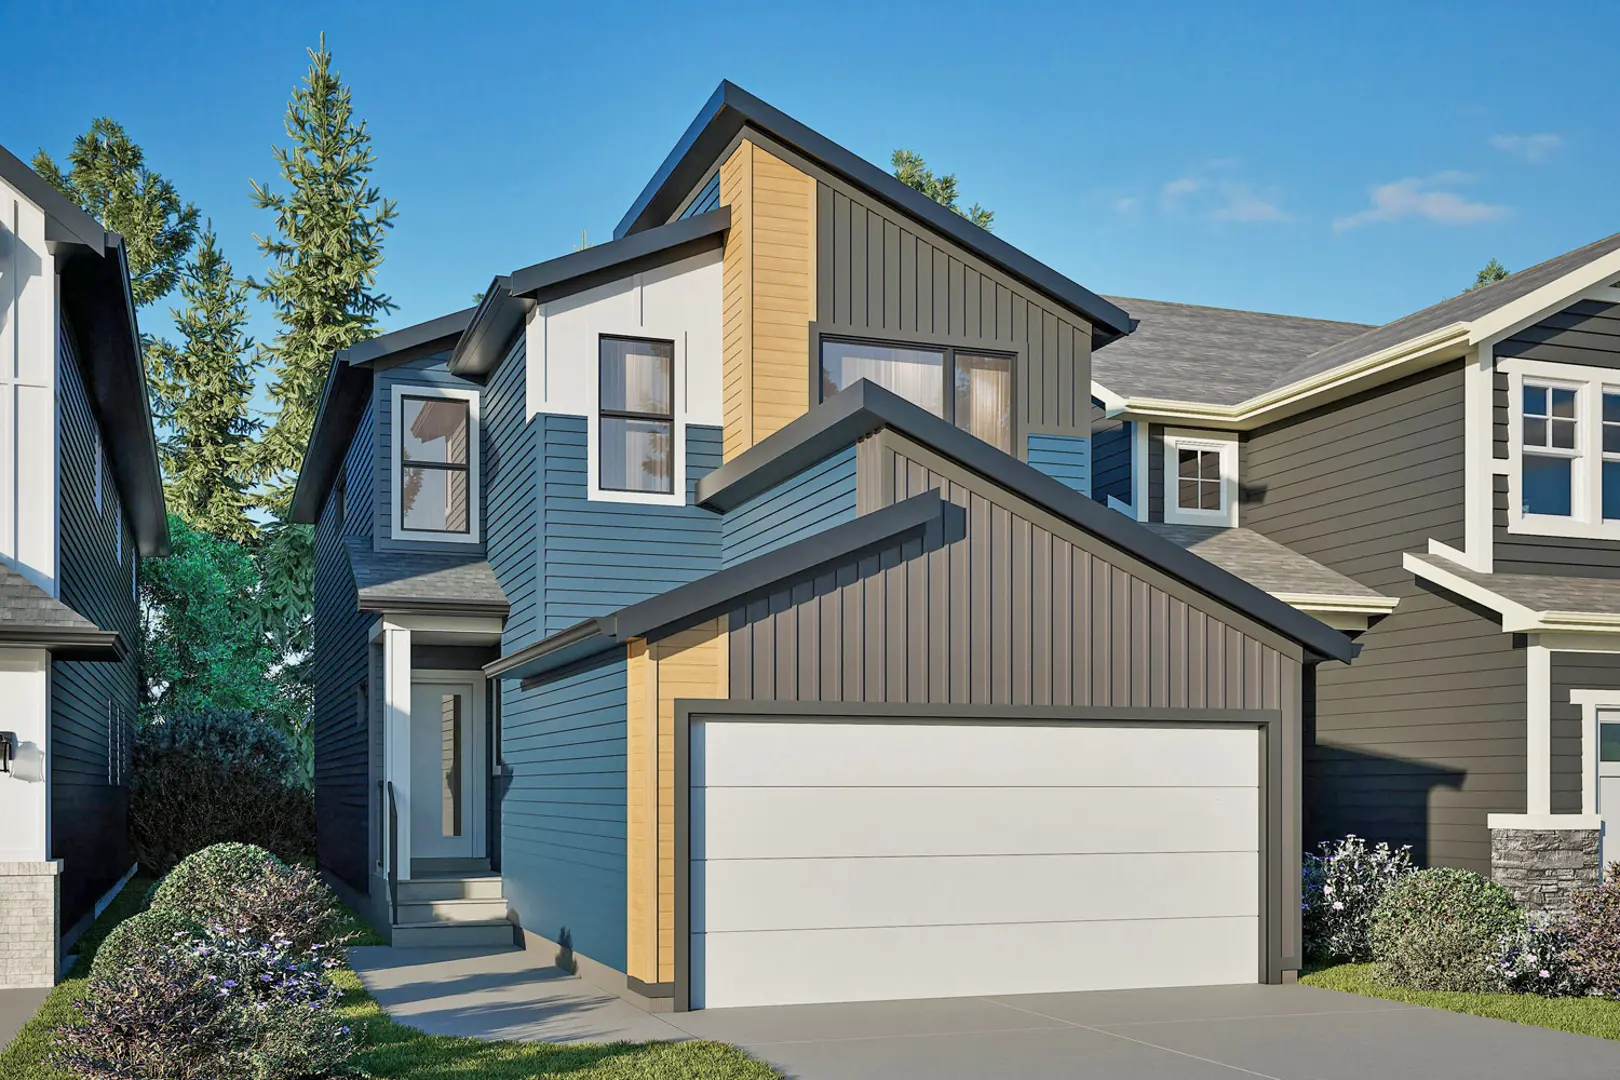
Other floor plans at Alces
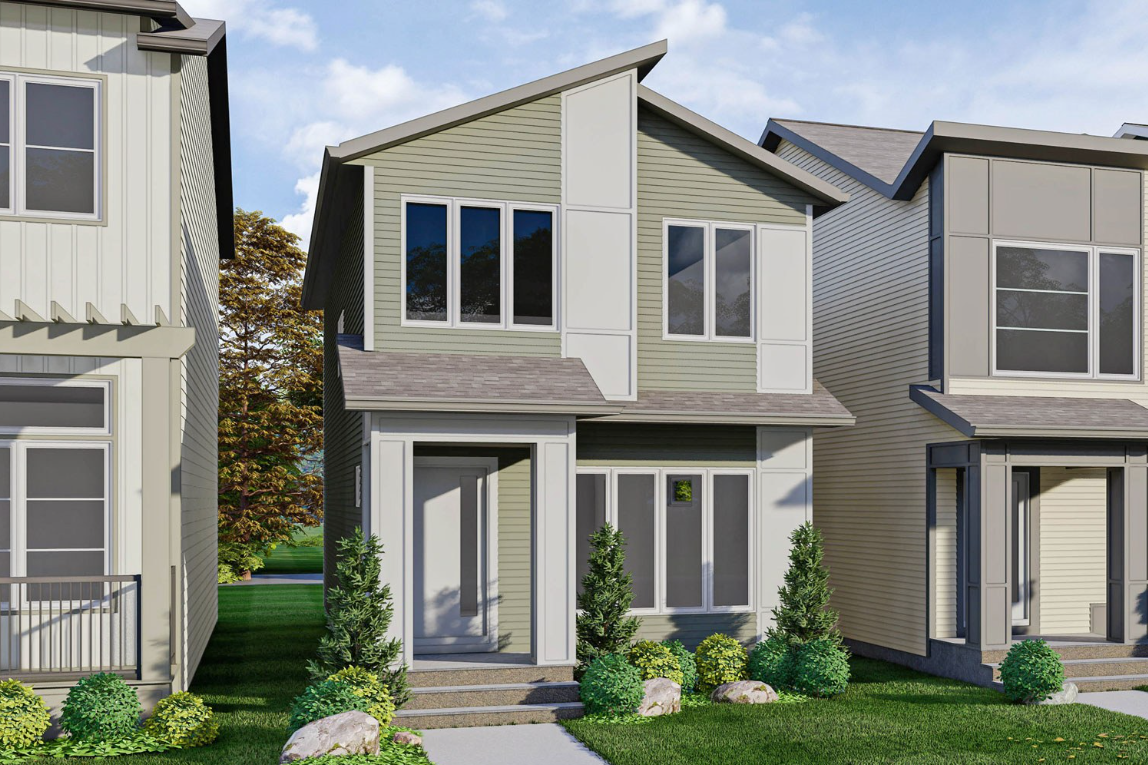
Cypress
For sale3 bd · 3 ba · 1,516 ft²
From the low $500,000's
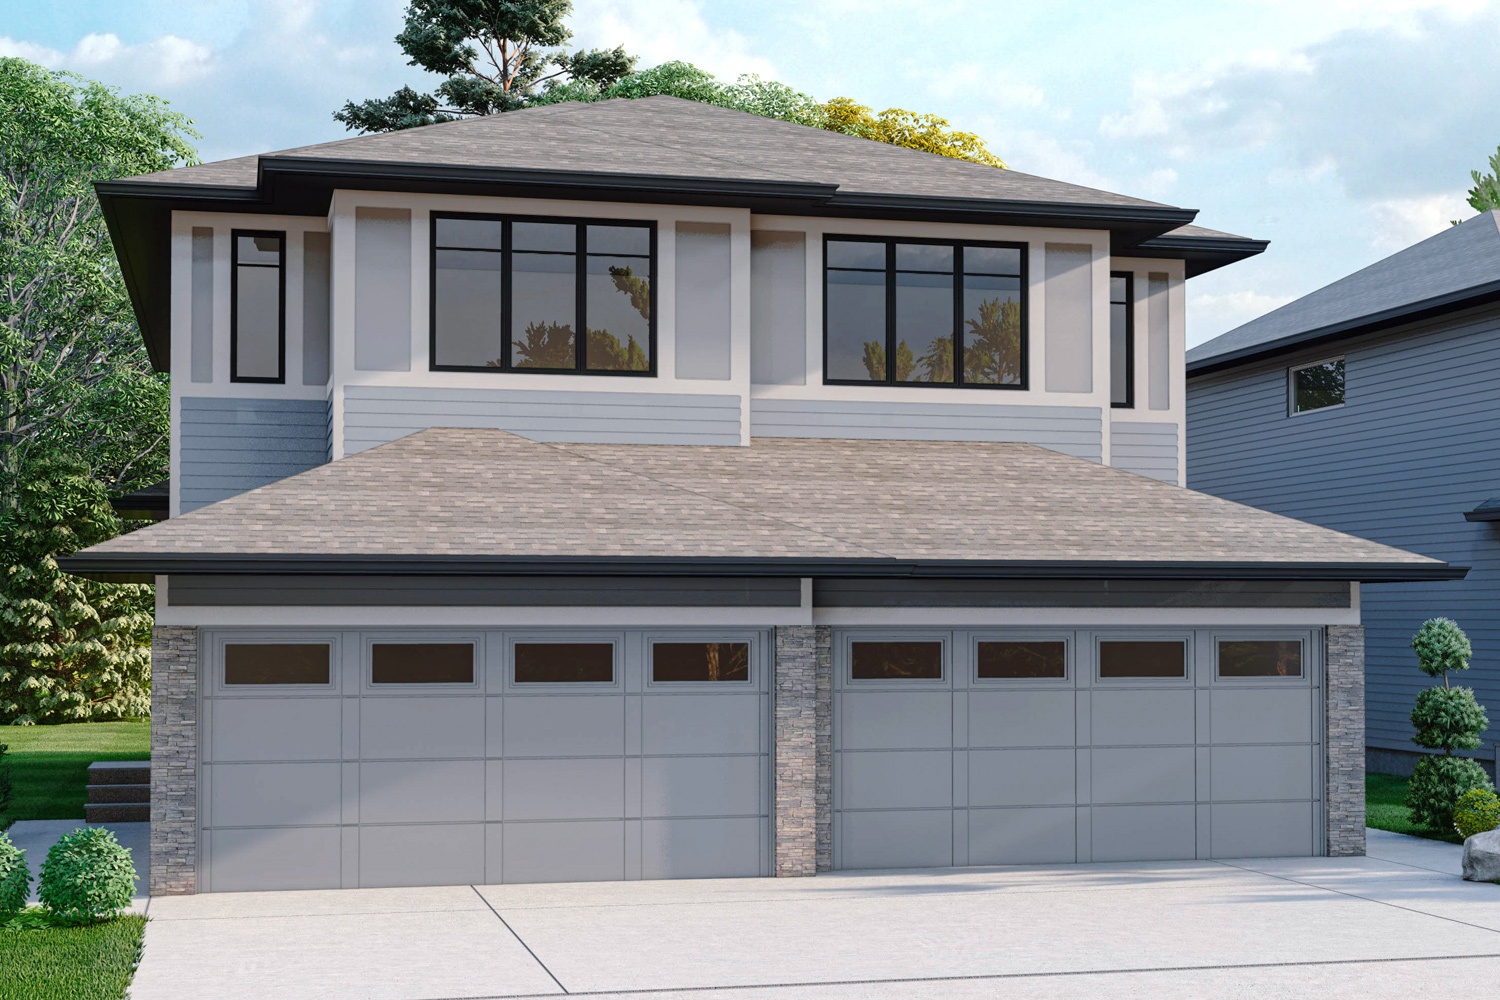
Nest
For sale3 bd · 3 ba · 1,568 ft²
From the mid $500,000's
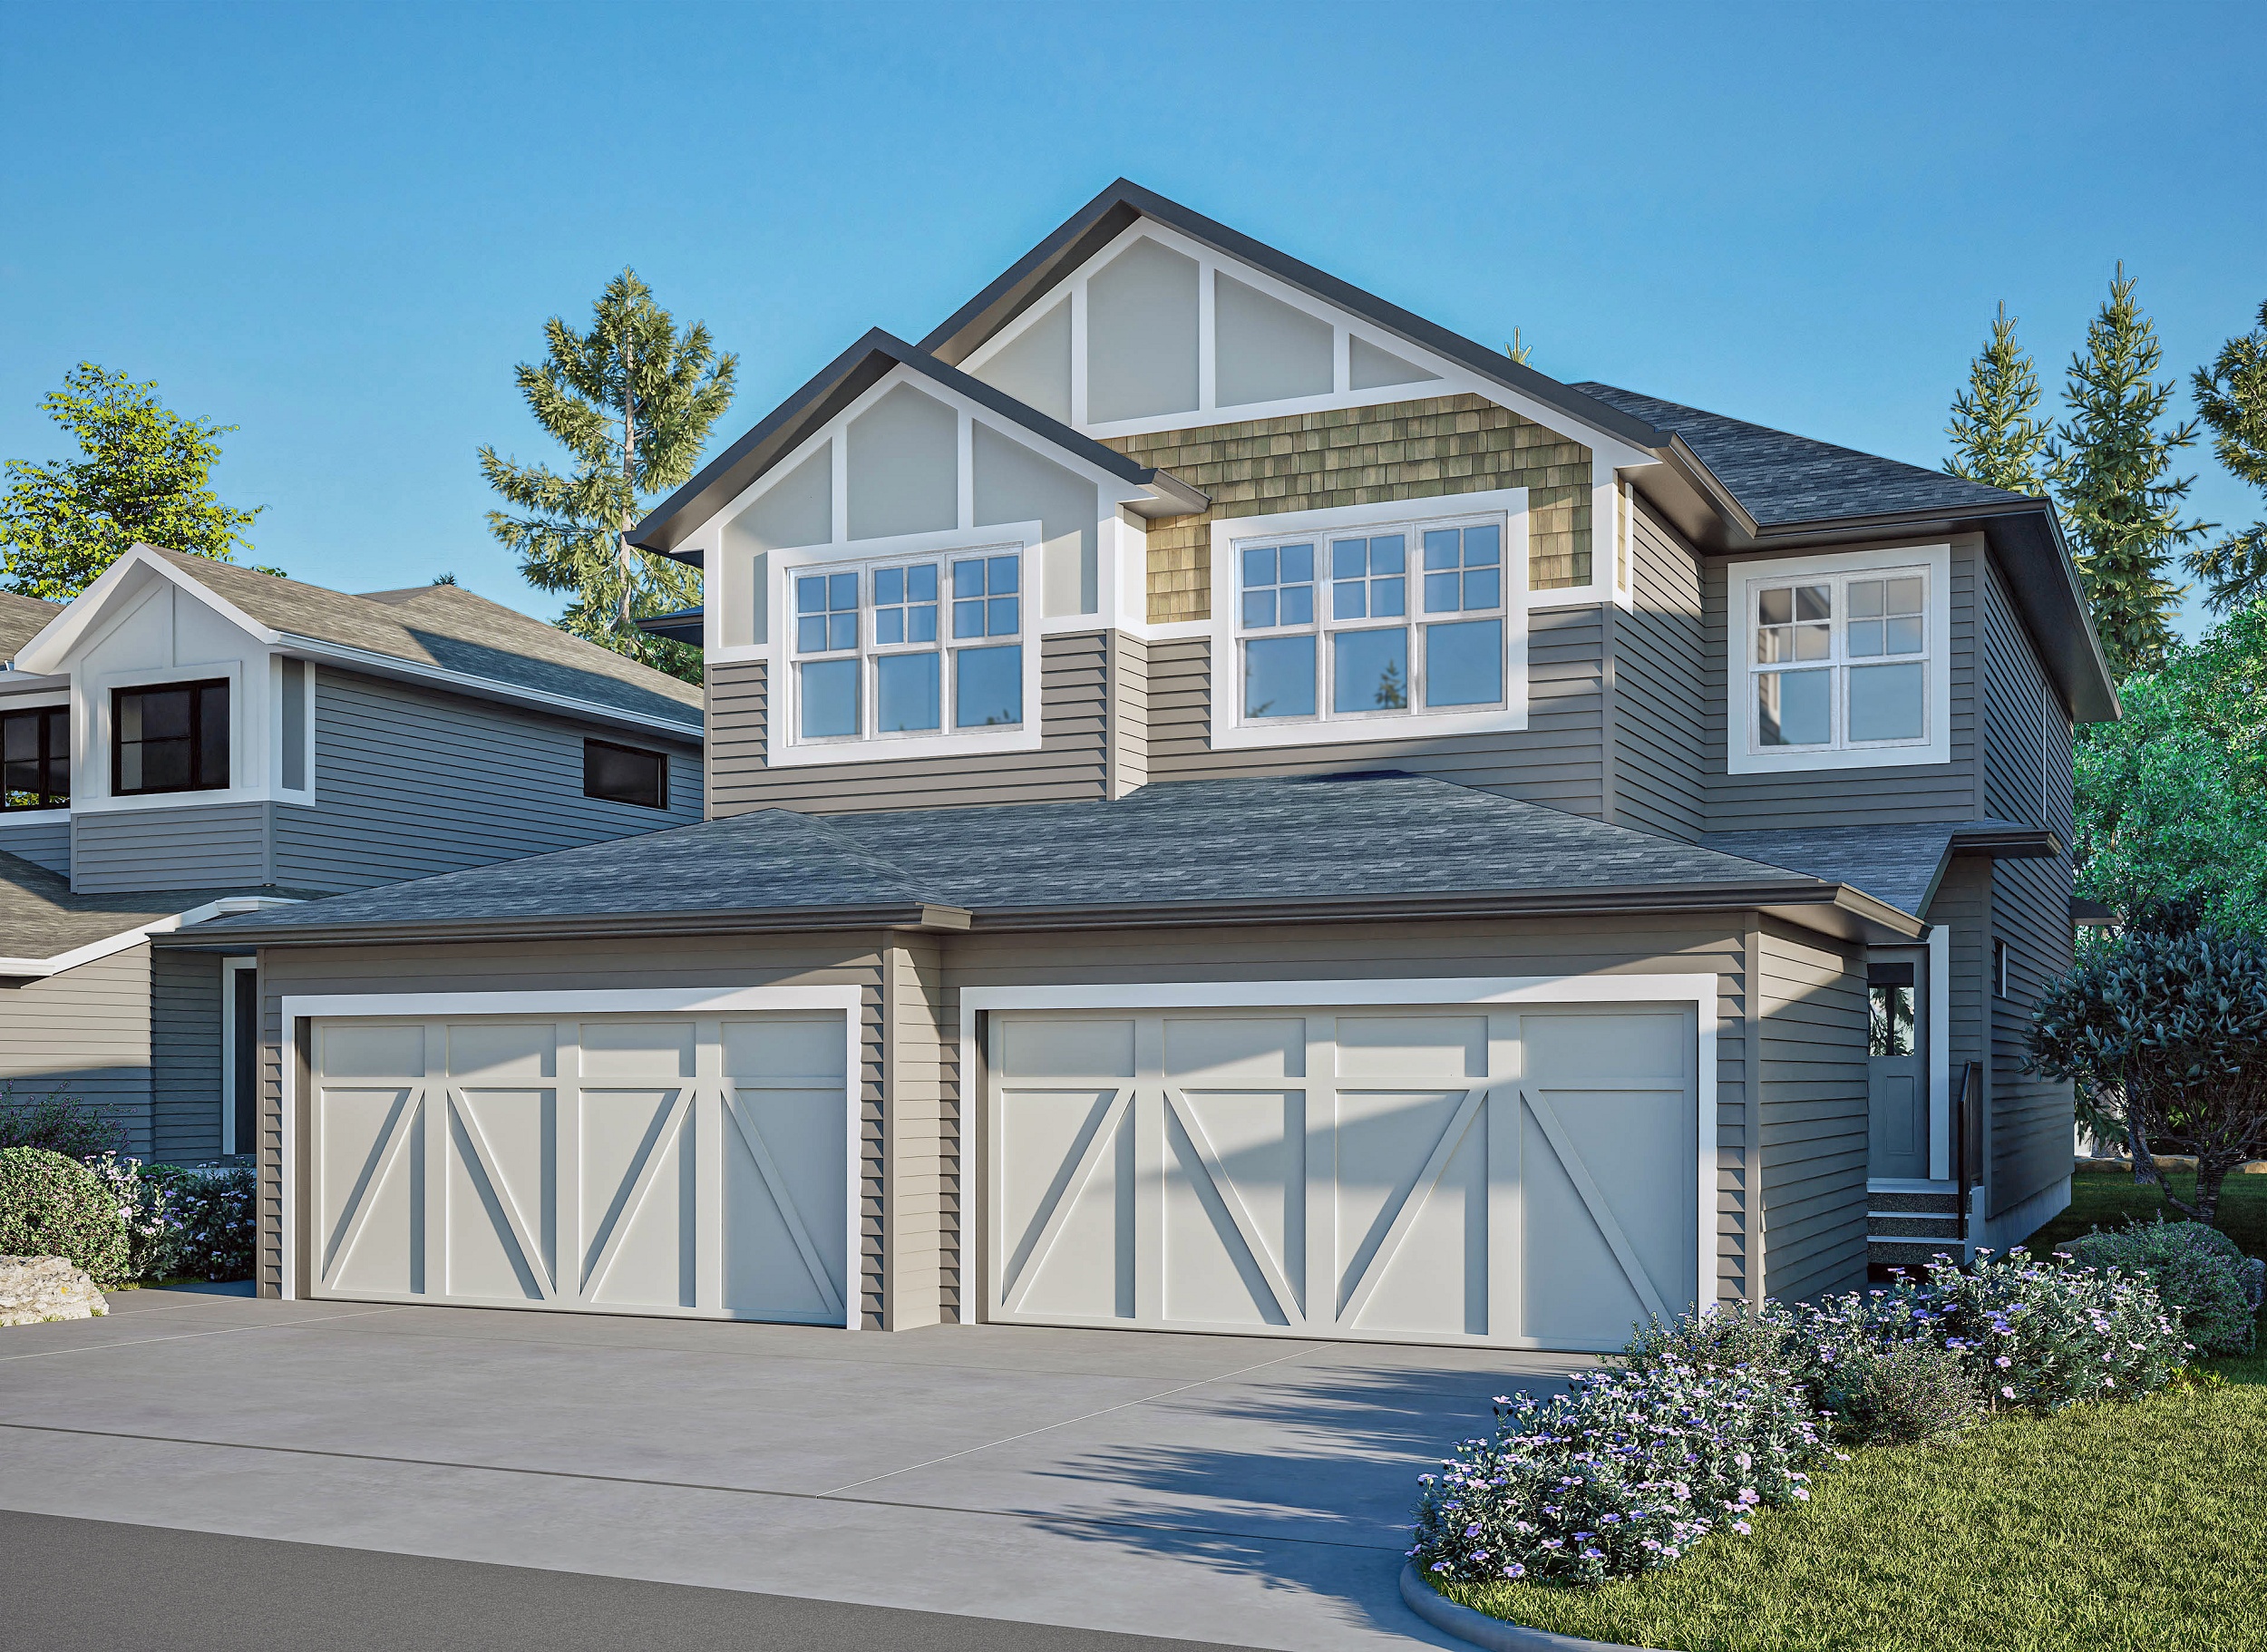
Ashford
For sale3 bd · 3 ba · 1,589 ft²
From the mid $500,000's
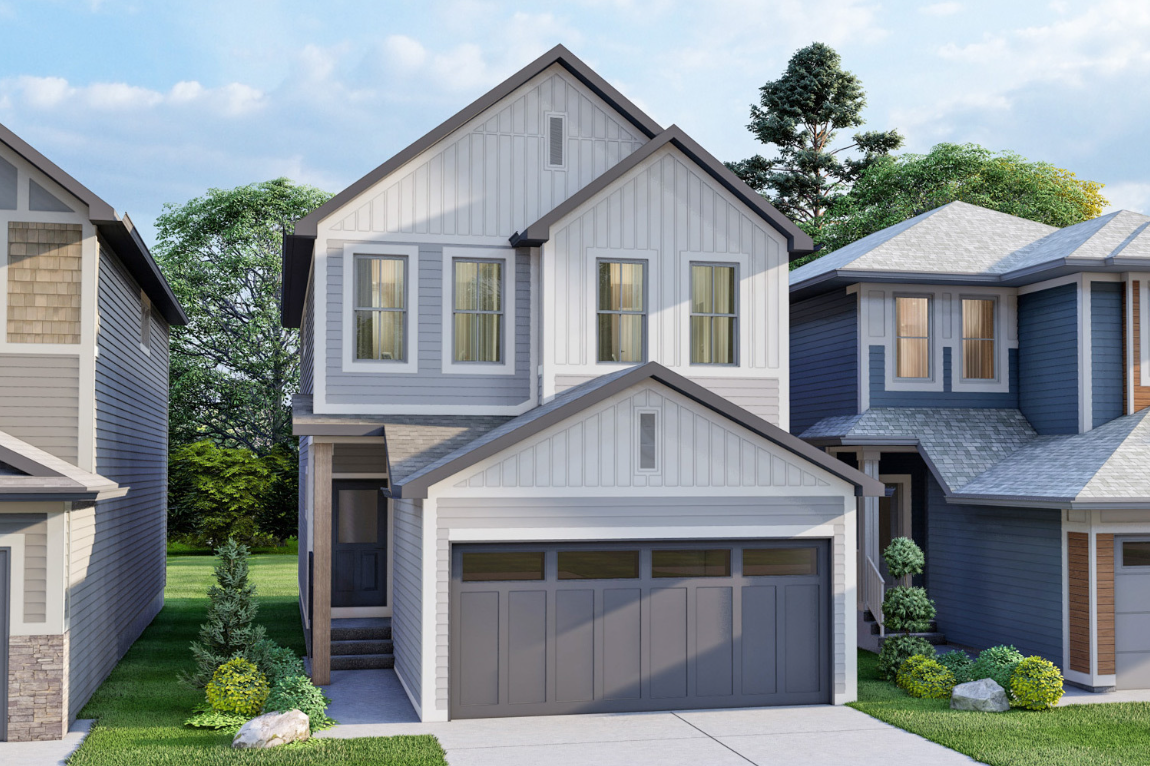
Meadowview
For sale3 bd · 3 ba · 1,682 ft²
From the mid $500,000's
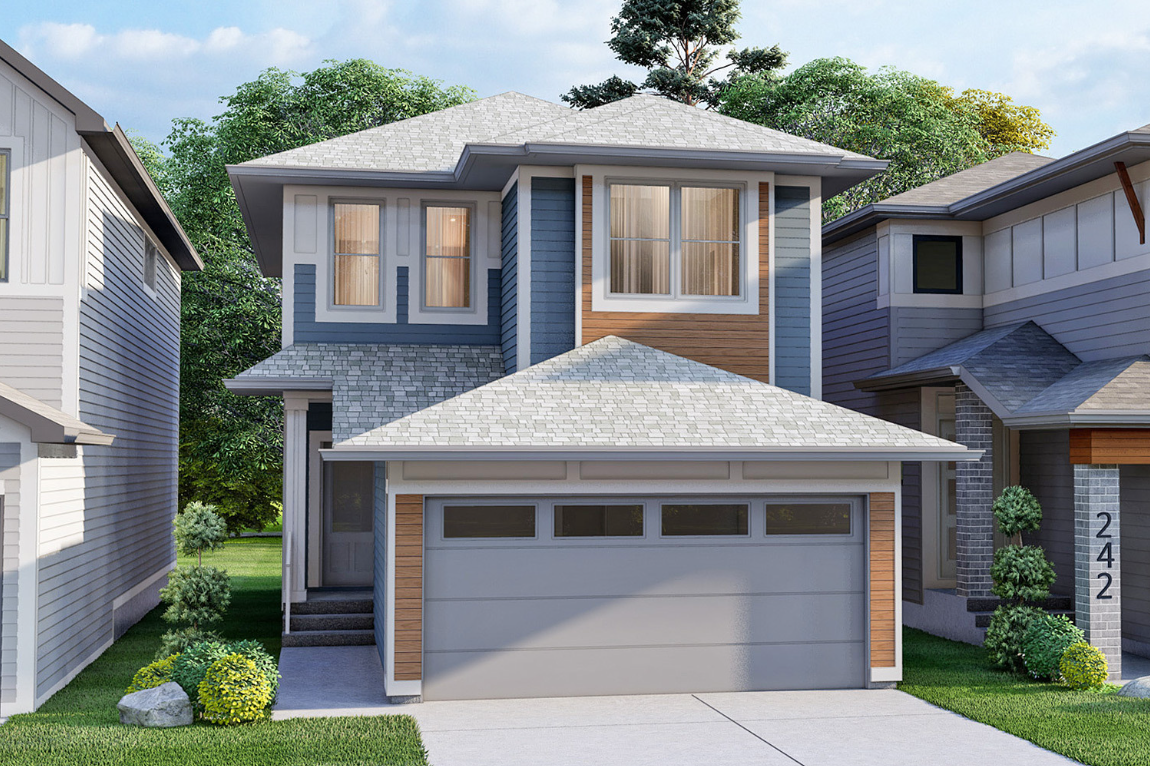
Ashby
For sale3 bd · 3 ba · 1,567 ft²
From the mid $500,000's
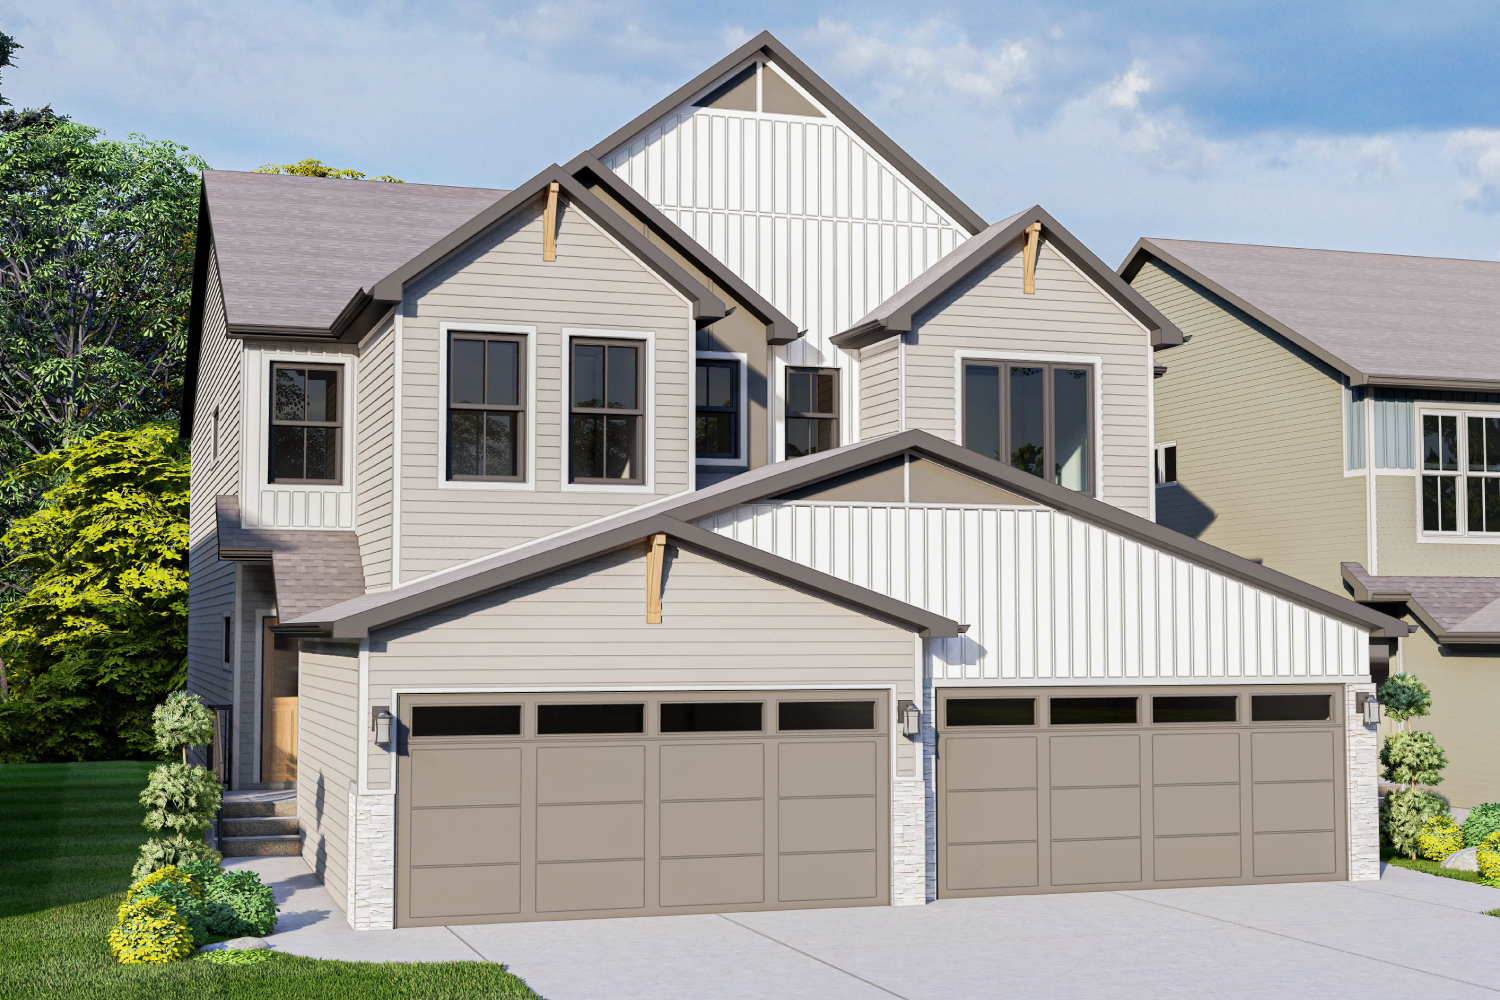
Oakley
For sale3 bd · 3 ba · 1,834 ft²
From the mid $500,000's