
Alina · Coquitlam, BC
Plan A1 floor plan.
Explore the recorded layout, price and features, then confirm the configuration with the builder.
For sale
1 bd · 1 ba · 603 ft² · Condo - Suite
Plan A1 at Alina, 626 Claremont St, Coquitlam, BC V3J 3T4, Canada
Call us at 416-910-8923Source floor plan. Confirm dimensions and available configurations.
Plan A1 is a condo - suite home at Alina in Coquitlam, BC. Register for details to receive the full floor plan, pricing and availability.
Prices, dimensions and features may vary and are subject to change. Floor plans are for illustrative purposes only.
- Plan
- Plan A1
- Type
- Condo - Suite
- Status
- For sale
- Size
- 603 ft²
- Project
- Alina
- Developer
- Strand
Location
Coquitlam|Alina|626 Claremont St, Coquitlam, BC V3J 3T4, Canada
Interested in Plan A1 at Alina?
Plan A1 at
Alina
626 Claremont St, Coquitlam, BC V3J 3T4, Canada
Your Urban Haven in West Coquitlam. Experience tranquility through sophisticated condo living that extends beyond your door. Alina’s 14,000 sq. ft. of wellness-focused amenities inspire immersive indoor and outdoor experiences that invoke a…
Explore this project
Other floor plans at Alina
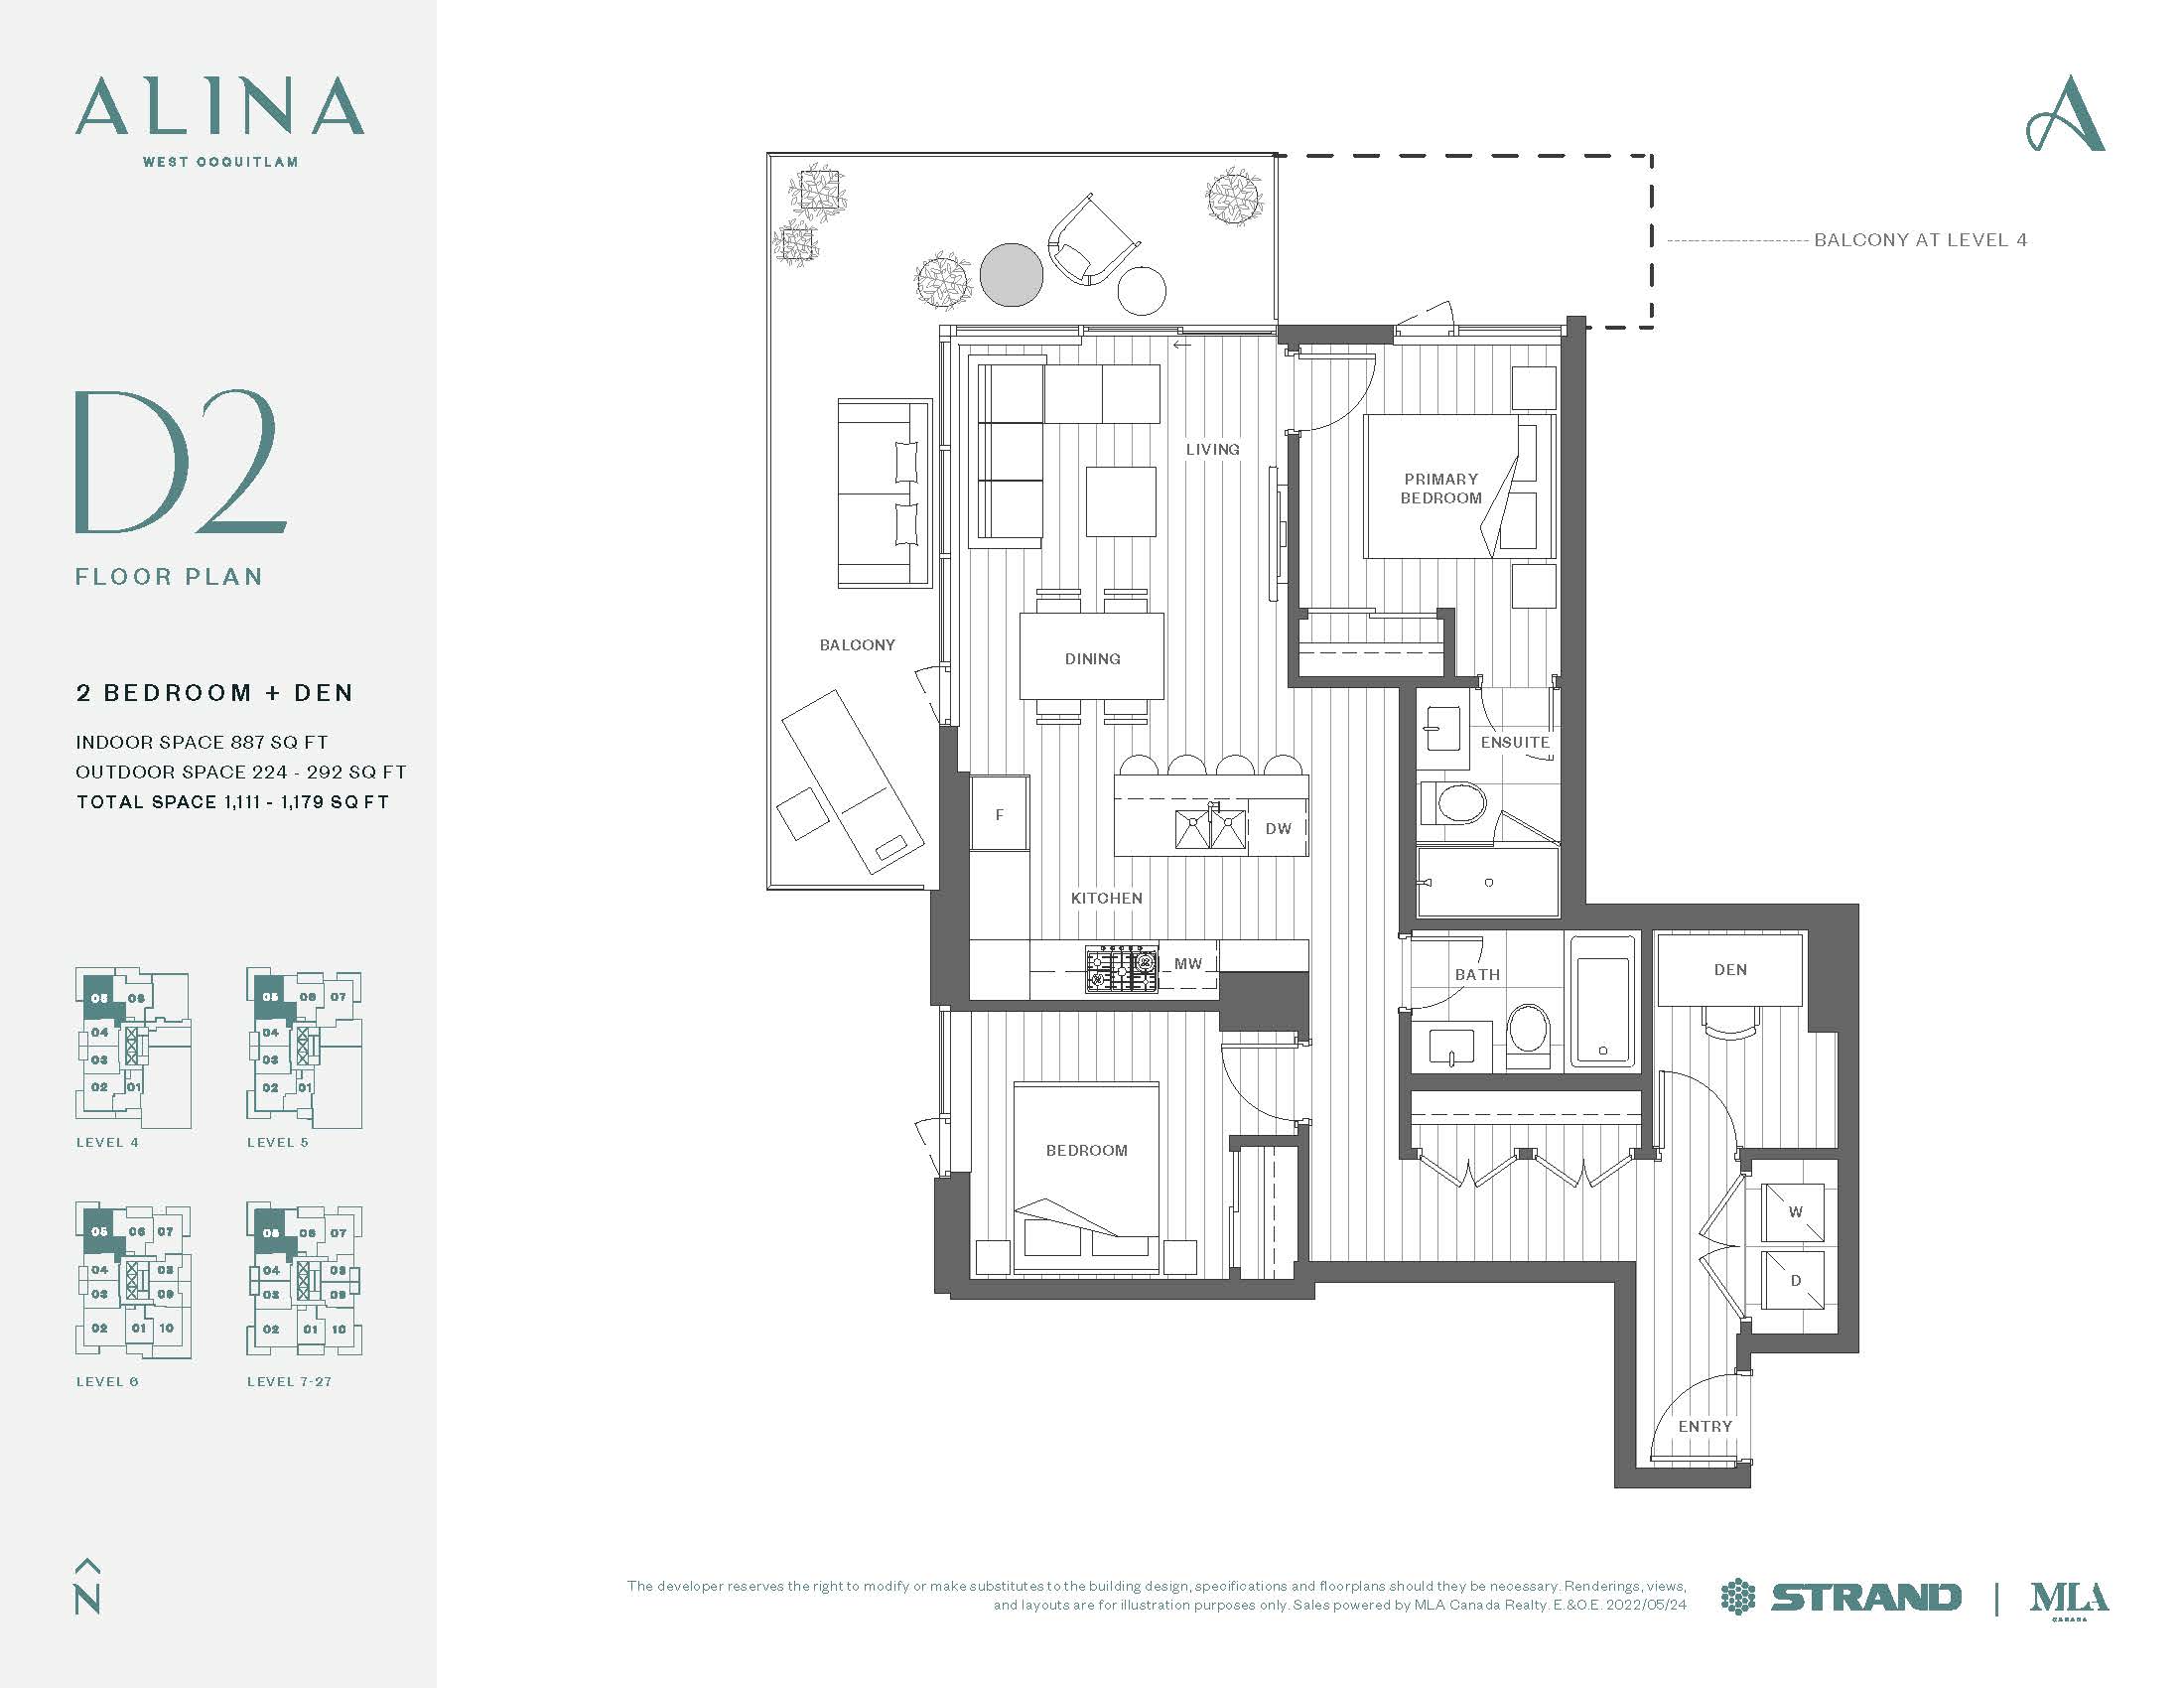
Plan D2
For sale2 bd · 1 ba · 887 ft²
From $949,000
Plan E1
For sale3 bd · 1 ba · 921 ft²
From $989,000
TH 3
For sale2 bd · 3 ba · 996 ft²
From $1,149,000
TH 4
For sale2 bd · 3 ba · 1,042 ft²
From $1,209,000
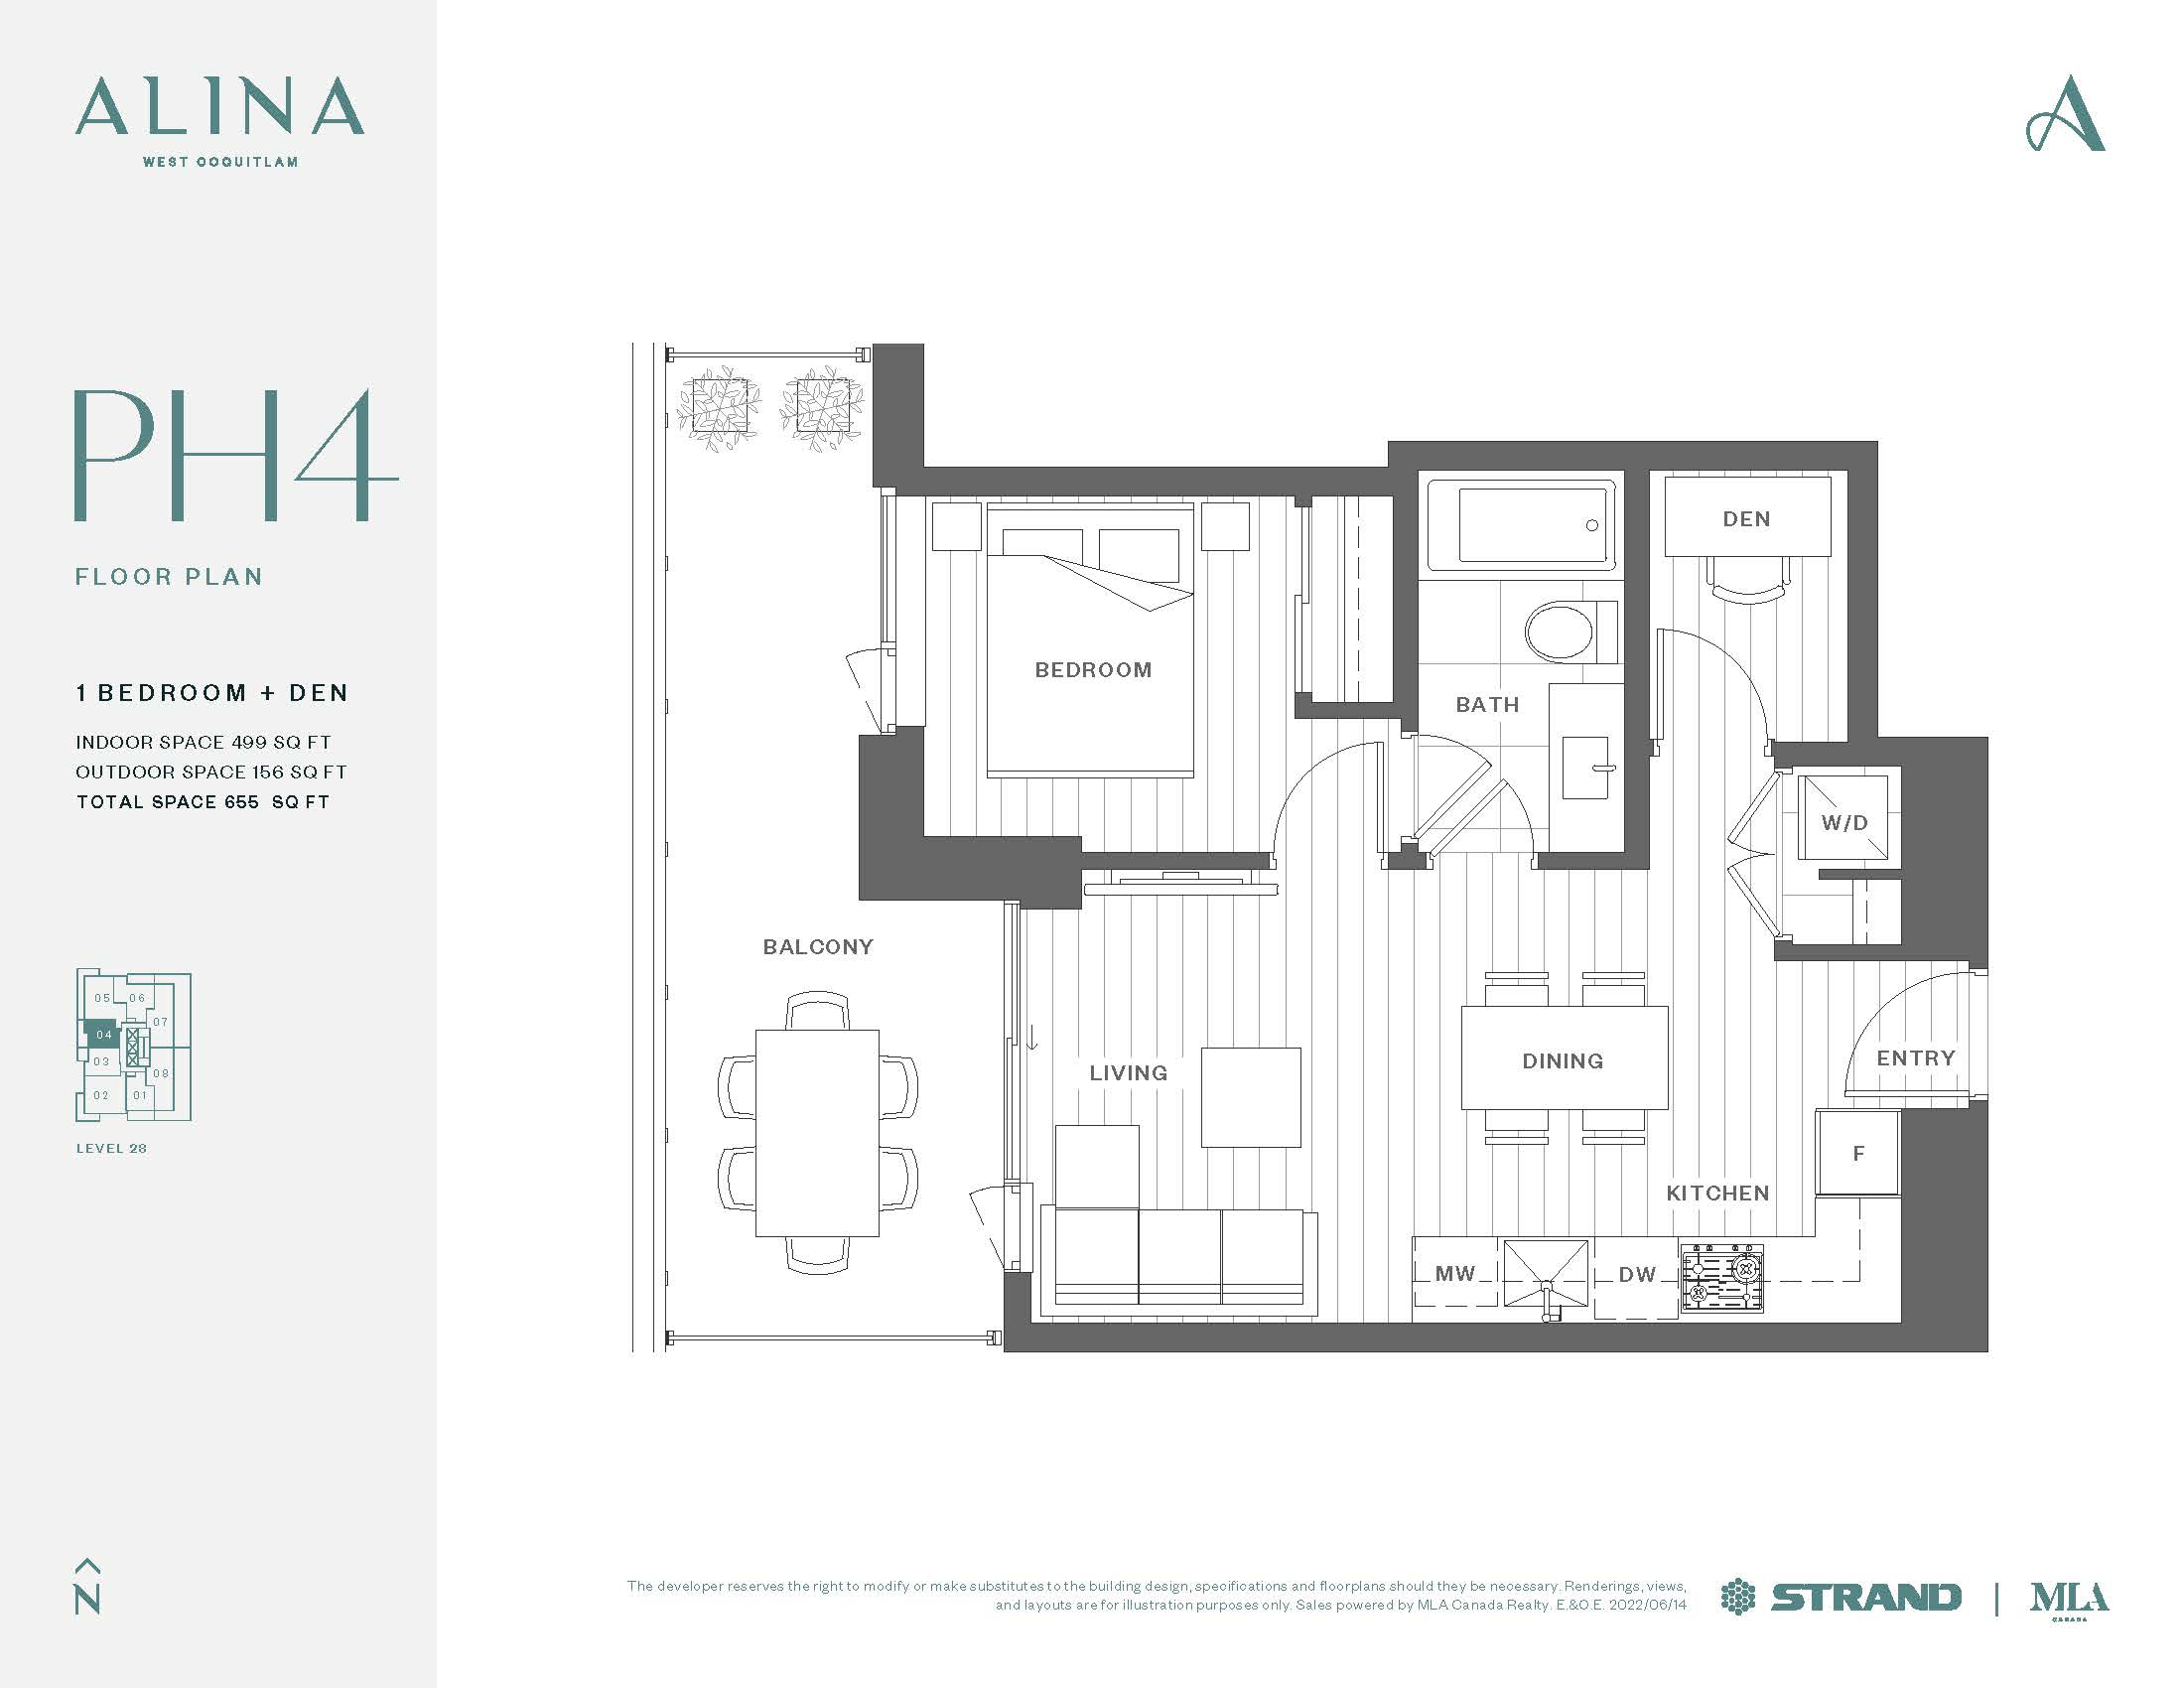
Plan PH4
For sale1 bd · 1 ba · 499 ft²
Pricing coming soon
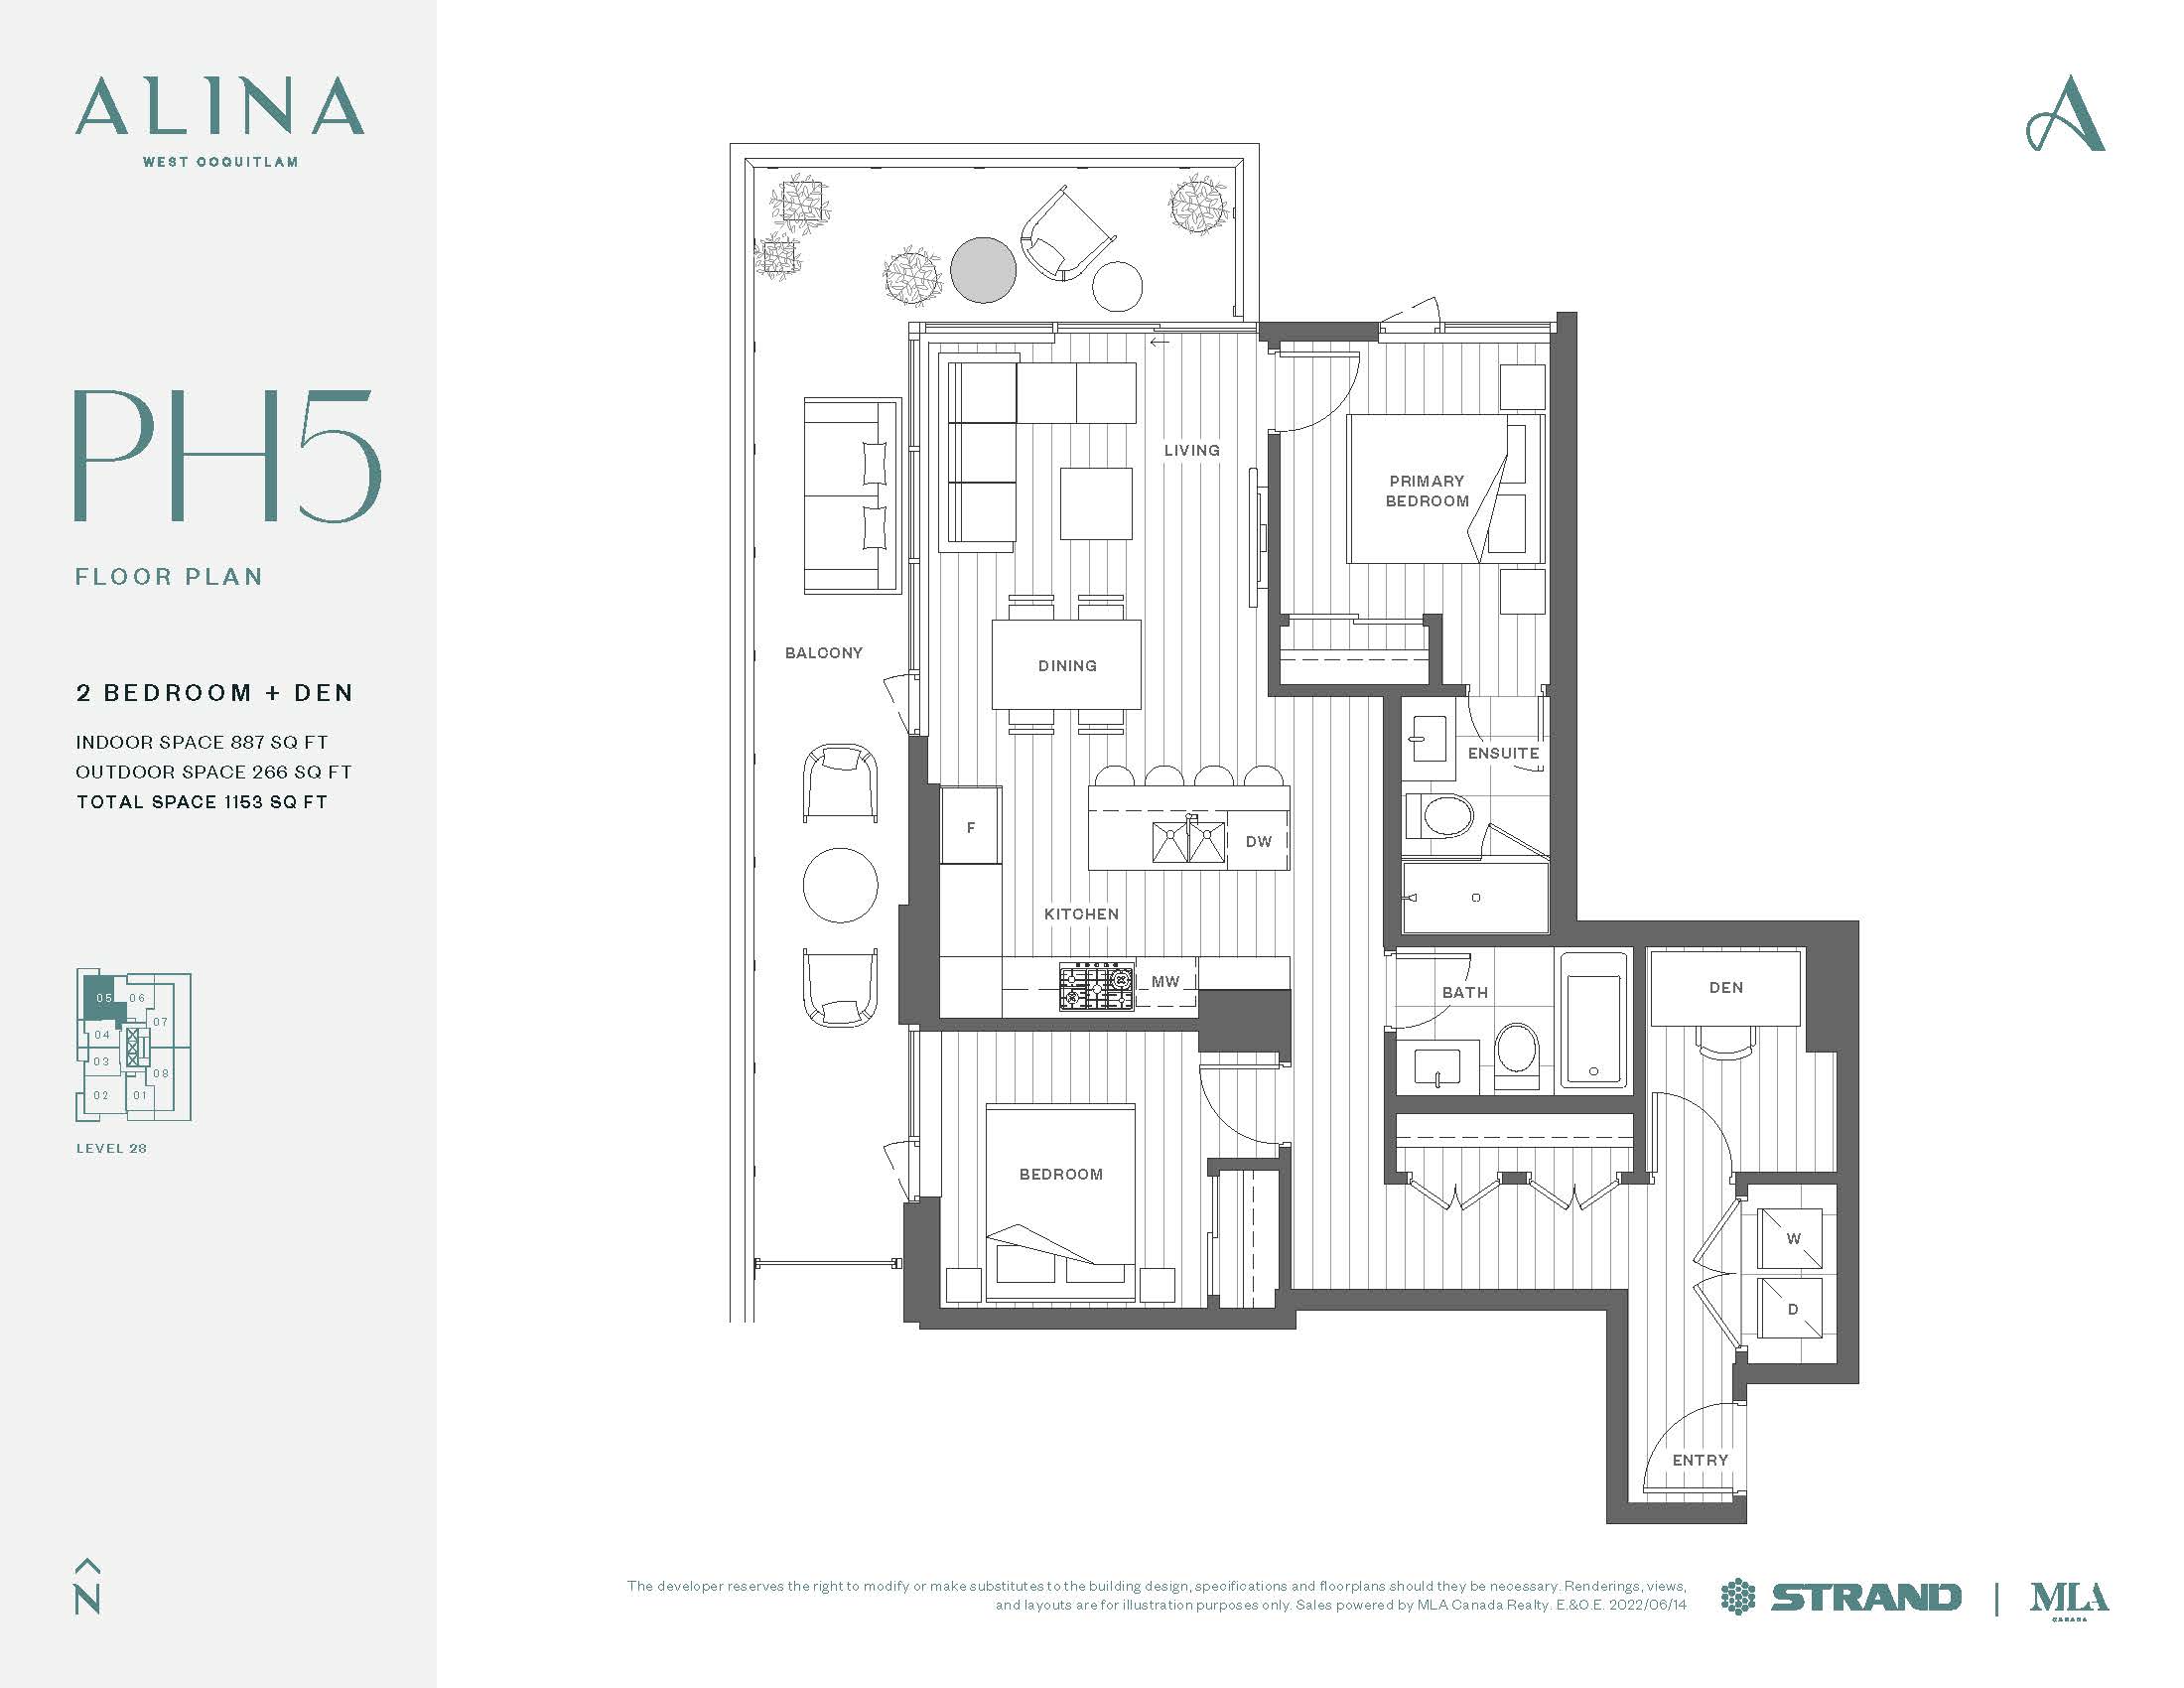
Plan PH5
For sale2 bd · 1 ba · 887 ft²
Pricing coming soon