Alpine Park · Calgary, AB
Engler C floor plan.
Explore the recorded layout, price and features, then confirm the configuration with the builder.
For sale
3 bd · 3 ba · 2,399 ft² · Single family - Detached Two+ Story
Engler C at Alpine Park, 33 Treeline Manor SW, Calgary, AB T2Y 0S2, Canada
Call us at 416-910-8923Source floor plan. Confirm dimensions and available configurations.
Taking advantage of corner lot locations, the Engler features a wraparound porch and windows perfectly positioned for natural light from dusk to dawn. Home Features: Wraparound front porch Two storey living room Huge walkthrough pantry Ample mudroom storage Traditional L-shaped kitchen with island Large upstairs laundry room Winged bedroom configuration for maximum privancy Easy-share main bathroom Floating staircase with grand windows Source: Homes by DREAM
Prices, dimensions and features may vary and are subject to change. Floor plans are for illustrative purposes only.
- Plan
- Engler C
- Type
- Single family - Detached Two+ Story
- Status
- For sale
- Size
- 2,399 ft²
- Project
- Alpine Park
- Developer
- Dream
Location
Calgary|Alpine Park|33 Treeline Manor SW, Calgary, AB T2Y 0S2, Canada
Interested in Engler C at Alpine Park?
Engler C at
Alpine Park
33 Treeline Manor SW, Calgary, AB T2Y 0S2, Canada
Calgary living, elevated. Inspired by Calgary's natural and architectural history, Alpine Park is a people-first community shaped by new urbanist principles. Tree-lined boulevards, unique parks, and elevated porch-front living encourage…
Explore this project
Other floor plans at Alpine Park
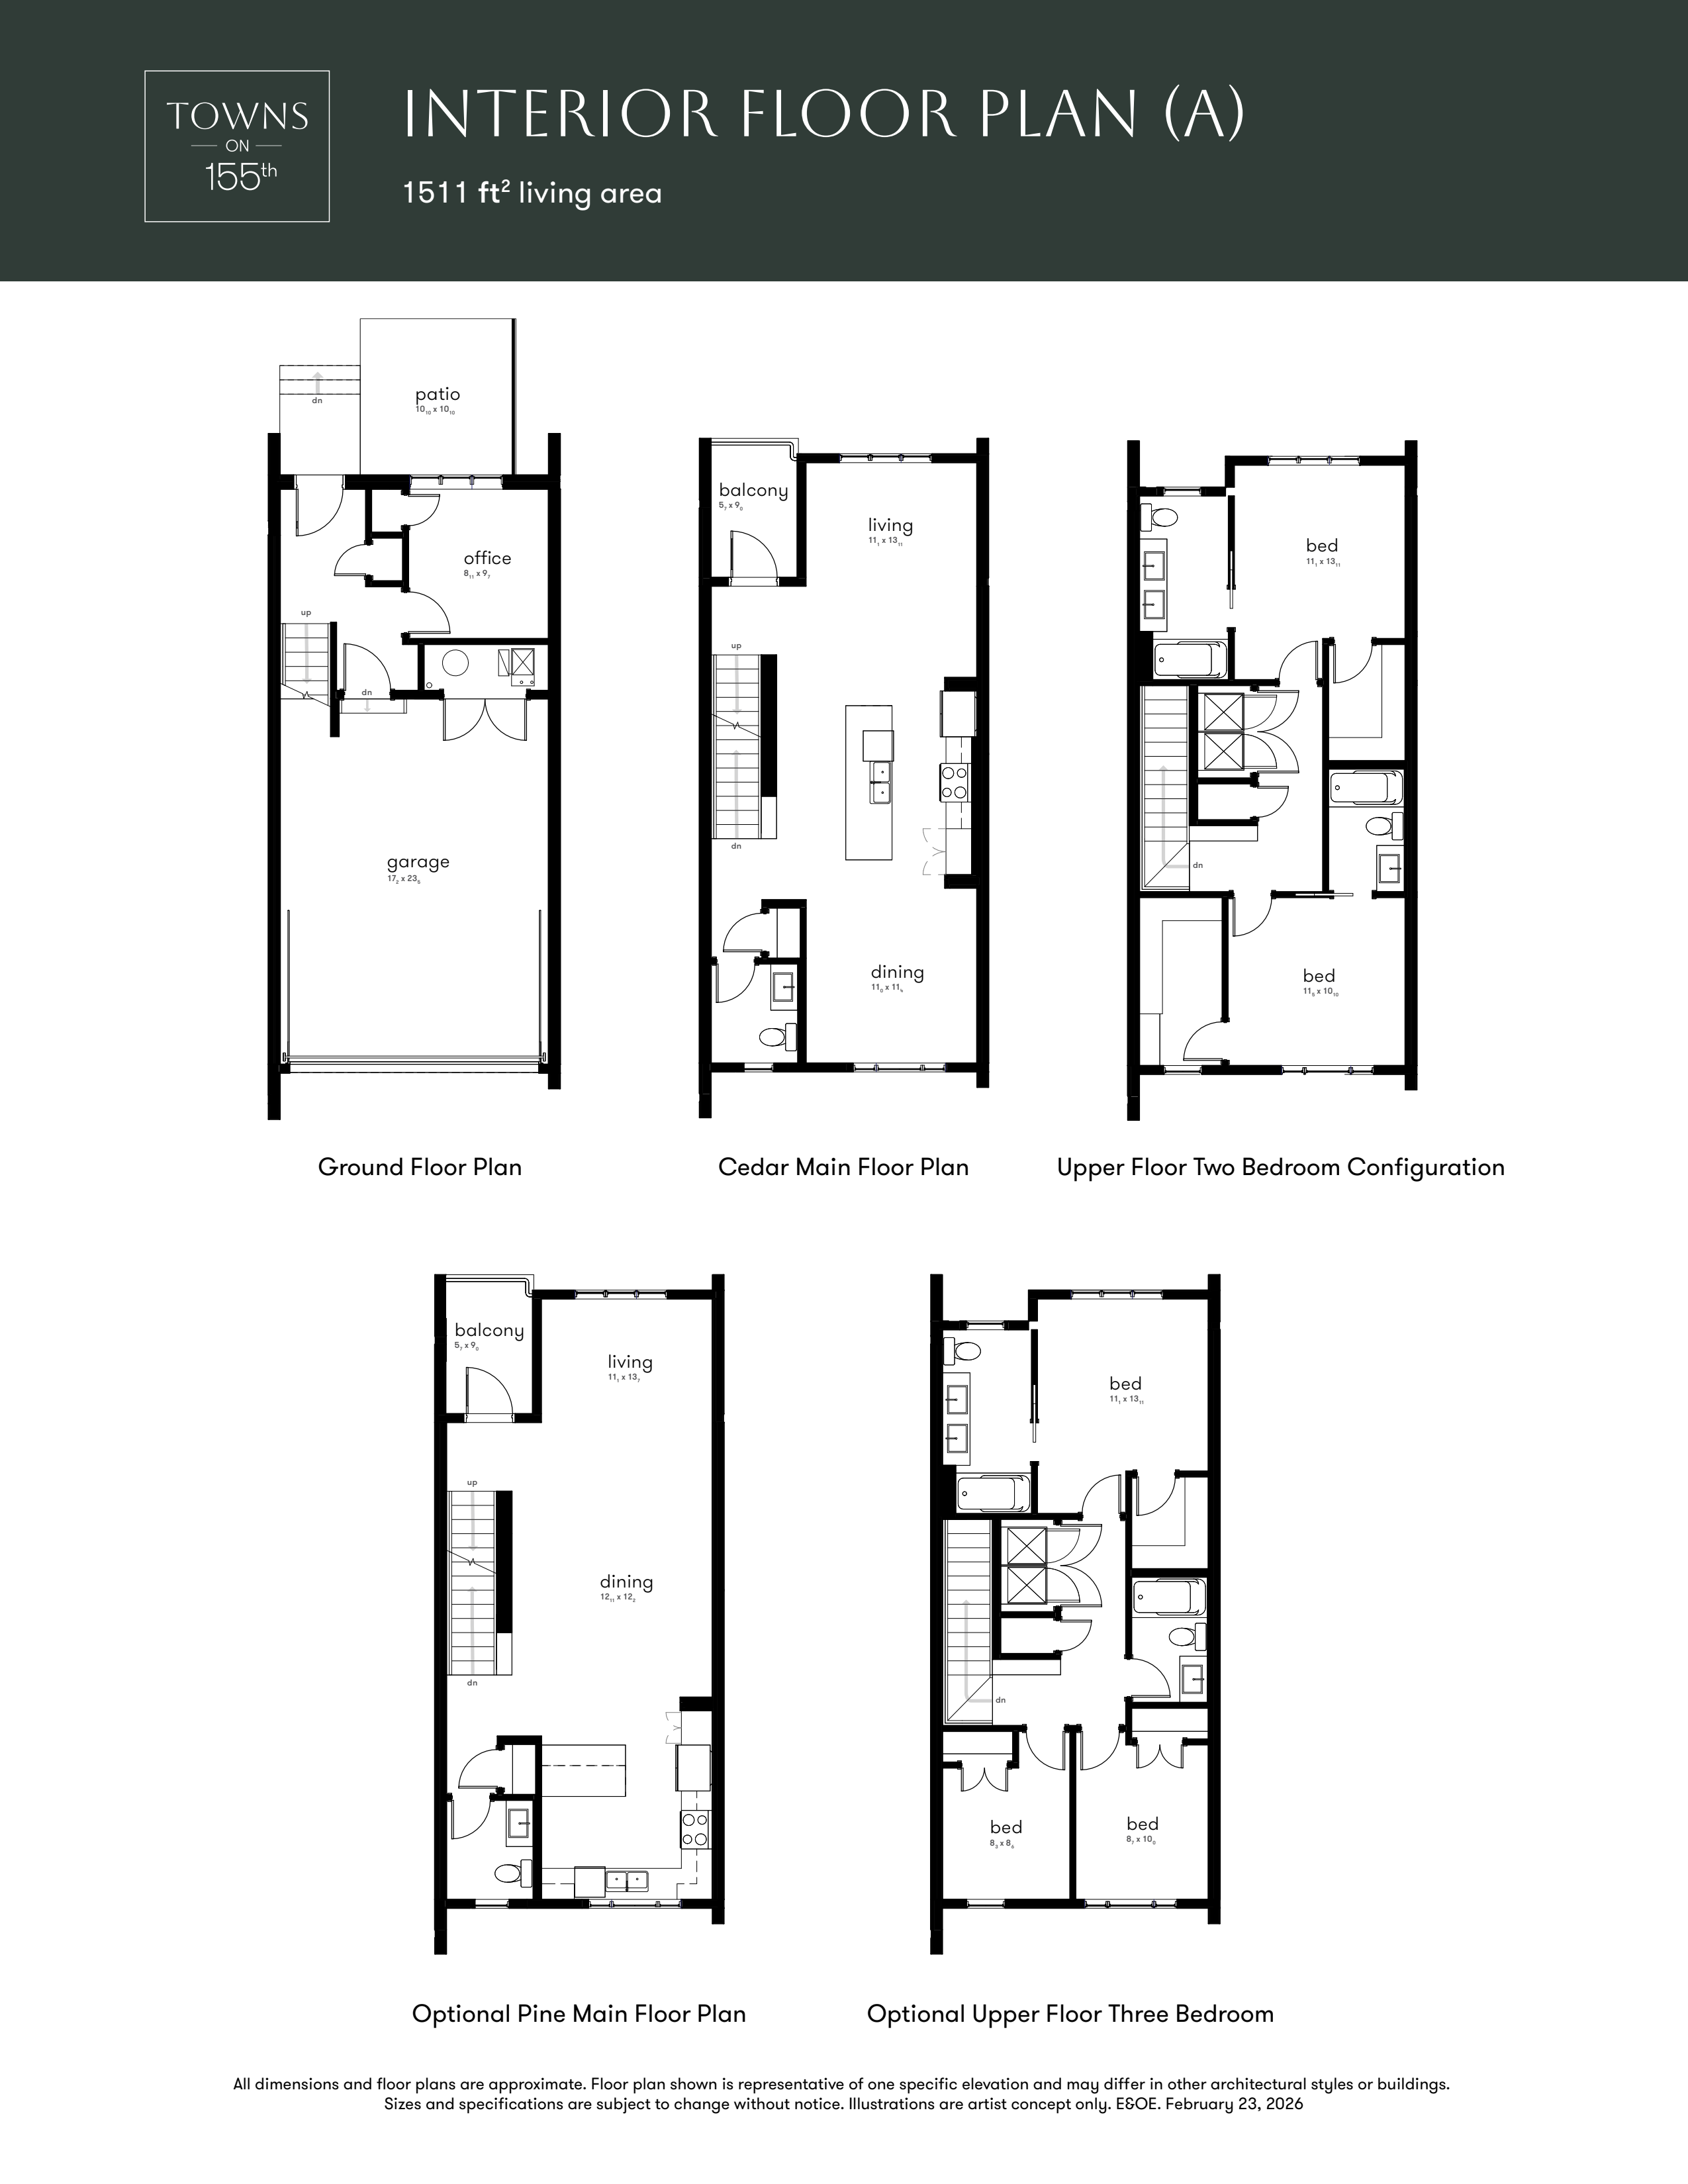
Pine - Interior
For sale2 bd · 3 ba · 1,511 ft²
From $563,322
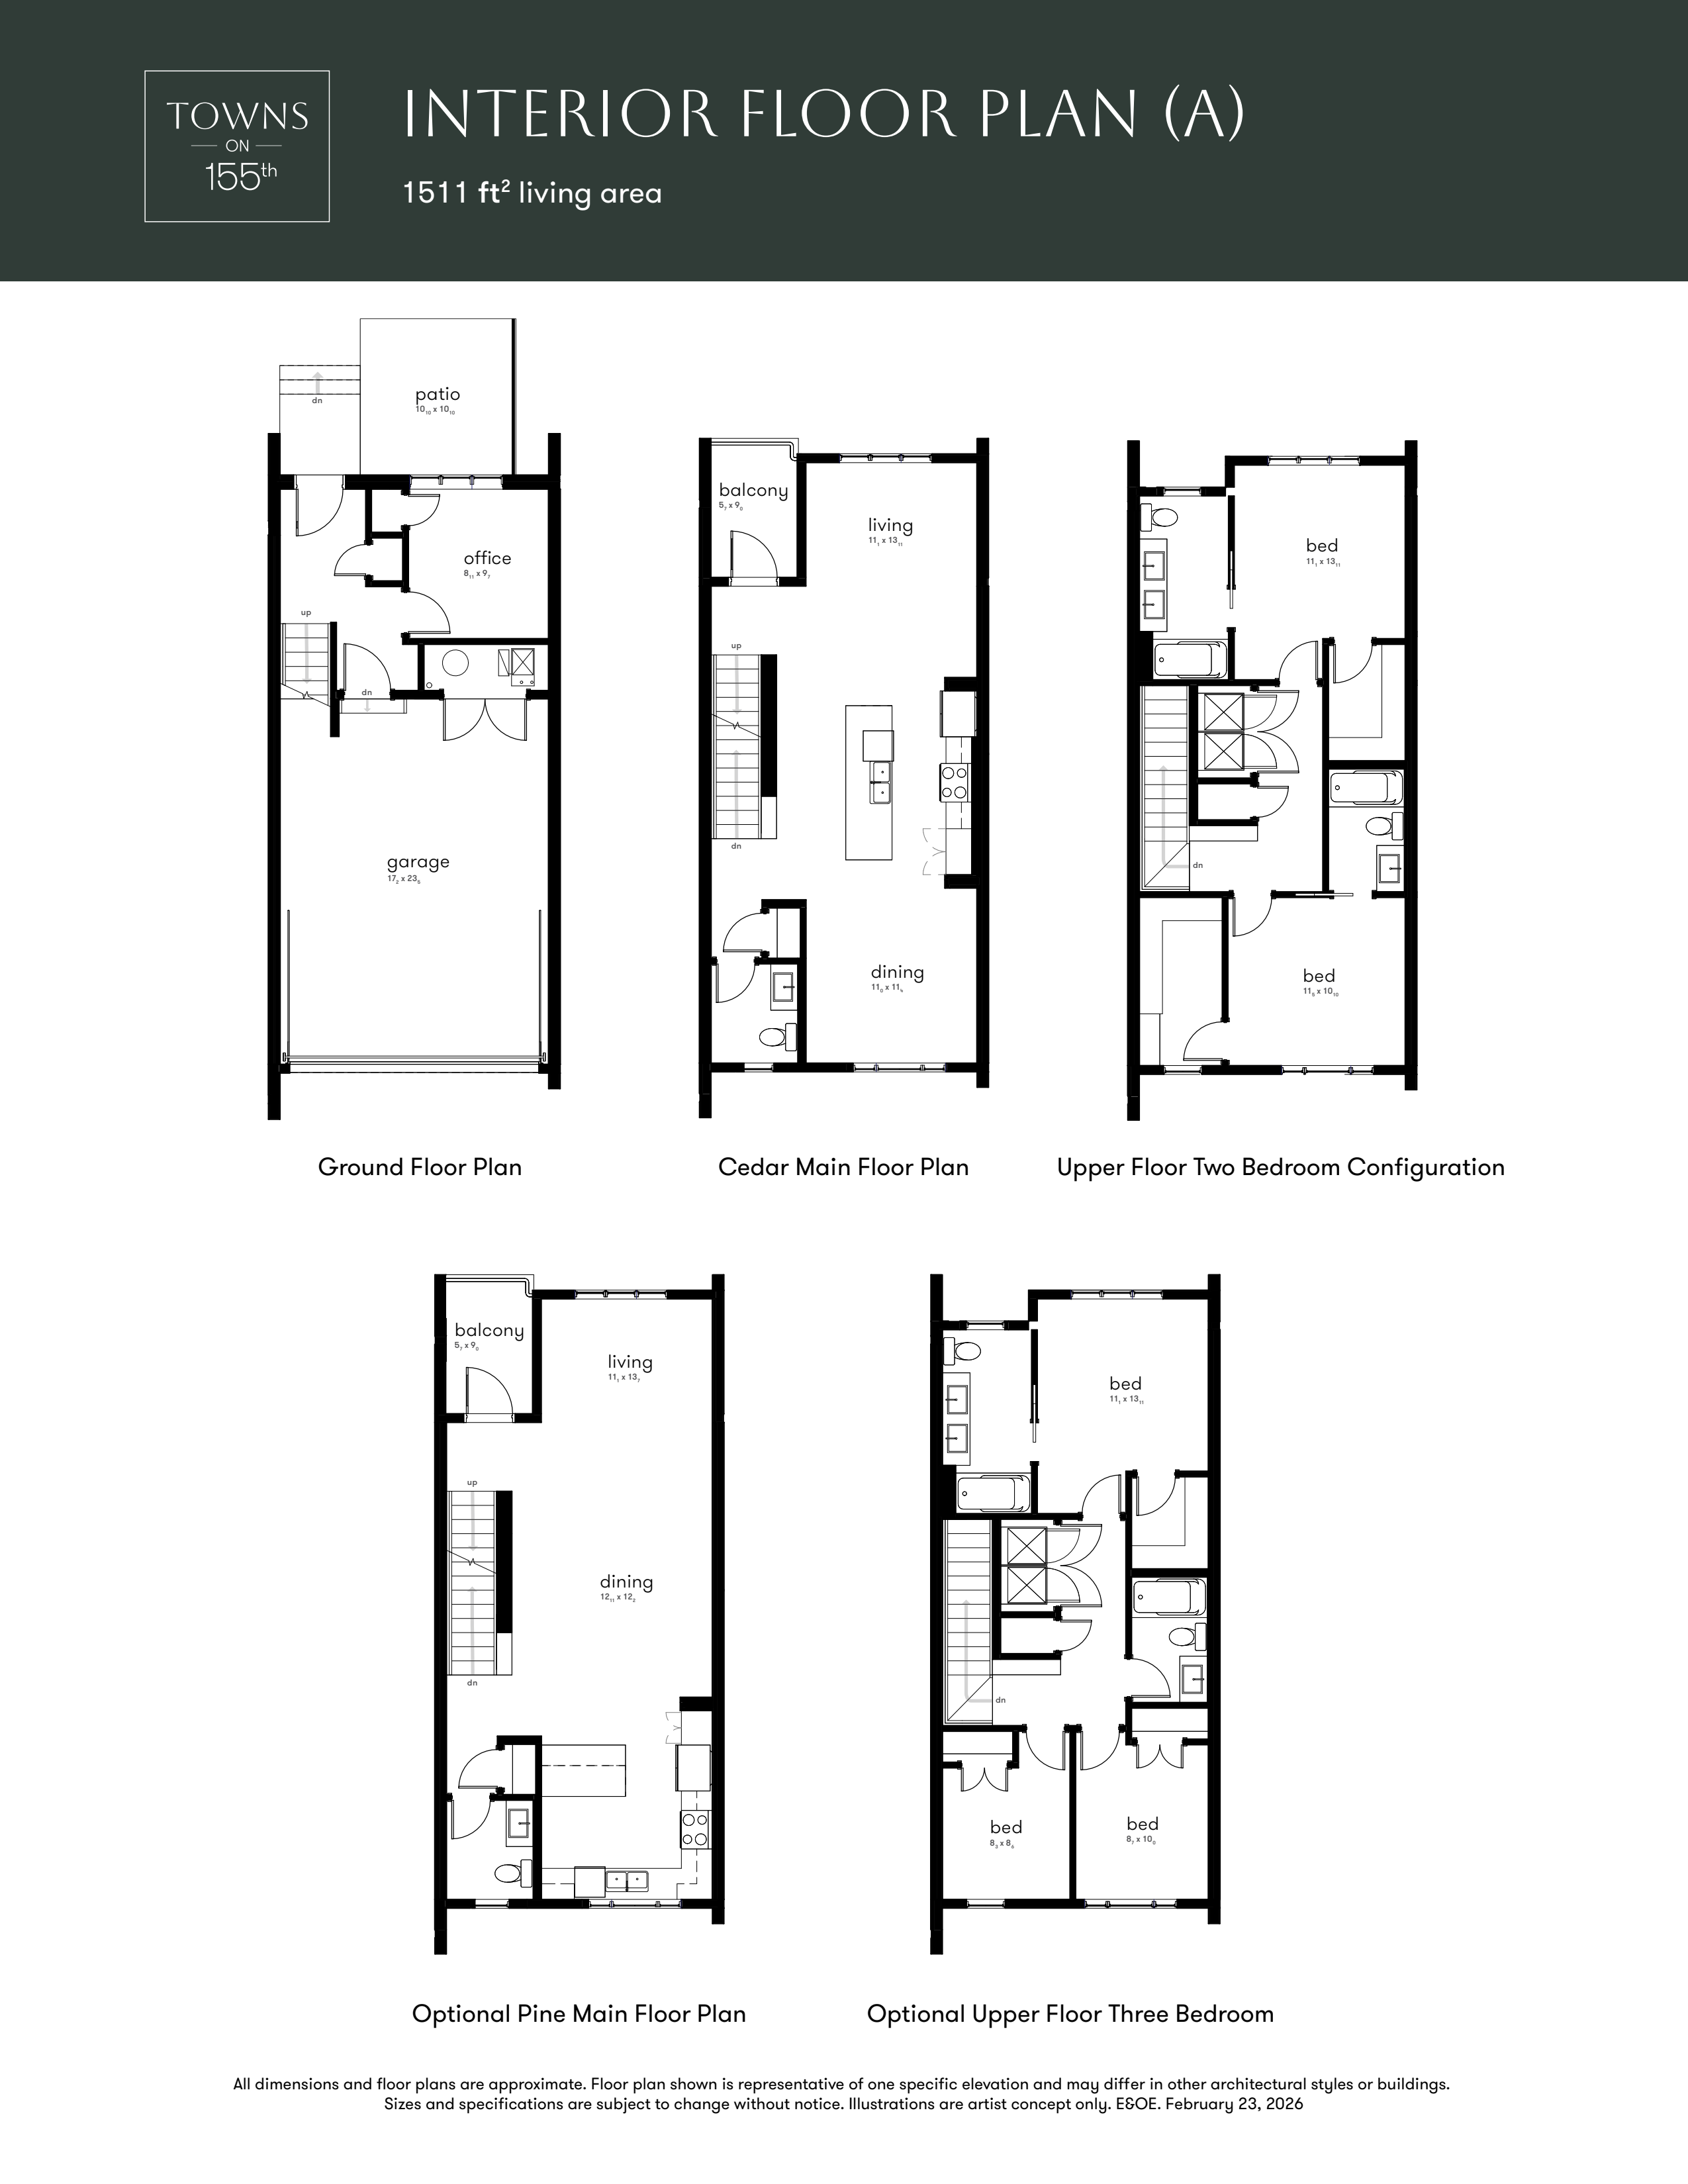
Cedar - Interior
For sale2 bd · 3 ba · 1,511 ft²
From $563,322
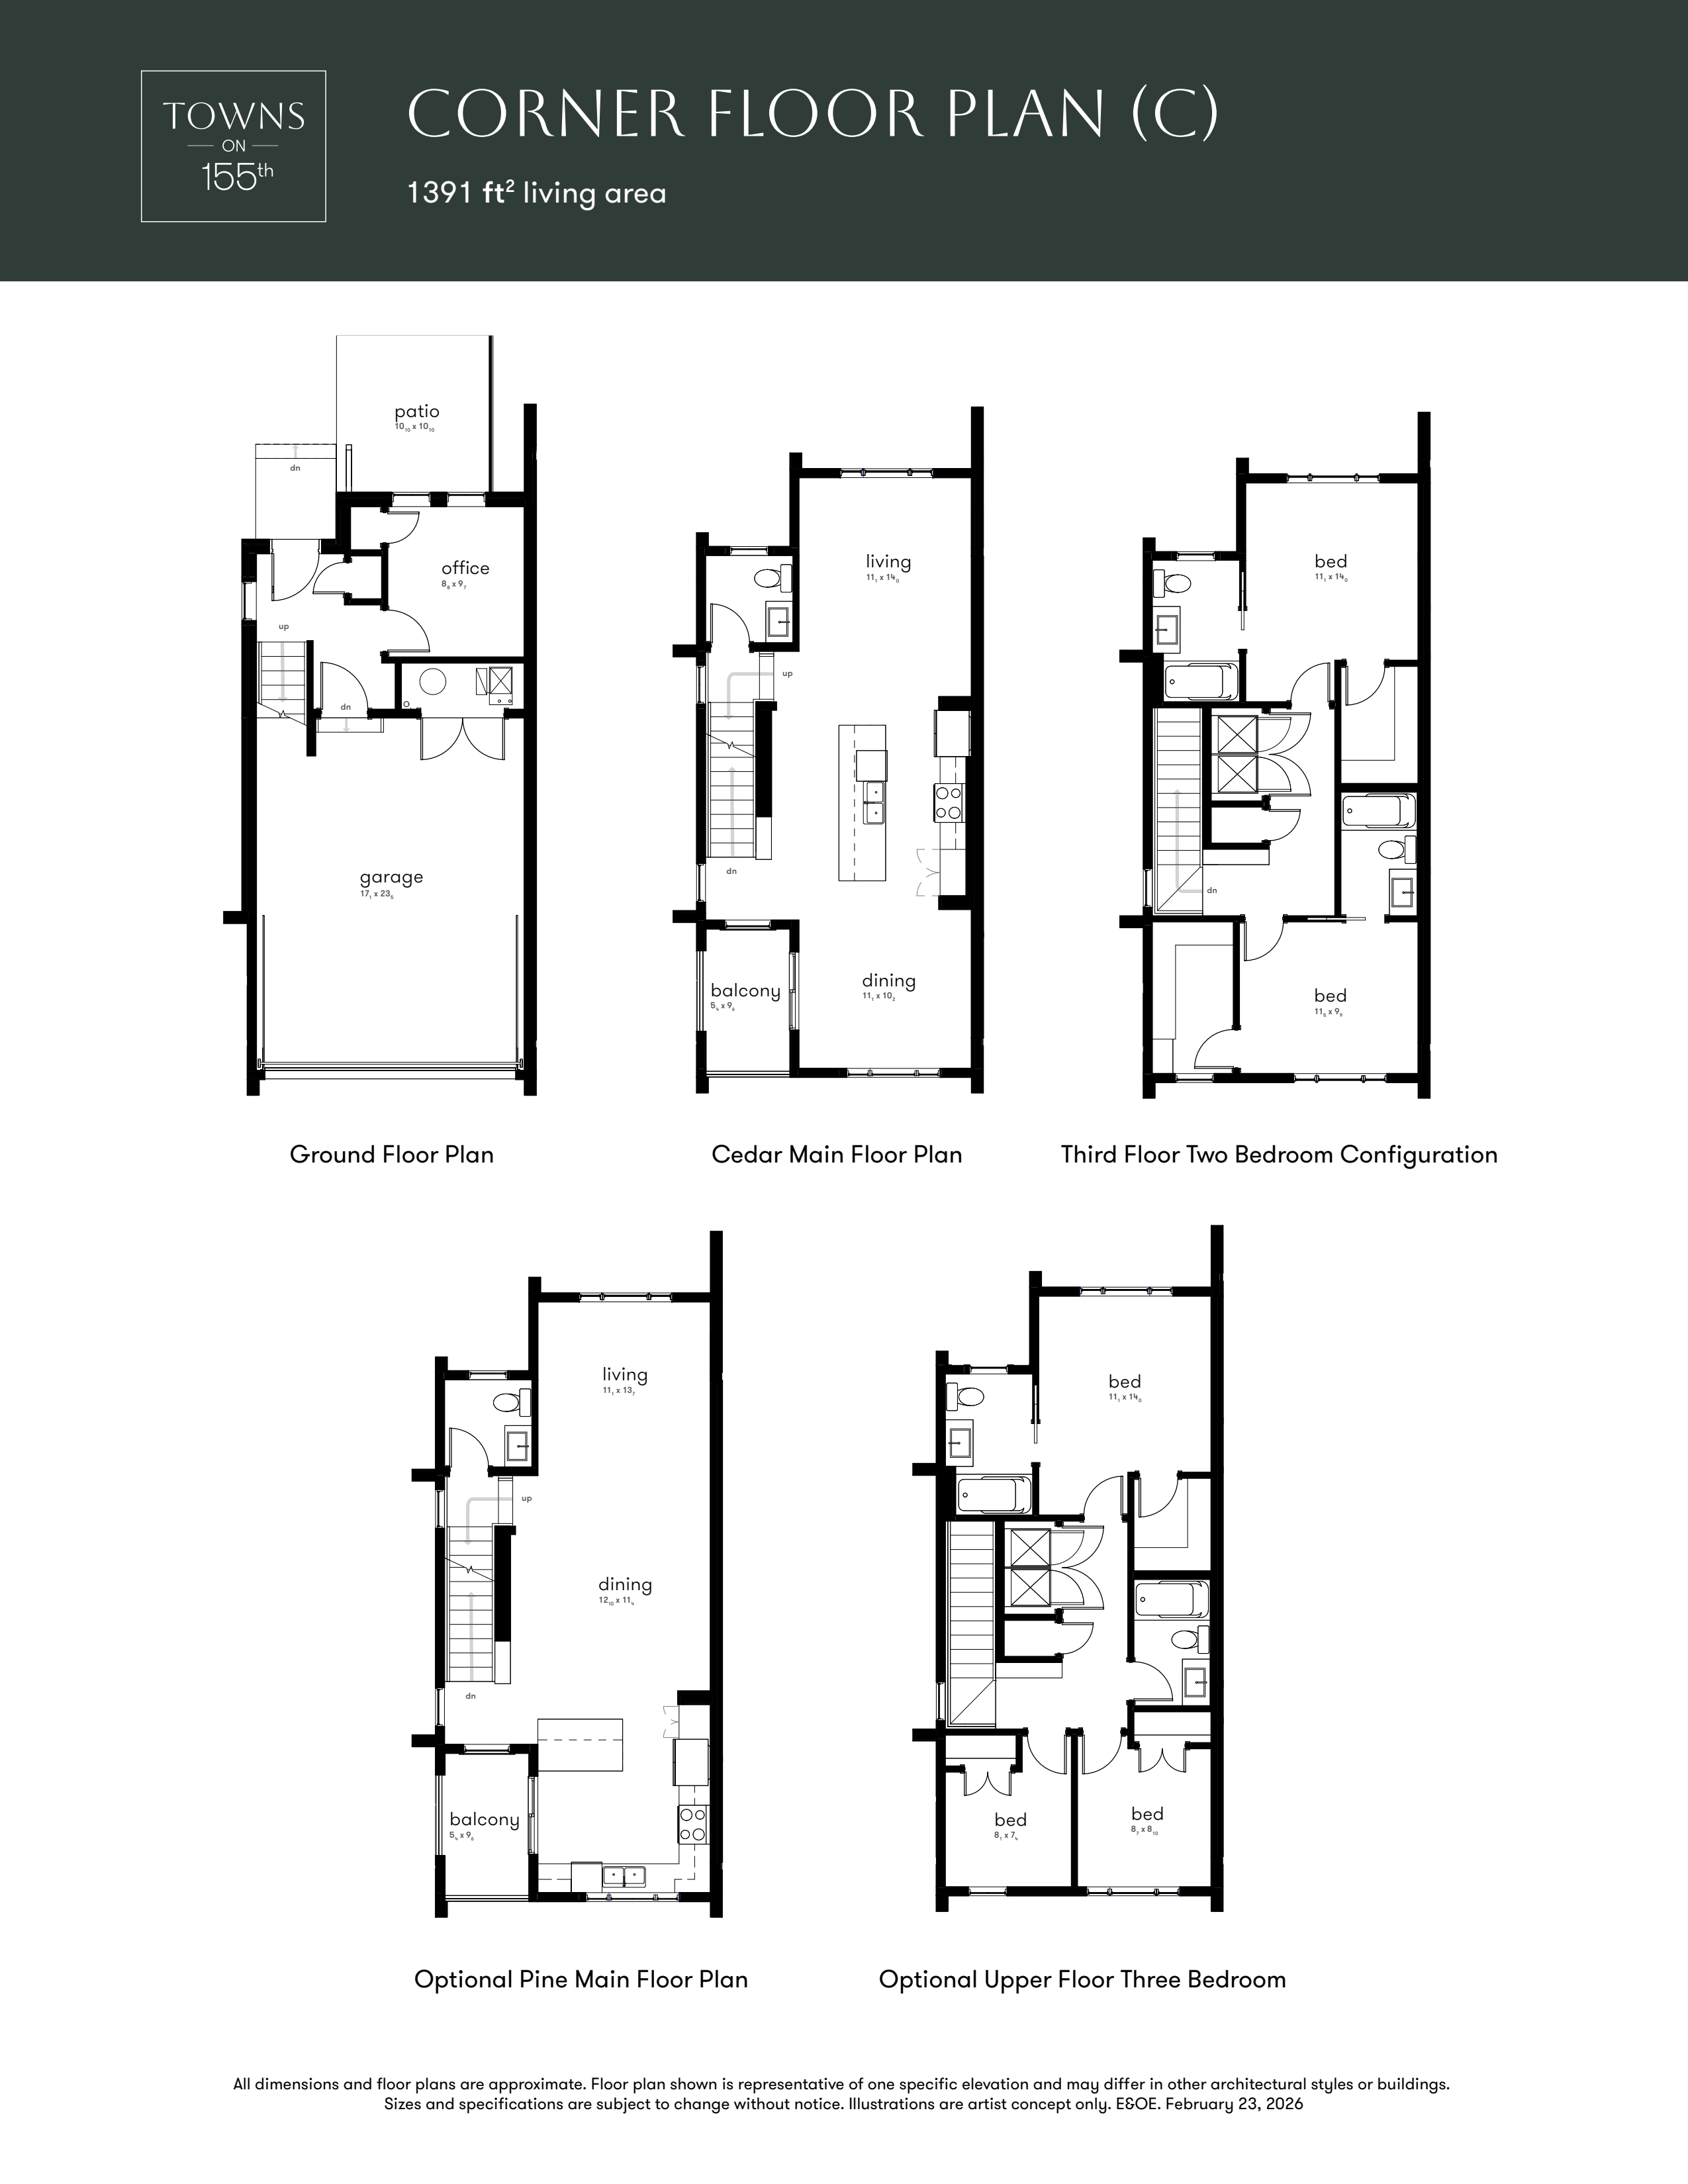
Cedar - Corner
For sale2 bd · 3 ba · 1,391 ft²
From $580,094
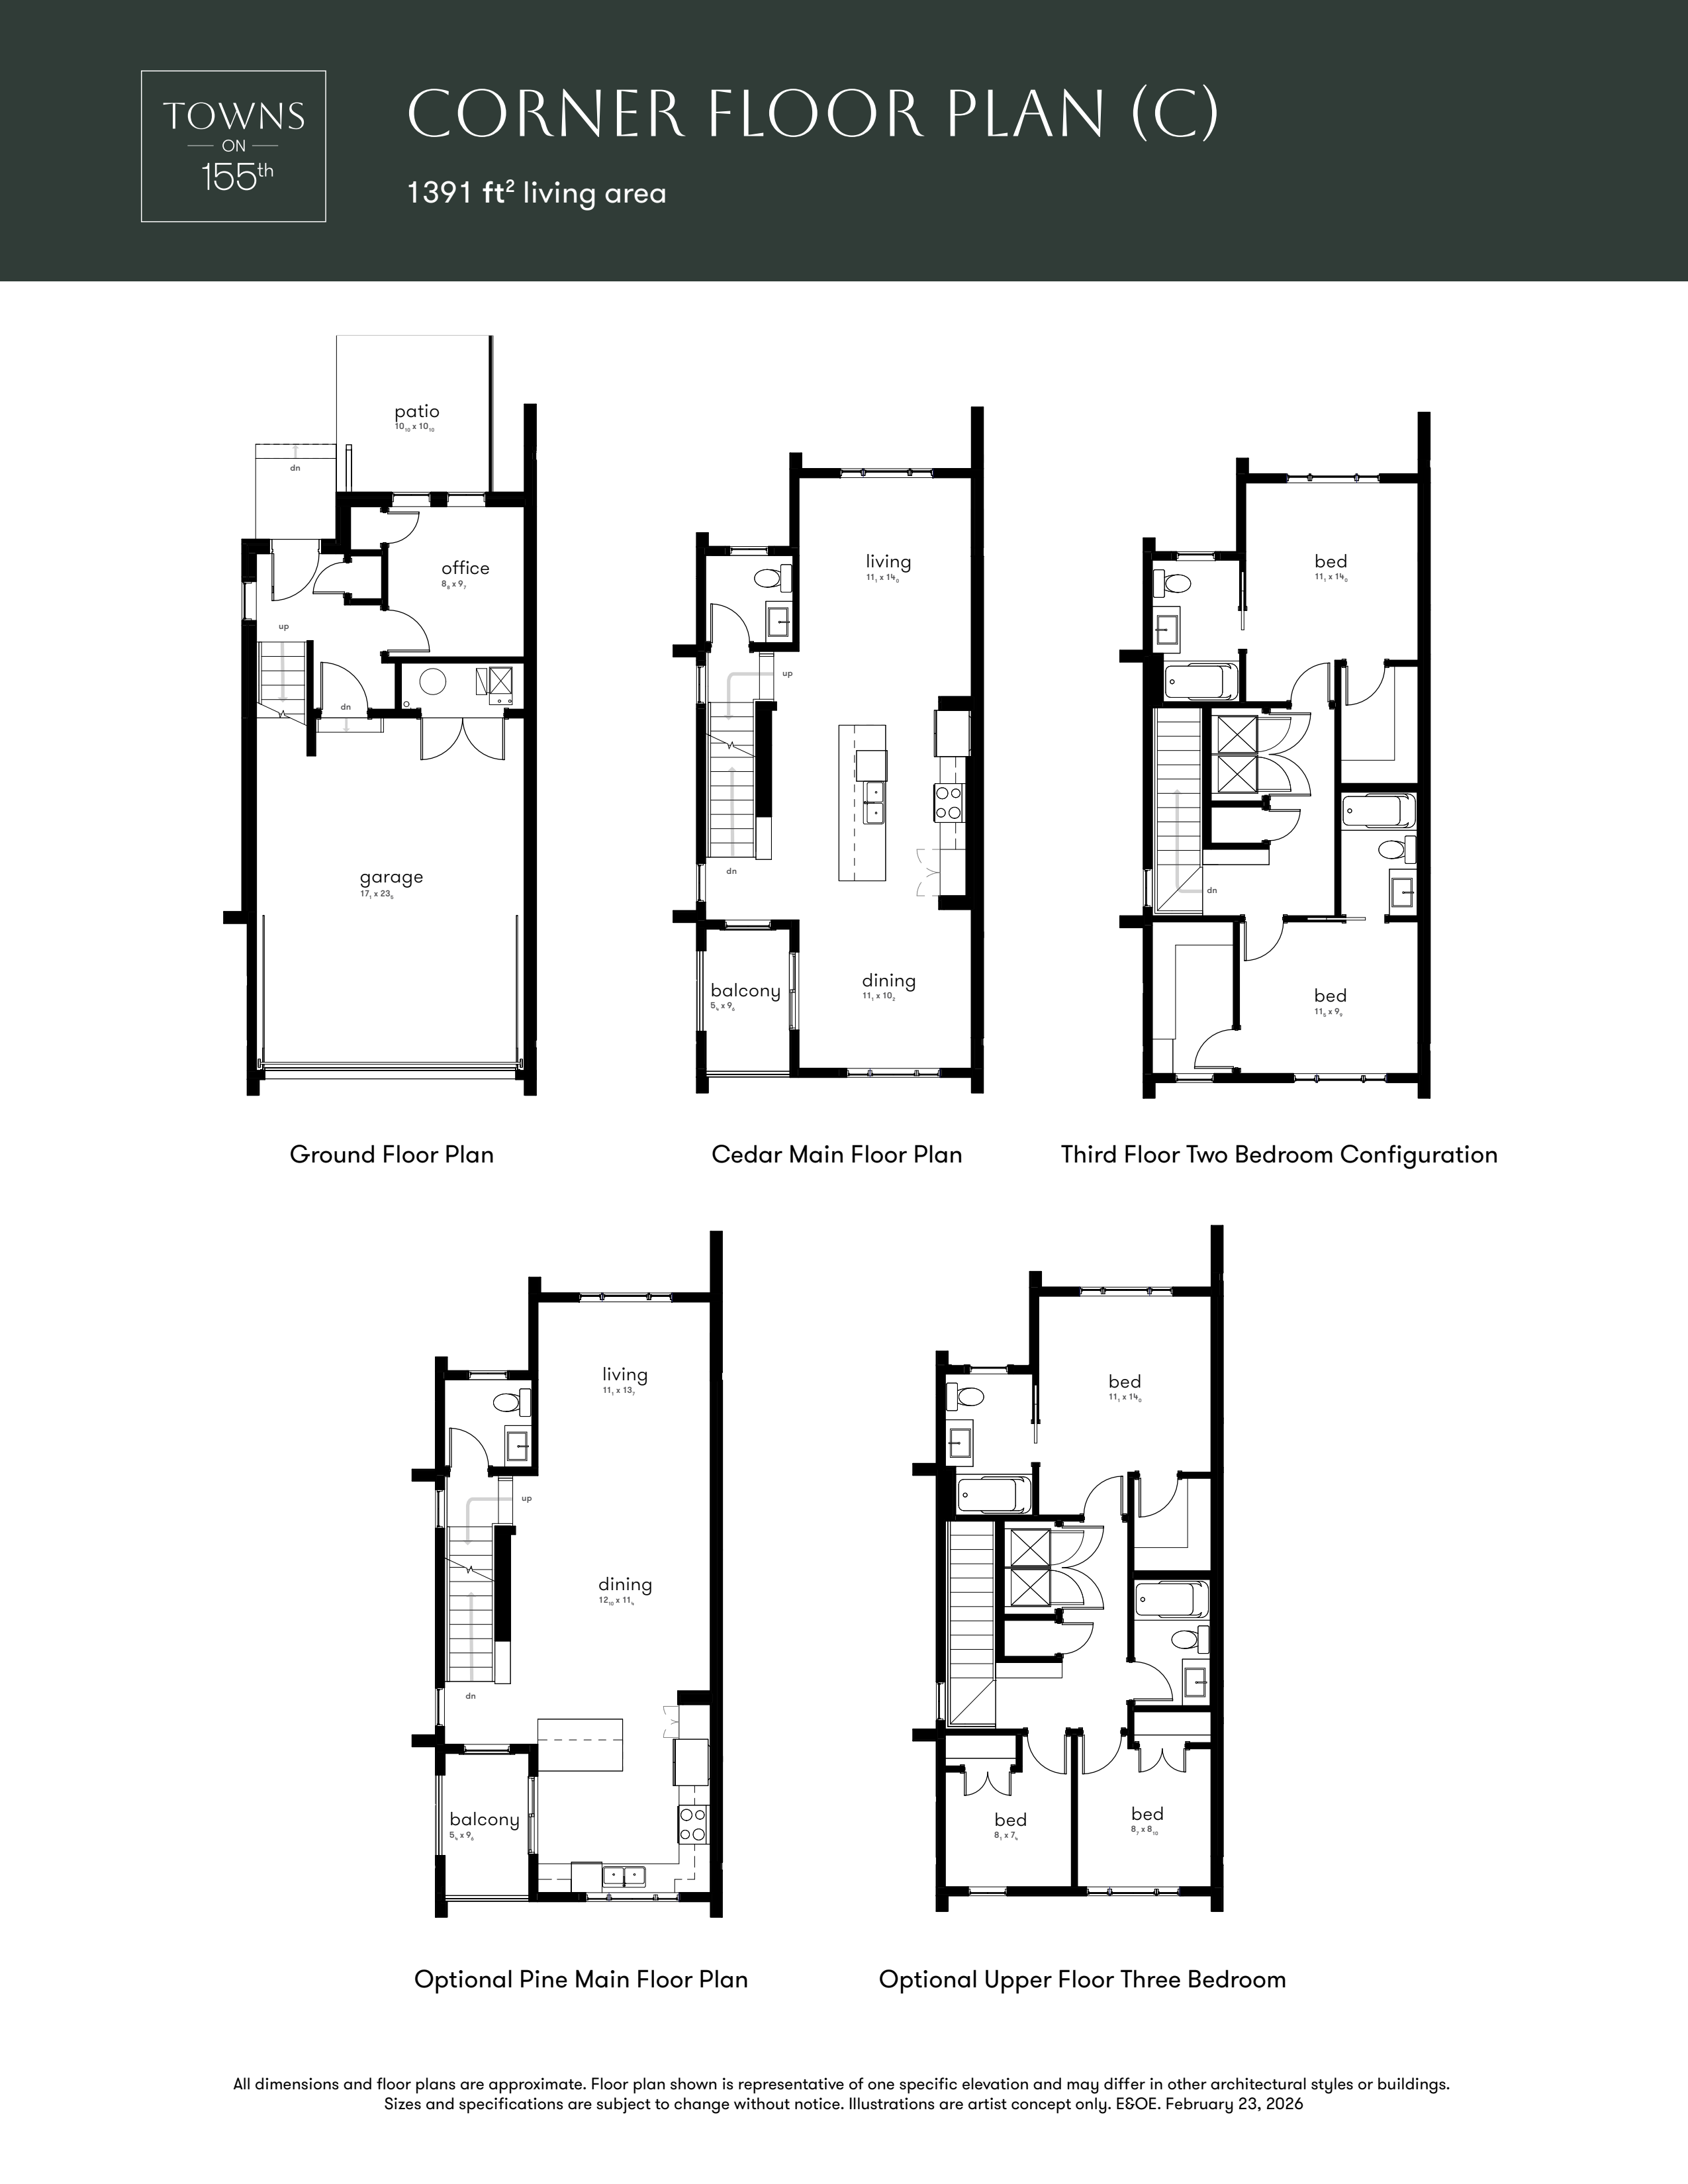
Pine - Corner
For sale2 bd · 3 ba · 1,391 ft²
From $580,094
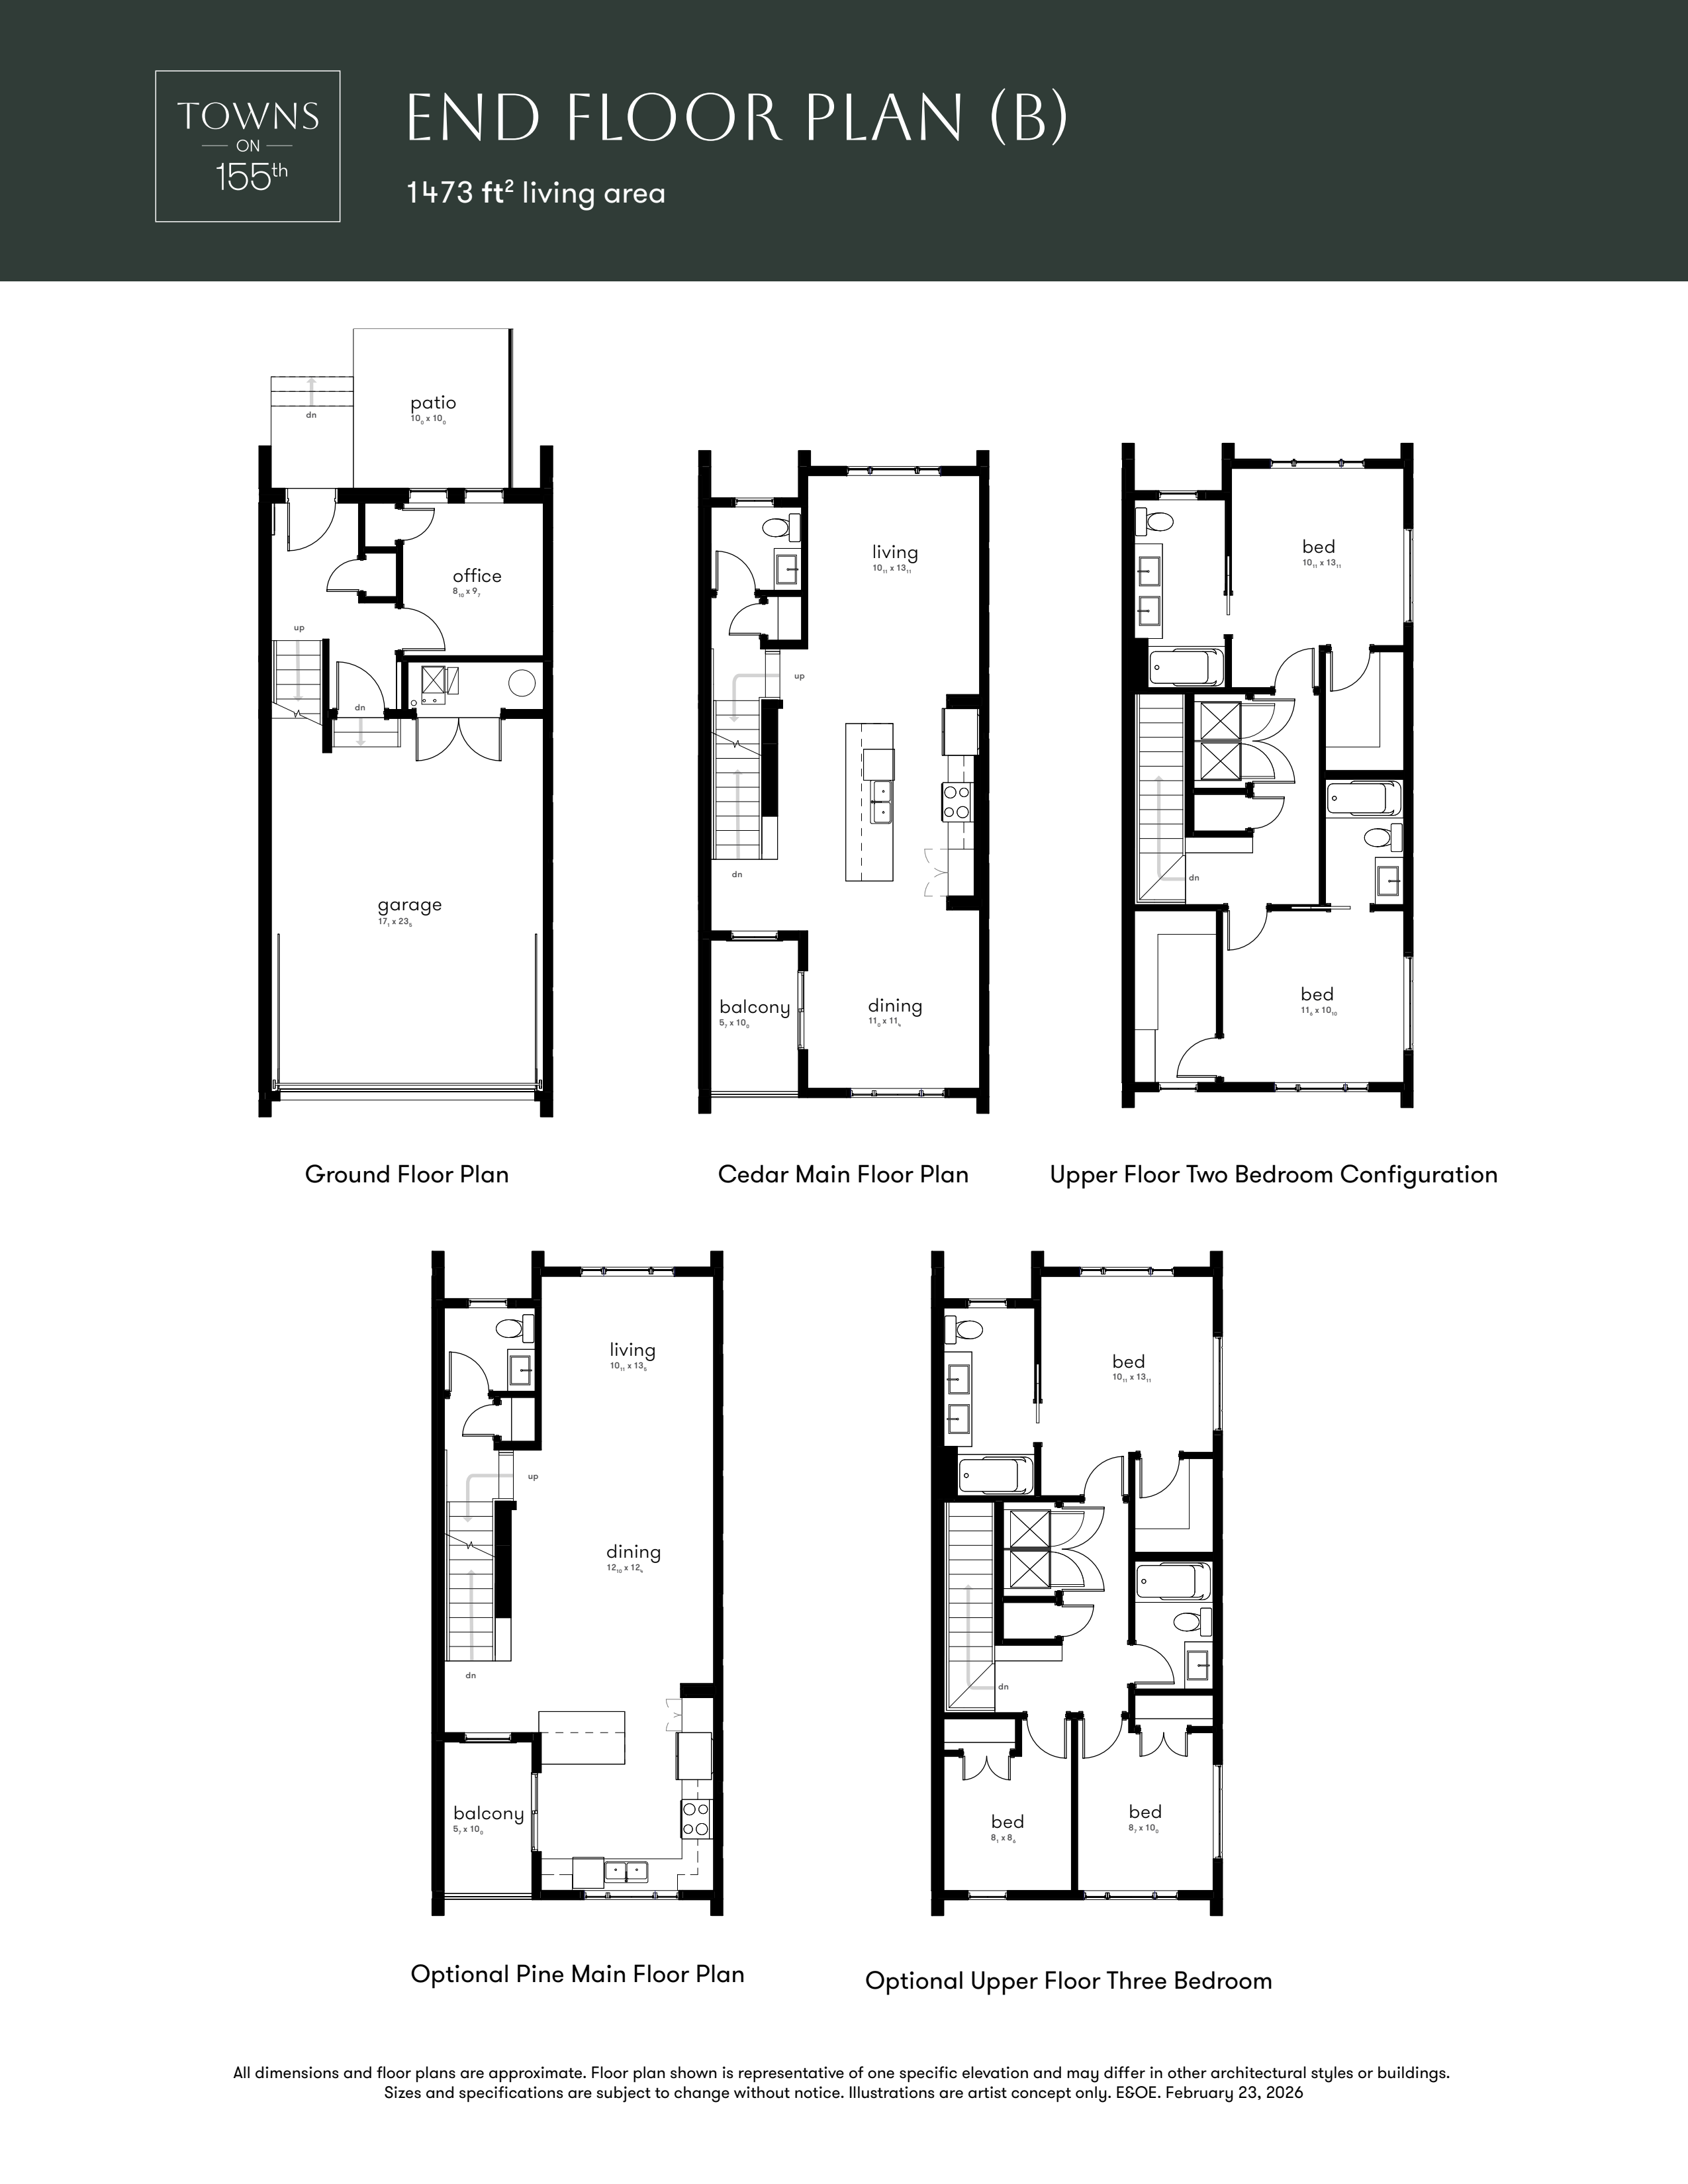
Cedar - End
For sale2 bd · 3 ba · 1,473 ft²
From $589,071
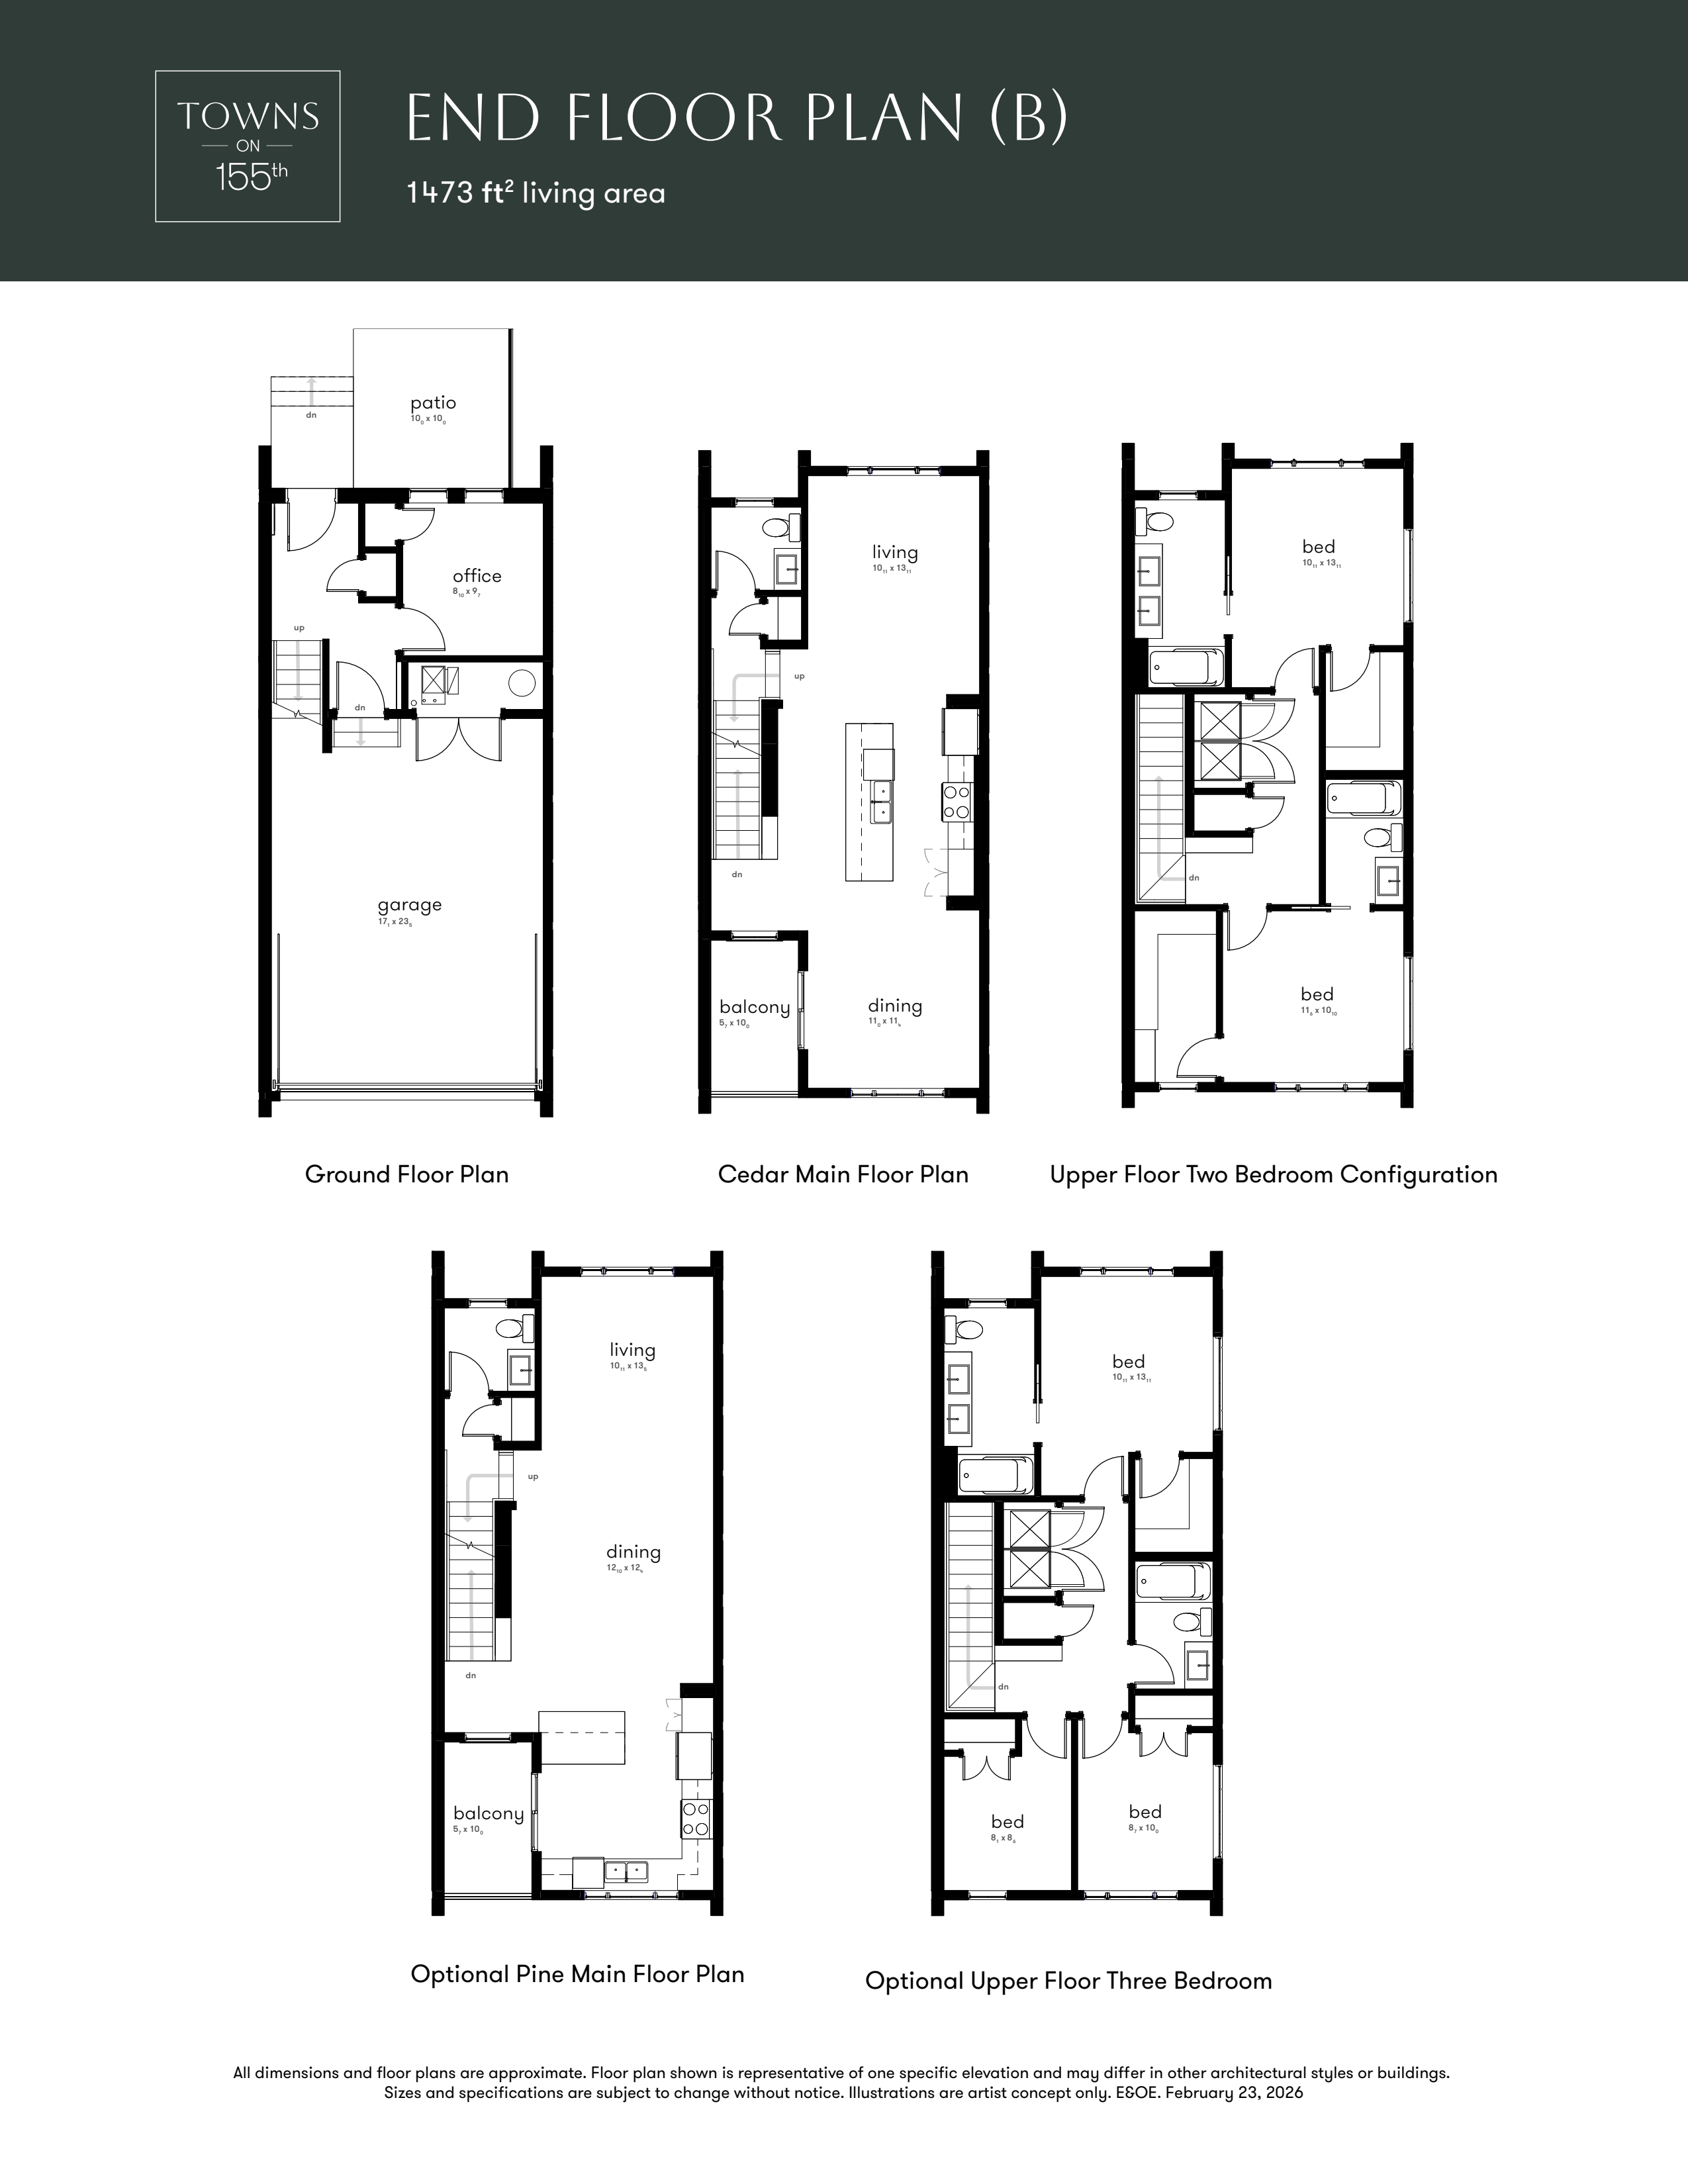
Pine - End
For sale2 bd · 3 ba · 1,473 ft²
From $589,071