
Alpine Park · Calgary, AB
Barwell floor plan.
Explore the recorded layout, price and features, then confirm the configuration with the builder.
For sale
3 bd · 3 ba · 1,532 ft² · Single family - Detached Two+ Story
Barwell at Alpine Park, 83 Alpine Grn SW, Calgary, AB T2Y 0R8, Canada
Call us at 416-910-8923Source floor plan. Confirm dimensions and available configurations.
L-shaped kitchen with window above the sink, large central island and upgraded appliance package Opt. 3rd level bonus room with vinyl balcony Upper level features 3 bedrooms and laundry space Lower level features 532 sq ft for future secondary suite development with opt. side entry Source: Calbridge Homes
Prices, dimensions and features may vary and are subject to change. Floor plans are for illustrative purposes only.
- Plan
- Barwell
- Type
- Single family - Detached Two+ Story
- Status
- For sale
- Size
- 1,532 ft²
- Project
- Alpine Park
- Developer
- Calbridge Homes
Location
Calgary|Alpine Park|83 Alpine Grn SW, Calgary, AB T2Y 0R8, Canada
Interested in Barwell at Alpine Park?
Barwell at
Alpine Park
83 Alpine Grn SW, Calgary, AB T2Y 0R8, Canada
Long live the porch The community of Alpine Park in Calgary is built around connection—where front porches do more than enhance curb appeal, they bring life to the streets and foster a welcoming, neighborly atmosphere. Stroll through tree-…
Explore this project
Other floor plans at Alpine Park
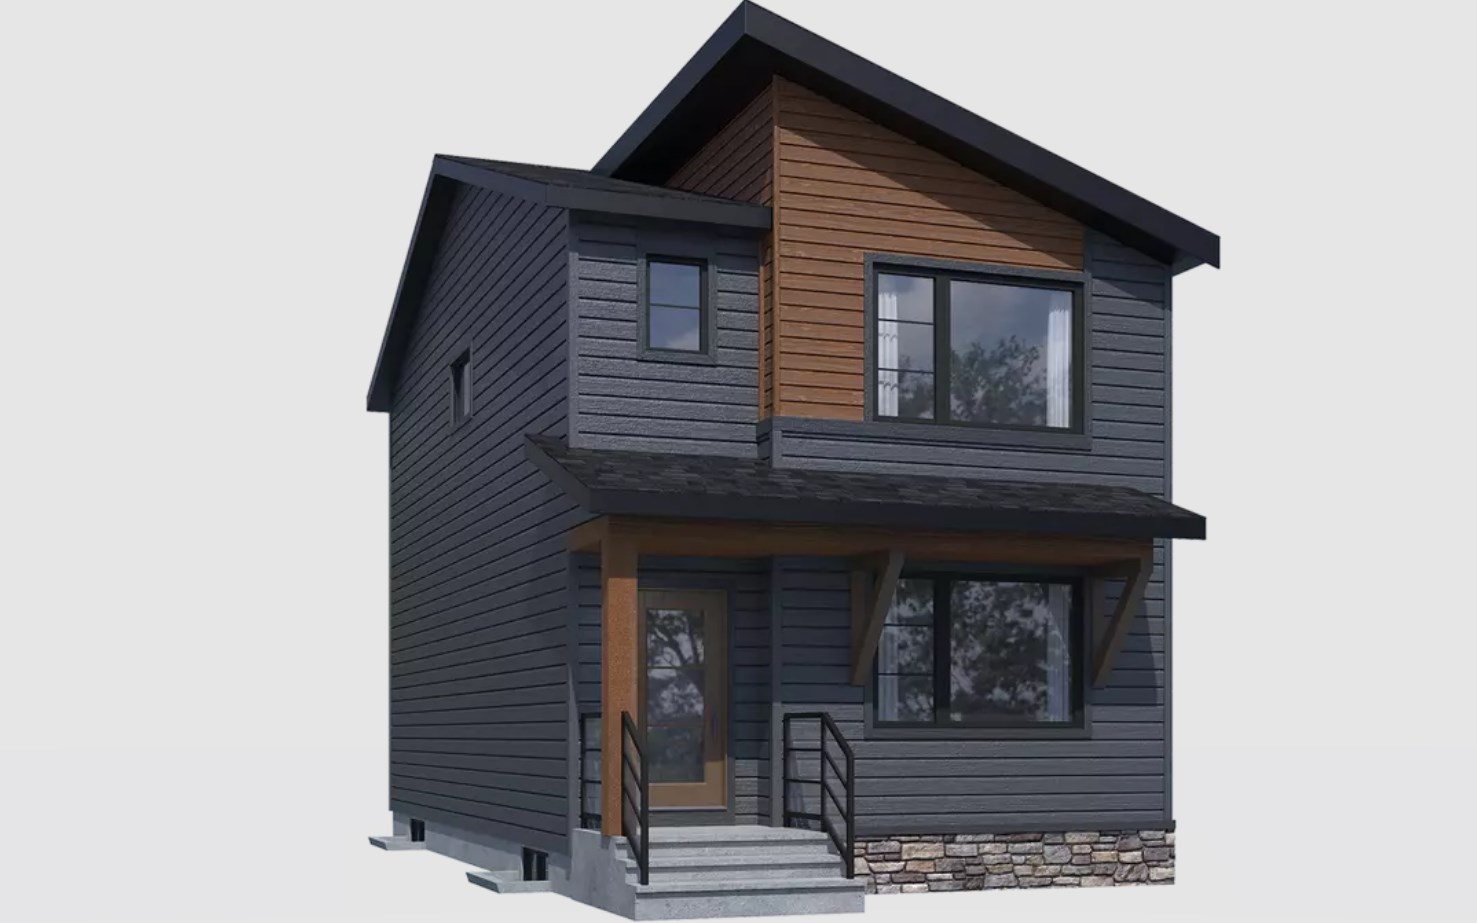
Kindle
For sale3 bd · 3 ba · 1,462 ft²
Last listed from $657,065
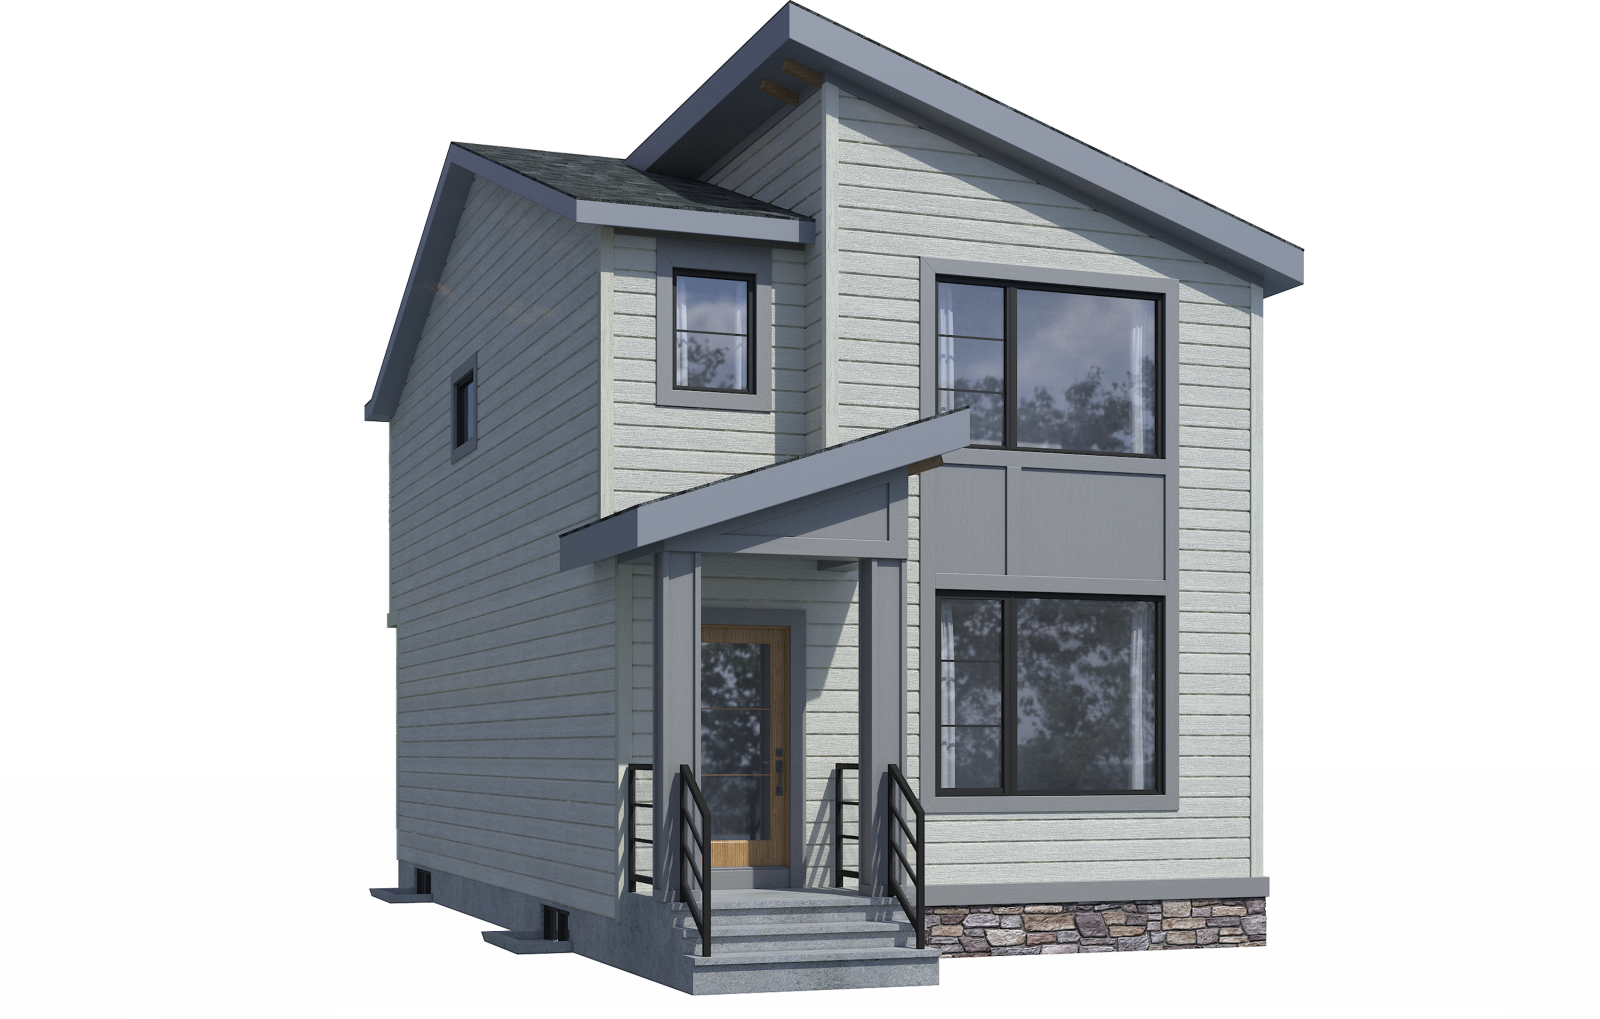
Fuse
For sale3 bd · 3 ba · 1,529 ft²
Last listed from $672,130
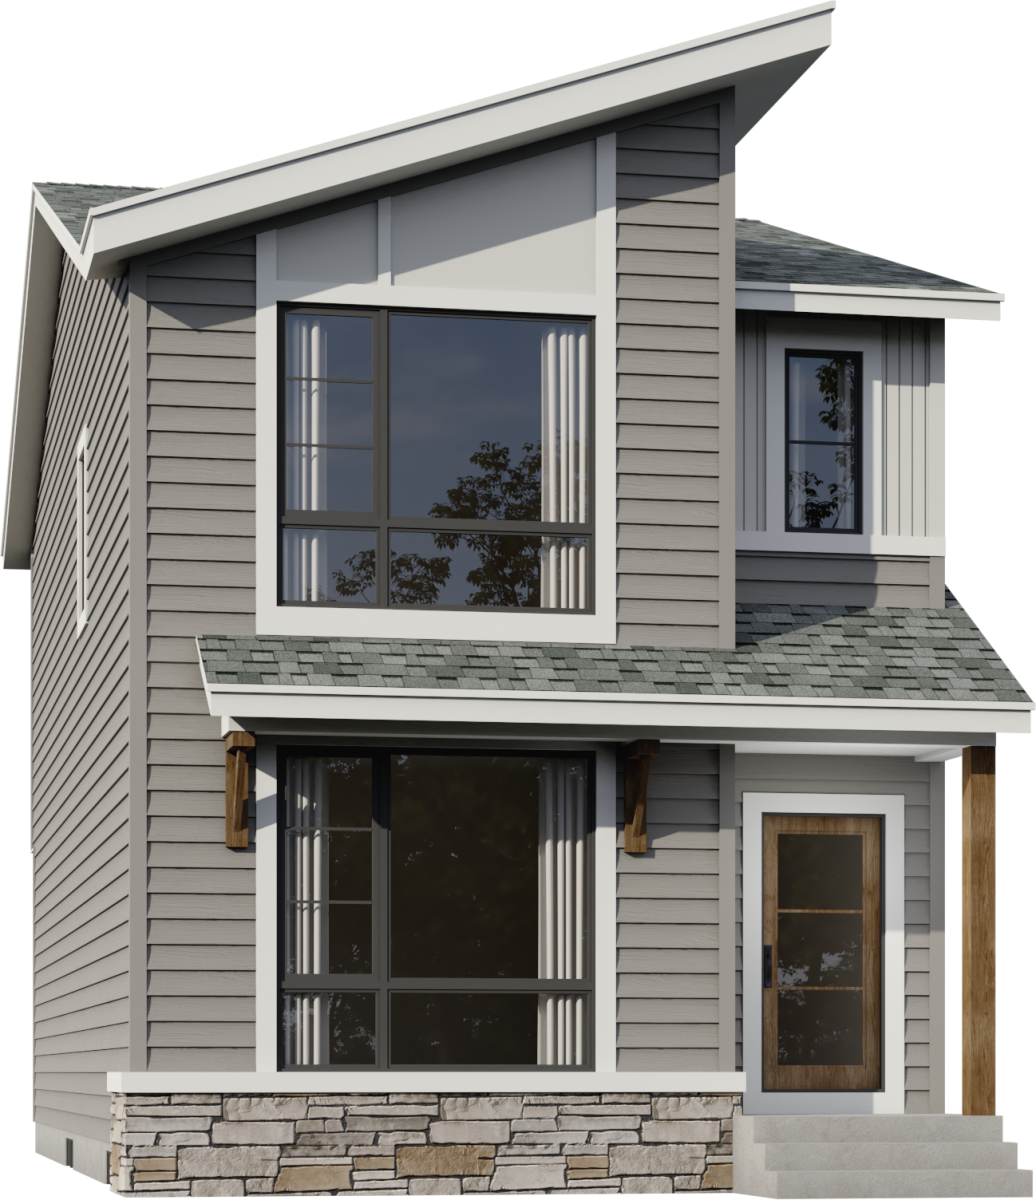
Vista
For sale3 bd · 3 ba · 1,690 ft²
Last listed from $702,345
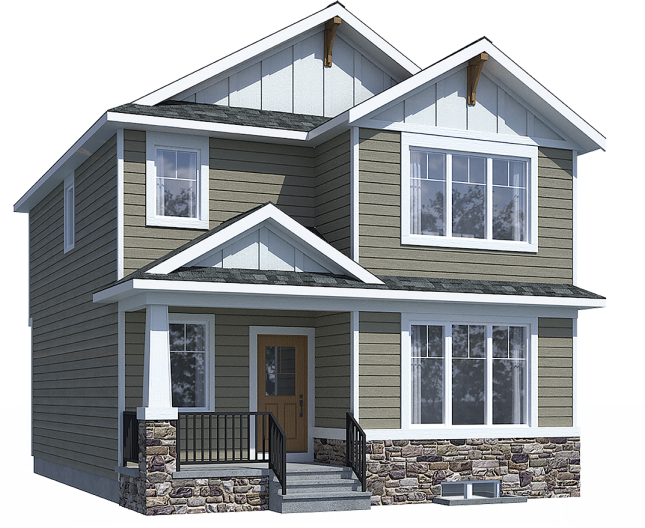
Forge
For sale3 bd · 3 ba · 1,772 ft²
Last listed from $705,190
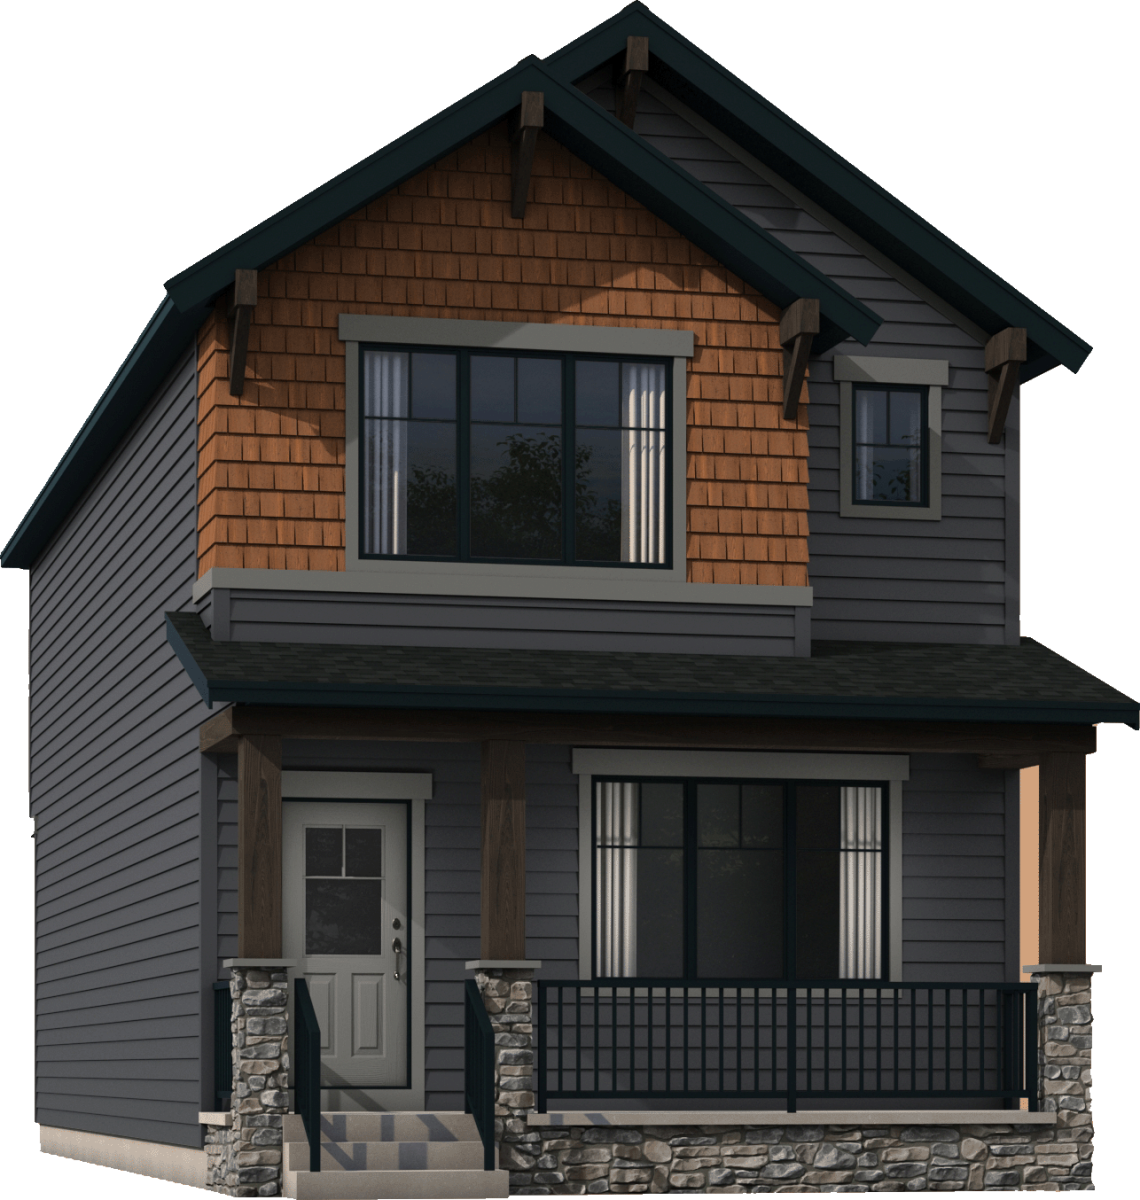
Hearth
For sale3 bd · 3 ba · 1,670 ft²
Last listed from $713,270
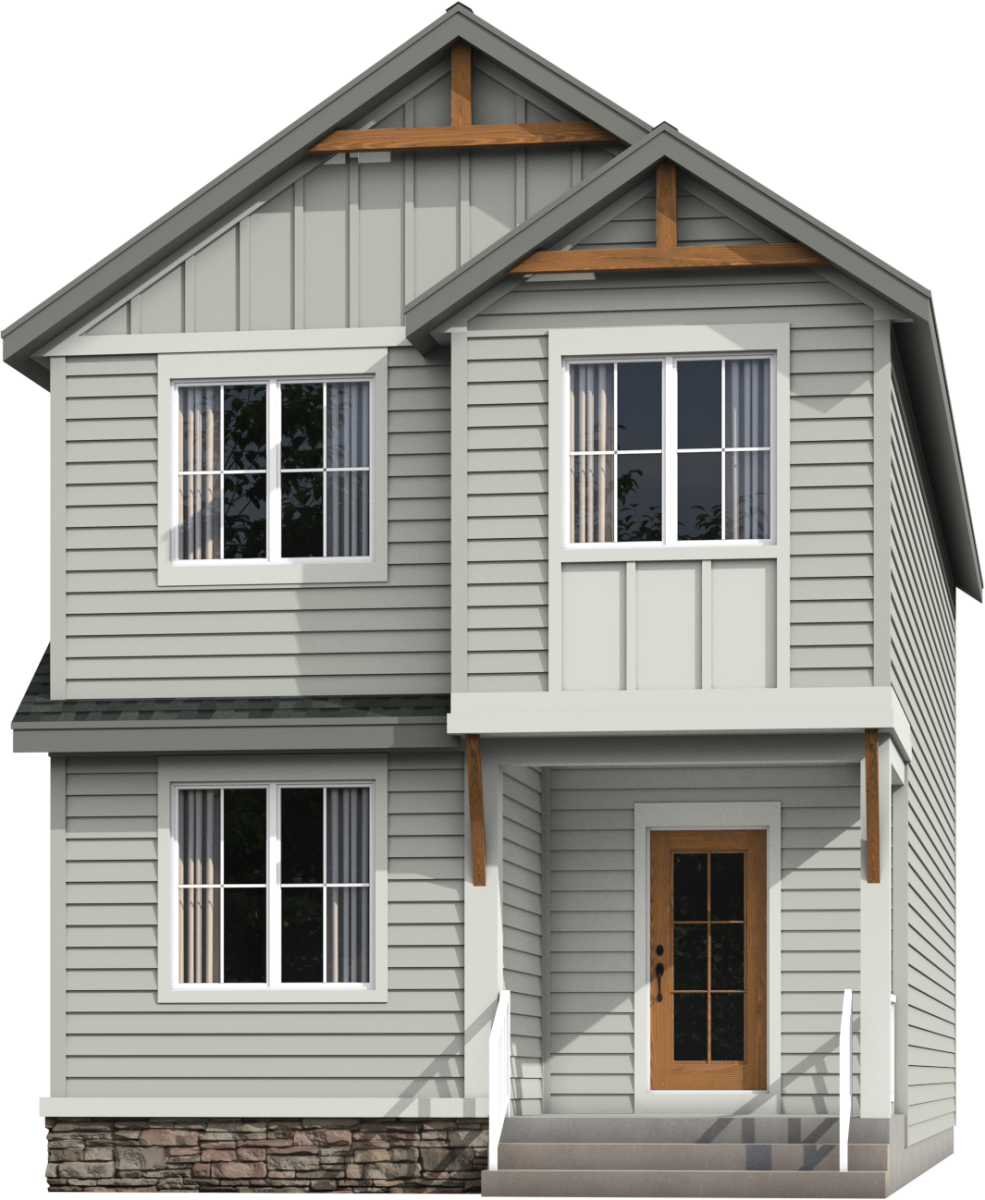
Haven
For sale3 bd · 2 ba · 1,900 ft²
Last listed from $713,685