Altitude at Three Sisters Mountain Village - Building 1 · Canmore, AB
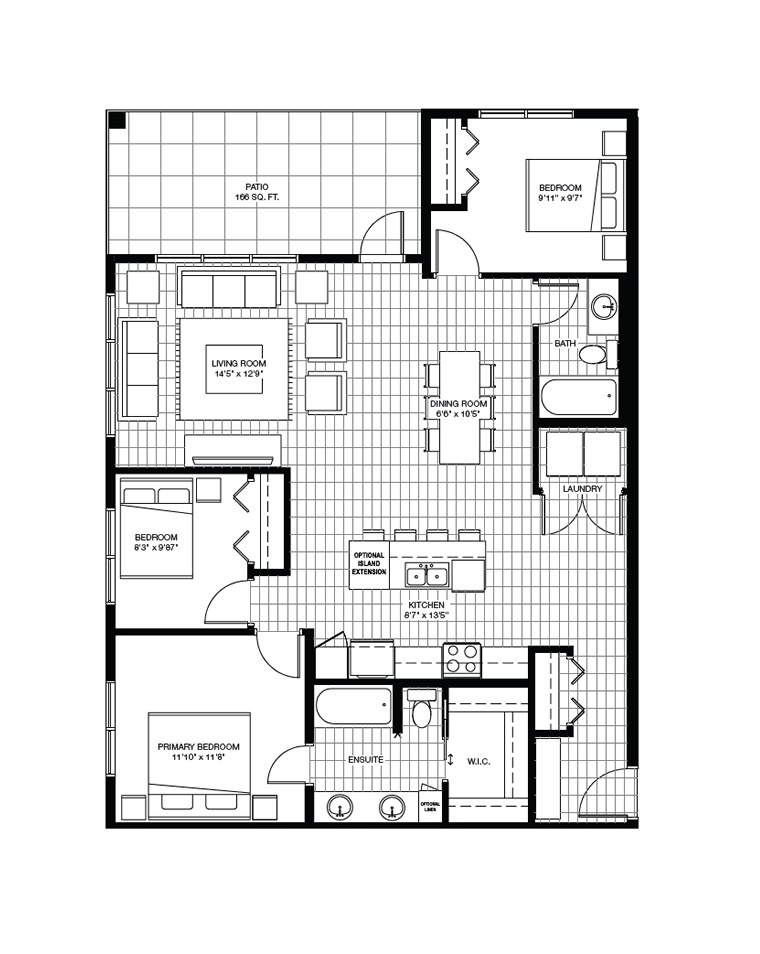
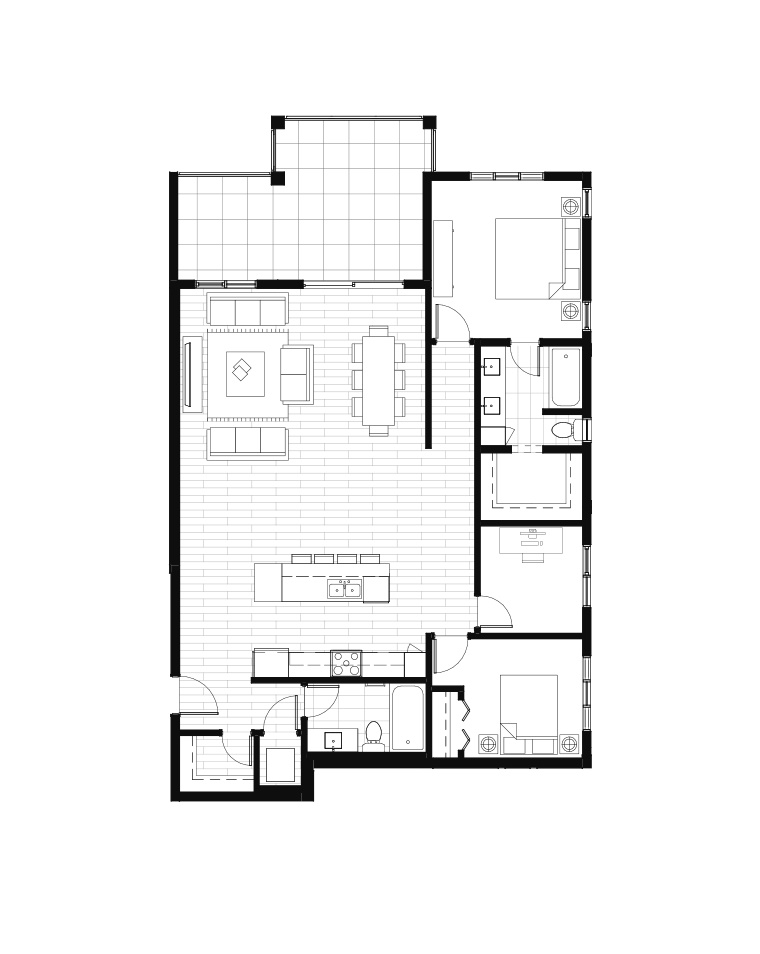
The Soleil 2 floor plan.
Explore the recorded layout, price and features, then confirm the configuration with the builder.
For sale
2 bd · 2 ba · 1,312 ft² · Condo - Suite
The Soleil 2 at Altitude at Three Sisters Mountain Village - Building 1, Three Sisters Pkwy, Canmore, AB, Canada
Call us at 416-910-8923Source floor plan. Confirm dimensions and available configurations.
Welcome to the Soleil 2 condo floorplan, where elegant design meets functionality. With two generously-sized bedrooms and two bathrooms, this spacious 1,312 square foot layout offers a perfect balance of comfort and style. This floorplan features an optional bathtub in the primary ensuite. Source: Logel Homes
Prices, dimensions and features may vary and are subject to change. Floor plans are for illustrative purposes only.
- Plan
- The Soleil 2
- Type
- Condo - Suite
- Status
- For sale
- Size
- 1,312 ft²
- Project
- Altitude at Three Sisters Mountain Village - Building 1
- Developer
- Logel Homes
Location
Canmore|Altitude at Three Sisters Mountain Village - Building 1|Three Sisters Pkwy, Canmore, AB, Canada
Interested in The Soleil 2 at Altitude at Three Sisters Mountain Village - Building 1?
The Soleil 2 at
Altitude at Three Sisters Mountain Village - Building 1
Three Sisters Pkwy, Canmore, AB, Canada
Welcome to Altitude at Three Sisters Mountain Village Logel Homes is excited to announce our newest condo, Altitude at Three Sisters Mountain Village. Situated at the foot of the Three Sisters with stunning vistas of the Cascade Mountain r…
Explore this project