
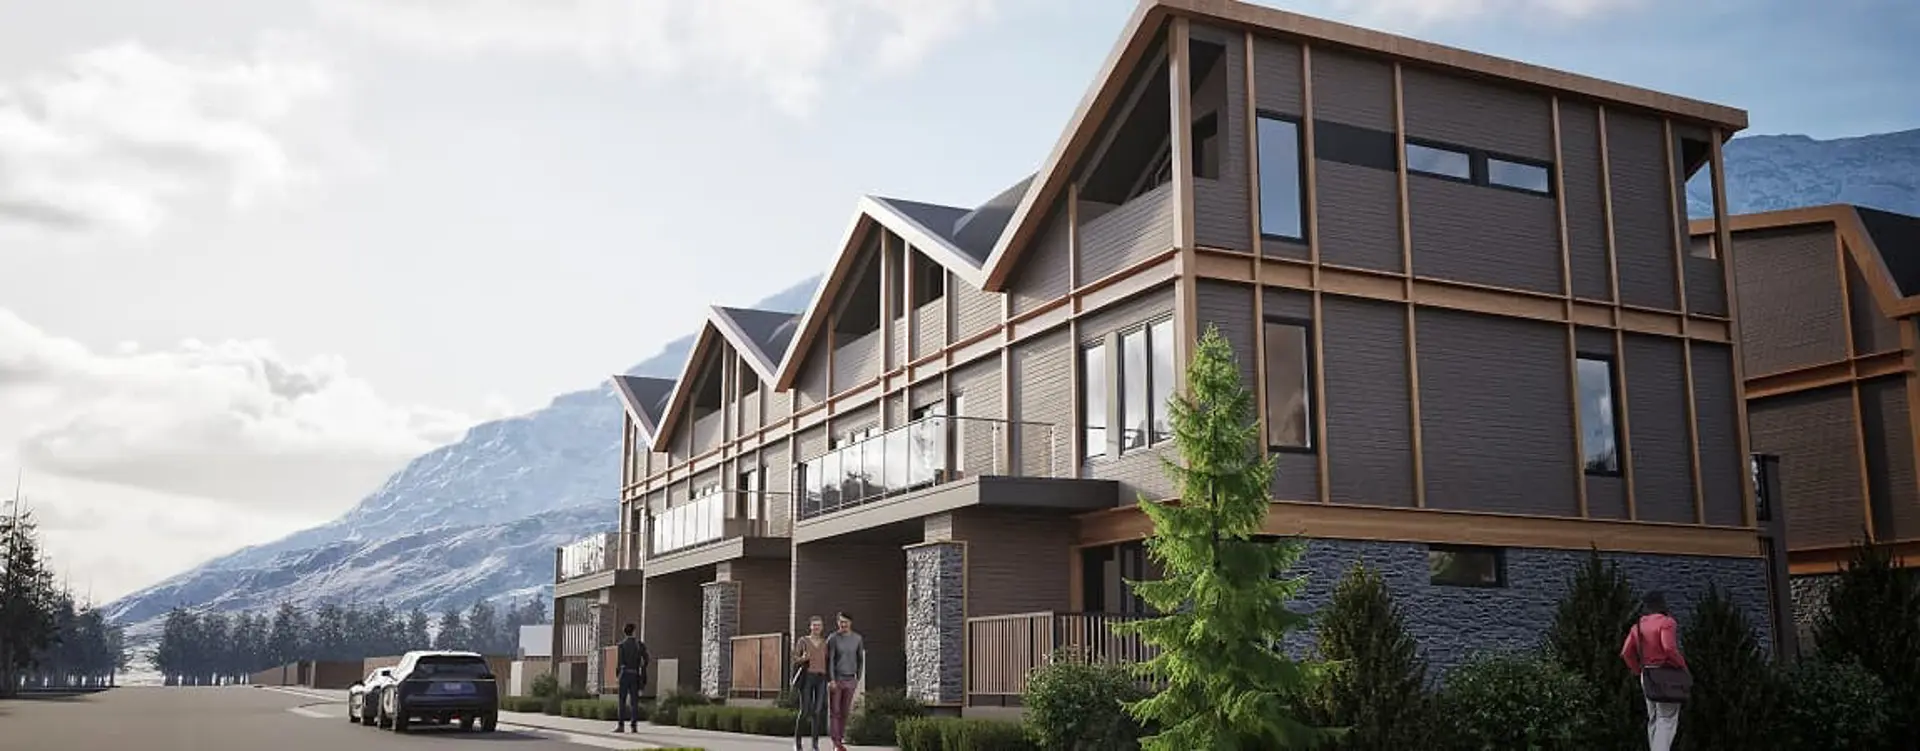
Canmore, AB · Townhouse
Altitude at Three Sisters Mountain Village - Towns
Project information updated: Confirm current pricing and availability with the builder.
Renderings and features may vary and are subject to change. Renderings are for illustrative purposes only.
A closer look at Altitude at Three Sisters Mountain Village - Towns.
- Home type
- Townhouse
- Price range
- From $1,165,000 to $1,238,000
- Bedrooms
- 4
- Bathrooms
- 3
- Interior size
- 1,929 ft²
Logel Homes is excited to announce our newest townhome development, Altitude at Three Sisters Mountain Village.
Situated at the foot of the Three Sisters with stunning vistas of the Cascade Mountain range, get ready to explore the best backyard in Canada. Your path to Altitude leads to one of Alberta’s most exciting real estate opportunities. It also offers a location where you can enjoy walking and biking to the future Gateway retail development.
Are you ready to reset to mountain standard time?
Project information
Cascade Dr, Canmore, AB, Canada
By Logel Homes
Find the home that's right for you
6 homes available at Altitude at Three Sisters Mountain Village - Towns
Quick move-in
68
For sale- 4 beds
- 3 baths
- 1,929 ft²
$1,165,000
Quick move-in
70
For sale- 4 beds
- 3 baths
- 1,929 ft²
$1,175,000
Quick move-in
72
For sale- 4 beds
- 3 baths
- 1,929 ft²
$1,185,000
Quick move-in
74
For sale- 4 beds
- 3 baths
- 1,929 ft²
$1,195,000
Quick move-in
78
For sale- 4 beds
- 3 baths
- 1,929 ft²
$1,238,000
Quick move-in
76
For sale- 4 beds
- 3 baths
- 1,929 ft²
$1,238,000
For sale
Pricing, deposit & incentives
Pricing and fees
- Available unit price
- From $1,165,000 to $1,238,000
- Average price / ft²
- $614
Floor plans (1)
Compare home designs at Altitude at Three Sisters Mountain Village - Towns. Open a plan to explore its layout, dimensions and recorded pricing.
Floor plans and pricing are set by the developer and subject to change without notice.
Features & finishes
Explore the details by category. Features and inclusions vary by model; confirm the specifications for your selected home with the builder.
Calgary’s Best Standard Features
5 items
- Value based options that both improve your lifestyle and impact the resale value of your investment.
- Customer Experience
- Treating our customers the way that we would like to be treated has been part of our vision now for over 25 years.
- Sound Attenuation
- The Acoustic Shield 2.0 Sound Attenuation System features advances in reduction of sound transmission between suites and ensures your privacy.
Energy Recovery Ventilator
Our award winning Energy Recovery Ventilation system allows for advanced temperature control, better indoor air quality, and improved air-flow.
9ft. Standard Ceilings
Standard 9ft ceilings make your home feel spacious and bright.
Premium Cabinetry
Soft-close hardrock maple doors and solid maple dovetail drawers are included in every unit, and our spacious cabinets and large Island provide plenty of space to prepare, dine, and entertain.
Fine Finishes
We know you'll be impressed by the quartz countertops, luxury vinyl plank flooring and 4"x16" ceramic tile found standard in every suite.
Location & neighbourhood
Explore the full location guide ↗Canmore|Cascade Dr, Canmore, AB, Canada
Loading the neighbourhood guide…
LOCAL MARKET INSIGHTS · SEP 2026
The market around Canmore.
Understand the existing-home market alongside your new-home search. These completed-month observations cover the provider’s Canmore geography across all property types. Builder prices and availability need a separate, current quote.
- Median sold price
- $1,200,000 +7.6% year over year
- Recorded sales
- 45 +104.5% year over year
- Active listings
- 171 80 new sale listings that month
- Listing days
- 57 days Provider’s listing-days measure
Compare the home and ownership type
Use the matching resale category as context for size, location and ownership costs.
| Property type | Median sold | Annual change | Sales | Active listings | Monthly rent |
|---|---|---|---|---|---|
| Condo townhomes | Unavailable | Unavailable | Unavailable | Unavailable | UnavailableUnavailable recorded rentals |
What this means for your search. Compare a similar home type first, then account for floor area, age, parking, maintenance fees and the future closing date. Changes in a monthly median also reflect which homes sold; they do not measure same-home appreciation. Recorded rents are historical resale observations, not projected rent for this development.
Explore price and rental history, sales activity, property-type filters and community comparisons in the full market report.
HouseSigma supplied aggregate export, captured 2026-10-24. Latest completed month: Sep 2026. Sale medians and annual price comparisons require at least 5 sales in each relevant month; rents require 5 rentals. Missing observations stay unavailable. These are resale figures, not project sales, appraisals or forecasts. Sources & methodology
Project details
Building & property details
- Selling status
- Selling
- Construction status
- Construction
- Units
- 13
- Floor plans
- 1
- Ceiling height
- Up to 9'0"
Launch & timeline information
- Launch / sales date
- Summer 2025
- Avg. price / ft²
- $614/sq ft
- Construction started
- 2025
Additional information & categories
- Ownership types
- Condominium
- Google Maps
- View on Map ↗
Developed by
Logel Homes
Based in Calgary, Alberta
Explore the developers behind Altitude at Three Sisters Mountain Village - Towns. Team Arora provides independent guidance to help you compare home designs and confirm current pricing, availability and purchase details.
Request pricing & availability
Our team is here to help
Ask Team Arora about pricing, availability and incentives at Altitude at Three Sisters Mountain Village - Towns. We’ll help you compare the options and confirm the details with the builder.
Personalized help
Dedicated pre-construction experts to guide you, answer questions and help you choose the right plan.
Pricing & incentives
Understand recorded pricing, deposit schedules and the incentives to confirm with the builder.
Floor plans & brochures
Request available layouts and project materials to help you choose your next home.
Other projects in Canmore

Canmore, AB
The Meadows at Stewart Creek
From $899,000
2–3 bedsTownhouse / Single Family Home
By Devonian Properties

Canmore, AB
Altitude at Three Sisters Mountain Village - Building 1
From $929,900
1–3 bedsCondo
By Logel Homes
