Brampton, ON
Mount Pleasant West
Pricing to be announced
Townhouse / Single Family Home
By Mattamy Homes Canada
Brampton, ON · Townhouse / Single Family Home
Renderings and features may vary and are subject to change. Renderings are for illustrative purposes only.
Selling|From $1,019,990 to $1,049,990
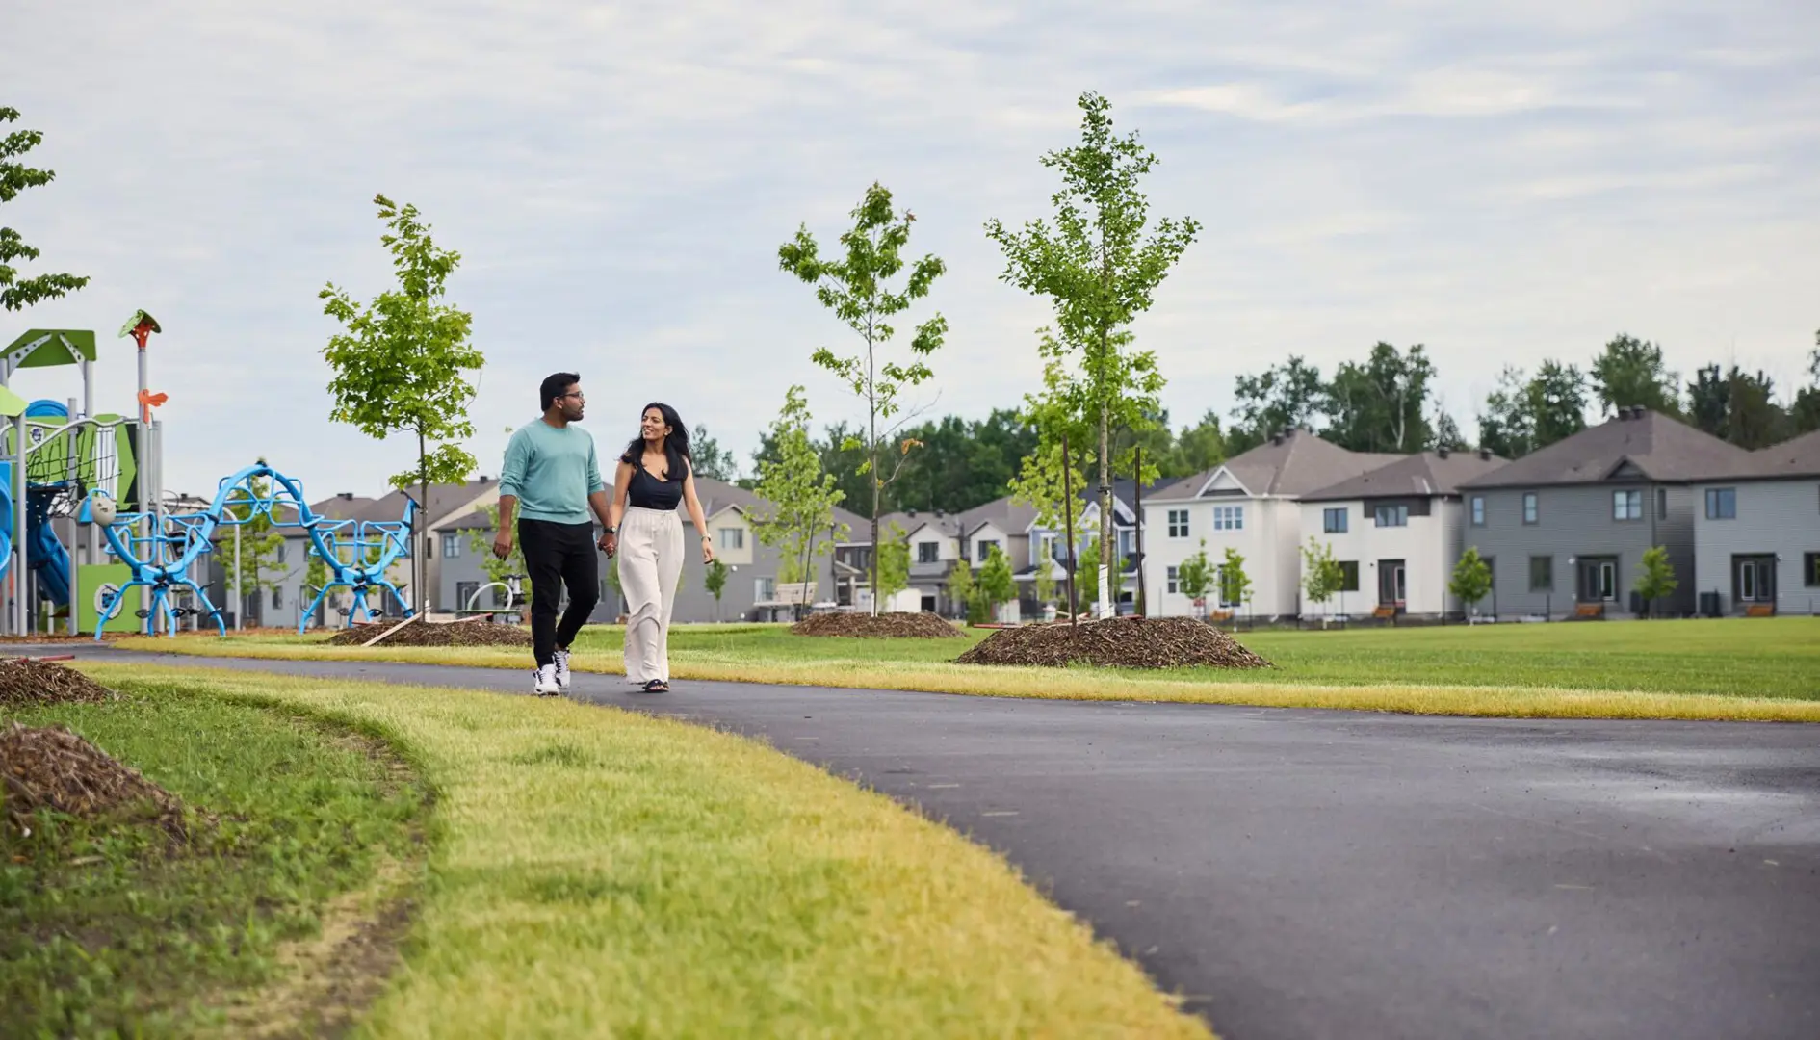
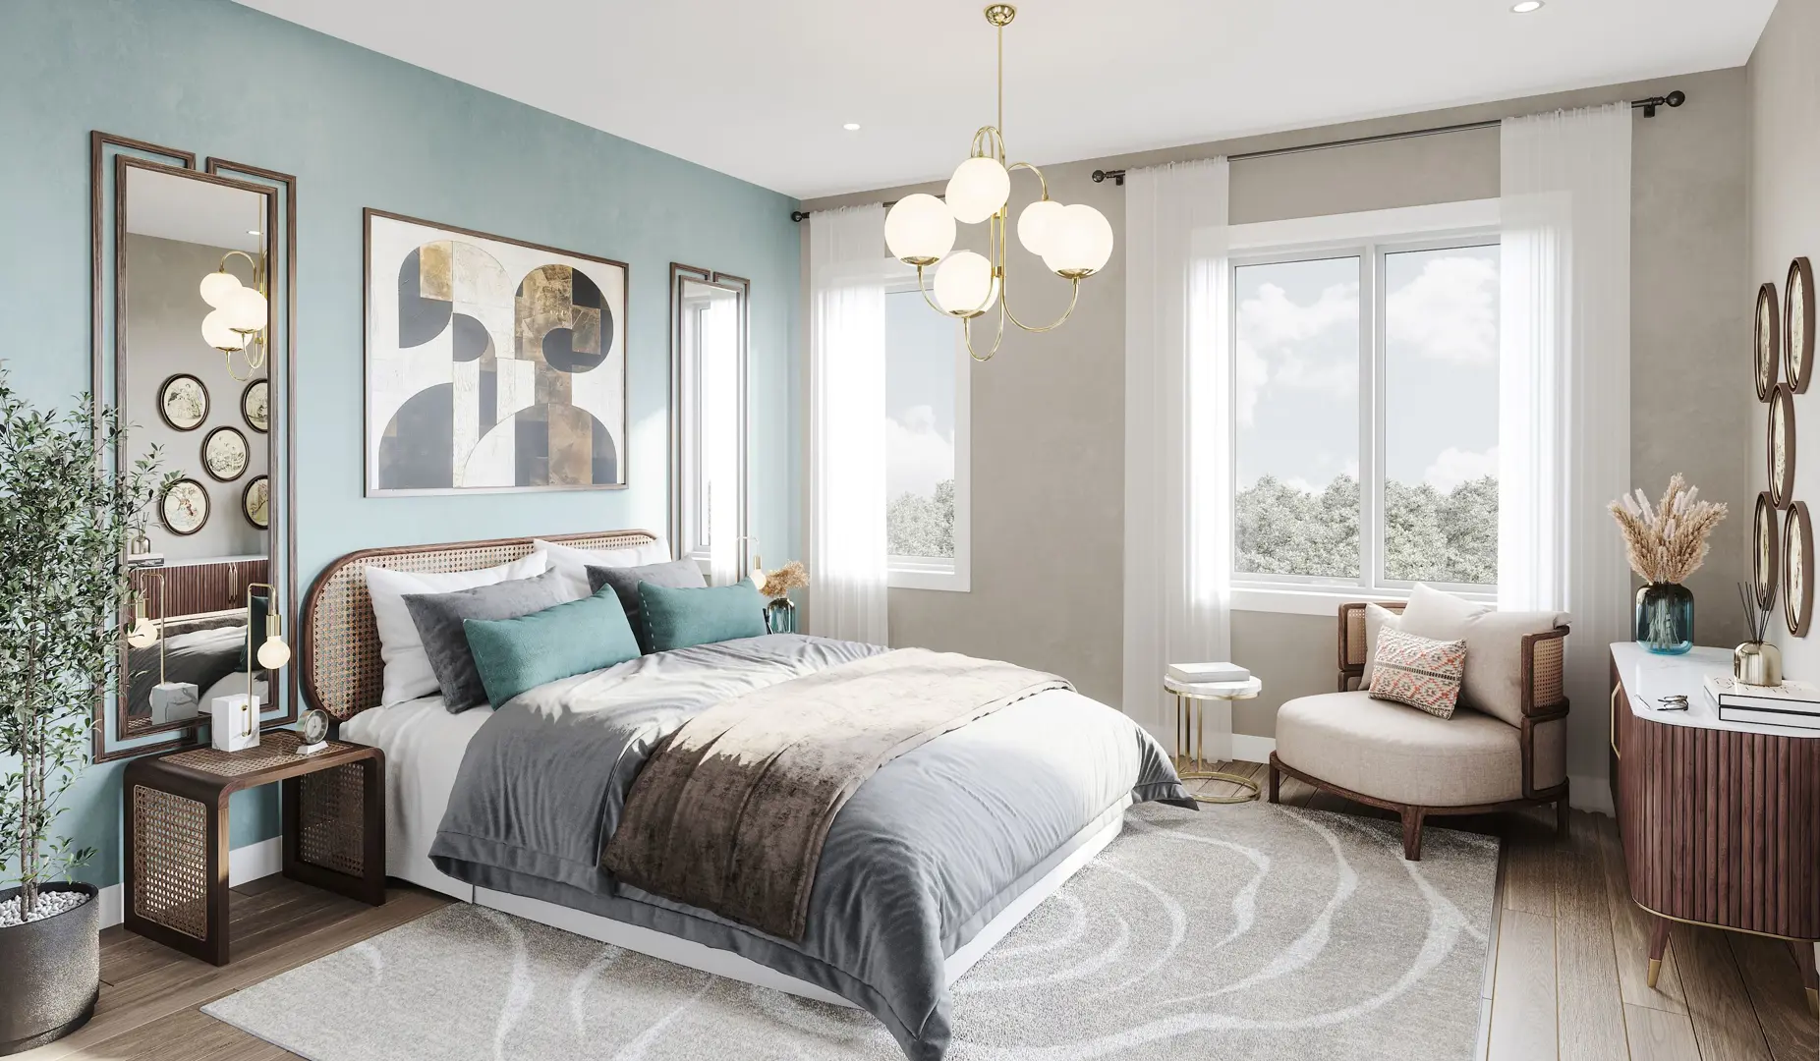
4-Bedroom Plans Over 2,200 Square Feet Amber Woods has reimaged Semi-Detached Homes. The new release is a showcases the true potential of contemporary architecture and future-forward design. Discover a place where the conveniences of city life and a charming natural setting come together to create a truly exceptional community atmosphere. - Wide semis boasting over 2,200 square feet of expansive living space - 4-bedroom plans standard with 3 full baths plus powder room - Luxurious primary ensuite with double sinks, glass shower and freestanding tub - Large eat-in kitchens with island, include stone counters and undermount sink - 200amp service - Side entry doors for private, independent living - Designer selected features and finishes throughout Source: Stanford Homes
9 homes available at Amber Woods
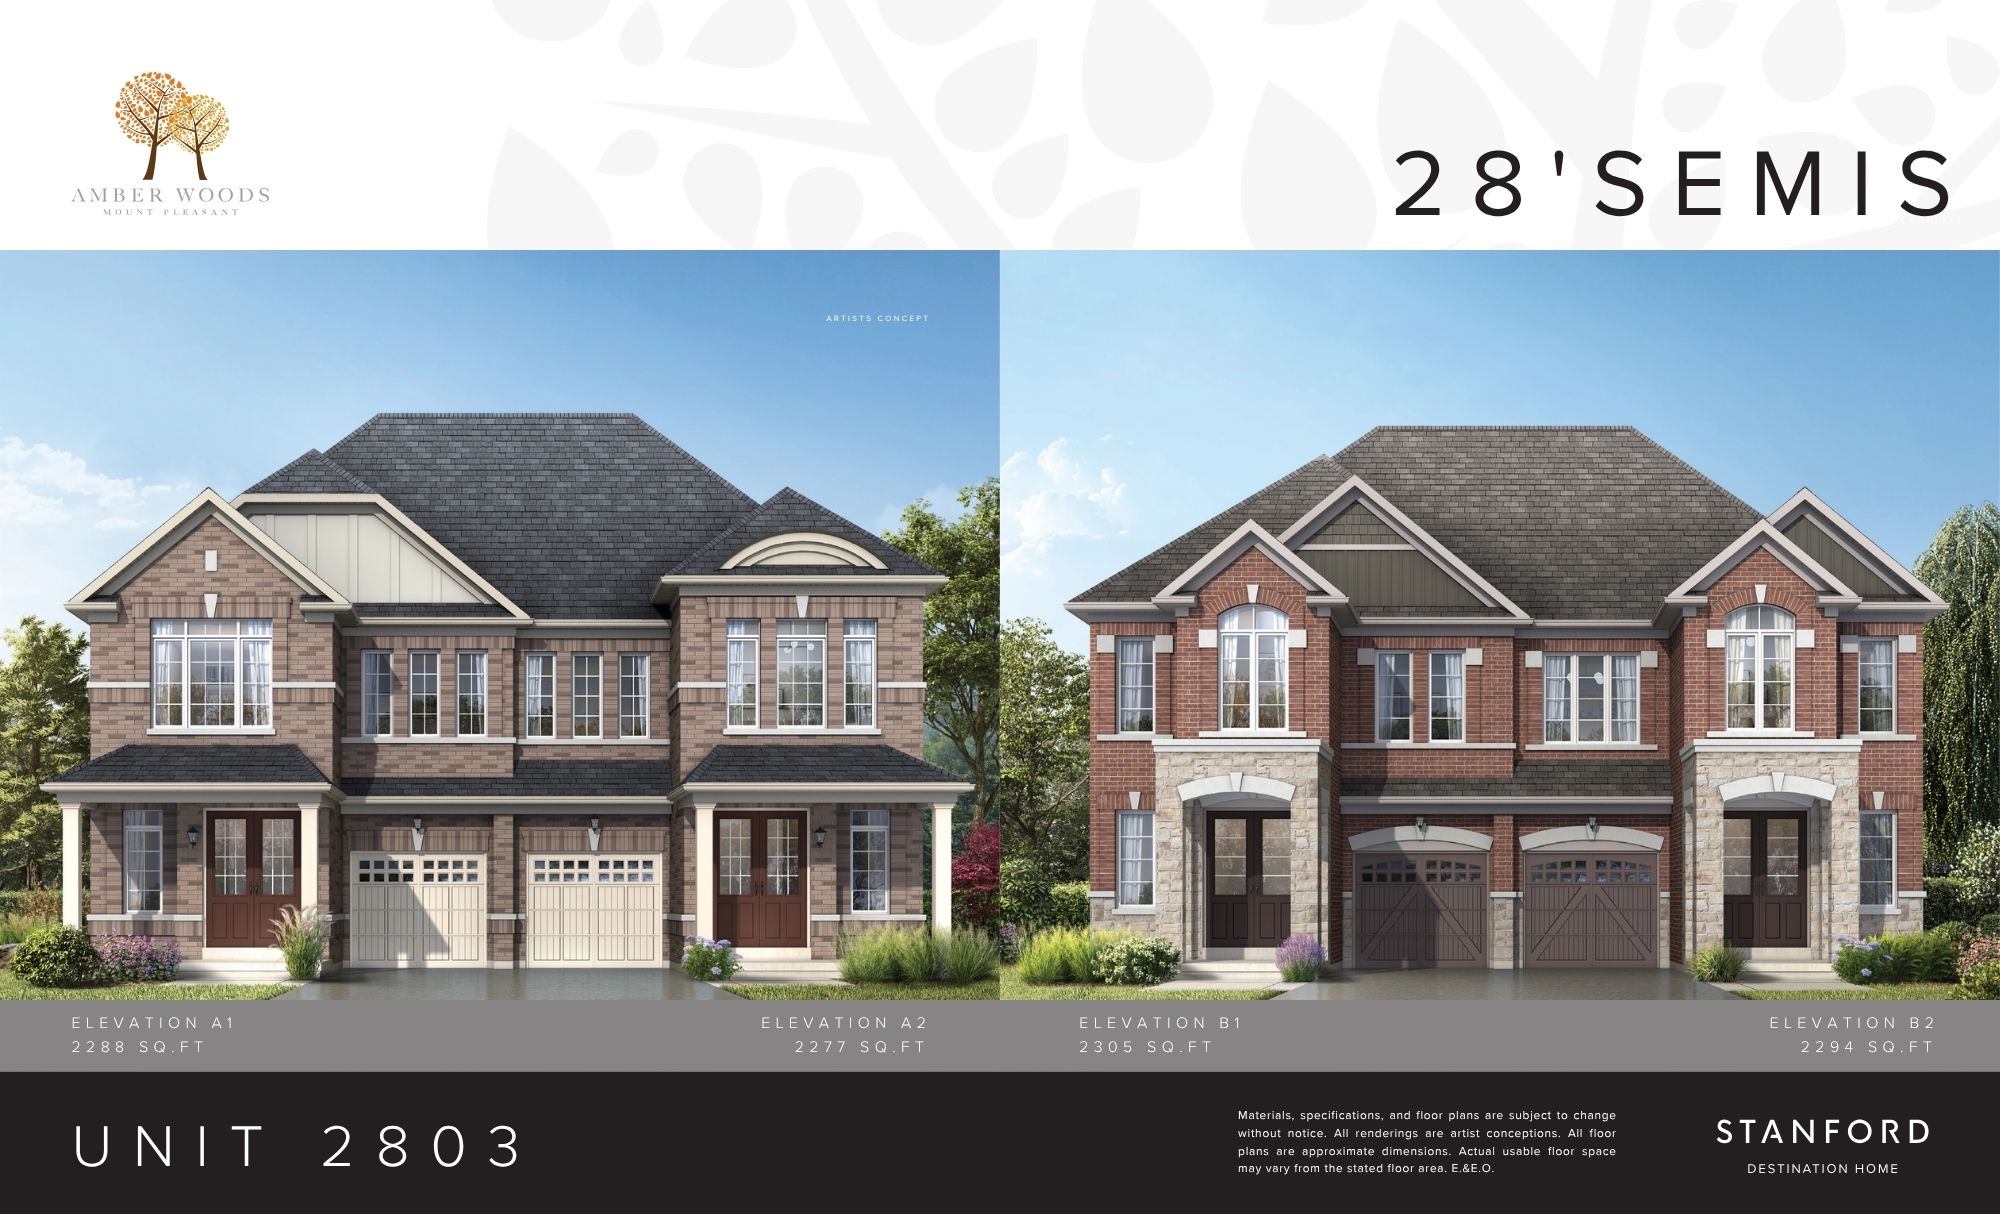
4 bd · 4 ba · 2,278 ft²
$1,019,990
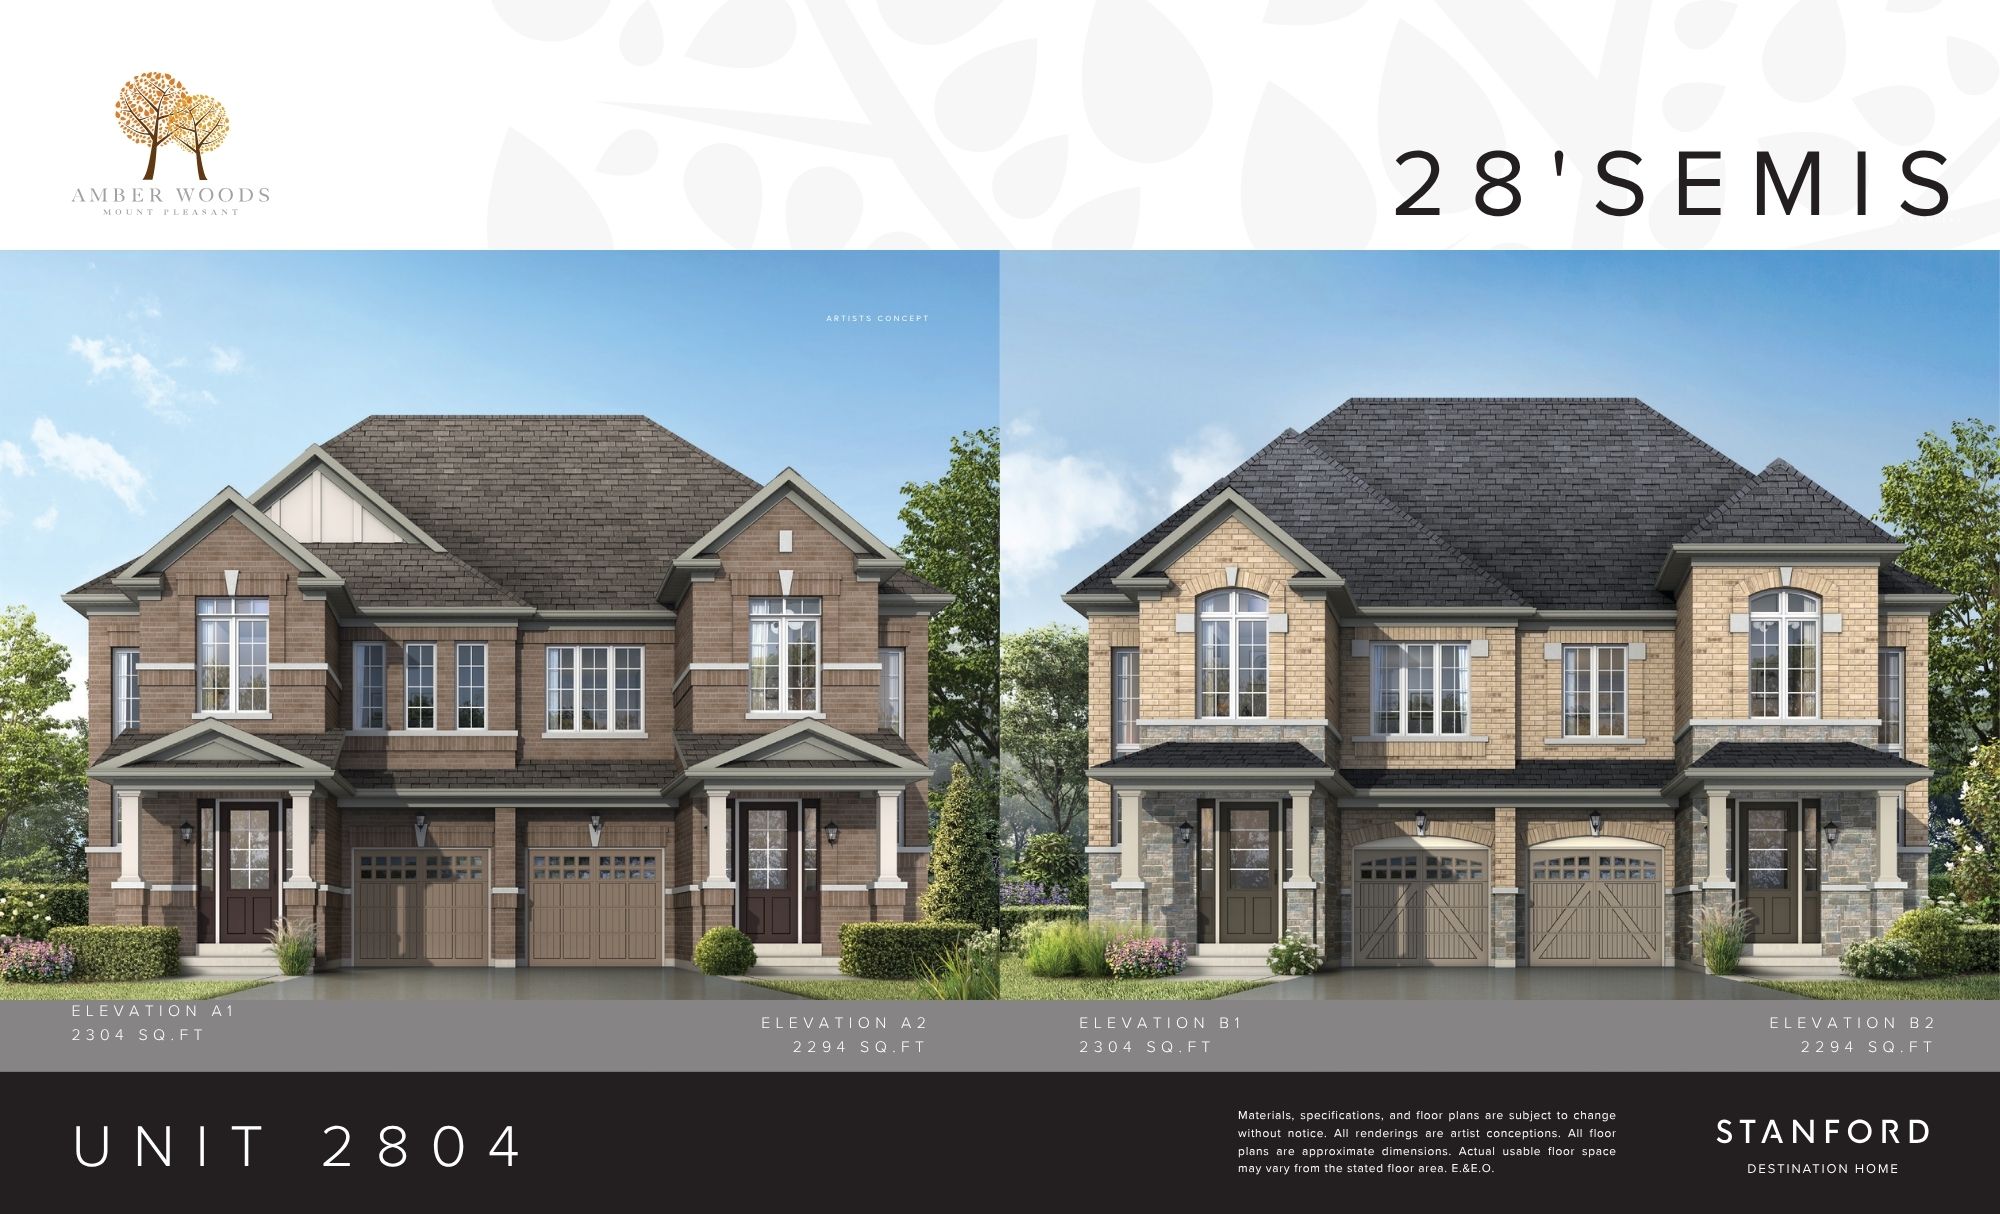
4 bd · 4 ba · 2,304 ft²
$1,029,990
4 bd · 4 ba · 2,294 ft²
$1,039,990
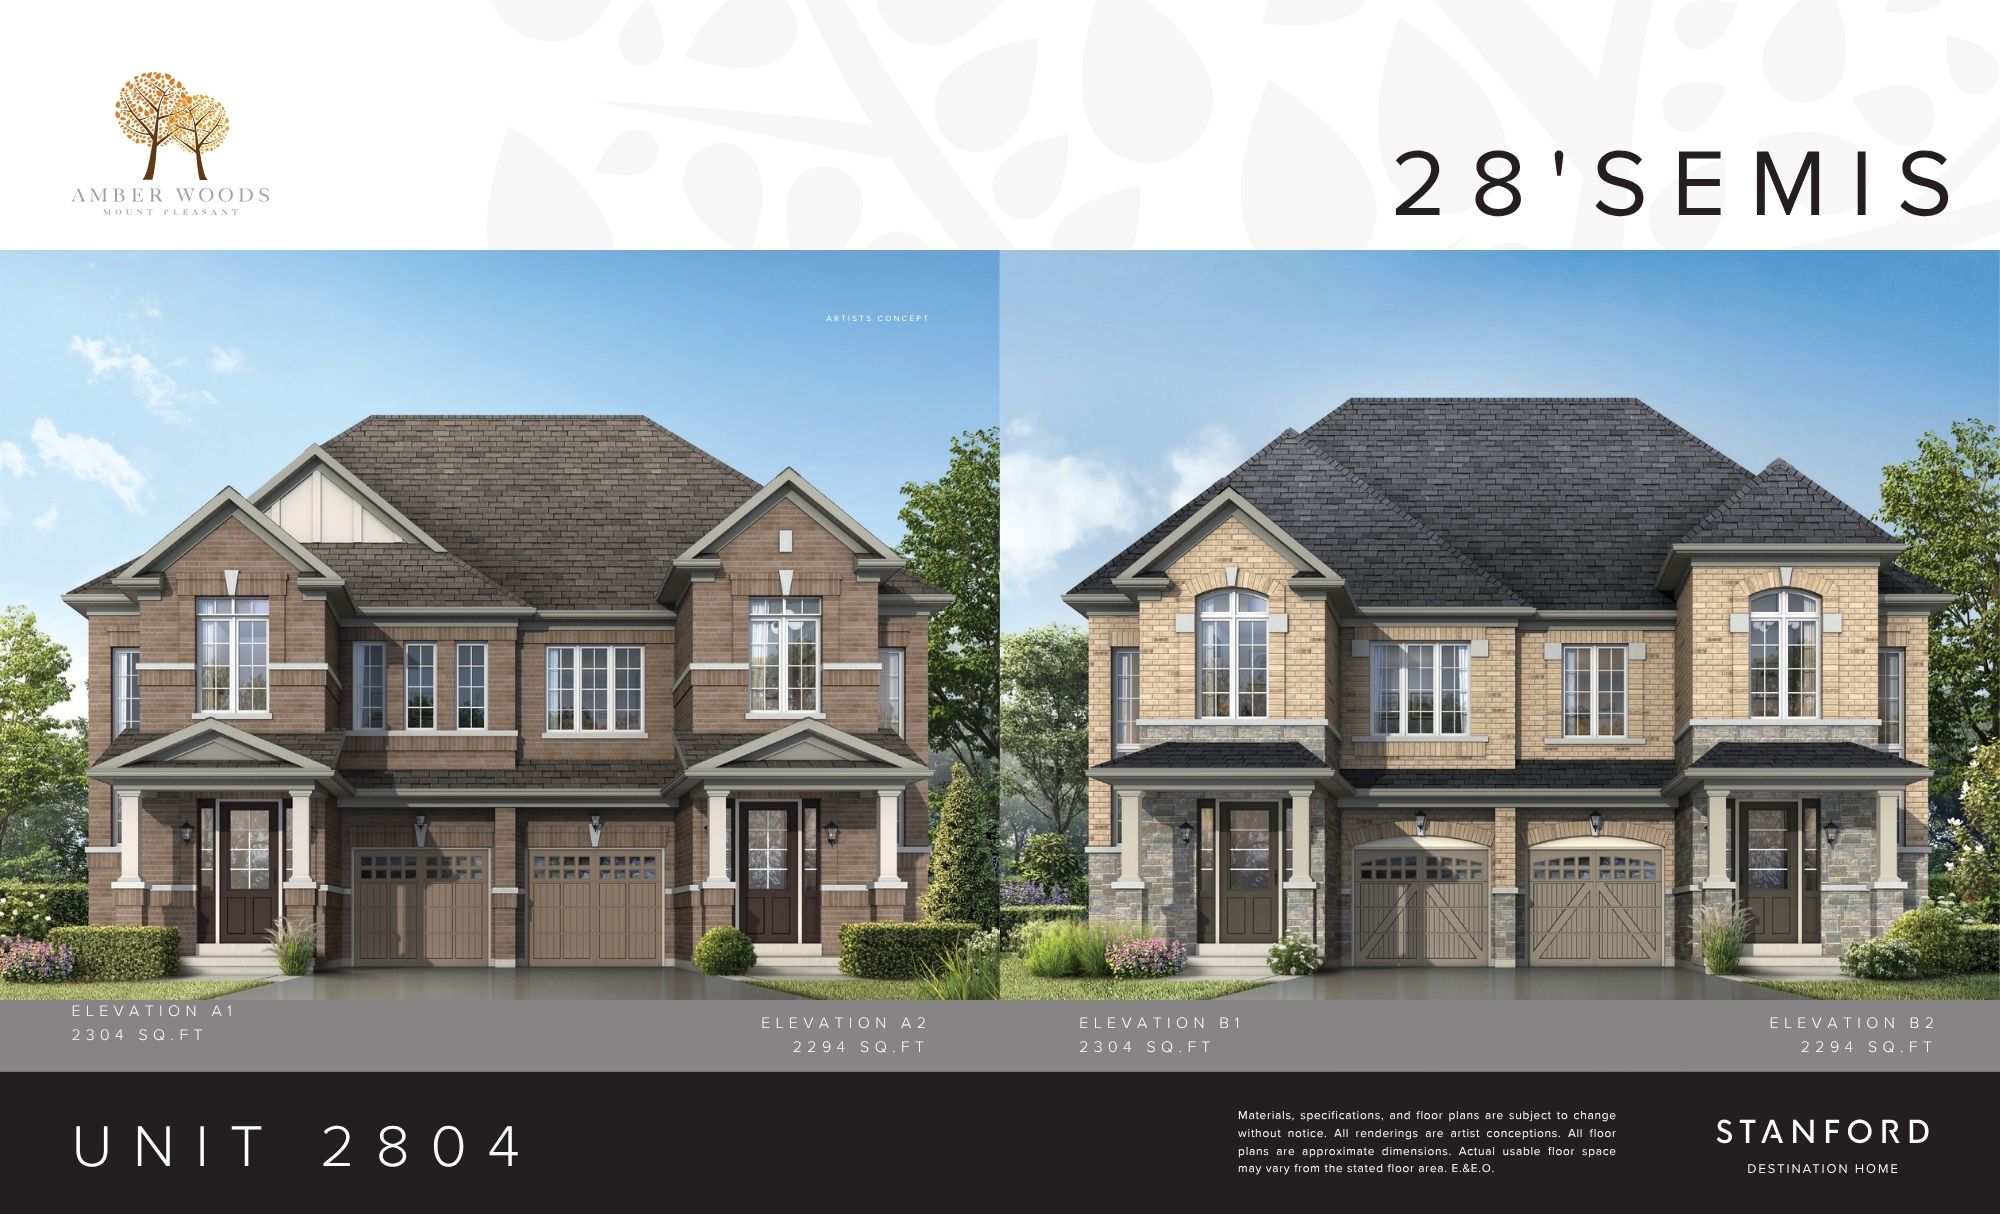
4 bd · 4 ba · 2,294 ft²
$1,039,990
4 bd · 4 ba · 2,294 ft²
$1,039,990
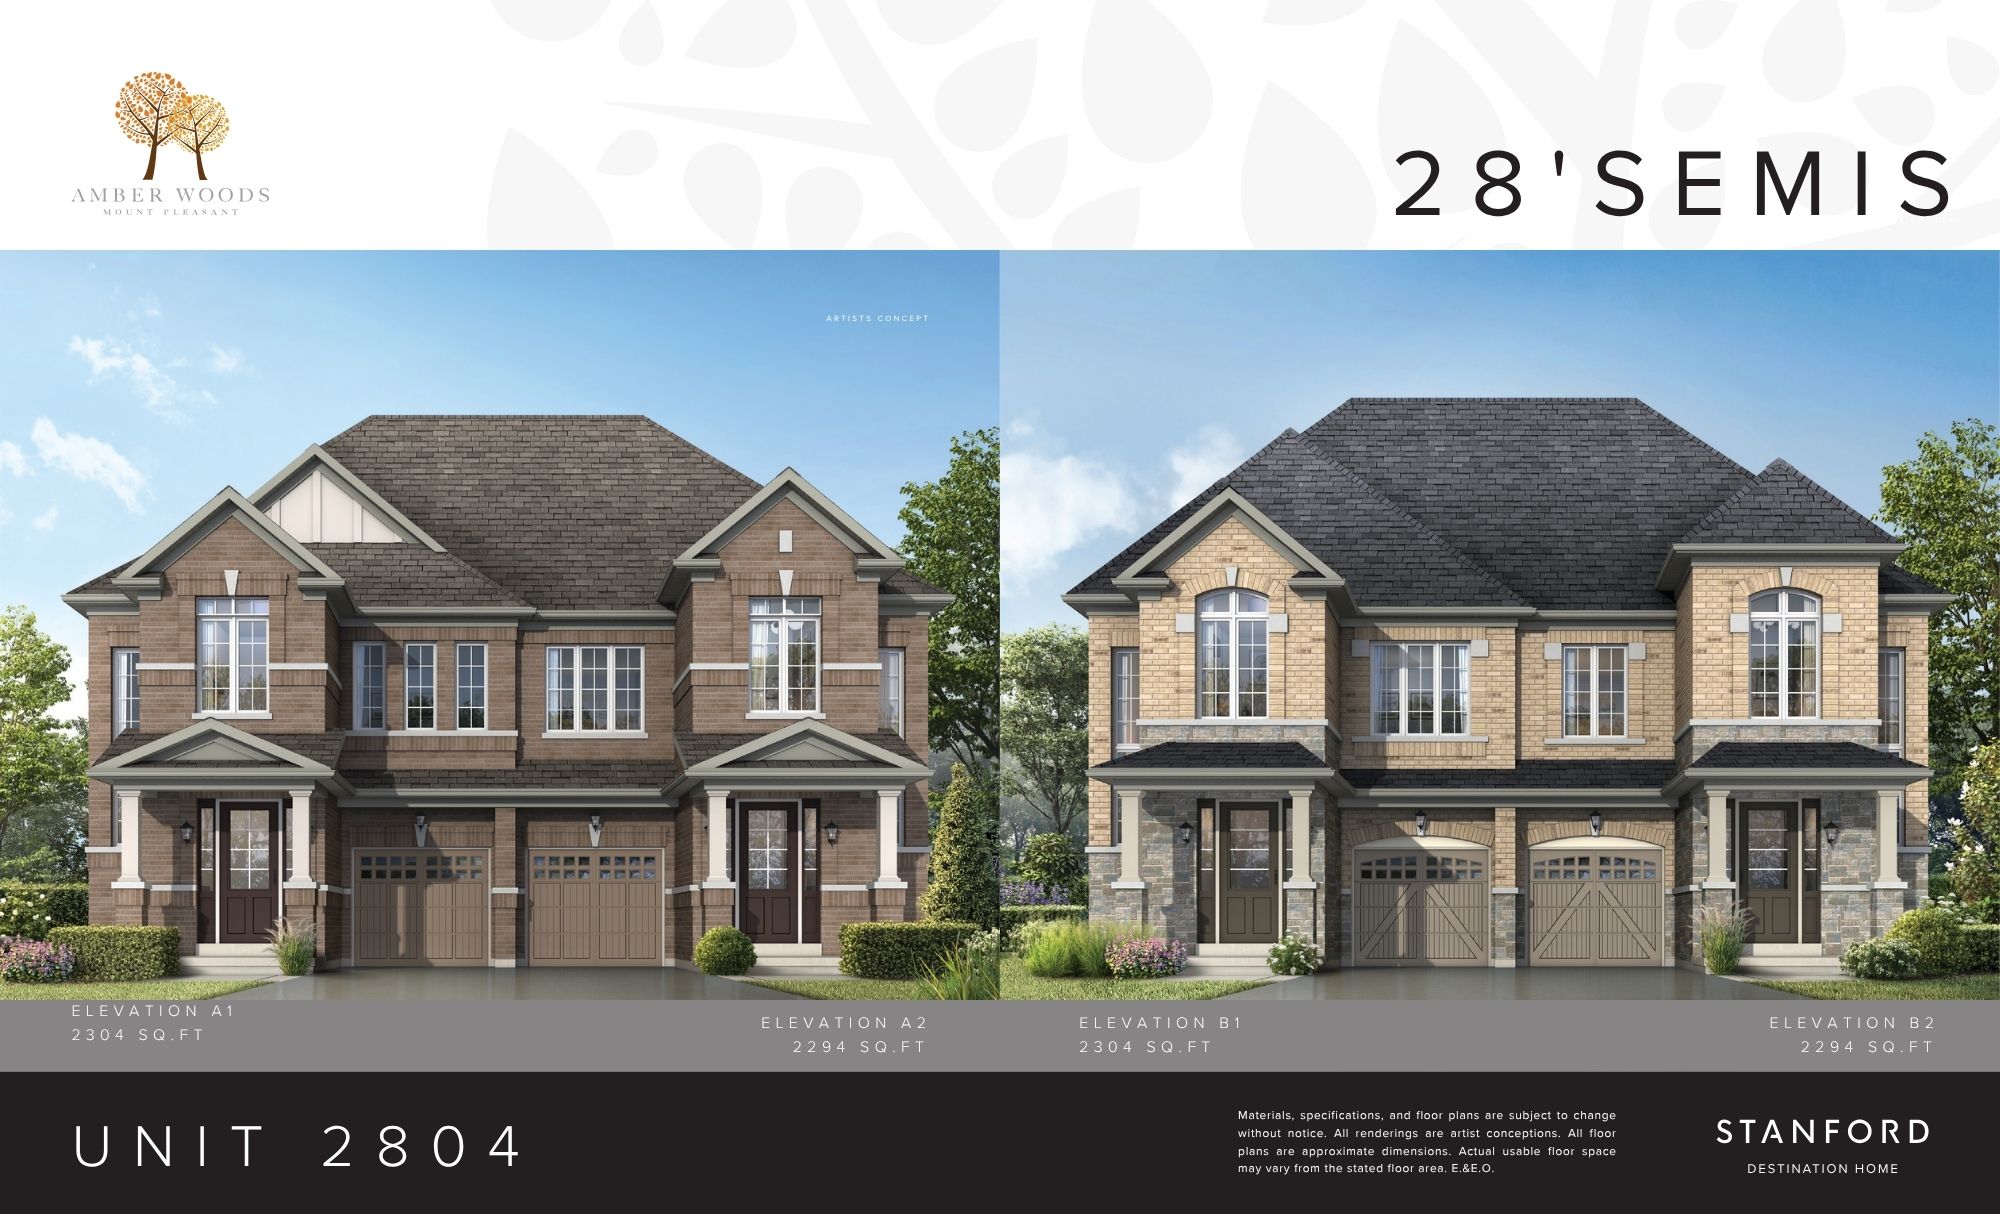
4 bd · 4 ba · 2,304 ft²
$1,039,990
4 bd · 4 ba · 2,304 ft²
$1,039,990
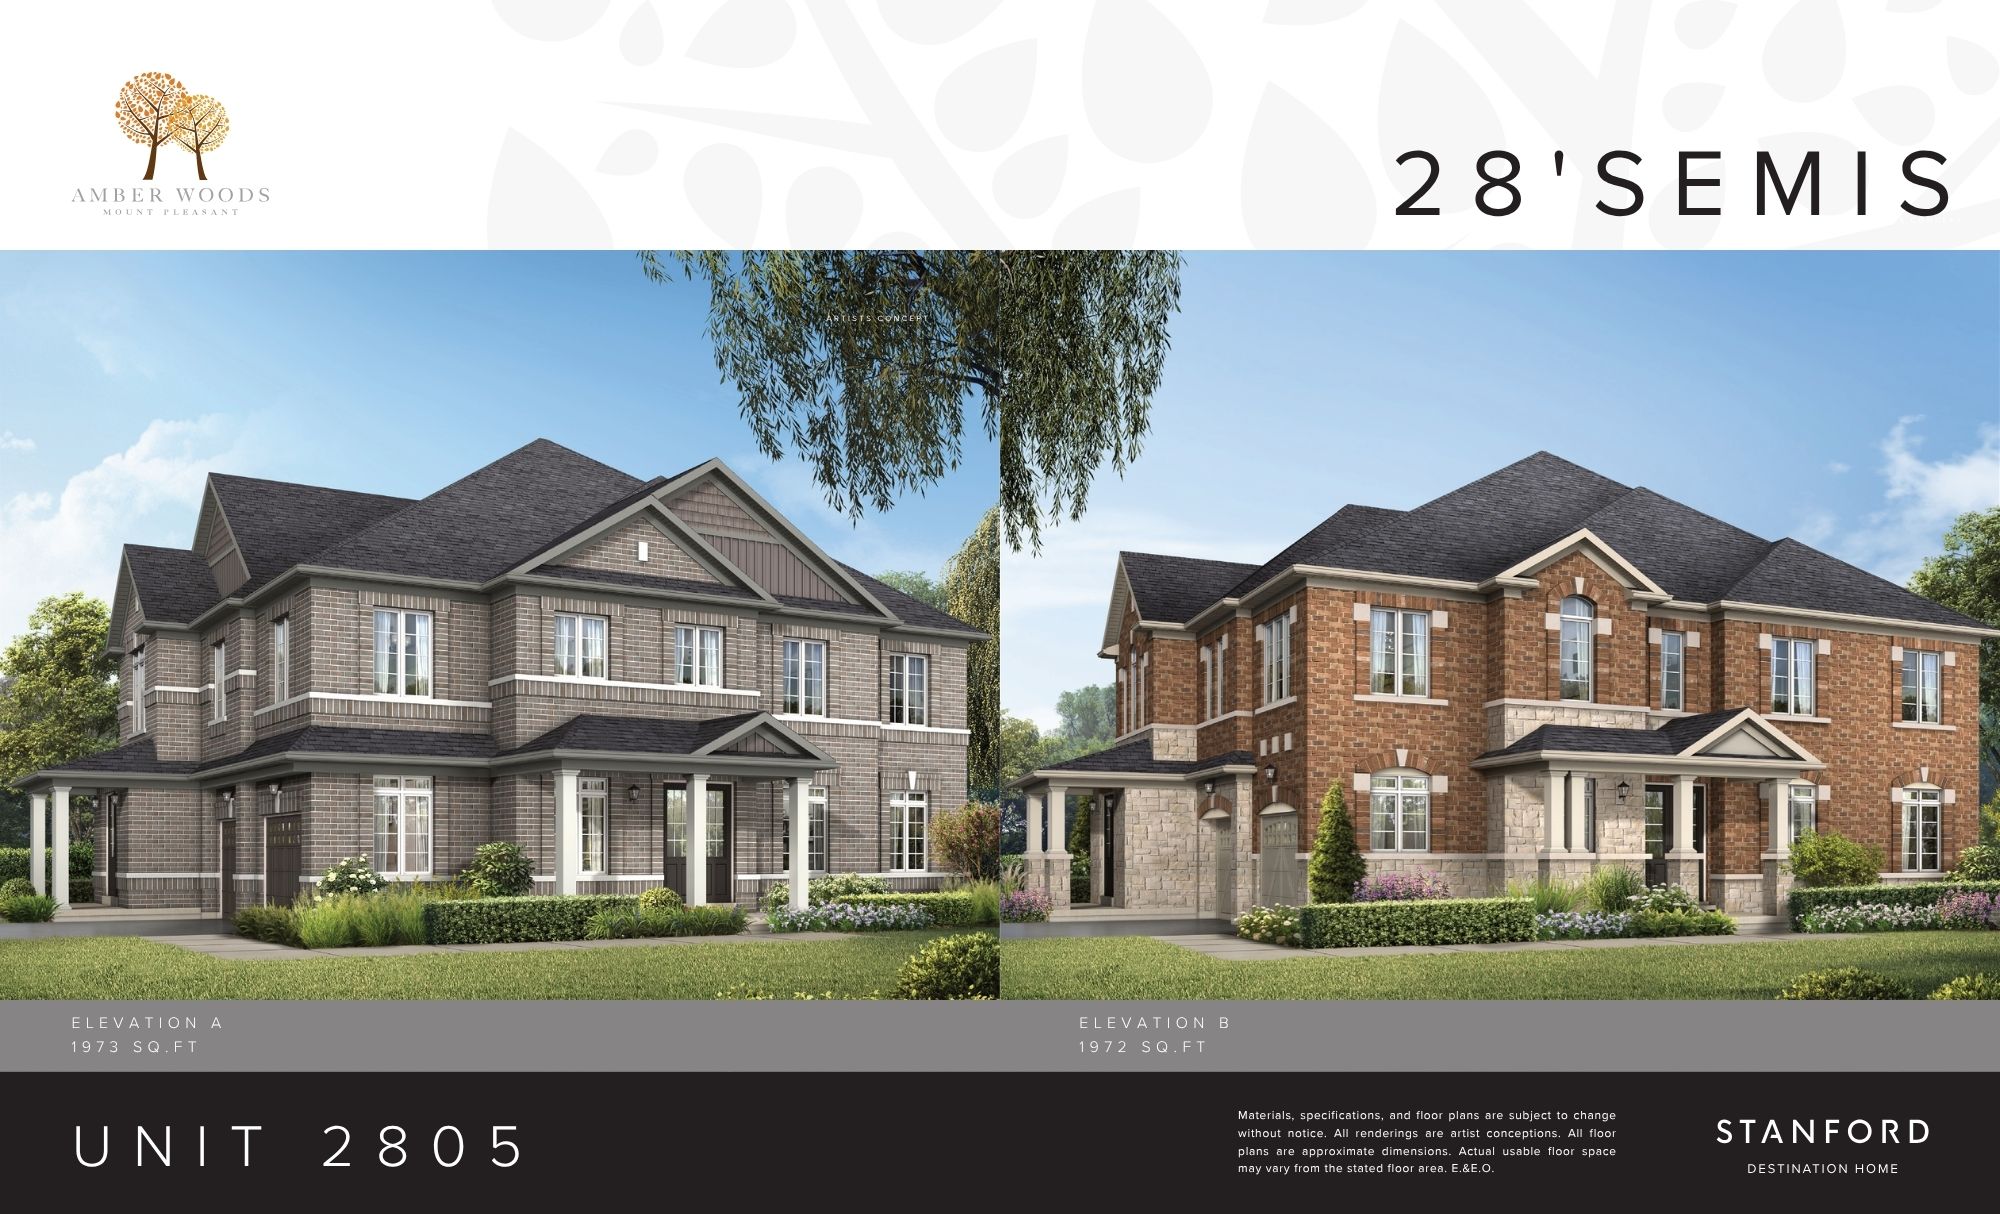
4 bd · 4 ba · 1,972 ft²
$1,039,990
4 bd · 4 ba · 2,304 ft²
$1,049,990
$$65,000 deposit required for closings within 30-60 days. Cheques payable to "Amber Fields Ltd."
Register to receive the latest updates on pricing, availability and incentives at Amber Woods — before they reach the public.
Personalized help
Dedicated pre-construction experts to guide you, answer questions and help you choose the right plan.
VIP pricing & incentives
First access to launch pricing, deposit structures and developer incentives.
Floor plans & brochures
Get the full plan set, pricing sheets and project brochure delivered to your inbox.
Plans available at Amber Woods. Register for the full plan set with current pricing.
4 bd · 4 ba · 2,288 ft²
Pricing coming soon
4 bd · 4 ba · 2,304 ft²
Pricing coming soon
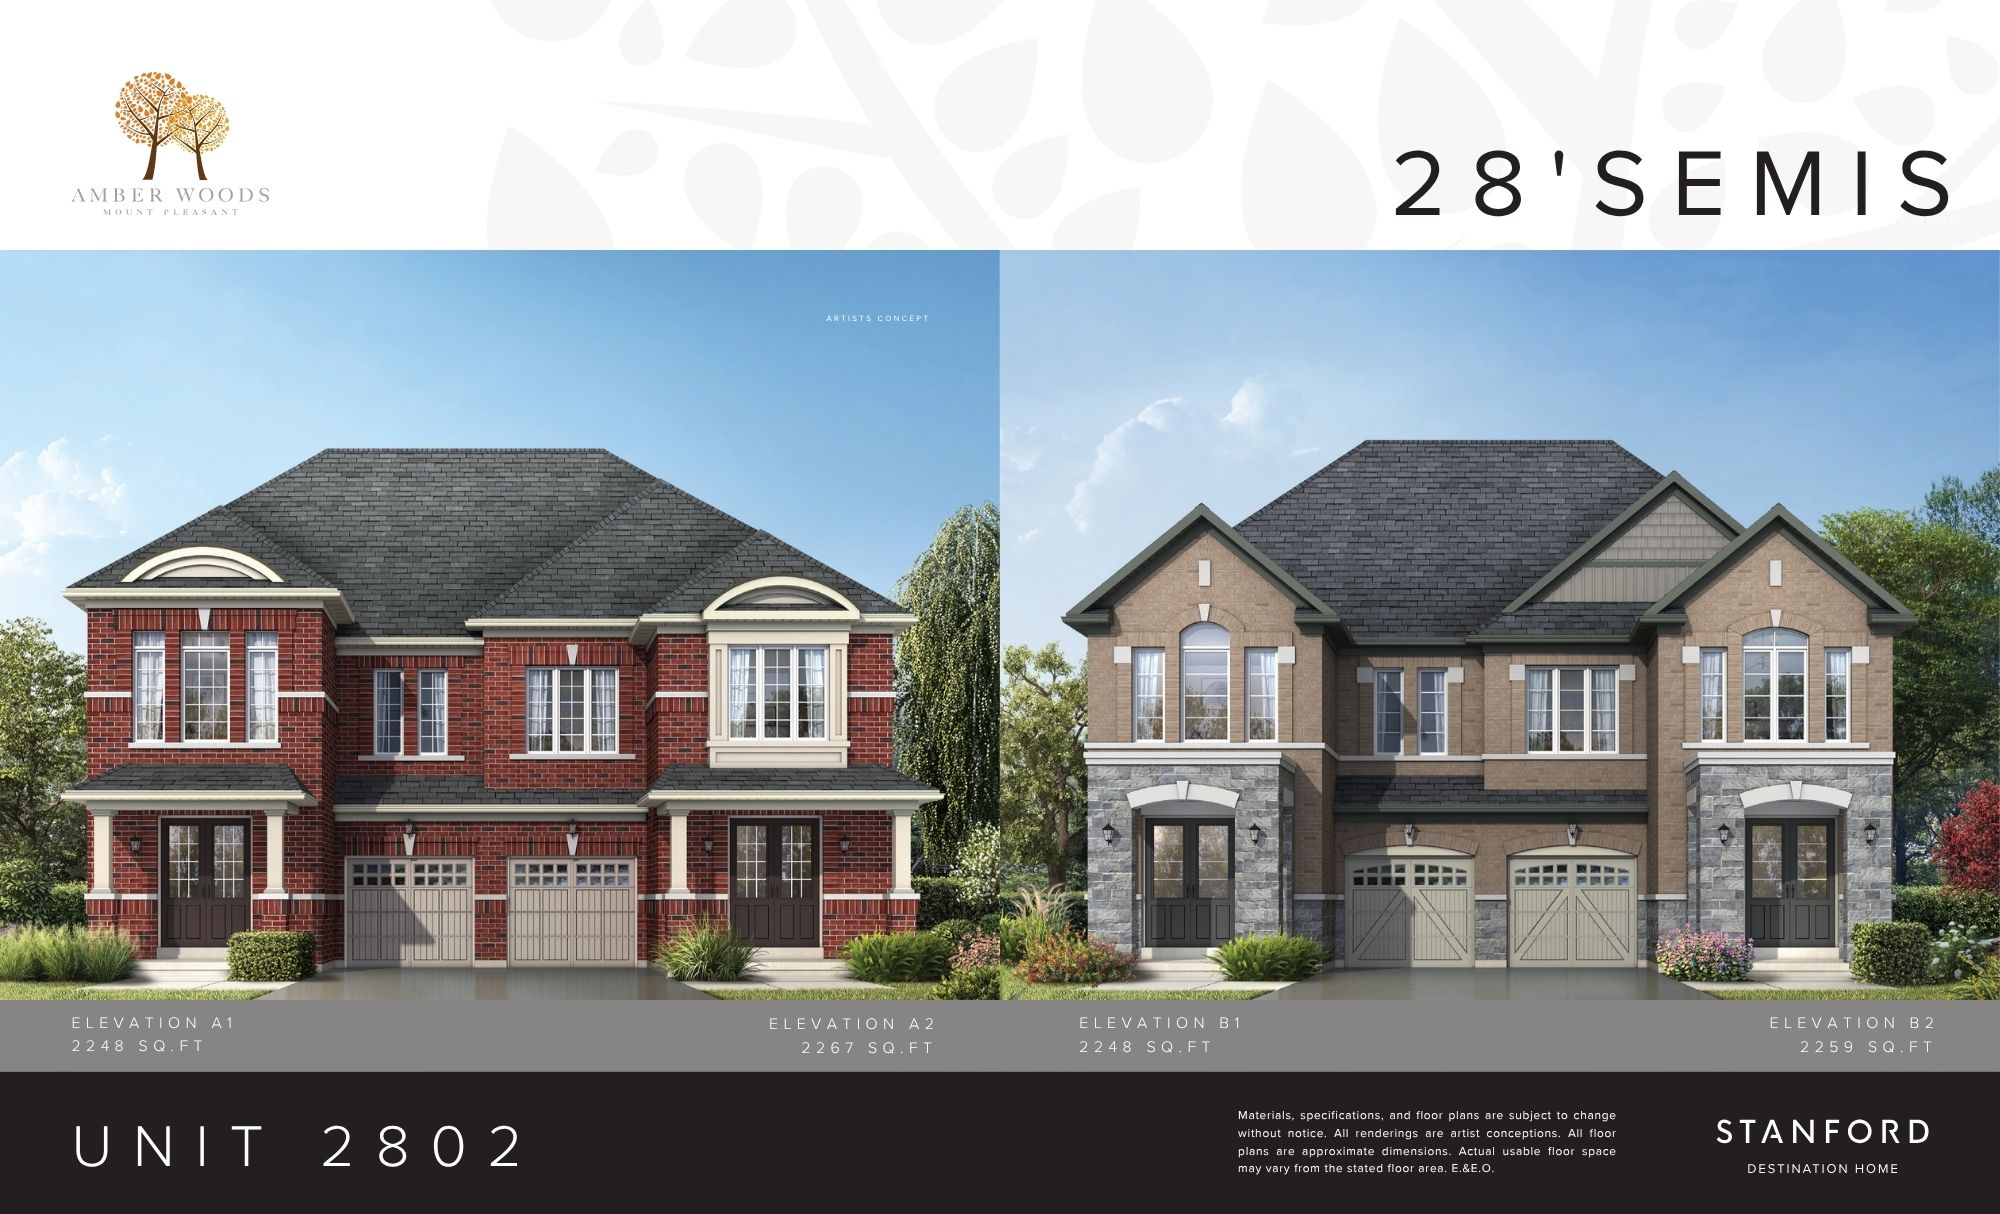
4 bd · 4 ba · 2,259 ft²
Pricing coming soon
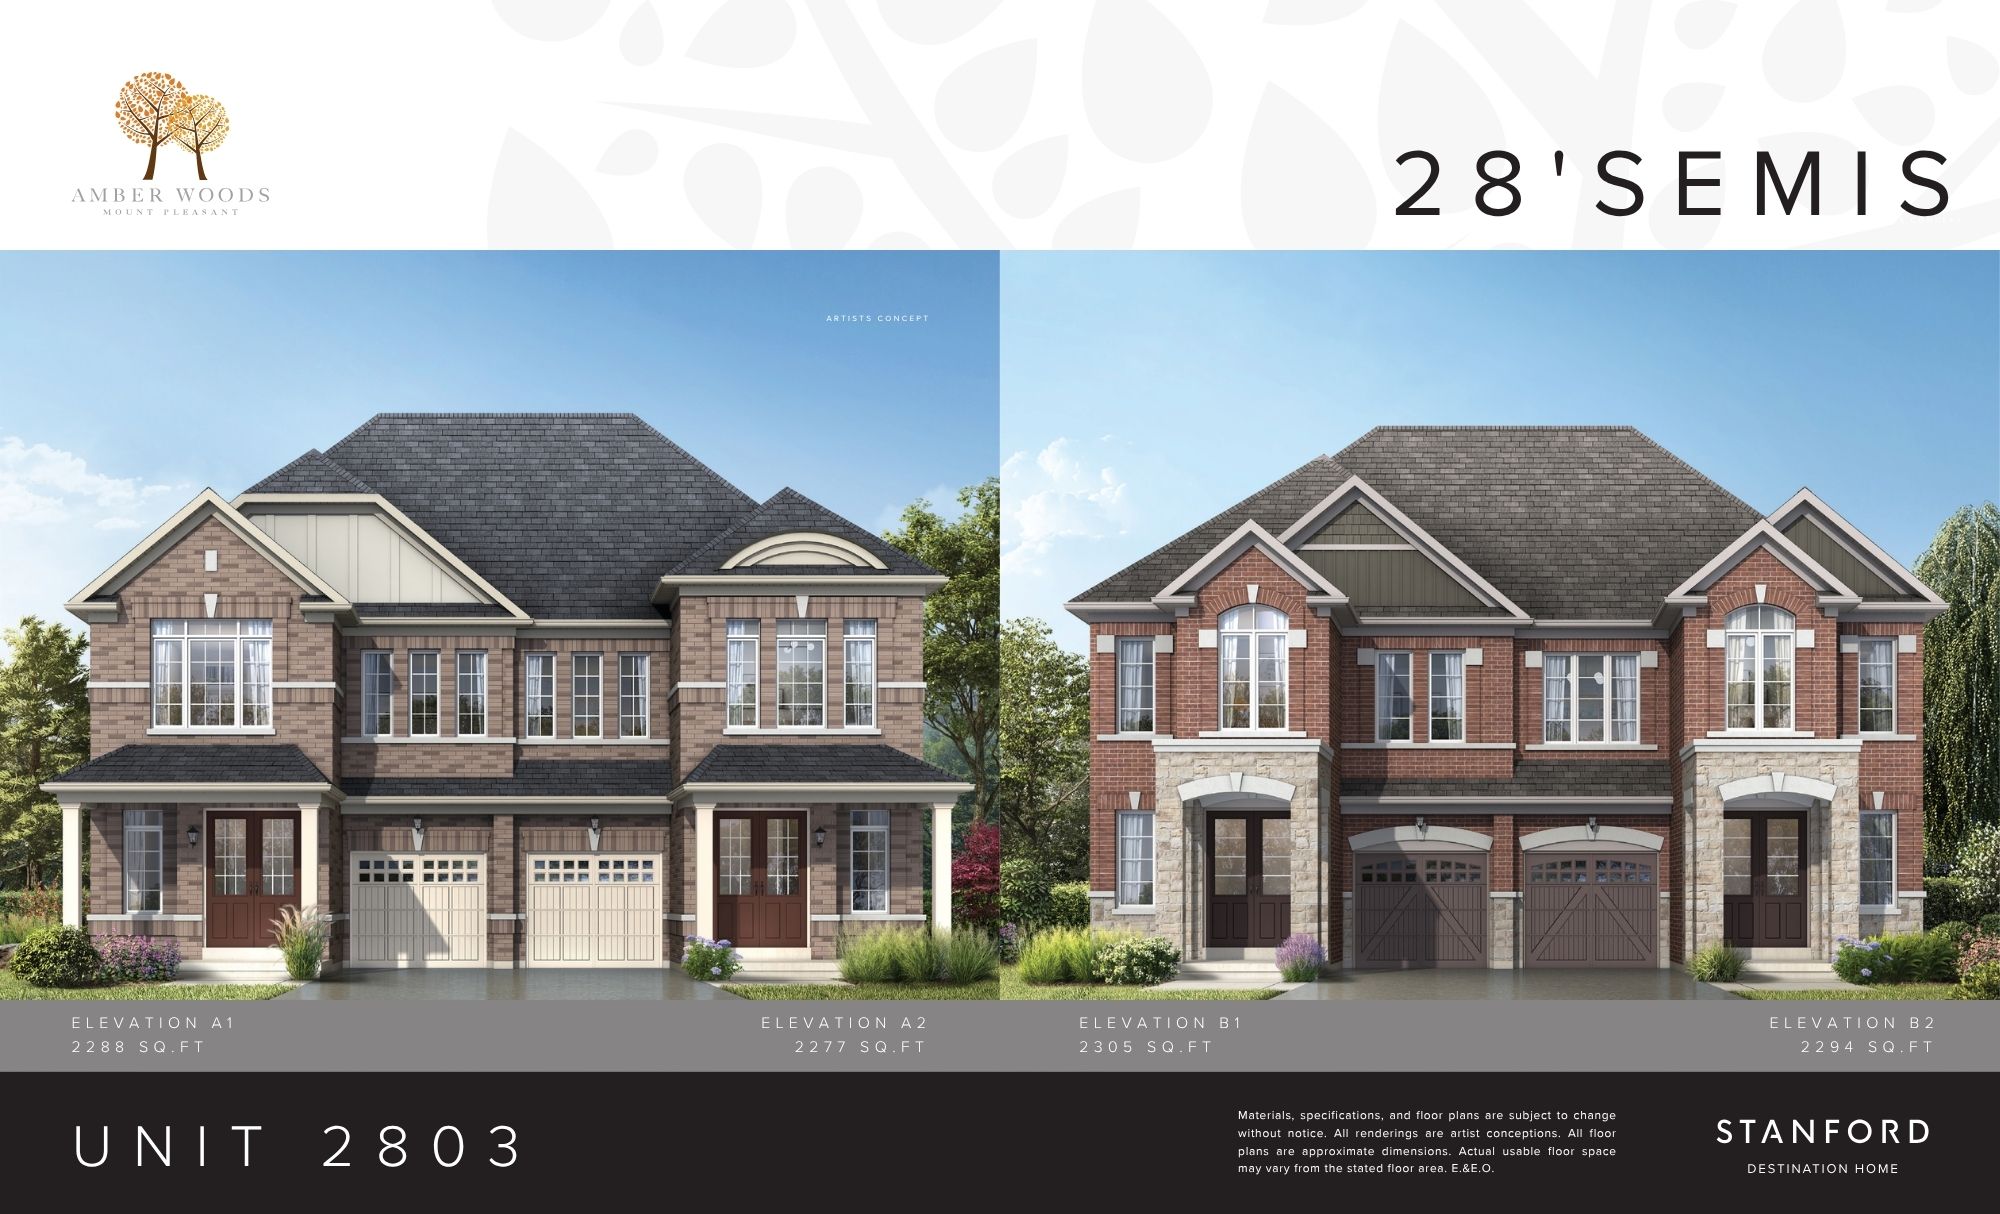
4 bd · 4 ba · 2,305 ft²
Pricing coming soon
4 bd · 4 ba · 2,304 ft²
Pricing coming soon
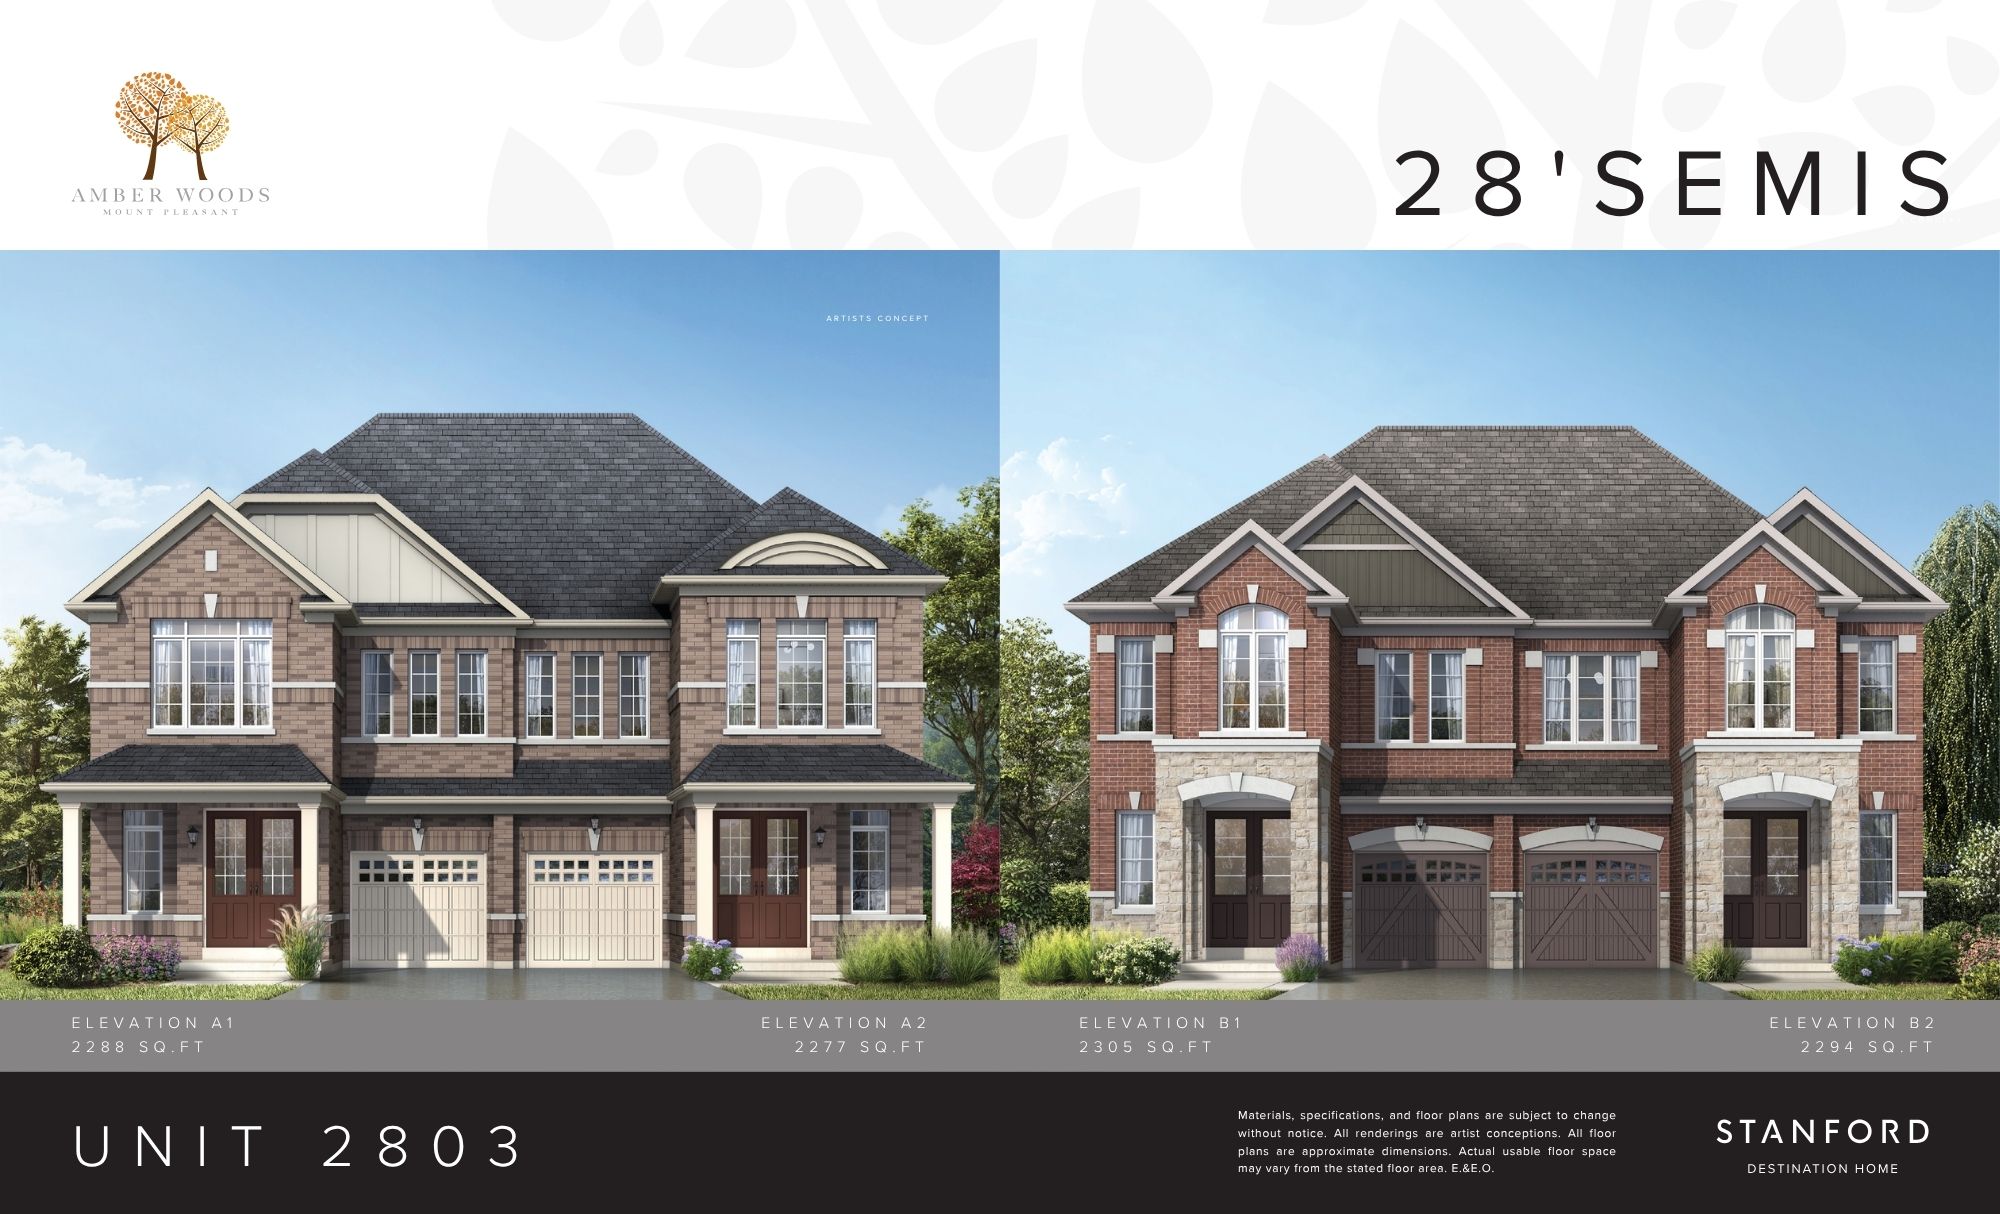
4 bd · 4 ba · 2,294 ft²
Pricing coming soon
Floor plans and pricing are set by the developer and subject to change without notice.
Brampton|16 Prestige Ct, Brampton, ON L6X 5K1, Canada
Developed by
Based in Richmond Hill, Ontario
Our pre-construction team works directly with the developer to give registered buyers first access to floor plans, pricing and incentives at Amber Woods.
Get VIP access
Brampton, ON
Pricing to be announced
By Mattamy Homes Canada


Neighbourhood
Livability index
Average overall
13 min
to groceries
5.0
Driving score
7 min
to dining
30
parks nearby
Score profile
Best for driving
What it's like
Credit Valley is a great neighbourhood to buy a house in for those who prefer a calm ambience. Green spaces, such as Teramoto Park and Larande Park, are especially well-located…
Transportation
This neighbourhood is moderately car friendly. It is easy to come across a place to park. In contrast, the transit infrastructure in this part of the city is not especially practical. Nevertheless, homeowners profit from the Mount Pleasant on the Kitchener. Property owners benefit from approximately 20 bus lines, and it is very convenient to reach a nearby bus stop from most properties. Even though the bicycling network is reasonably extensive, this area is not particularly suited for biking because the terrain is not especially flat. This part of Brampton is also not particularly suitable for pedestrians as few common errands can be run without the use of a car.
Services
Families will welcome that no matter where their property is located in Credit Valley, daycares and schools are close by. In terms of food, it is frequently feasible for house buyers in this part of the city to buy their groceries by walking. Moreover, Credit Valley is a good place in which to go out to eat, and a limited number of cafes is available as well.
Character
Credit Valley is a great neighbourhood to buy a house in for those who prefer a calm ambience. Green spaces, such as Teramoto Park and Larande Park, are especially well-located and there are over 50 of them nearby for residents to check out, making it very easy to get to them. This part of Brampton is very quiet overall, as the streets are very peaceful.
Housing
Roughly 85% of the properties in the neighbourhood are occupied by homeowners while the remainder are rented. The housing stock of this area is composed predominantly of single detached homes and townhouses. A majority of the housing growth in this neighbourhood has taken place after the year 2000. There is a higher proportion of four or more bedroom homes in this neighbourhood.
On foot
Driving
5.0
Excellent
Parks
4.1
Excellent
Schools nearby
Best for groceries
Best for parks
Best for quiet
Walking estimates based on straight-line distance to each place.