
Amber Woods · Brampton, ON
Unit 2803 - Elev. B1 floor plan.
Explore the recorded layout, price and features, then confirm the configuration with the builder.
For sale
4 bd · 4 ba · 2,305 ft² · Single family - Semi-Detached Two Story
Unit 2803 - Elev. B1 at Amber Woods, 16 Prestige Ct, Brampton, ON L6X 5K1, Canada
Call us at 416-910-8923Source floor plan. Confirm dimensions and available configurations.
Unit 2803 - Elev. B1 is a single family - semi-detached two story home at Amber Woods in Brampton, ON. Register for details to receive the full floor plan, pricing and availability.
Prices, dimensions and features may vary and are subject to change. Floor plans are for illustrative purposes only.
- Plan
- Unit 2803 - Elev. B1
- Type
- Single family - Semi-Detached Two Story
- Status
- For sale
- Size
- 2,305 ft²
- Project
- Amber Woods
- Developer
- Stanford Homes
Location
Brampton|Amber Woods|16 Prestige Ct, Brampton, ON L6X 5K1, Canada
Interested in Unit 2803 - Elev. B1 at Amber Woods?
Unit 2803 - Elev. B1 at
Amber Woods
16 Prestige Ct, Brampton, ON L6X 5K1, Canada
4-Bedroom Plans Over 2,200 Square Feet Amber Woods has reimaged Semi-Detached Homes. The new release is a showcases the true potential of contemporary architecture and future-forward design. Discover a place where the conveniences of city…
Explore this project
Other floor plans at Amber Woods
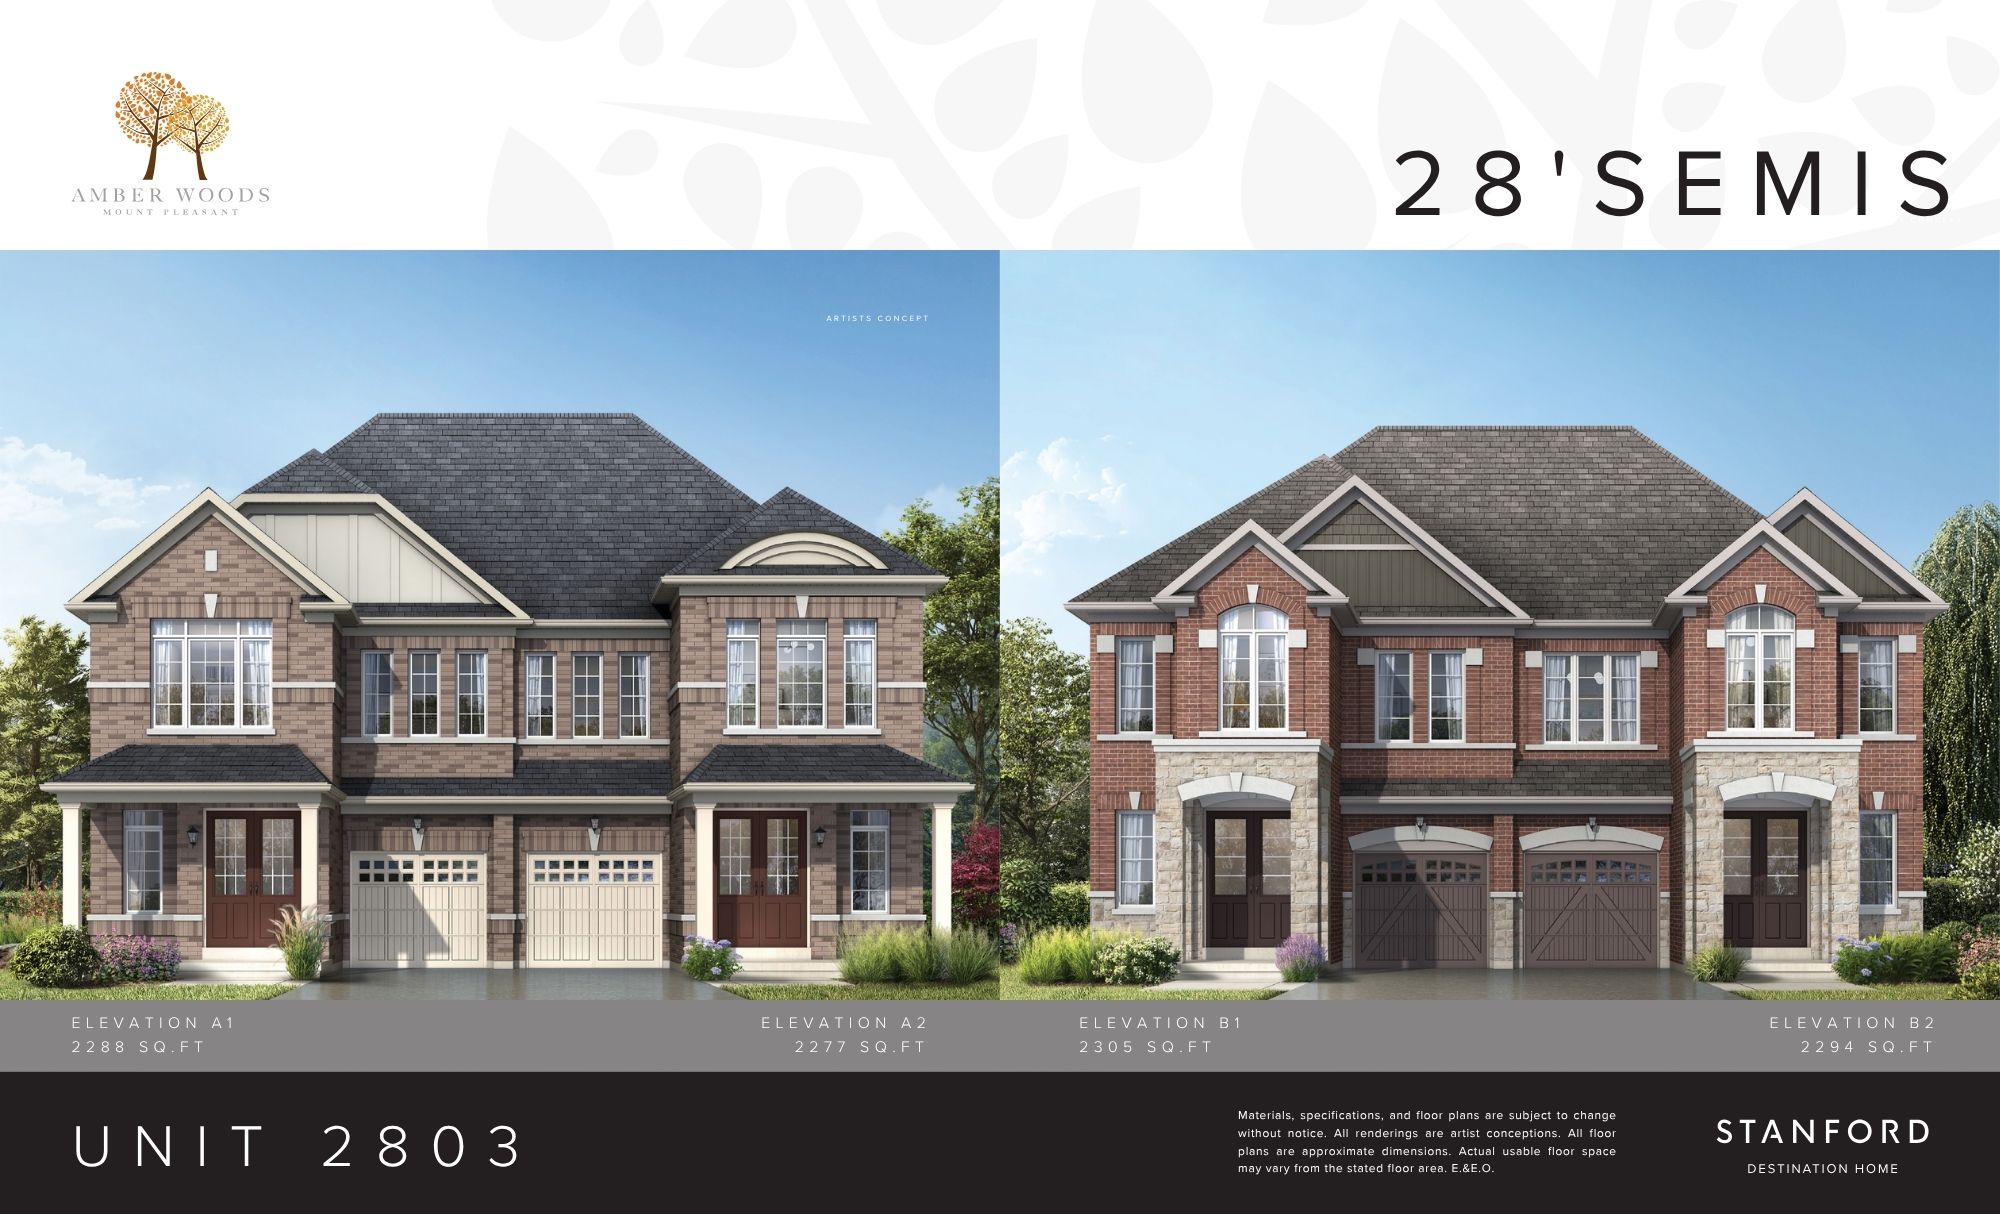
Unit 2803 - Elev. A2
For sale4 bd · 4 ba · 2,277 ft²
Pricing coming soon
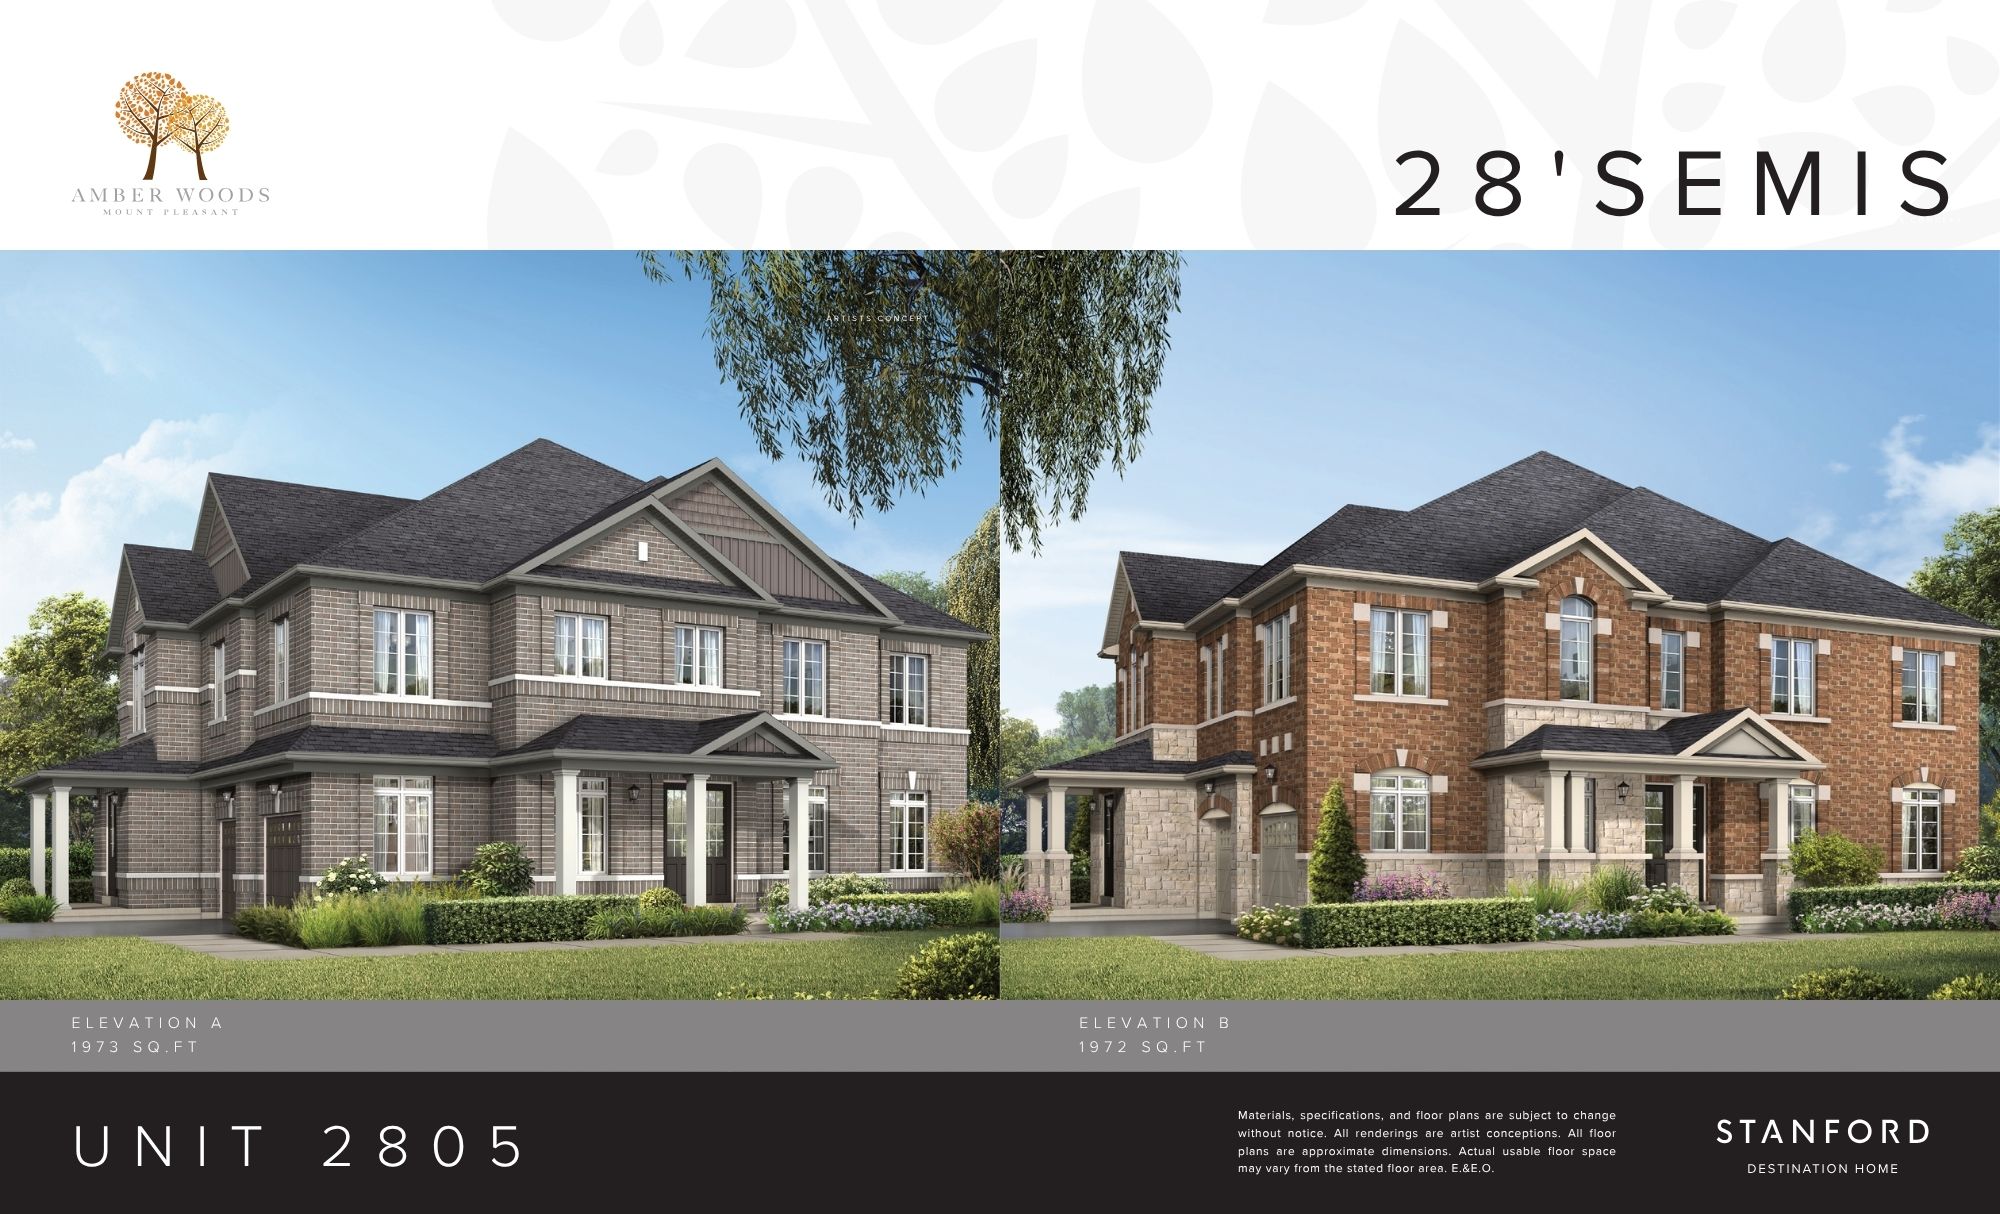
Unit 2805 CNR - Elev. A
For sale4 bd · 4 ba · 1,973 ft²
Pricing coming soon
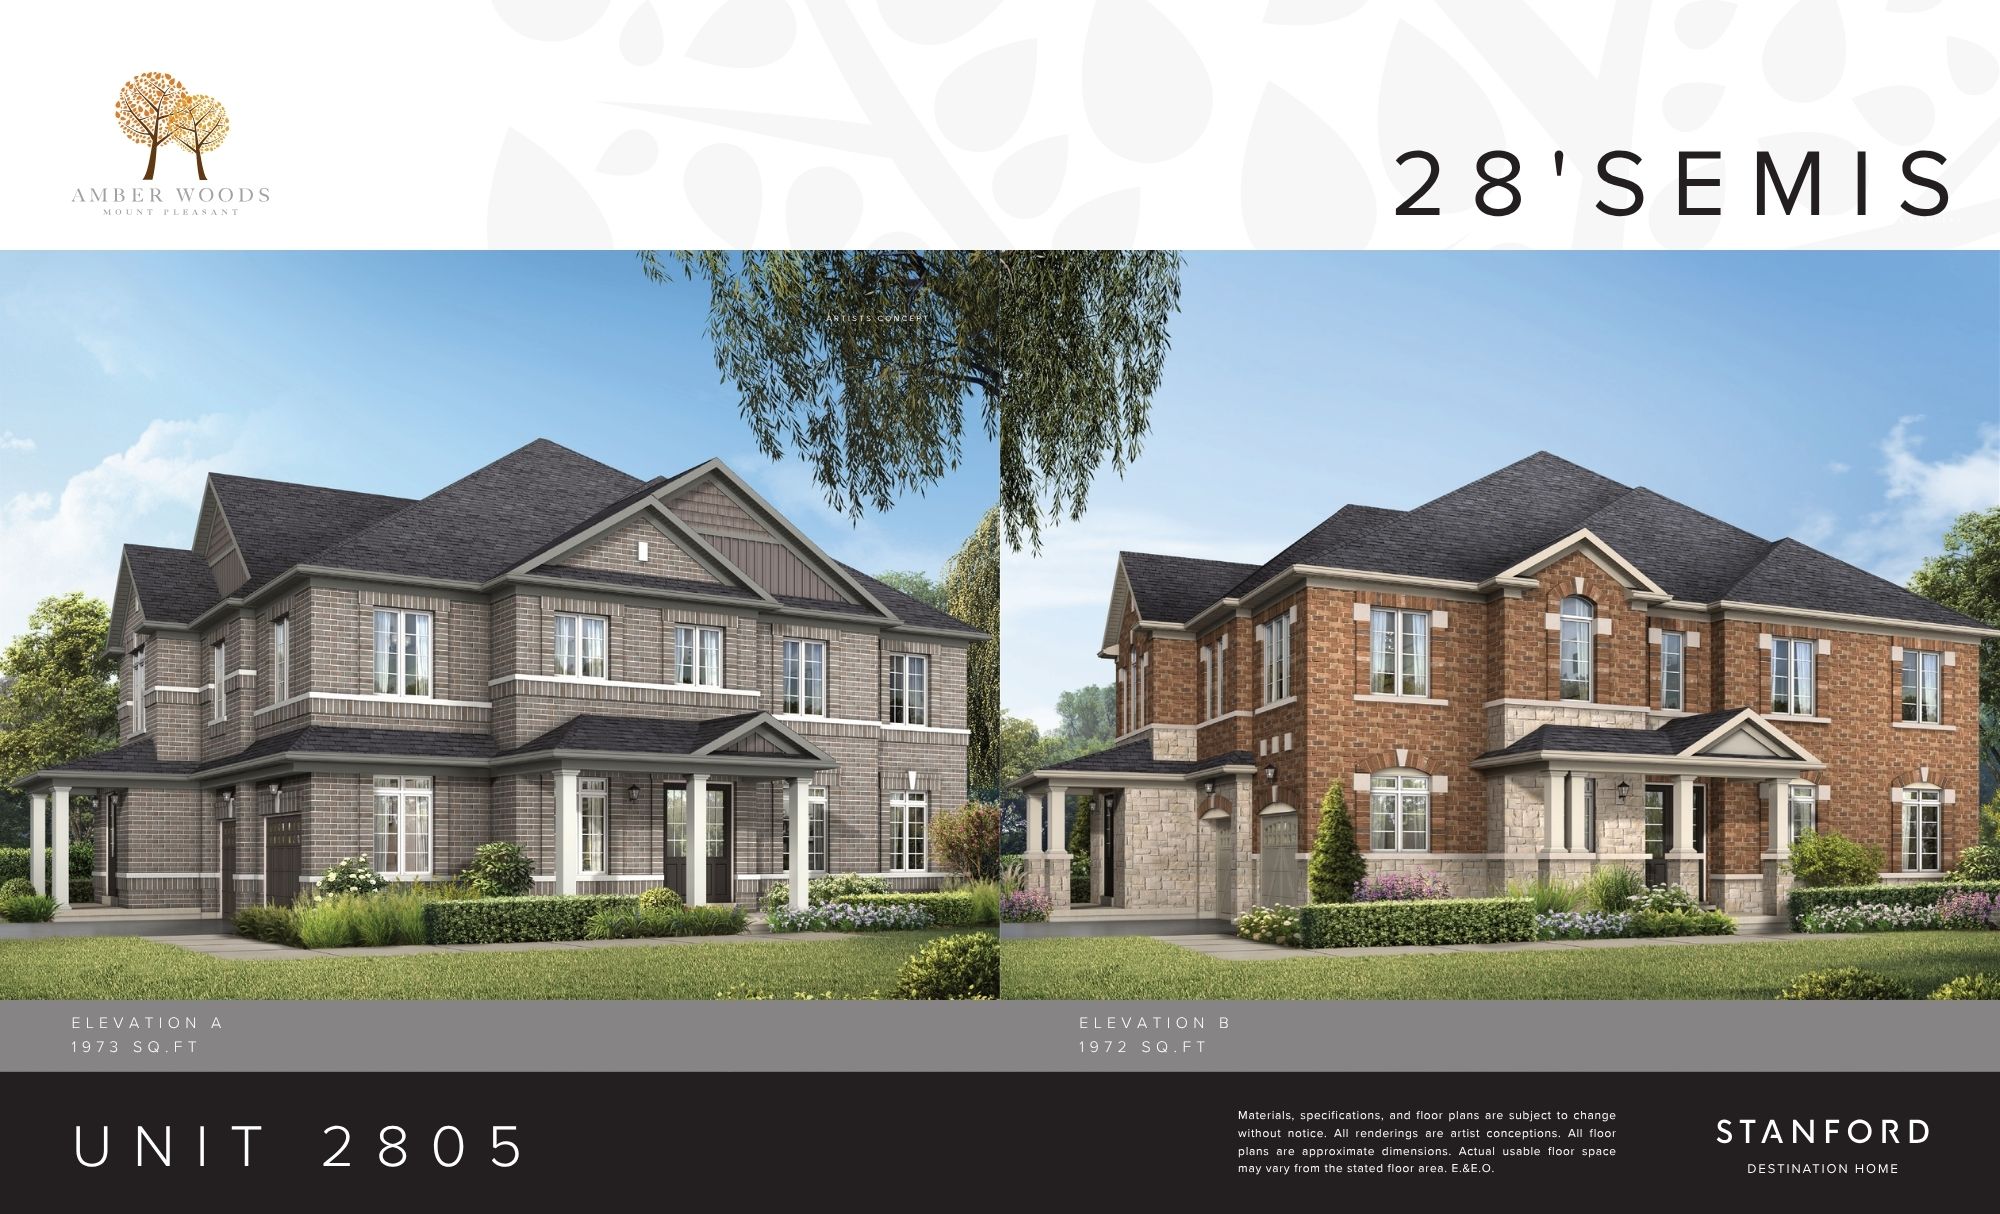
Unit 2805 CNR - Elev. B
For sale4 bd · 4 ba · 1,972 ft²
Pricing coming soon
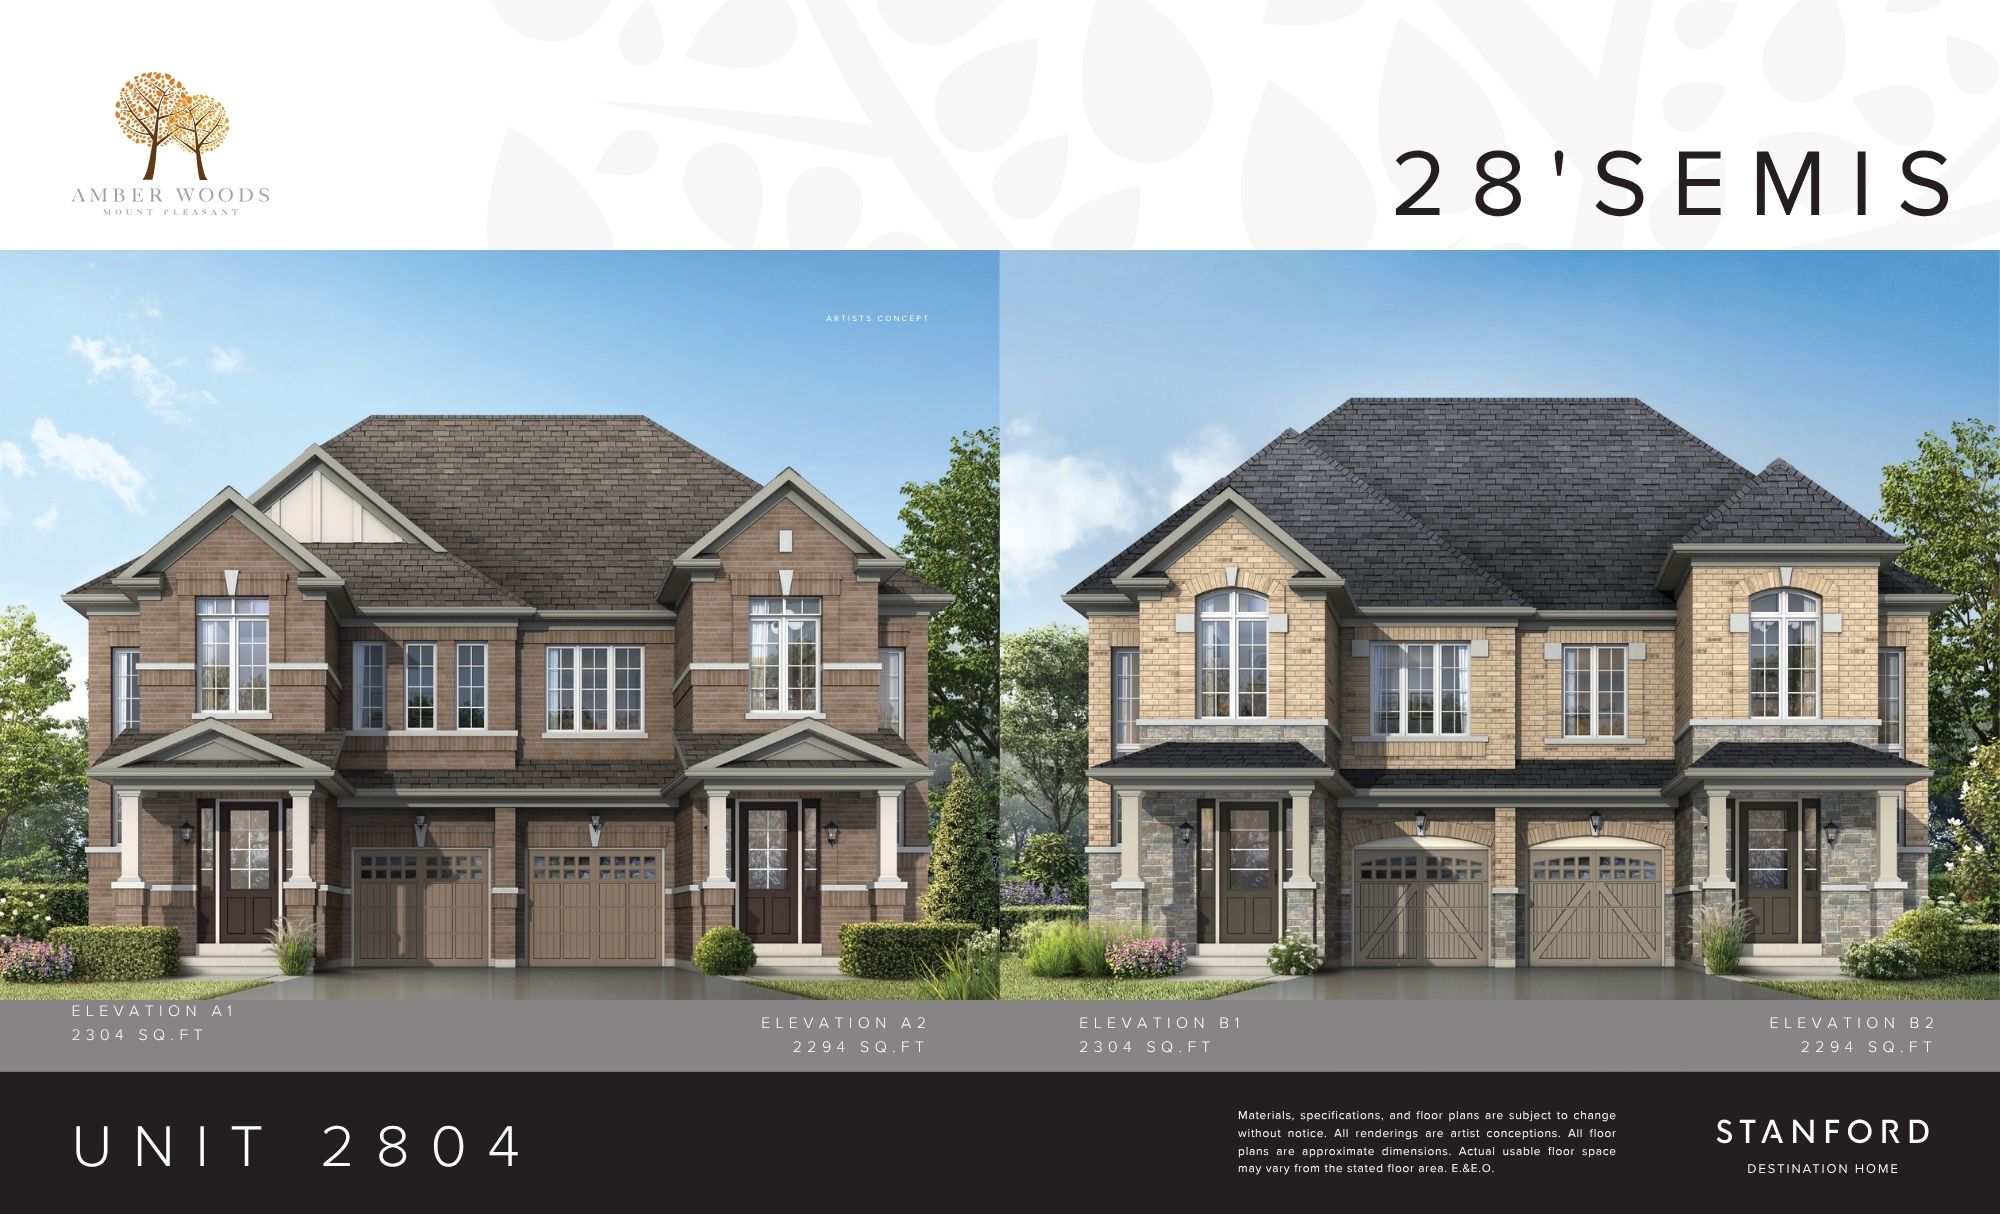
Unit 2804 - Elev. B2
For sale4 bd · 4 ba · 2,294 ft²
Pricing coming soon
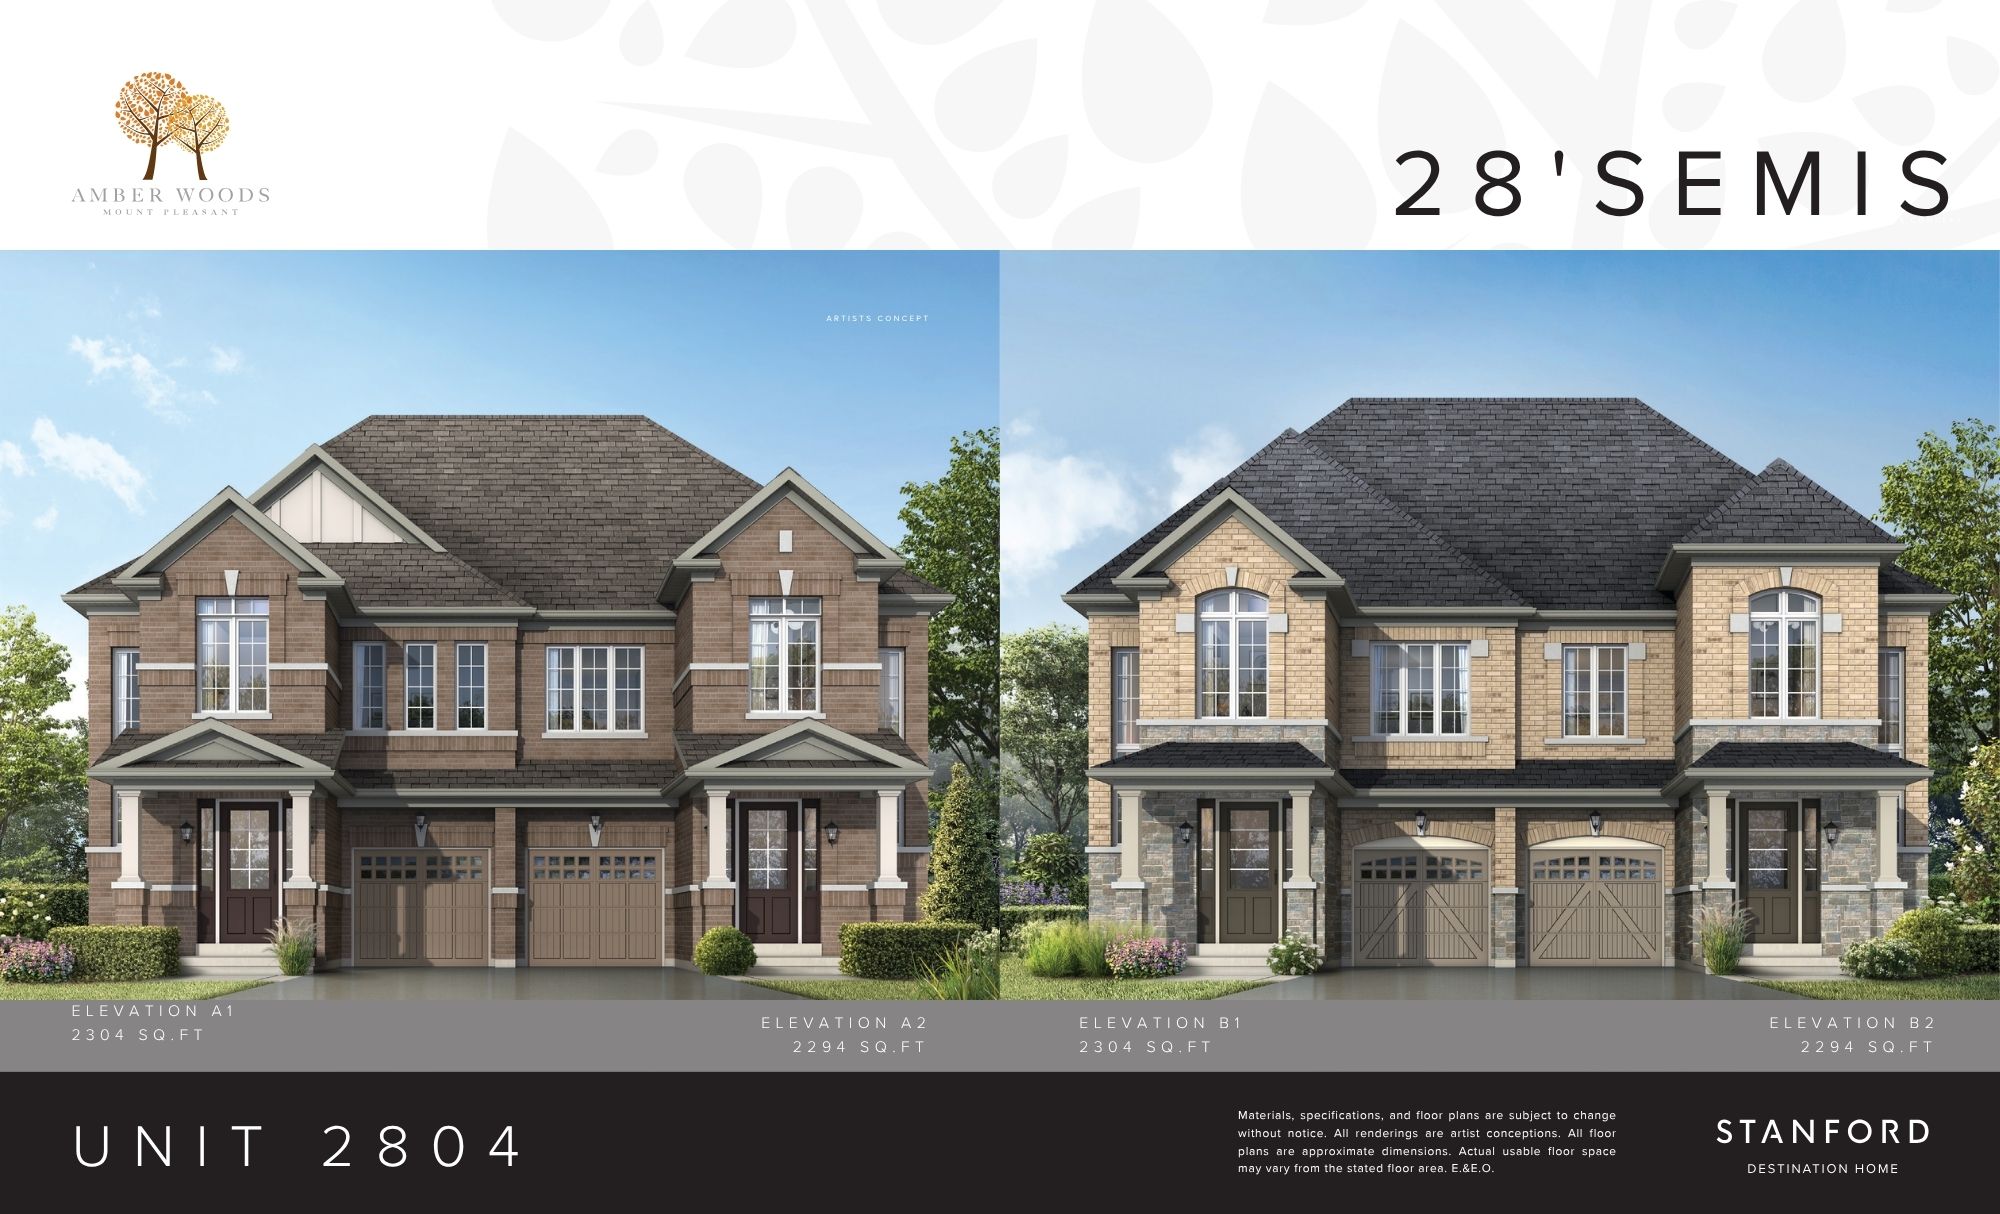
Unit 2804 - Elev. A2
For sale4 bd · 4 ba · 2,294 ft²
Pricing coming soon
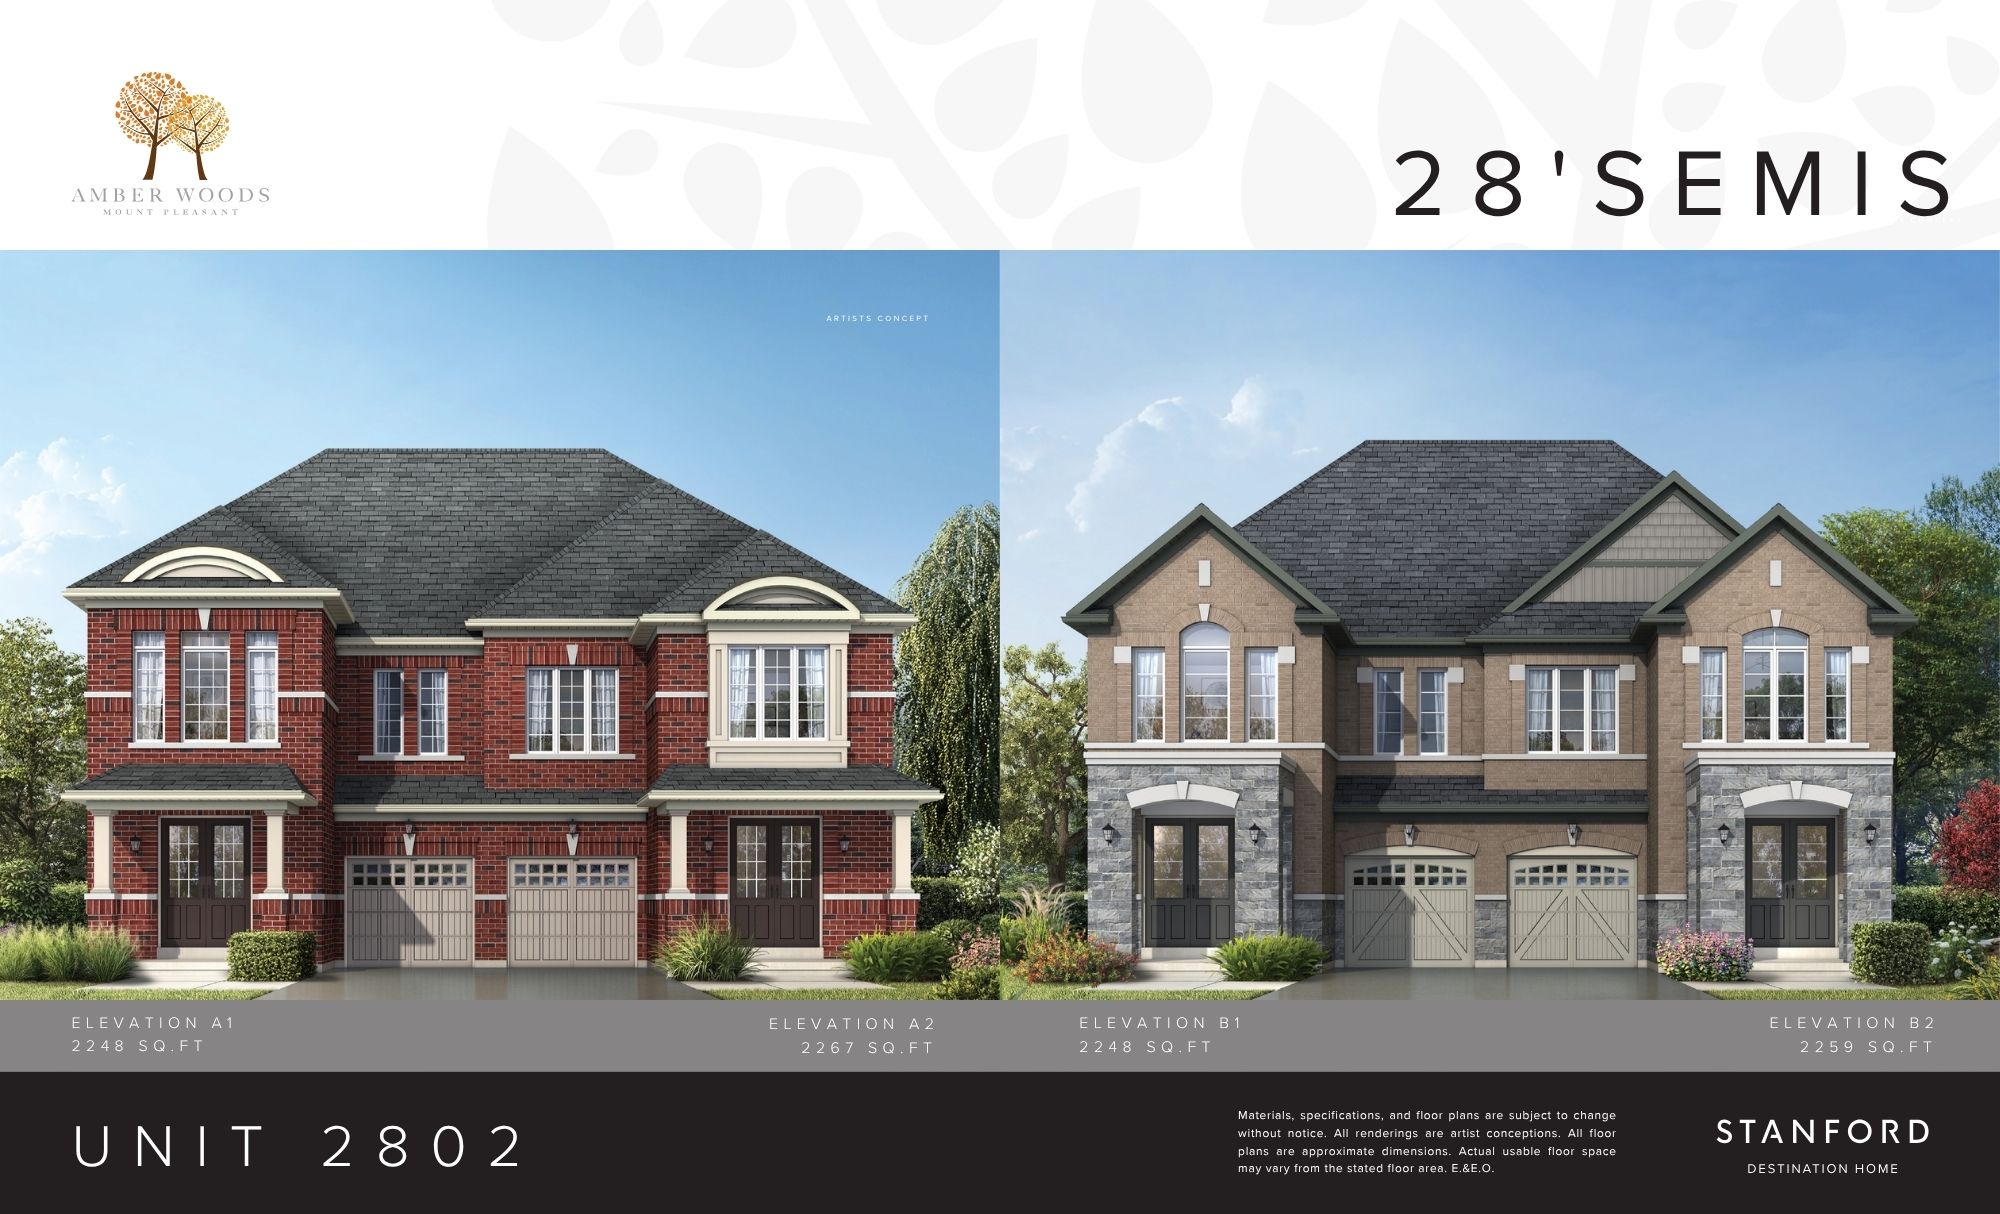
Unit 2802 - Elev. A1
For sale4 bd · 4 ba · 2,248 ft²
Pricing coming soon