
Ambleridge · Calgary, AB
Valhalla floor plan.
Explore the recorded layout, price and features, then confirm the configuration with the builder.
For sale
1 bd · 2 ba · 1,407 ft² · Single family - Bungalow
Valhalla at Ambleridge, Ambleridge Ave NW & 24 St NW, Calgary, AB T3P 2B6, Canada
Call us at 416-910-8923Source floor plan. Confirm dimensions and available configurations.
Foyer with handy coat closet Spacious family room with large window allowing in natural light L shaped kitchen Central main floor half-bath Laundry room Large owner’s suite on main floor and walk-in closet 5 Piece main bath Source: Shane Homes
Prices, dimensions and features may vary and are subject to change. Floor plans are for illustrative purposes only.
- Plan
- Valhalla
- Type
- Single family - Bungalow
- Status
- For sale
- Size
- 1,407 ft²
- Project
- Ambleridge
- Developer
- Shane Homes
Location
Calgary|Ambleridge|Ambleridge Ave NW & 24 St NW, Calgary, AB T3P 2B6, Canada
Interested in Valhalla at Ambleridge?
Valhalla at
Ambleridge
Ambleridge Ave NW & 24 St NW, Calgary, AB T3P 2B6, Canada
Defined by its charm and stunning ridge views, the up-and-coming community of Ambleridge stands out as a promising gem in NW Calgary living Experience life in the picturesque, brand-new community of Ambleridge, Calgary. Ambleridge, a new c…
Explore this project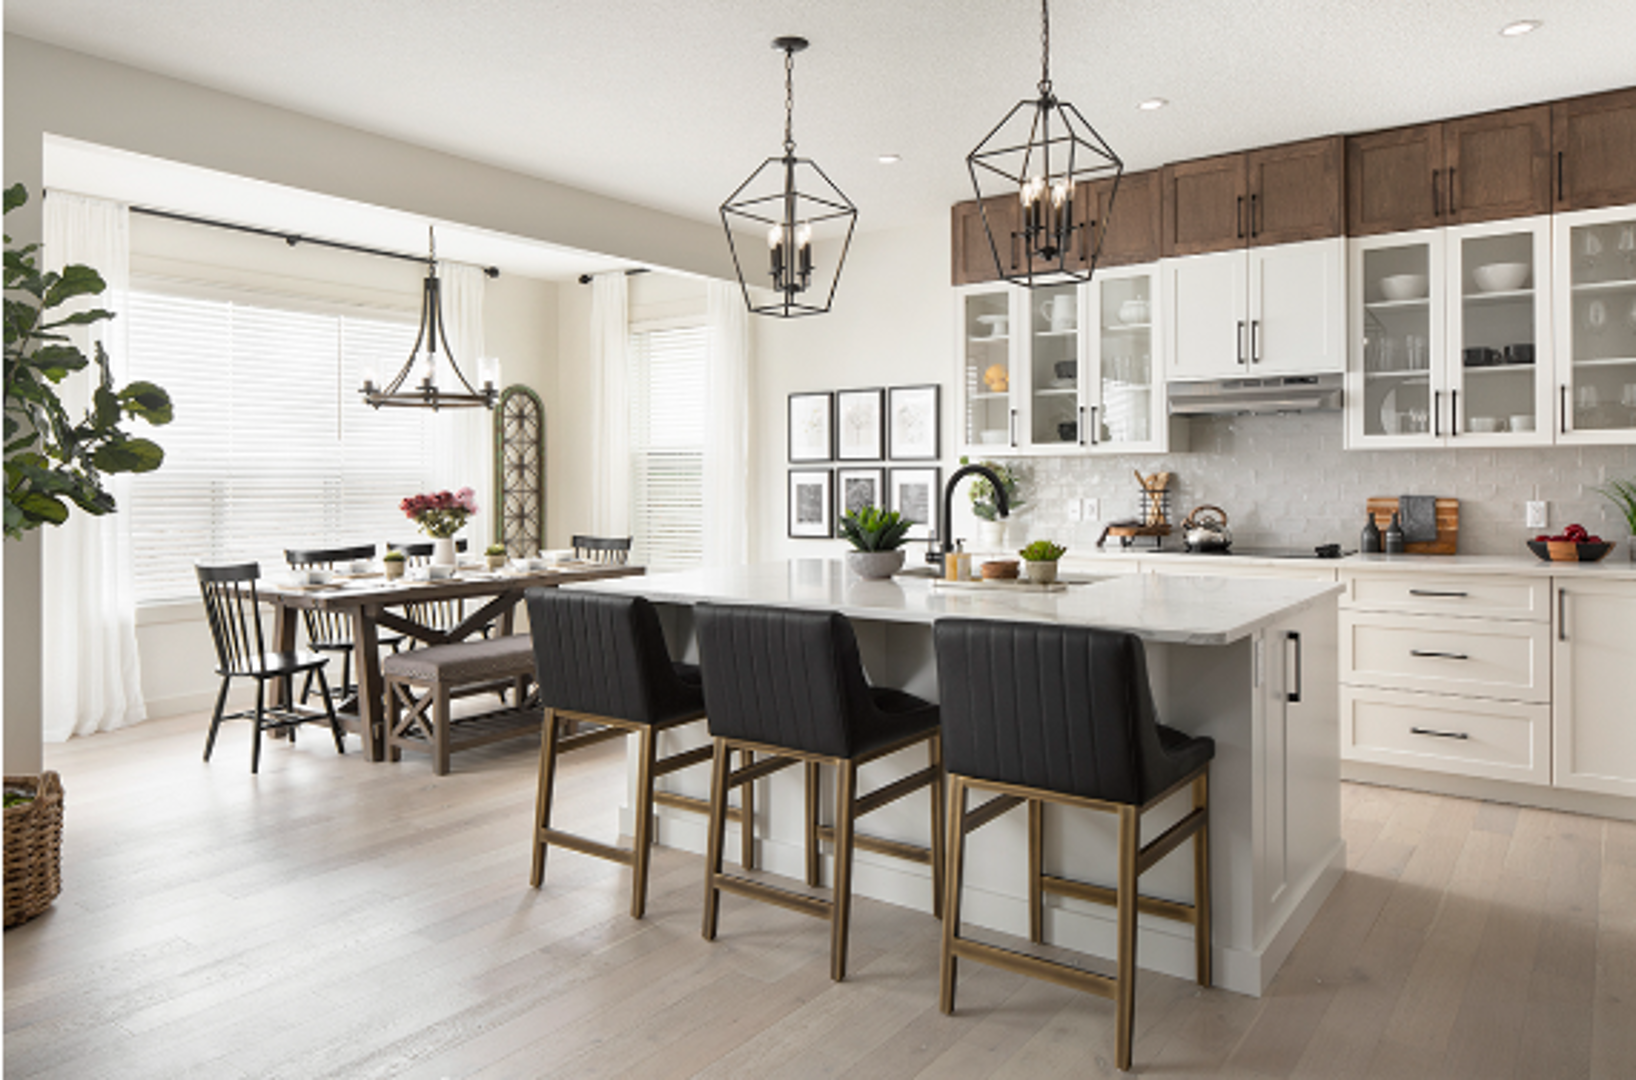
Other floor plans at Ambleridge
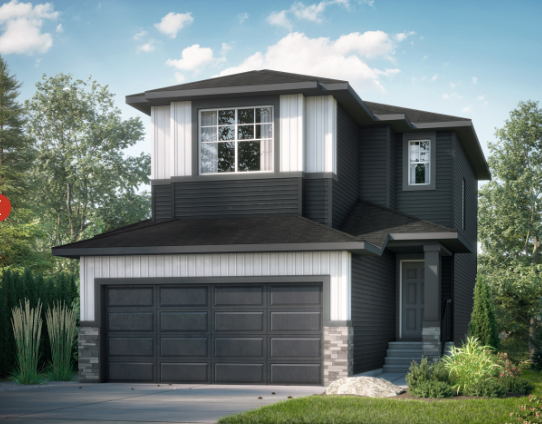
Glenwood
For sale3 bd · 3 ba · 1,641 ft²
From $765,320
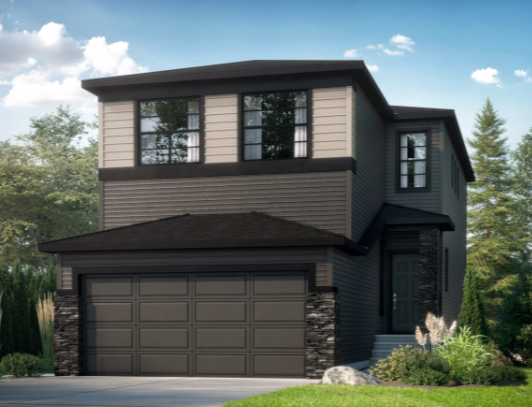
Edith
For sale5 bd · 3 ba · 2,074 ft²
From $796,042
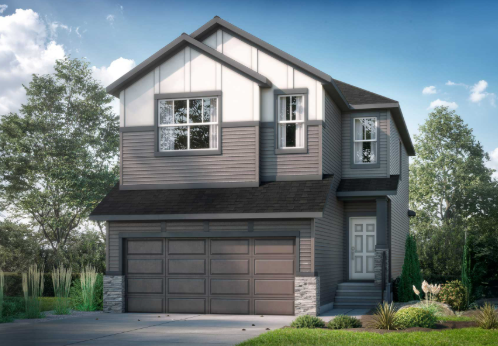
Wendell
For sale3 bd · 3 ba · 1,911 ft²
From $796,219
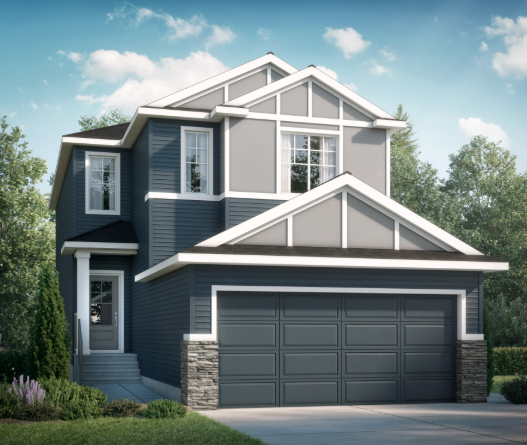
Katalina
For sale4 bd · 3 ba · 2,061 ft²
From $798,023
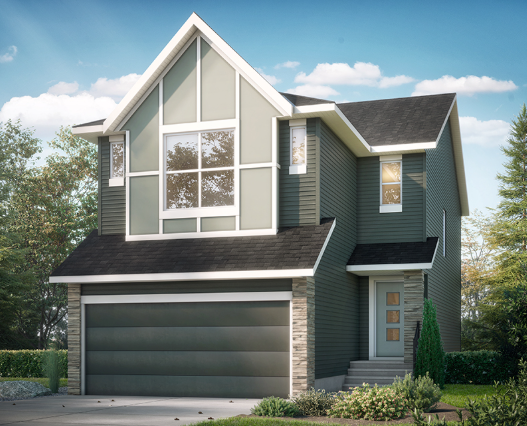
Orion II
For sale3 bd · 3 ba · 1,947 ft²
From $814,639
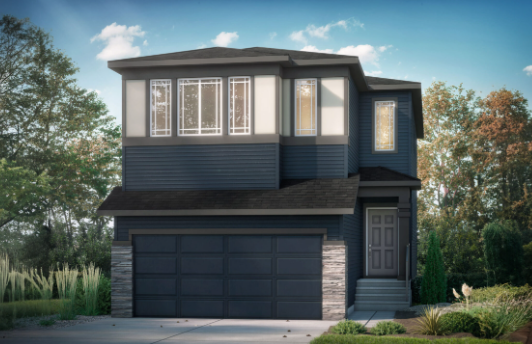
Moraine
For sale3 bd · 3 ba · 1,985 ft²
From $816,682