Ancaster Way · Hamilton, ON
The Oakridge floor plan.
Explore the recorded layout, price and features, then confirm the configuration with the builder.
For sale
4 bd · 3 ba · 2,953 ft² · Single family - Detached Two+ Story
The Oakridge at Ancaster Way, 22 Roselawn Ave, Hamilton, ON L9G 0H9, Canada
Call us at 416-910-8923Source floor plan. Confirm dimensions and available configurations.
2953 SQ. FT. This well designed home meets all of your family needs with spacious room’s through-out, kitchen/dinette, family room, separate dining room, separate living room, plus 4 bedrooms with a full ensuite, walk-in closet and laundry room on the upper bedroom level. Source: Zeina Homes
Prices, dimensions and features may vary and are subject to change. Floor plans are for illustrative purposes only.
- Plan
- The Oakridge
- Type
- Single family - Detached Two+ Story
- Status
- For sale
- Size
- 2,953 ft²
- Project
- Ancaster Way
- Developer
- Zeina Homes
Location
Hamilton|Ancaster Way|22 Roselawn Ave, Hamilton, ON L9G 0H9, Canada
Interested in The Oakridge at Ancaster Way?
The Oakridge at
Ancaster Way
22 Roselawn Ave, Hamilton, ON L9G 0H9, Canada
Bring Your Dream Home To Life In Ancaster CUSTOM HOUSES FOR SALE IN ANCASTER Luxury Custom Houses For Sale All our designs can be fully customized. Choose from over 20 modern and signature styles. Enjoy the best quality materials and detai…
Explore this project
Other floor plans at Ancaster Way
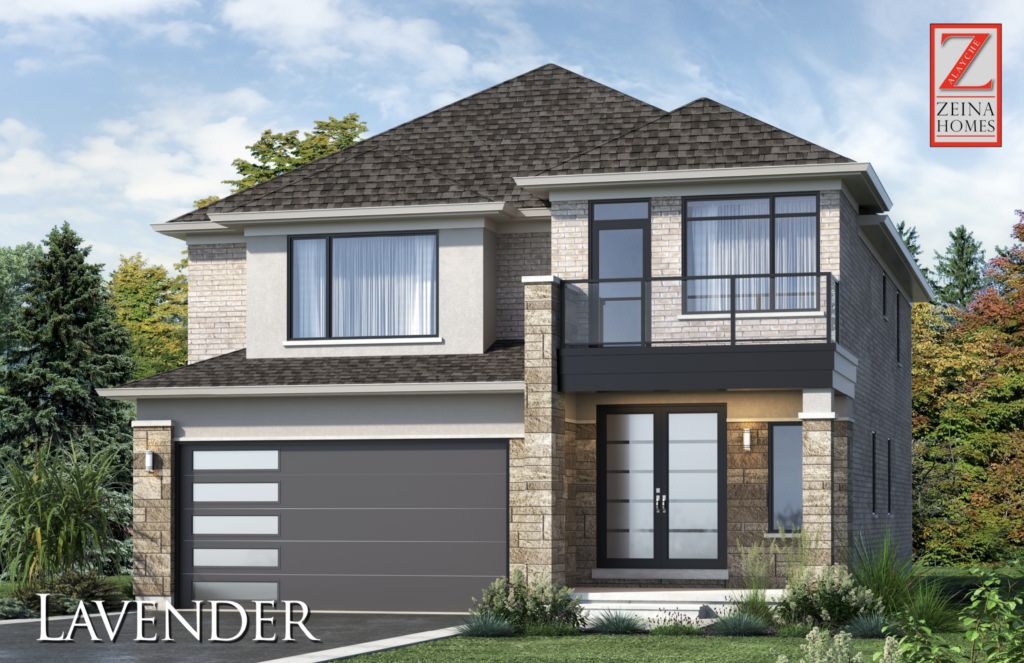
Lavender
For sale4 bd · 3 ba · 2,818 ft²
From $1,367,390
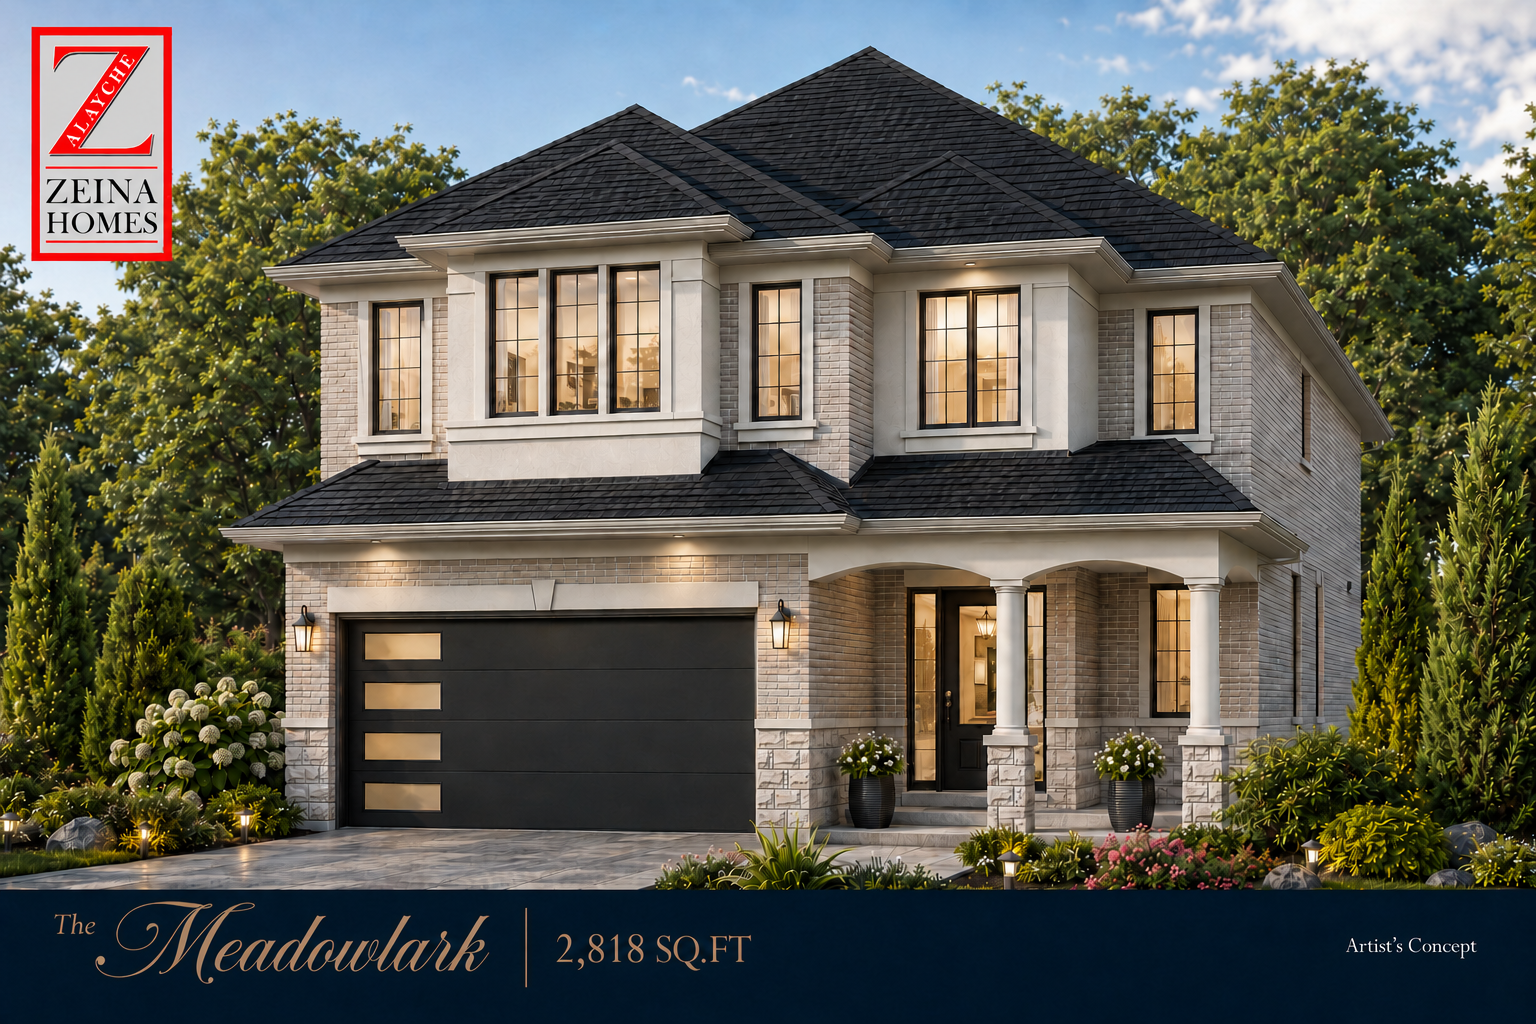
The Meadowlark
For sale4 bd · 3 ba · 2,818 ft²
From $1,367,390
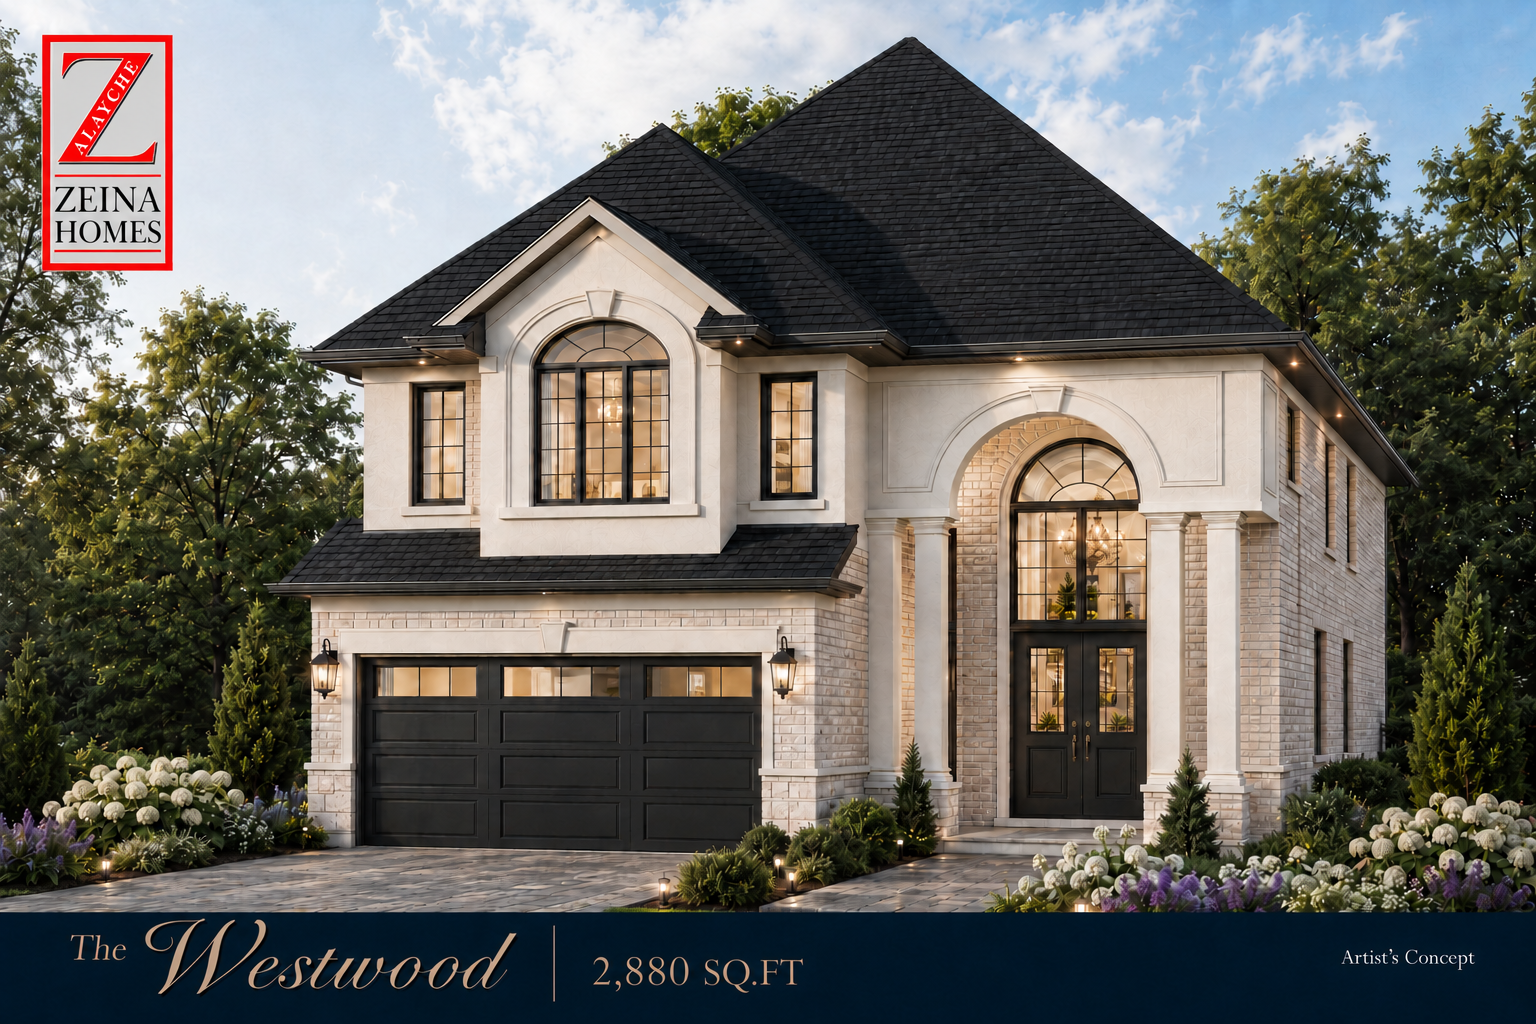
The Westwood
For sale4 bd · 3 ba · 2,880 ft²
From $1,421,330
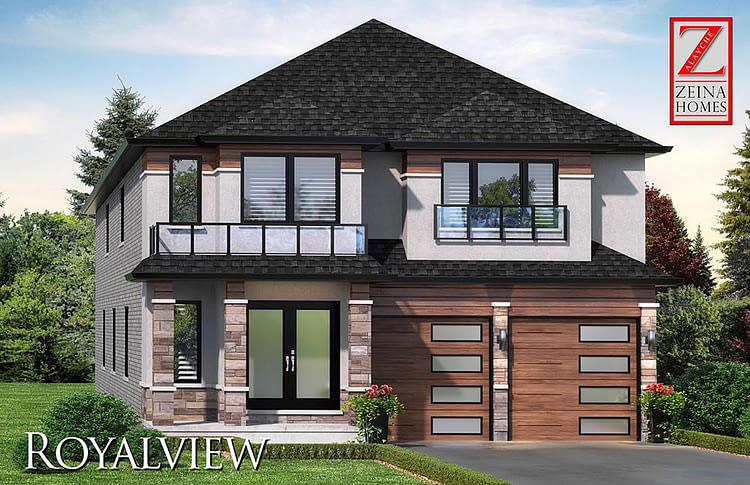
Royalview
For sale4 bd · 3 ba · 2,911 ft²
From $1,433,510
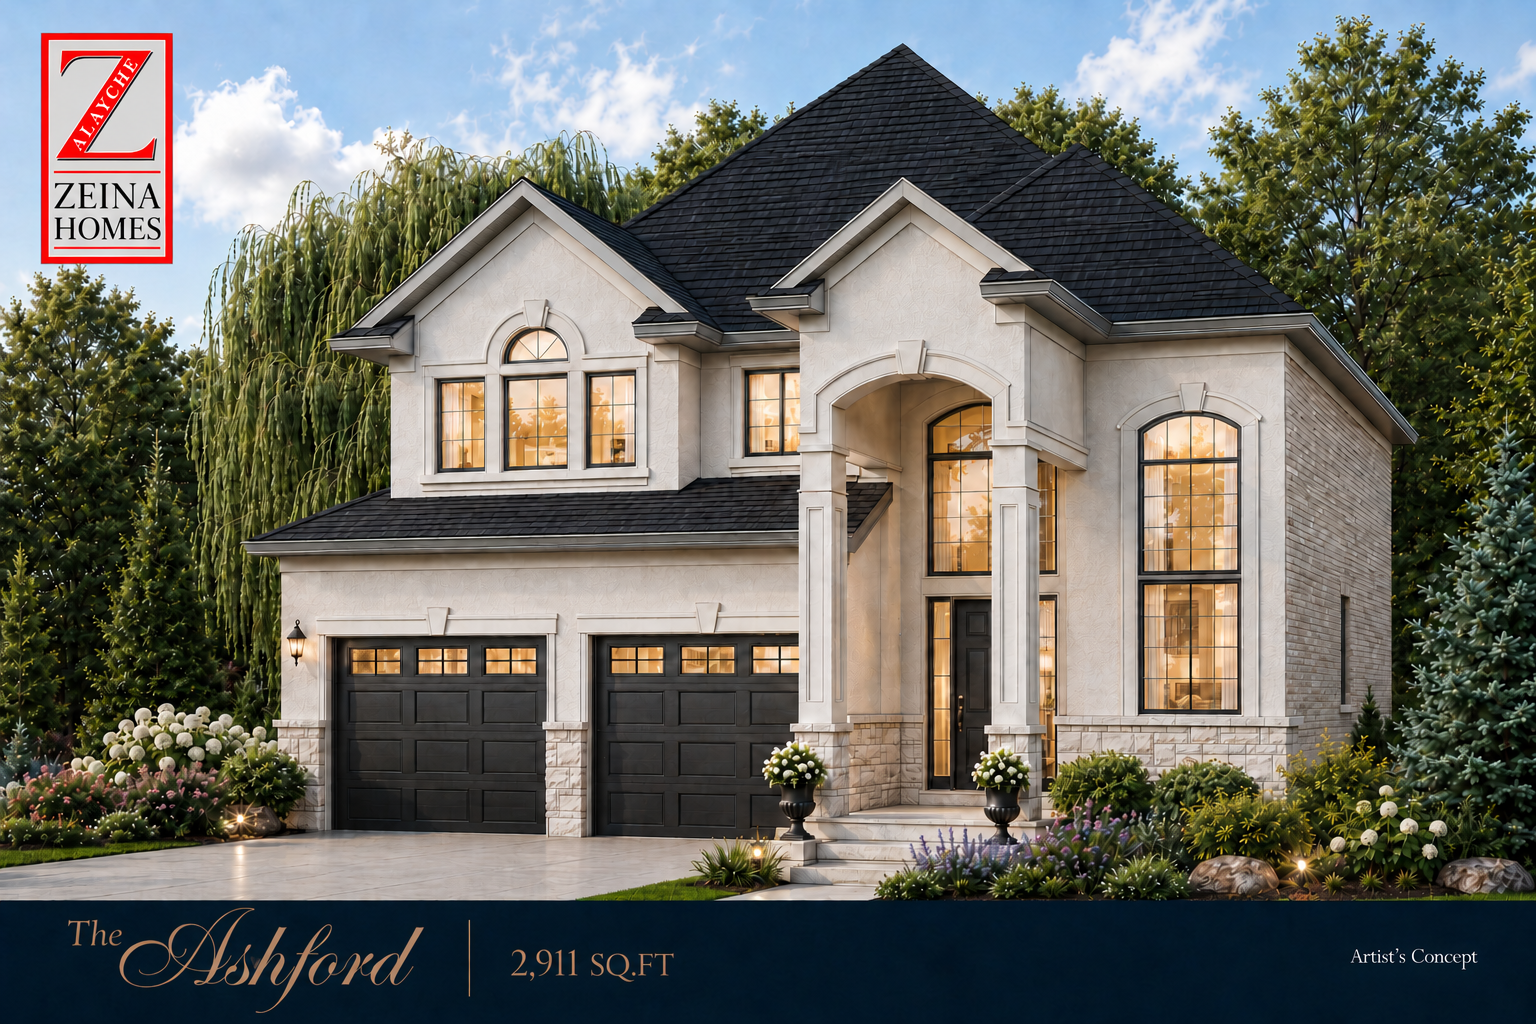
The Ashford
For sale4 bd · 3 ba · 2,911 ft²
From $1,440,430
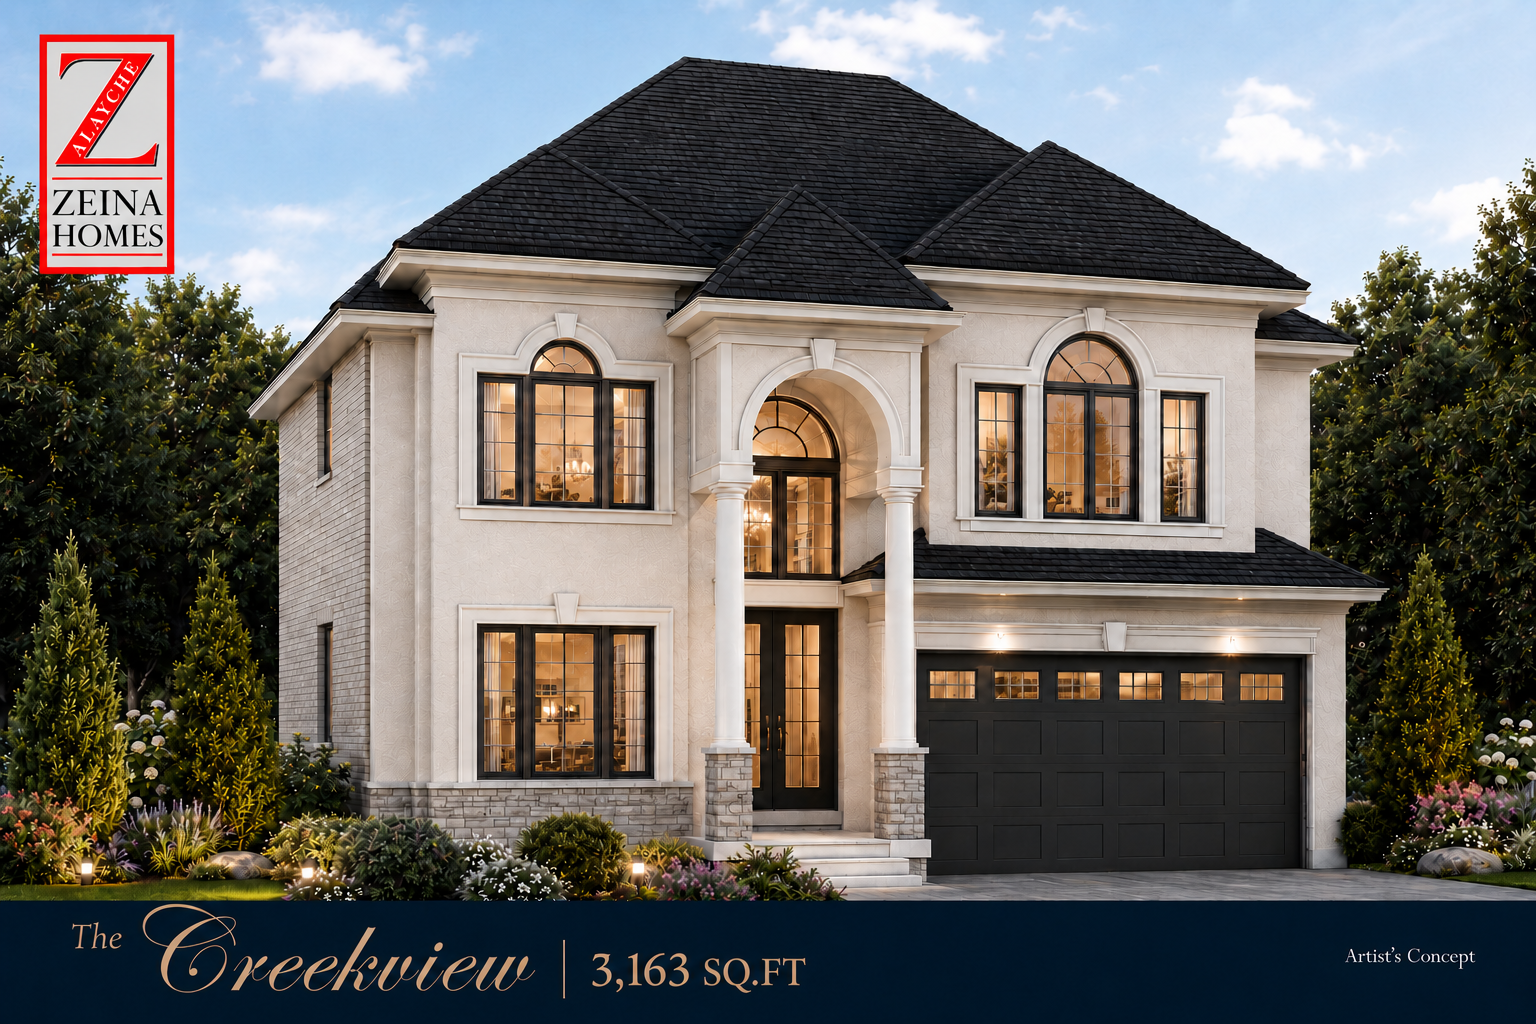
The Creekview
For sale4 bd · 4 ba · 3,163 ft²
From $1,555,310