
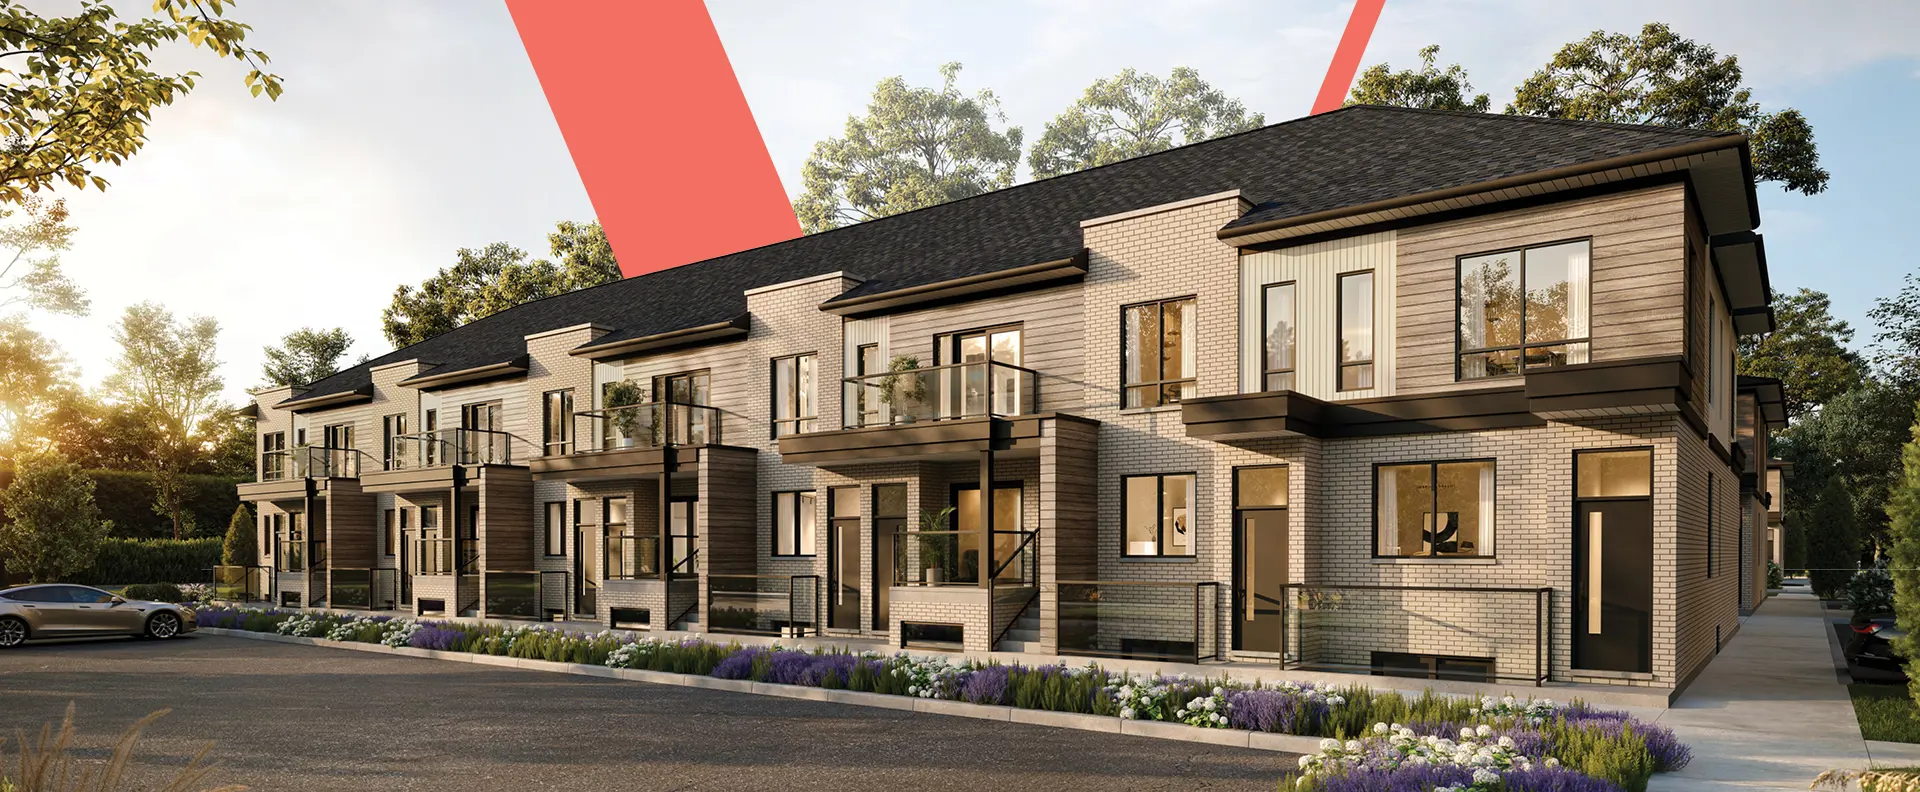
Hamilton, ON · Single Family Home
Ancaster Way
Renderings and features may vary and are subject to change. Renderings are for illustrative purposes only.
A closer look at Ancaster Way.
Selling|From $1,345,000 to $1,641,409|Incentives available
- Home type
- Single Family Home
- Price
- From $1,345,000 to $1,641,409
- Bedrooms
- 3 – 5
- Bathrooms
- 2 – 5
- Size
- 2,673 – 4,205 ft²
- Homes
- 22
- Storeys
- 2
- Avg. price / ft²
- $516
Bring Your Dream Home To Life In Ancaster CUSTOM HOUSES FOR SALE IN ANCASTER Luxury Custom Houses For Sale All our designs can be fully customized. Choose from over 20 modern and signature styles. Enjoy the best quality materials and details to make your home unique. View Our Exclusive Lots In Ancaster Customize your home’s floor plan to fit your needs. Choose from a variety of materials for a signature look. Our experts are with you every step of the way. Source: Zeina Homes
Find the home that's right for you
2 homes available at Ancaster Way
Quick move-in
Plan image coming soon
22 Roselawn Avenue
For sale4 bd · 4 ba · 2,673 ft²
$1,345,000
Quick move-in
Plan image coming soon
386 Southcote Road
For sale5 bd · 5 ba · 4,205 ft²
$1,389,000
For sale
Pricing, deposit & incentives
Pricing and fees
- Available unit price
- From $1,345,000 to $1,641,409
- Average price / ft²
- $516
Deposit structure
1% on signing 4% in 60 days MOVE IN 8-10 MONTHS FROM SIGNING
Current incentives
COMPLIMENTARY OFFERS
$$85,000 IN PREMIUM UPGRADES — INCLUDED AT NO EXTRA COST *Current incentive as of September 2, 2026.
UP TO $130,000 IN HST BACK
The new Ontario rebate refunds the full 13% HST on eligible new homes priced up to $1 million — a combined federal and provincial saving of up to $130,000 per home. *Current incentive as of September 2, 2026.
Features & finishes
FOUNDATION / CONCRETE FLOORS 1. Concrete foundation walls poured 7'-10" nominal height, 8" thick. 2. Bituminous damp-proofing applied to exterior of below-grade walls. 3. Air gap membrane applied to the exterior of below-grade foundation walls. 4. Foundation drains (with filter cloth) located at perimeter of foundation walls (connected to storm sewer and/or sump-pit as applicable). 5. Sump pit constructed and installed in the basement (when applicable). Location determined by regulatory authority. 6. Basement floor is 3" depth concrete over approximately 6" granular base. 7. Garage floor is 4" in depth, reinforced concrete over approximately 6" granular base. STRUCTURAL FEATURES 1. Exterior walls framed with 2"x 6" wood studs @ 16" o.c.with OSB sheathing Exterior garage wall framed with 2"x4"wood studs @16"o.c no sheathing 2. Interior walls framed with approx 2"x 4" wood studs @ 16" o.c. 3. Tall walls constructed using engineered, 2"x 6" LSL studs to minimize shrinkage and provide a more plumb wall surface. 4. Floor system constructed with 2"x 10" joists. 5. Floor sheathing to be 5/8" tongue and grooved oriented strand board (OSB) – glued, nailed and screwed to joists. 6. Beams are steel or wood (location and design shall determine material). 7. Posts are steel or wood (location and design shall determine material). 8. Exterior walls framed with 2"x 6" wood studs @ 16" o.c.with OSB sheathing. Exterior garage wall framed with approx 2"x4" wood studs @16"o.c no sheathing 9. Interior walls framed with 2"x 4" wood studs @ 16" o.c. Tall walls constructed using engineered, 2"x 6" LSL studs to minimize shrinkage and provide a more plumb wall surface. 10. Floor system constructed with 2"x 10" joists. EXTERIOR FEATURES & DETAILING 1. Architecturally designed and colour co-ordinated exterior. Selections made from pre-selected colour packages or Zeina Homes’ approved materials. 2. Exterior finishes with brick veneer, manufactured stone, acrylic stucco and vinyl siding – located as per elevation. 3. Window sills constructed with pre-cast concrete. 4. Columns are reinforced fibreglass or acrylic stucco clad as per plans (some exceptions due to design details). 5. Low maintenance, pre-finished aluminum soffit, fascia, eavestrough and downspouts. 6. 25-year manufacturer’s warranty roof shingles. 7. Pre-finished metal Roof on bay windows. 8. Shutters, louvers and vents to be installed as per elevations. 9. All openings caulked with professional quality sealant. 10. Satin chrome finish exterior front door grip set. 11. Exterior locks keyed alike deadbolts installed at all entry swing doors to house. 12. House dimensions – assume siding on second floor. WINDOWS & DOORS 1. Basement windows (3 in total) 36" x 24" vinyl sliders located in concrete wall as per plan. 2. Pre-finished above-grade windows including low E glazing with argon filled glass. 3. Front façade windows are casement style with multi-point locks as per elevations. 4. Windows at side and rear of house either casement or sliding style as per plan. 5. Vinyl sliding 6'-0" patio door system where shown on plans. 6. Metal clad insulated front entry door – 6 panels with viewing hole – transom and/or sidelights as per plan. 7. Metal insulated interior garage door installed. 8. Garage doors 8'-0" tall steel (width as per plan), raised panel style door. HEATING AND VENTILATION 1. High-efficiency, forced air natural gas furnace with electronic ignition 2. Thermostat installed in a central location on main floor (location determined by HVAC design). 3. Baths and laundry room ventilation provided via direct ducted fans if require. 4. Whole home ventilation provided by principal exhaust system – main bath fan includes an additional switch at the thermostat. 5. Kitchen exhaust (range hood) with 6" piping installed at location as per kitchen design. Zeina’s standard range hood included. 6. Purchaser supplied range hood or OTR microwave/exhaust combo can be installed at additional cost. 7. “Roughed-in” vent pipe installed to dryer location. 8. “On Demand” rental water heater to be installed. PLUMBING 1. Kitchen fitted with a stainless steel, double bowl sink with pull-out style faucet in chrome finish. 2. Main bath to include bath tub. 3. Ensuite bath to include a soaker tub (white) – located as per plan. 4. Ensuite tub fitted with a chrome, two-handle tub filler faucet. 5. Ensuite bathroom to include tiled walls with acrylic base – refer to plan for size and shape of shower. 6. Bathrooms fitted with china basins and water conserving, low flow round front toilets. 7. Single lever basin faucets chrome finish (with mechanical pop-up drains). 8. Showers to include a water efficient showerhead and pressure/temperature control valve. 9. Laundry room to include an “off-white” utility sink as per plan with two-handle faucet (chrome finish). 10. Plumbing “roughed-in” for future clothes washer – hot/cold water lines with shut-off valves and drain. 11. Plumbing “roughed-in” under kitchen sink for future installation of dishwasher – hot water line and drain. 12. All fixtures fitted with a shut-off valve. 13. Two (2) exterior hose bibs with back-flow prevention installed located in garage and rear of house (location at discretion of Zeina Homes). 14. Water meter located as directed by utility authority. Note: all appliances shall be installed by Purchaser after closing. ELECTRICAL 1. 100 Amp service. 2. Hydro meter and panel located as directed by utility company. 3. White “Decora” light switches and receptacles. 4. Two exterior GFI protected power outlets installed at rear and front of house (location at discretion of Zeina Homes). 5. 220V outlets to be installed for clothes dryer and range. 6. Ground fault circuit interrupter protection included in all bathrooms (located at vanities). 7. Arc fault circuit interrupter protection installed on all plugs. 8. Direct wired smoke detectors included on all levels of the house. 9. Carbon monoxide. 10. Wiring installed for future microwave as per kitchen design. 11. Electrical “rough-in” for dishwasher installed to space provided. 12. Living room lighting switch-to-wall outlet – no overhead fixture box to be installed. 13. All bedrooms to include switched overhead lighting fixture boxes. 14. Lighting fixtures installed from Zeina Homes’ standard selections. 15. Door chime installed in “centrally located” area of main floor – location at discretion of Zeina Homes. 16. Wiring (line voltage) installed for future garage door opener(s). INSULATION AND DRAFT CONTROL 1. Exterior main and upper floor walls insulated using R-22 fibreglass batts. 2. Exterior above-grade walls sealed with air barrier and vapour barrier. 3. Basement walls insulated full height (to within 10” of floor) using R-20 insulation. 4. Attics insulated to R-60 with blown insulation for flat areas and R-31 insulation for sloped areas. 5. Floors over garages constructed with a heated chase and insulated using R-31 insulation. 6. All door and window openings caulked on the exterior. HOME SYSTEMS 1. House roughed-in with cable, internet and telephone wiring – Purchaser may select any combination up to three locations. 2. Structured wiring noted above activated and ready for use at move-in. 3. Central vacuum “roughed-in” (locations at discretion of Zeina Homes), dropped to basement joist areas. INTERIOR FEATURES 1. Ceiling heights on main and upper floor to be 8'-0" (nominal height). 2. Basement stairwell and stairs to be unfinished when door is at top of stairs, basement stairwell and lower landing to be finish if door is located of bottom of stairs. 3. Gas fireplace to be direct vent with choice of mantle designs from Zeina Homes’ samples and designs. 4. Each bath fitted with a vanity mirror. 5. Each bath fitted with a towel bar and paper dispenser; soap tray in showers – location determined by Zeina Homes. 6. When laundry located on upper floor, the floor will be constructed with a curb, tiled and include a drain. DRYWALL 1. Walls fitted with ½" drywall except in showers as noted below. 2. Edging to drywall corners and openings finished as “square edge”. 3. Stipple finish to ceilings throughout the home except bathrooms – powder room and kitchen (smooth ceilings). 4. Attic ceilings constructed with resilient channel “floating” system to allow for natural occurring truss uplift. 5. Backing for tiled showers constructed with “Dens Shield” or Durock wallboard. 6. Interior walls of garage to be drywalled and taped with one coat of compound. PAINTING 1. Purchasers may choose up to three paint colours from Zeina Homes’ samples. 2. Two coats of paint (primer and finish) applied to interior walls and trim. 3. Casings and baseboards painted white semi-gloss. 4. Door and window jambs painted white semi-gloss. 5. Interior doors painted white semi-gloss. 6. Exterior front doors to be finished with water-based enamel paint. STAIRS, TRIM, MILLWORK, HARDWARE & SHELVING 1. Stairs constructed with oak veneer stringers, carpet grade treads and risers. 2. Stairs fitted with oak railings, balusters and newel posts. 3. Colonial millwork 2" 3/4" casing and 4" baseboard. 4. All half-walls capped with wood trim. 5. 800 series Interior doors fitted with your choice of Colonist, Clermont or Classique style. 6. Round knob style hardware for Interior doors in satin chrome finish. 7. All bathrooms and powder room fitted with privacy door locks. 8. Closets fitted with melamine shelving (single shelf). 9. Linen closet to include four shelves (where applicable). FLOORING 1. Ceramic tile flooring from a selection of “Designer” tiles to be installed in the front foyer, (where applicable), powder room kitchen, dinette, laundry/mudroom and bathrooms. Tiled areas treated with a latex/cement base and reinforced with wire lathe mesh. 2. Nylon plush 40 oz. broadloom with dense 3/8” high-density foam under-pad installed in balance of finished areas of home including stairs. 3. Landings and stair openings finished with oak nosing. CABINETRY 1. Oak veneer kitchen cabinetry or MDF doors with a wide variety of door styles and colours from which to choose. 2. Oak veneer Vanity cabinetry or MDF doors with a wide variety of door styles and colours from which to choose. 3. “Post-formed” laminate Countertops with a wide variety of colours and finishes from which to choose. LOT CONSIDERATIONS AND LANDSCAPING 1. Lot graded in accordance with the municipality’s approved grading plan. 2. Window wells for basement windows may be installed subject to grade elevations. 3. Driveway to include a granular base; same width as garage. 4. Walkway from driveway to front entry constructed with granular base. 5. Front steps required to allow entry into the home shall be pre-cast concrete or wood (dependent upon location). 6. Finished landscaping to include sod and walkways as per developer and municipal requirements. 7. Water and storm connections shall be made to the Municipal system. WARRANTY 1. Home enrolled with the Tarion Warranty Corporation (TWC). 2. Defects in workmanship and/or materials are covered by Zeina Homes’ One Year Warranty. 3. Water penetration above or below grade and defects in materials and/or workmanship of the electrical, plumbing and heating systems are covered by Zeina Homes’ Two Year Warranty. 4. Major structural defects are covered by the Tarion Warranty Corporation’s Seven Year Warranty. Note: for more information refer to the Homeowner Information Package available through your sales associate. GENERAL INFORMATION 1. Zeina Homes maintains a reputation for continual research and improvement. As such, features are subject to change; Zeina Homes reserves the right to substitute materials of equal or better quality to those specified and to effect modifications necessitated by changes in construction techniques or availability of materials (subject to following requirements as set out by Tarion). 2. All house renderings and interior drawings are artist’s conceptions. Floor plans show approximate dimensions. Zeina Homes may be required to make minor modifications to house dimensions to meet municipal siting or building code regulations. 3. Variations from Zeina Homes’ samples due to normal production processes may occur in finishing materials including, but not limited to, bathroom fixtures, sinks and faucets, kitchen and vanity cabinets, floor and wall finishes. The Purchaser understands that colour matches of different materials are never exact due to variations in finishing processes. 4. Four (4) hours of consultation with Zeina Homes’ interior exterior designer engineer is included; additional time is available at Purchaser’s expense. 5. This schedule takes precedence over brochure plans. 6. The purchaser acknowledges that the plan may be reversed.
Our team is here to help
Register to receive the latest updates on pricing, availability and incentives at Ancaster Way — before they reach the public.
Personalized help
Dedicated pre-construction experts to guide you, answer questions and help you choose the right plan.
VIP pricing & incentives
First access to launch pricing, deposit structures and developer incentives.
Floor plans & brochures
Get the full plan set, pricing sheets and project brochure delivered to your inbox.
Floor plans (11)
Plans available at Ancaster Way. Register for the full plan set with current pricing.
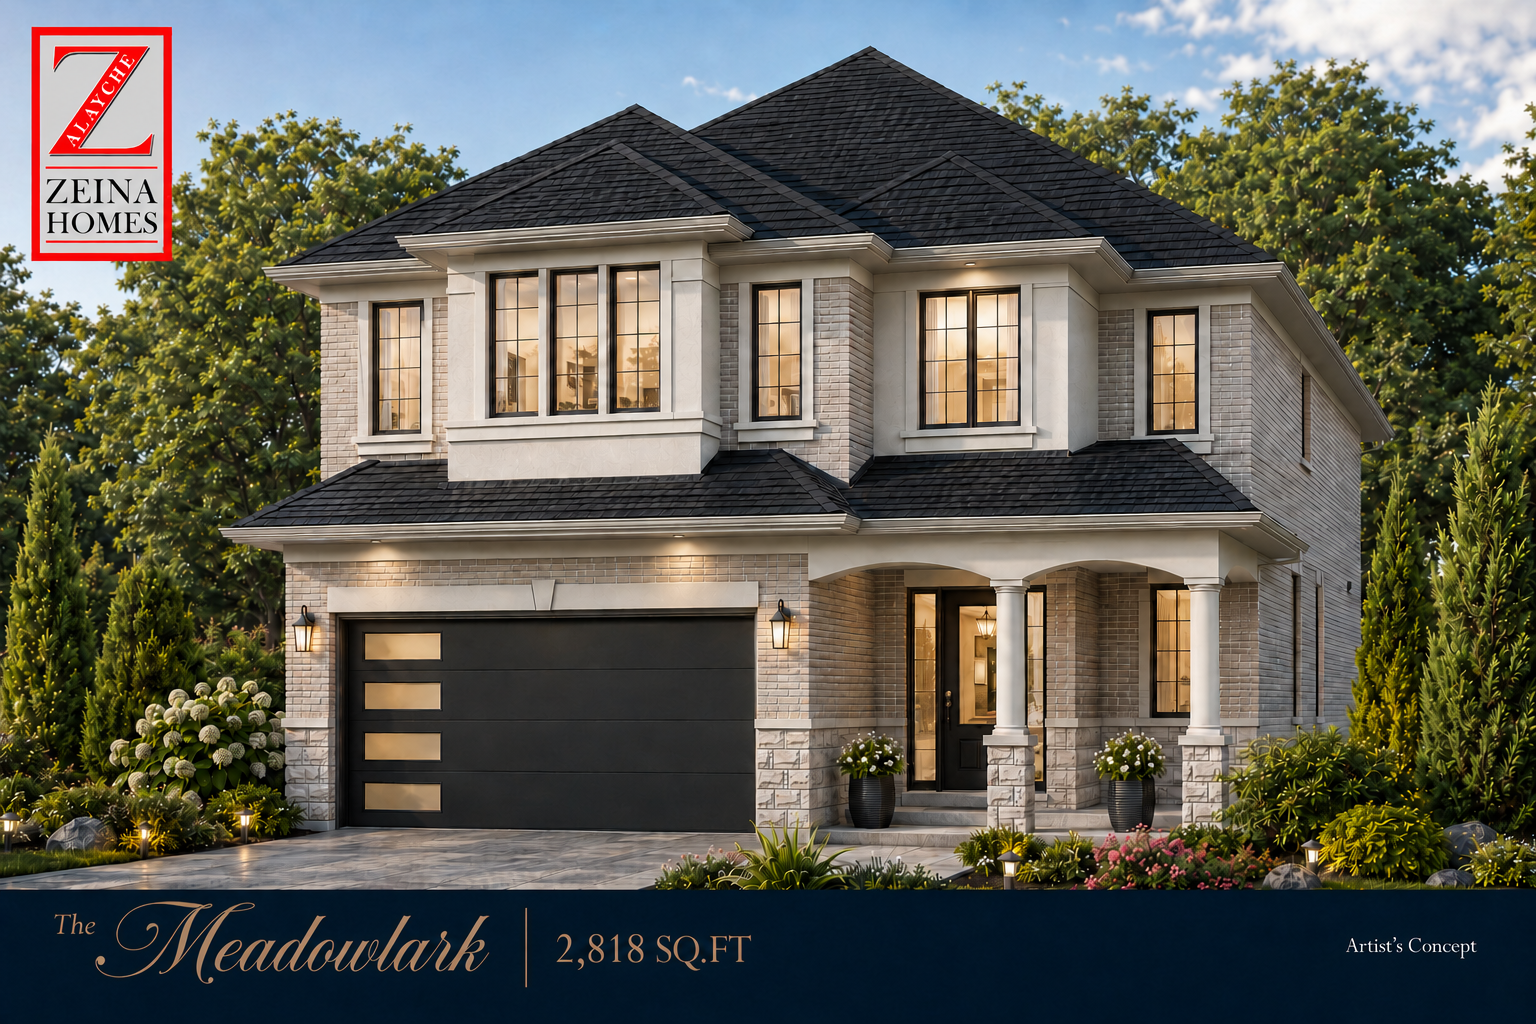
The Meadowlark
For sale4 bd · 3 ba · 2,818 ft²
From $1,367,390
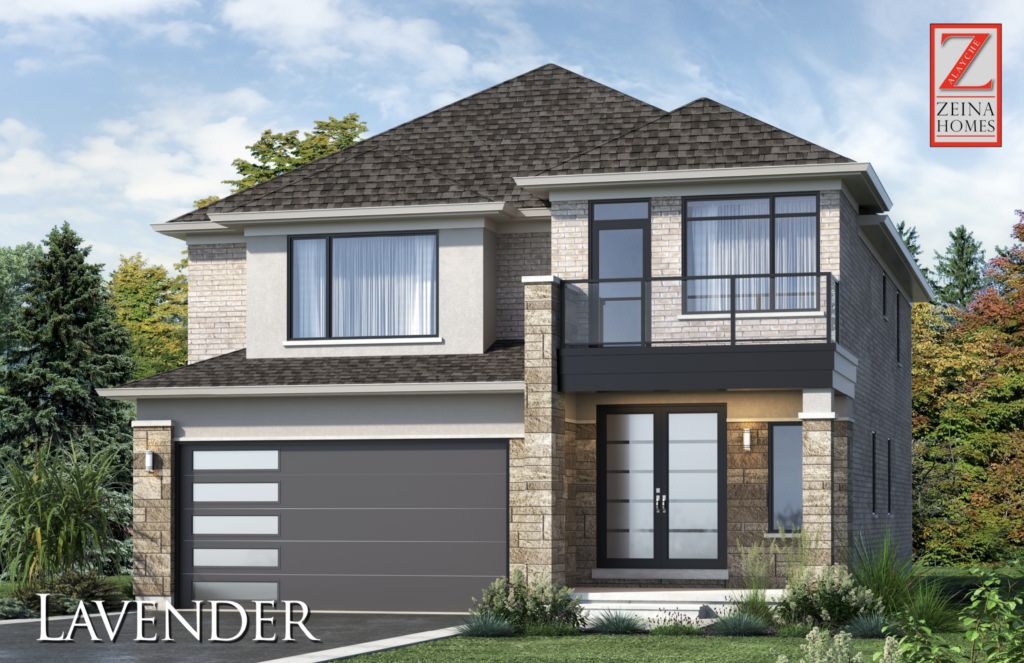
Lavender
For sale4 bd · 3 ba · 2,818 ft²
From $1,367,390
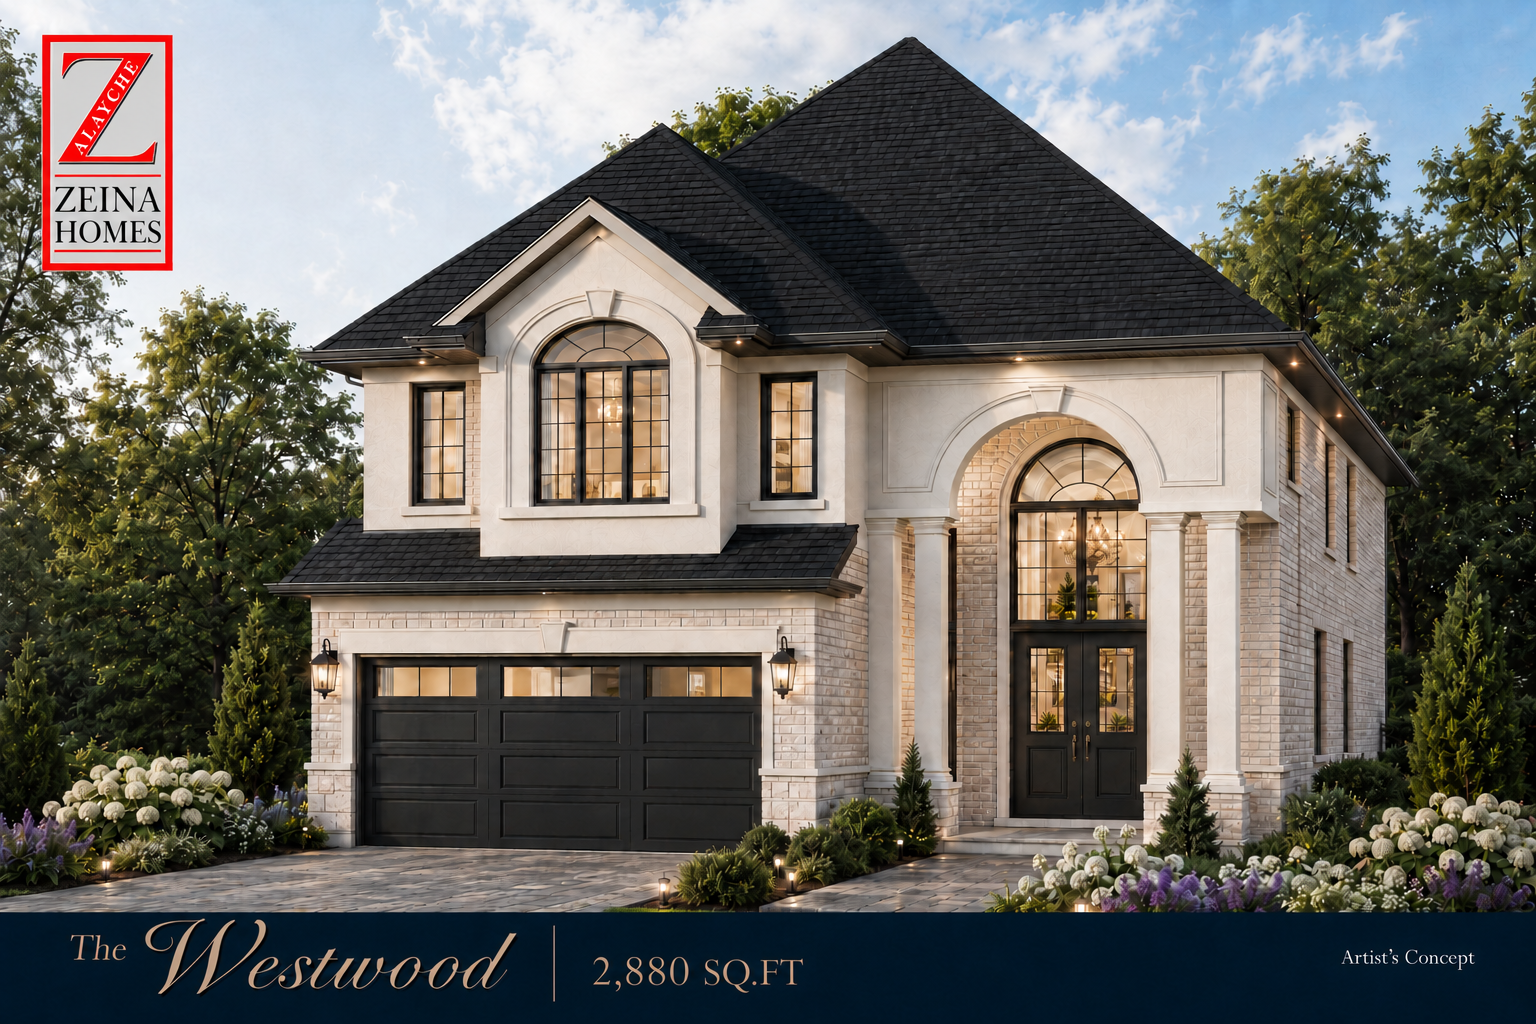
The Westwood
For sale4 bd · 3 ba · 2,880 ft²
From $1,421,330
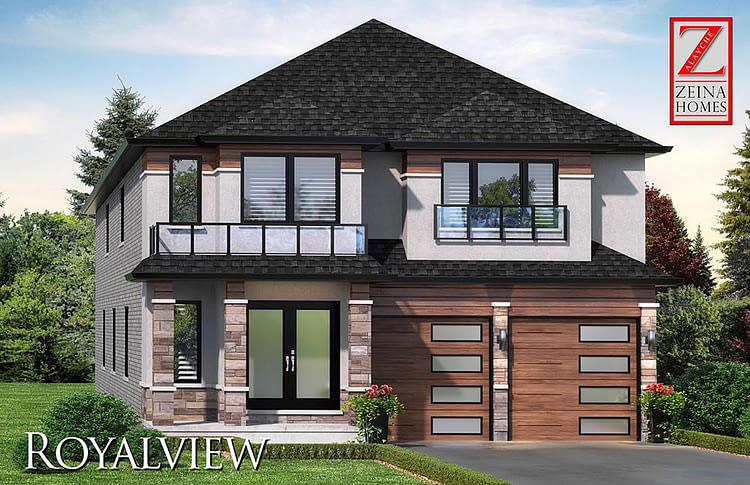
Royalview
For sale4 bd · 3 ba · 2,911 ft²
From $1,433,510
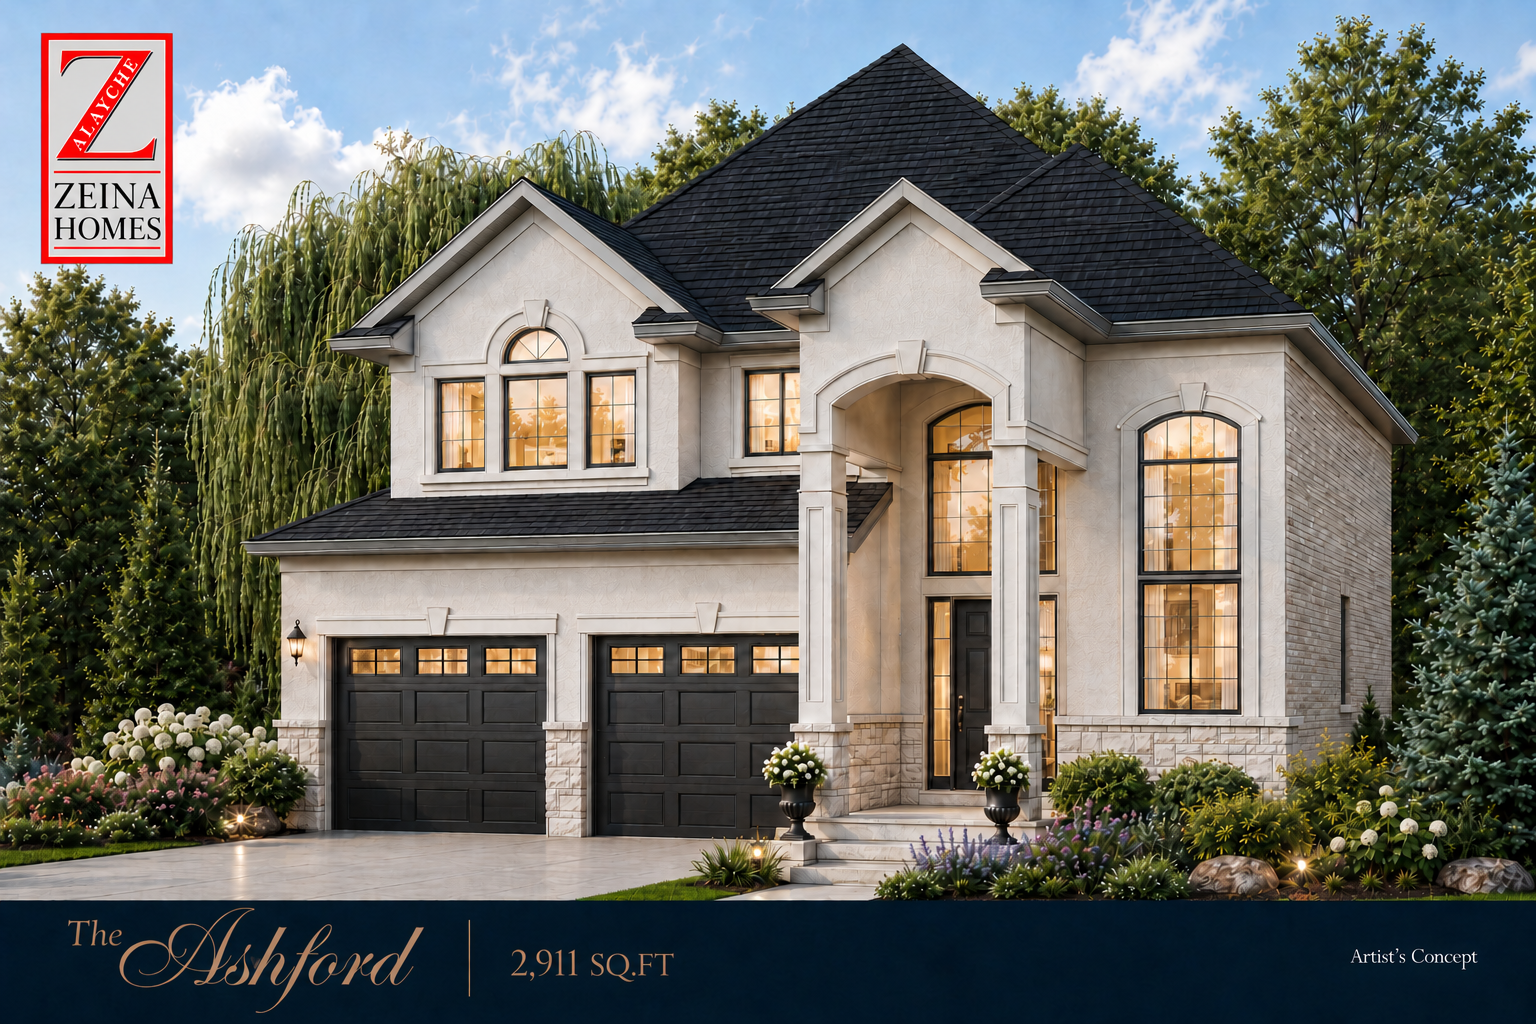
The Ashford
For sale4 bd · 3 ba · 2,911 ft²
From $1,440,430
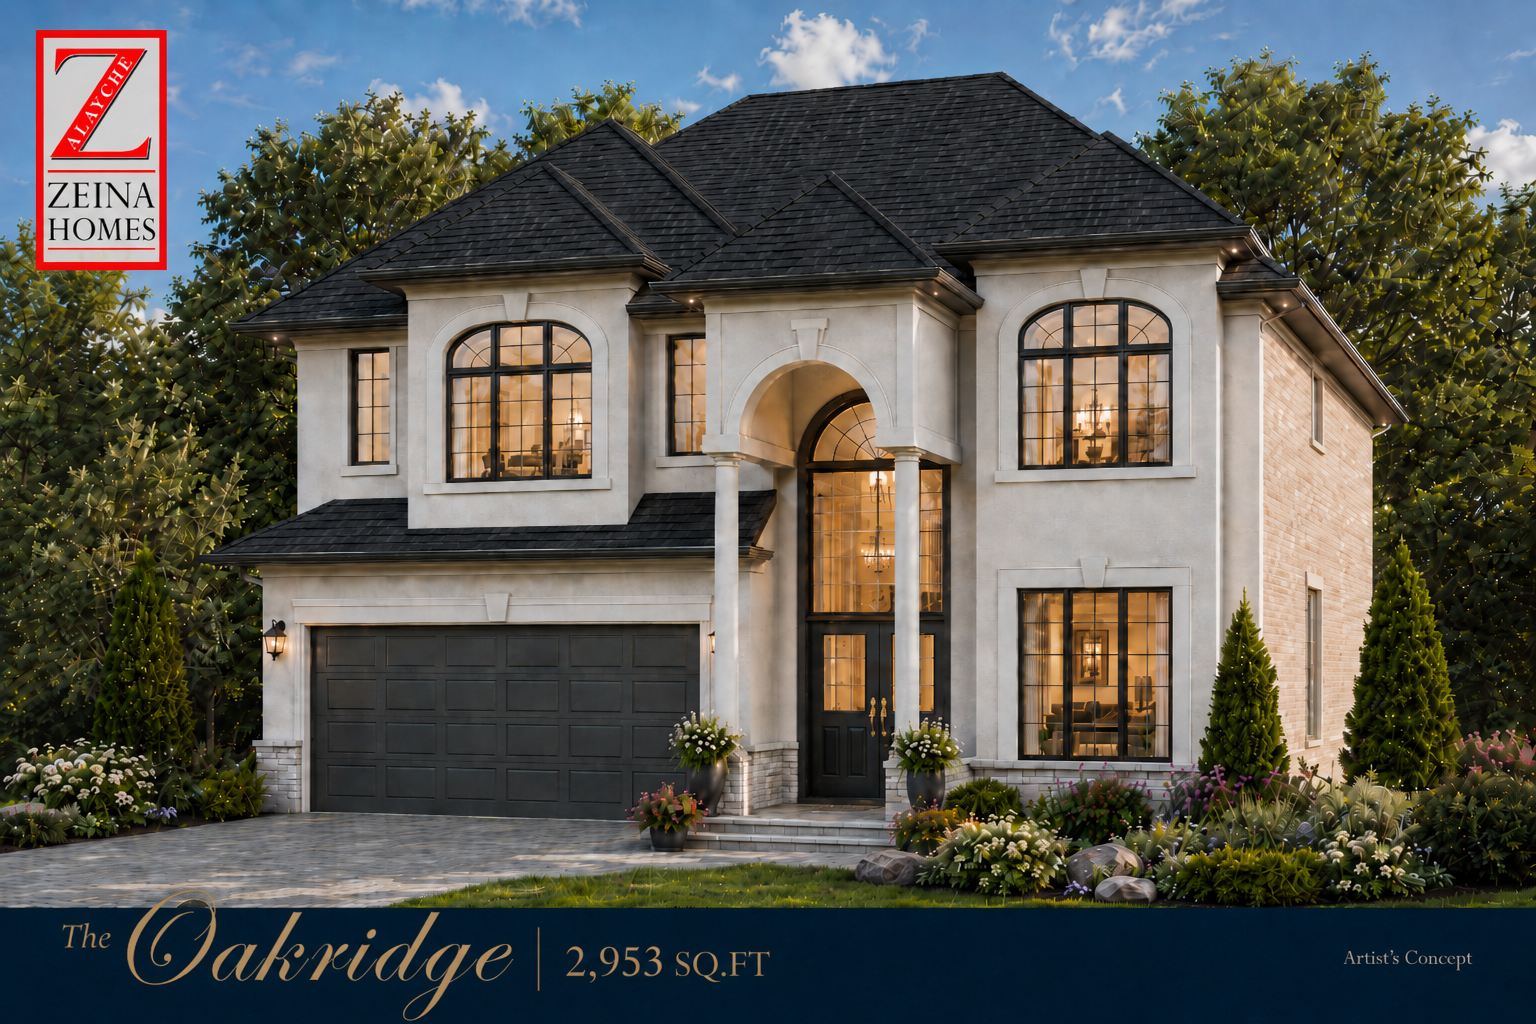
The Oakridge
For sale4 bd · 3 ba · 2,953 ft²
From $1,447,390
Floor plans and pricing are set by the developer and subject to change without notice.
Location & neighbourhood
Explore the full location guide ↗Hamilton|22 Roselawn Ave, Hamilton, ON L9G 0H9, Canada
Loading the neighbourhood guide…
Project details
- Selling status
- Selling
- Construction status
- Construction
- Sales started
- Spring 2022
- Construction started
- Aug 2022
- Ownership
- Freehold
- Homes
- 22
- Storeys
- 2
- Floor plans
- 11
- Ceiling height
- From 8'0" to 9'0"
- Avg. price / ft²
- $516
Developed by
Zeina Homes
Based in Hamilton, Ontario
Our pre-construction team works directly with the developer to give registered buyers first access to floor plans, pricing and incentives at Ancaster Way.
Get VIP access
Other projects in Hamilton
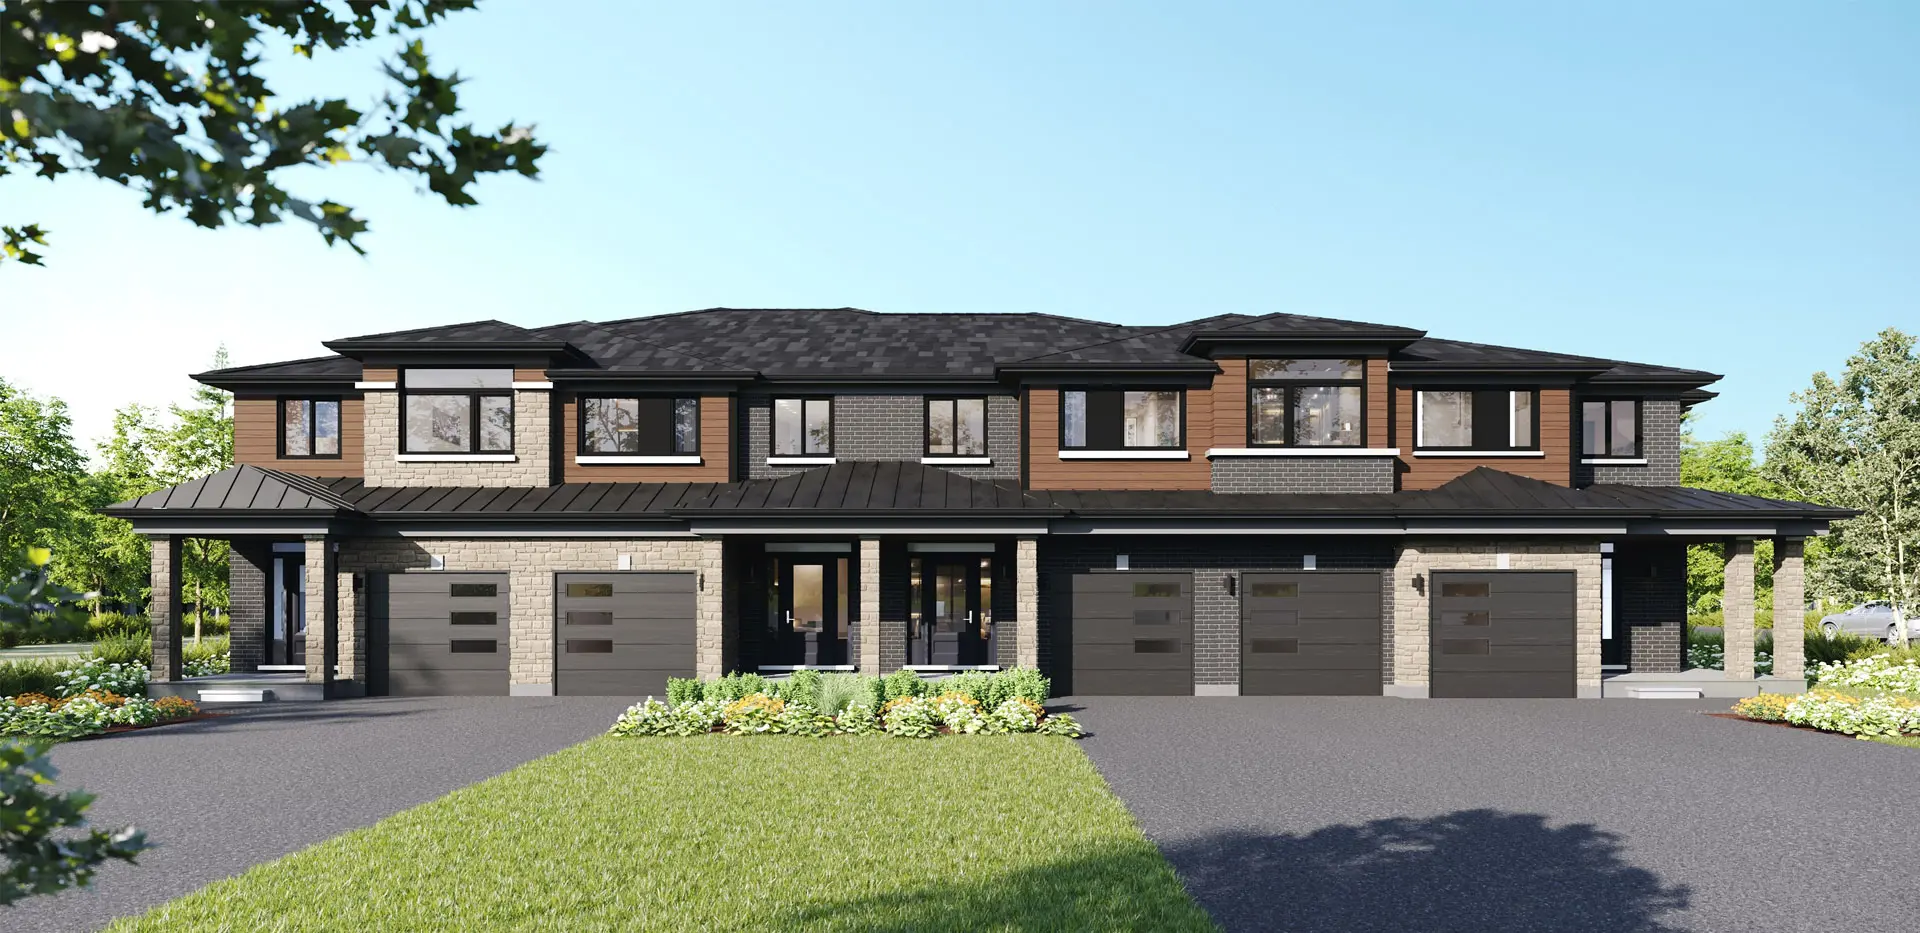

Hamilton, ON
Summit Park
From $1,049,990
3–6 bedsTownhouse / Single Family Home
By Multi-Area Developments Inc

