
Anchor Woods - Final Release · East Gwillimbury, ON
Samuel D floor plan.
Explore the recorded layout, price and features, then confirm the configuration with the builder.
For sale
4 bd · 4 ba · 2,197 ft² · Single family - Semi-Detached Two Story
Samuel D at Anchor Woods - Final Release, Thompson Dr & Silk Twist Dr, East Gwillimbury, ON L9N 0V7, Canada
Call us at 416-910-8923Source floor plan. Confirm dimensions and available configurations.
Samuel D is a single family - semi-detached two story home at Anchor Woods - Final Release in East Gwillimbury, ON. Register for details to receive the full floor plan, pricing and availability.
Prices, dimensions and features may vary and are subject to change. Floor plans are for illustrative purposes only.
- Plan
- Samuel D
- Type
- Single family - Semi-Detached Two Story
- Status
- For sale
- Size
- 2,197 ft²
- Project
- Anchor Woods - Final Release
- Developer
- Regal Crest Homes
Location
East Gwillimbury|Anchor Woods - Final Release|Thompson Dr & Silk Twist Dr, East Gwillimbury, ON L9N 0V7, Canada
Interested in Samuel D at Anchor Woods - Final Release?
Samuel D at
Anchor Woods - Final Release
Thompson Dr & Silk Twist Dr, East Gwillimbury, ON L9N 0V7, Canada
Now Selling Final Release Beautifully crafted homes, in a stunning location made by an outstanding home builder — these three things come together to create Regal Crest’s newest development, Anchor Woods. Known for their breathtaking desig…
Explore this project
Other floor plans at Anchor Woods - Final Release
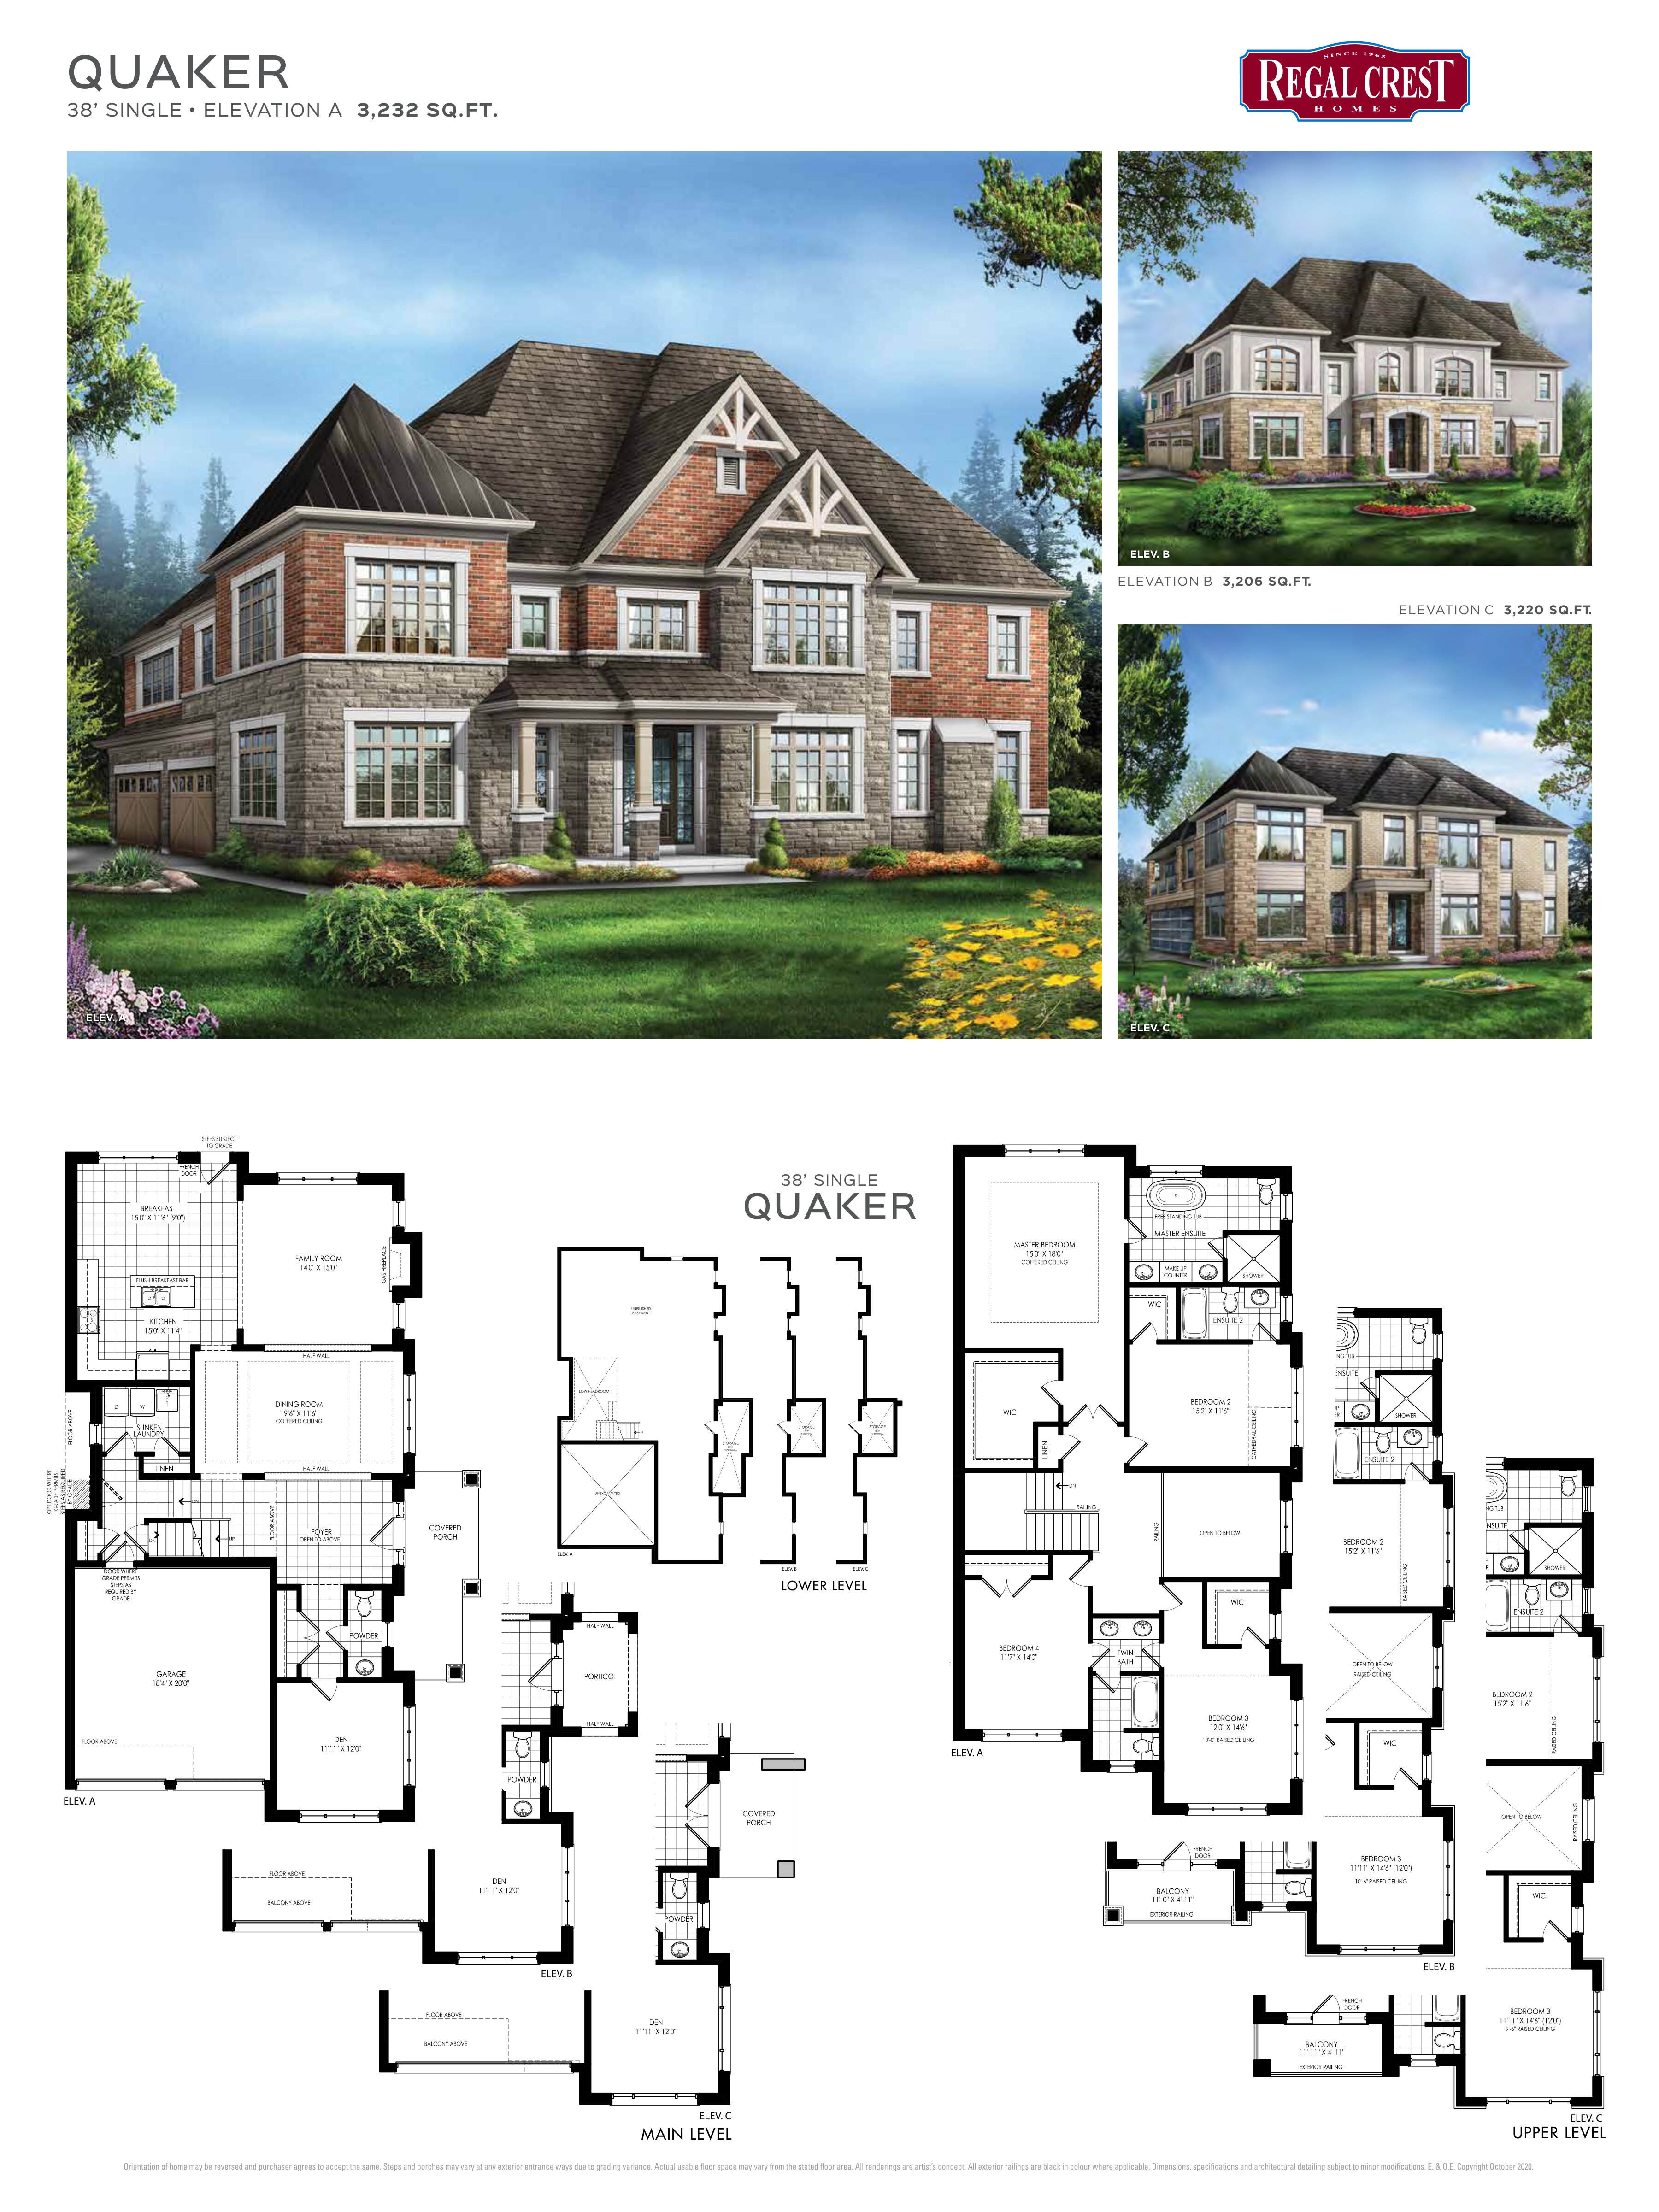
Quaker C
For sale4 bd · 3 ba · 3,220 ft²
Pricing coming soon
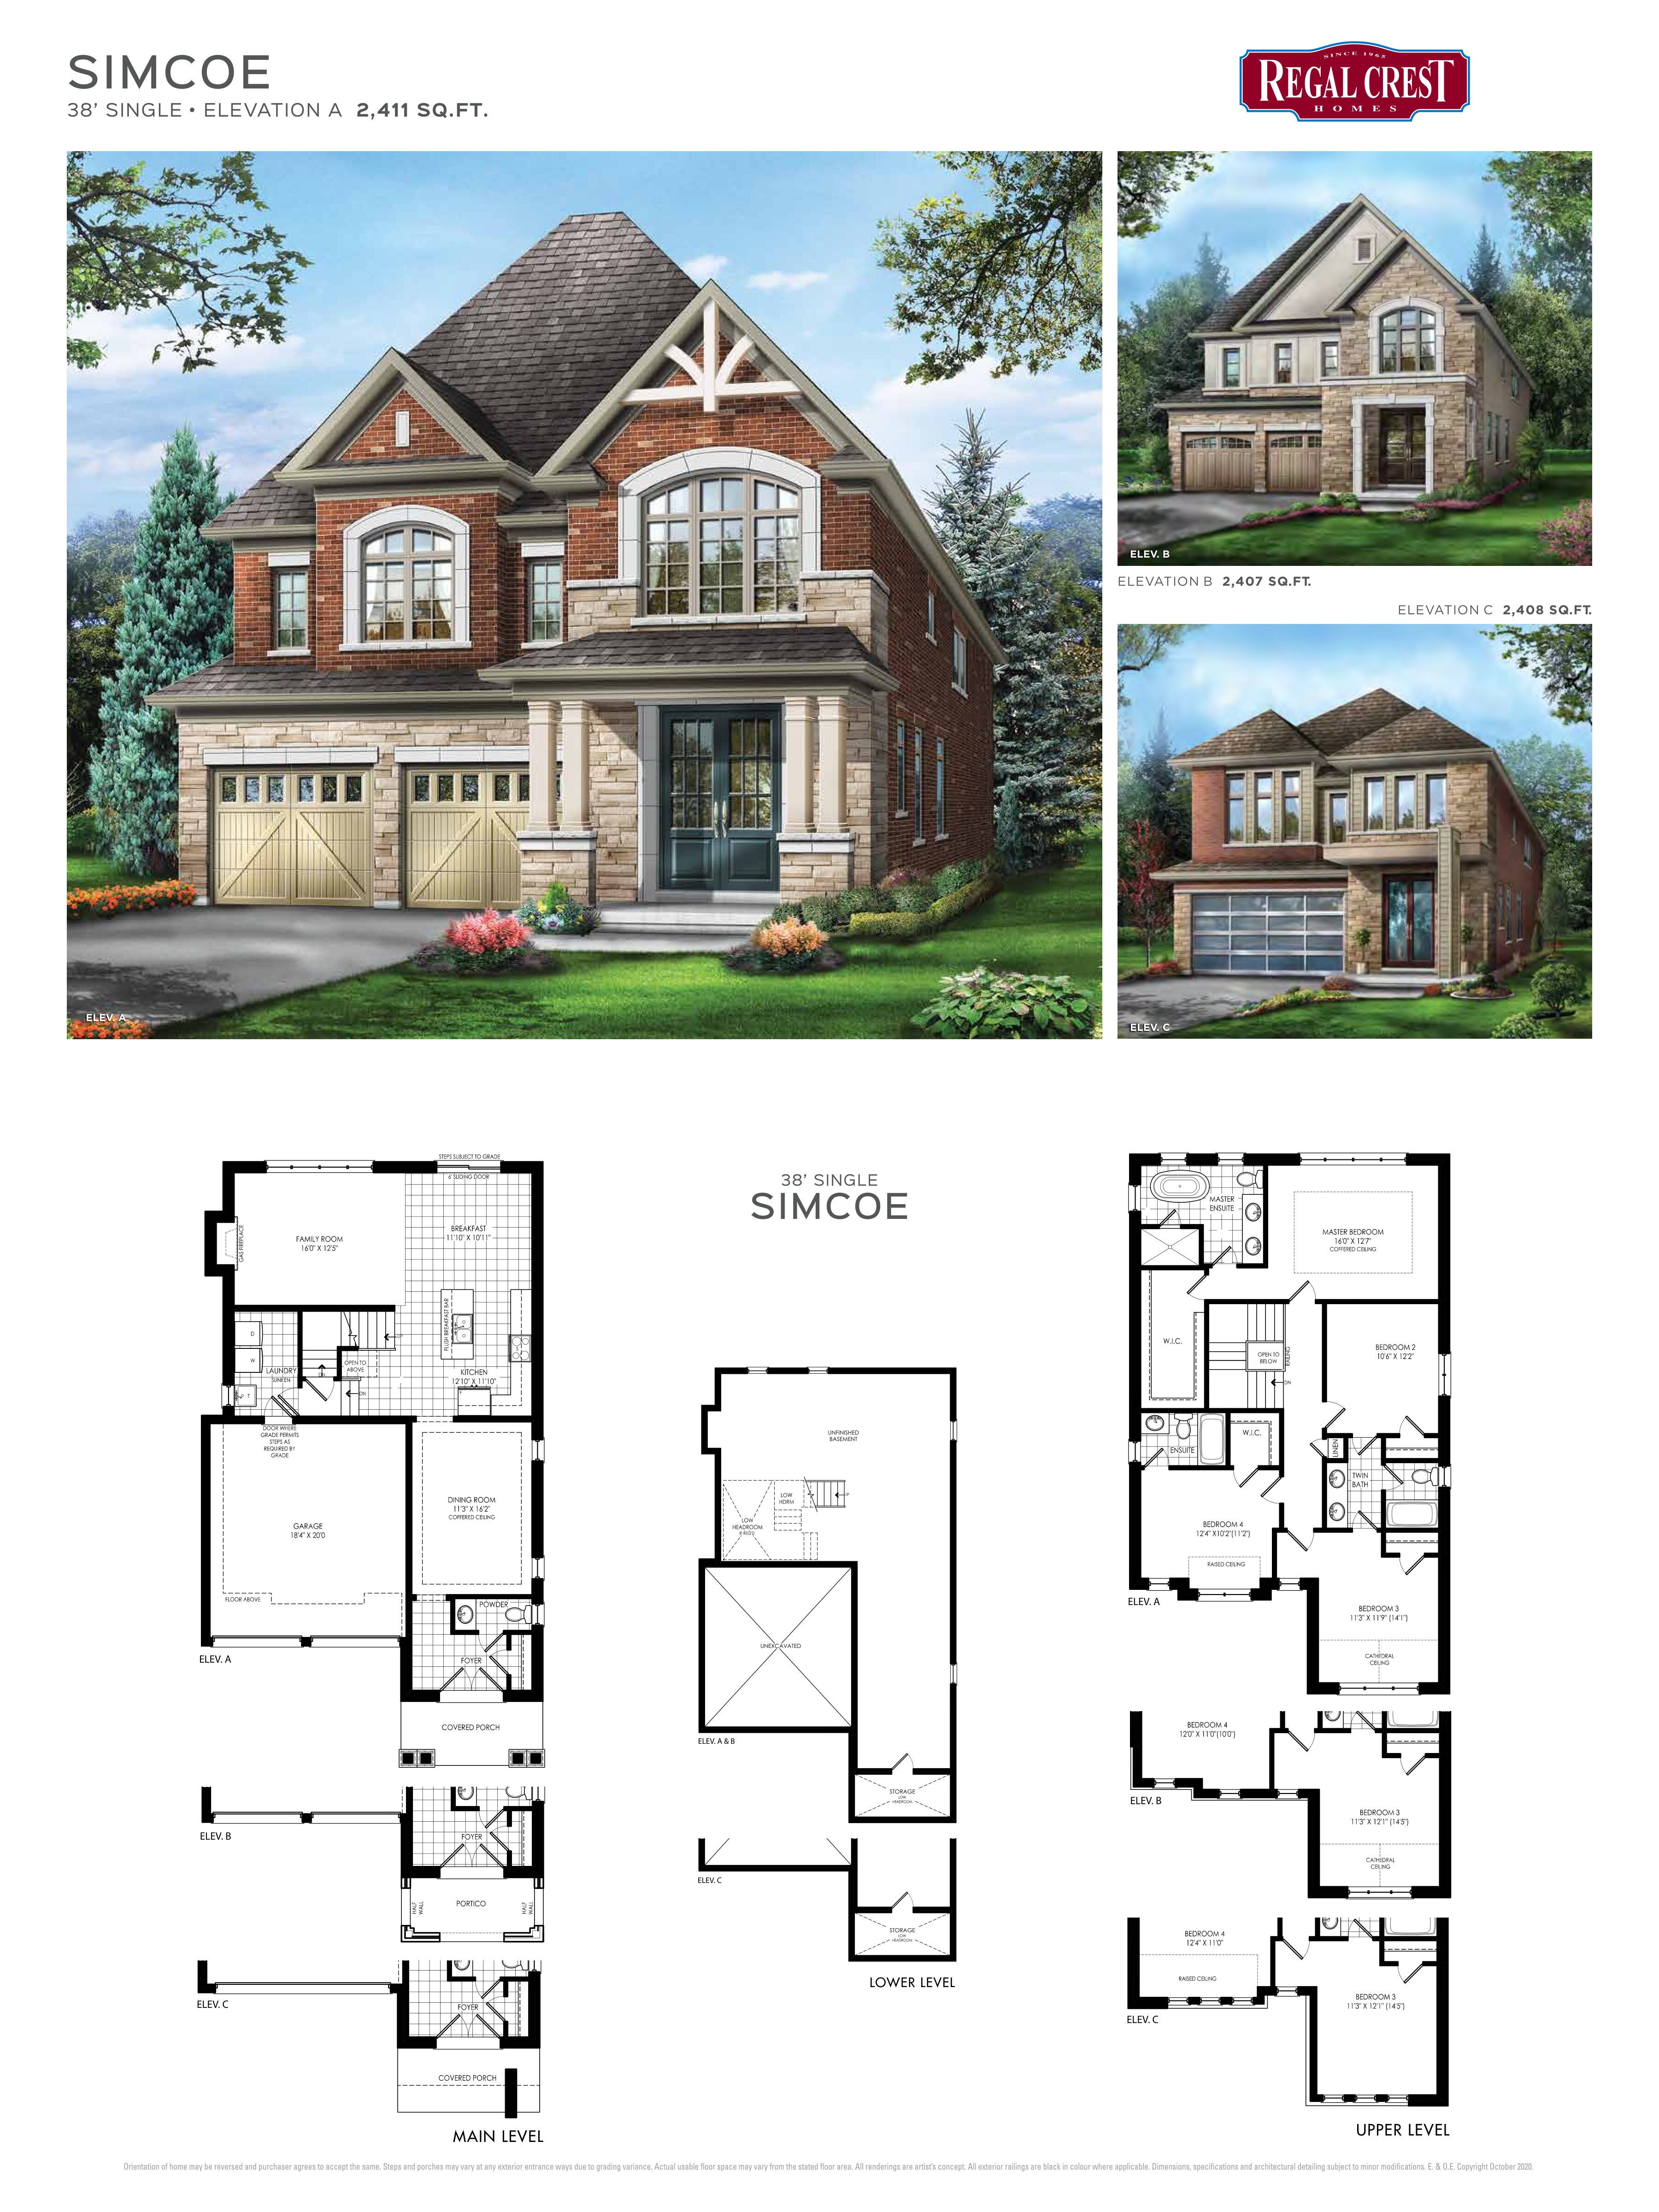
Simcoe C
For sale4 bd · 4 ba · 2,408 ft²
Pricing coming soon
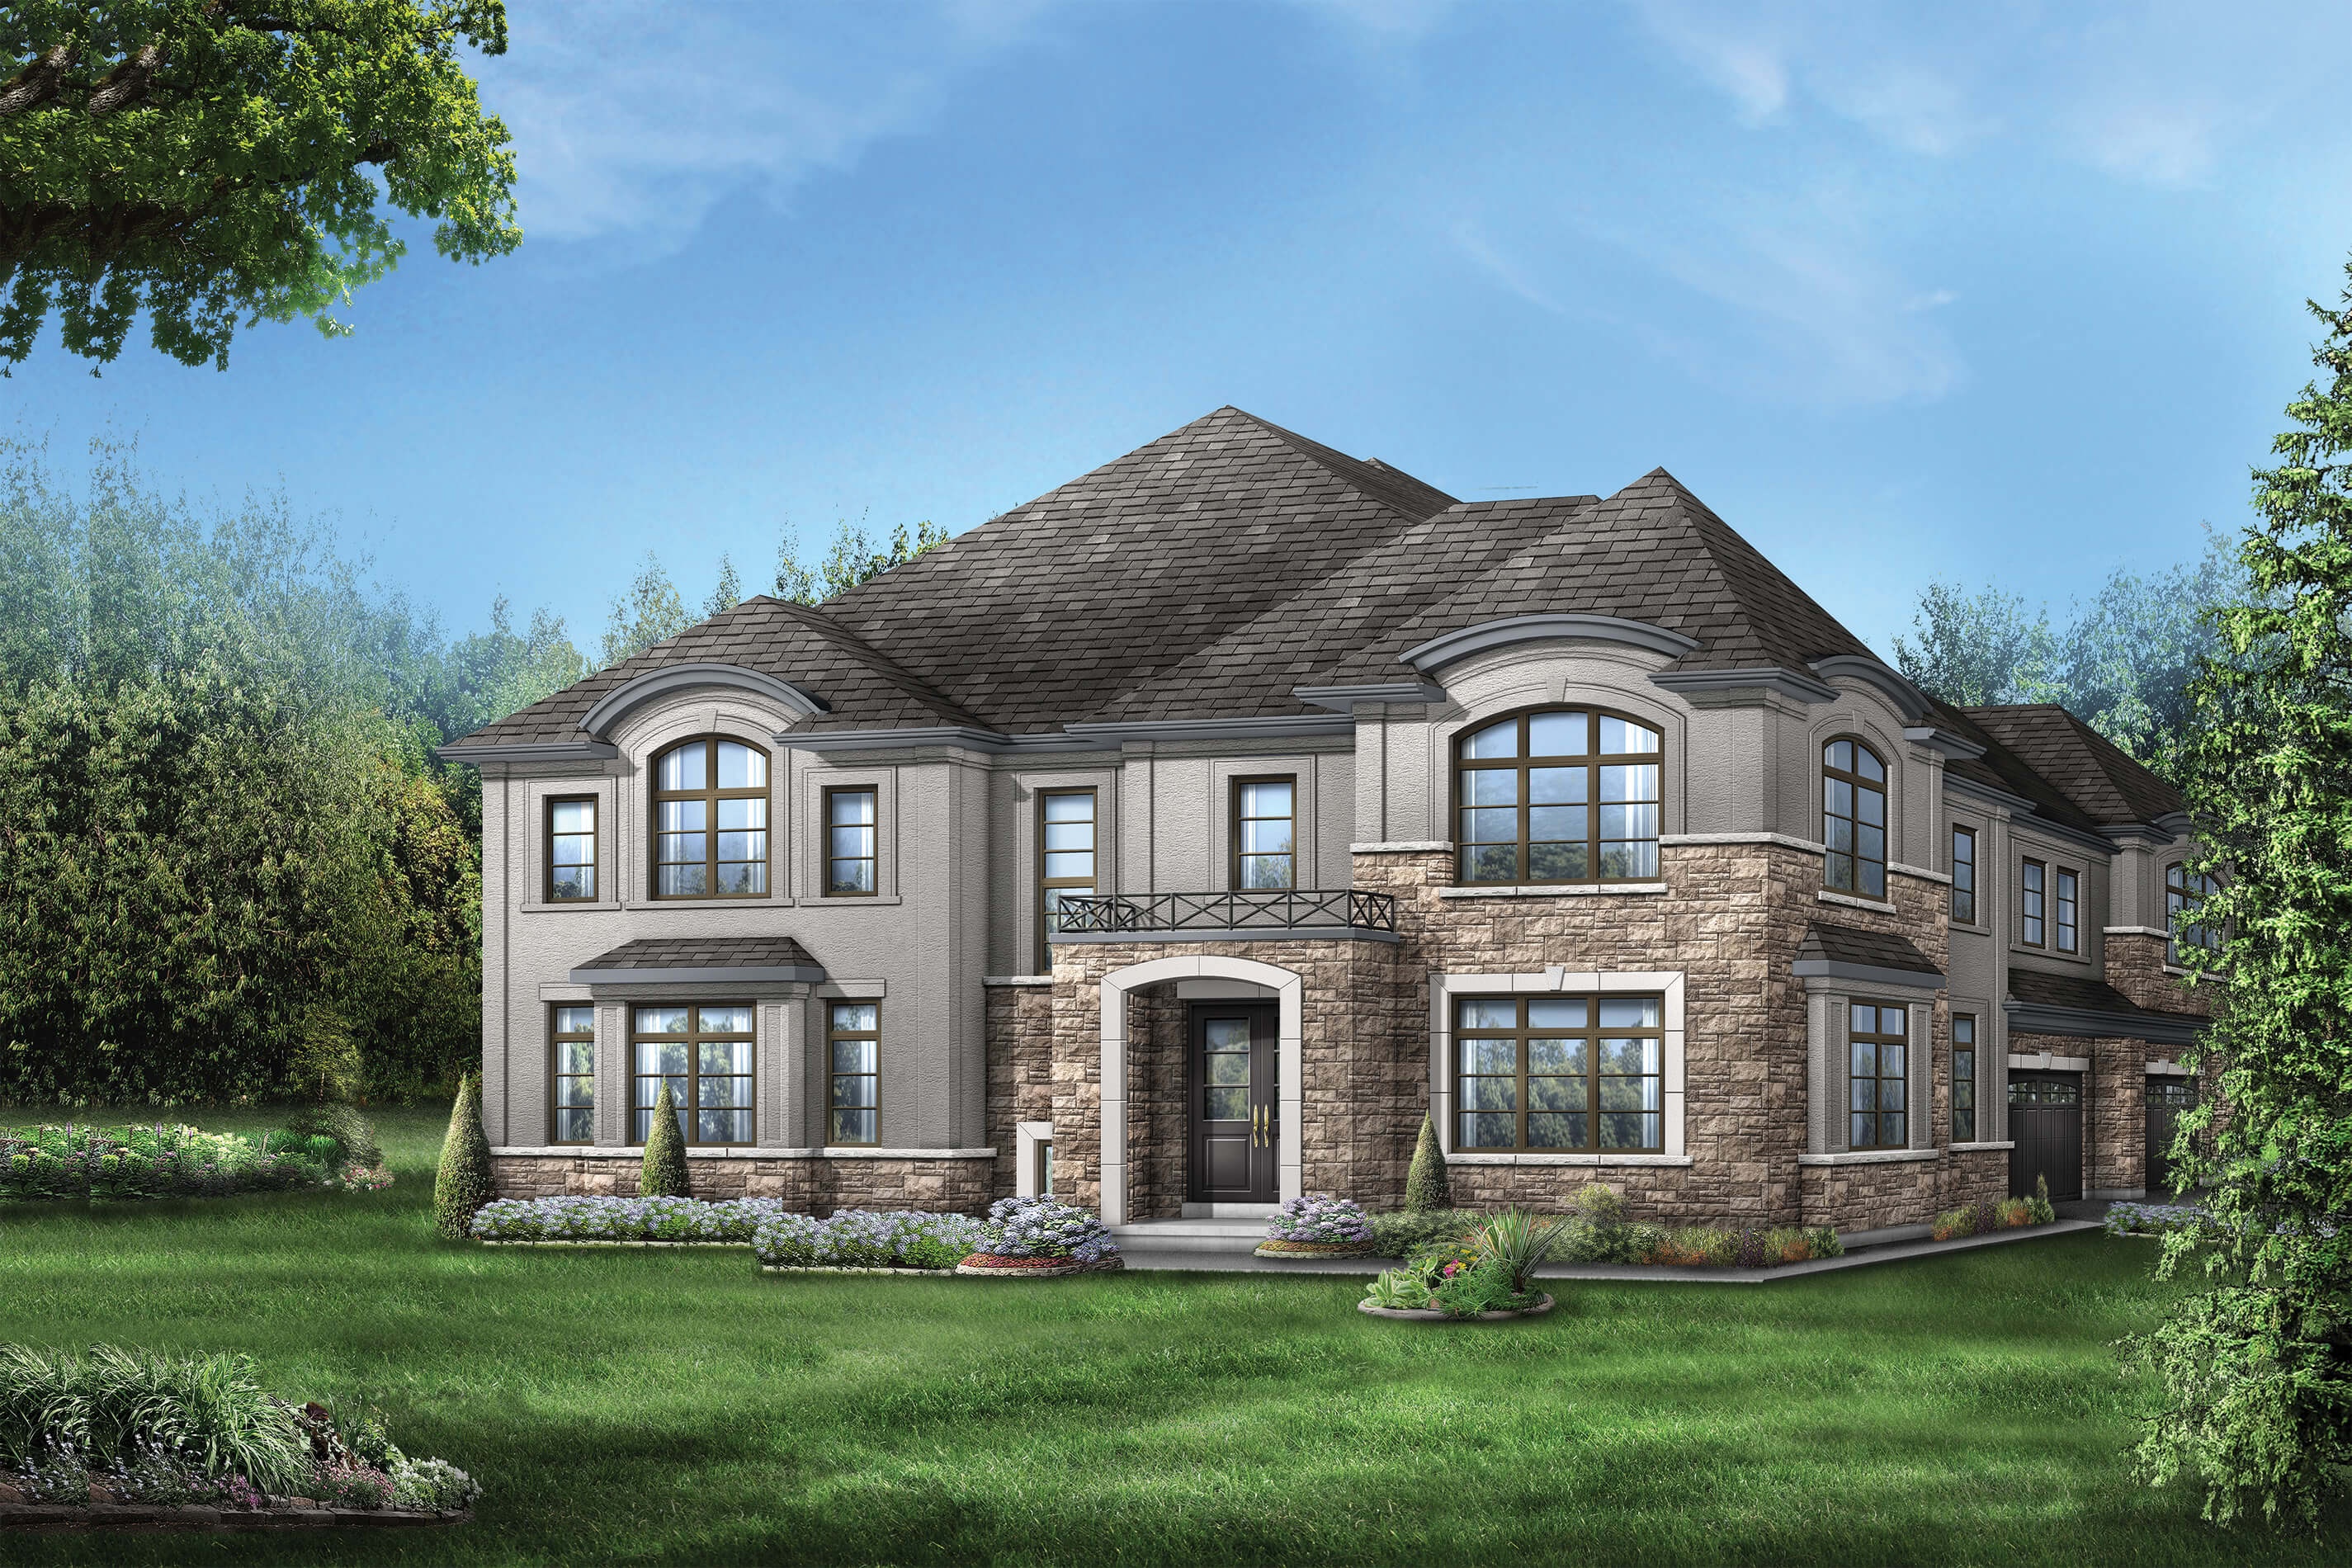
Franklin B
For sale4 bd · 4 ba · 2,490 ft²
Pricing coming soon
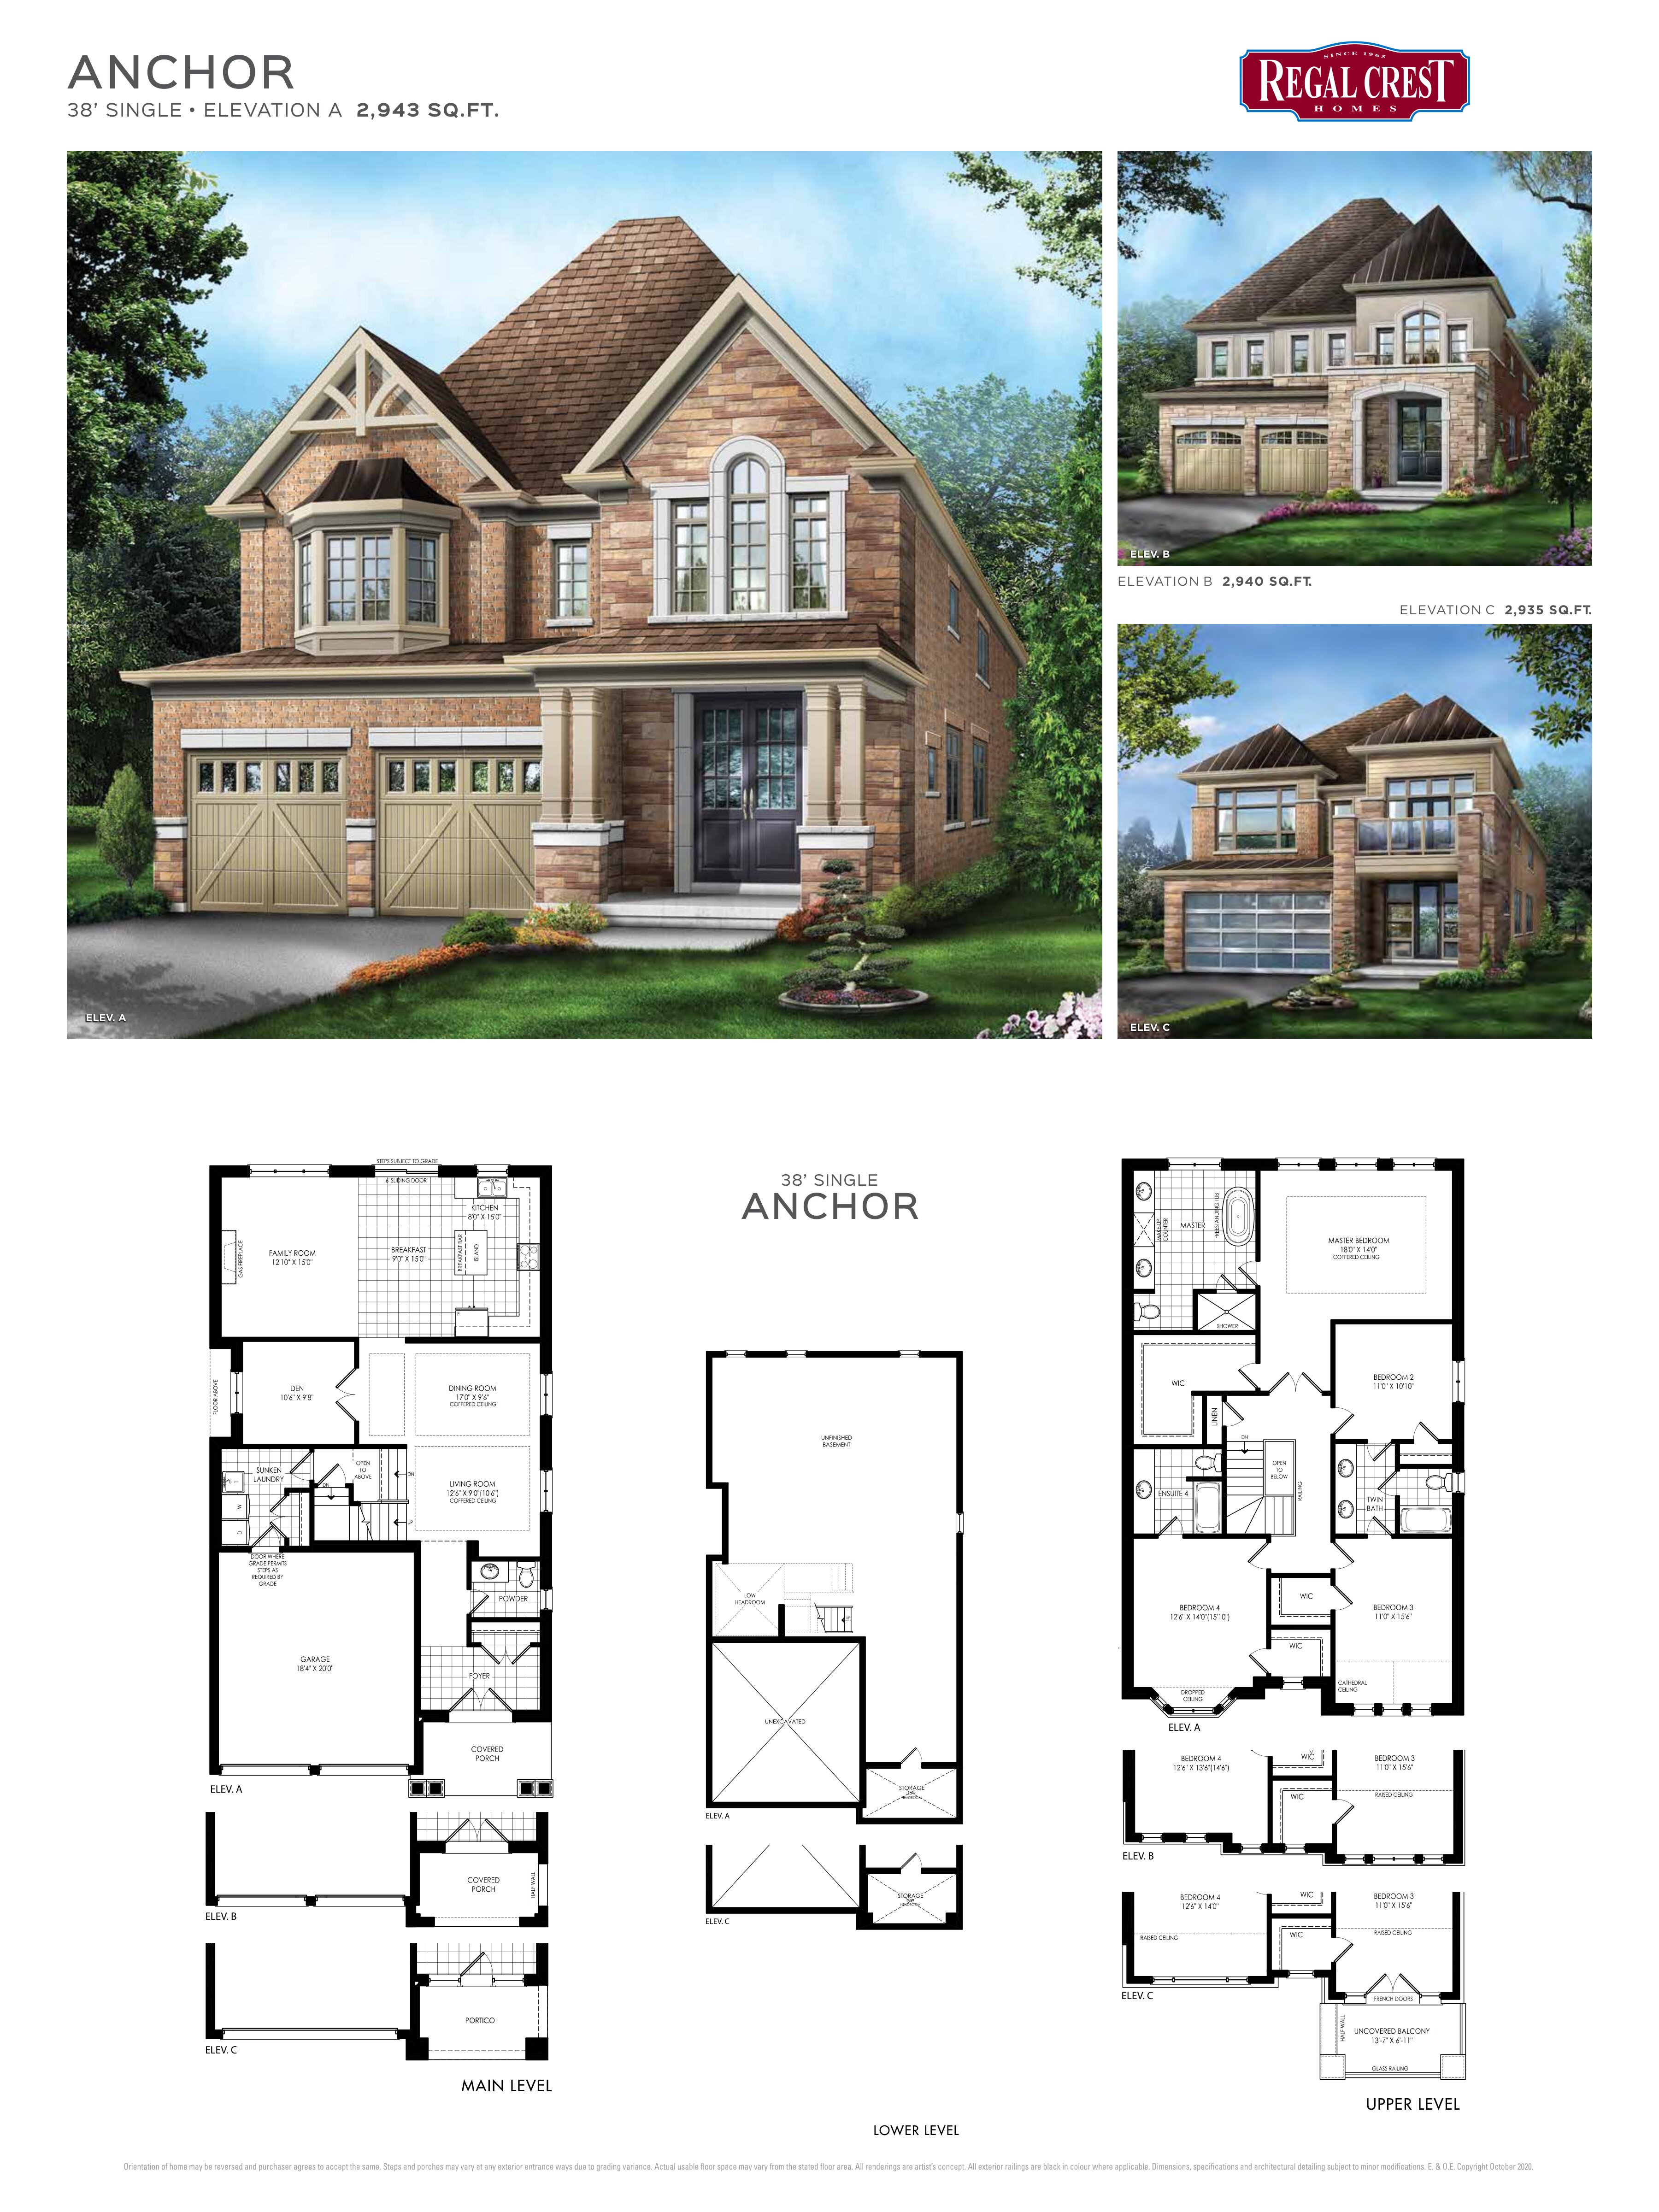
Anchor C
For sale4 bd · 4 ba · 2,935 ft²
Pricing coming soon
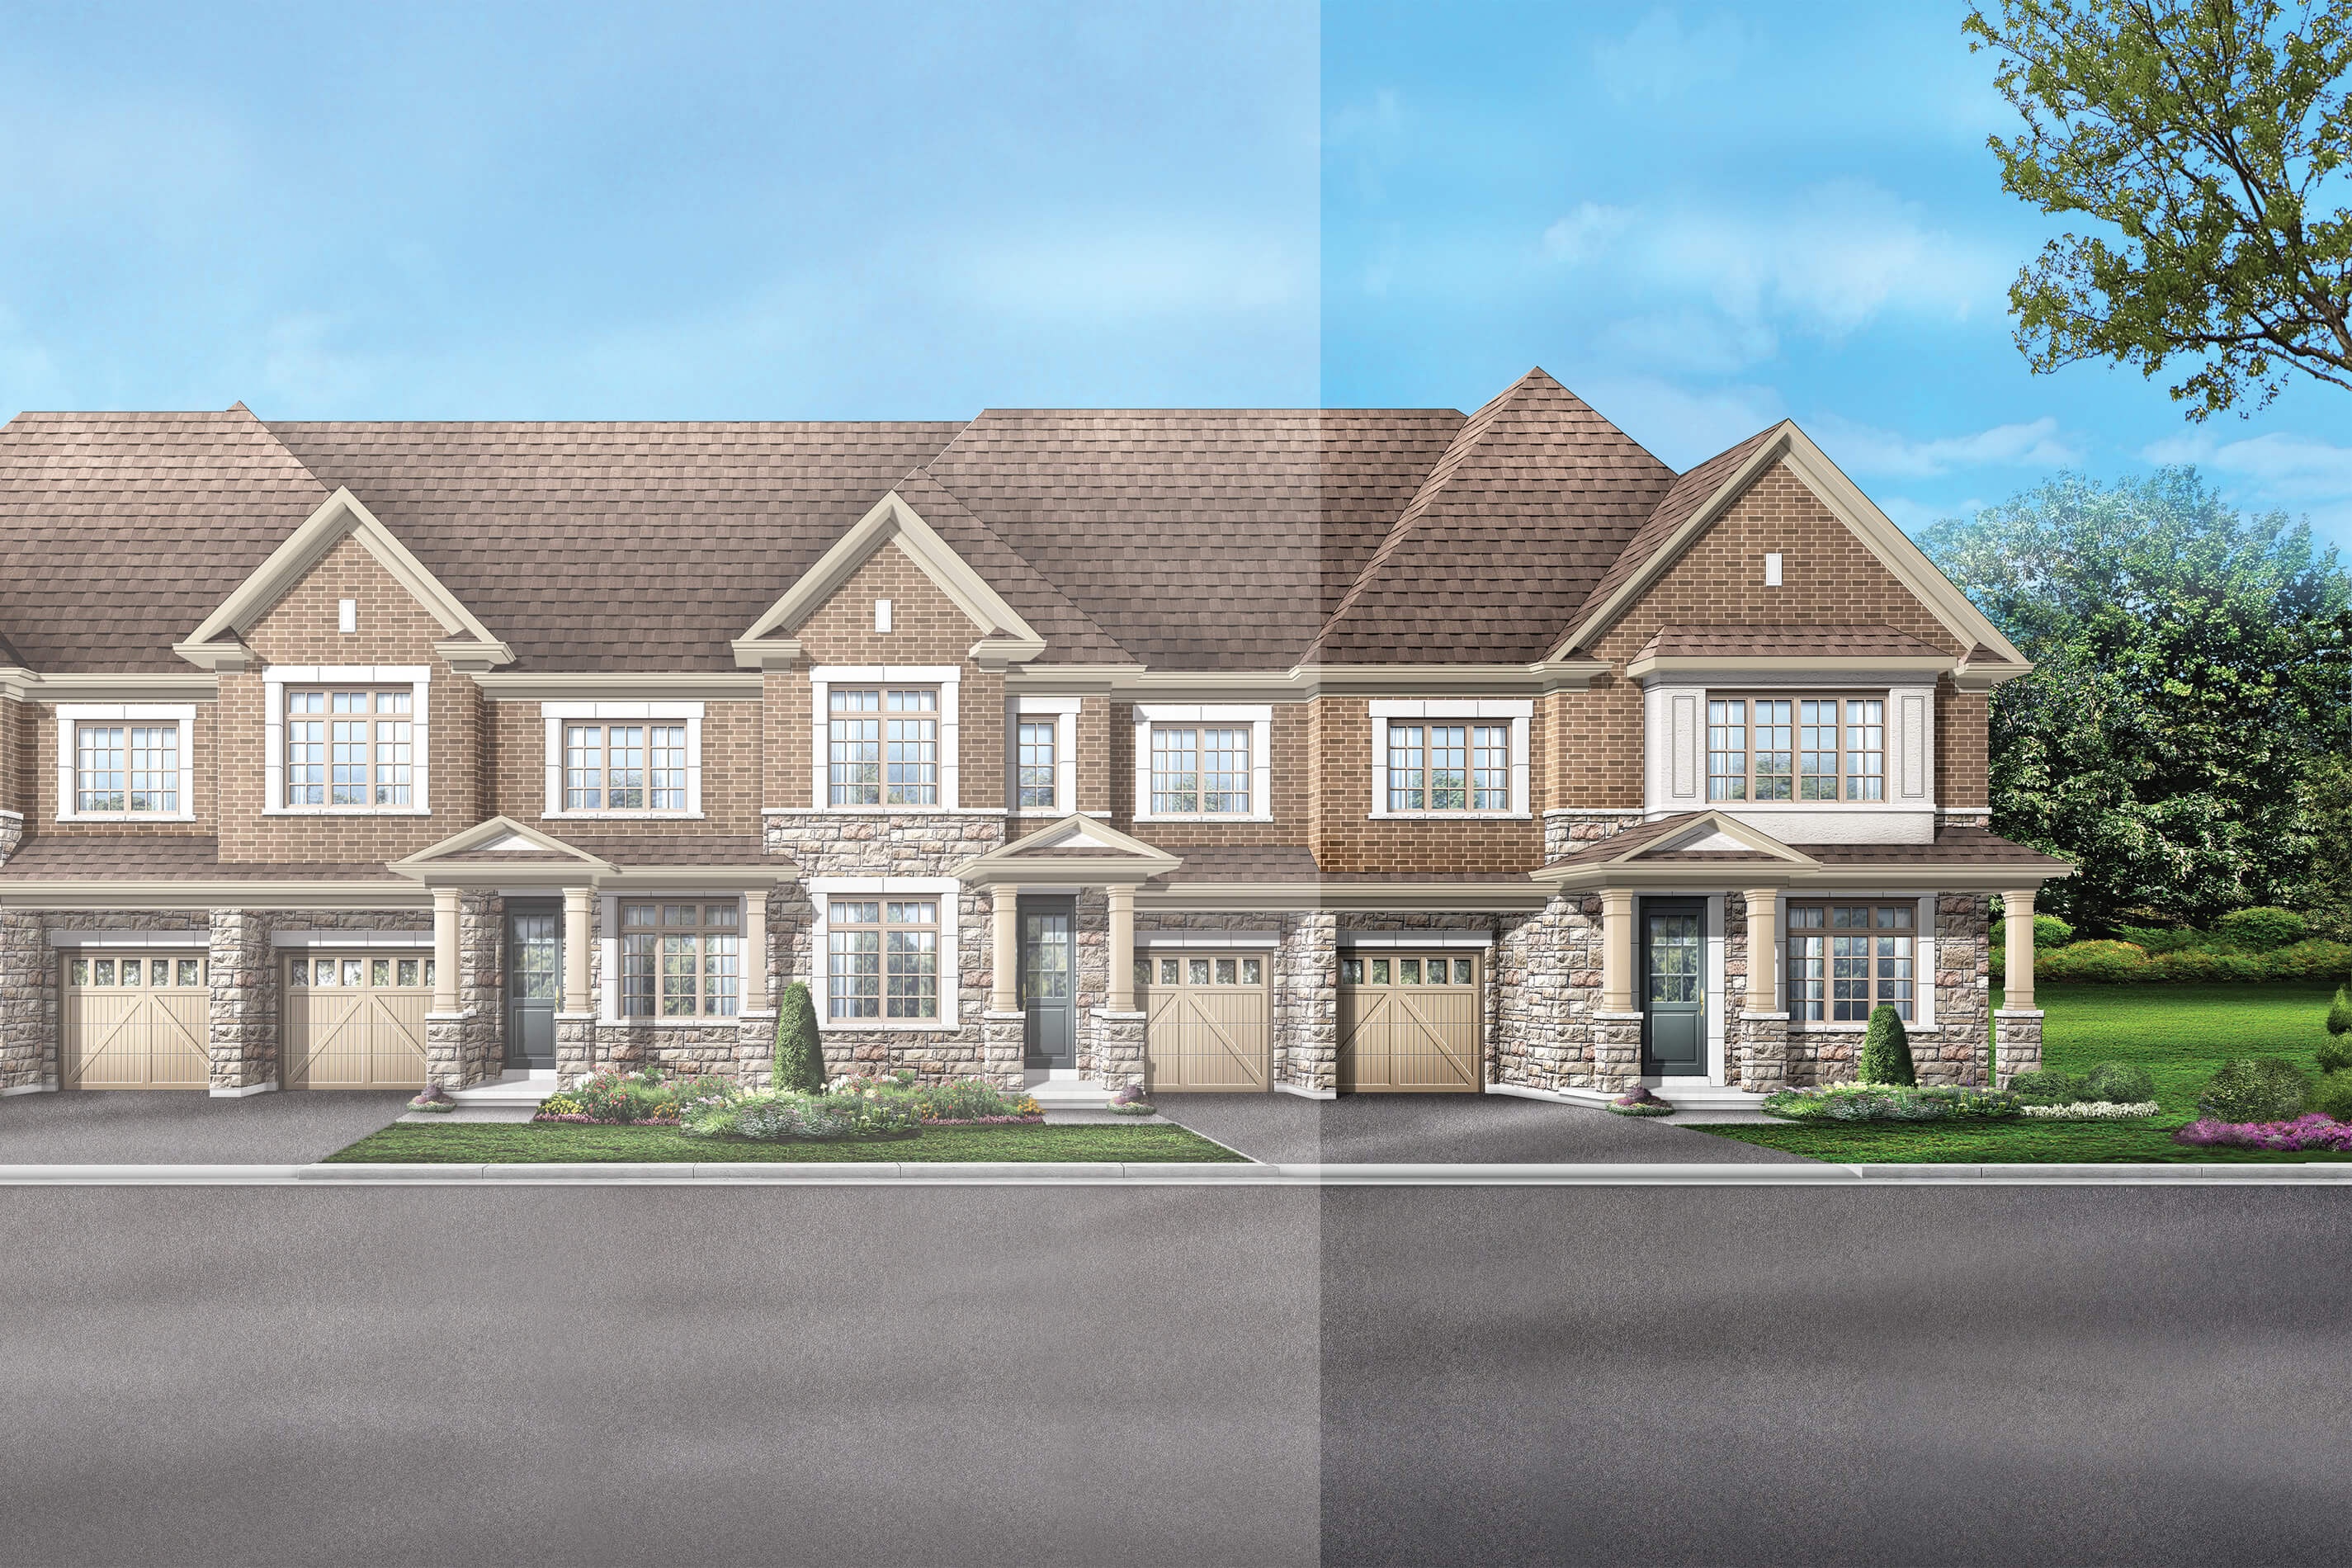
Graves A
For sale4 bd · 3 ba · 2,553 ft²
Pricing coming soon
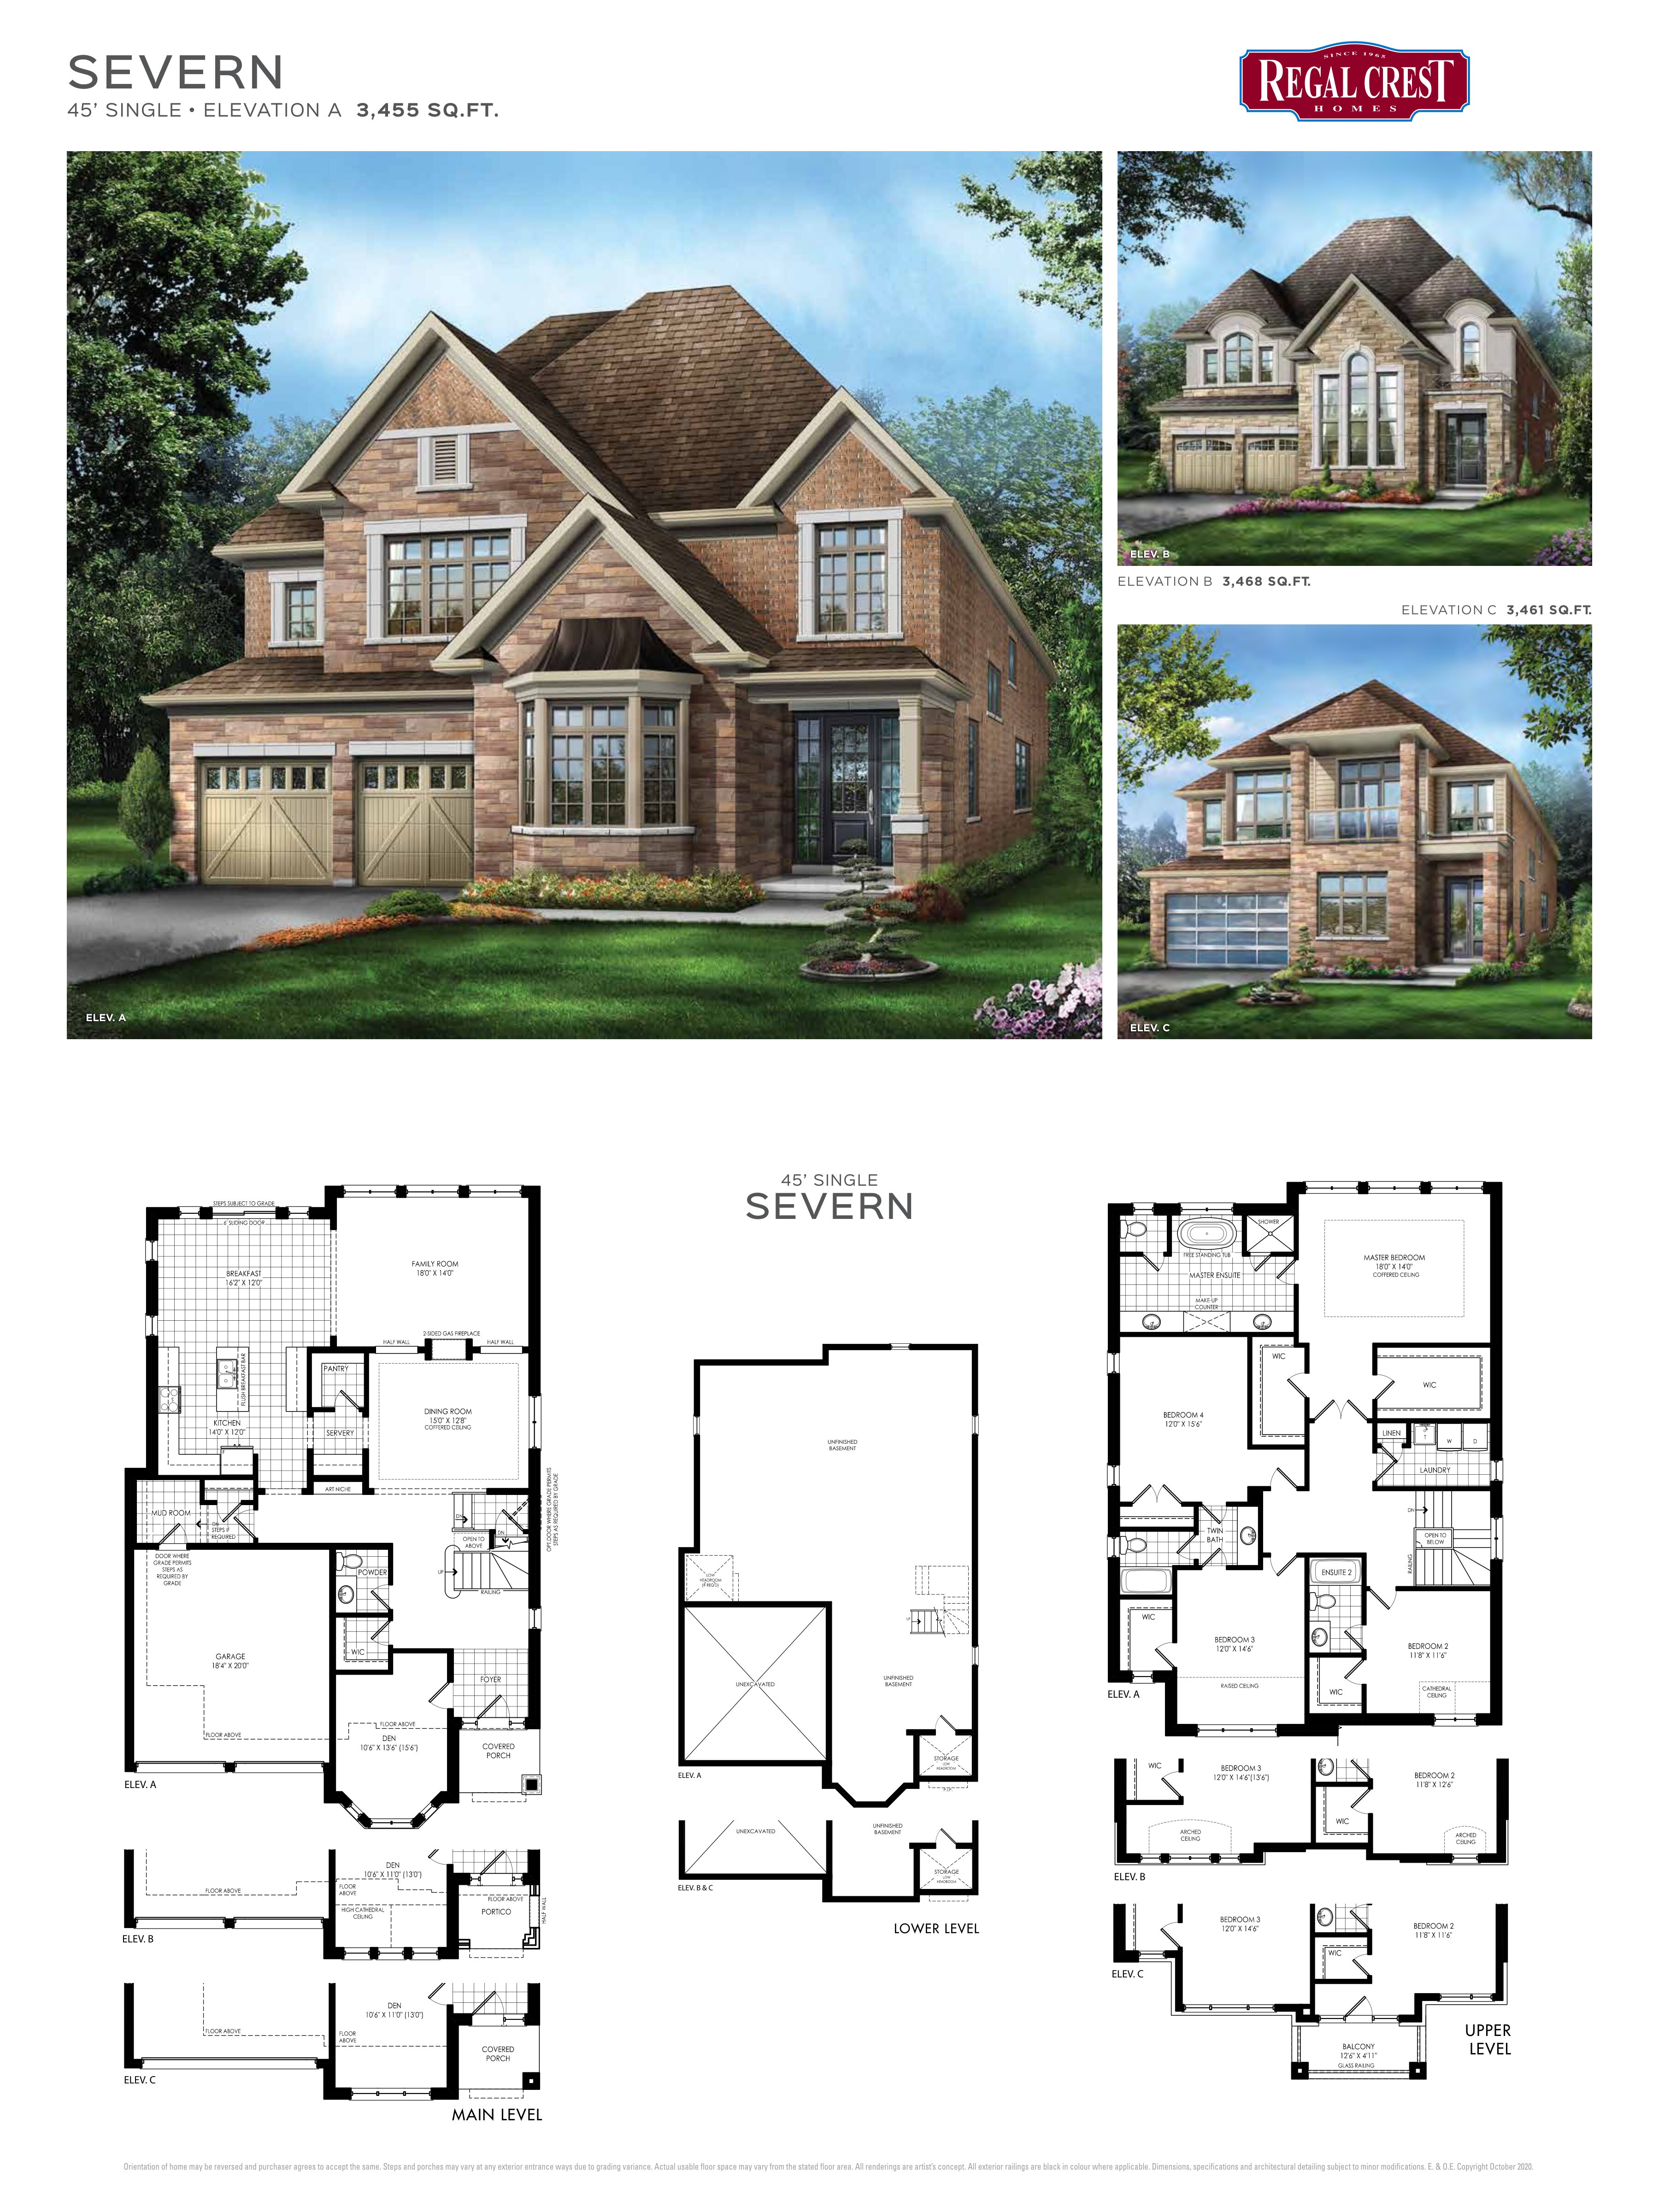
Severn A
For sale4 bd · 4 ba · 3,455 ft²
Pricing coming soon