Anderson · Leduc, AB
Lotus 22' floor plan.
Explore the recorded layout, price and features, then confirm the configuration with the builder.
For sale
3 bd · 3 ba · 1,824 ft² · Single family - Detached Two+ Story
Lotus 22' at Anderson, Grant MacEwan Blvd & CreekSide Dr., Leduc, AB T9E 1L7, Canada
Call us at 416-910-8923Source floor plan. Confirm dimensions and available configurations.
The Lotus was designed to accommodate today's active, growing families. The spacious foyer invites guests into the open-concept main floor, while the family entrance via the garage opens to a practical, spacious, walk-through mudroom. Beyond the generous island awaits a bright eating nook and living room. The second floor features a bonus room that separates the two bedrooms from the primary bedroom. The luxurious laundry room offers natural light, making laundry less of a chore! And finally, a spa-inspired ensuite with dual sinks and a walk-in shower. The oversized walk-in closet around the corner completes the second level. Source: Landmark Homes
Prices, dimensions and features may vary and are subject to change. Floor plans are for illustrative purposes only.
- Plan
- Lotus 22'
- Type
- Single family - Detached Two+ Story
- Status
- For sale
- Size
- 1,824 ft²
- Project
- Anderson
- Developer
- Landmark Homes
Location
Leduc|Anderson|Grant MacEwan Blvd & CreekSide Dr., Leduc, AB T9E 1L7, Canada
Interested in Lotus 22' at Anderson?
Lotus 22' at
Anderson
Grant MacEwan Blvd & CreekSide Dr., Leduc, AB T9E 1L7, Canada
Welcome to Anderson, a blossoming new community in northwest Leduc where thoughtfully designed homes meet a lifestyle surrounded by nature and convenience. Landmark Homes is proud to bring our single family attached garage homes to this exc…
Explore this project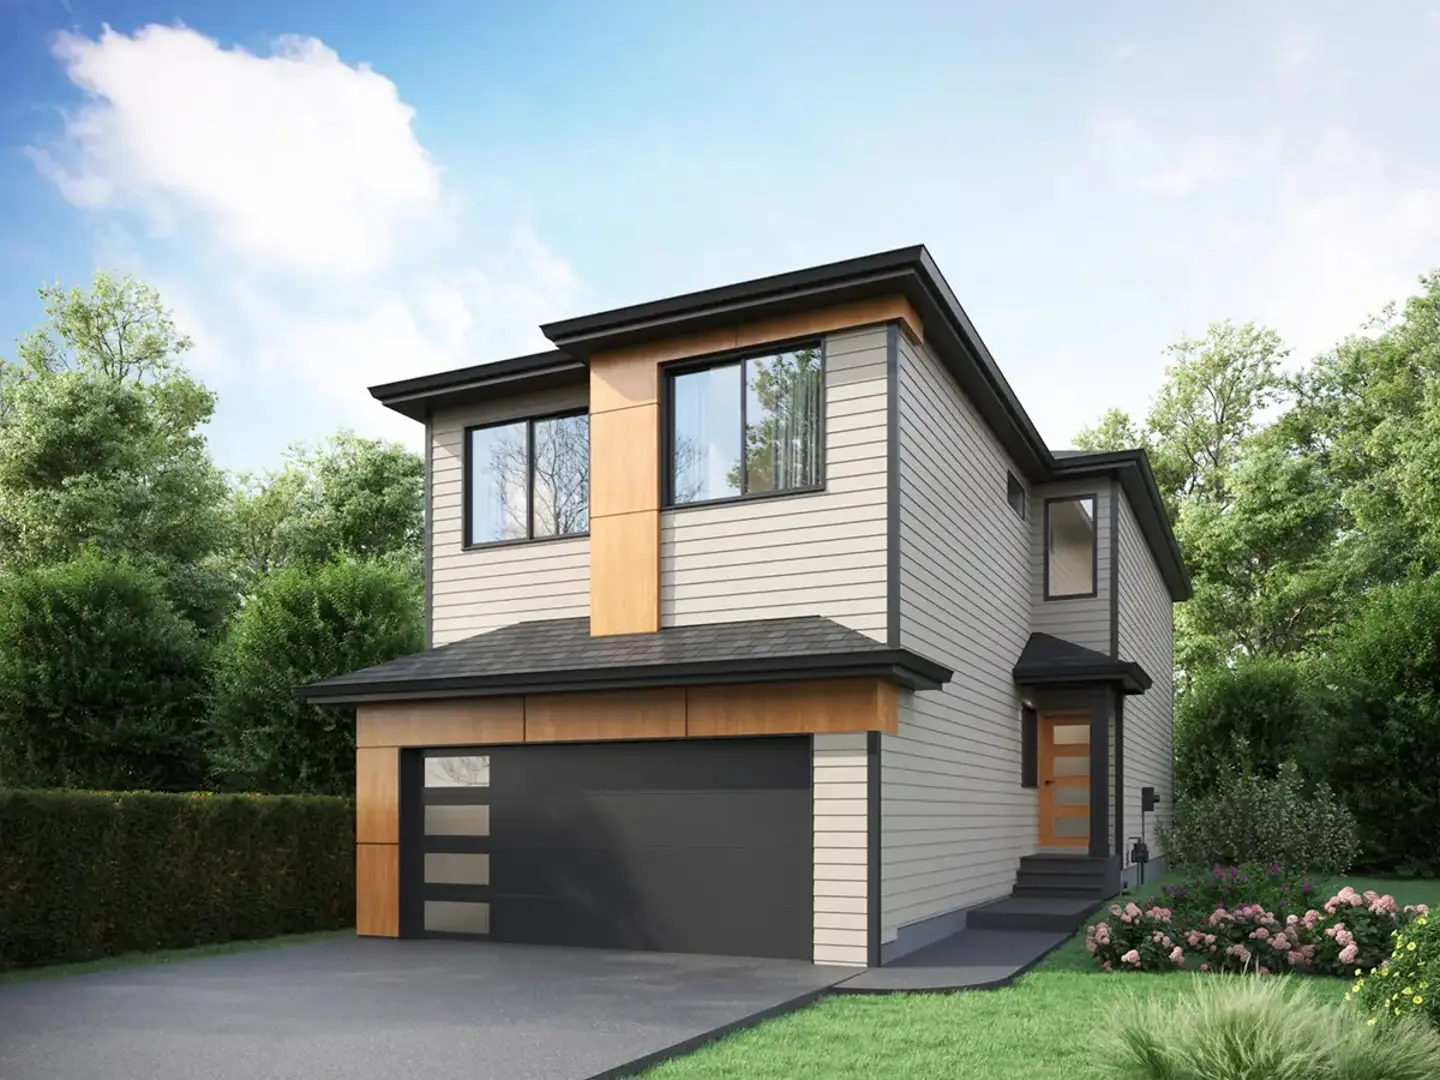
Other floor plans at Anderson
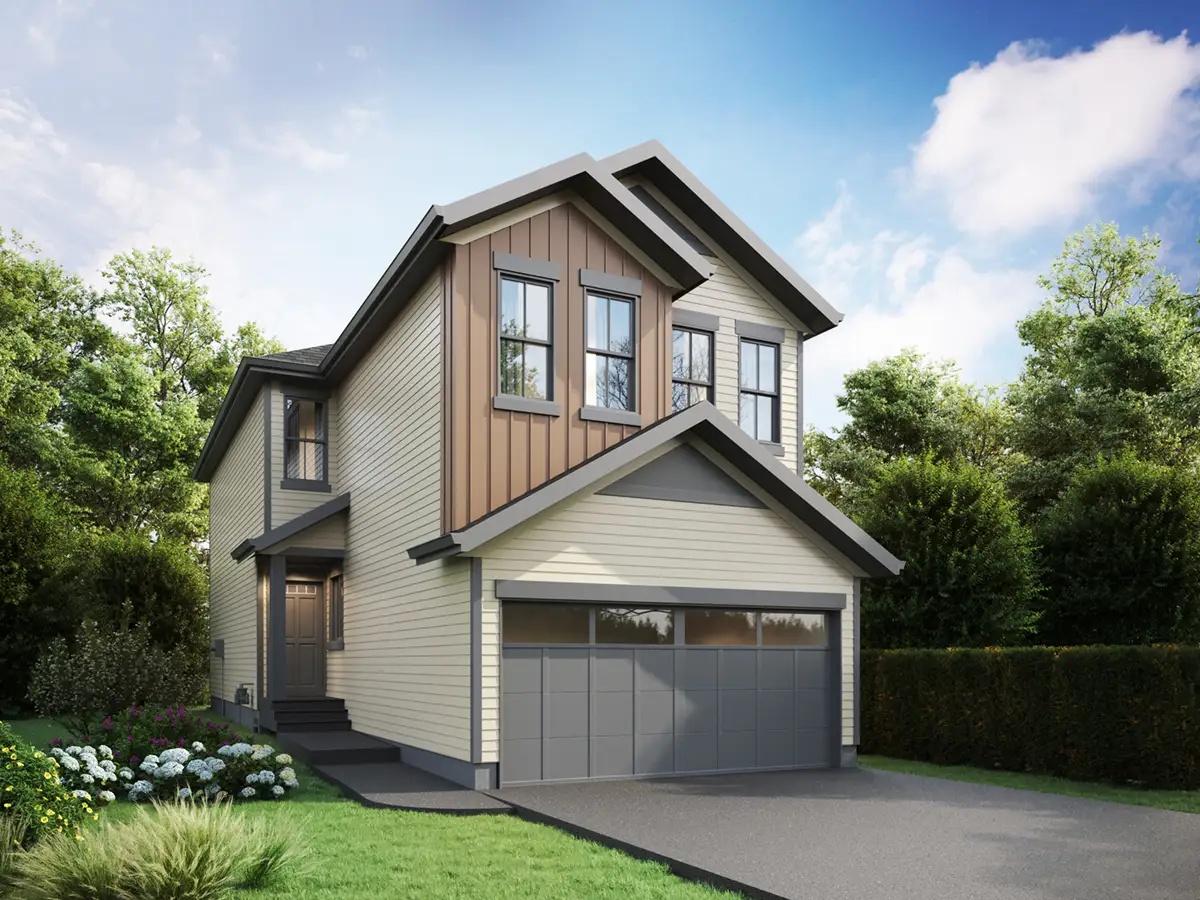
Terra 22'
For sale3 bd · 2 ba · 1,824 ft²
From $582,240
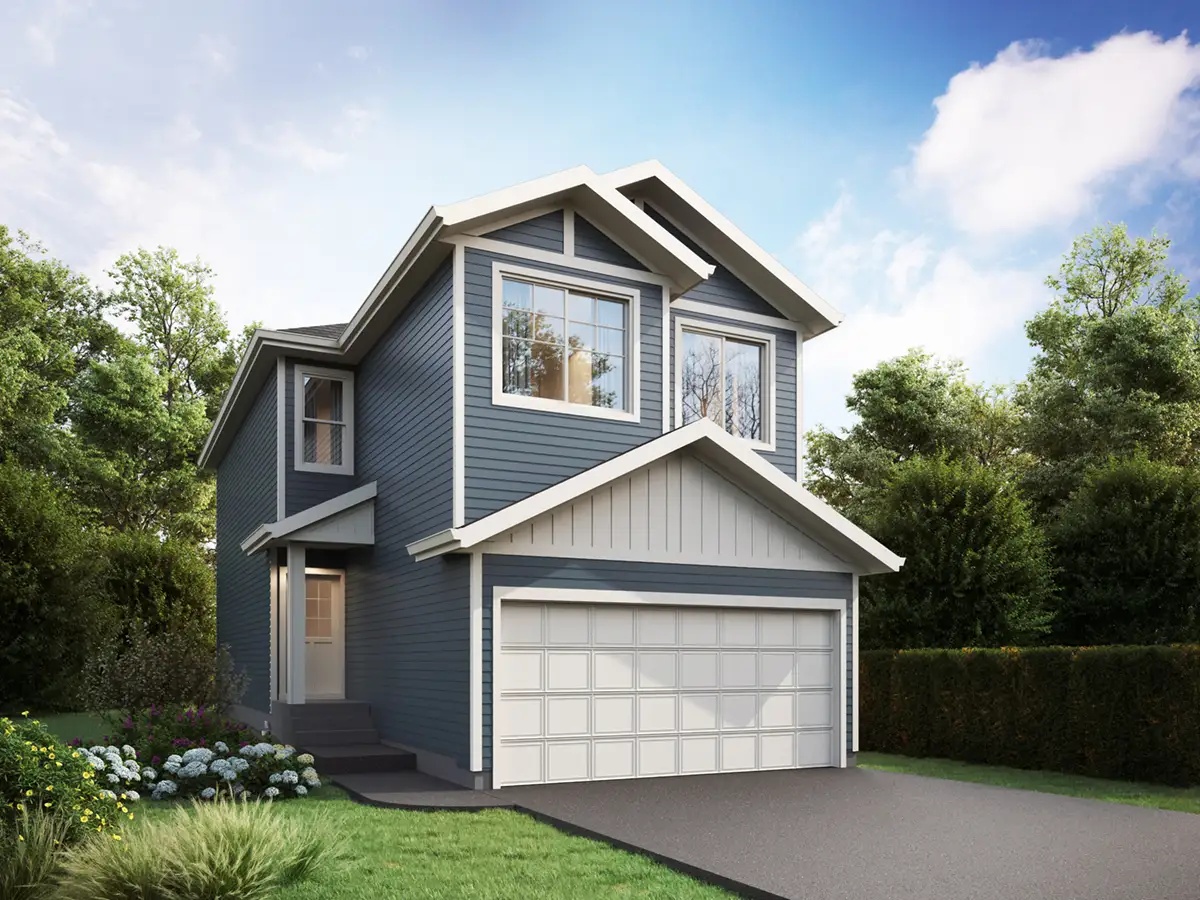
Opera 24'
For sale3 bd · 3 ba · 1,801 ft²
From $591,123
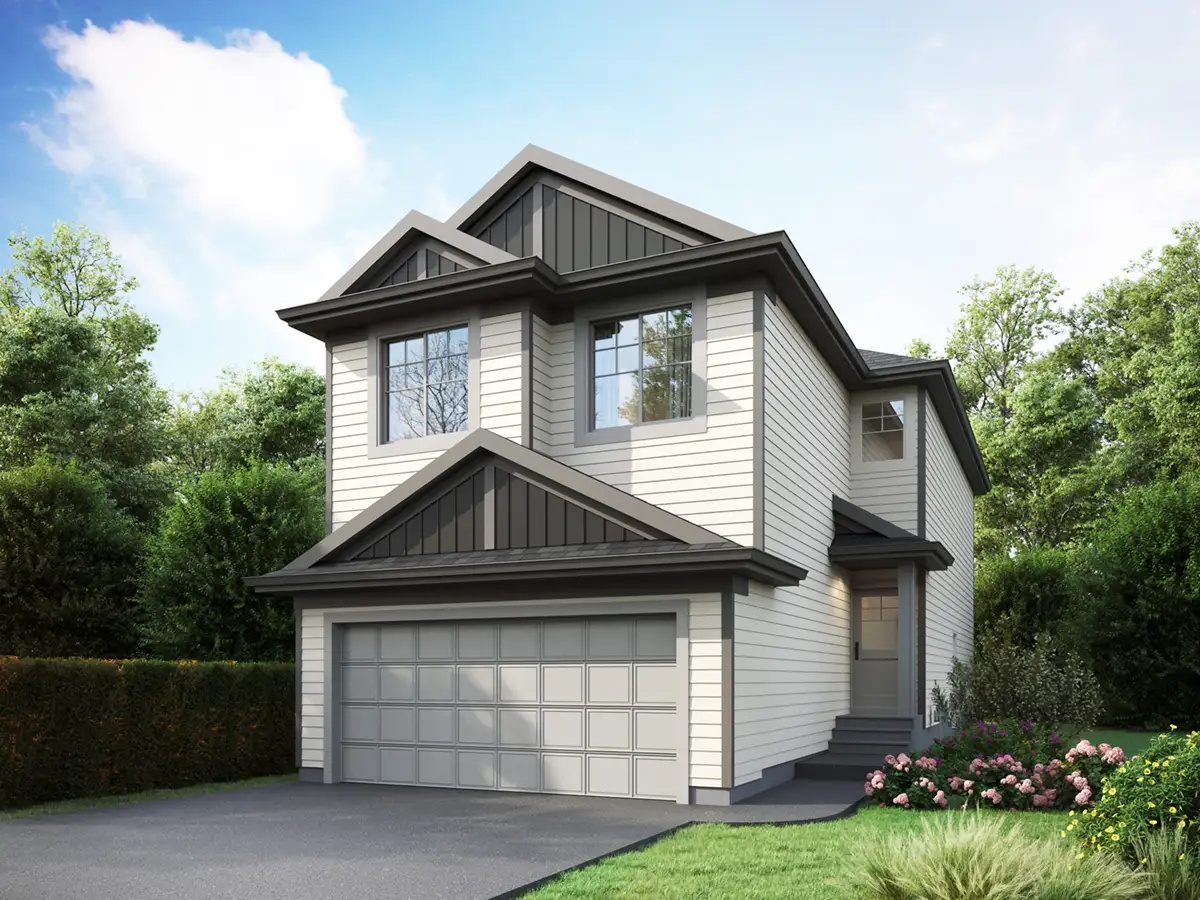
Nile 24'
For sale3 bd · 3 ba · 2,003 ft²
Pricing coming soon
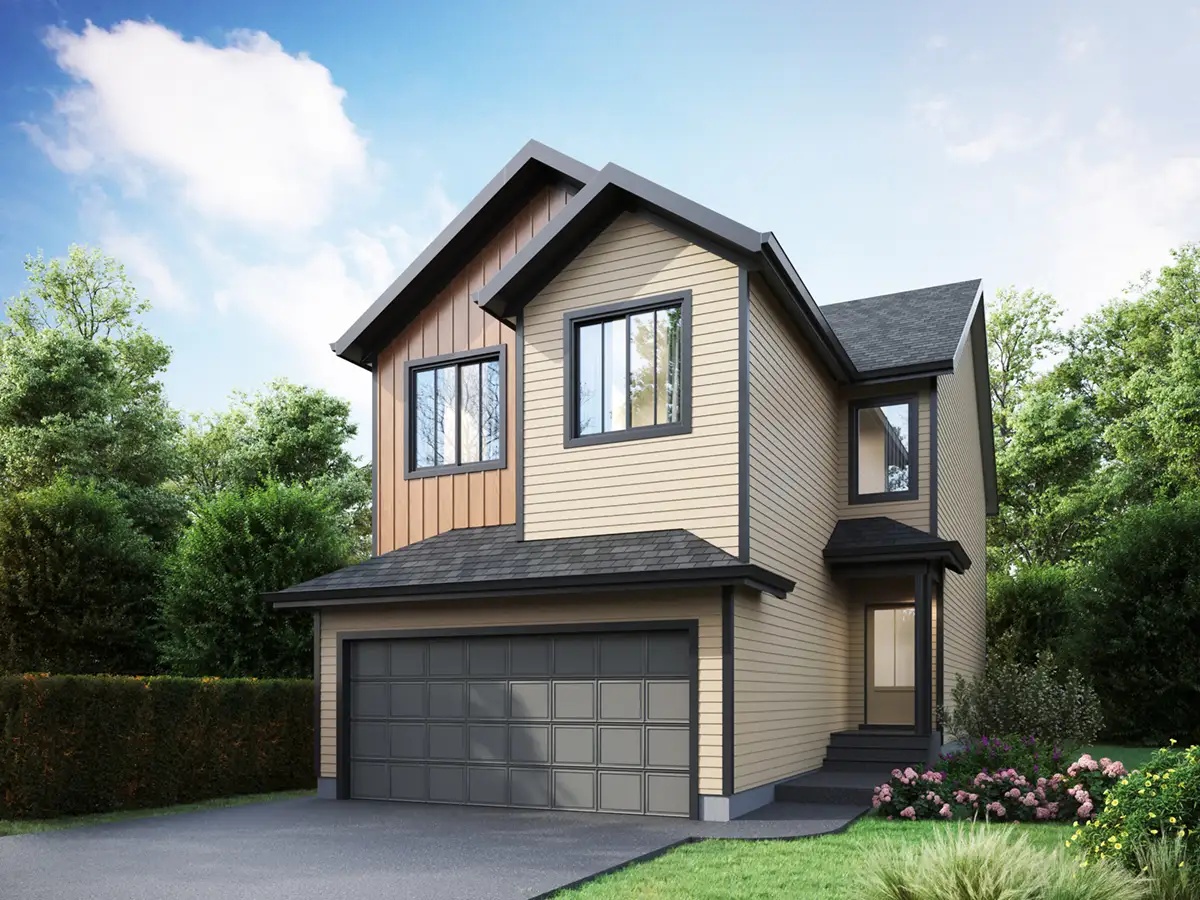
Pisa 24'
For sale3 bd · 2 ba · 2,094 ft²
Pricing coming soon
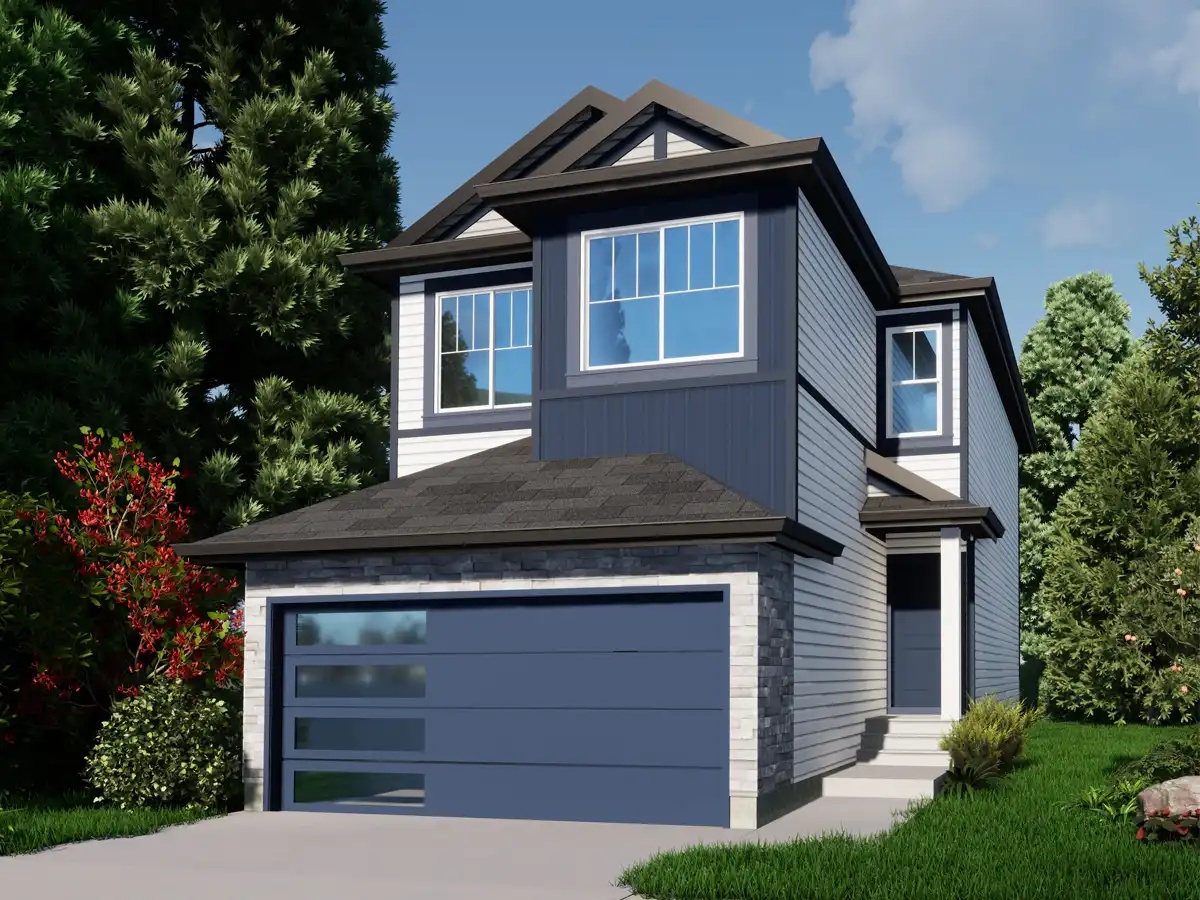
Louvre 22'
For sale3 bd · 3 ba · 1,648 ft²
Pricing coming soon
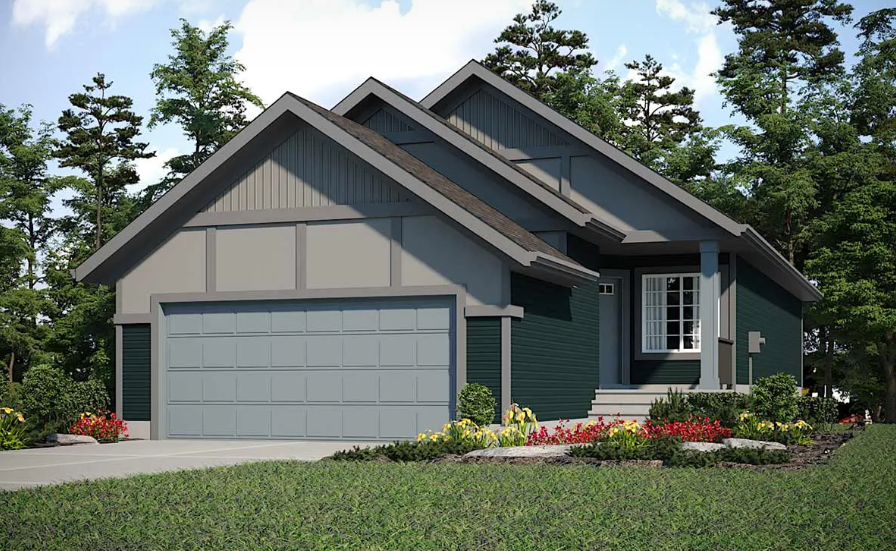
Laurier 24'
For sale2 bd · 2 ba · 1,192 ft²
Pricing coming soon