Anderson · Leduc, AB
Nile 24' floor plan.
Explore the recorded layout, price and features, then confirm the configuration with the builder.
For sale
3 bd · 3 ba · 2,003 ft² · Single family - Detached Two+ Story
Nile 24' at Anderson, Grant MacEwan Blvd & CreekSide Dr., Leduc, AB T9E 1L7, Canada
Call us at 416-910-8923Source floor plan. Confirm dimensions and available configurations.
Discover the Nile, a beautifully designed 2004 sq. ft. home that offers the perfect balance of comfort and elegance. This spacious model features 3 bedrooms and 2.5 bathrooms, ideal for families seeking a modern living space. Homeowners will enjoy a spacious and comfortable atmosphere, making every room feel welcoming and expansive. The Nile's thoughtful design includes ample storage, stylish finishes, and a functional flow that suits both everyday living and entertaining. Experience the charm and sophistication of the Nile, where your dream home becomes a reality. Source: Landmark Homes
Prices, dimensions and features may vary and are subject to change. Floor plans are for illustrative purposes only.
- Plan
- Nile 24'
- Type
- Single family - Detached Two+ Story
- Status
- For sale
- Size
- 2,003 ft²
- Project
- Anderson
- Developer
- Landmark Homes
Location
Leduc|Anderson|Grant MacEwan Blvd & CreekSide Dr., Leduc, AB T9E 1L7, Canada
Interested in Nile 24' at Anderson?
Nile 24' at
Anderson
Grant MacEwan Blvd & CreekSide Dr., Leduc, AB T9E 1L7, Canada
Welcome to Anderson, a blossoming new community in northwest Leduc where thoughtfully designed homes meet a lifestyle surrounded by nature and convenience. Landmark Homes is proud to bring our single family attached garage homes to this exc…
Explore this project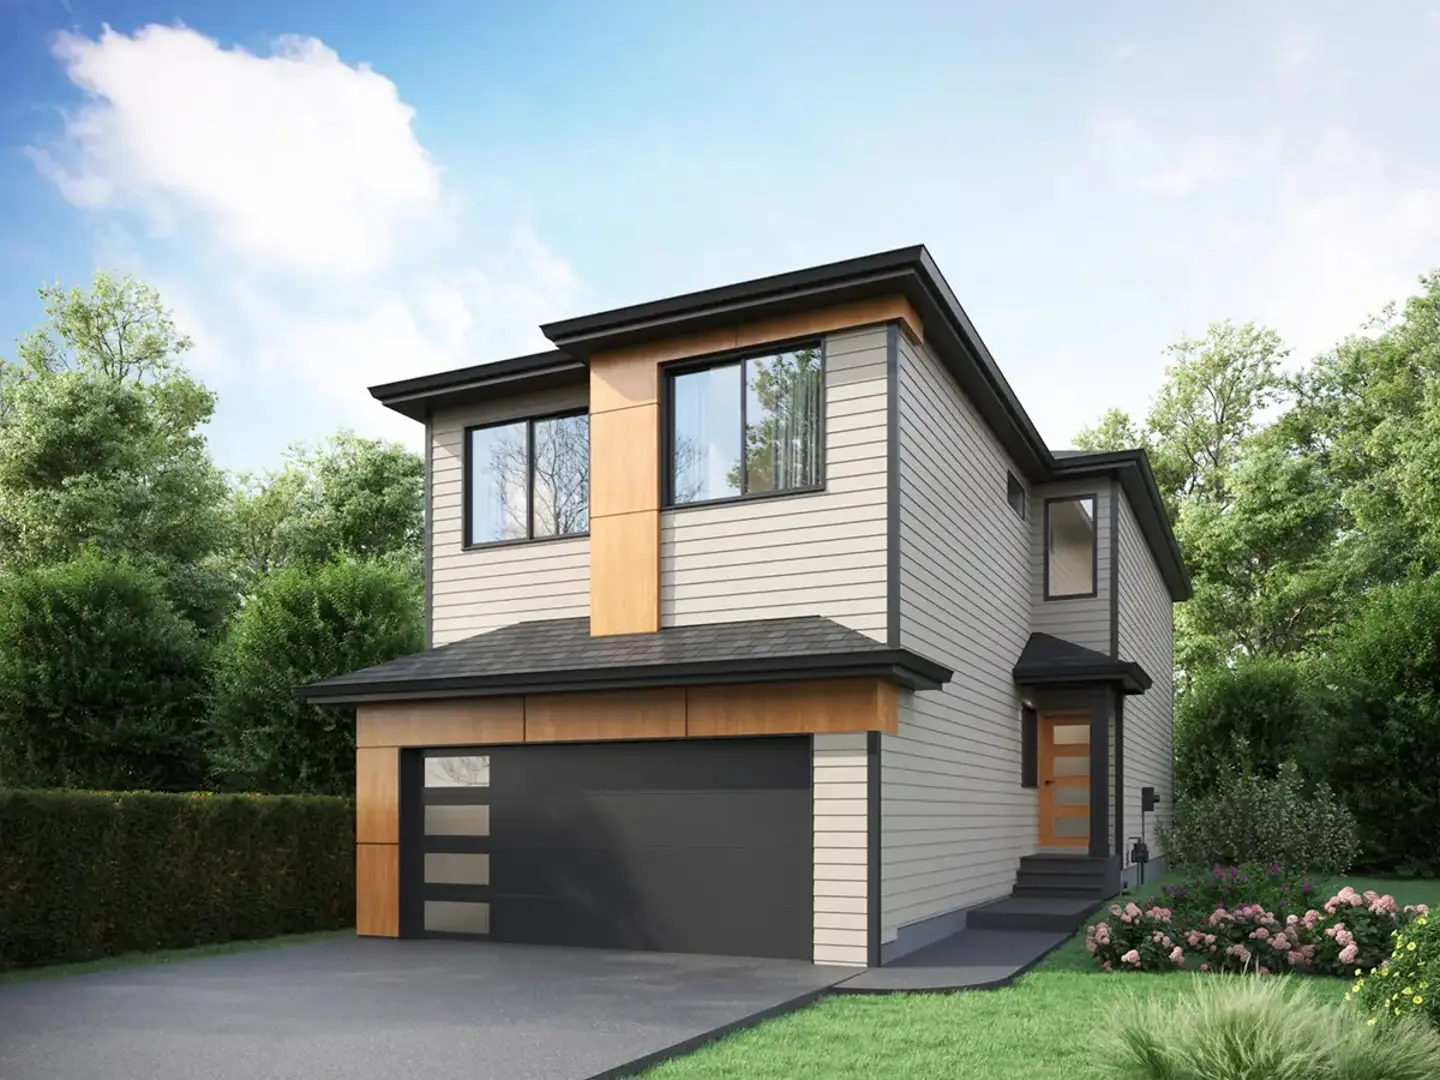
Other floor plans at Anderson
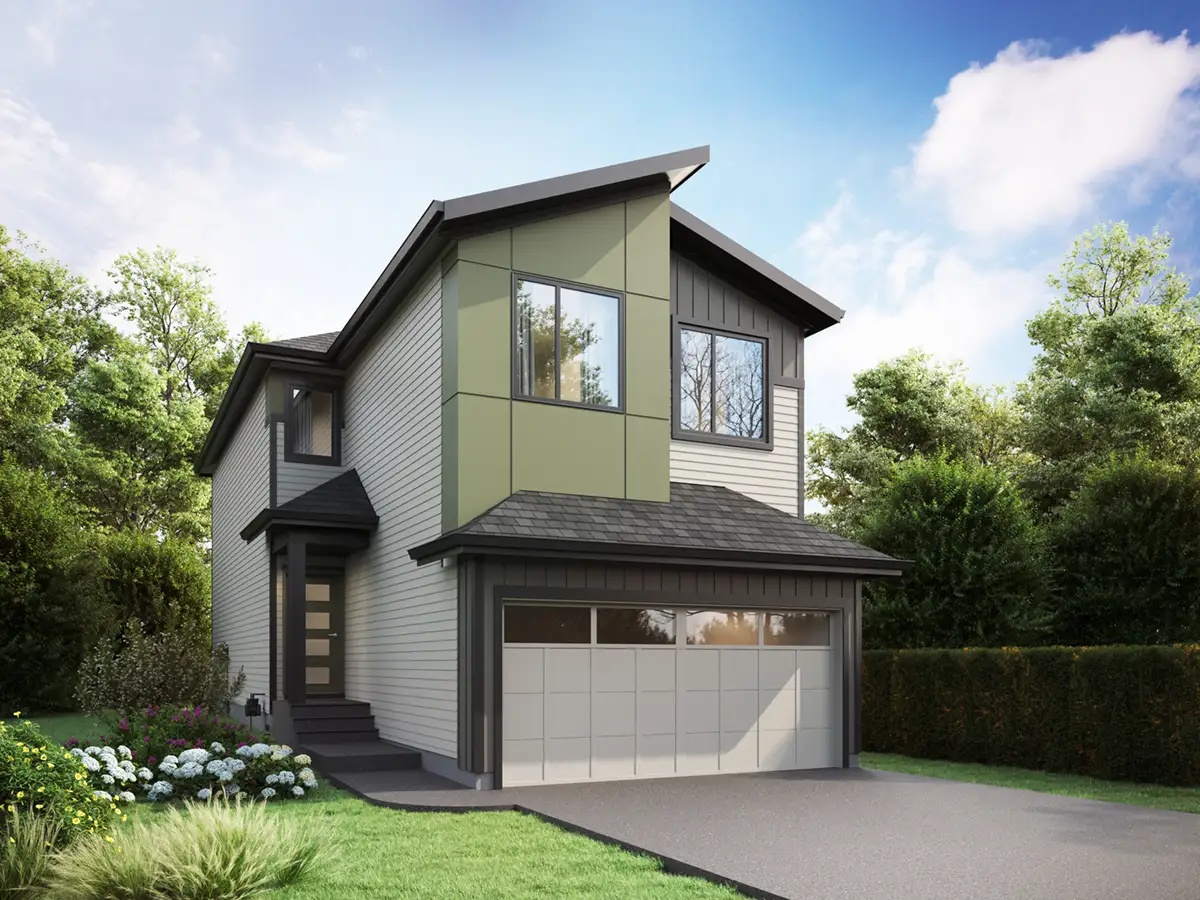
Lotus 22'
For sale3 bd · 3 ba · 1,824 ft²
From $571,932
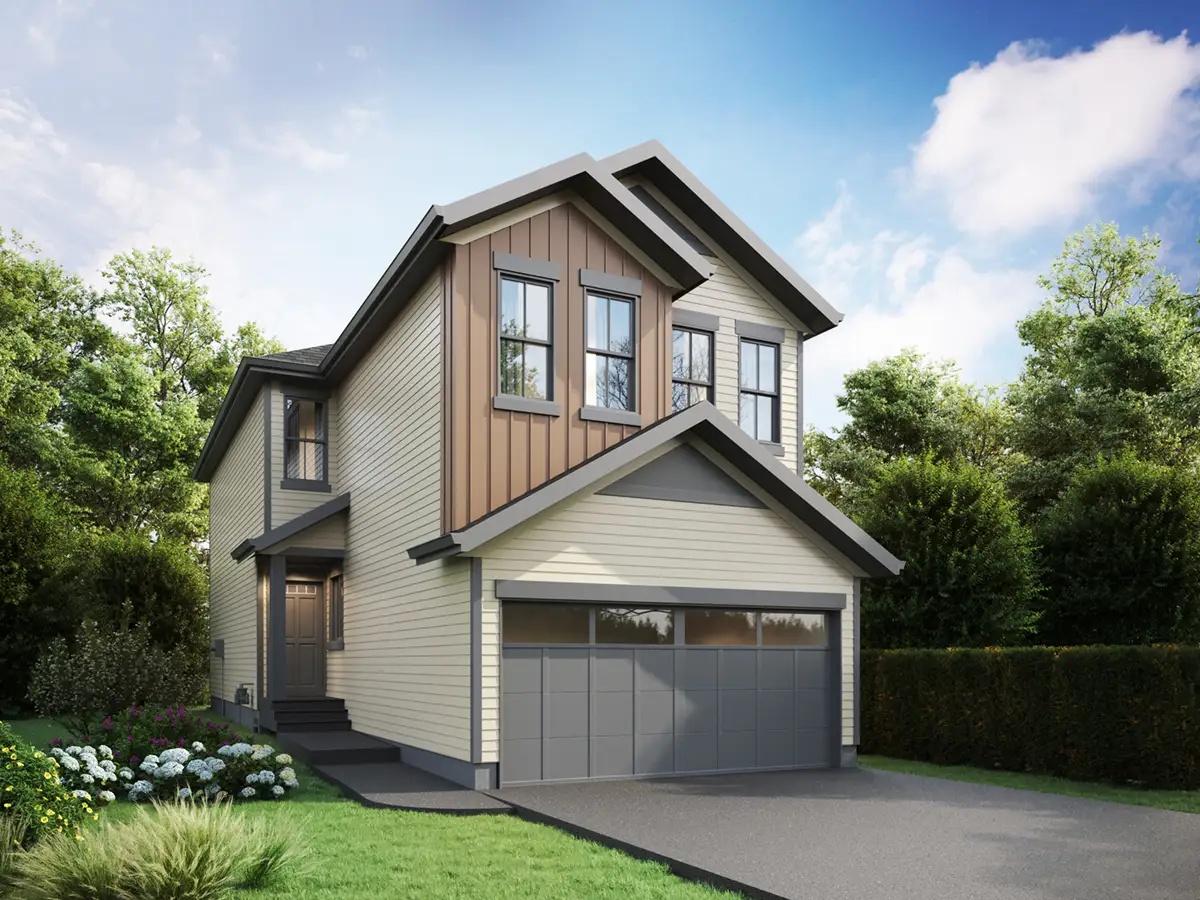
Terra 22'
For sale3 bd · 2 ba · 1,824 ft²
From $582,240
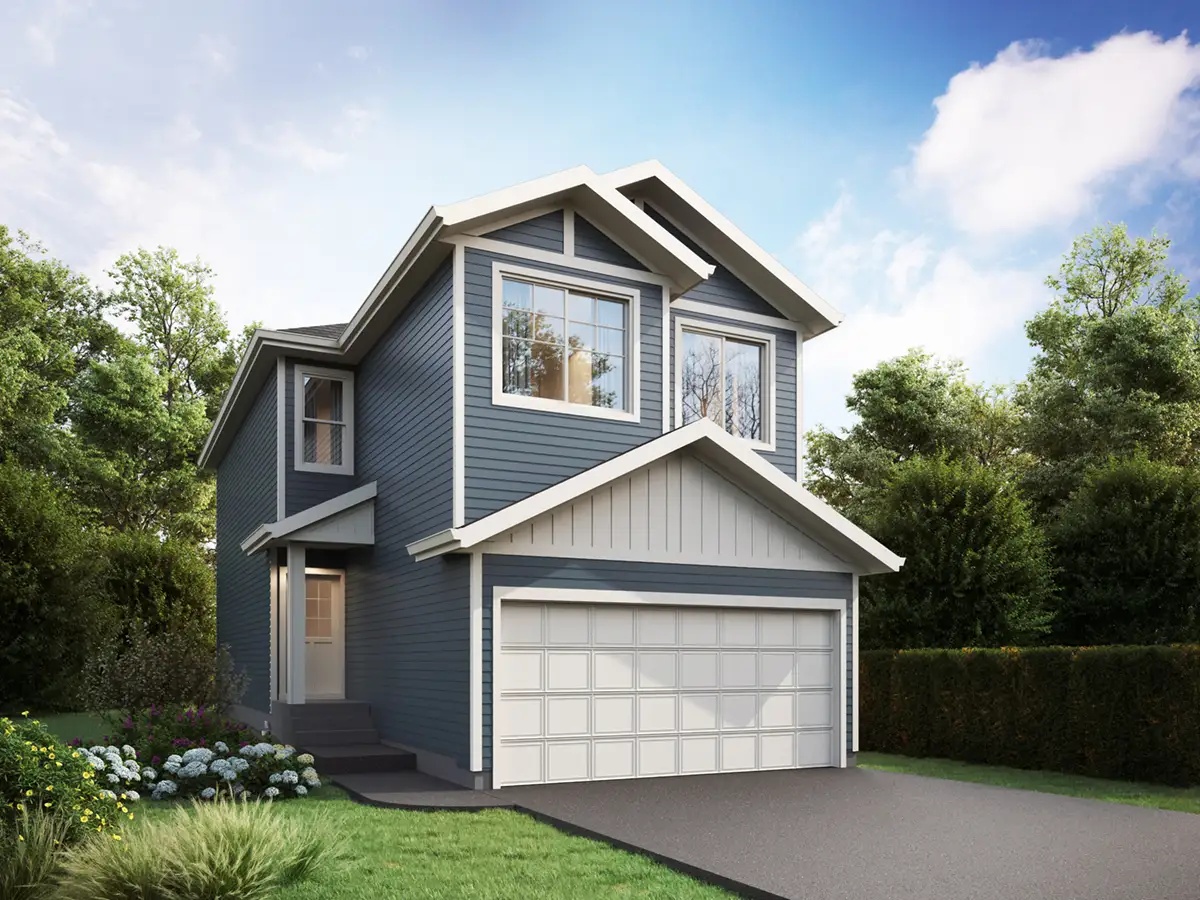
Opera 24'
For sale3 bd · 3 ba · 1,801 ft²
From $591,123
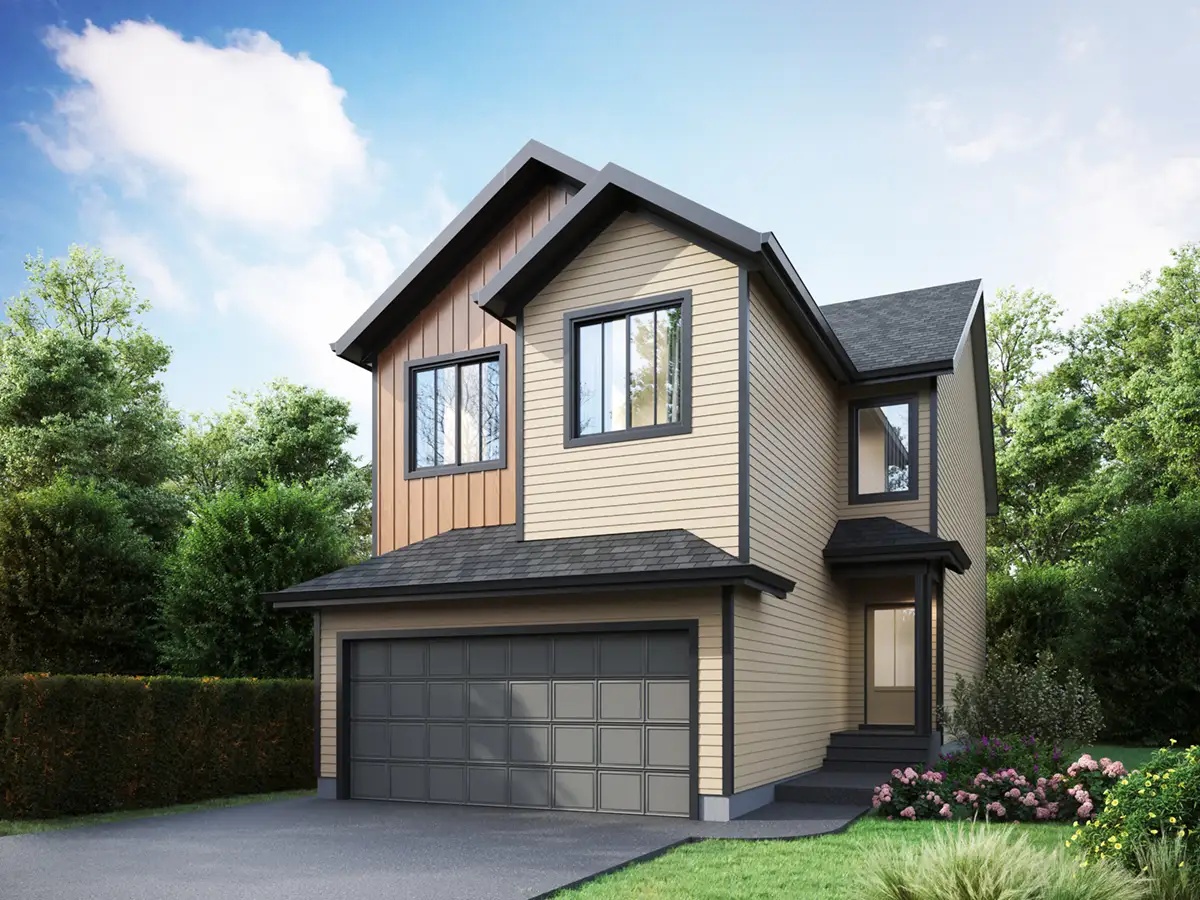
Pisa 24'
For sale3 bd · 2 ba · 2,094 ft²
Pricing coming soon
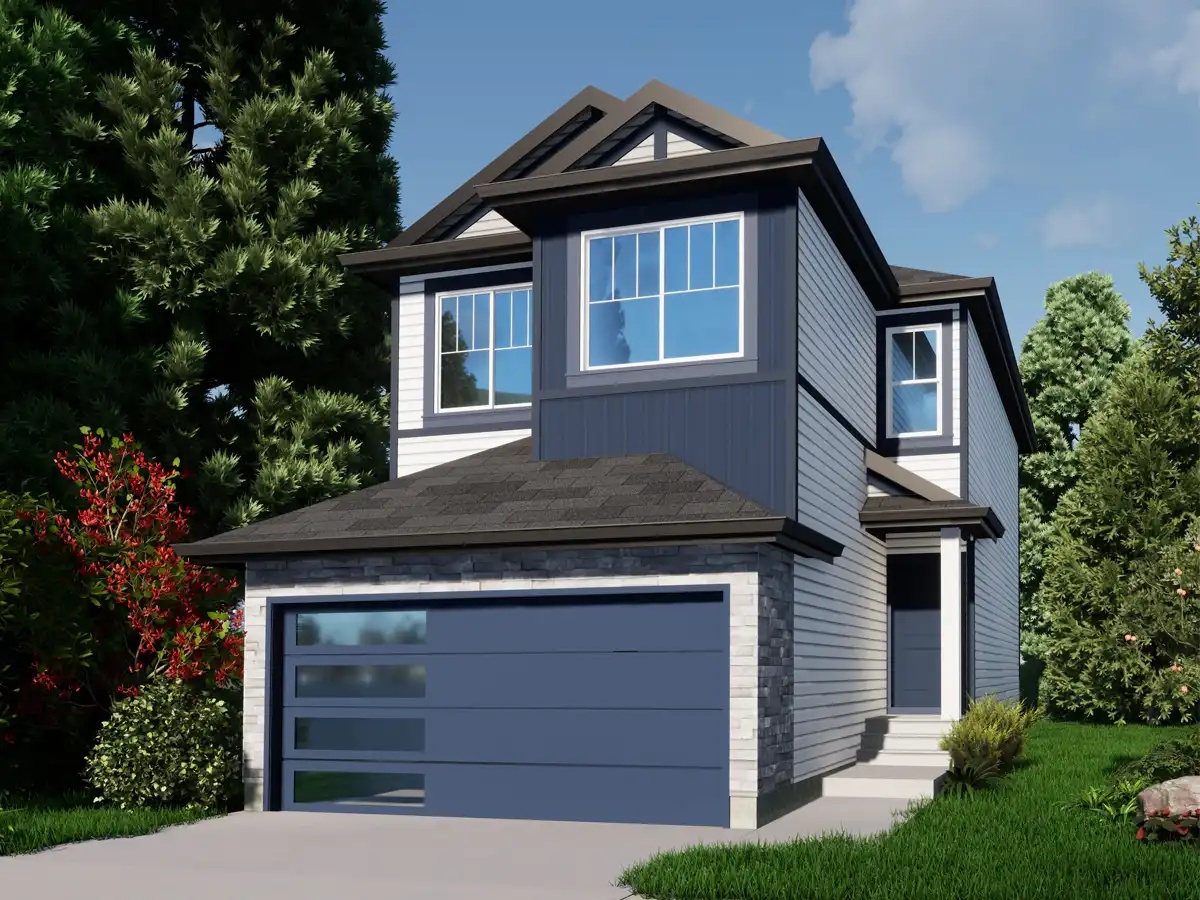
Louvre 22'
For sale3 bd · 3 ba · 1,648 ft²
Pricing coming soon
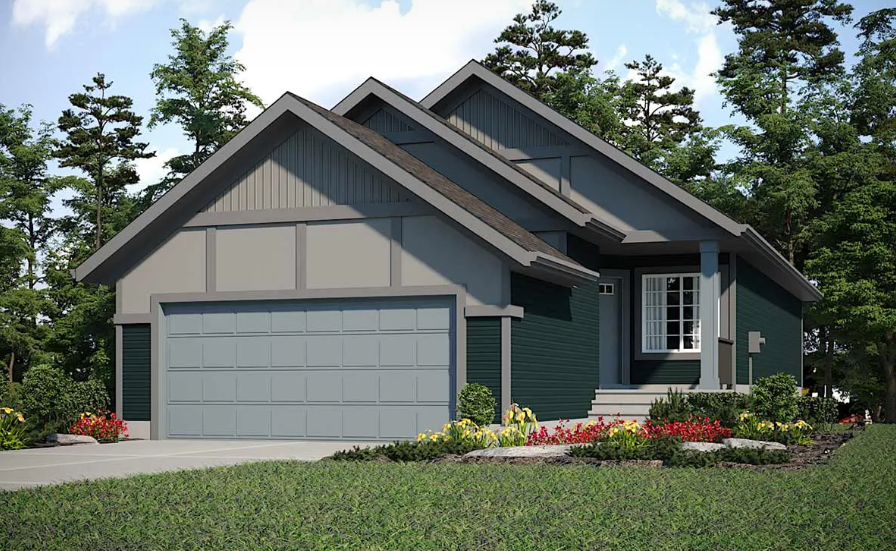
Laurier 24'
For sale2 bd · 2 ba · 1,192 ft²
Pricing coming soon