
Anderson · Leduc, AB
Bonanza floor plan.
Explore the recorded layout, price and features, then confirm the configuration with the builder.
For sale
3 bd · 3 ba · 1,208 ft² · Single family - Detached Two+ Story
Bonanza at Anderson, Grant MacEwan Blvd & 65 Ave, Leduc, AB T9E 0K9, Canada
Call us at 416-910-8923Source floor plan. Confirm dimensions and available configurations.
Bonanza is a 3-bedroom, 3-bathroom, single family - detached two+ story floor plan (1,208 sq ft) at Anderson in Leduc, AB. Register for details to receive the full floor plan package, current pricing and availability.
Prices, dimensions and features may vary and are subject to change. Floor plans are for illustrative purposes only.
- Plan
- Bonanza
- Type
- Single family - Detached Two+ Story
- Status
- For sale
- Bedrooms
- 3
- Bathrooms
- 3
- Size
- 1,208 ft²
- Project
- Anderson
- Developer
- Pacesetter Homes
Location
Leduc|Anderson|Grant MacEwan Blvd & 65 Ave, Leduc, AB T9E 0K9, Canada
Interested in Bonanza at Anderson?
Bonanza at
Anderson
Grant MacEwan Blvd & 65 Ave, Leduc, AB T9E 0K9, Canada
A Fresh Start in Leduc’s Newest Growing Community. Welcome to Anderson, Leduc’s newest blossoming community where thoughtfully designed homes, natural surroundings, and everyday convenience come together to create a place you’ll love to cal…
Explore this project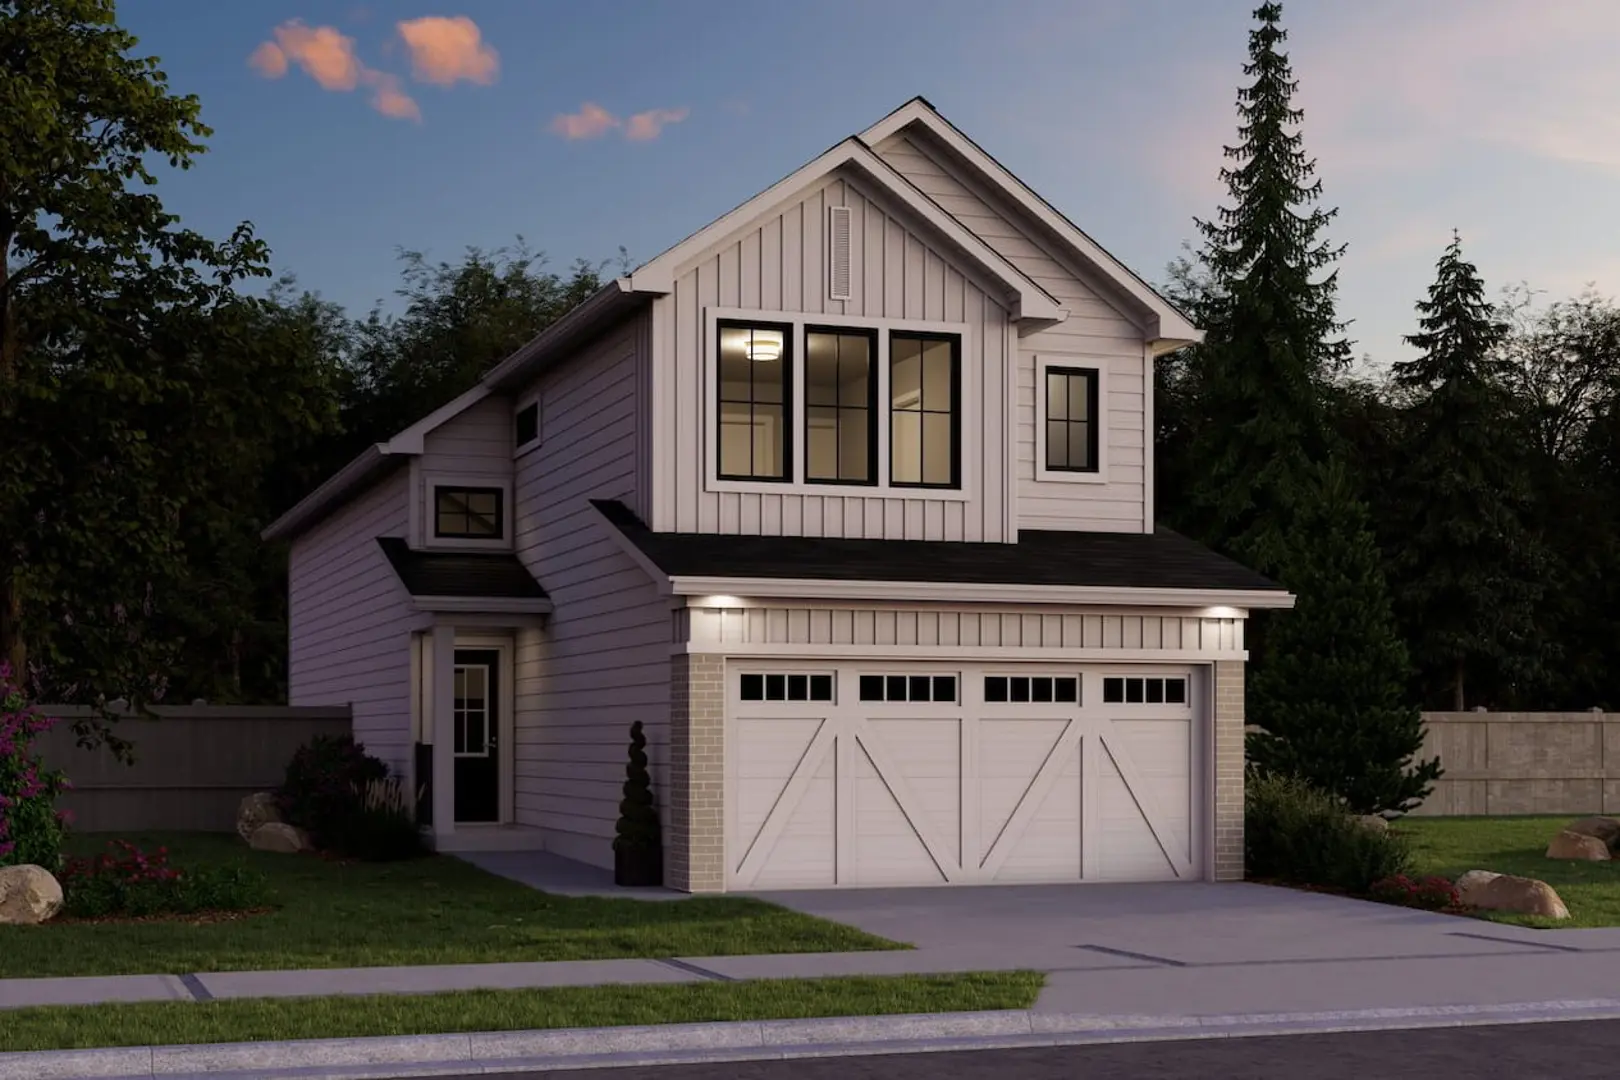
Other floor plans at Anderson
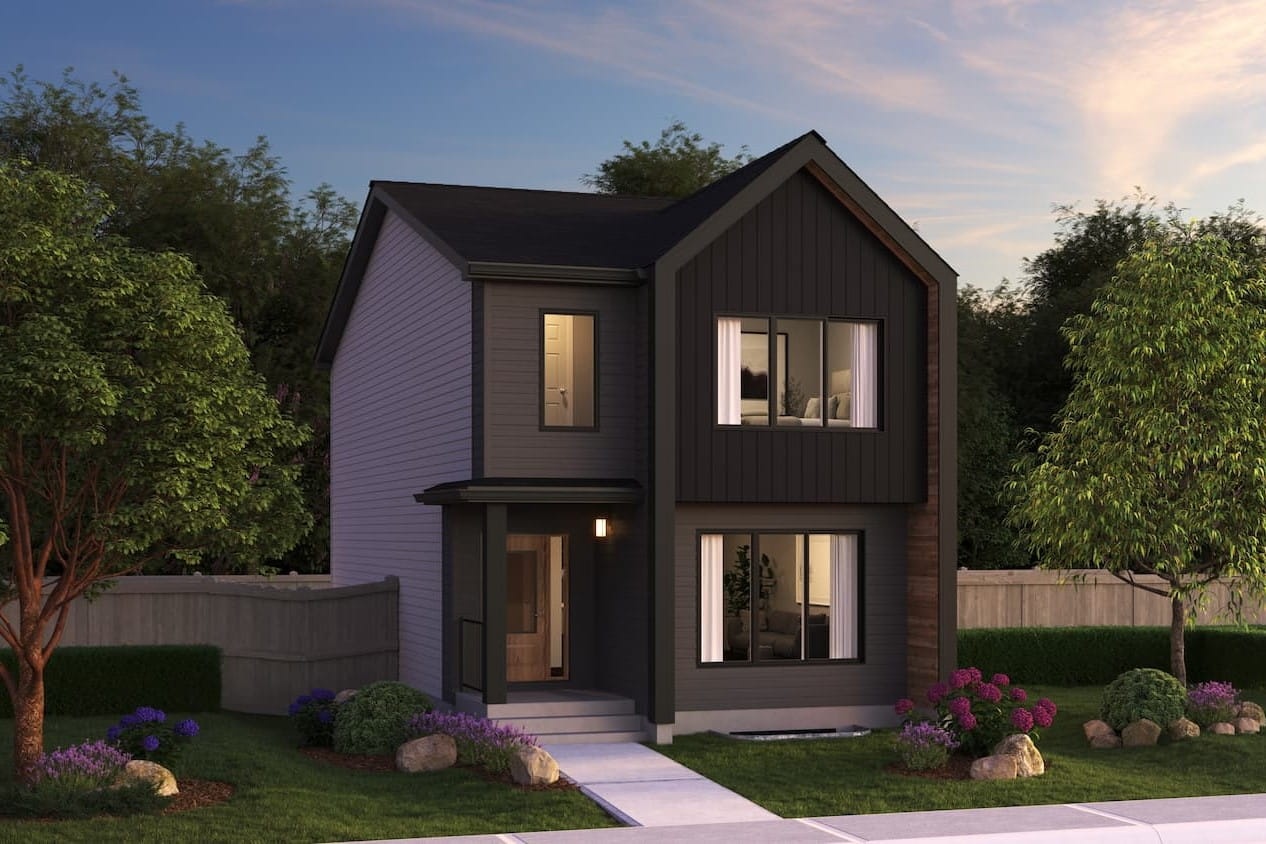
Brooklyn
For sale- 3 beds
- 3 baths
- 1,648 ft²
From the high $300,000's
View floor plan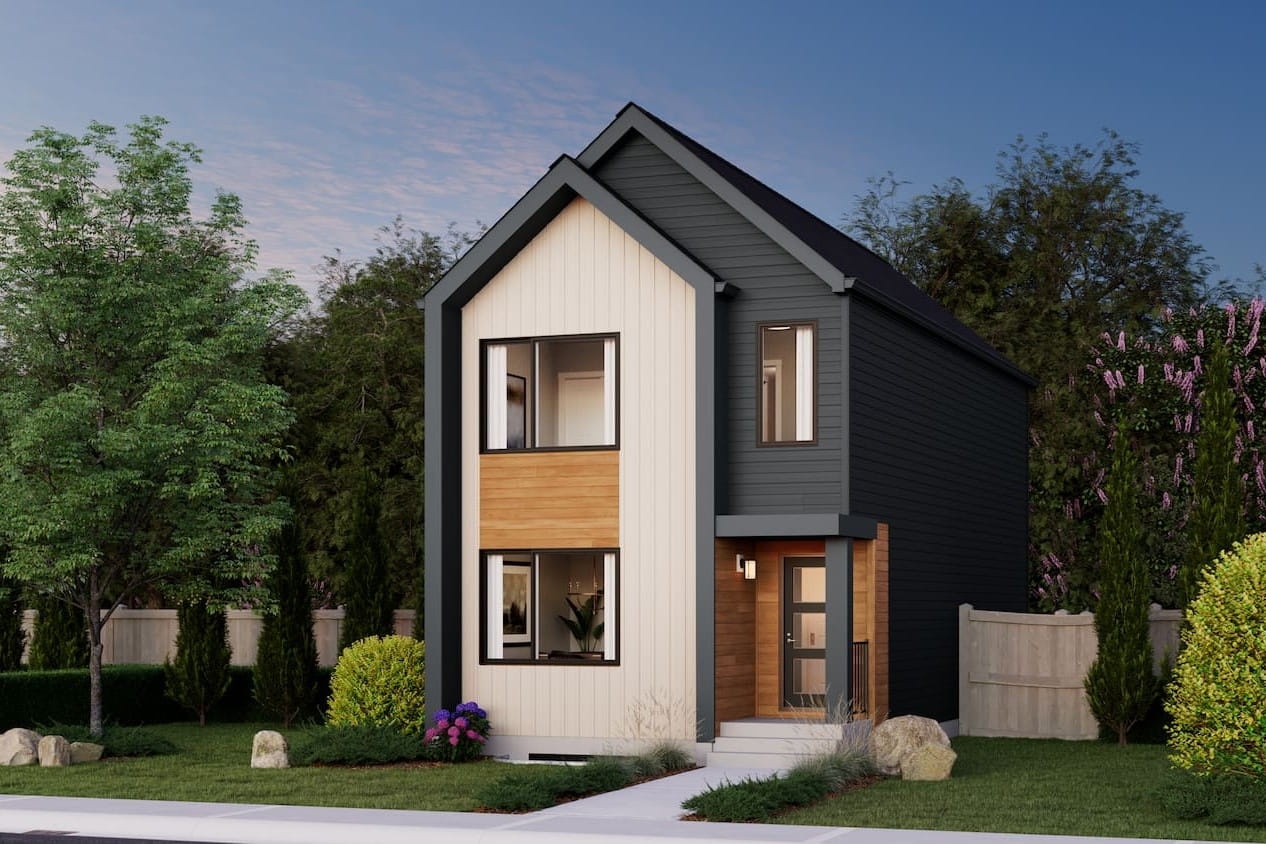
Dakota
For sale- 3 beds
- 3 baths
- 1,383 ft²
From the high $300,000's
View floor plan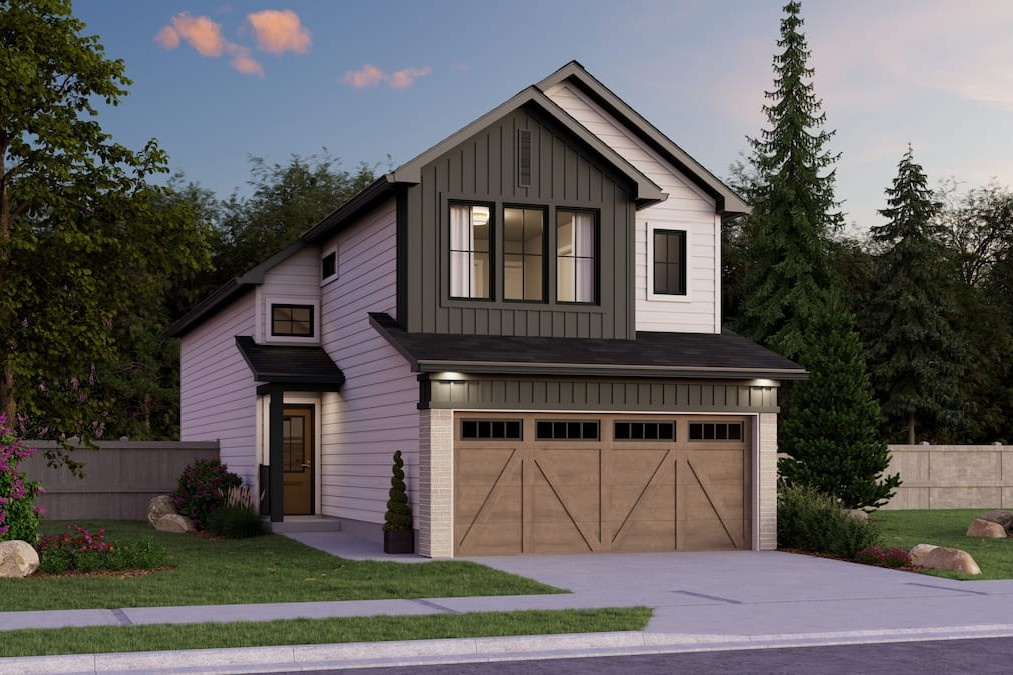
Ambassador
For sale- 3 beds
- 3 baths
- 1,796 ft²
From the high $400,000's
View floor plan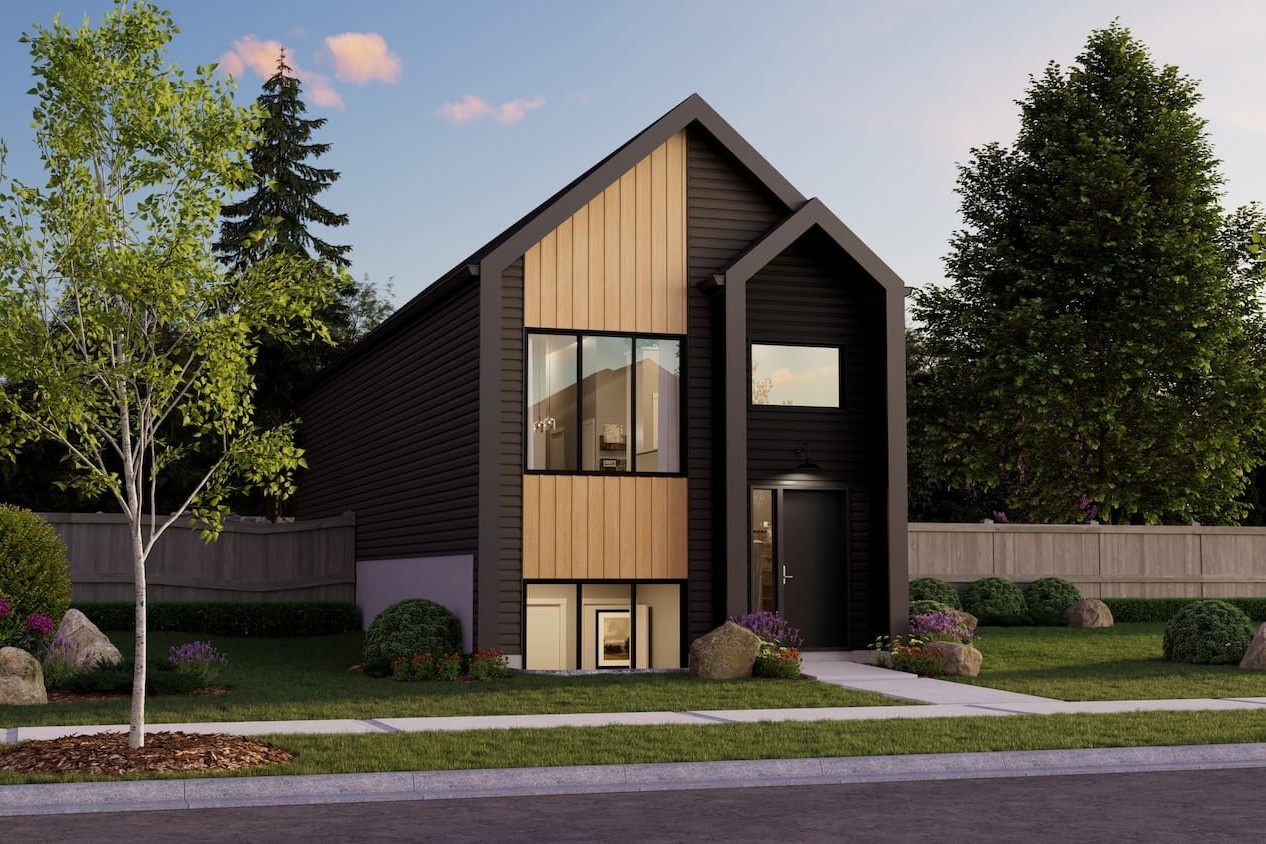
Hillcrest
For sale- 3 beds
- 3 baths
- 1,580 ft²
From the low $400,000's
View floor plan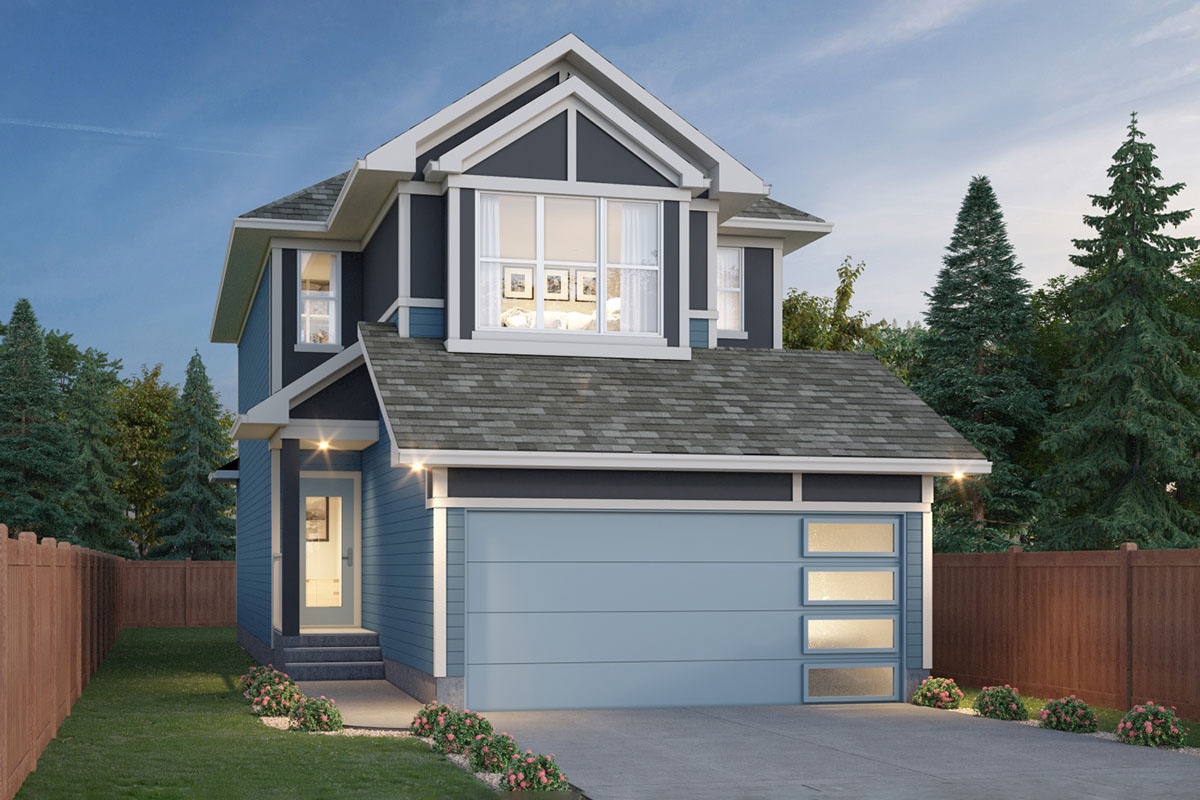
Willow
For sale- 3 beds
- 2 baths
- 1,753 ft²
From the mid $400,000's
View floor plan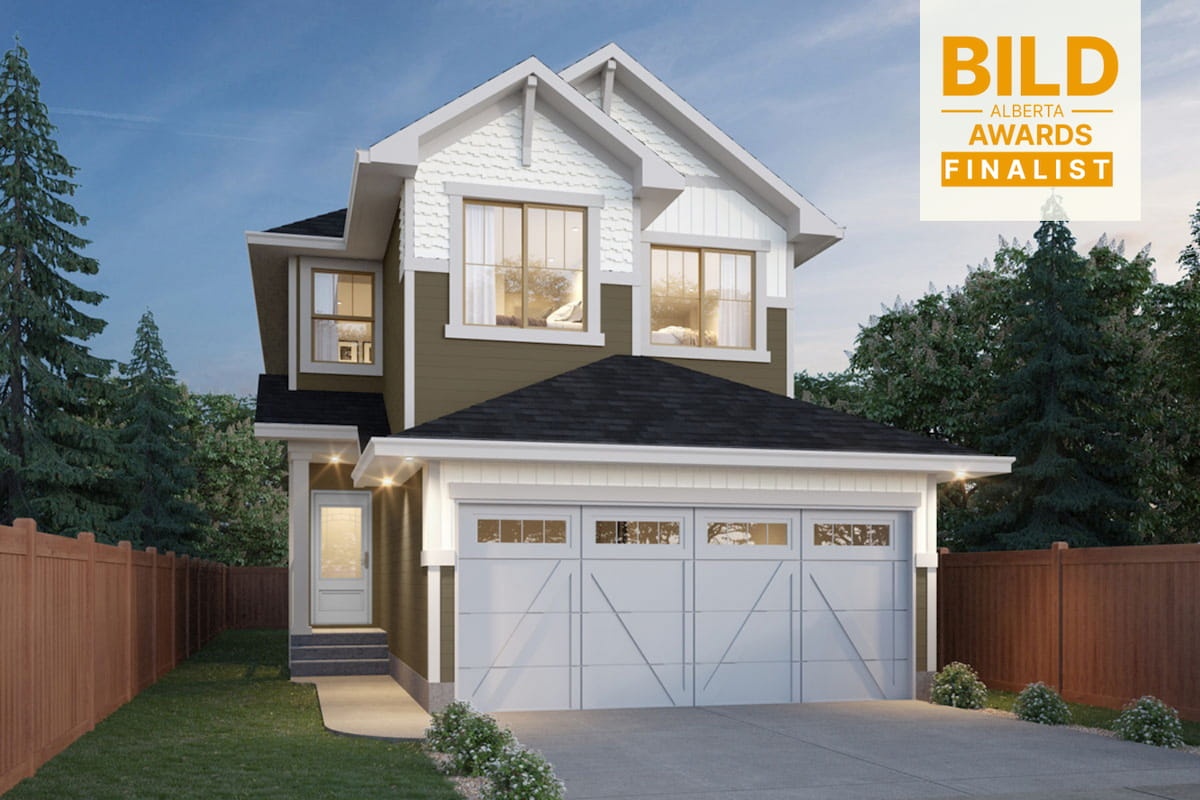
Kaylan
For sale- 3 beds
- 2 baths
- 1,901 ft²
From the high $400,000's
View floor plan