
Annabella Hill Condos · City not recorded, ON
Orchid (A2) - Central floor plan.
Project information updated: Confirm current pricing and availability with the builder.
Explore the recorded layout, price and features, then confirm the configuration with the builder.
For sale
2 bd · 2 ba · 1,058 ft² · Condo
Orchid (A2) - Central at Annabella Hill Condos, City not recorded, ON
Call us at 416-910-8923Source floor plan. Confirm dimensions and available configurations.
Orchid (A2) - Central is a 2-bedroom, 2-bathroom, condo floor plan (1,058 sq ft) at Annabella Hill Condos in City not recorded, ON. Register for details to receive the full floor plan package, current pricing and availability.
Prices, dimensions and features may vary and are subject to change. Floor plans are for illustrative purposes only.
- Plan
- Orchid (A2) - Central
- Type
- Condo
- Status
- For sale
- Bedrooms
- 2
- Bathrooms
- 2
- Size
- 1,058 ft²
- Project
- Annabella Hill Condos
Interested in Orchid (A2) - Central at Annabella Hill Condos?
Orchid (A2) - Central at
Annabella Hill Condos
City not recorded, ON
Annabella Hill Condos is a pre-construction condominium development. The project contains 29 suites. Occupancy is scheduled for 2027. Current inventory includes 13 available floor plans ranging from 772 to 1,181 sq. ft. Current prices range…
Explore this project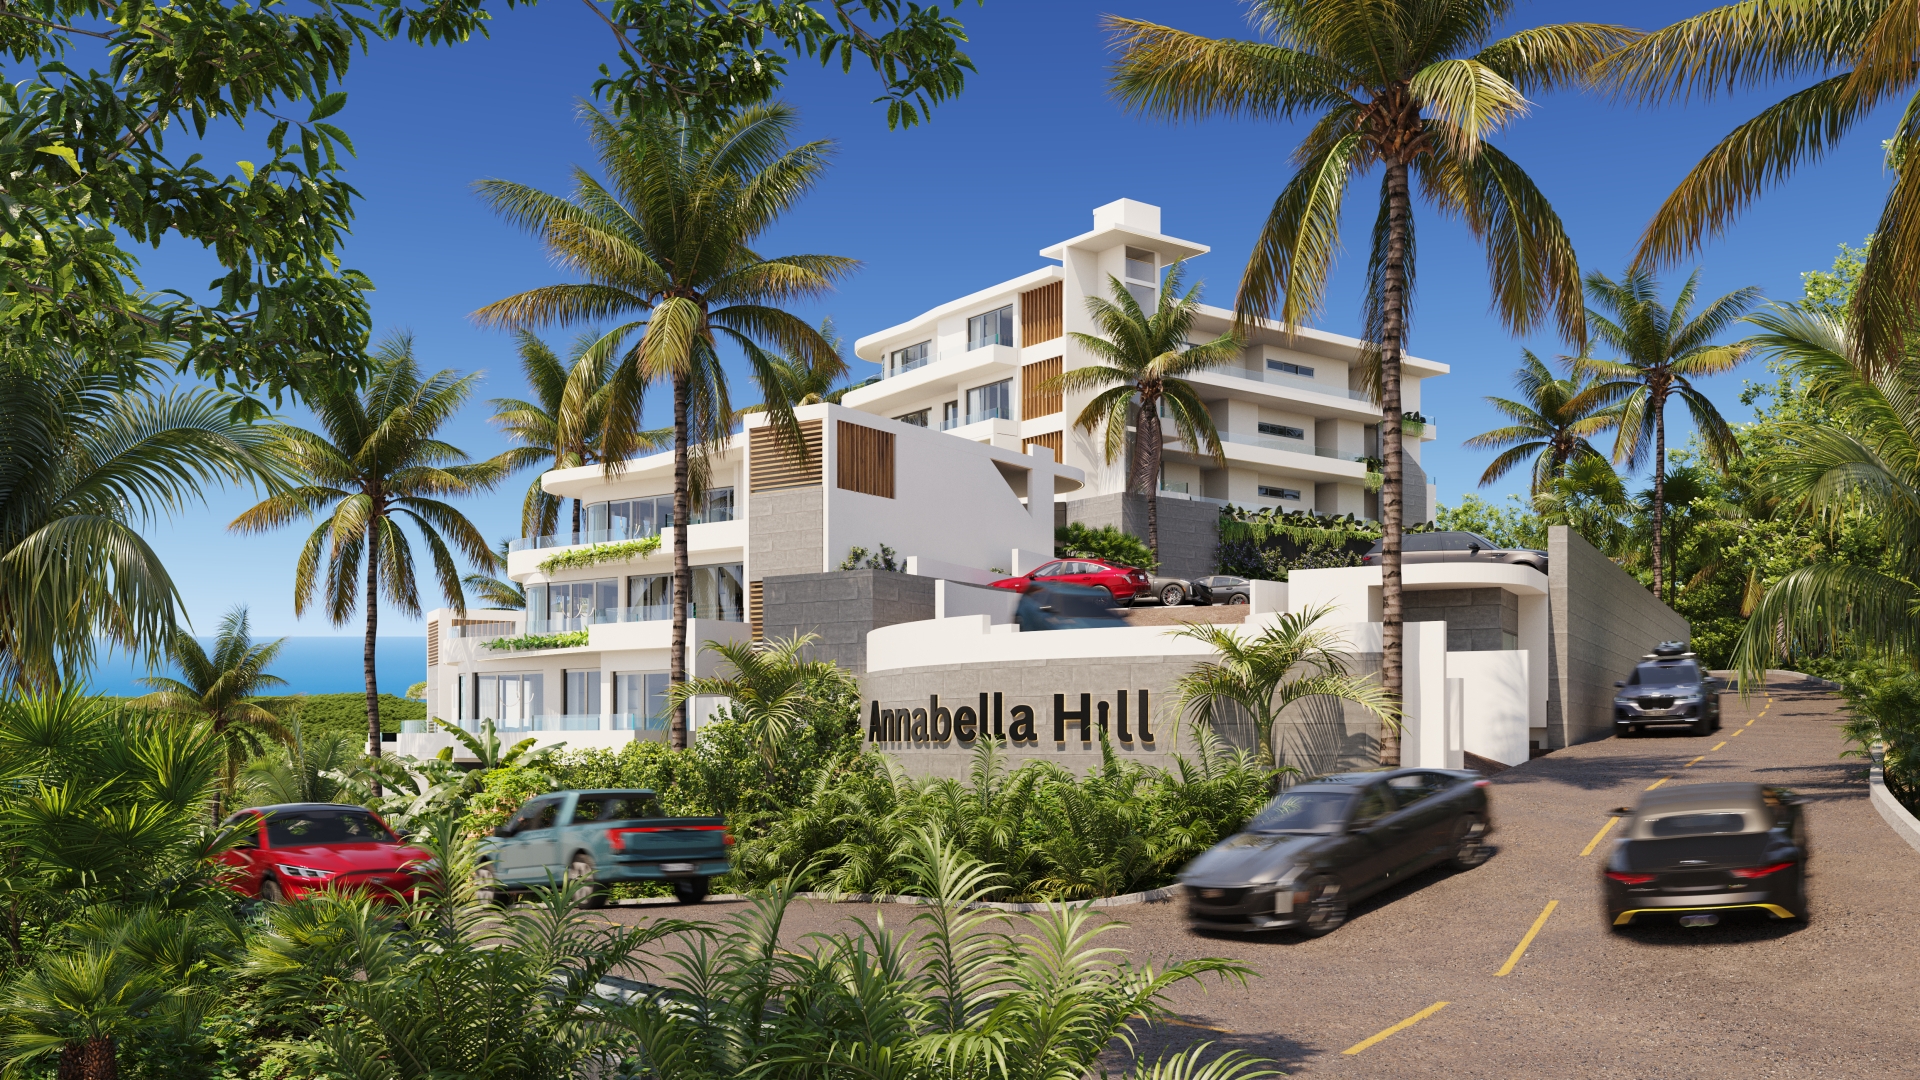
Other floor plans at Annabella Hill Condos
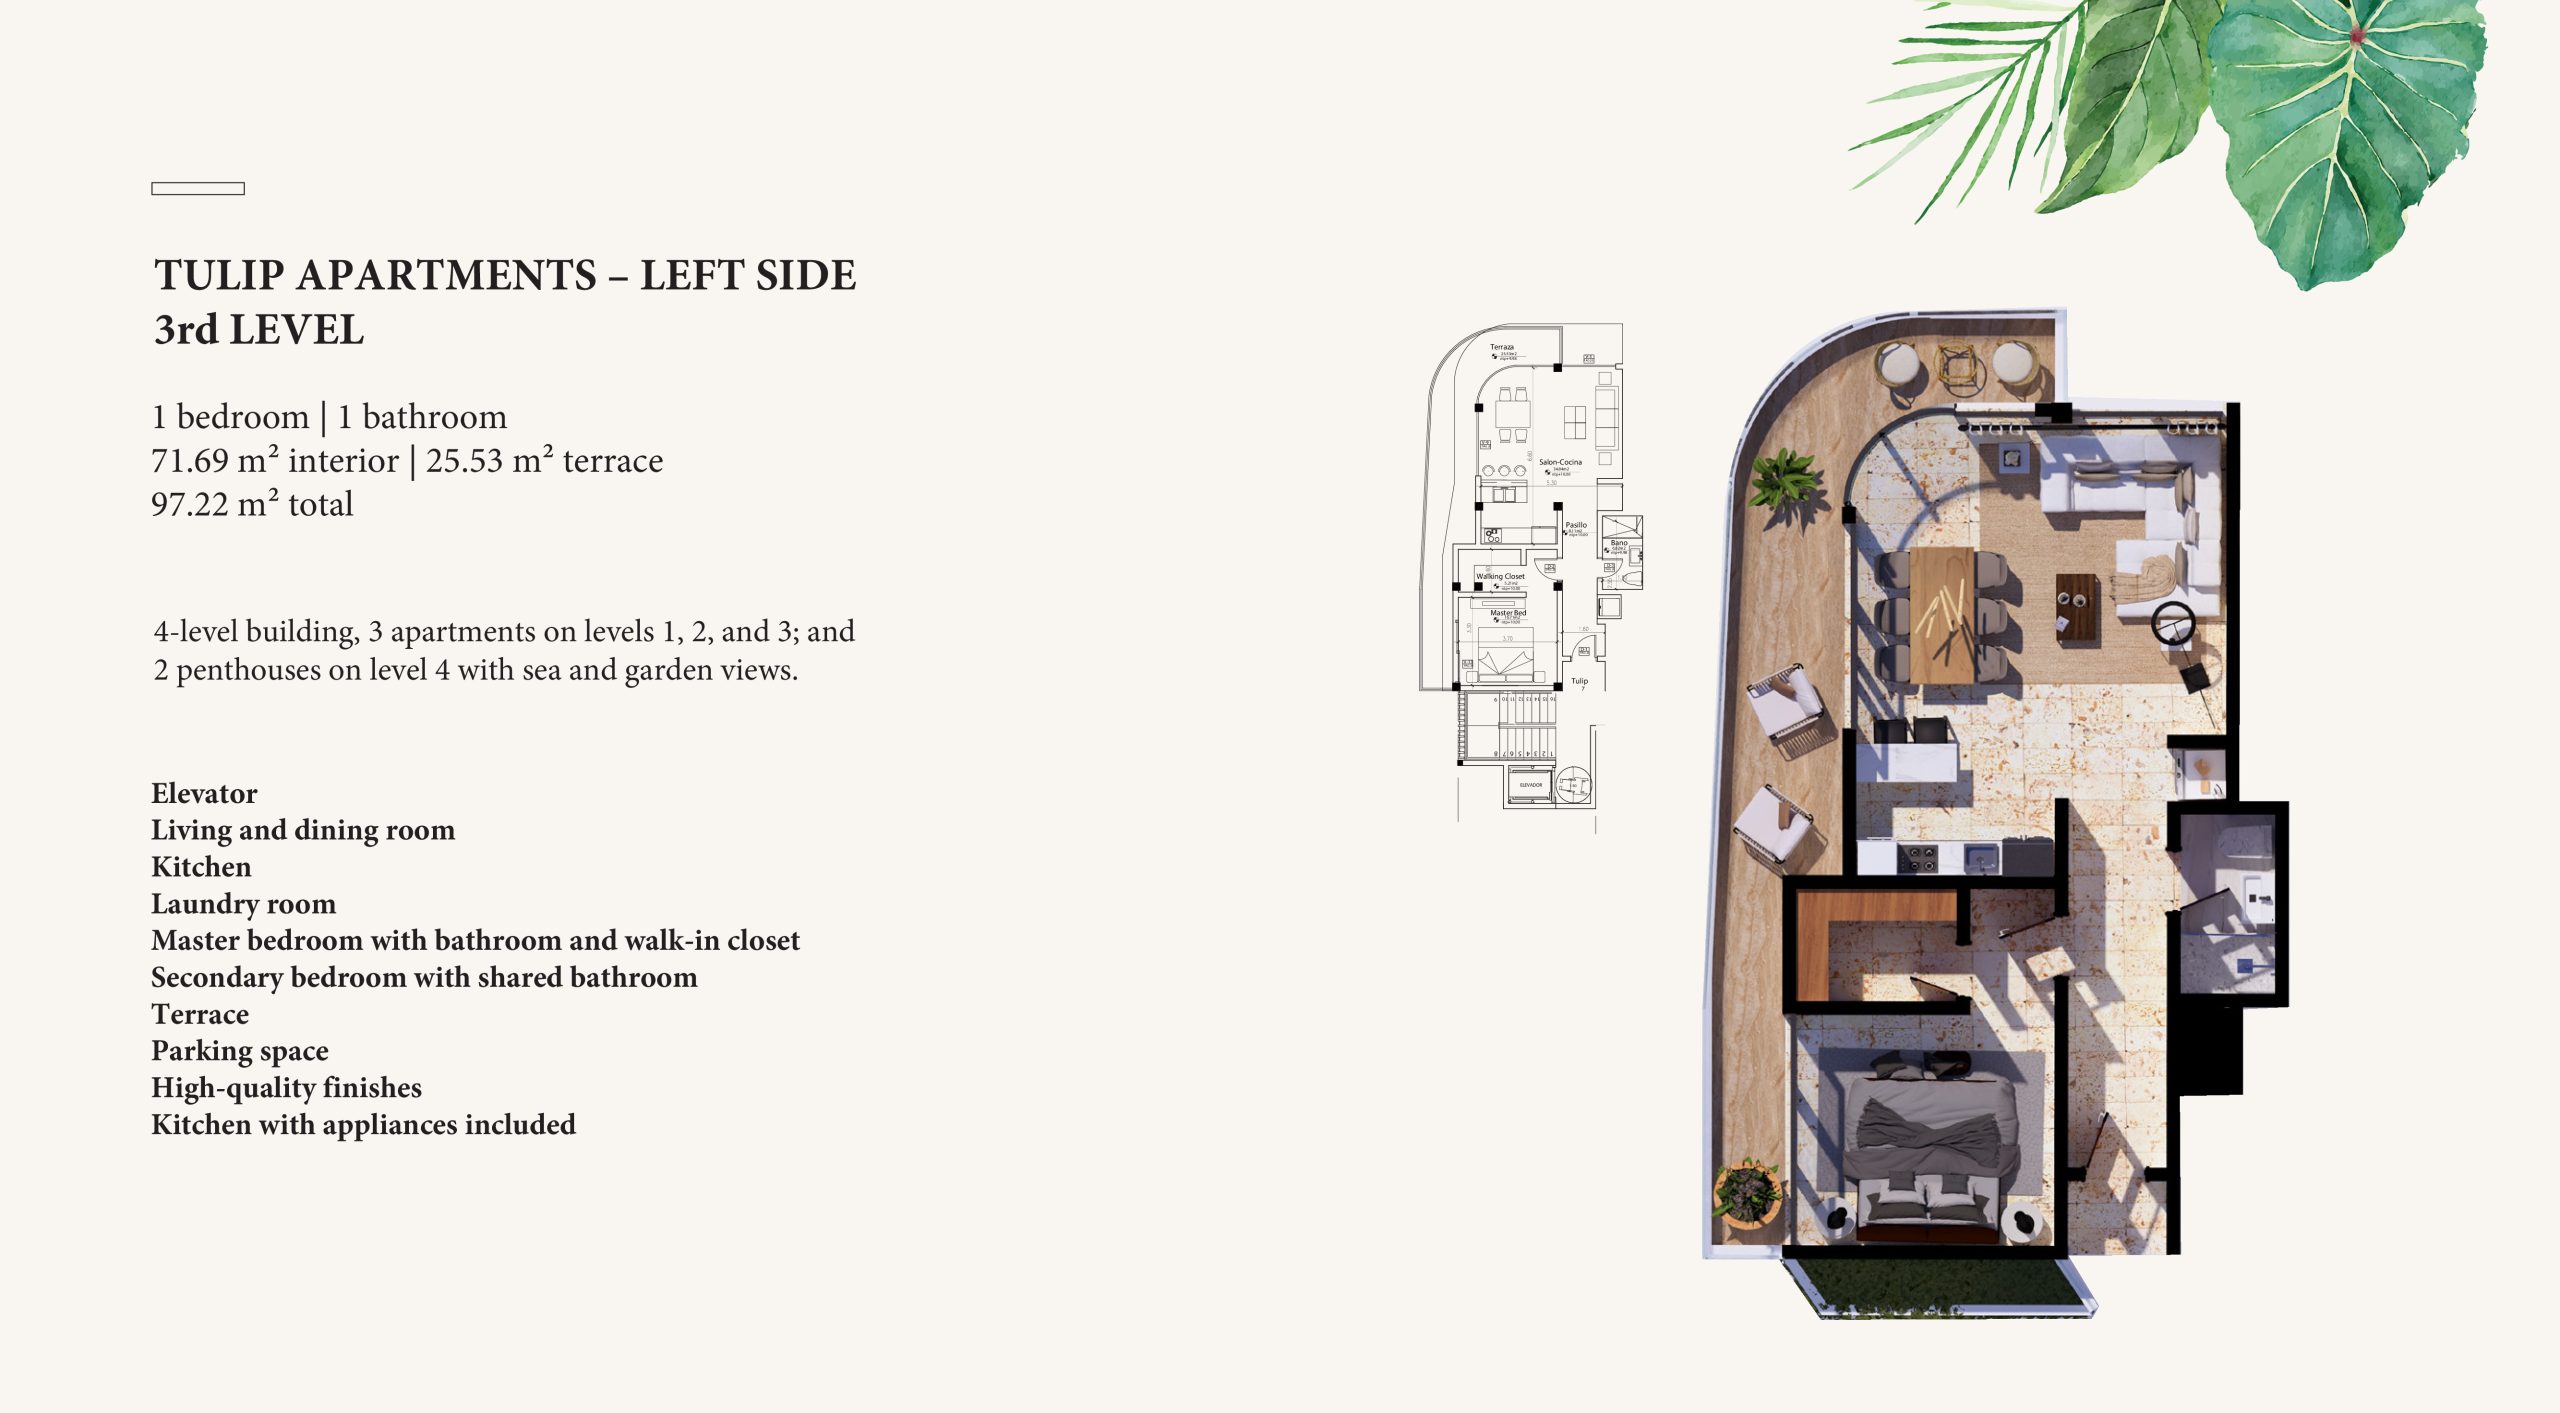
Tulip - Left Side 3rd Level
For sale- 1 beds
- 1 baths
- 772 ft²
$218,745
View floor plan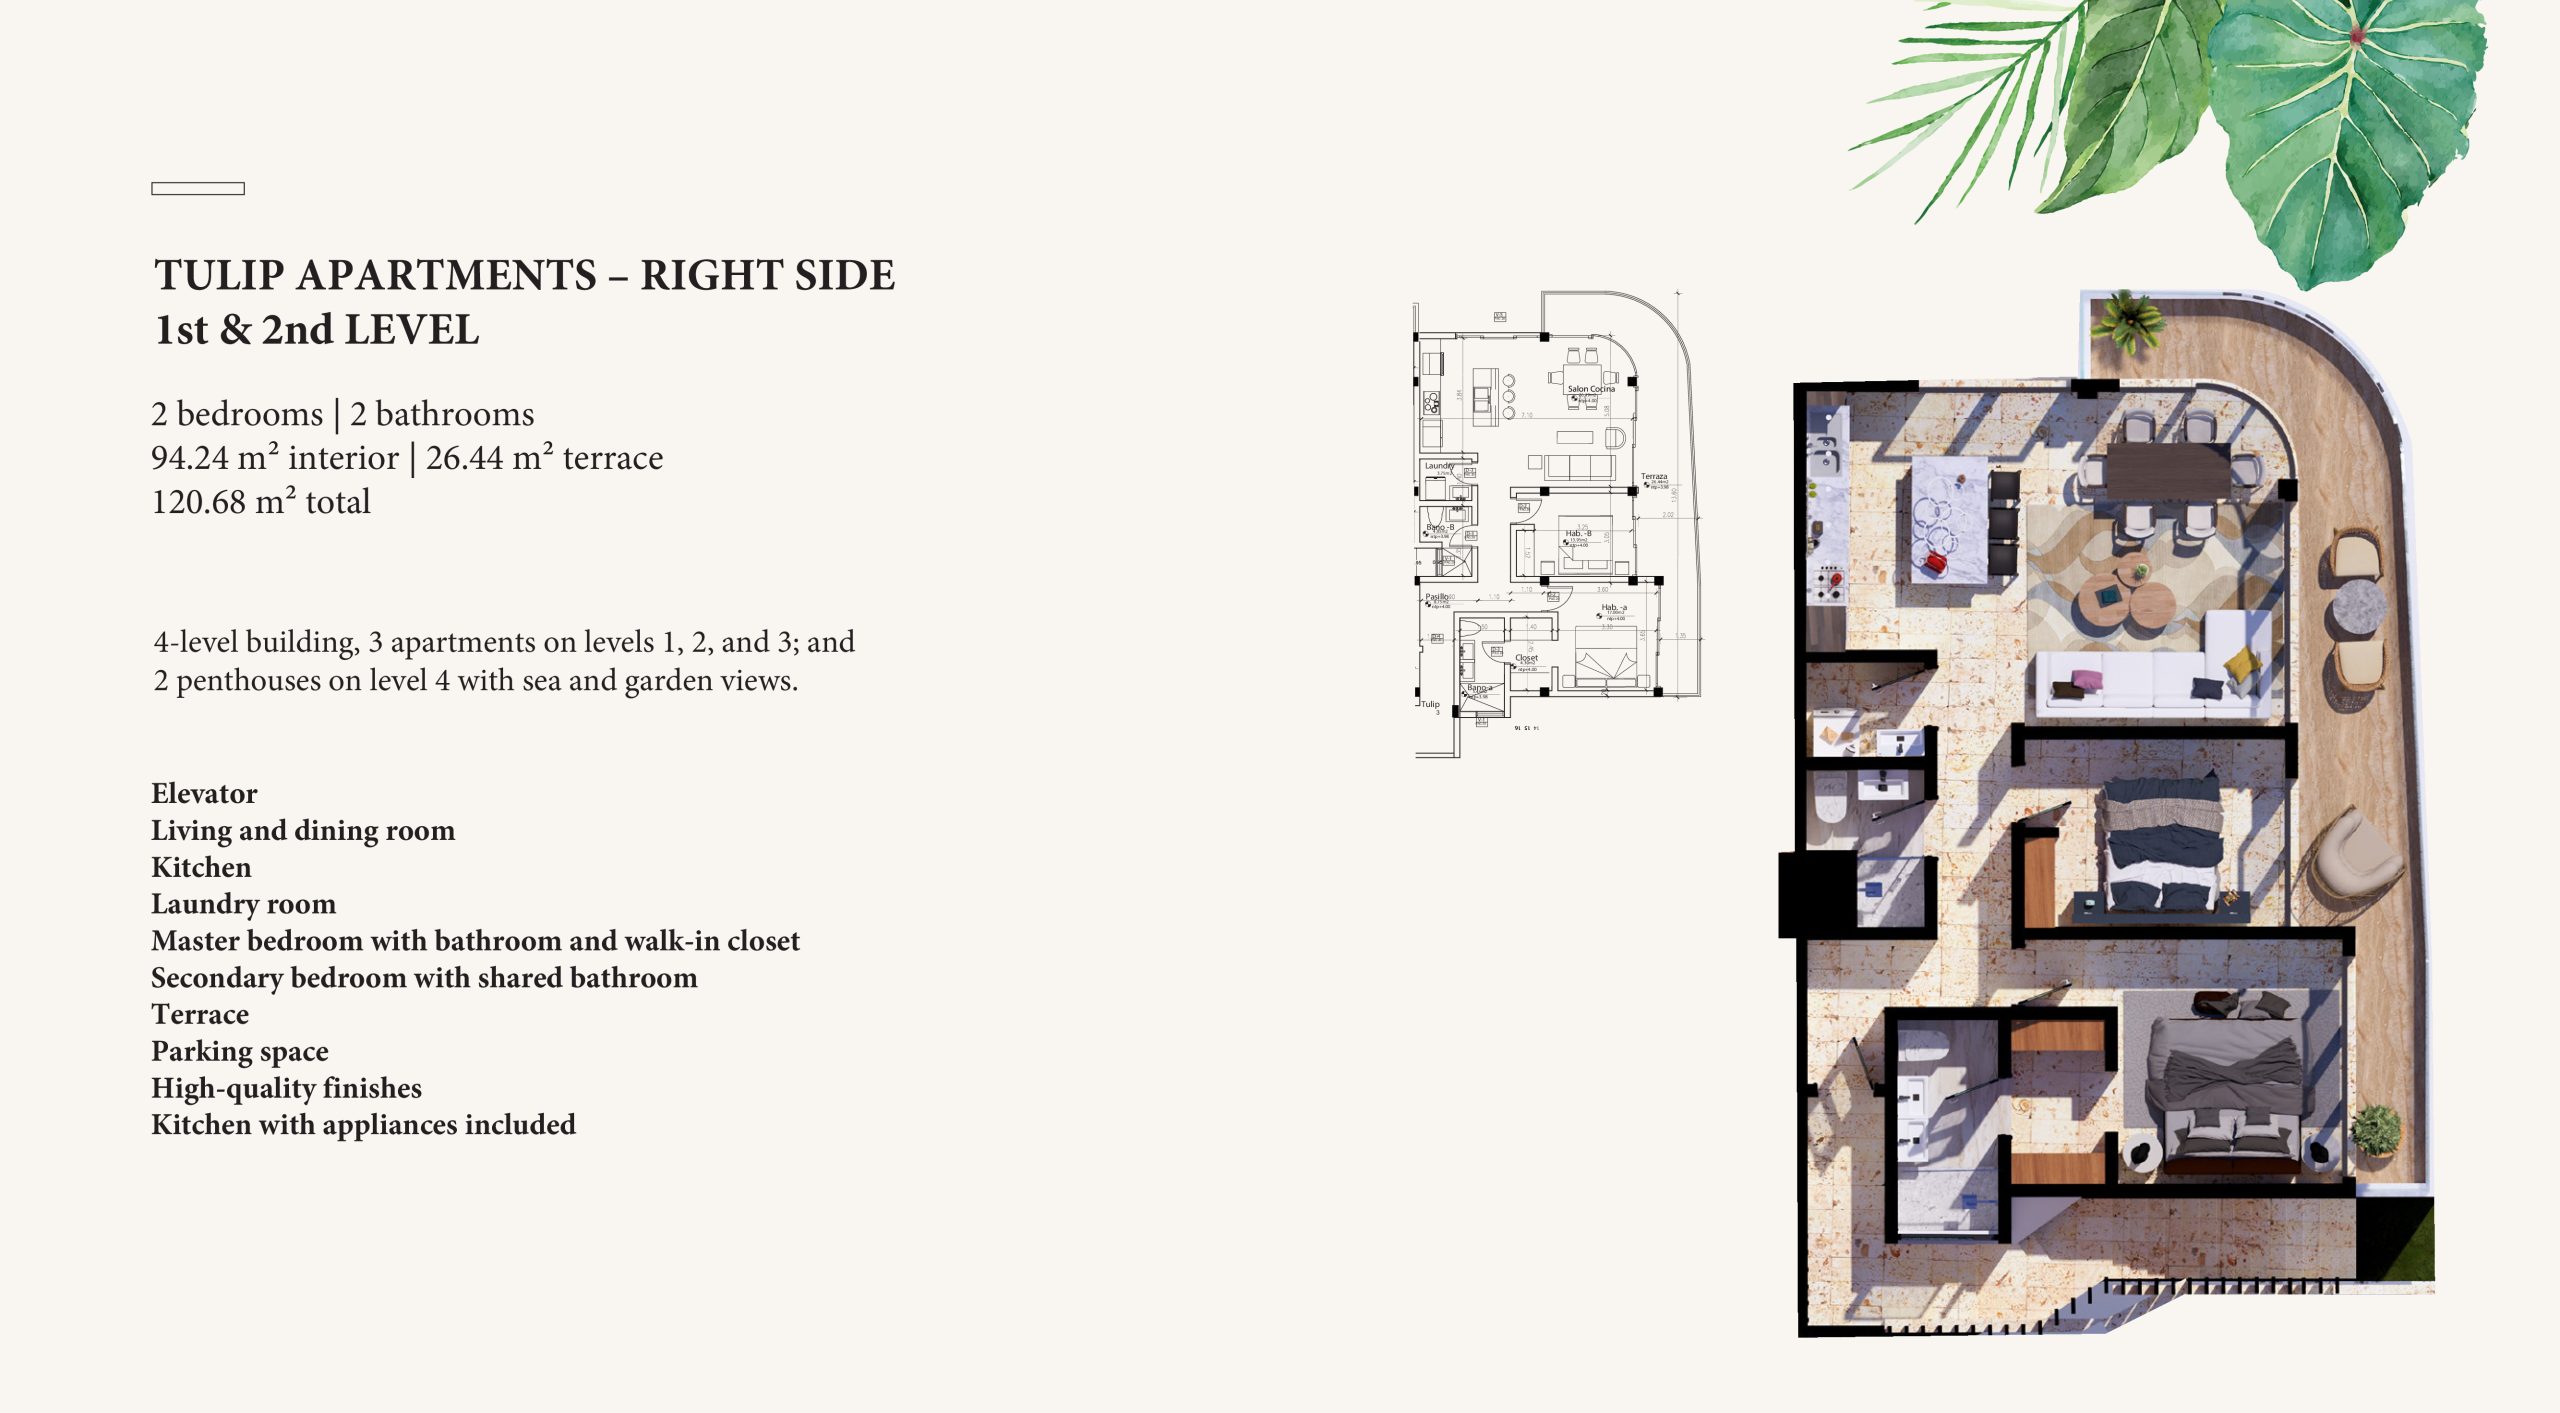
Tulip - Right Side 1st & 2nd Level
For sale- 2 beds
- 2 baths
- 1,014 ft²
$238,946
View floor plan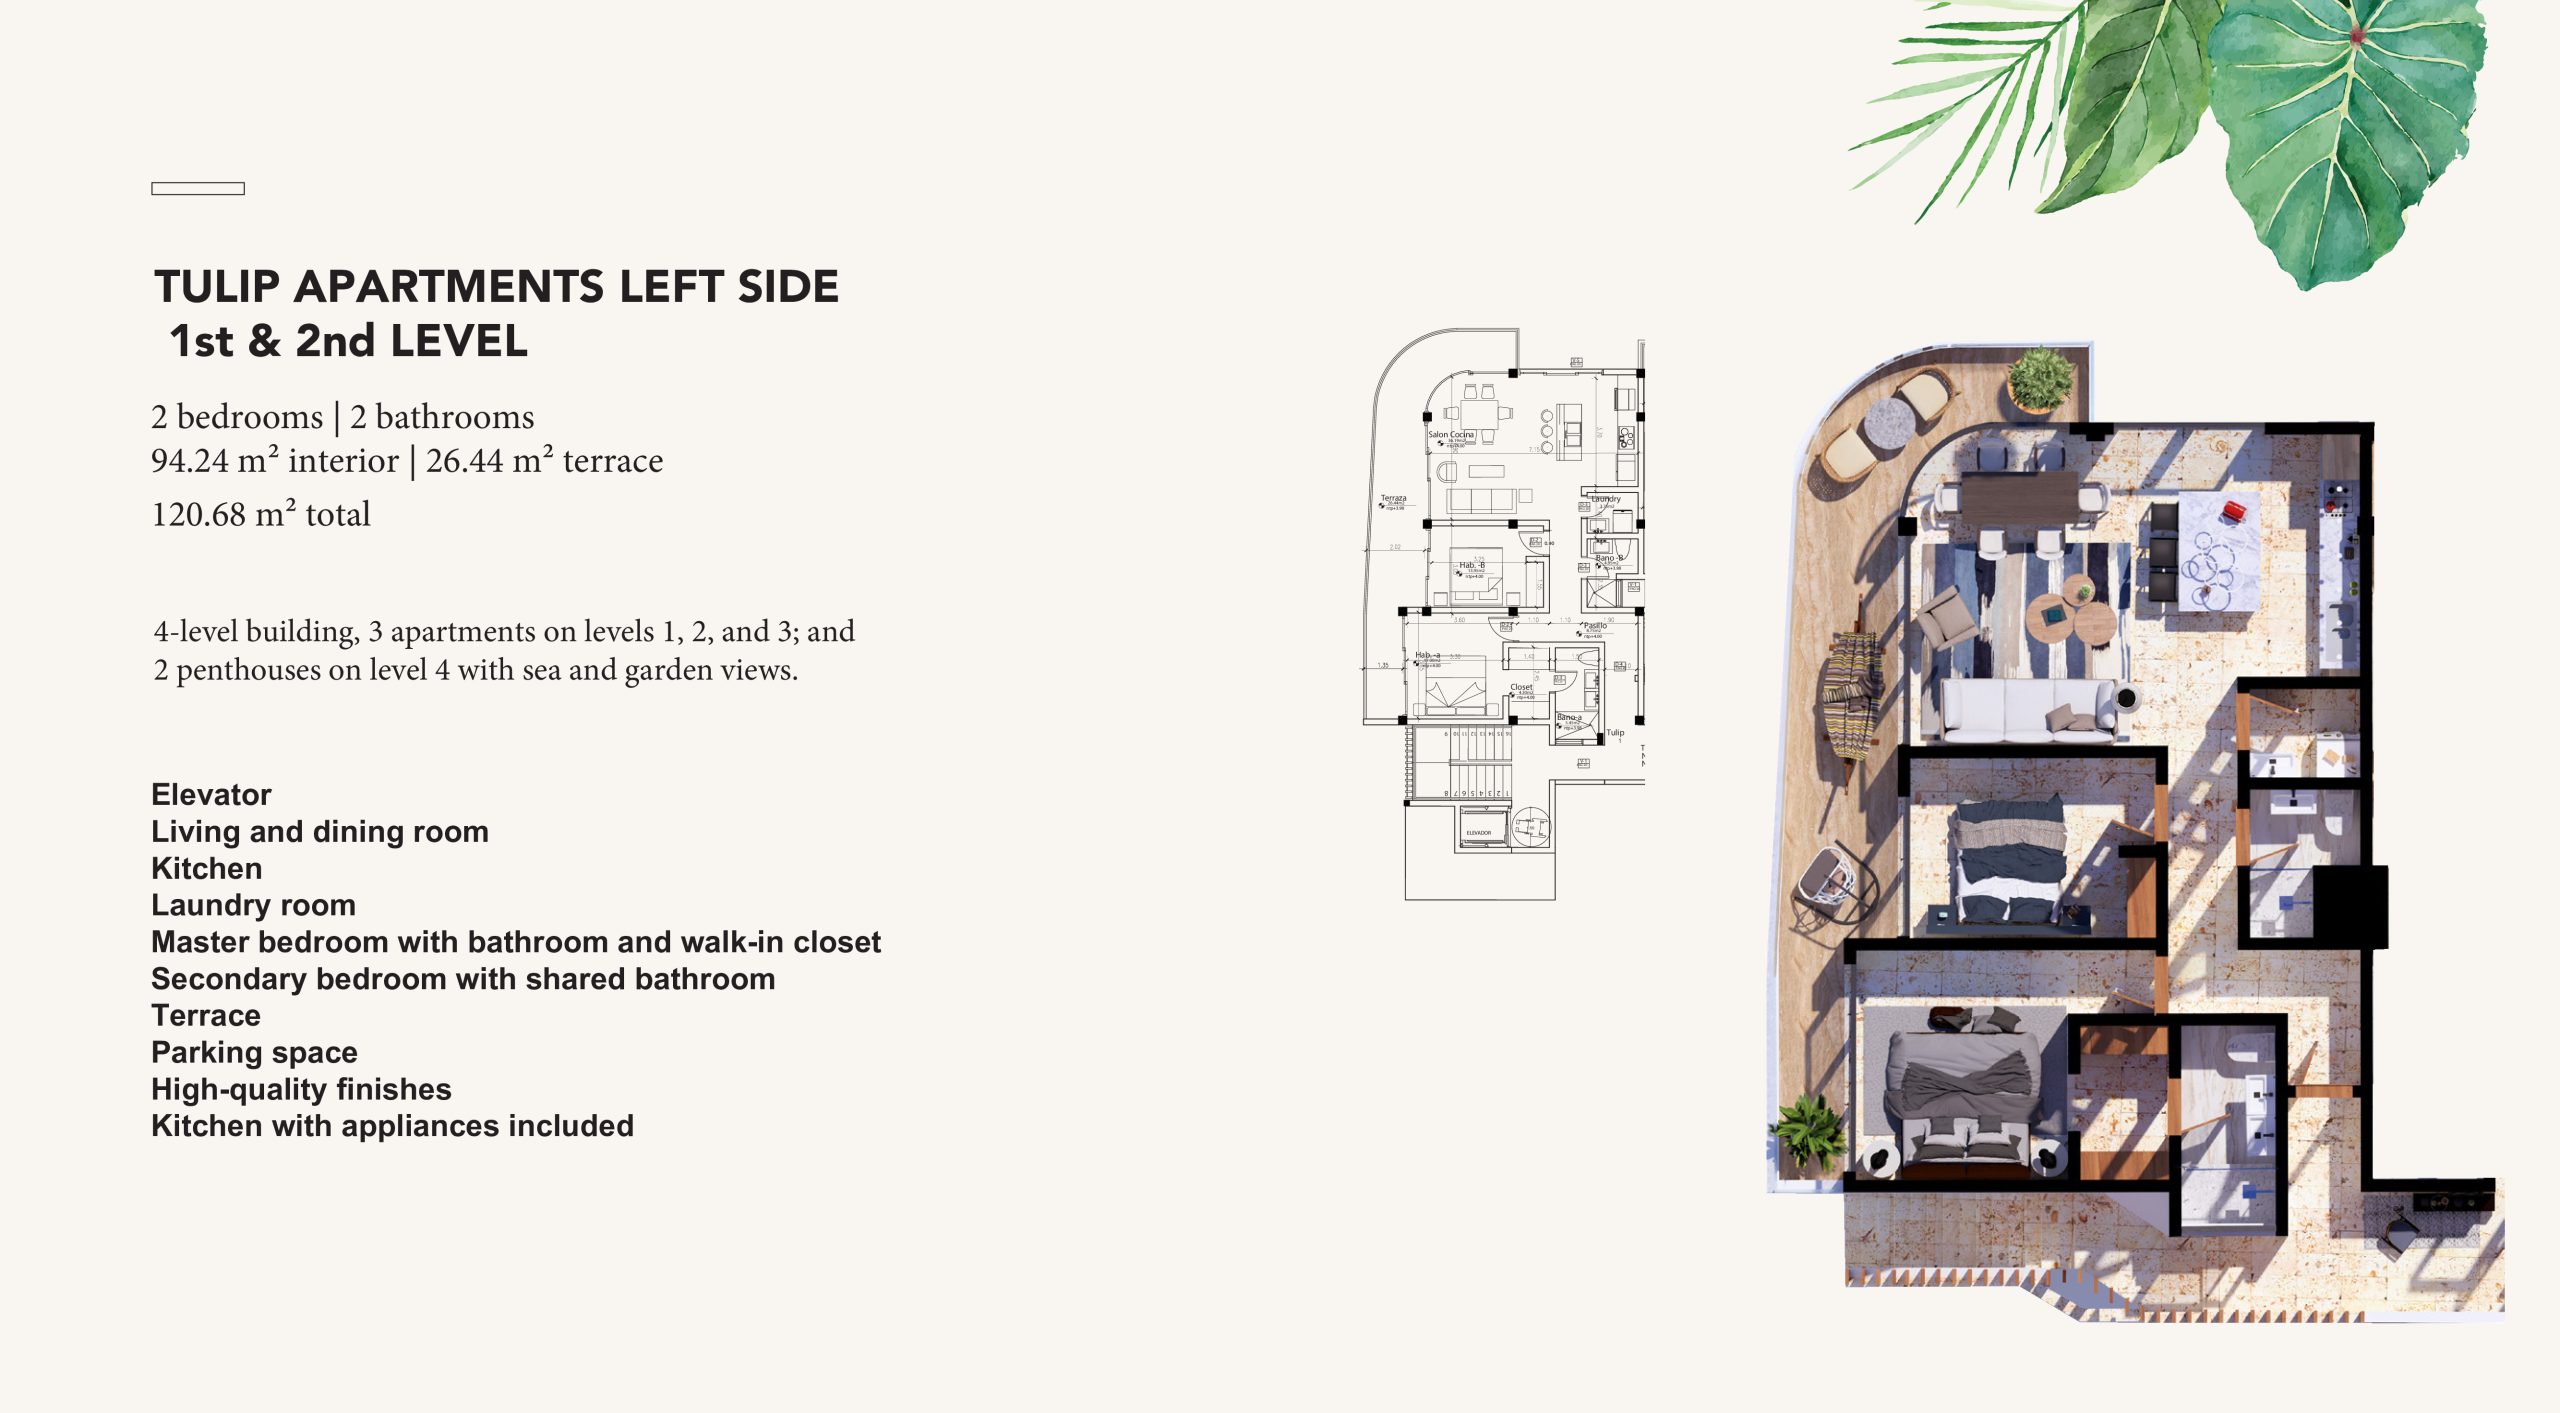
Tulip - Left Side 1st & 2nd Level
For sale- 2 beds
- 2 baths
- 1,014 ft²
$238,946
View floor plan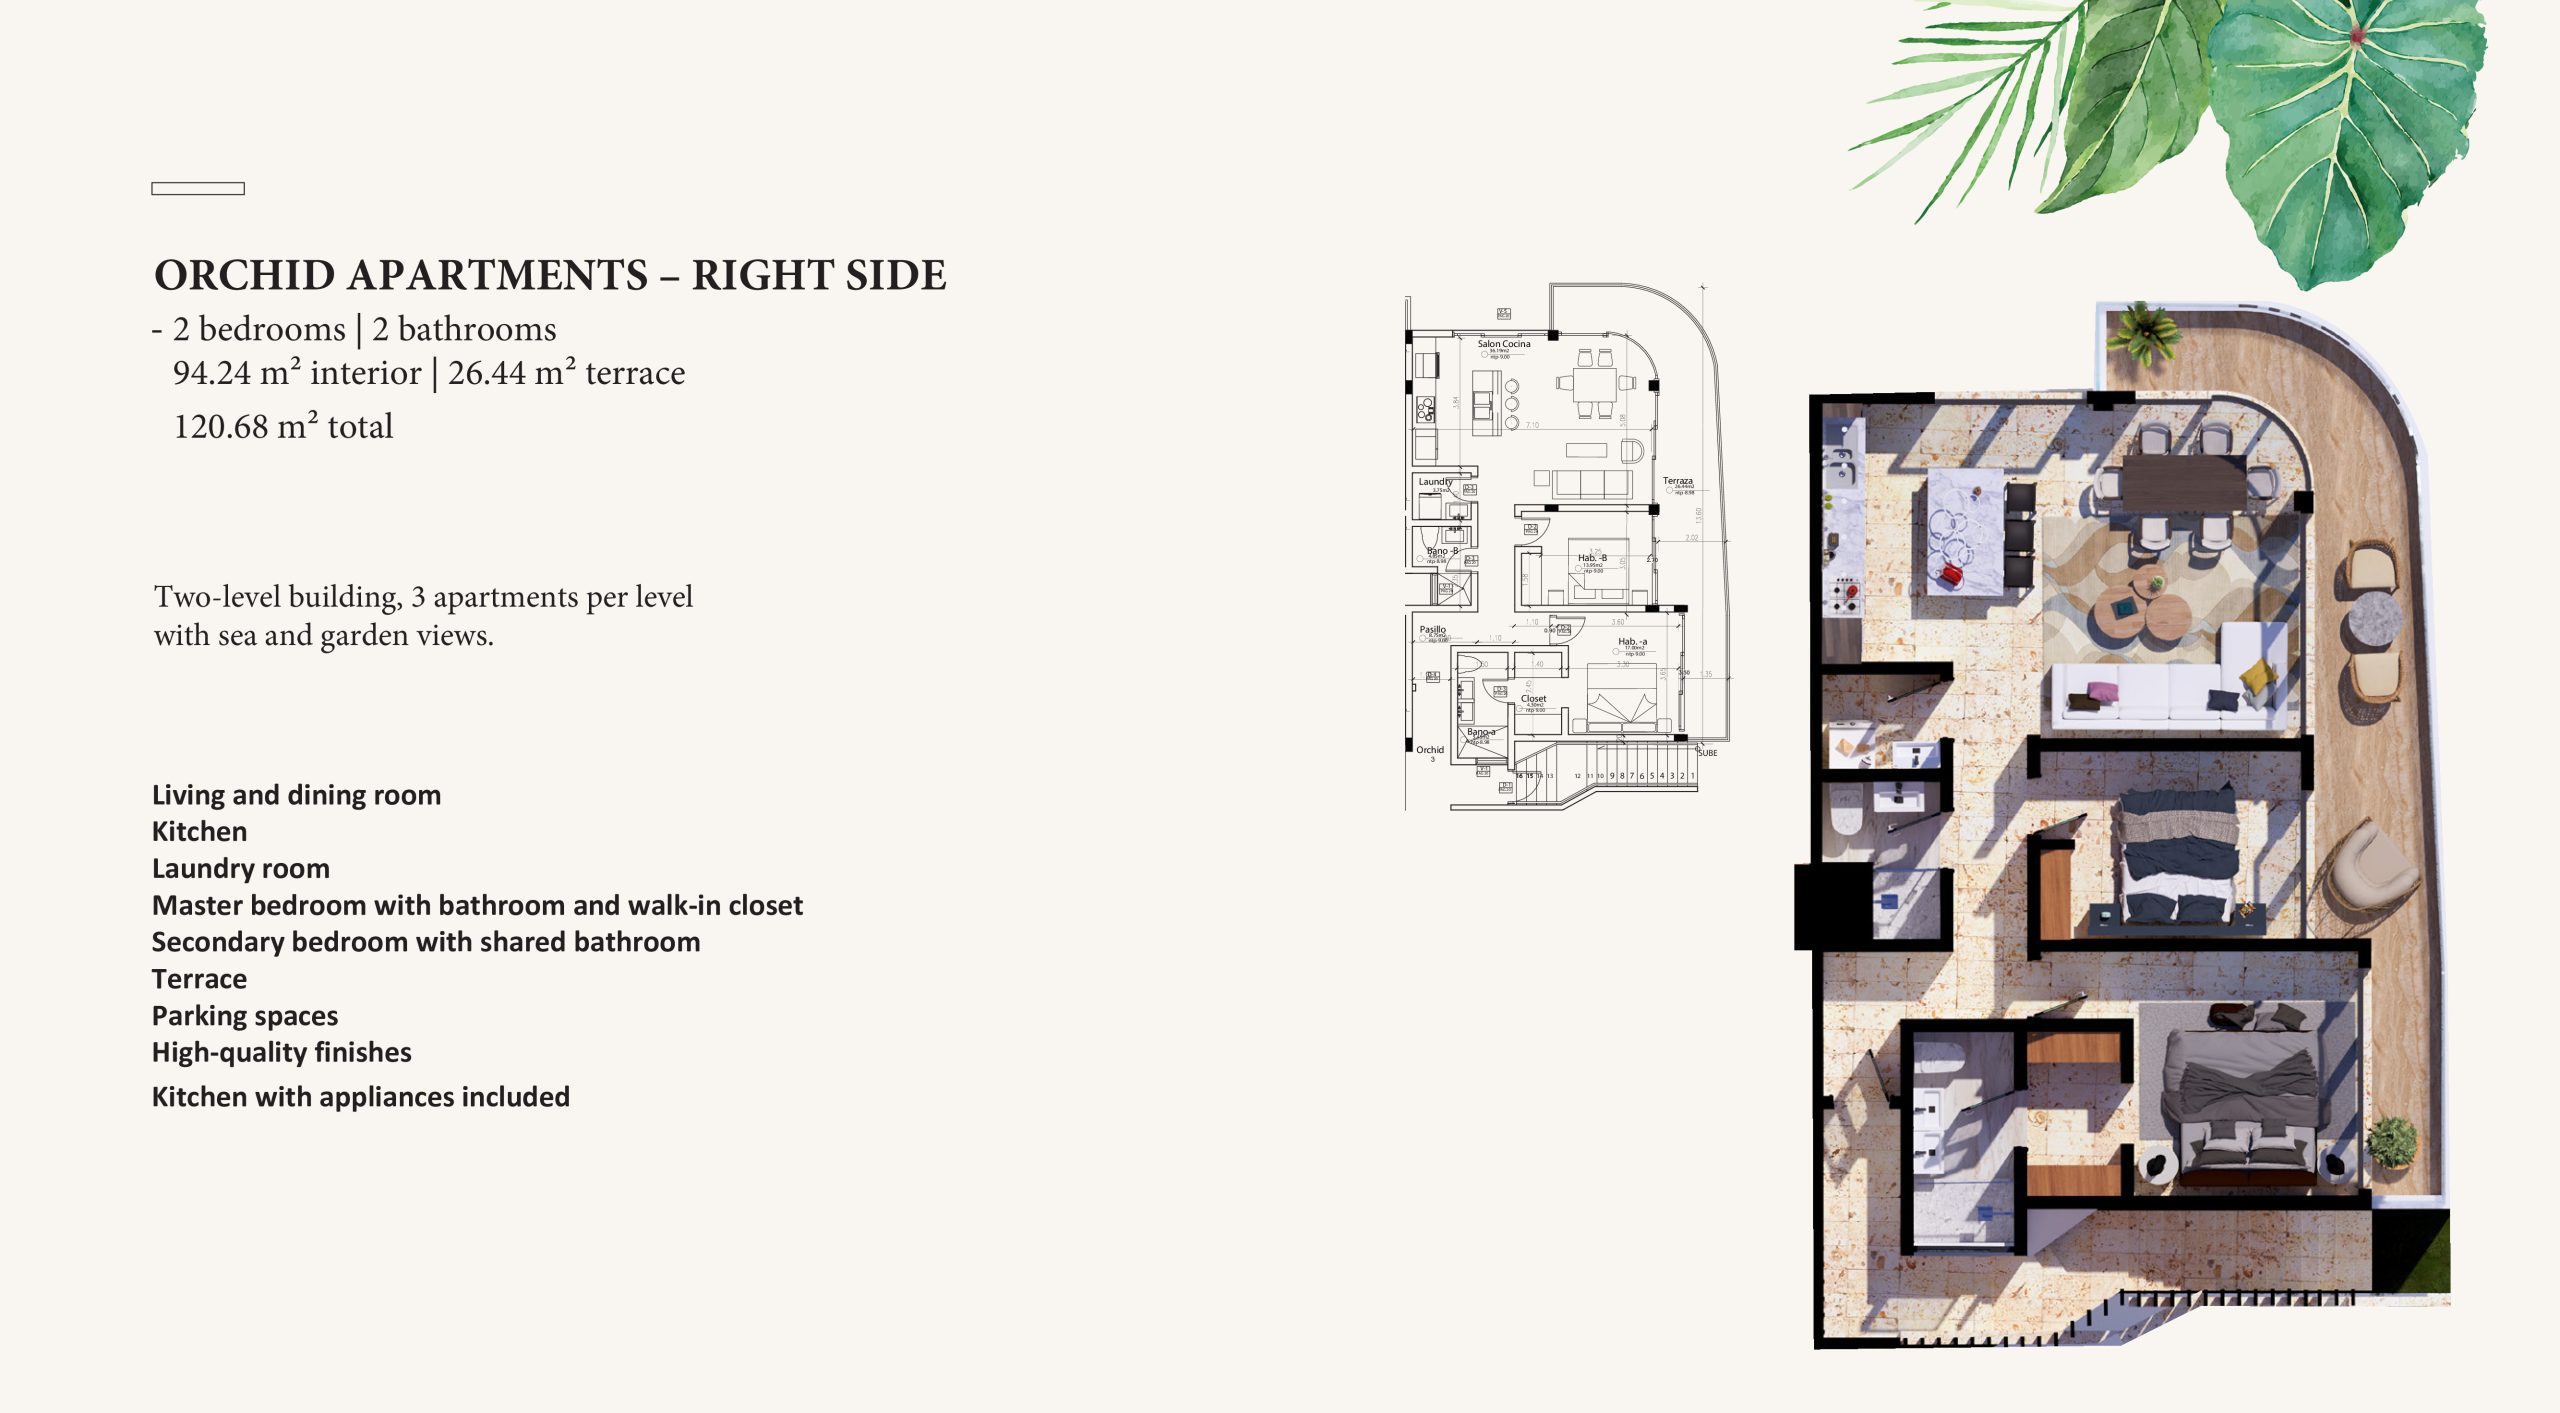
Orchid (A1) - Right Side
For sale- 2 beds
- 2 baths
- 1,014 ft²
$238,946
View floor plan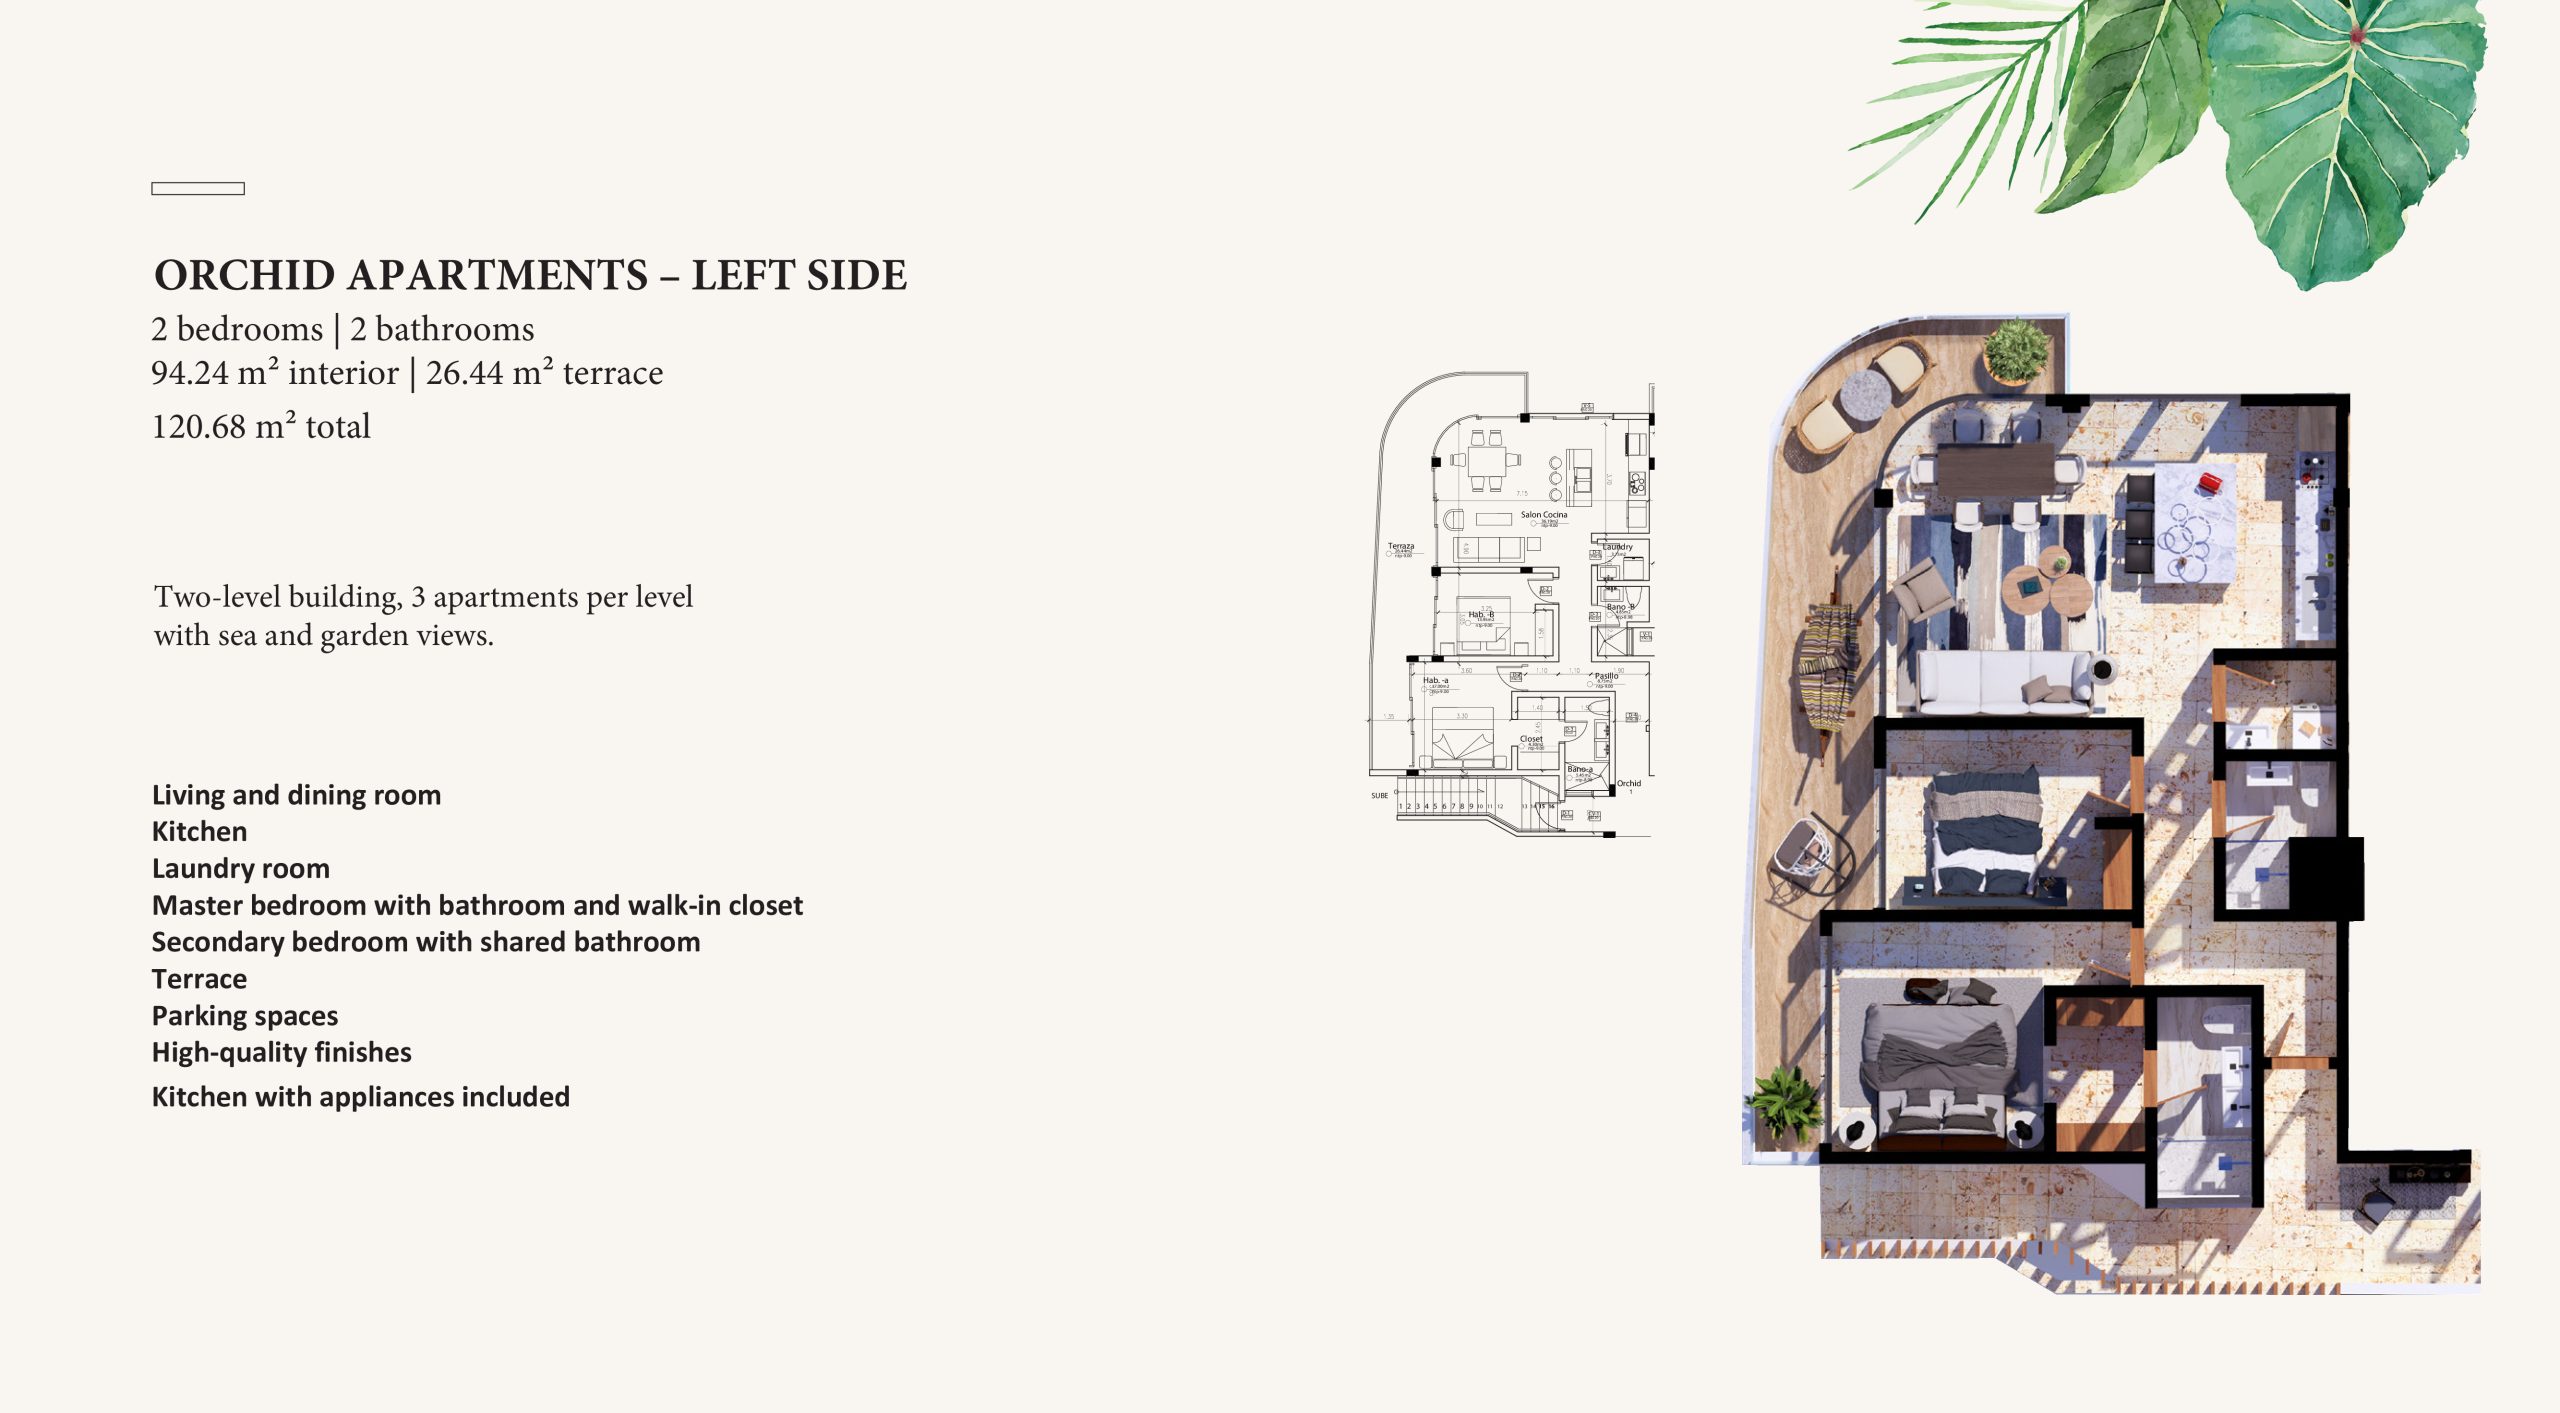
Orchid (A1) - Left Side
For sale- 2 beds
- 2 baths
- 1,014 ft²
$238,946
View floor plan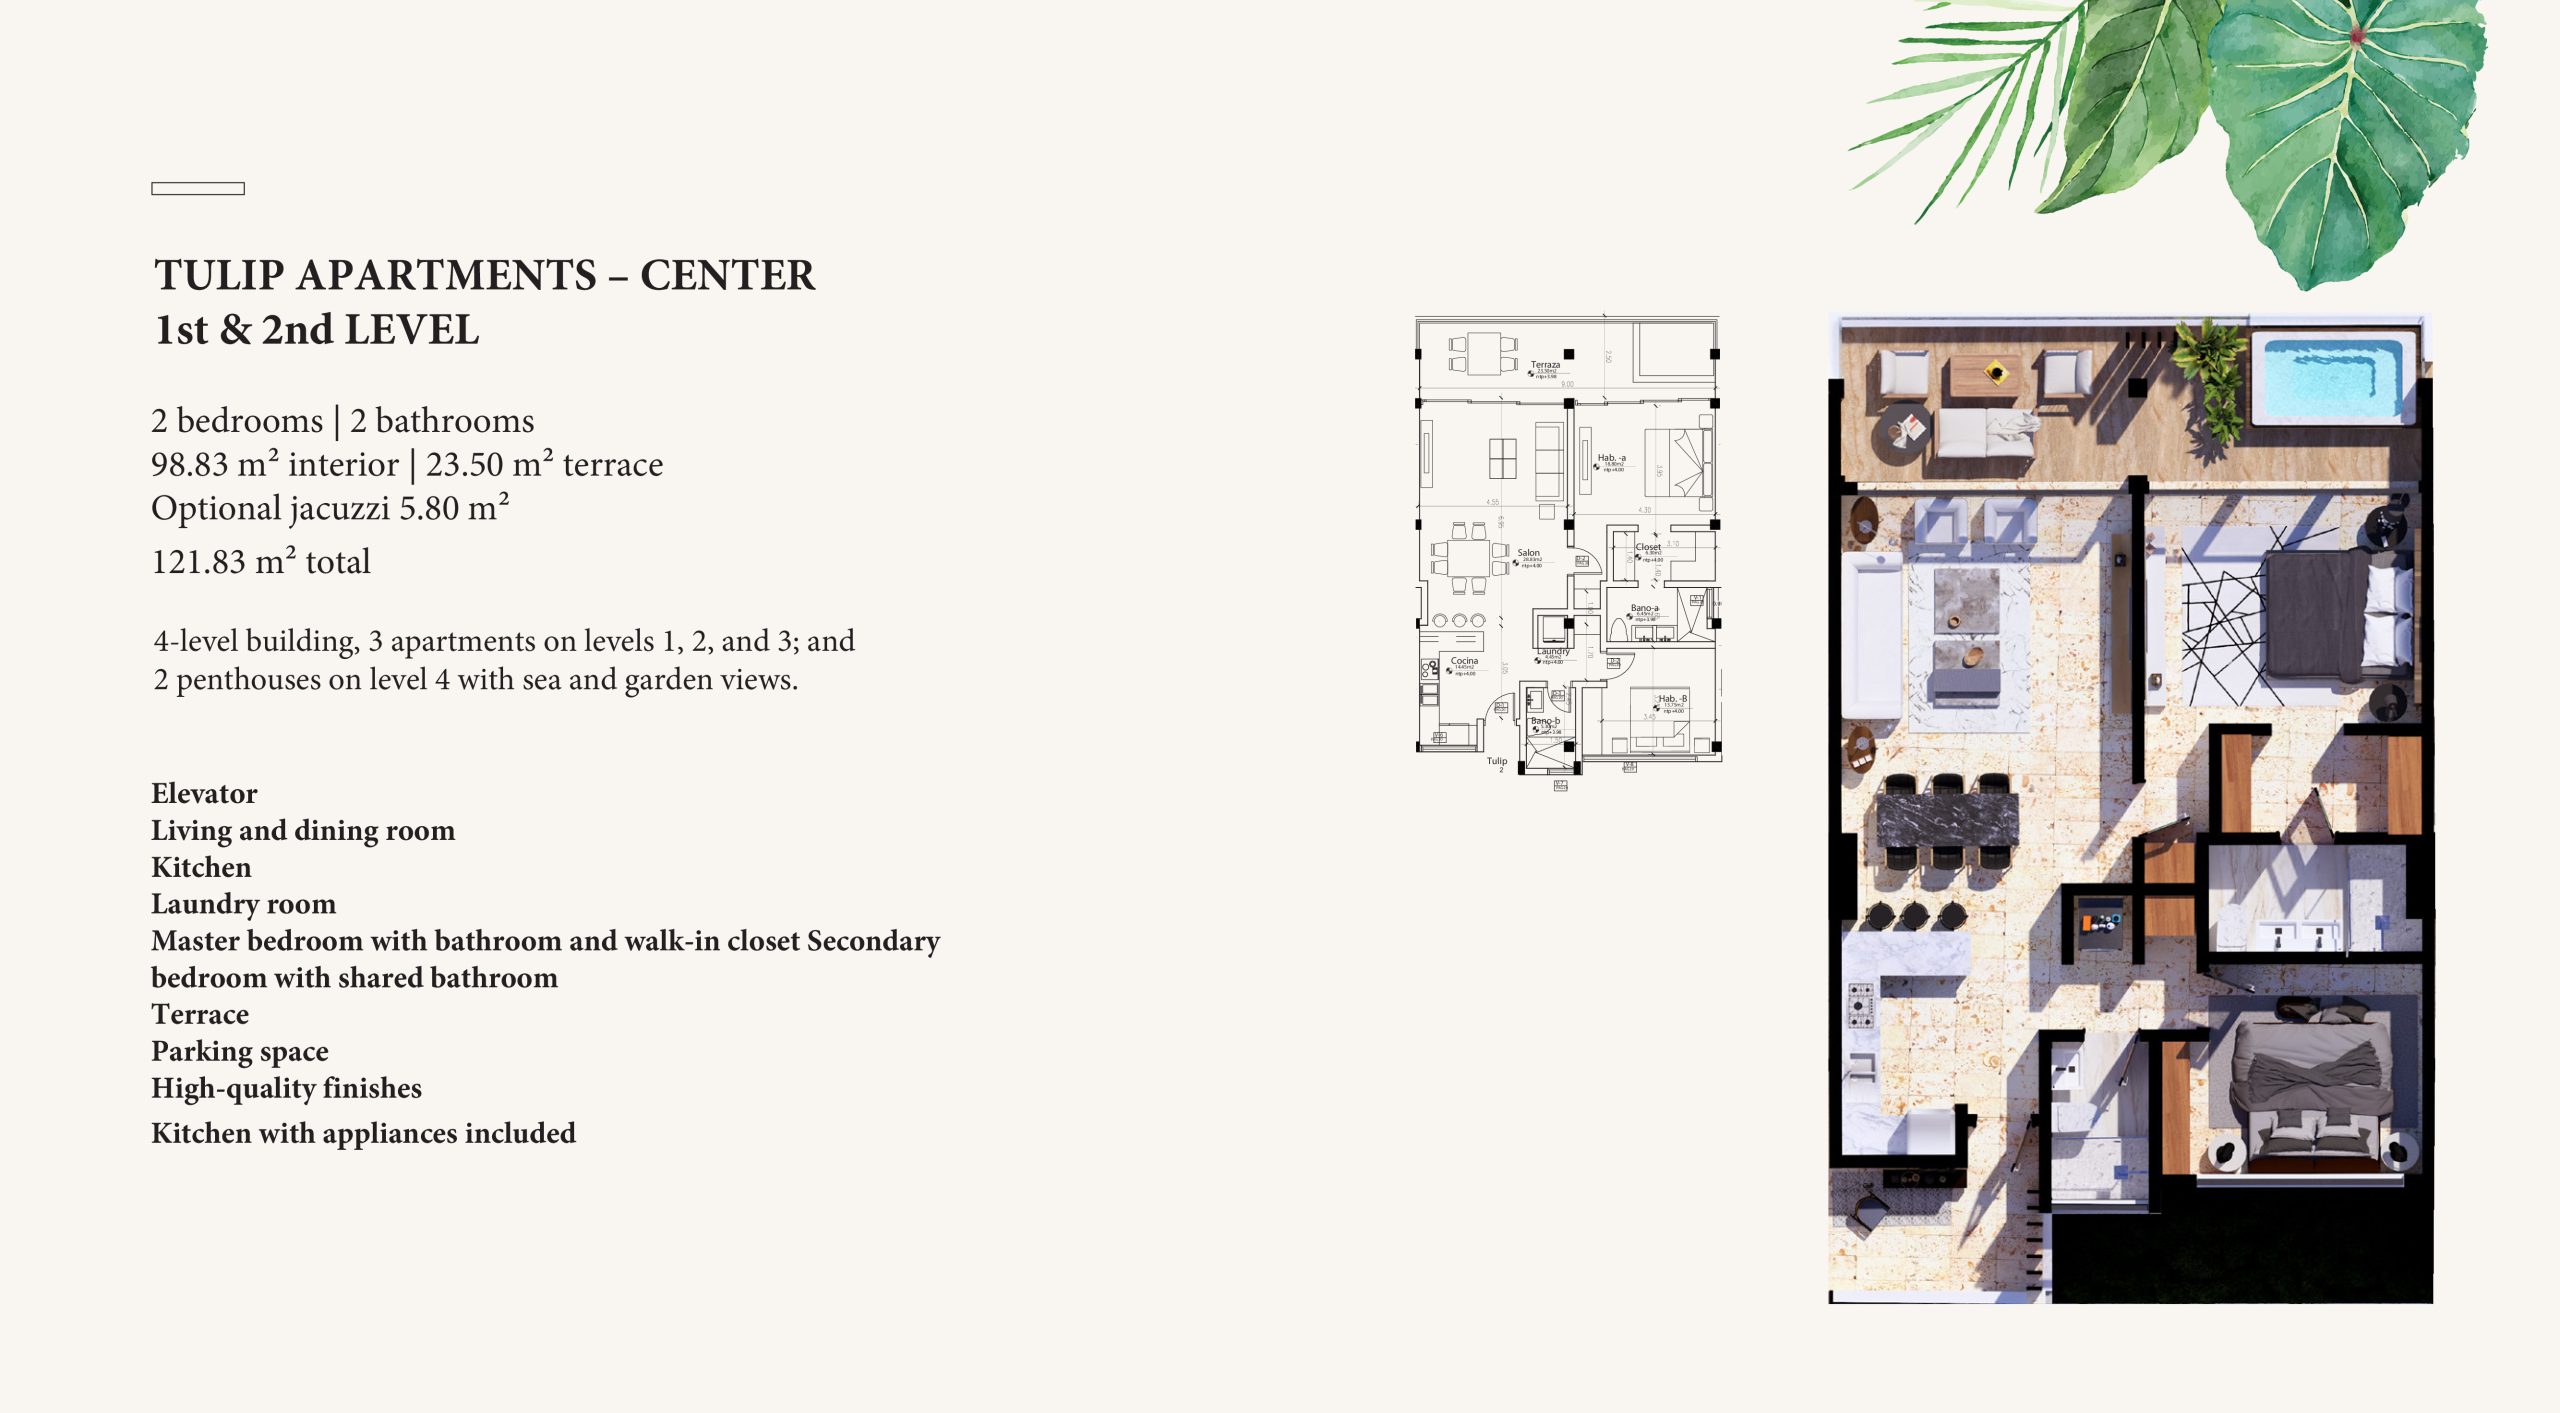
Tulip - Center 1st & 2nd Level
For sale- 2 beds
- 2 baths
- 1,058 ft²
$241,223
View floor plan