Kemble, ON · Single Family Home
Annex Georgian Bay
Renderings and features may vary and are subject to change. Renderings are for illustrative purposes only.
A closer look at Annex Georgian Bay.
Selling|From $1,336,790 to $1,573,525
- Home type
- Single Family Home
- Price
- From $1,336,790 to $1,573,525
- Bedrooms
- 2 – 5
- Bathrooms
- 2 – 4
- Size
- 1,703 – 2,388 ft²
- Homes
- 15
- Storeys
- 0
- Avg. price / ft²
- $729
Stunning new luxury homes on estate lots, on beautiful Georgian Bay. Source: Annex Georgian Bay
Pricing, deposit & incentives
Pricing and fees
- Available unit price
- From $1,336,790 to $1,573,525
- Average price / ft²
- $729
Deposit structure
DEPOSIT STRUCTURE Signing APS $10,000 On Firm $10,000 Building Reg. Submission 10% Commencement of Excavation 10% (Less $20,000)
Features & finishes
GORGEOUS INTERIOR FINISHES • 9 Ft ceilings on main level • Open concept kitchen and great room as per plan • Vaulted ceiling in great room, as per plan • Smooth ceilings throughout entire home • Benjamin moore paint with choice of 4 paint colours • Upgraded trim with minimum 5 inch baseboards, select from multiple profiles • All interior doors to be smooth skin with choice of styles • Lever handles with matching hinges • Custom stained oak staircase with oak handrail and decorative iron pickets • Upgraded 12 x 24 inch tile in bathrooms and mudroom • Quality hardwood flooring throughout, except in tiled areas. • White decora light switches, receptacles and plates • Single lever “Moen” faucets on all sinks and showers. All shower faucets to be pressure balanced • Optional gas fireplace with gorgeous mantel finish and cultured stone CUSTOM CHEF’S KITCHEN • Custom crafted cabinetry in a wide variety of styles with choice of wood types (Cherry, Maple or Oak) • Custom stain colour • Extended height upper cabinets with crown moulding • Crafted for built-in appliances • Granite or quartz countertops with choice of profiles • Double compartment stainless steel undermount sink • Single lever “Moen” faucet with integrated pull out spray • Oversized kitchen island as per plan • Pantry as per plan BATHROOM FEATURES • Spa- inspired master ensuite with custom vanity with bank of drawers and full length mirror • Choice of granite or quartz countertops • Undermount sinks with choice of styles • Single lever “Moen” faucet to match shower • Tile finish on shower walls and base, marble threshold • Waterproof recessed pot light in shower enclosure • Freestanding tub with deck mounted faucet in master ensuite, as per plan • Comfort height toilet • Ceiling light and vanity lights in choice of styles • Exhaust fan vented to exterior LAUNDRY AND MUDROOM • Base and upper cabinets as per plan • Stainless steel sink with laundry faucet • Choice of granite or quartz countertops • Dryer venting to exterior and 220 volt electrical outlet • Wall mount box for water and drain connection for washer • Spacious layout with option for lockers and bench EXTERIOR FEATURES • Stunning cultured stone, premium siding finishes as per plan • Stucco finishings with decorative mouldings as per plan • Poured concrete, covered front porch with beautiful pillars as per plan • Limited lifetime architectural shingles • Maintenance free aluminum soffits, eaves, fascia and downspouts • Wayne Dalton steel insulated garage doors with choice of styles and colours including window inserts • Garage door openers with wireless keypad • Garage fully drywalled and primed • Vinyl, triple sealed windows with low-E glass and screens on all operating windows • Fibreglass front entry door with decorative front handle with choice of styles • Optional rear deck • Optional 3rd car garage • Lot graded to municipal requirements • Gravel driveway • Walk way to front door • Hydro seeding front / sides and up to 60 ft of the rear yard / and all areas distrurbed by construction. QUALITY CONSTRUCTION • Poured concrete foundation walls with complete weeping tile system • Foundation protected with drainage membrane • Sump pump as per municipal requirements • Subfloor is glued and fastened with screws • Large basement windows with grading designed to minimize window wells • House wrap for energy efficiency MECHANICAL, PLUMBING AND ELECTRICAL • 200 Amp electrical service, with breaker panel and copper wiring throughout home • Heavy duty 220 volt receptacles for stove and dryer • Exhaust fans in all bathroom and laundry room vented to exterior • High efficiency forced air gas furnace with humidifier • Fully ducted mechanical, including central air conditioning • Programmable thermostat compatible with smartphone • Gas fired rental hot water tank • Smoke detectors and carbon monoxide detectors on all levels • Front door chime • Two exterior hose bibs in choice of location • 2 exterior electrical receptacles in choice of location • Complete septic system as site plan • LED bulbs in all compatible fixtures WARRANTY AND DELIVERY • Thorough, professional cleaning prior to delivery, including duct cleaning • Pre- delivery inspection prior to closing • TARION warranty with up to 7 years coverage for certain items • Courtesy repair of drywall and nail pops after one year
Our team is here to help
Register to receive the latest updates on pricing, availability and incentives at Annex Georgian Bay — before they reach the public.
Personalized help
Dedicated pre-construction experts to guide you, answer questions and help you choose the right plan.
VIP pricing & incentives
First access to launch pricing, deposit structures and developer incentives.
Floor plans & brochures
Get the full plan set, pricing sheets and project brochure delivered to your inbox.
Floor plans (4)
Plans available at Annex Georgian Bay. Register for the full plan set with current pricing.

The Beaufort
For sale2 bd · 2 ba · 1,703 ft²
From $1,336,790
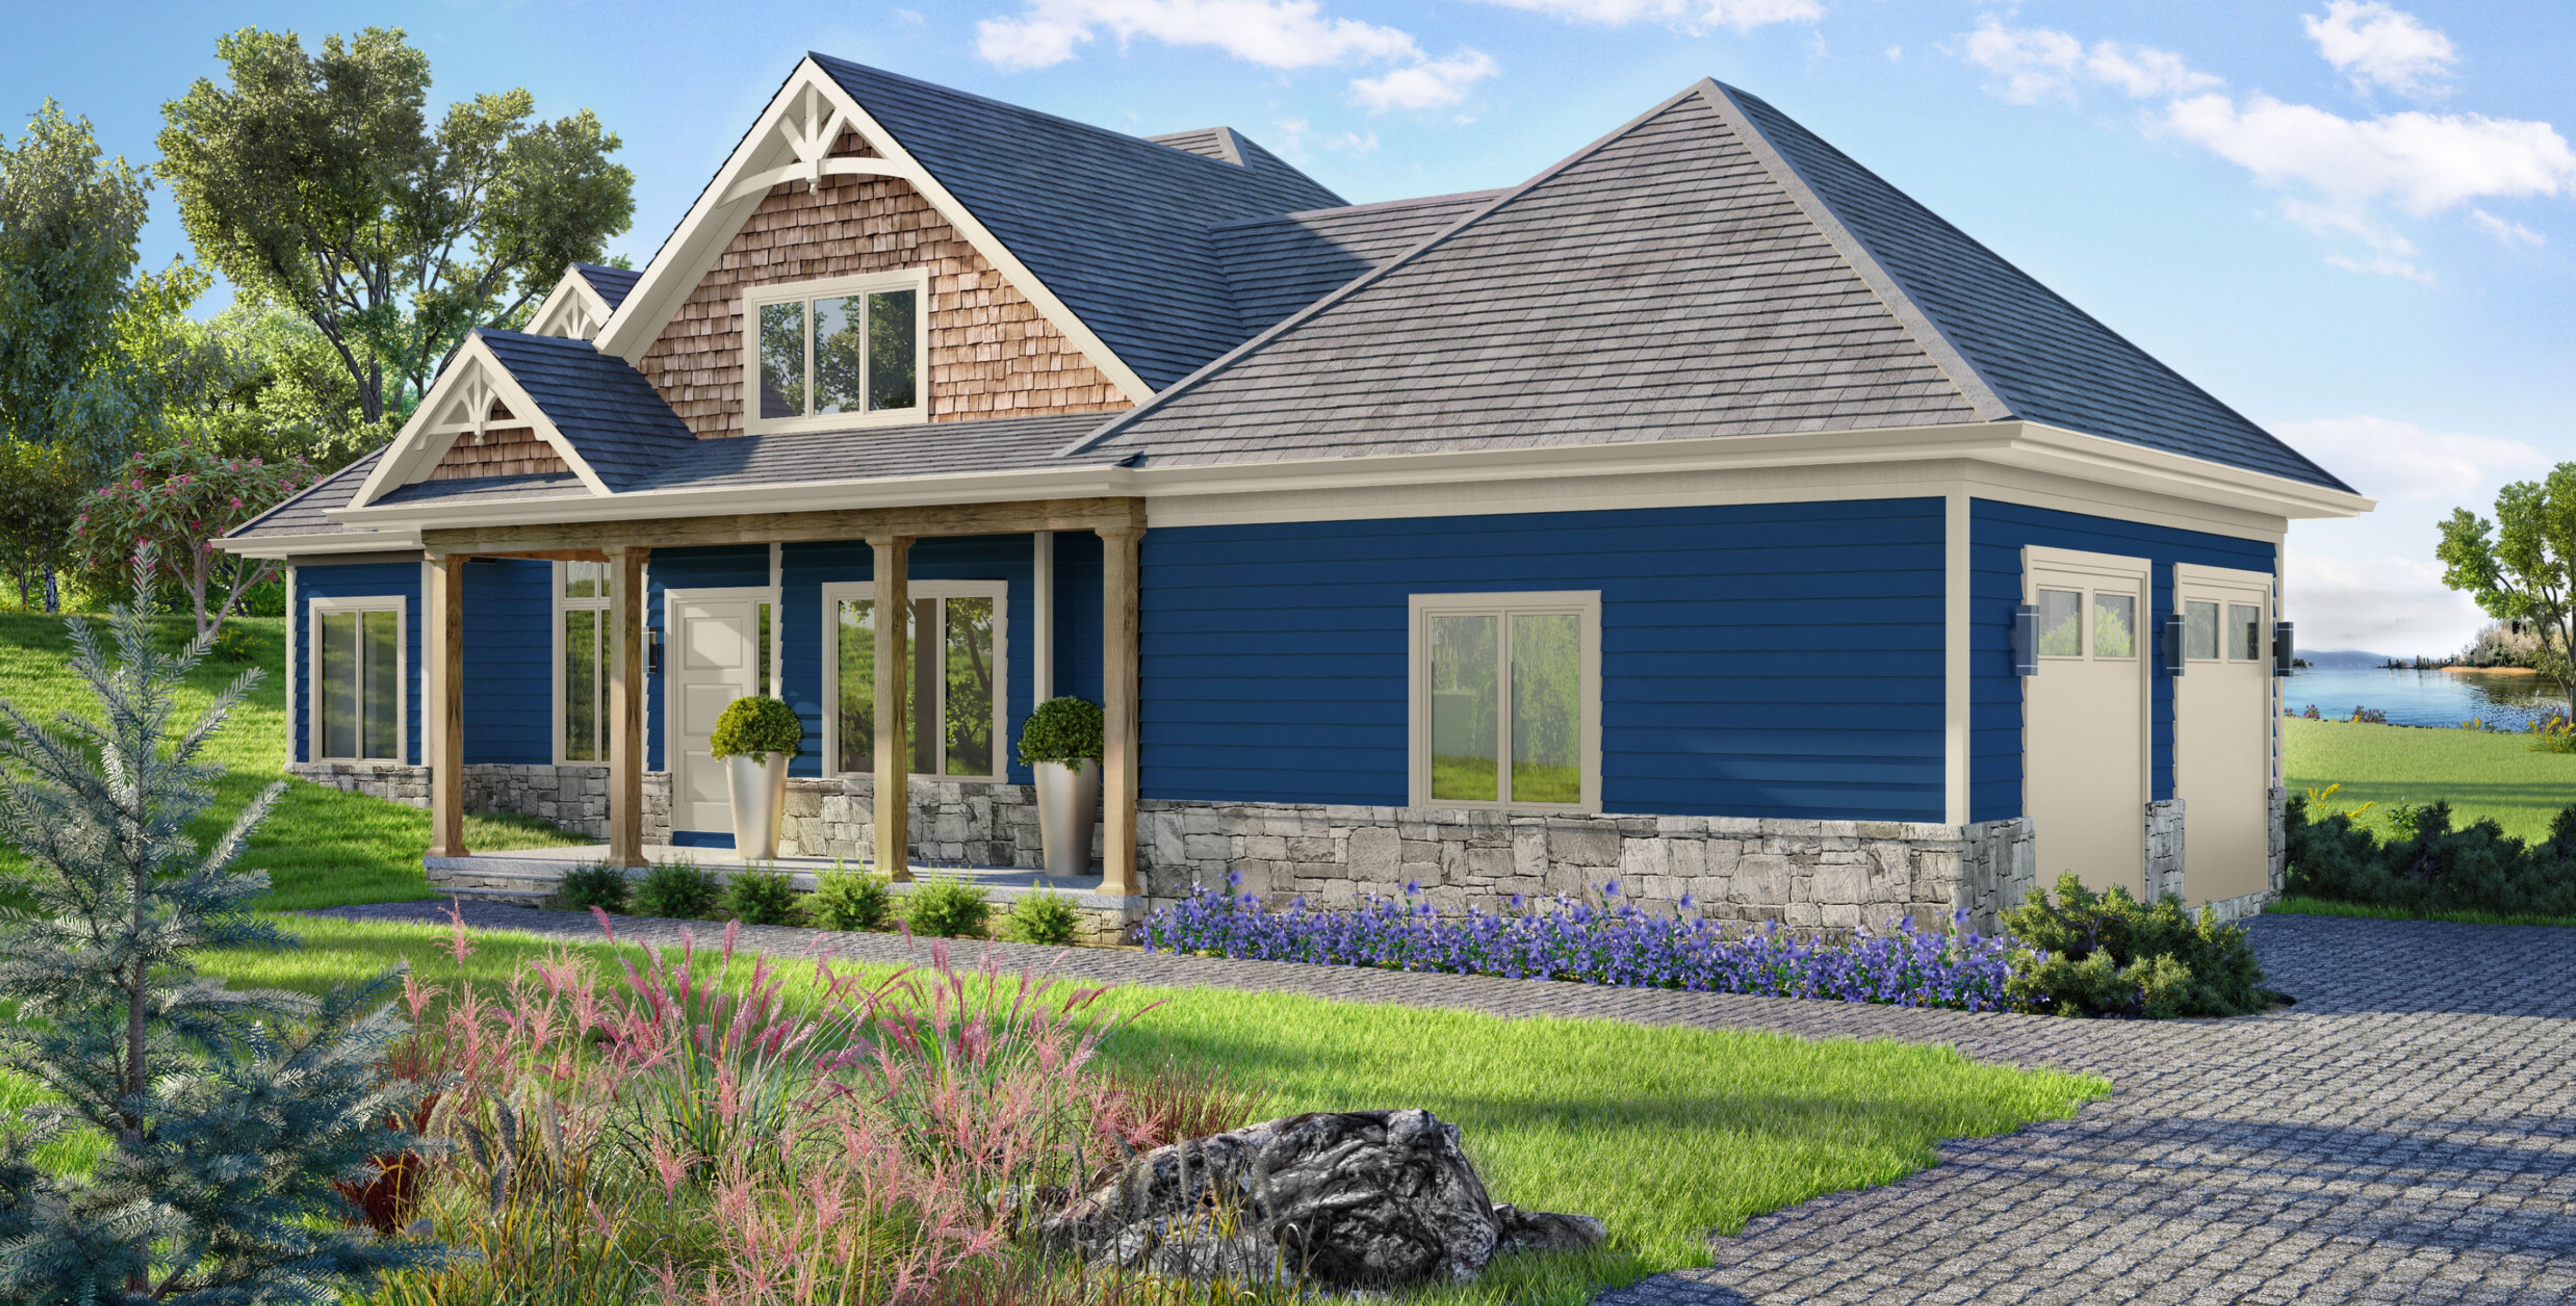
The Carrick
For sale2 bd · 2 ba · 1,874 ft²
From $1,362,780
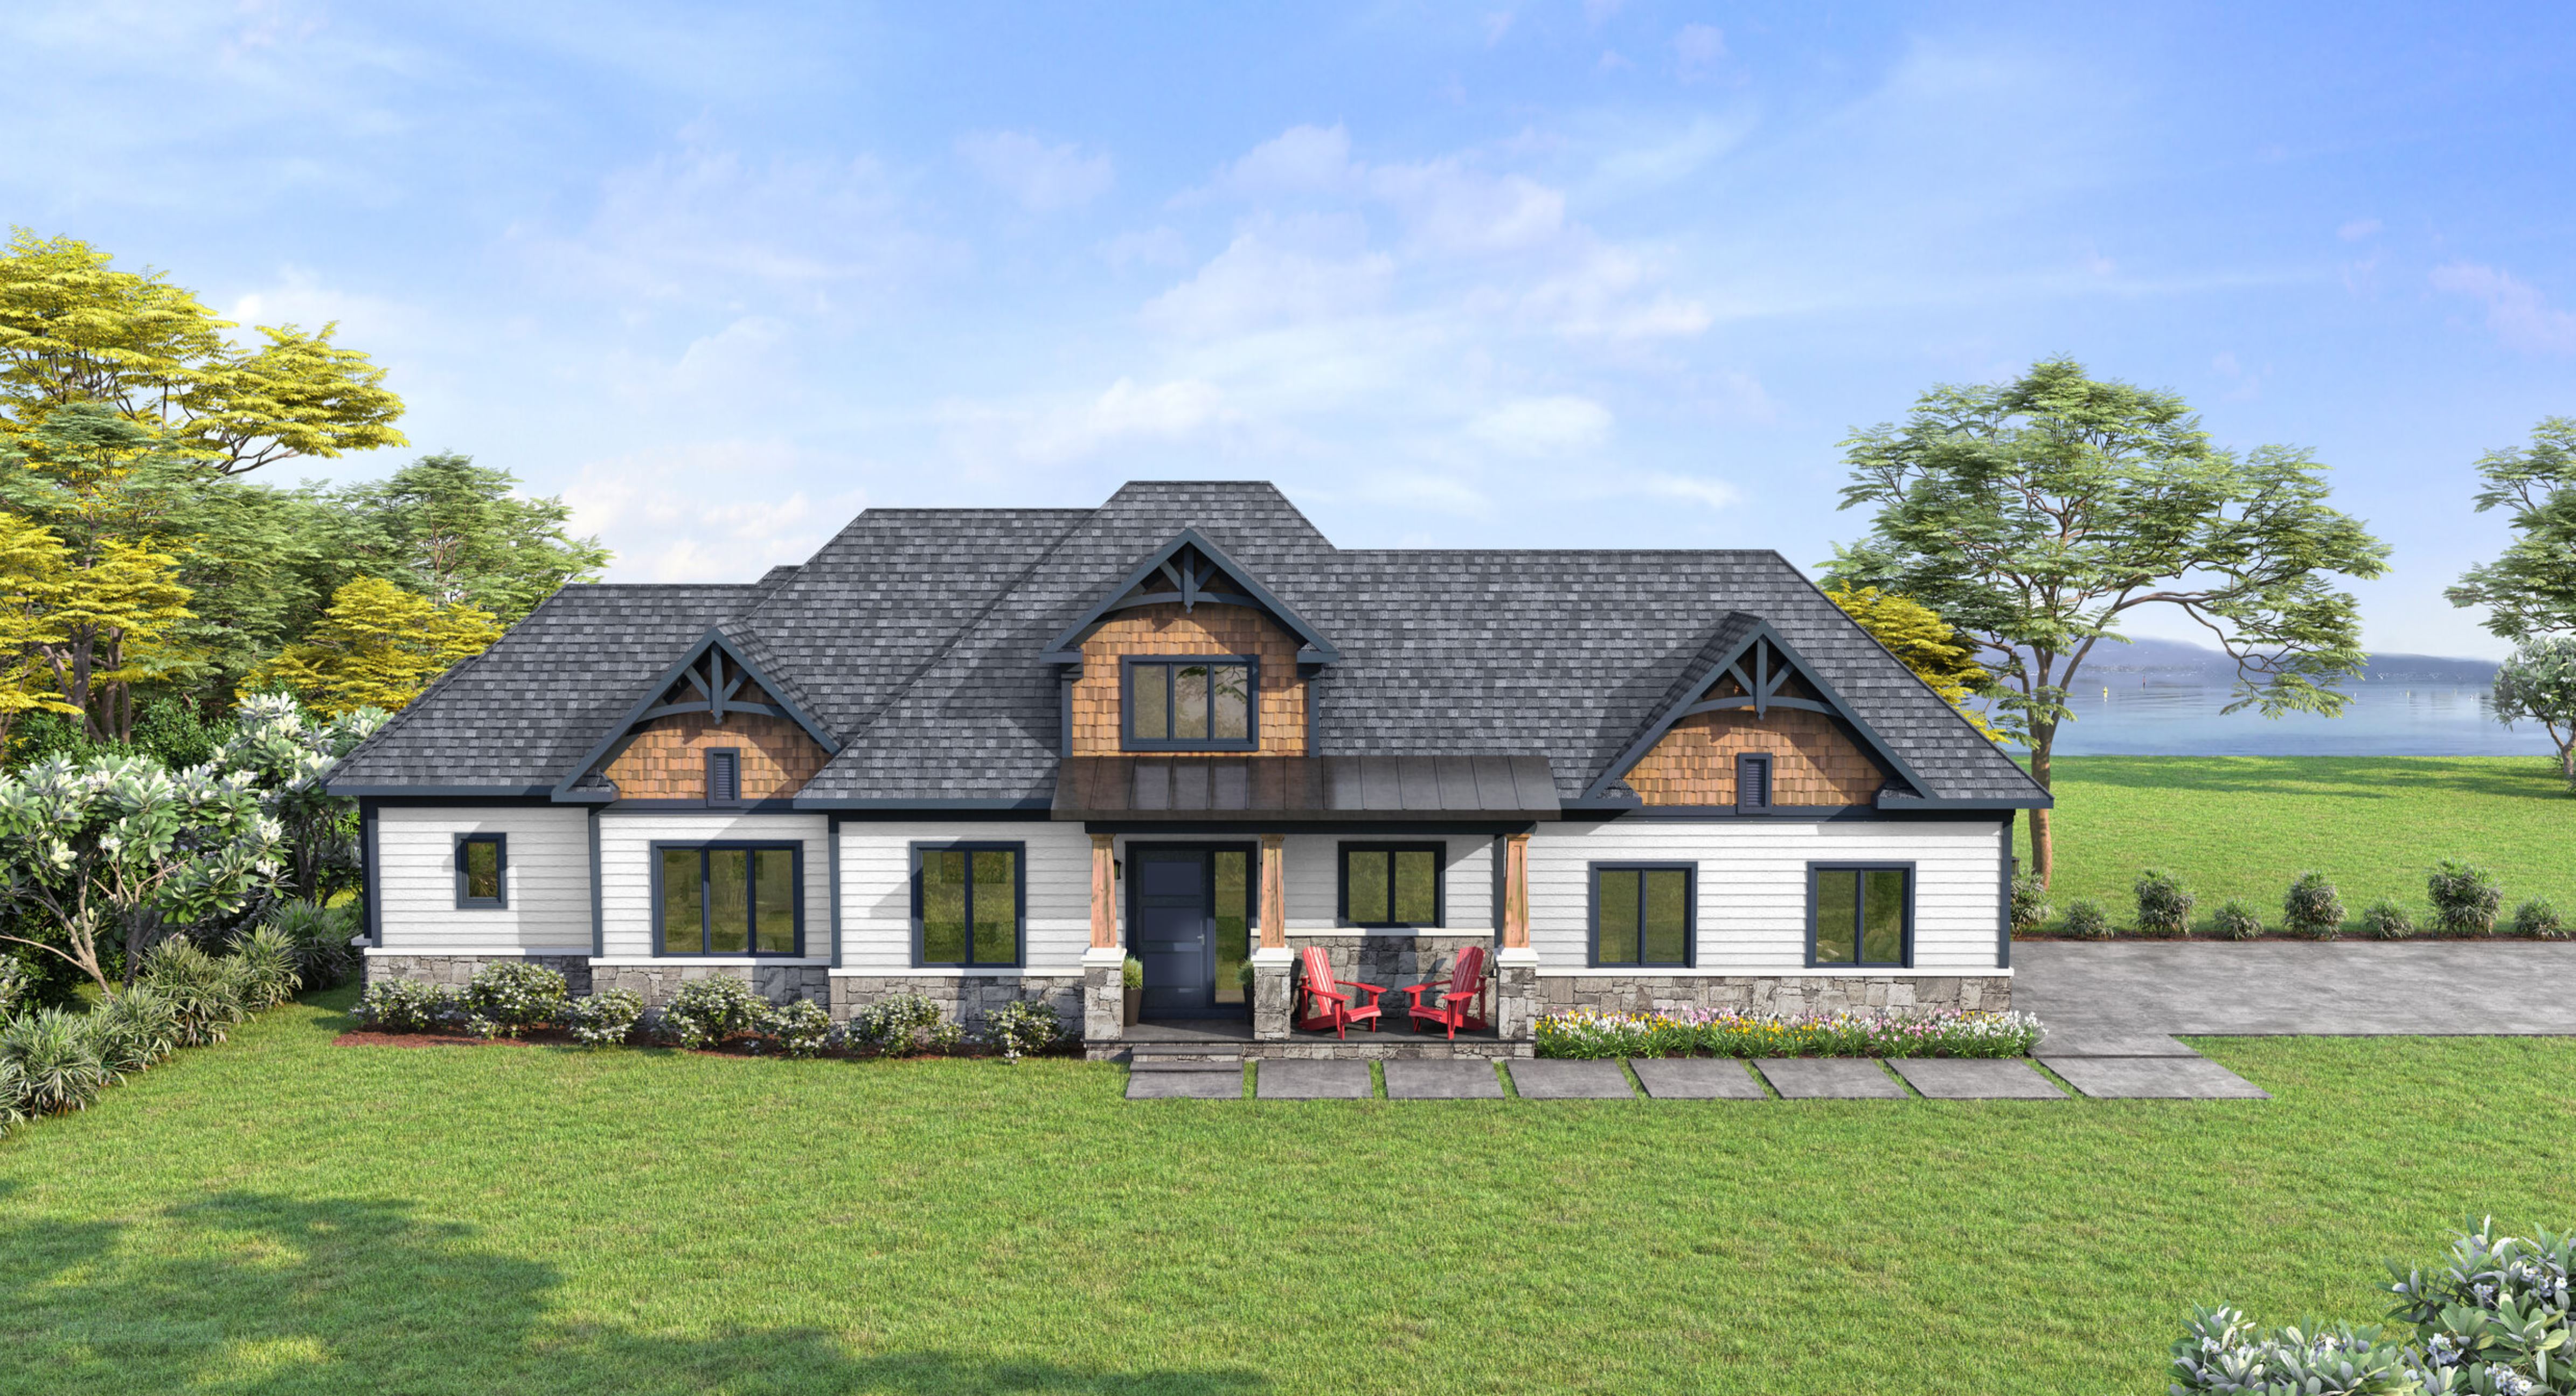
The Anchor
For sale3 bd · 2 ba · 1,873 ft²
From $1,367,300
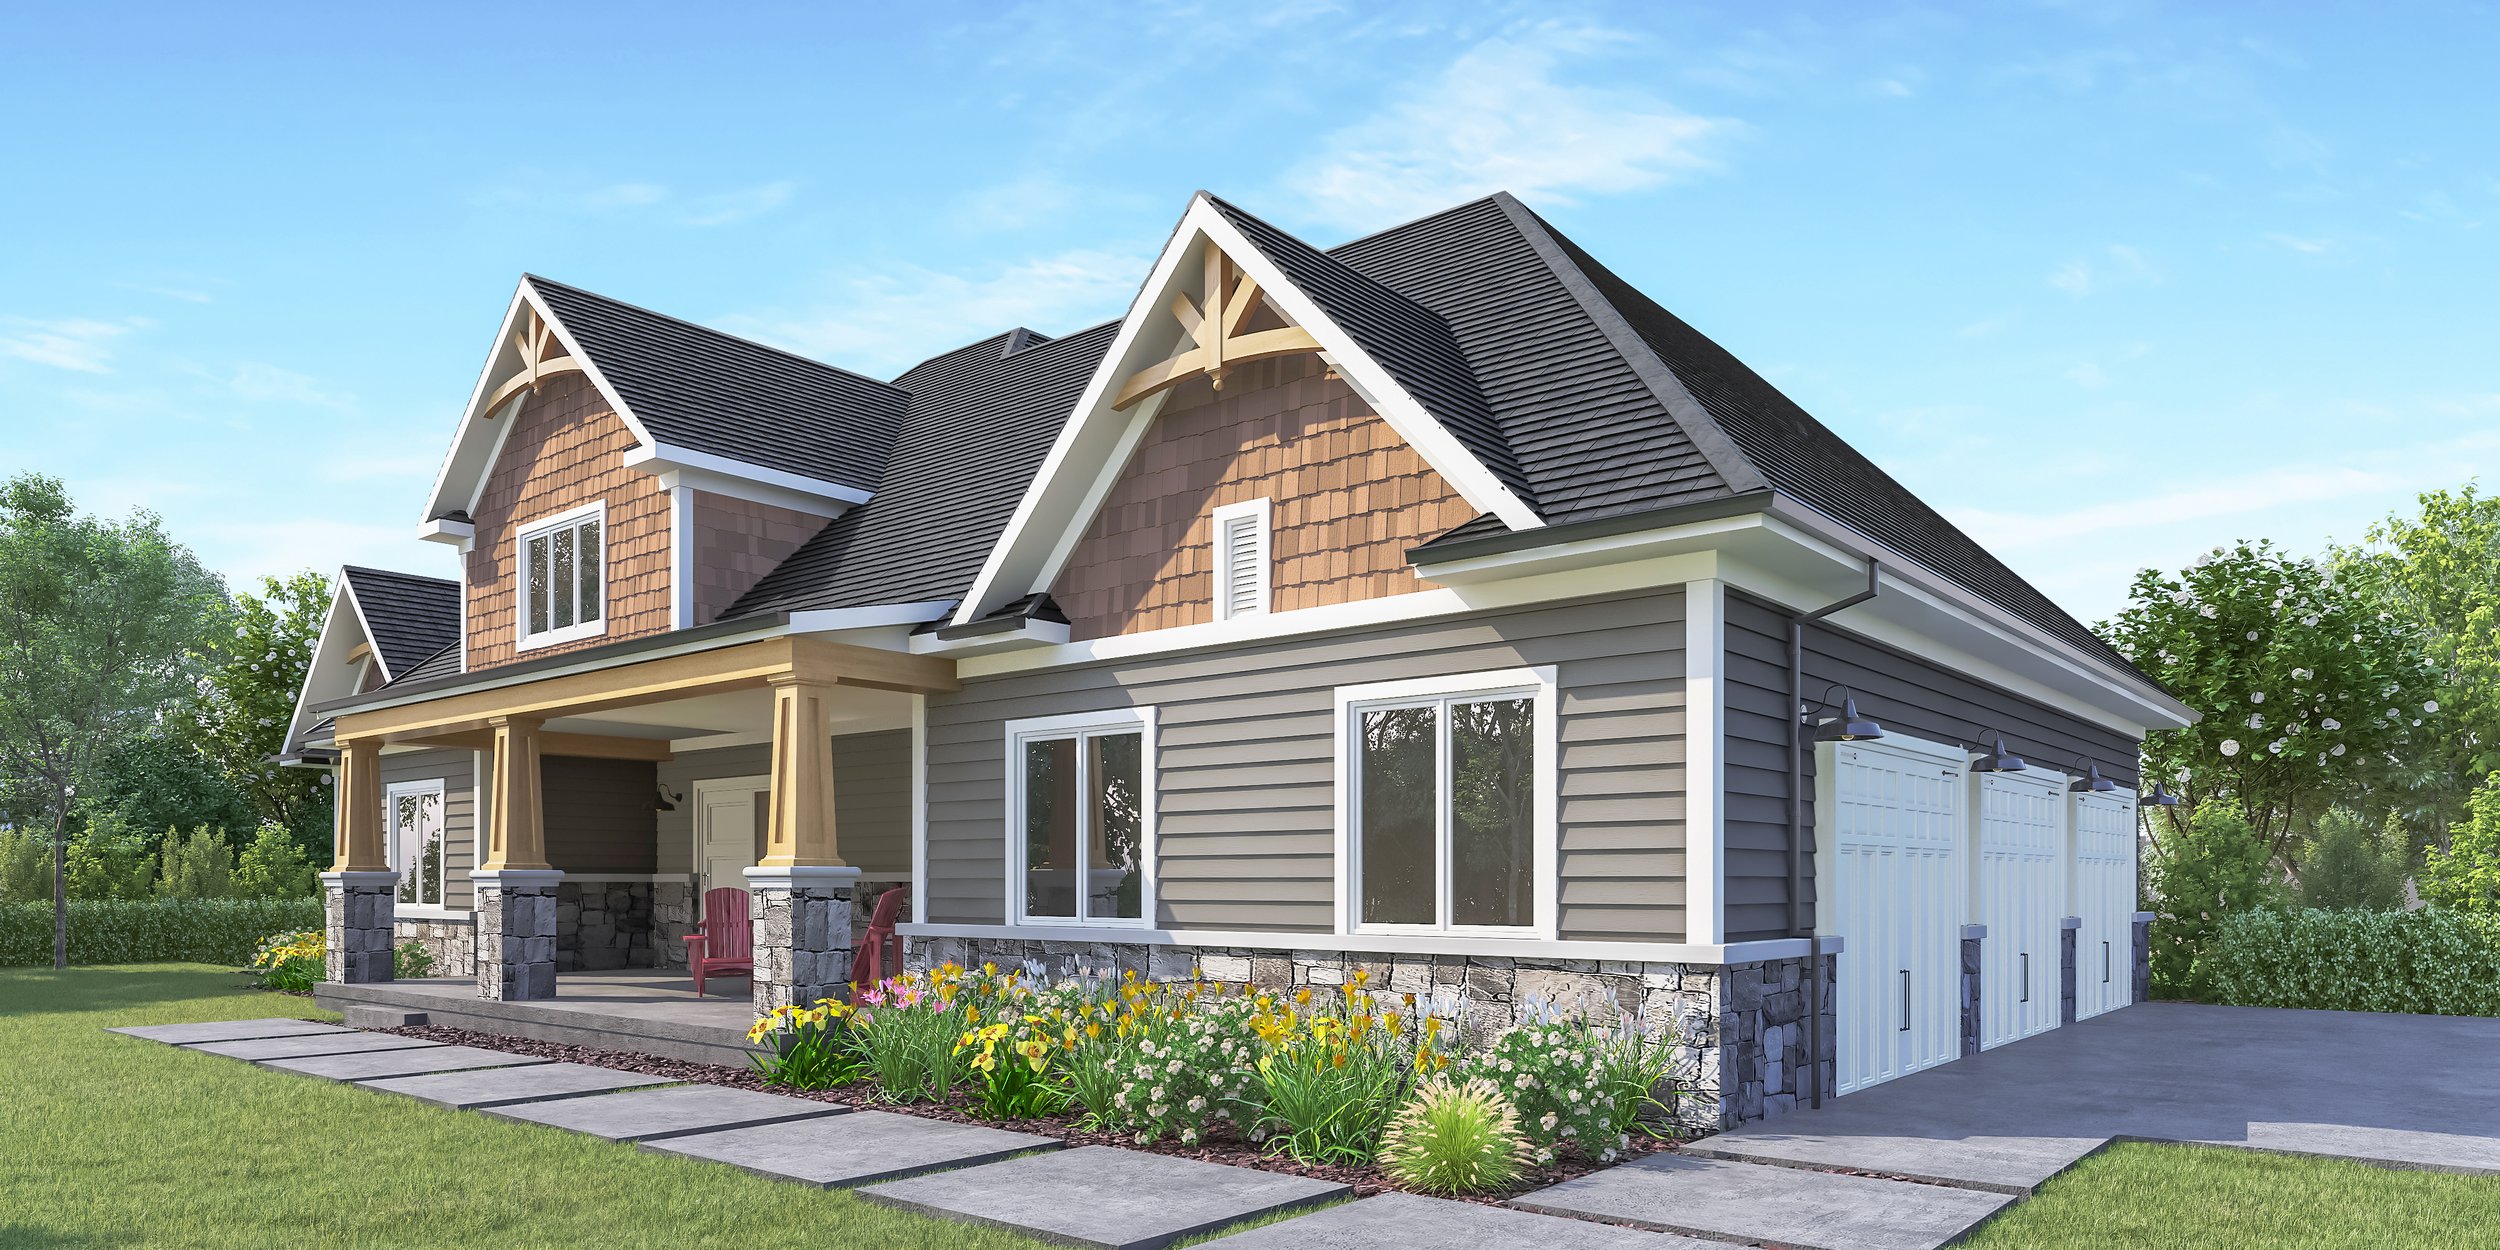
The Danforth
For sale3 bd · 3 ba · 2,388 ft²
From $1,573,525
Floor plans and pricing are set by the developer and subject to change without notice.
Location
Kemble|Alexandria St, Kemble, ON N0H 1S0, Canada
Project details
- Selling status
- Selling
- Construction status
- Construction
- Ownership
- Freehold
- Homes
- 15
- Storeys
- 0
- Floor plans
- 4
- Ceiling height
- Up to 9'0"
- Avg. price / ft²
- $729
Developed by
Northridge Homes
Based in Orangeville, Ontario
Our pre-construction team works directly with the developer to give registered buyers first access to floor plans, pricing and incentives at Annex Georgian Bay.
Get VIP access