Annex Georgian Bay · Kemble, ON
The Danforth floor plan.
Explore the recorded layout, price and features, then confirm the configuration with the builder.
For sale
3 bd · 3 ba · 2,388 ft² · Single family - Bungalow
The Danforth at Annex Georgian Bay, Alexandria St, Kemble, ON N0H 1S0, Canada
Call us at 416-910-8923Source floor plan. Confirm dimensions and available configurations.
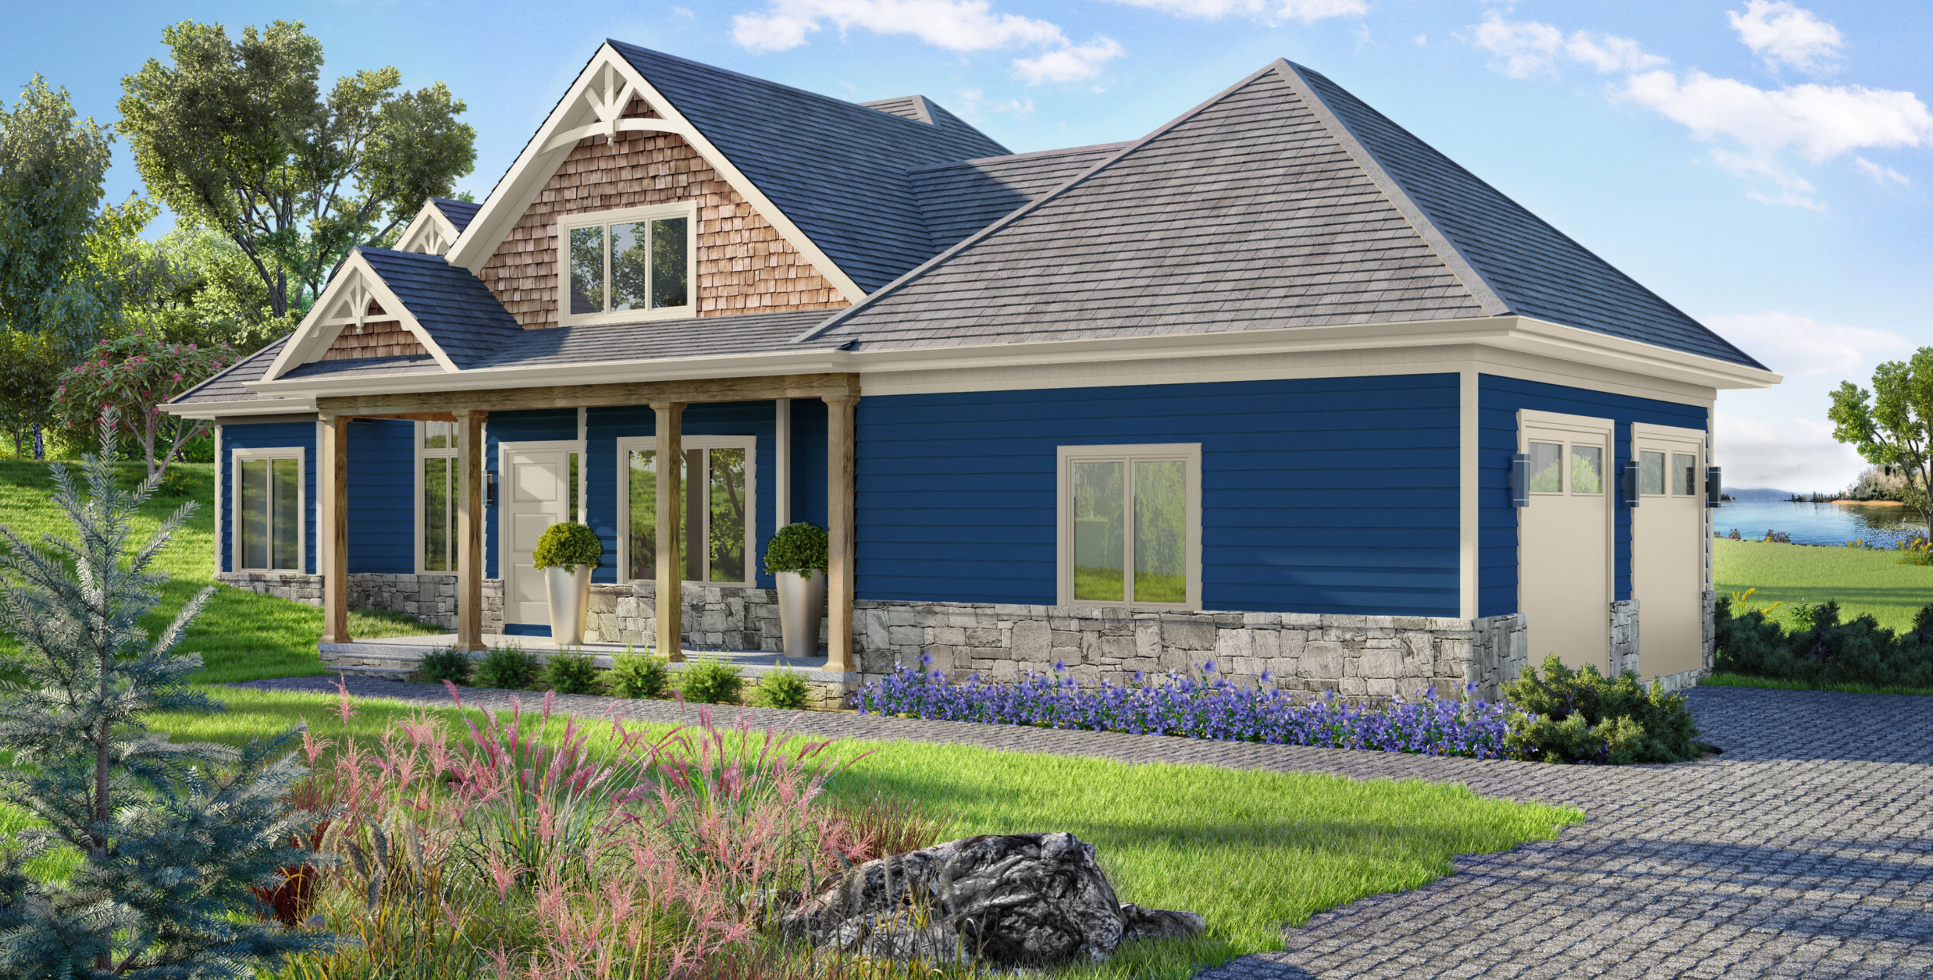
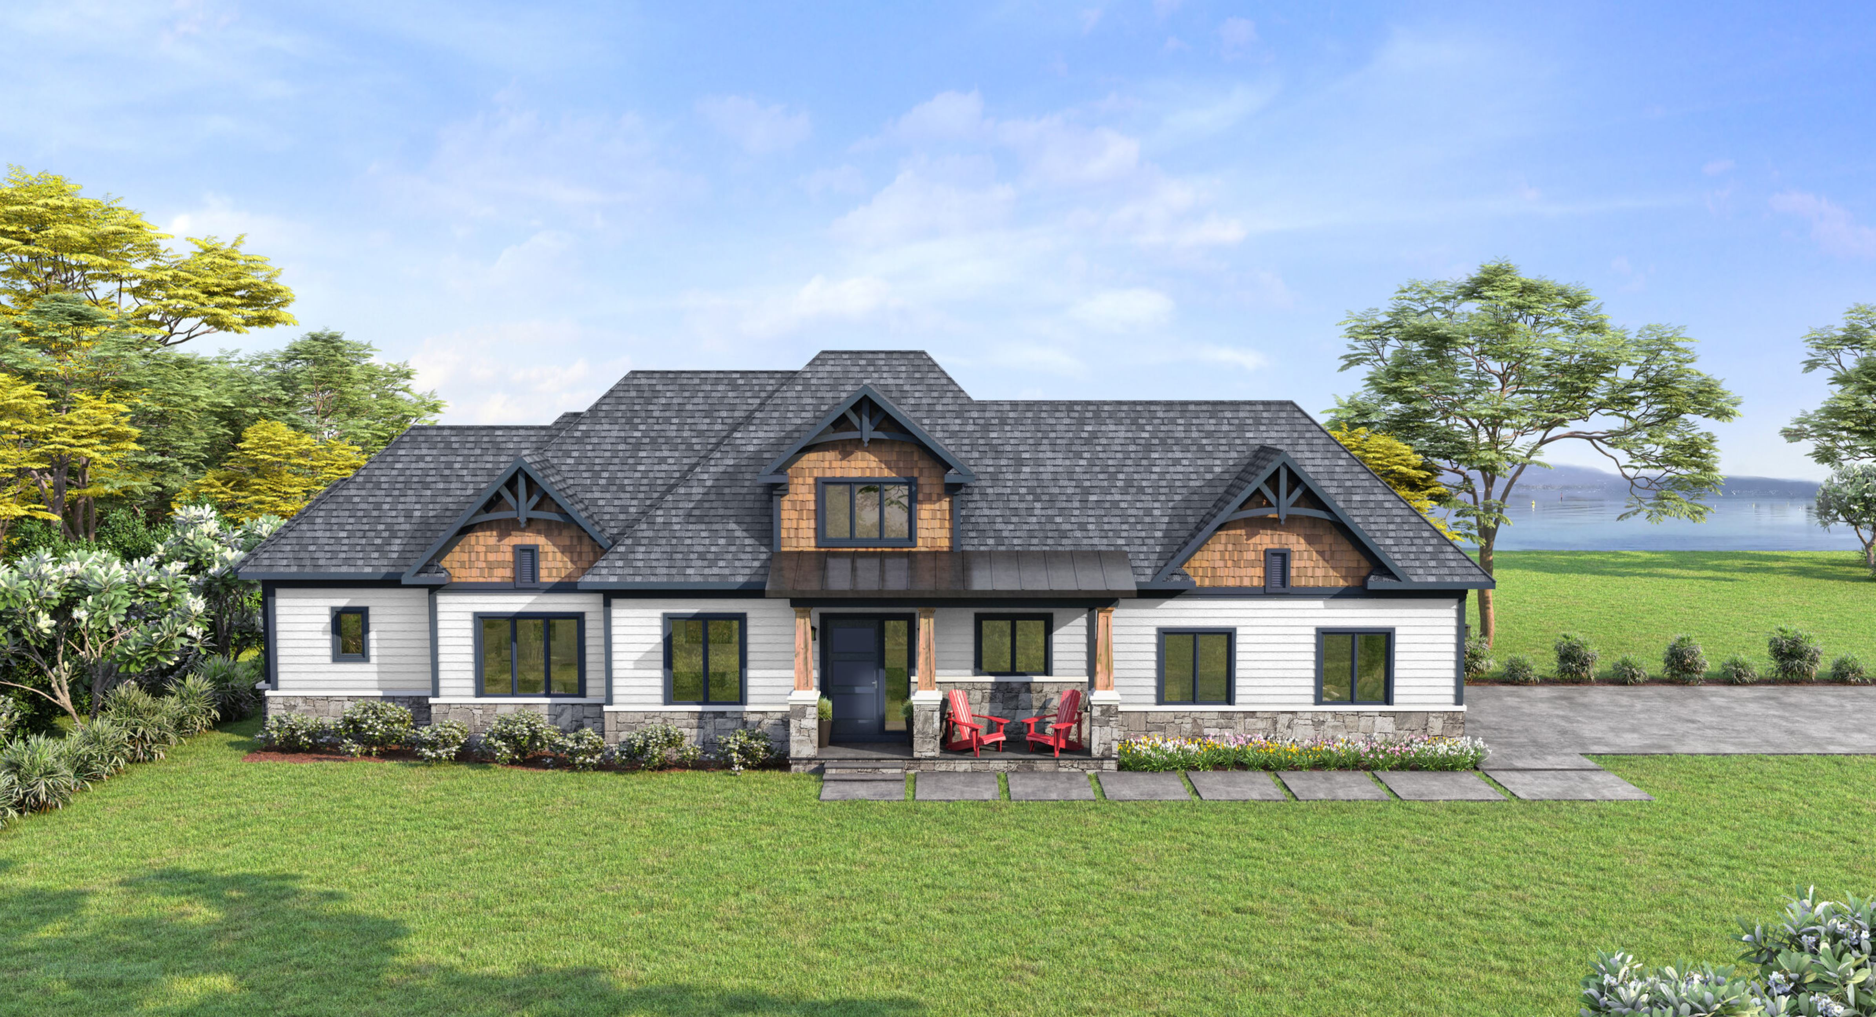
As you step into the Danforth you are greeted by a generous open floor plan, with 3 bedrooms and 3 bathrooms, The Danforth is the largest model in Annex Georgian Bay. The open floor plan covers 2,388 SQ FT on the main level with an option to add a finished basement. Source: Annex Georgian Bay
Prices, dimensions and features may vary and are subject to change. Floor plans are for illustrative purposes only.
- Plan
- The Danforth
- Type
- Single family - Bungalow
- Status
- For sale
- Size
- 2,388 ft²
- Project
- Annex Georgian Bay
- Developer
- Northridge Homes
Location
Kemble|Annex Georgian Bay|Alexandria St, Kemble, ON N0H 1S0, Canada
Interested in The Danforth at Annex Georgian Bay?
The Danforth at
Annex Georgian Bay
Alexandria St, Kemble, ON N0H 1S0, Canada
Stunning new luxury homes on estate lots, on beautiful Georgian Bay. Source: Annex Georgian Bay…
Explore this project