Annieville Heights · Delta, BC
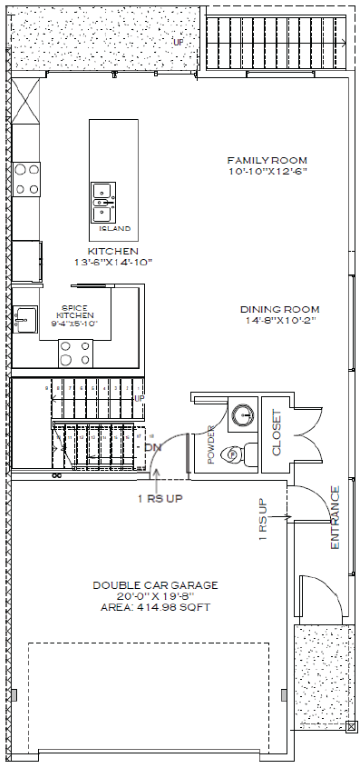
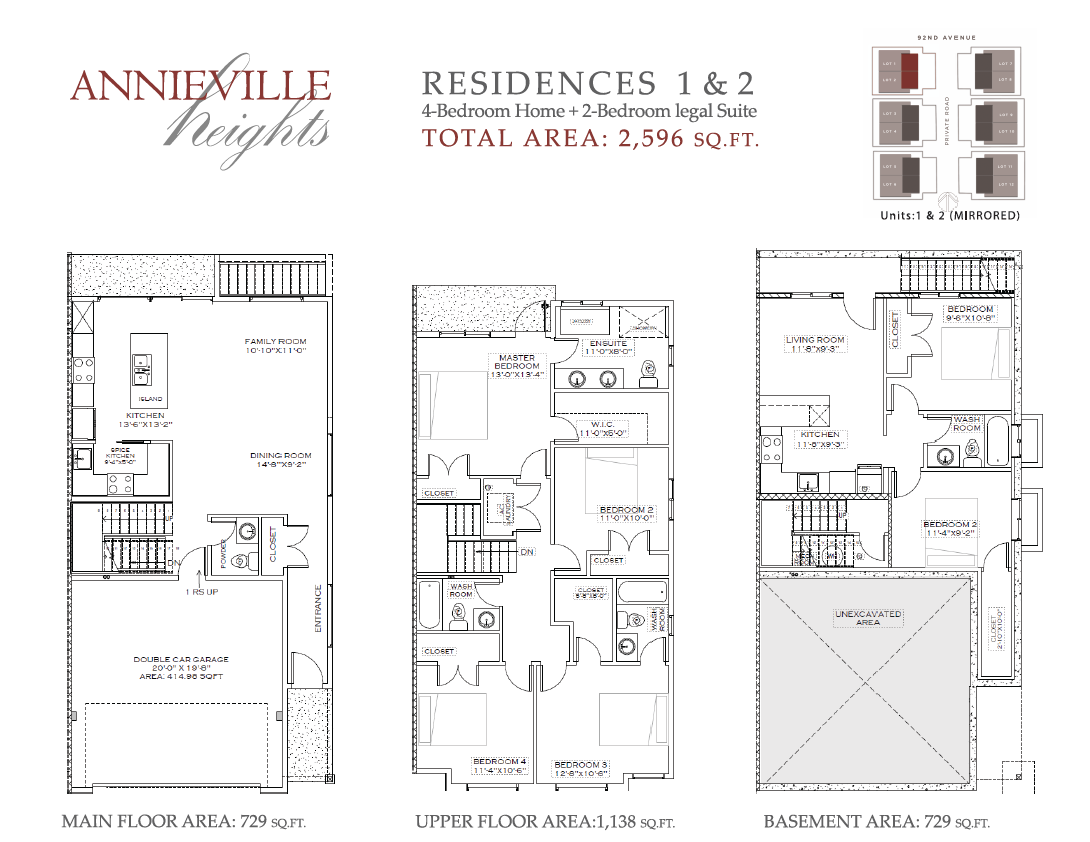
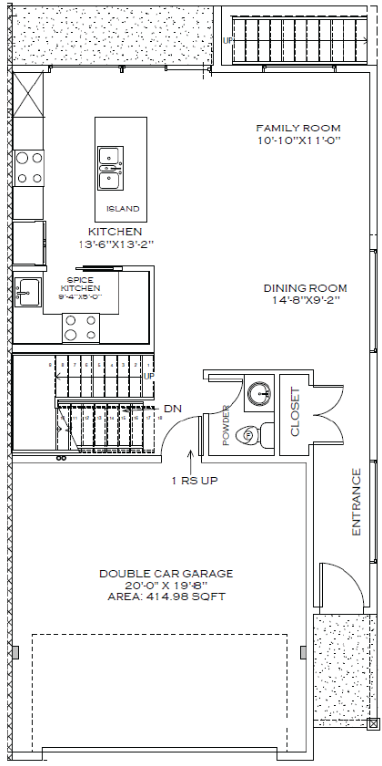
Residences 5&6 floor plan.
Explore the recorded layout, price and features, then confirm the configuration with the builder.
For sale
6 bd · 5 ba · 2,596 ft² · Single family - Detached Two+ Story
Residences 5&6 at Annieville Heights, 11488 92 Ave, Delta, BC V4C 3K7, Canada
Call us at 416-910-8923Source floor plan. Confirm dimensions and available configurations.
ARCHITECTURALLY REFINED DUPLEXES CENTRALLY LOCATED IN NORTH DELTA Four bedroom homes featuring two bedroom legal suite and double side-by-side garages for ample parking and storage, fenced backyards with inviting patios for outdoor gatherings, airy 9-foot ceilings. Source: Evernest
Prices, dimensions and features may vary and are subject to change. Floor plans are for illustrative purposes only.
- Plan
- Residences 5&6
- Type
- Single family - Detached Two+ Story
- Status
- For sale
- Size
- 2,596 ft²
- Project
- Annieville Heights
- Developer
- Fika Development
Location
Delta|Annieville Heights|11488 92 Ave, Delta, BC V4C 3K7, Canada
Interested in Residences 5&6 at Annieville Heights?
Residences 5&6 at
Annieville Heights
11488 92 Ave, Delta, BC V4C 3K7, Canada
Annieville is part of North Delta and is 20.2 km from Downtown Vancouver and 19.9 km from the Vancouver International Airport. There are 5 schools in Annieville including Delview Secondary, Immaculate Conception School, and Gibson Elementar…
Explore this project