
Anten Mills · Springwater, ON
The Dover floor plan.
Explore the recorded layout, price and features, then confirm the configuration with the builder.
For sale
4 bd · 4 ba · 2,983 ft² · Single family - Detached Two+ Story
The Dover at Anten Mills, 1421 Wilson Dr, Minesing, ON L0L 1Y2, Canada
Call us at 416-910-8923Source floor plan. Confirm dimensions and available configurations.
The Dover is a single family - detached two+ story home at Anten Mills in Springwater, ON. Register for details to receive the full floor plan, pricing and availability.
Prices, dimensions and features may vary and are subject to change. Floor plans are for illustrative purposes only.
- Plan
- The Dover
- Type
- Single family - Detached Two+ Story
- Status
- For sale
- Size
- 2,983 ft²
- Project
- Anten Mills
- Developer
- FirstView Homes
Location
Springwater|Anten Mills|1421 Wilson Dr, Minesing, ON L0L 1Y2, Canada
Interested in The Dover at Anten Mills?
The Dover at
Anten Mills
1421 Wilson Dr, Minesing, ON L0L 1Y2, Canada
Welcome to Anten Mills, where country charm meets modern living. Our estate homes are situated on spacious lots ranging from 1/2 acre to 1 acre, providing you with ample space to create your dream oasis. Surrounded by Golf Courses, Ski Reso…
Explore this project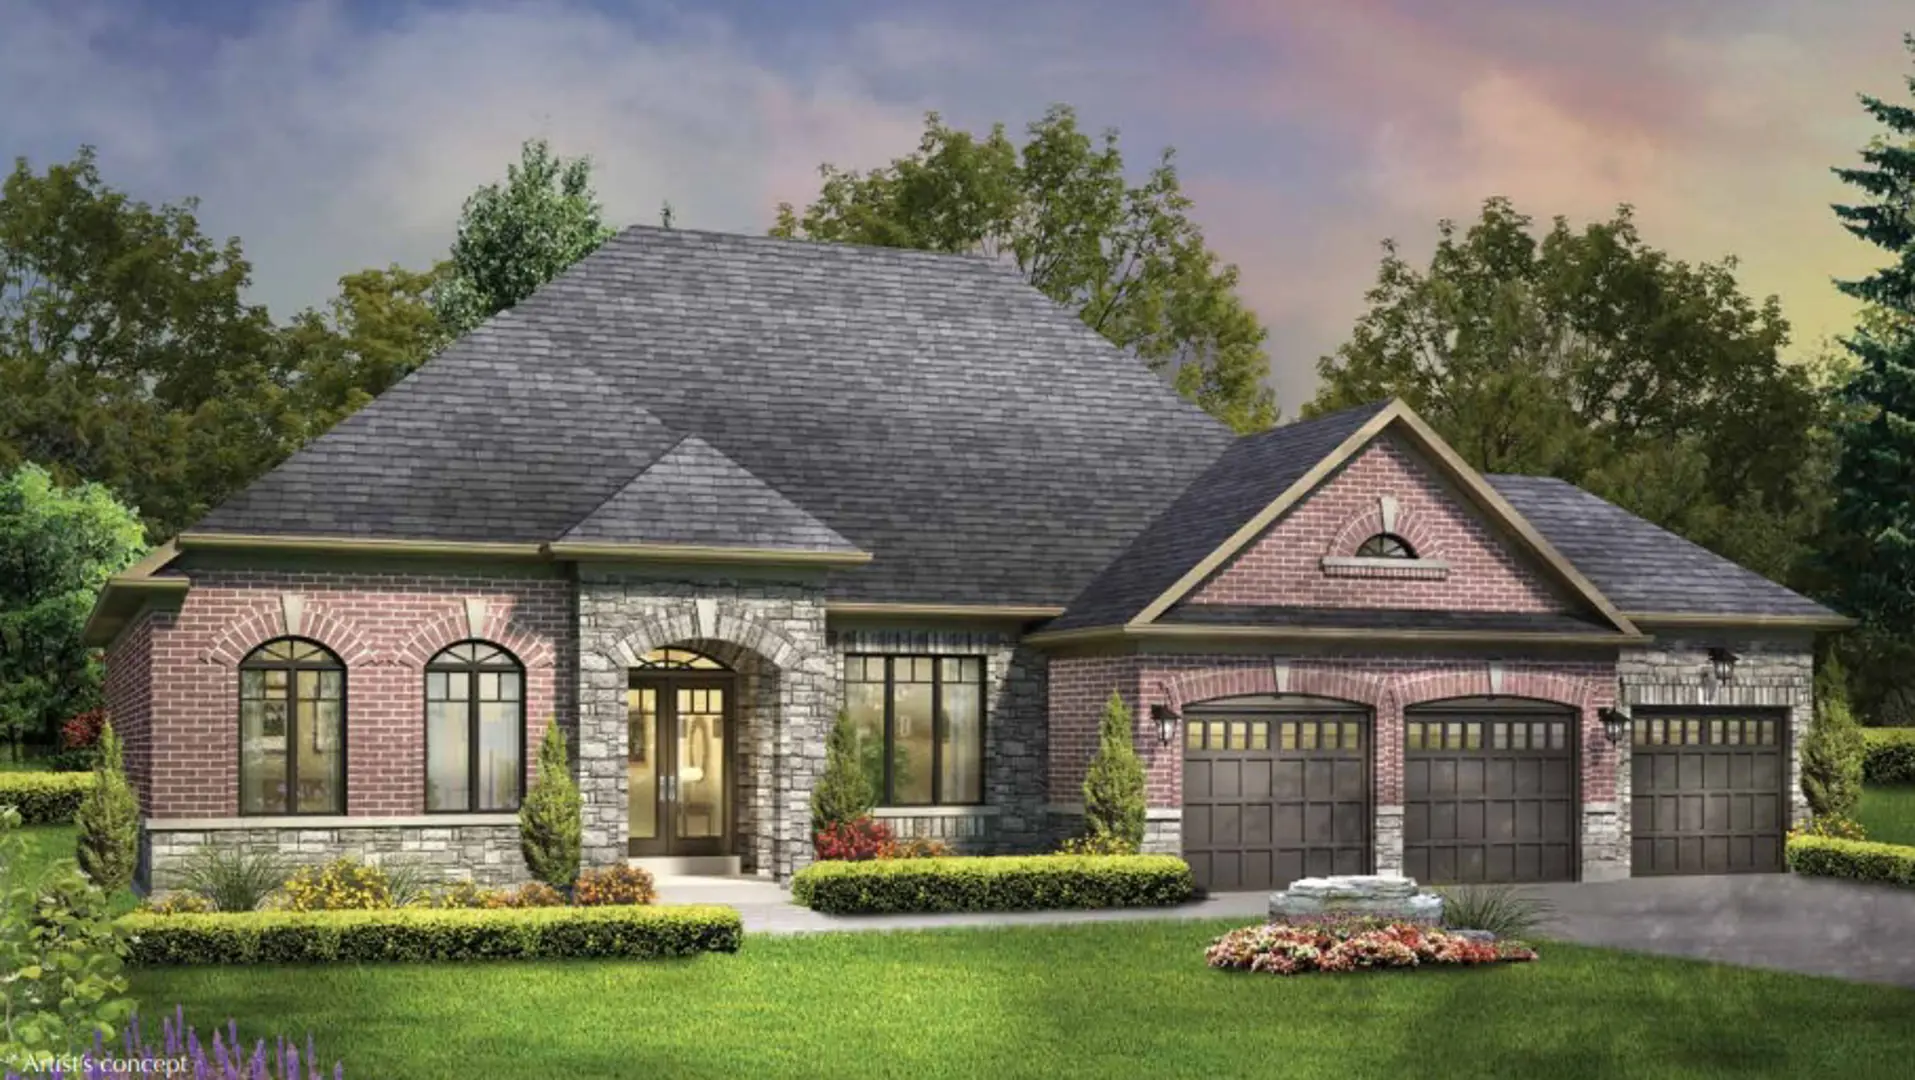
Other floor plans at Anten Mills
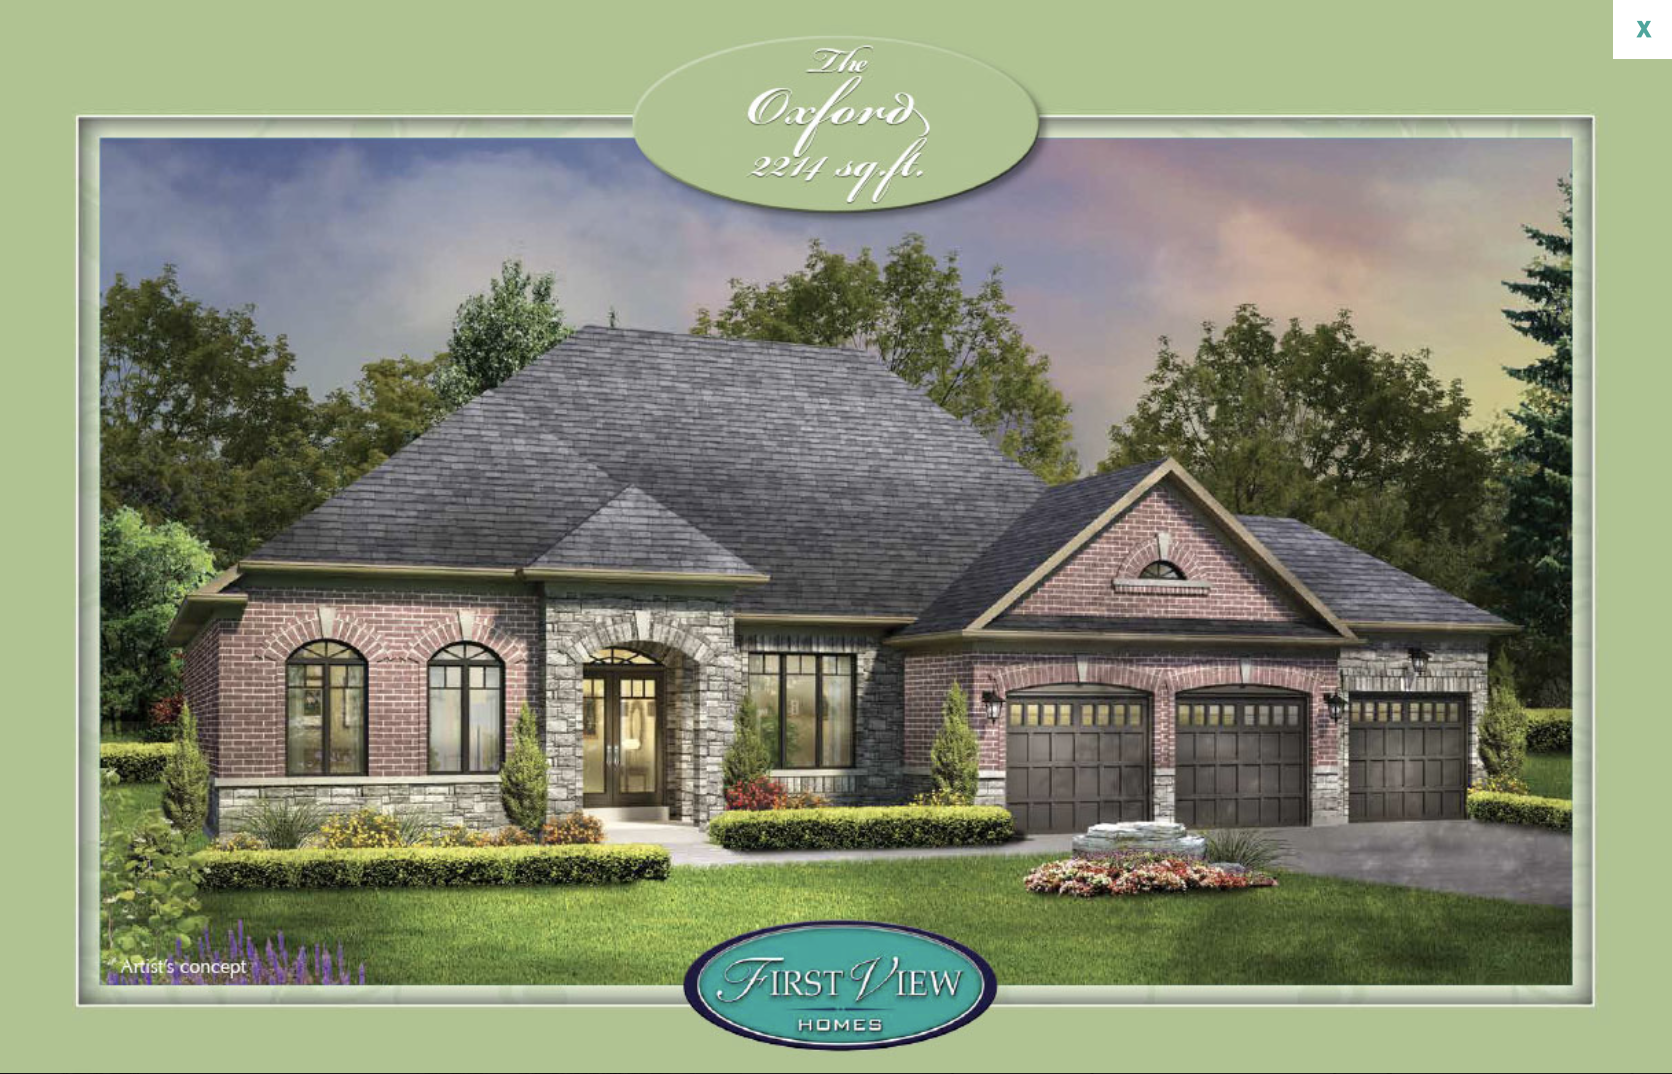
The Oxford
For sale3 bd · 3 ba · 2,214 ft²
Last listed from $1,273,000
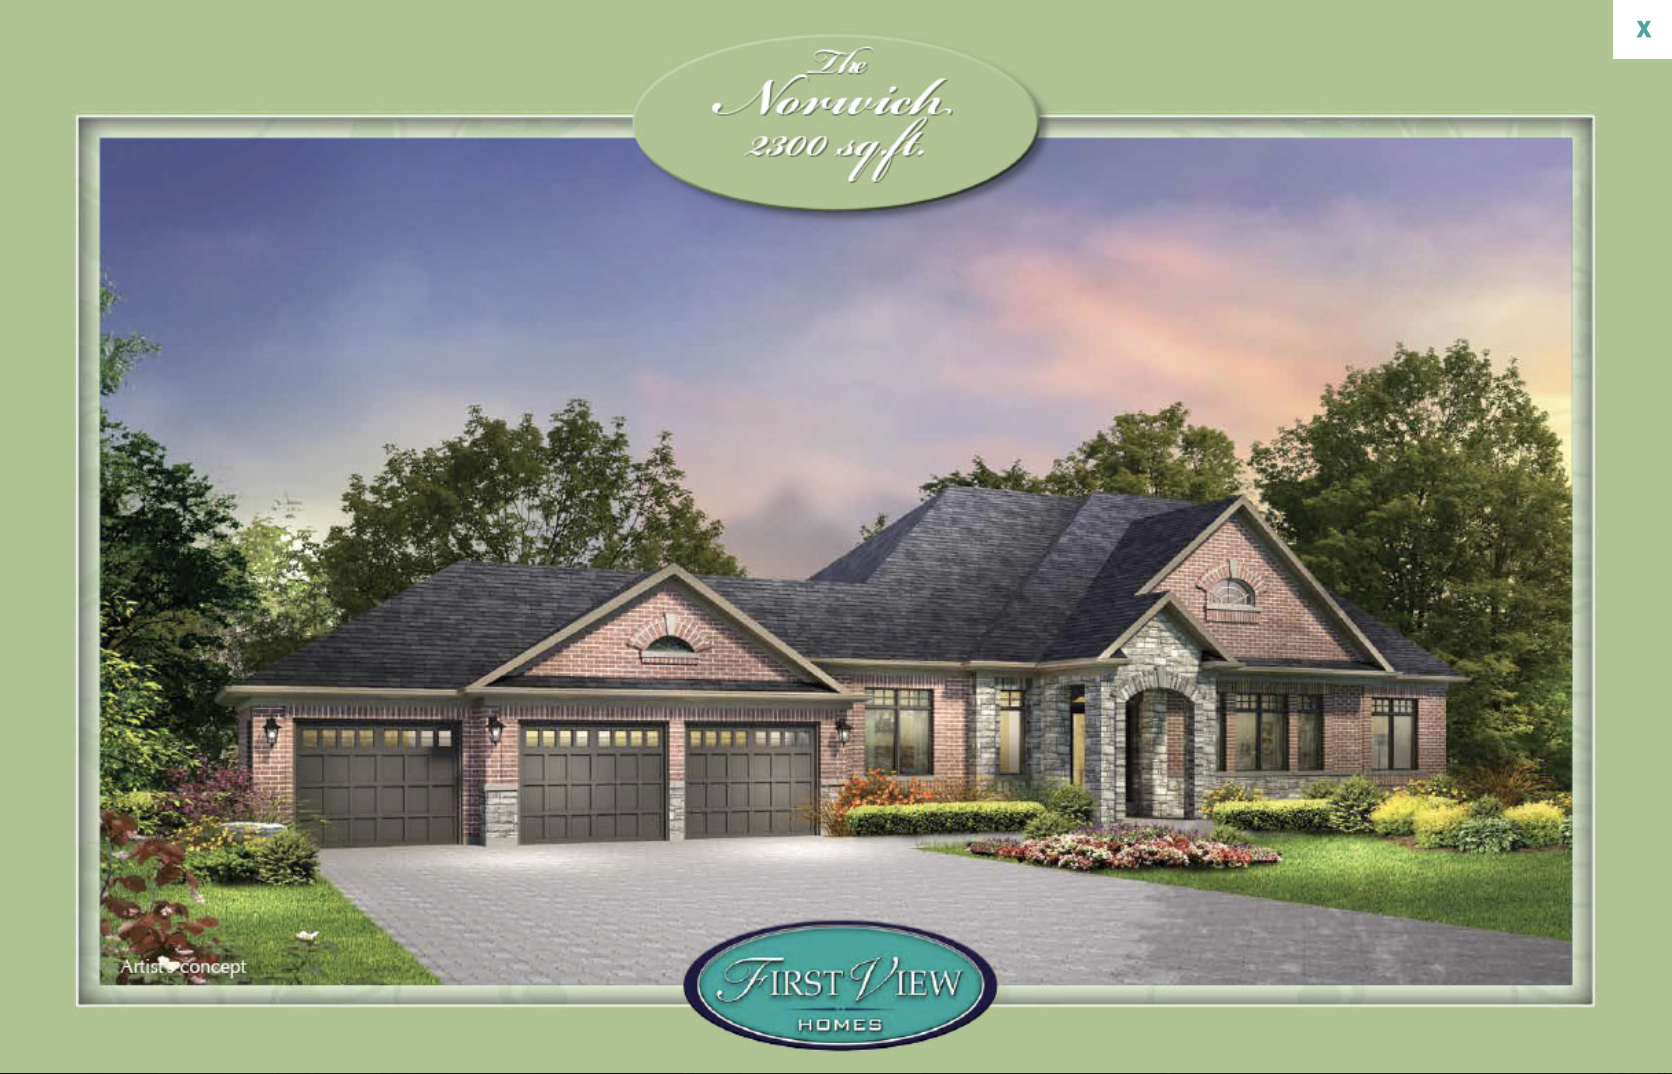
The Norwich
For sale3 bd · 3 ba · 2,300 ft²
Last listed from $1,273,000
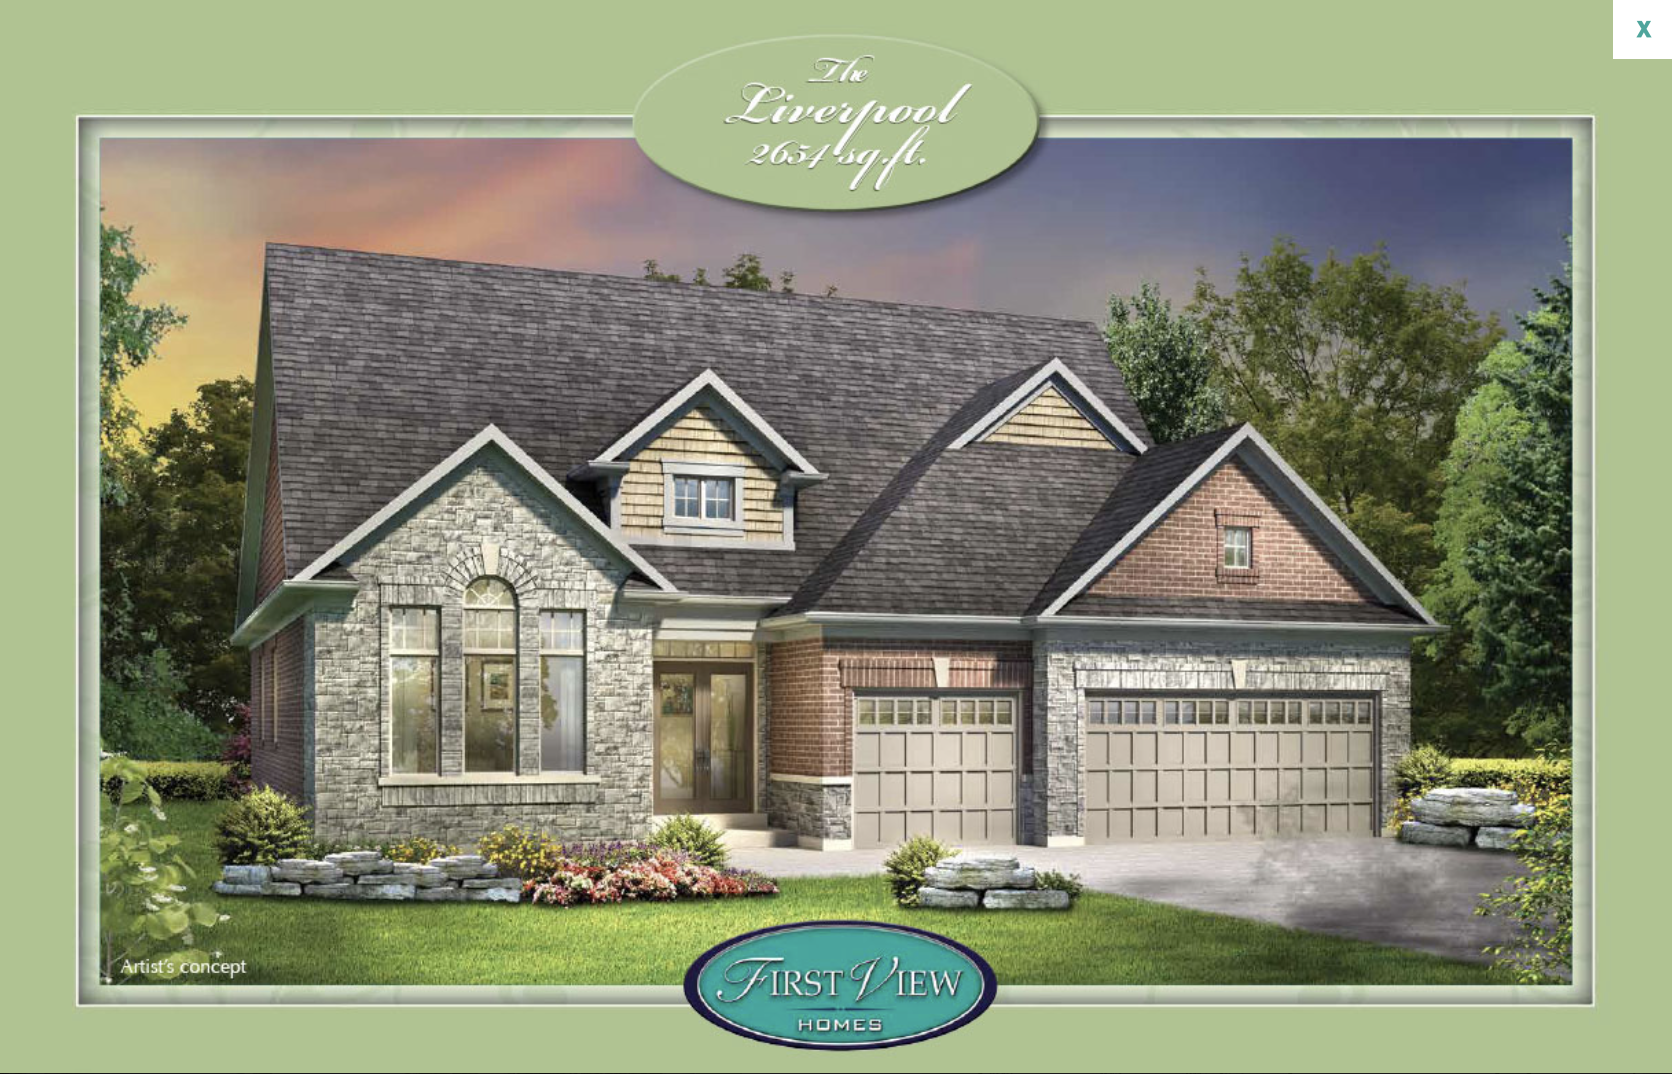
The Liverpool
For sale4 bd · 4 ba · 2,654 ft²
Last listed from $1,361,000
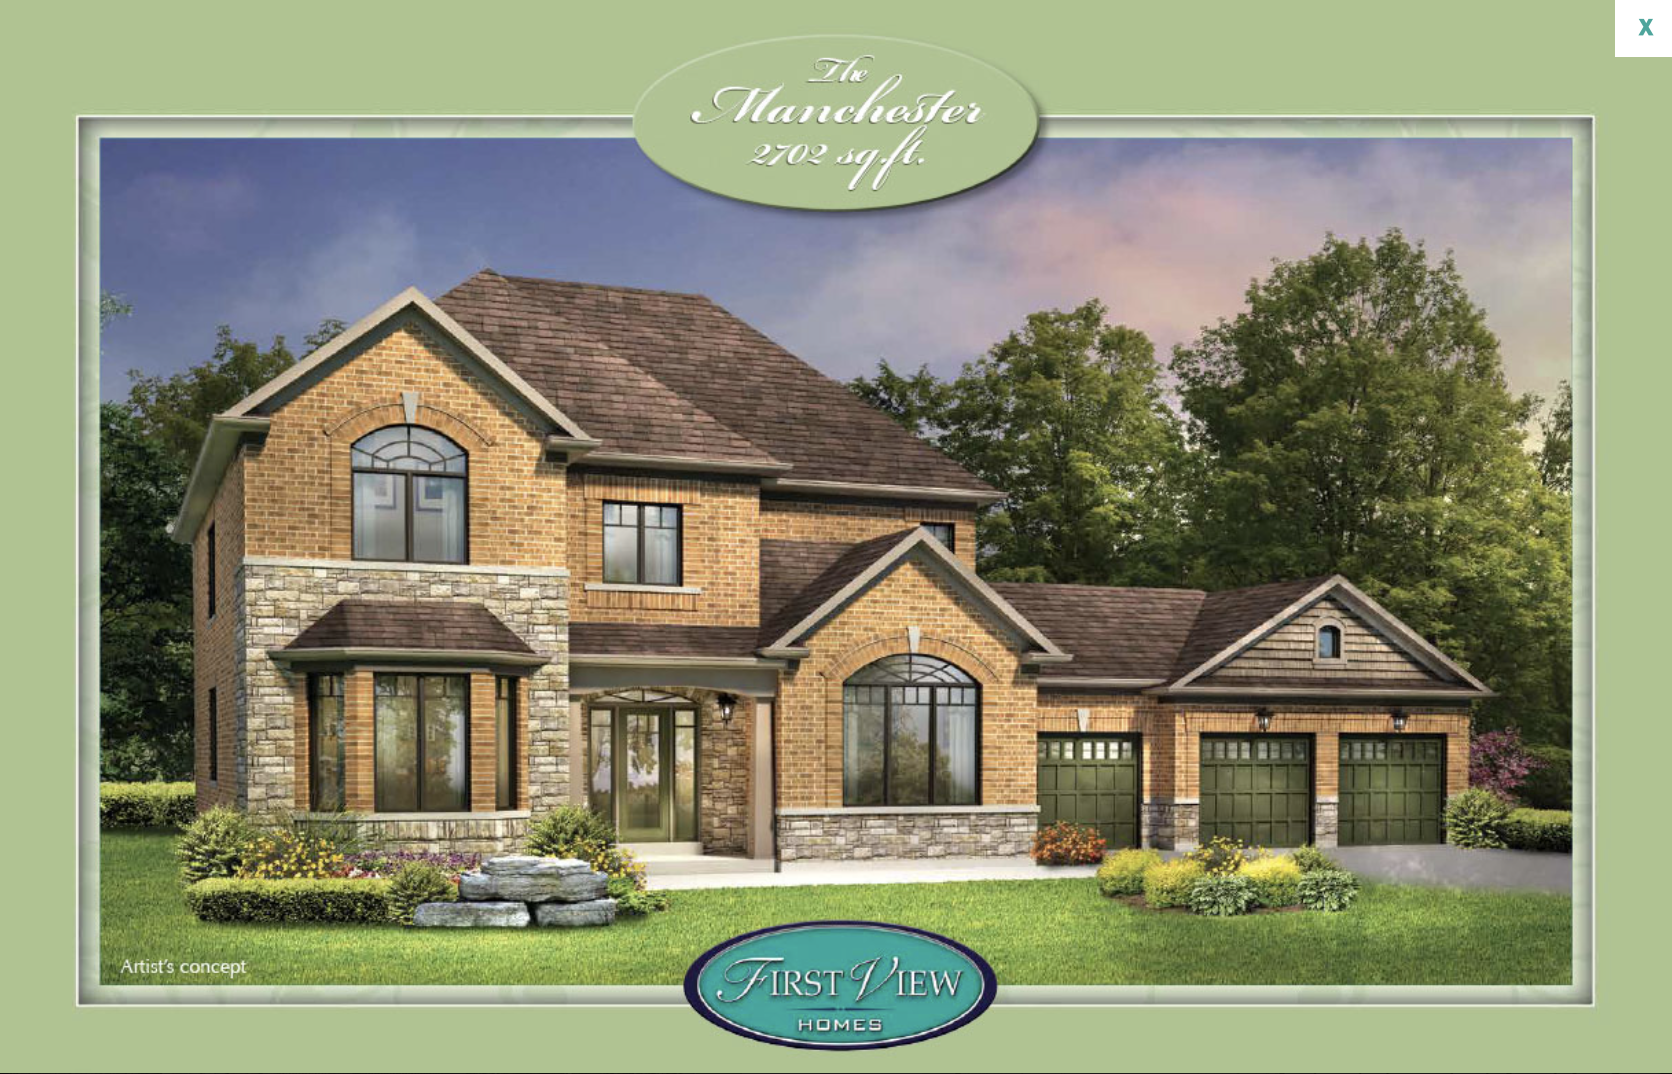
The Manchester
For sale4 bd · 3 ba · 2,702 ft²
Last listed from $1,370,000
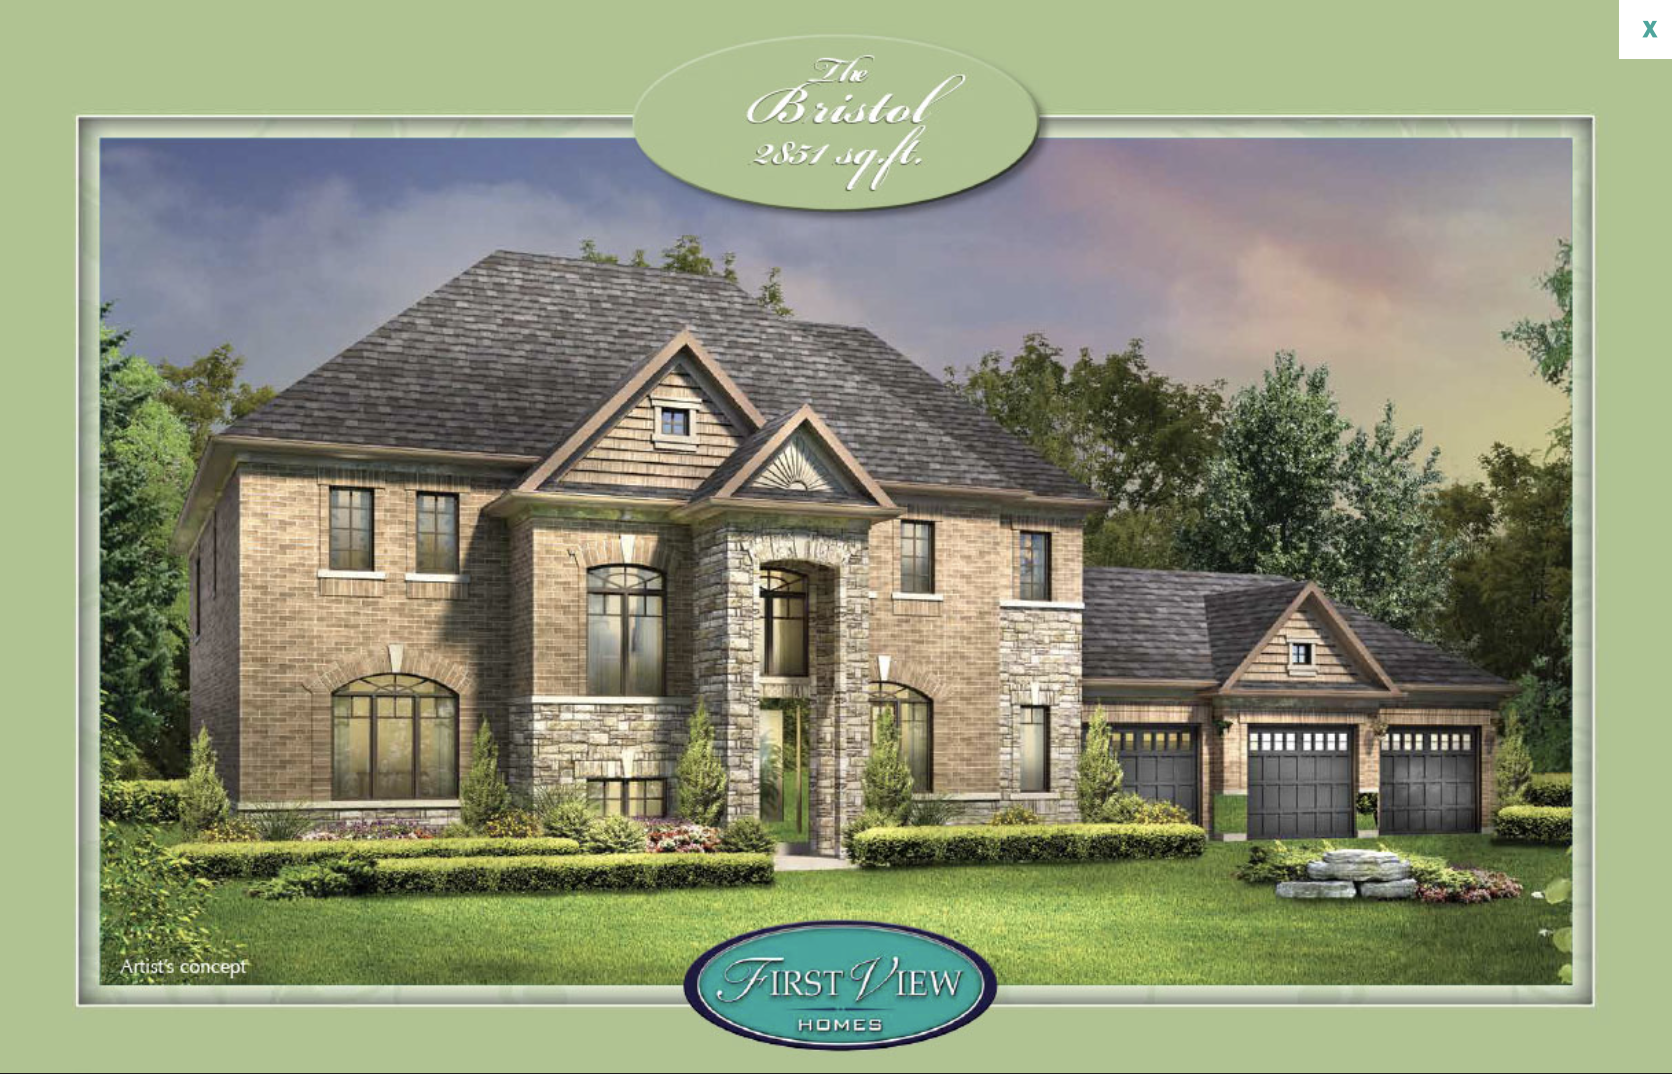
The Bristol
For sale4 bd · 4 ba · 2,851 ft²
Last listed from $1,370,000
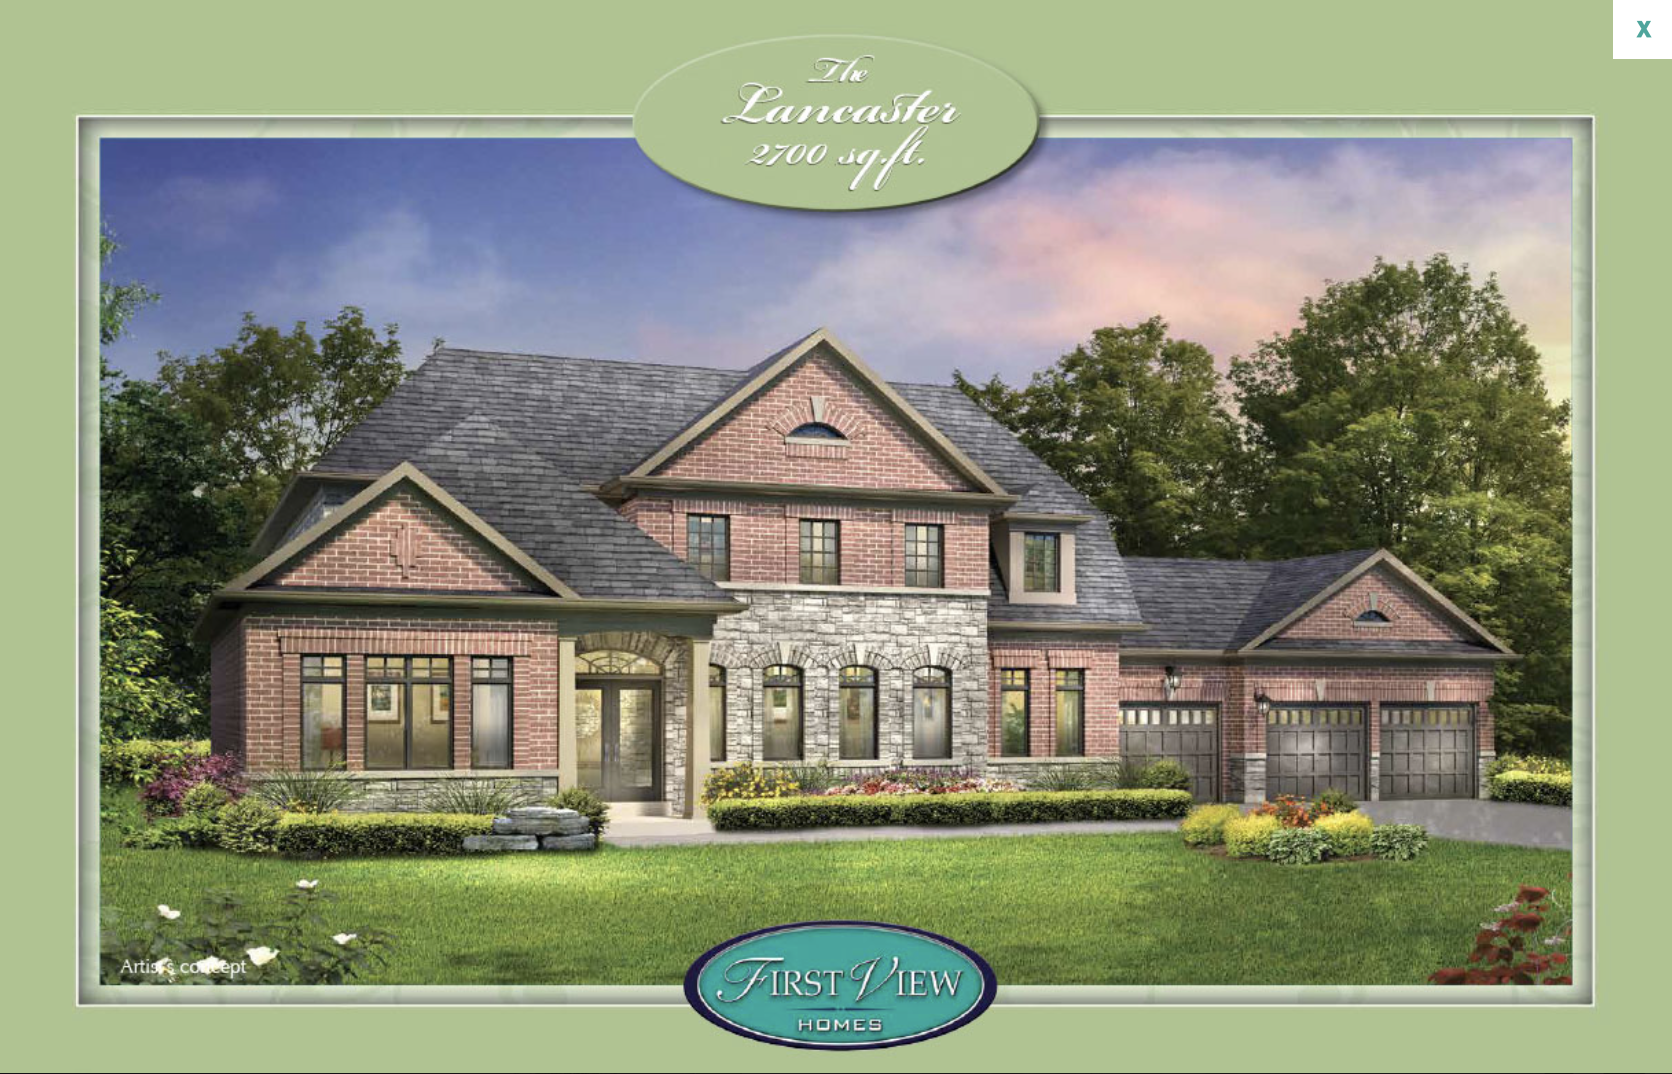
The Lancaster
For sale4 bd · 4 ba · 2,700 ft²
Last listed from $1,370,000