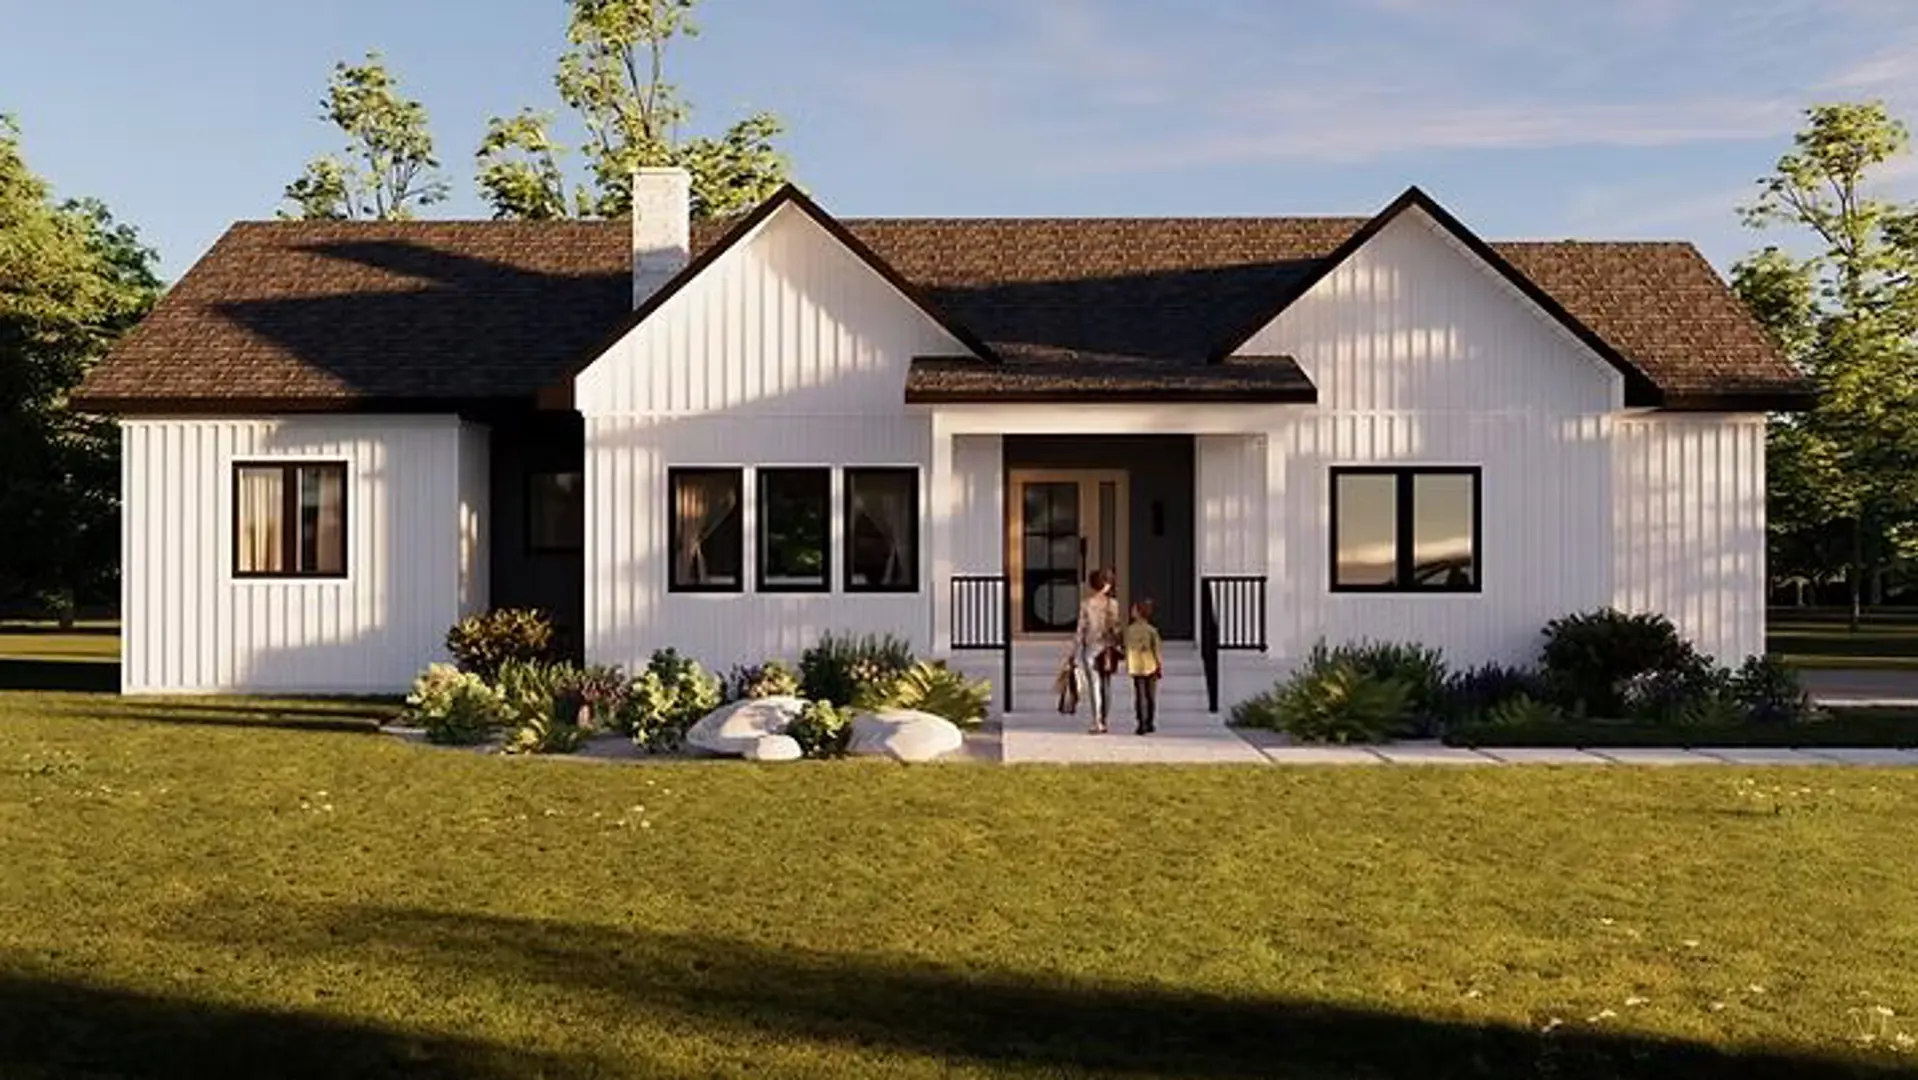
Brighton, ON · Townhouse / Single Family Home
Applewood Meadows | Brighton
Renderings and features may vary and are subject to change. Renderings are for illustrative purposes only.
A closer look at Applewood Meadows | Brighton.
Selling|From $549,900 to $824,900
- Home type
- Townhouse · Single Family Home
- Price
- From $549,900 to $824,900
- Bedrooms
- 2 – 4
- Bathrooms
- 2 – 4
- Size
- 1,353 – 1,993 ft²
- Homes
- 13
- Avg. price / ft²
- $443
Nestled in the cozy landscapes of Brighton, Ontario, Applewood Meadows brings a style of home for everyone. Whether you are looking for a townhouse, semi-detached, a 2-storey, multi-generational living, in-law suites, mobility/accessibility customizations, bungalows or bungalofts (sold out, with more coming soon!), Applewood Meadows is a community you will be proud to call home. Applewood Meadows is within 5 minutes to Presqu'ile Provincial Park and Highway 401, only a short drive from downtown Brighton, Millennium Trail, Lake Ontario, golf courses, farms and countless wineries in beautiful Prince Edward County. Brighton is the perfect place for those searching for a balance between city frenzy and the peaceful outdoors. Source: Applewood Meadows
Find the home that's right for you
7 homes available at Applewood Meadows | Brighton
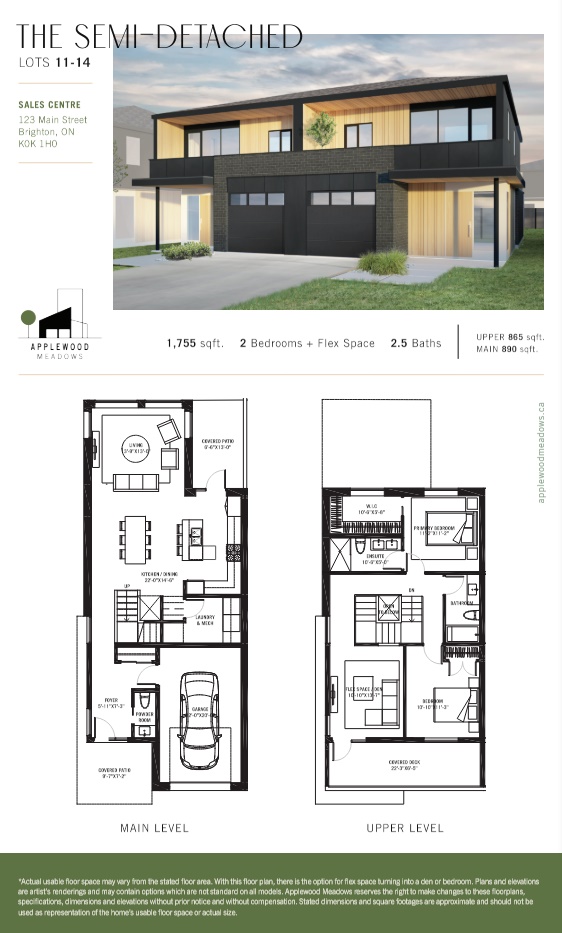
Lot 13
For sale2 bd · 2 ba · 1,353 ft²
$599,900
Lot 12
For sale2 bd · 2 ba · 1,353 ft²
$599,900
Lot 14
For sale2 bd · 2 ba · 1,353 ft²
$599,900
Lot 11
For sale2 bd · 2 ba · 1,353 ft²
$599,900
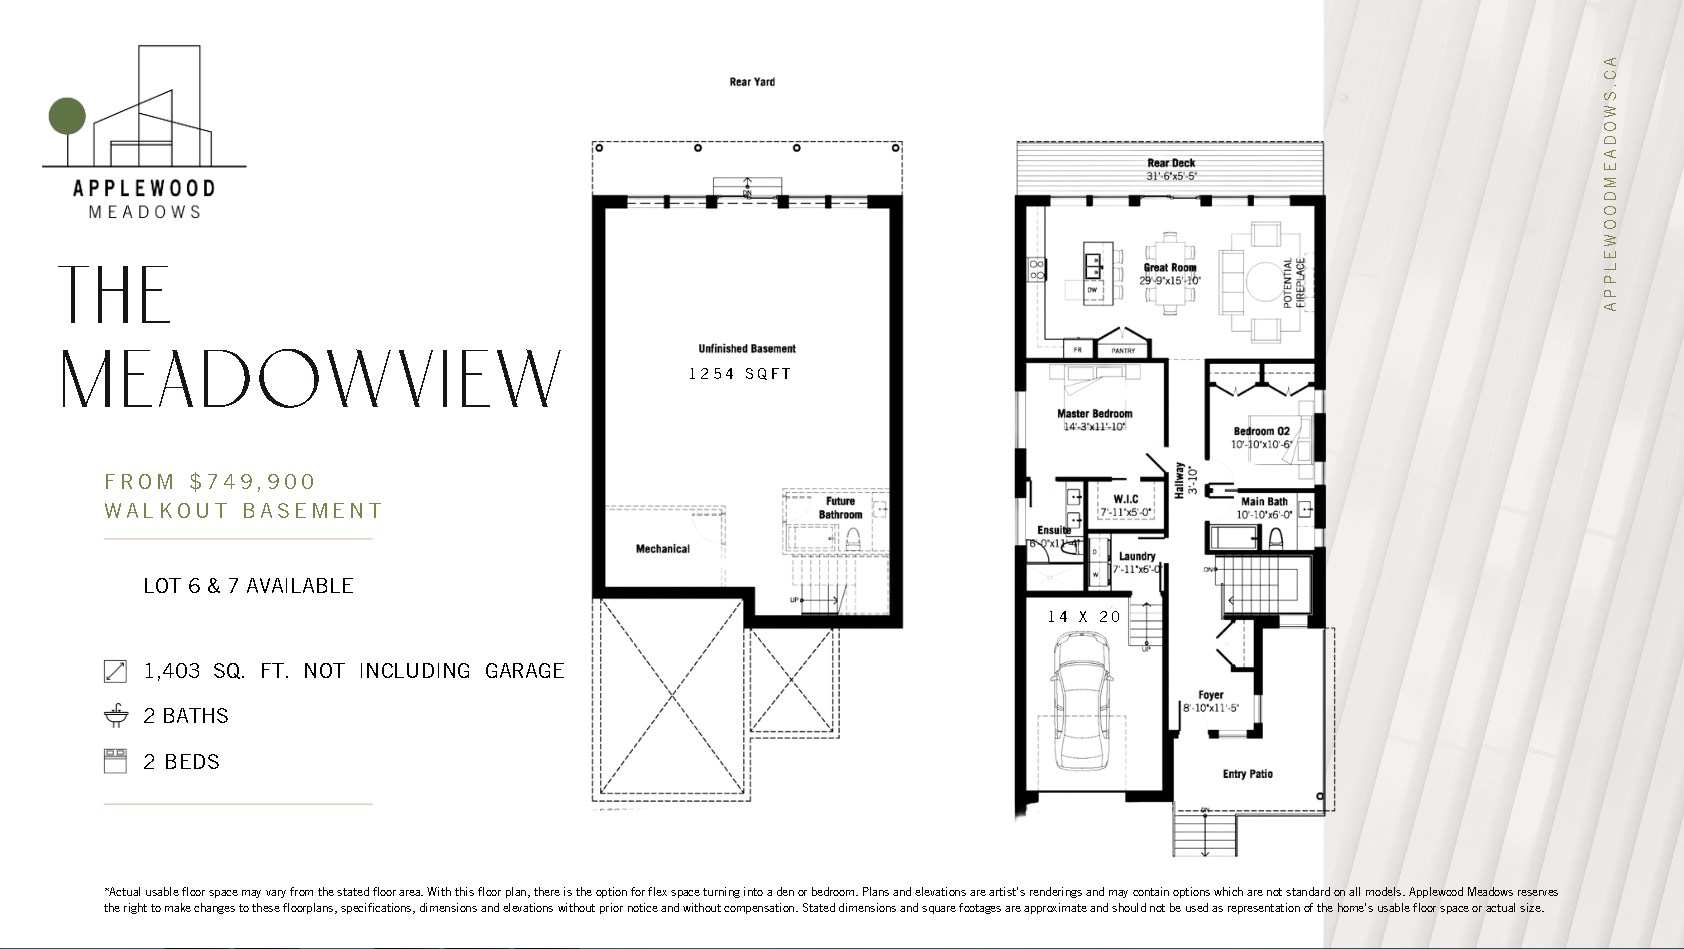
Lot 7
For sale2 bd · 2 ba · 1,403 ft²
$699,900
Lot 10
For sale3 bd · 3 ba · 1,550 ft²
$749,900
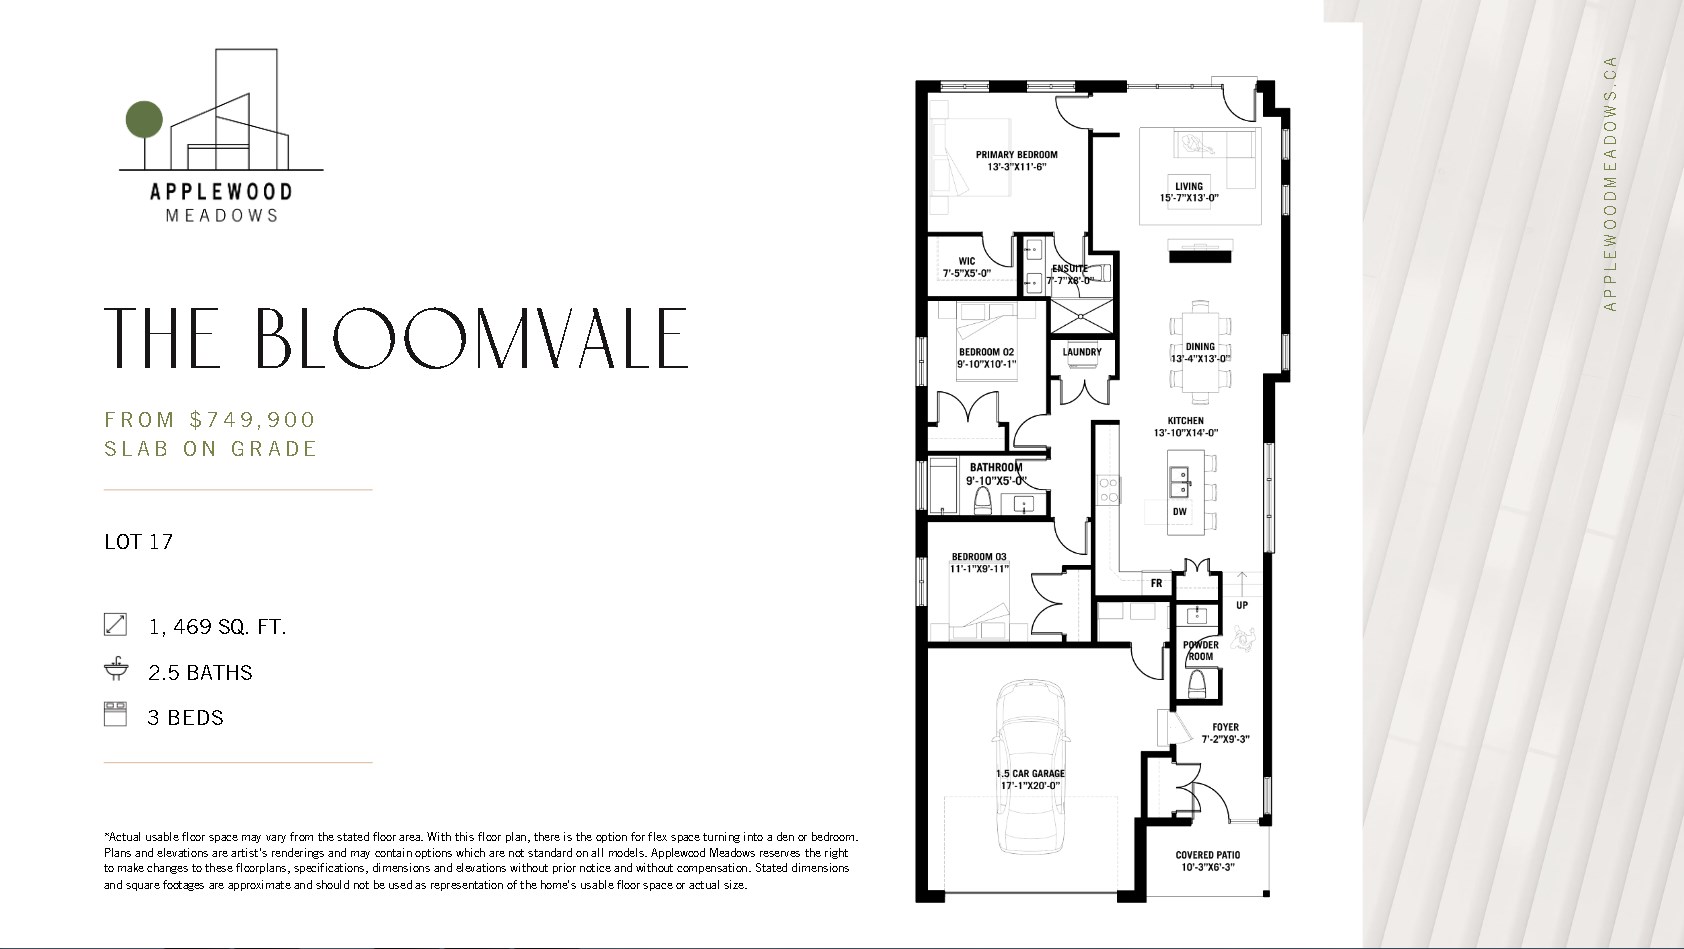
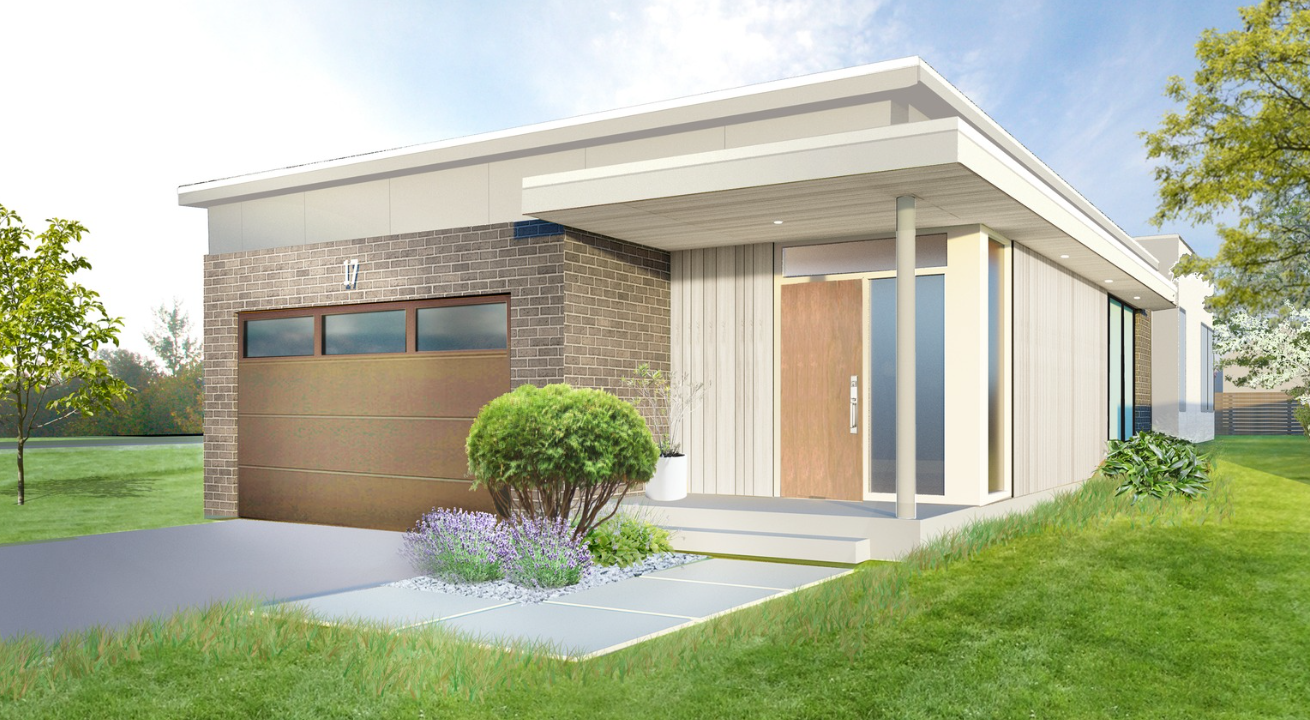
Lot 17
For sale3 bd · 3 ba · 1,469 ft²
$749,900
For sale
Pricing, deposit & incentives
Pricing and fees
- Available unit price
- From $549,900 to $824,900
- Average price / ft²
- $443
Deposit structure
10% TOTAL Upon Signing $5000 Payment 1 - 2.5% of Purchase Payment 2 - 2.5% of Purchase Payment 3 - Balance of 10% Owing
Amenities
- Parks
- Community Garden
- Pathways
- Green Space
Features & finishes
INTERIOR FEATURES 1. Smooth ceiling heights on main level are approximately 9 ft. and up to 11 ft. high, where applicable 2. Kitchen and bathroom cabinets to be chosen from Builder samples; thermofoil finish for bathroom vanities and stained or painted wood kitchen cabinets with quartz countertops 3. Quality interior paint – trim to be painted white unless otherwise specified. Colour to be selected from the Benjamin Moore (BM) Paint Deck *BM paint not guaranteed 4. 1-Panel shaker style interior doors with Brushed Nickel or Black knob/ lever hardware from Builder samples 5. Paint grade MDF modern style trim, 3-1/2” casing and 5-1/2” baseboard 6. Luxury vinyl plank throughout, washroom floors to be tiled - Colour selection from Builders samples 7. Mirrors in all bathroom to be wall mounted and builder’s choice 8. ENERGY STAR rated LG appliance package, or equivalent. 9. 5/8” tongue and groove sub-flooring 10. Sub-floor bonded to joists with commercial grade adhesive and screws 11. Sub-floors sanded smooth before floor installation 12. All light bulbs installed are ENERGY STAR qualified for energy efficiency 13. Tiled backsplash in Kitchen from builder samples 14. Tiled showers and tub walls 15. Frameless Glass shower doors 16. Insulated garage 17. Every dwelling has a spacious, bright entry foyer with closet space 18. Doors to private spaces like bedrooms and bathrooms concealed or set back from great room areas as much as possible 19. Custom-designed bathroom vanities PLUMBING & HEATING 20. Natural Gas 21. Quality Moen/Pfsister faucets and white plumbing fixtures in all bathrooms - Faucet style to be chosen by Purchaser from Builder samples 22. Double stainless steel kitchen sink with single lever faucet from Builder samples 23. ENERGY STAR Washer/dryer location as per plan 24. Pressure balanced faucets in all showers and baths 25. ENERGY STAR-rated exhaust fans ensuring efficient ventilation 26. ENERGY STAR Privately owned hot water tank 27. Forced air high-efficiency gas furnace with supplemental central air system with an ENERGY STAR qualification OR upgrade to in-floor radiant heating with supplemental cooling system where applicable depending on style – Determined by Builder only 28. ENERGY STAR HRV to allow for adequate air exchange 29. Copper drain water heat recovery pipe is included in the system 30. Refrigerator water line ELECTRICAL 31. A 200 amp electrical service is included, featuring circuit breakers, conduit and panelboard 32. Standard outlet for washing machine, heavy duty outlets for dryer and stove 33. Copper wiring throughout 34. Smoke and carbon monoxide detectors to be hard wired for family safety as per Building Code 35. Quality light fixtures installed throughout – Chosen from Builder Samples Standard Door chime 36. Two exterior receptacles, weather sealed and grounded (GFI) 37. Pre-wired for one Bell Canada & Cogeco FIBE outlet and two tv receptacles 38. All electrical trims (cover plates, switches and plugs) to be white 39. Under counter lighting in Kitchen EXTERIOR 40. Every dwelling with private outdoor space in some form; covered rear deck, upper level balcony, rear yard or open rear deck 41. Poured concrete walls with damp proofing 42. 2 x 6 exterior wall construction 43. Insulation as per Ontario Building Code requirements • R19 Batt insulation + 1” rigid exterior insulation, taped to effectively seal gaps around exterior doors and windows • R50 Batt insulation in attic 44. Maintenance free aluminum products such as soffit, fascia, eavestrough and downspouts 45. Roof sheathing to be a minimum 3/8” plywood with 25-year selfsealing asphalt shingles – Colour to be determined based on elevation 46. Exterior finishes may include concrete, stone, clay brick, fiber cement panels, aluminum or vinyl siding and decorative architectural elements as per the plan 47. Architecturally designed windows flooding the home with natural light and connecting homeowners with nature as much as possible 48. Recessed exterior pot light for a touch of elegance to the front porch 49. Driveways fully paved with asphalt 50. Lot and boulevard to be graded and sodded 51. Concrete porches feature concrete or stone steps at front entrance, rear entrances have wood framed deck with composite decking and steps 52. Decorative street numbers, exterior paints and stains applied where applicable 53. Insulated fiberglass front entry doors boasting a dent-resistant finish, a multi-point lock system, and decorative grip sets and deadbolts for added security 54. Solid vinyl windows throughout the home with thermopanes - Colour selection available 55. All windows and doors to be positively sealed with caulking and weather stripping 56. Exterior trims and details to be primed, painted and sealed if applicable 57. Where Full height glass windows are installed, glass is tempered 58. Frosted glass side windows where facing adjacent home 59. Interlock paver walkway from driveway to entrance 60. Gas BBQ hook up at rear deck 61. 2 Hose bibs SELECTION OF FEATURES & COLOURS 62. The purchaser is entitled to one free consultation with the builder’s design consultant to choose colours and materials from samples at the design centre
Our team is here to help
Register to receive the latest updates on pricing, availability and incentives at Applewood Meadows | Brighton — before they reach the public.
Personalized help
Dedicated pre-construction experts to guide you, answer questions and help you choose the right plan.
VIP pricing & incentives
First access to launch pricing, deposit structures and developer incentives.
Floor plans & brochures
Get the full plan set, pricing sheets and project brochure delivered to your inbox.
Floor plans (6)
Plans available at Applewood Meadows | Brighton. Register for the full plan set with current pricing.
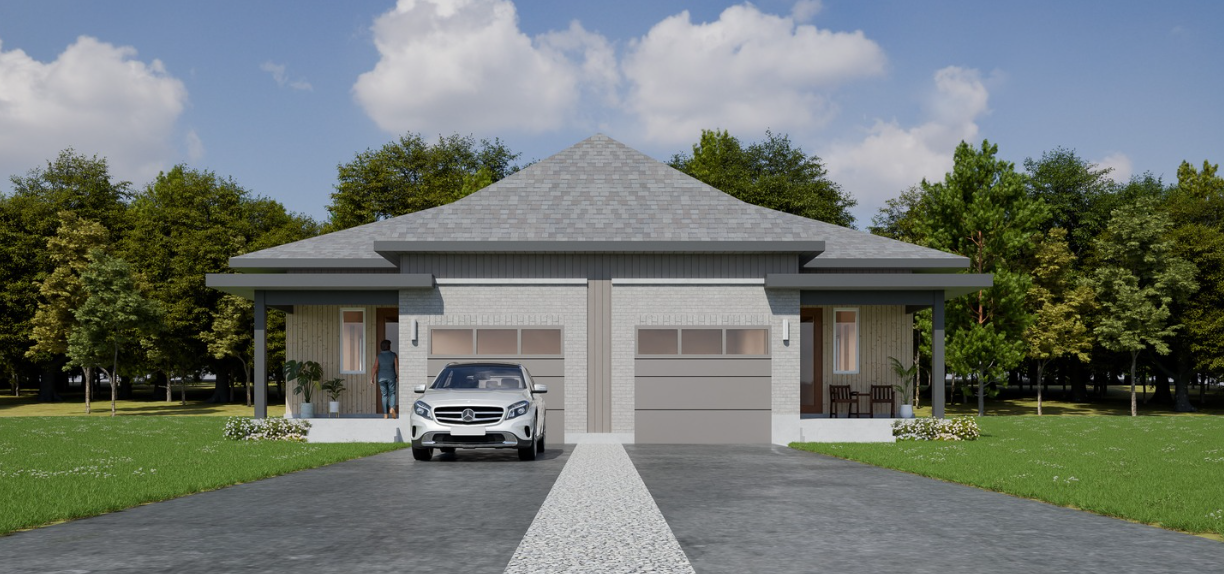
The Gala
For sale2 bd · 2 ba · 1,353 ft²
From $549,900
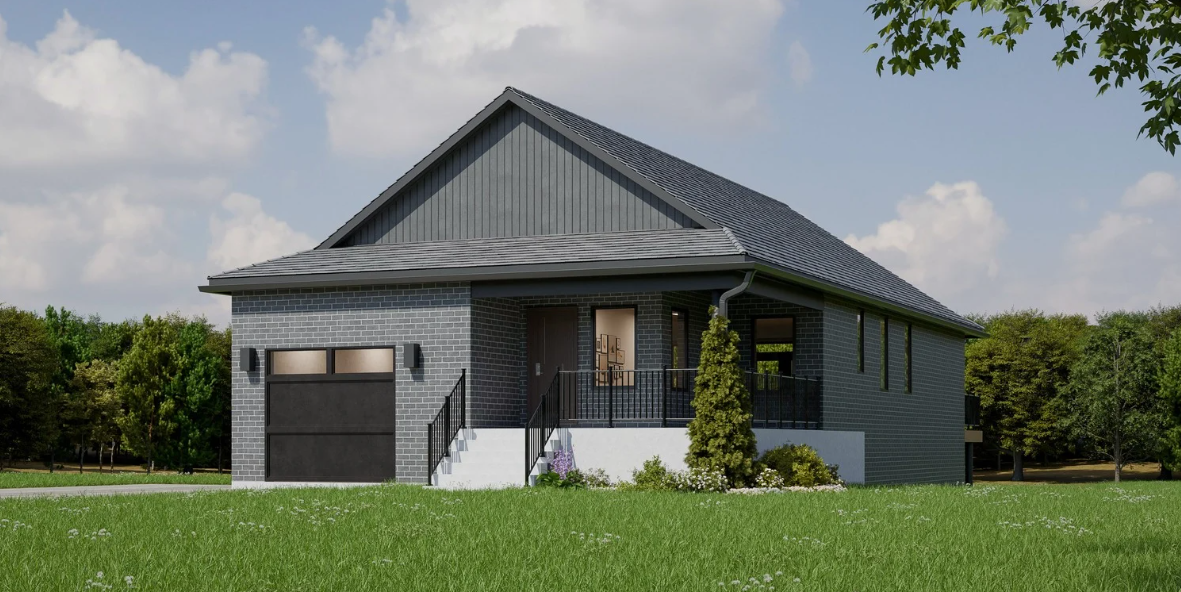
The Meadowview
For sale2 bd · 2 ba · 1,403 ft²
From $699,900
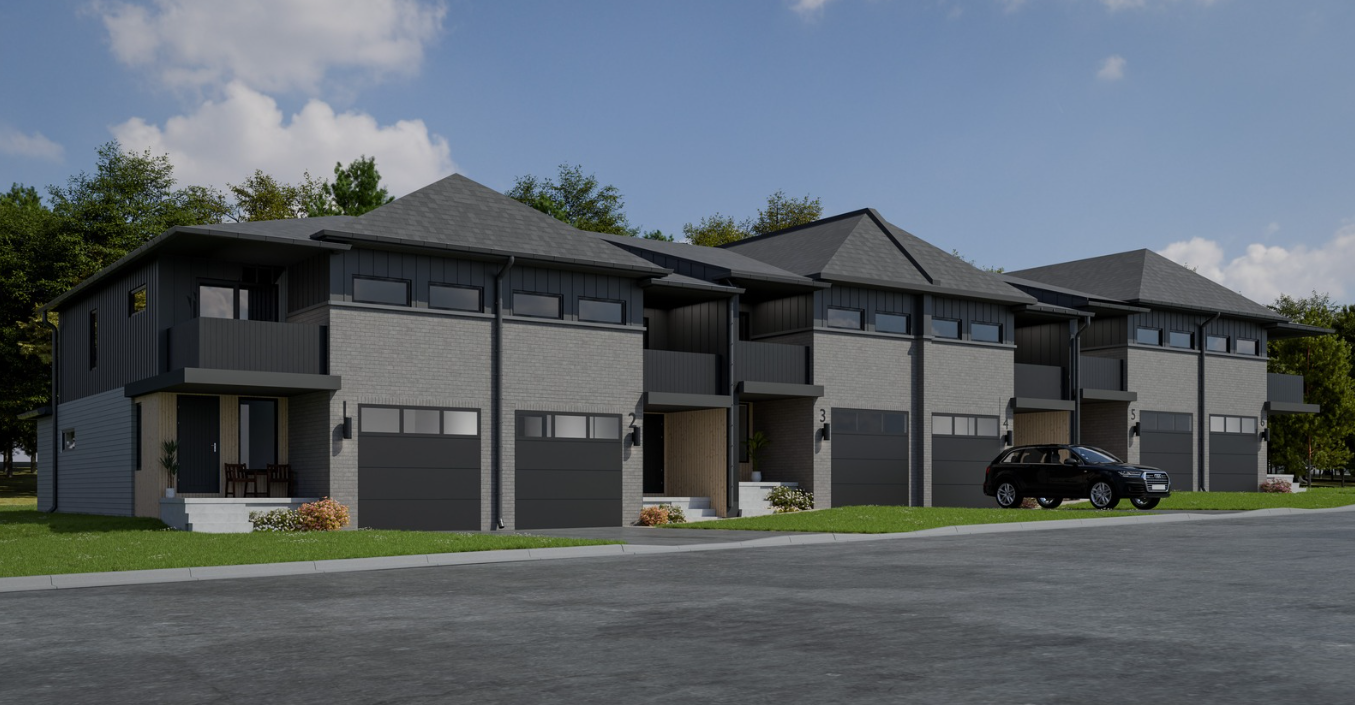
The Grove End Unit
For sale2 bd · 3 ba · 1,790 ft²
From $725,000
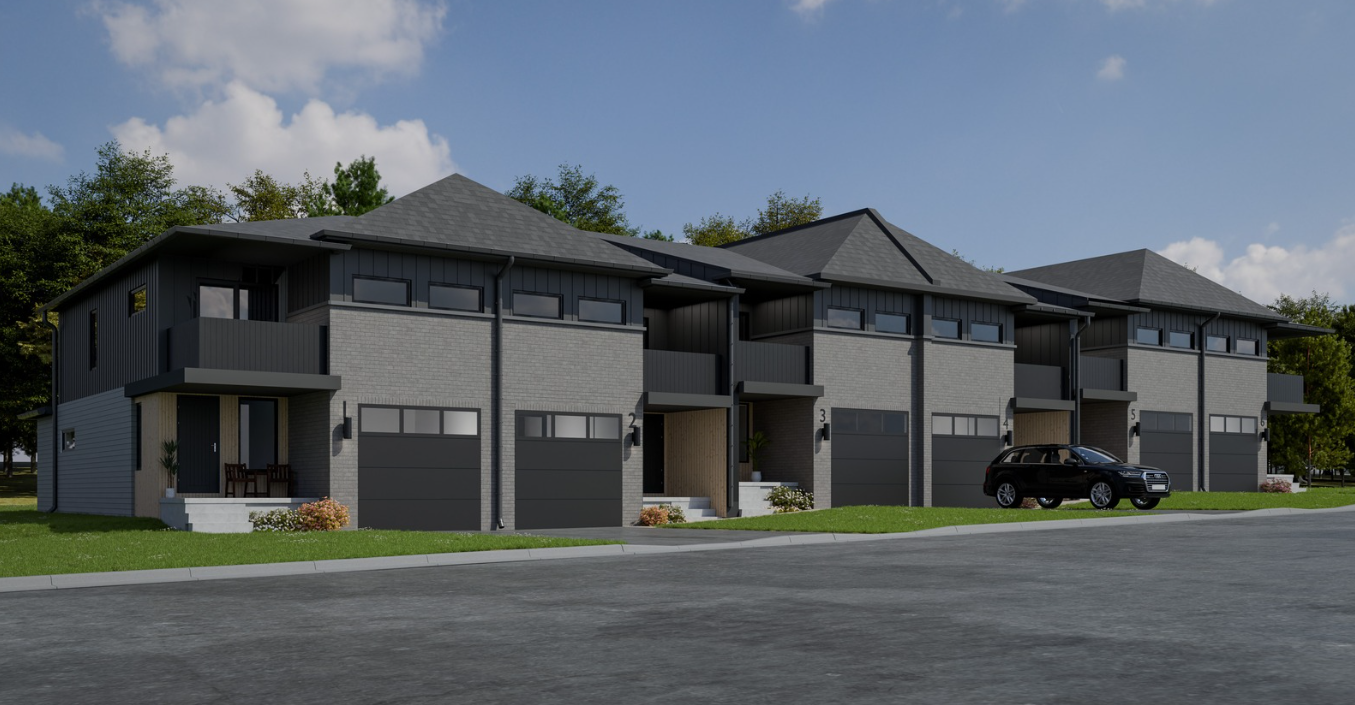
The Grove Interior Unit
For sale2 bd · 3 ba · 1,790 ft²
From $725,000
The Bloomvale
For sale3 bd · 3 ba · 1,550 ft²
From $749,900
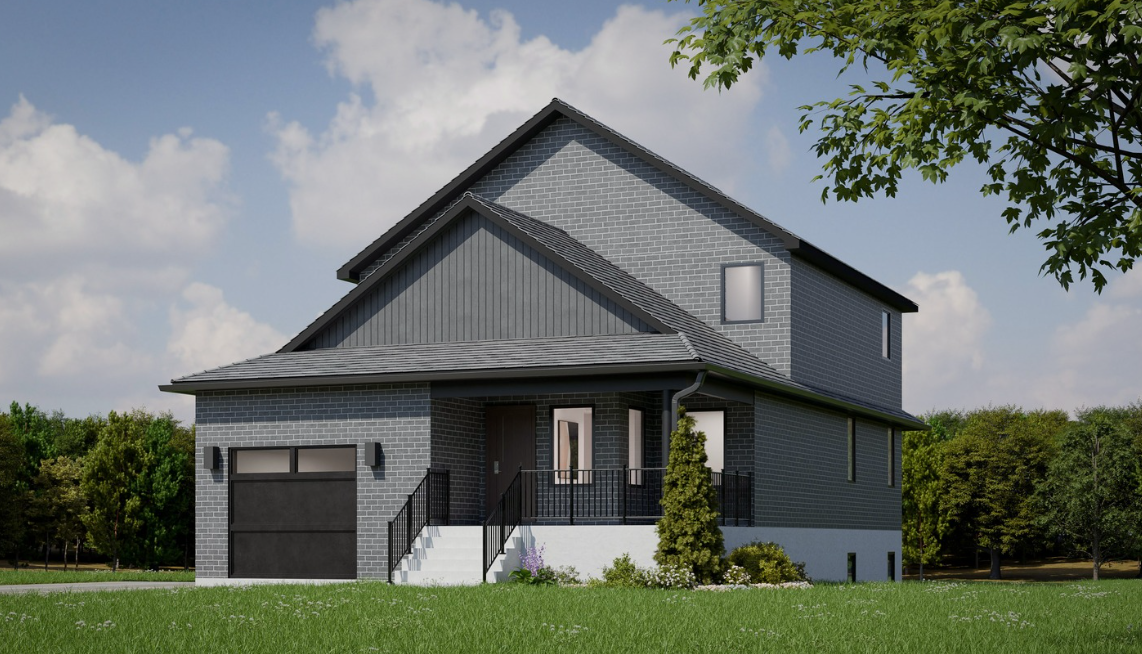
The Orchardview
For sale2 bd · 3 ba · 1,993 ft²
From $824,900
Floor plans and pricing are set by the developer and subject to change without notice.
Location
Brighton|Rundle Ln, Brighton, ON K0K 1H0, Canada
Project details
- Selling status
- Selling
- Construction status
- Construction
- Ownership
- Freehold
- Homes
- 13
- Floor plans
- 6
- Ceiling height
- From 9'0" to 11'0"
- Avg. price / ft²
- $443
Developed by
Mistral Group
Our pre-construction team works directly with the developer to give registered buyers first access to floor plans, pricing and incentives at Applewood Meadows | Brighton.
Get VIP accessOther projects in Brighton