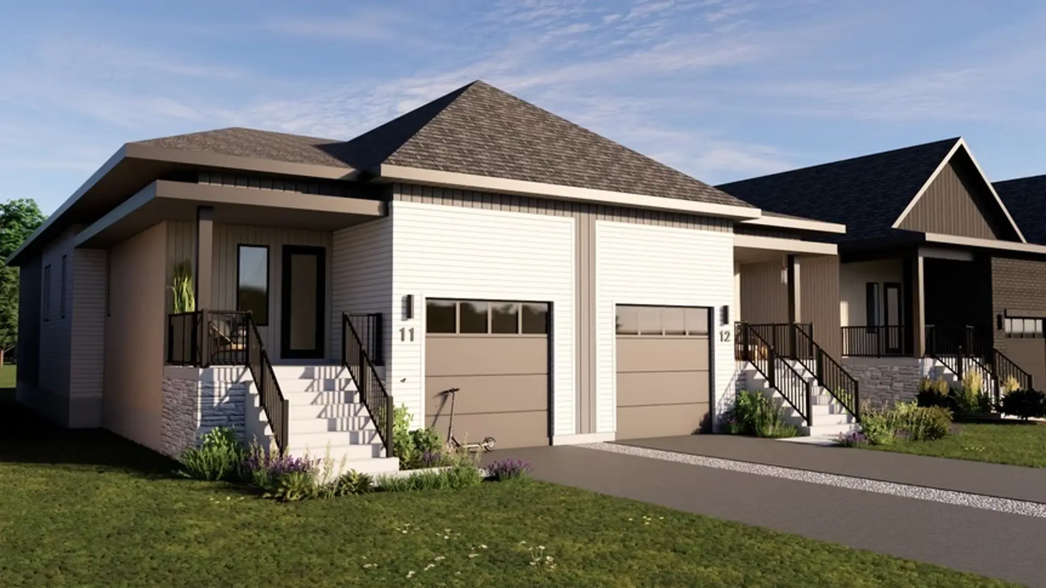
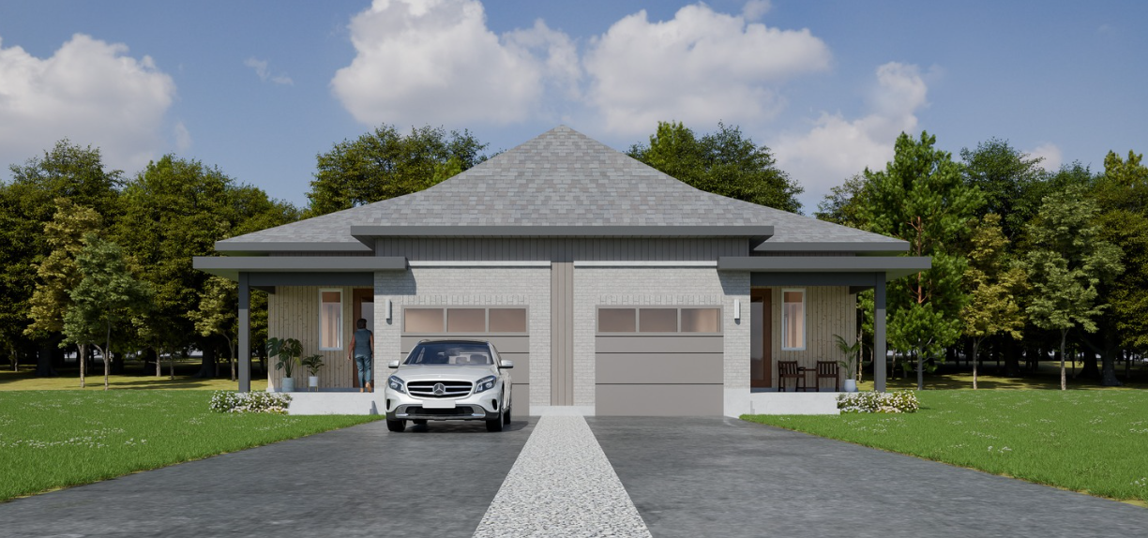
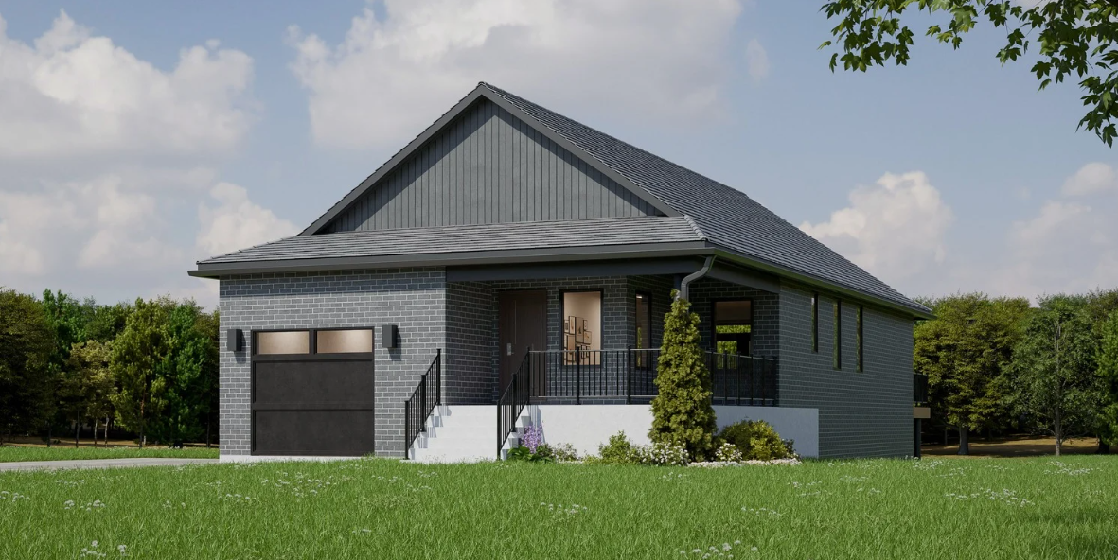
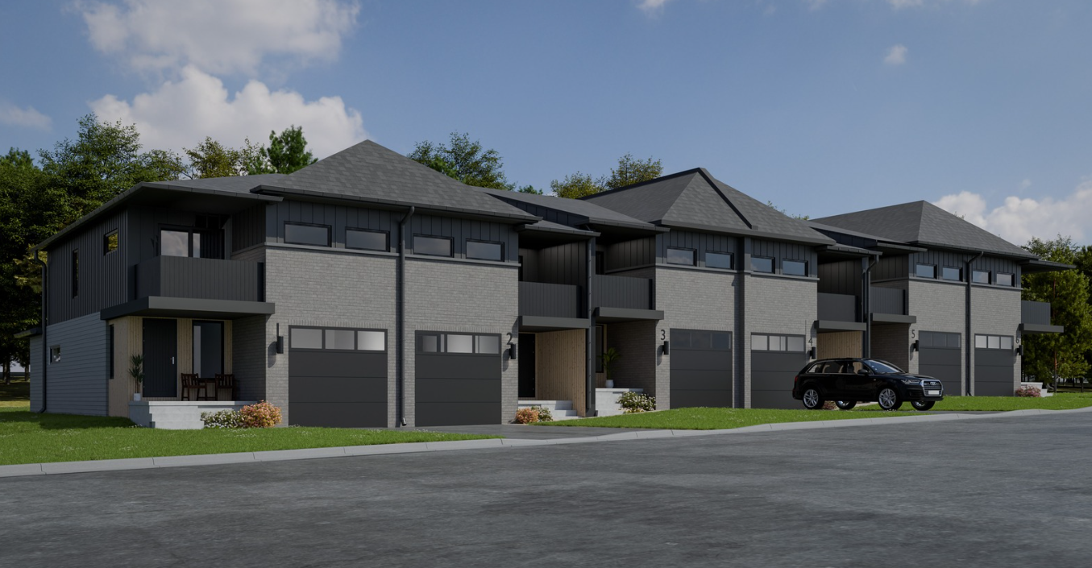
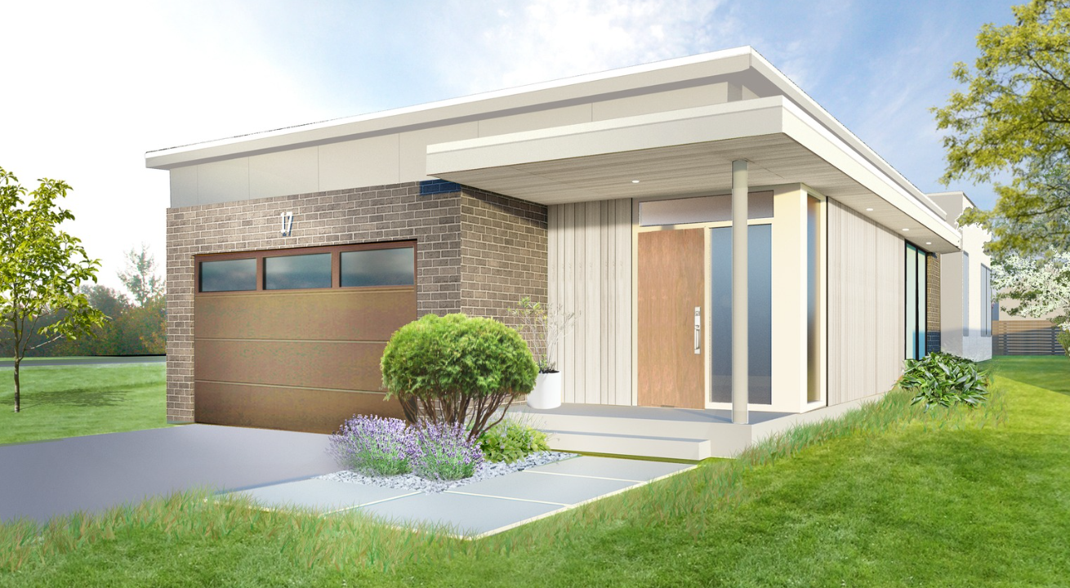
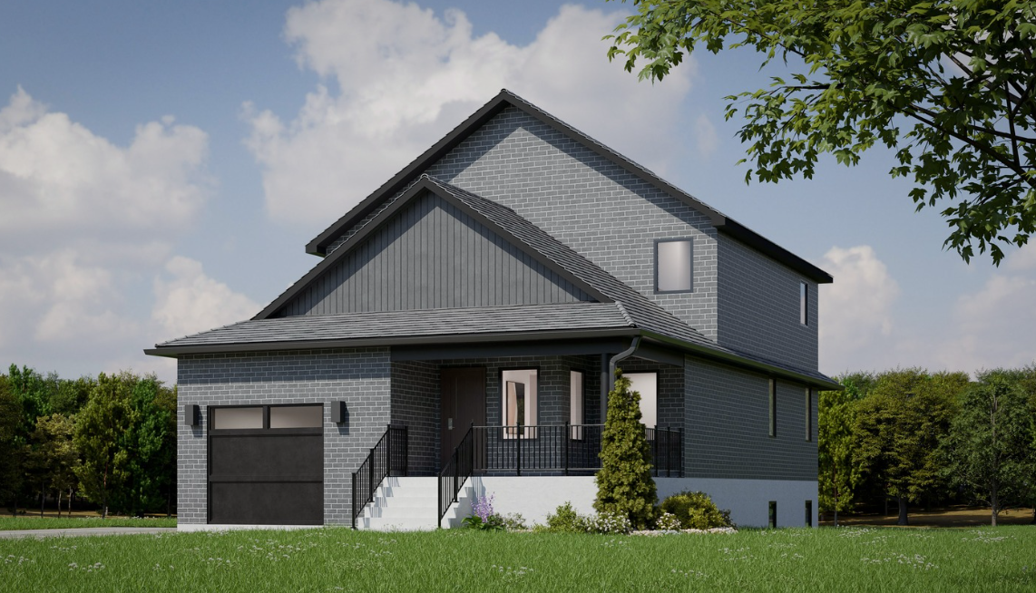
Applewood Meadows | Brighton · Brighton, ON
The Grove End Unit floor plan.
Explore the recorded layout, price and features, then confirm the configuration with the builder.
For sale
2 bd · 3 ba · 1,790 ft² · Townhouse - Two+ Story
The Grove End Unit at Applewood Meadows | Brighton, Rundle Ln, Brighton, ON K0K 1H0, Canada
Call us at 416-910-8923Source floor plan. Confirm dimensions and available configurations.
The Grove End Unit is a townhouse - two+ story home at Applewood Meadows | Brighton in Brighton, ON. Register for details to receive the full floor plan, pricing and availability.
Prices, dimensions and features may vary and are subject to change. Floor plans are for illustrative purposes only.
- Plan
- The Grove End Unit
- Type
- Townhouse - Two+ Story
- Status
- For sale
- Size
- 1,790 ft²
- Project
- Applewood Meadows | Brighton
- Developer
- Mistral Group
Location
Brighton|Applewood Meadows | Brighton|Rundle Ln, Brighton, ON K0K 1H0, Canada
Interested in The Grove End Unit at Applewood Meadows | Brighton?
The Grove End Unit at
Applewood Meadows | Brighton
Rundle Ln, Brighton, ON K0K 1H0, Canada
Nestled in the cozy landscapes of Brighton, Ontario, Applewood Meadows brings a style of home for everyone. Whether you are looking for a townhouse, semi-detached, a 2-storey, multi-generational living, in-law suites, mobility/accessibilit…
Explore this project