Arbor West · Brampton, ON
Upper Residence Plan 2E floor plan.
Explore the recorded layout, price and features, then confirm the configuration with the builder.
For sale
2 bd · 1 ba · 1,048 ft² · Townhouse - Stacked
Upper Residence Plan 2E at Arbor West, Timber Falls Dr & Coolhurst Ave, Brampton, ON L7A 0B8, Canada
Call us at 416-910-8923Source floor plan. Confirm dimensions and available configurations.
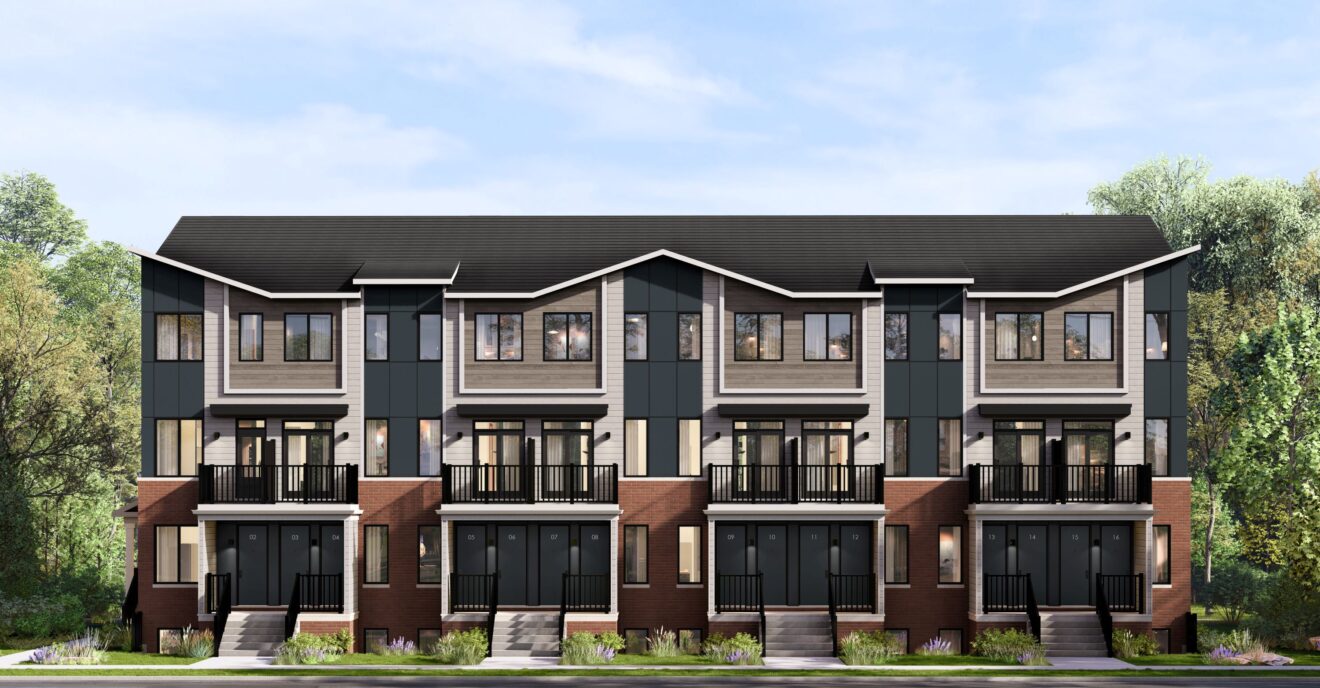
Designed to optimize living space and natural sunlight, these upper residences at the end of the block feature windows on three sides of each floor. A balcony off the living room and office/den brings the outdoors in, while home cooks will appreciate the optional Chef Center with pantry, and extra storage space. This plan also offers an optional 3rd Bedroom. Source: Caivan
Prices, dimensions and features may vary and are subject to change. Floor plans are for illustrative purposes only.
- Plan
- Upper Residence Plan 2E
- Type
- Townhouse - Stacked
- Status
- For sale
- Size
- 1,048 ft²
- Project
- Arbor West
- Developer
- Caivan
Location
Brampton|Arbor West|Timber Falls Dr & Coolhurst Ave, Brampton, ON L7A 0B8, Canada
Interested in Upper Residence Plan 2E at Arbor West?
Upper Residence Plan 2E at
Arbor West
Timber Falls Dr & Coolhurst Ave, Brampton, ON L7A 0B8, Canada
Introducing Arbor West, Brampton's most anticipated Master-Planned Neighbourhood, featuring Caivan's award-winning singles and towns. Source: Caivan…
Explore this project
Other floor plans at Arbor West
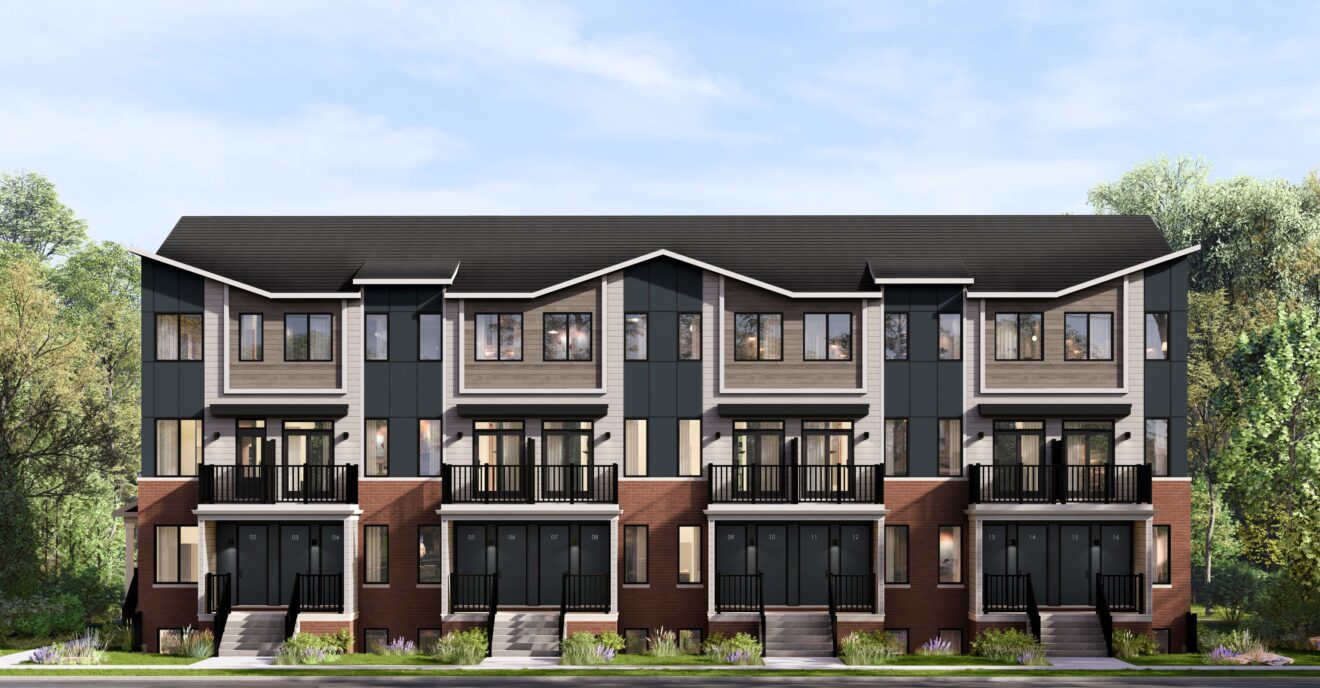
Upper Residence Plan 2C
For sale2 bd · 1 ba · 1,051 ft²
Pricing coming soon
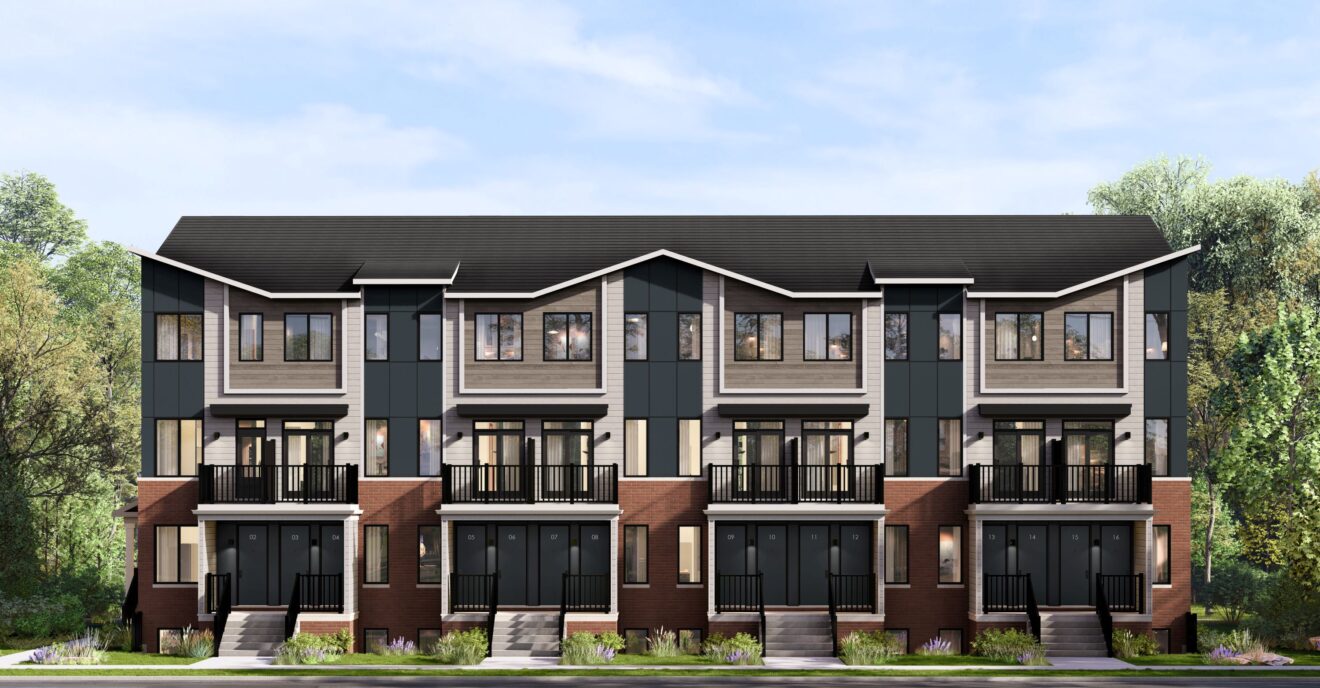
Main Residence Plan 1E
For sale2 bd · 1 ba · 951 ft²
Pricing coming soon
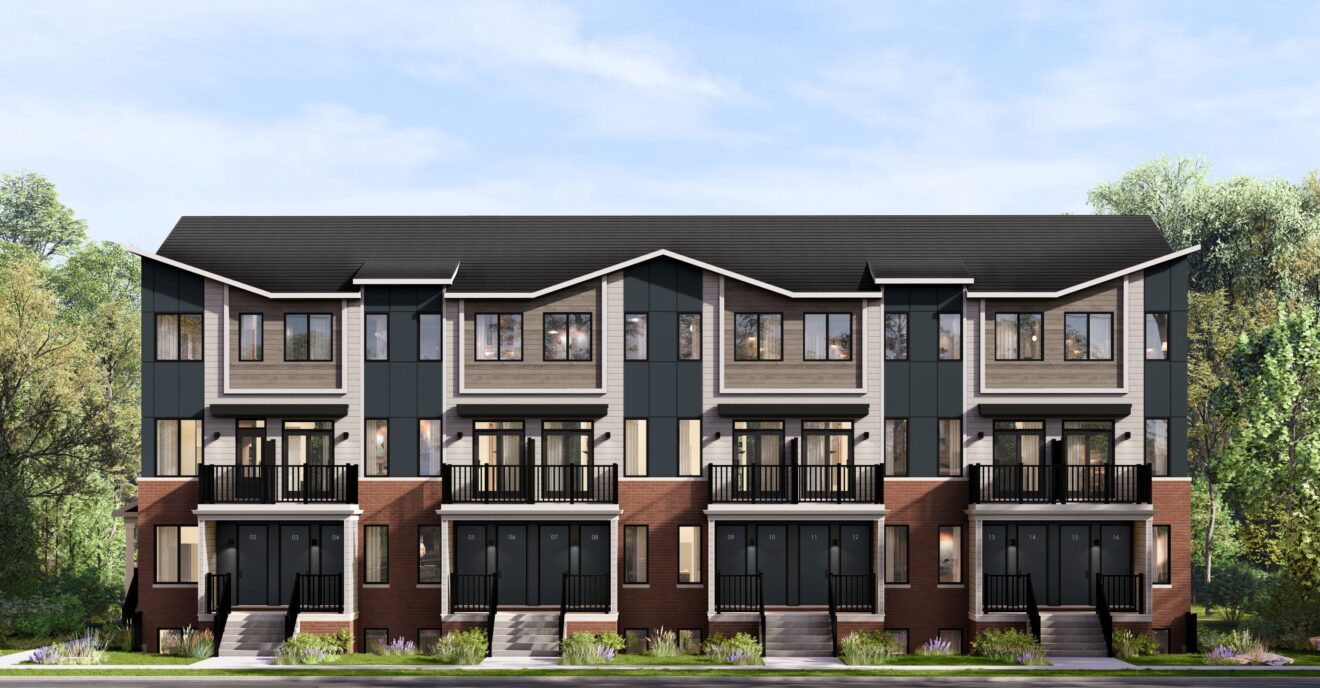
Upper Residence Plan 2
For sale2 bd · 1 ba · 1,026 ft²
Pricing coming soon
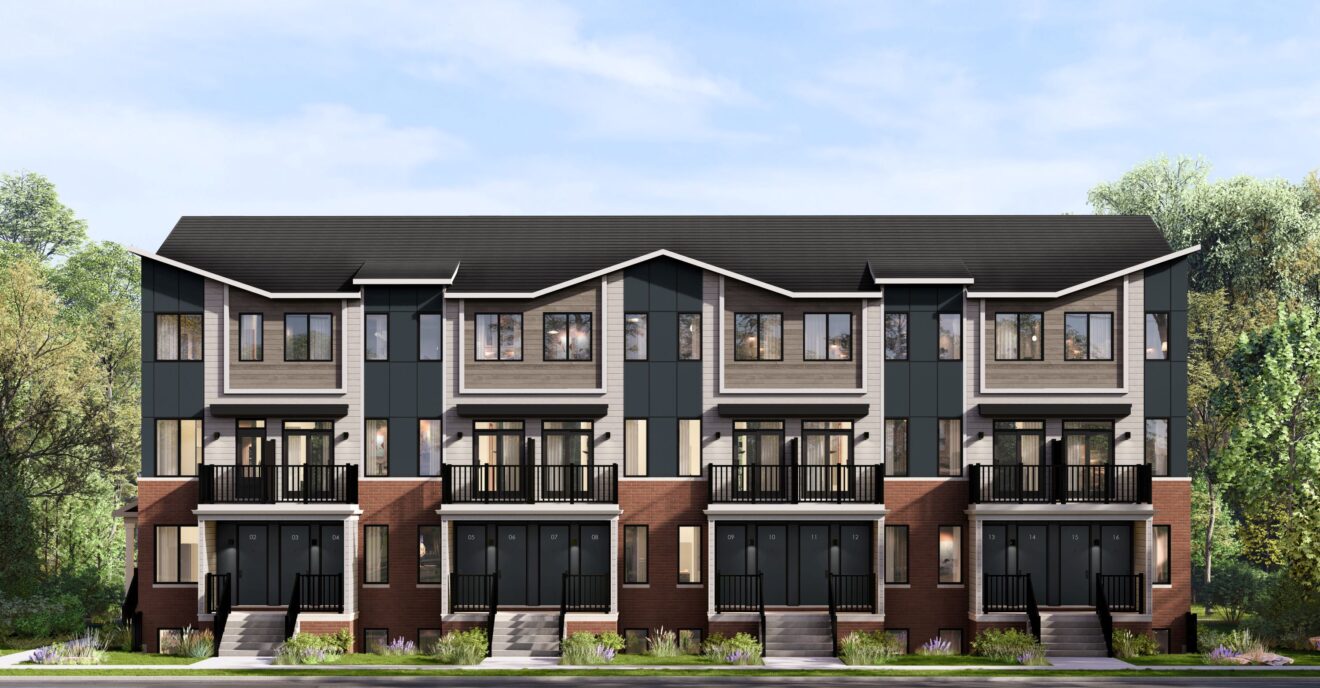
Main Residence Plan 1
For sale2 bd · 1 ba · 902 ft²
Pricing coming soon
Main Residence Plan 1C
For sale2 bd · 1 ba · 951 ft²
Pricing coming soon