
Arbor West · Brampton, ON
Main Residence Plan 1C floor plan.
Explore the recorded layout, price and features, then confirm the configuration with the builder.
For sale
2 bd · 1 ba · 951 ft² · Townhouse - Stacked
Main Residence Plan 1C at Arbor West, Timber Falls Dr & Coolhurst Ave, Brampton, ON L7A 0B8, Canada
Call us at 416-910-8923Source floor plan. Confirm dimensions and available configurations.
Situated on a corner, these main residences offer a wide porch for outdoor living, three sides of windows flooding the space with natural light, and a convenient foyer. The thoughtfully considered home also includes a laundry room on the main bedroom floor, and an optional Chef Center with pantry and a banquette. Source: Caivan
Prices, dimensions and features may vary and are subject to change. Floor plans are for illustrative purposes only.
- Plan
- Main Residence Plan 1C
- Type
- Townhouse - Stacked
- Status
- For sale
- Bedrooms
- 2
- Bathrooms
- 1
- Size
- 951 ft²
- Project
- Arbor West
- Developer
- Caivan
Location
Brampton|Arbor West|Timber Falls Dr & Coolhurst Ave, Brampton, ON L7A 0B8, Canada
Interested in Main Residence Plan 1C at Arbor West?
Main Residence Plan 1C at
Arbor West
Timber Falls Dr & Coolhurst Ave, Brampton, ON L7A 0B8, Canada
Introducing Arbor West, Brampton's most anticipated Master-Planned Neighbourhood, featuring Caivan's award-winning singles and towns.
Explore this project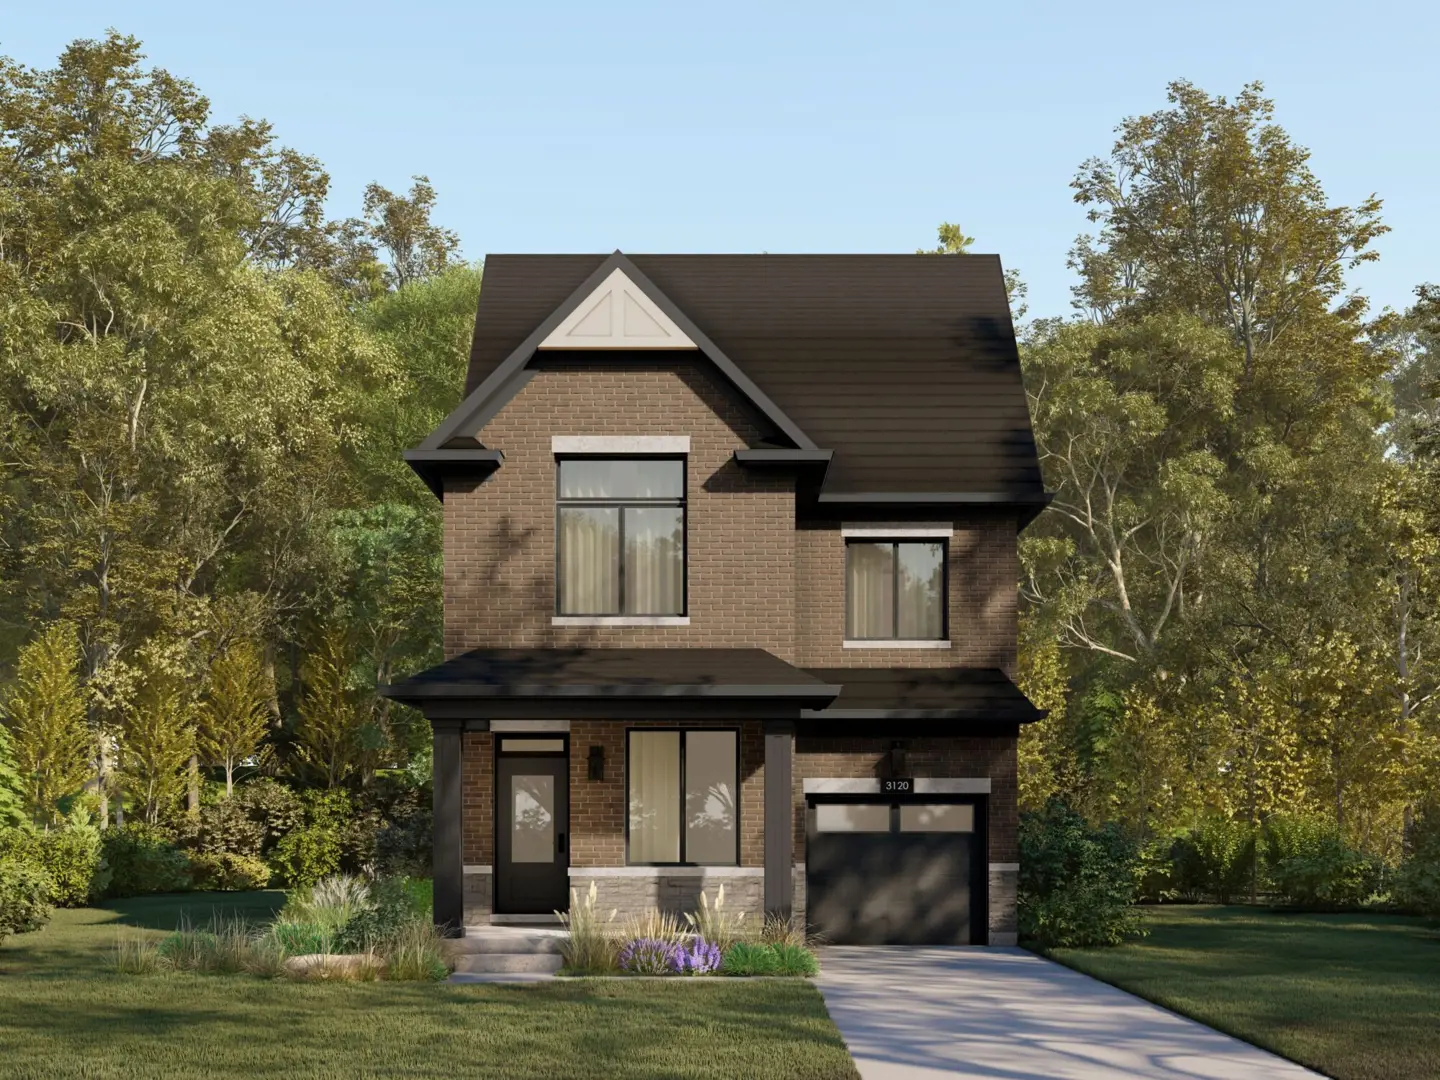
Other floor plans at Arbor West
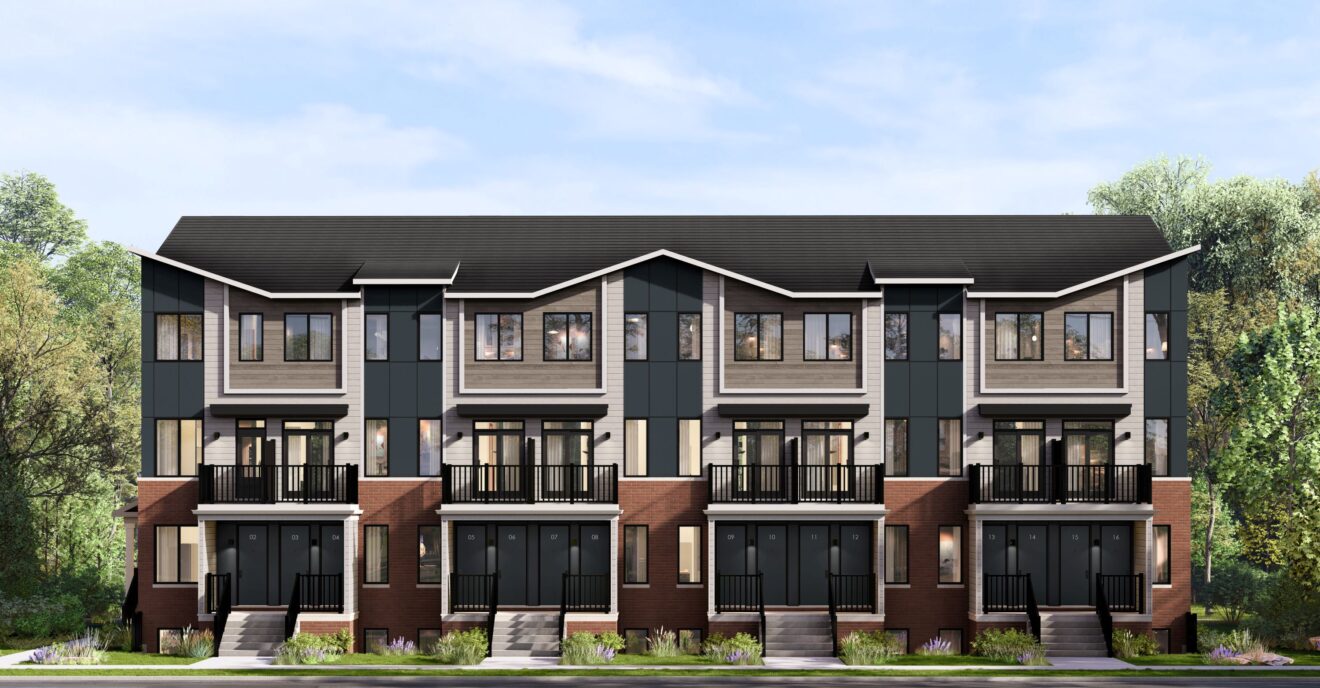
Main Residence Plan 1E
For sale- 2 beds
- 1 baths
- 951 ft²
Pricing coming soon
View floor plan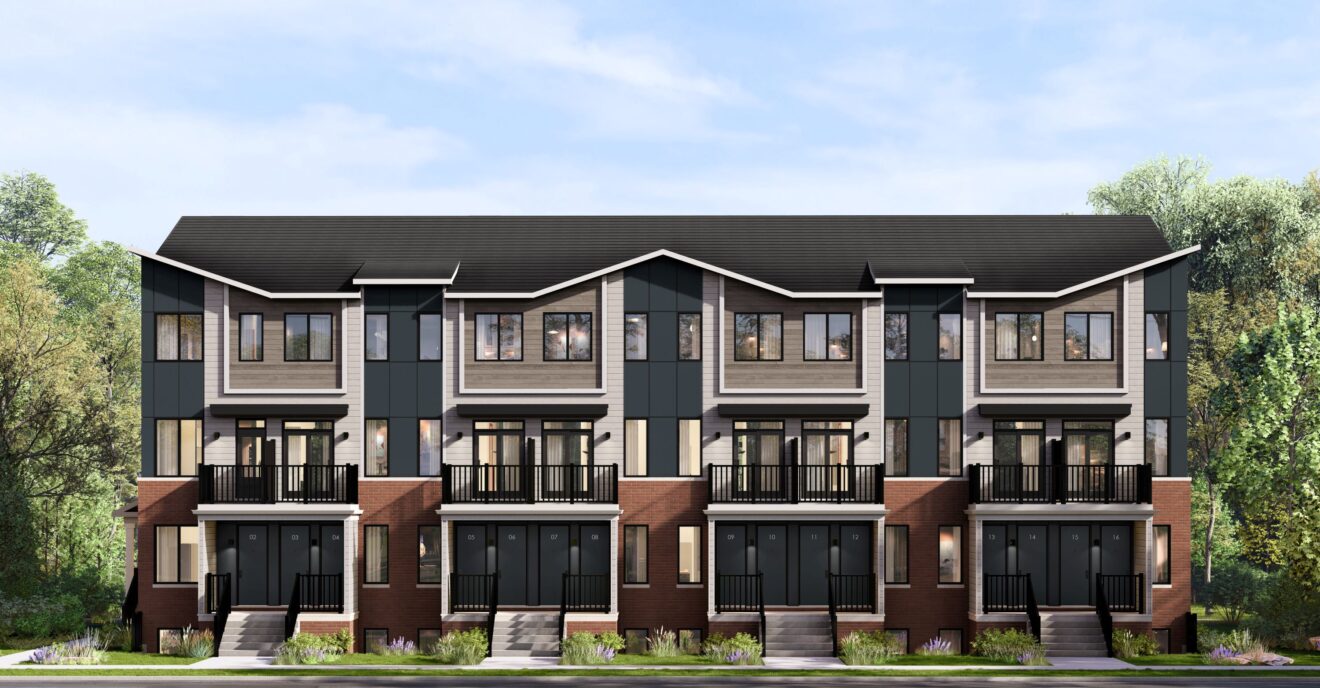
Upper Residence Plan 2
For sale- 2 beds
- 1 baths
- 1,026 ft²
Pricing coming soon
View floor plan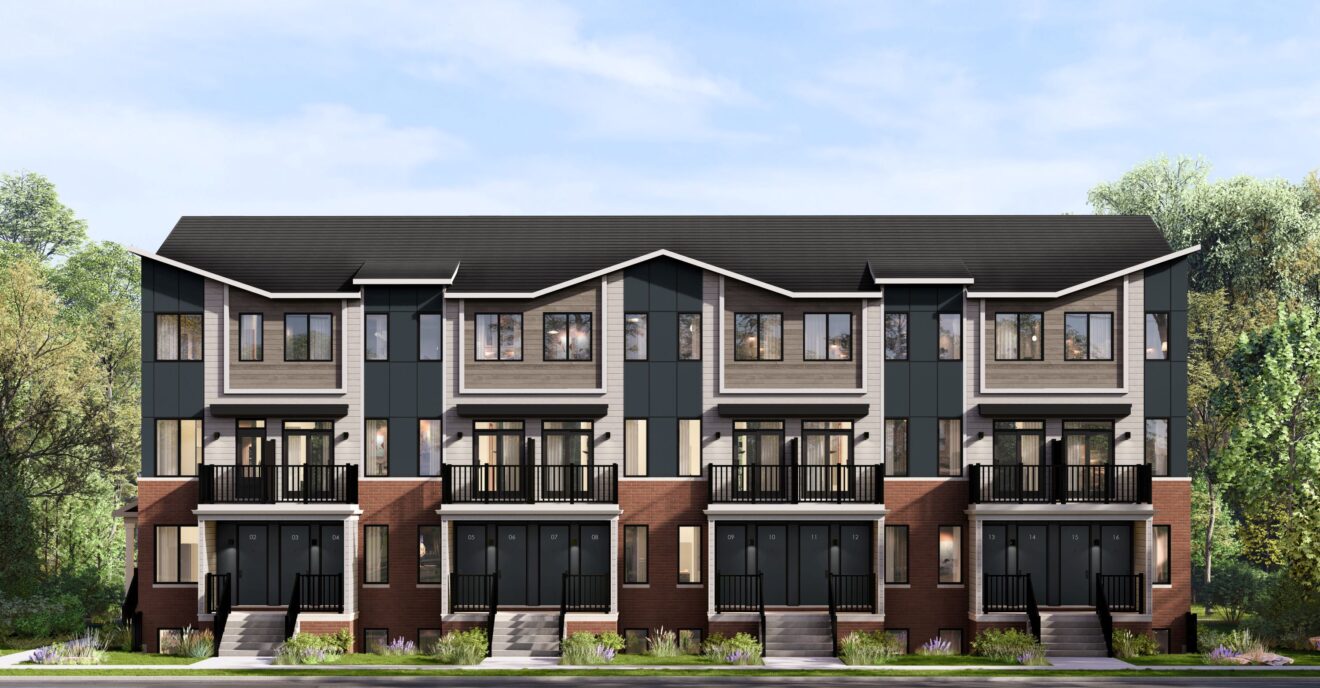
Main Residence Plan 1
For sale- 2 beds
- 1 baths
- 902 ft²
Pricing coming soon
View floor plan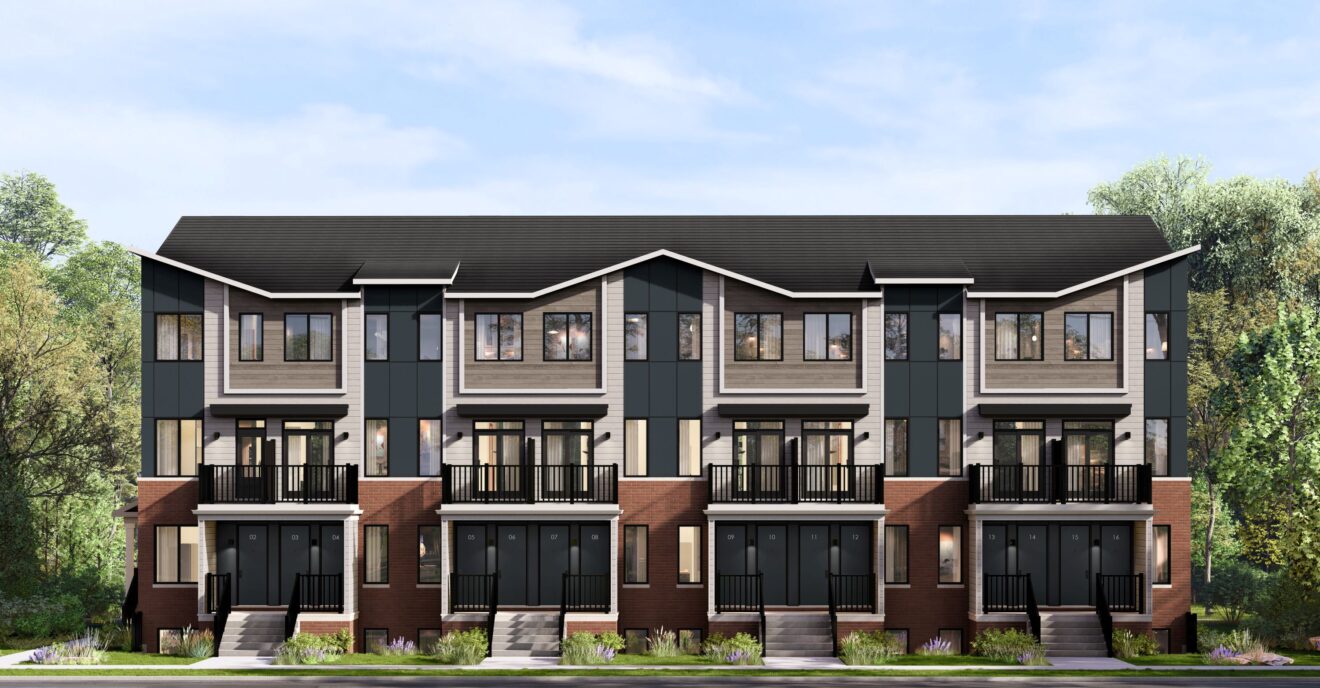
Upper Residence Plan 2E
For sale- 2 beds
- 1 baths
- 1,048 ft²
Pricing coming soon
View floor plan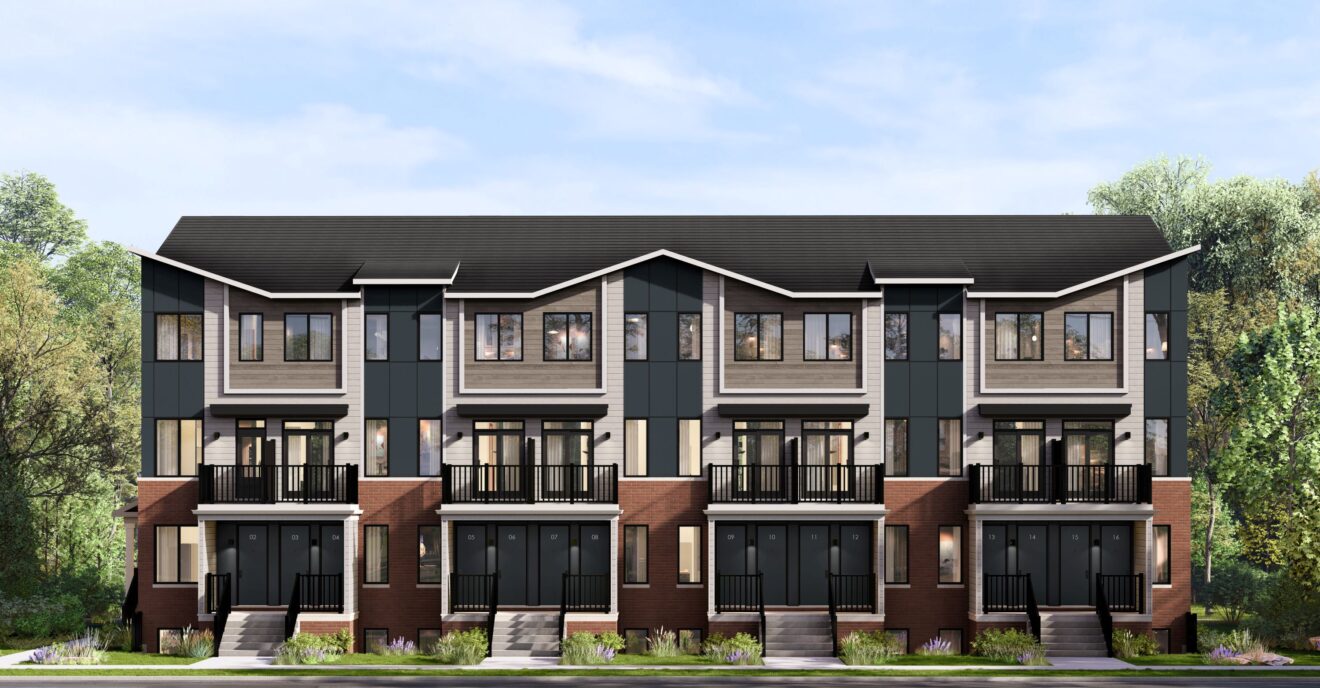
Upper Residence Plan 2C
For sale- 2 beds
- 1 baths
- 1,051 ft²
Pricing coming soon
View floor plan