

Burnaby, BC
Kwasen Village - Tower 1 (Phase 1)
From $399,900
1–3 bedsCondo / TownhouseMove in 2028
By Aquilini Development
Burnaby, BC · Condo
Renderings and features may vary and are subject to change. Renderings are for illustrative purposes only.
Registration — launching soon|From $564,900 to $989,900|Incentives available
Uptown Address Downtown Brentwood Anthem is proud to be back in Brentwood. Introducing South Yards, a highly anticipated master-planned community featuring 2,500 homes and 60,000 square feet of vibrant commercial and retail space, surrounding a one-acre urban park. Located just one block south of the Skytrain, experience downtown Brentwood like never before. Source: South Yards by Anthem
4572 Dawson St, Burnaby, BC V5C 4C1, Canada
Move in 2027
By Anthem
Request information2 homes available at South Yards (Phase 1 - Tower A)
1 bd · 1 ba · 418 ft²
$579,900
1 bd · 1 ba · 470 ft²
$715,900
Incentive 1
10% Deposit for Jr. 2 Beds +
South Yards Phase 1 Tower A is part of an 8 acre master-planned Brentwood development. A 5 minute walk to Brentwood Town Centre SkyTrain station, with a mix of retail, cafes, ,eateries, services, conveniences, and a one acre central park provide everything a community needs, right on your doorstep. A games room, karaoke room, many lounges, and private dining rooms provide entertainment for rainy days. Summer entertainment includes outdoor firepits, bocce and badminton courts, garden plots, and a putting green. The deposit structure is as follows: 1st deposit of 5% upon contract signing, 2nd deposit of 5% due 3 months from Vendor's acceptance, 3rd deposit of 5% due the later of BP/Financing or 12 months from Vendor's acceptance, 4th deposit of 5% due six months after the 3rd deposit, and 5th deposit of 5% due six months after 4th deposit (non-residents only). Every home will come 1 EV capable parking stall except Jr. 1 Bed and one storage locker. Completion is targeted for Summer 2027., Kitchen Floor: Laminate, Kitchen Counter: Quartz, Entry Floor: Laminate, Living Area Floor: Laminate, Bedroom Floor: Laminate, Main Bathroom Floor: Porcelain, Main Bathroom Counter: Quartz, Ensuite Bathroom Floor: Porcelain, Ensuite Bathroom Counter: Quartz, Cabinets: Laminate, Appliance Finish: Integrated, Fridge: Bottom Freezer, Stove: Gas, Brands: Samsung, Electrolux, Panasonic, Porter & Charles, Fulgor, Heating Source: Central, AC: Central
Register to receive the latest updates on pricing, availability and incentives at South Yards (Phase 1 - Tower A) — before they reach the public.
Personalized help
Dedicated pre-construction experts to guide you, answer questions and help you choose the right plan.
VIP pricing & incentives
First access to launch pricing, deposit structures and developer incentives.
Floor plans & brochures
Get the full plan set, pricing sheets and project brochure delivered to your inbox.
Plans available at South Yards (Phase 1 - Tower A). Register for the full plan set with current pricing.
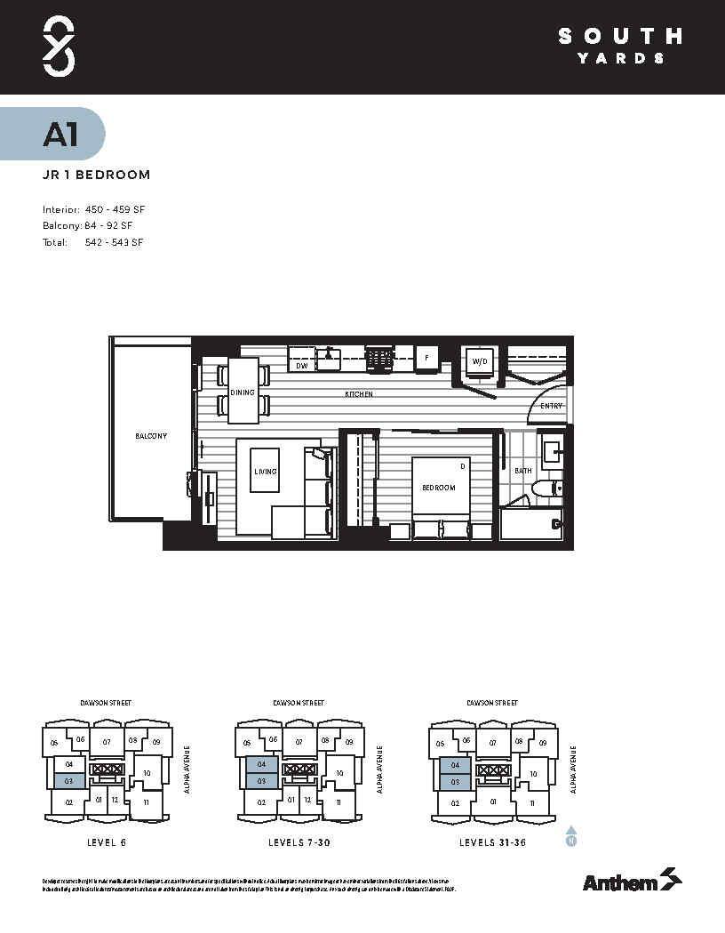
1 bd · 1 ba · 450 ft²
From $564,900
1 bd · 1 ba · 404 ft²
From $634,900
1 bd · 1 ba · 512 ft²
Last listed from $719,900
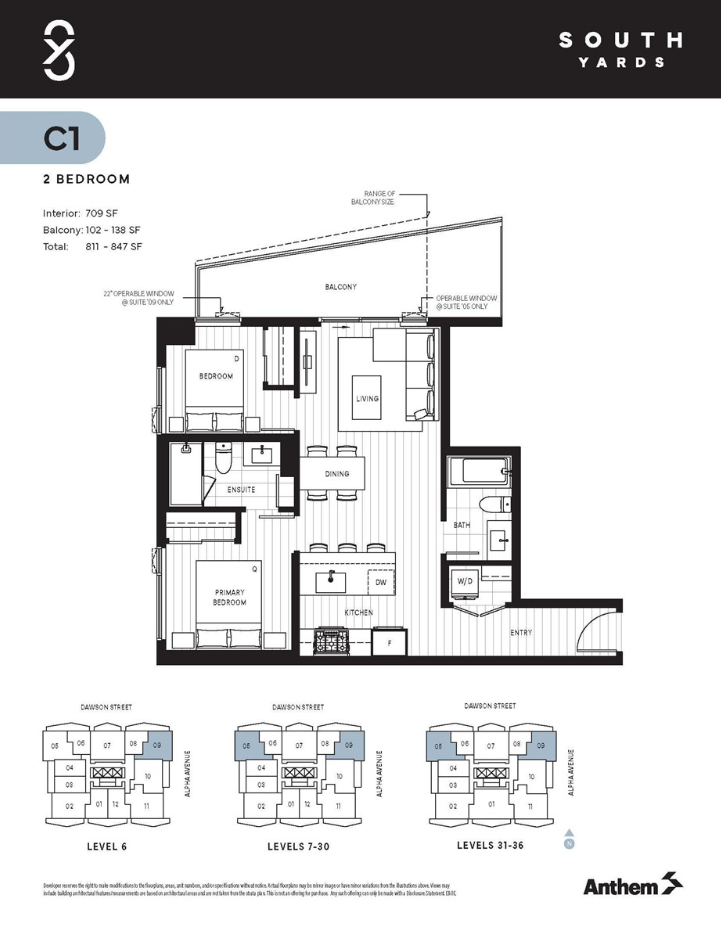
2 bd · 2 ba · 709 ft²
From $854,900
2 bd · 2 ba · 752 ft²
From $929,900
3 bd · 2 ba · 849 ft²
From $929,900
Floor plans and pricing are set by the developer and subject to change without notice.
Burnaby|4572 Dawson St, Burnaby, BC V5C 4C1, Canada
Loading the neighbourhood guide…
Developed by
Based in Vancouver, British Columbia
Our pre-construction team works directly with the developer to give registered buyers first access to floor plans, pricing and incentives at South Yards (Phase 1 - Tower A).
Get VIP access
Burnaby, BC
From $399,900
By Aquilini Development
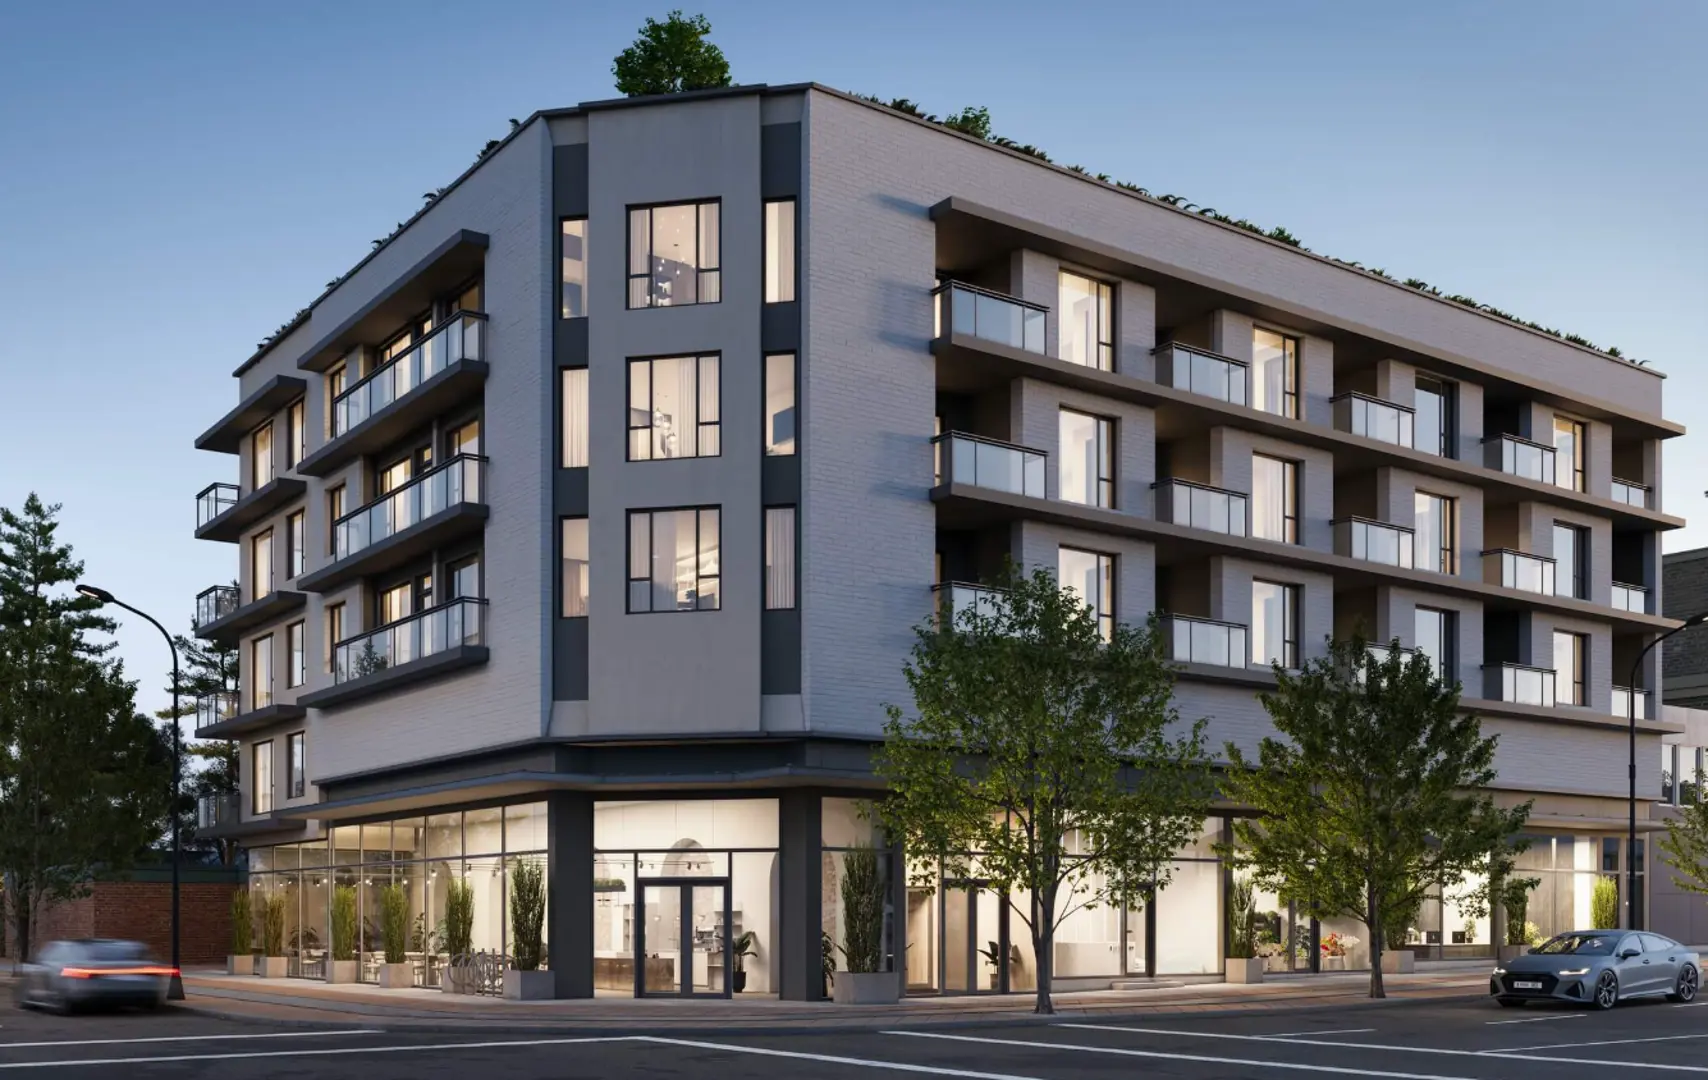

Burnaby, BC
From $550,000
By Intergulf Development Group

Burnaby, BC
From $555,000
By Square Nine Developments Inc

A NEIGHBOURHOOD IN CONTEXT
South Yards (Phase 1 - Tower A) is recorded at 4572 Dawson St, Burnaby, BC V5C 4C1, Canada.
The neighbourhood of West Central Valley can be found in the city of Burnaby, British Columbia, which is situated in the Metro Vancouver metropolitan area.
Schools · Nearby places · Scores · Demographics
Local Logic data, where available. Sources and notes in the full guide.