
Ottawa, ON · Single Family Home
Arbourbrook Estates
Renderings and features may vary and are subject to change. Renderings are for illustrative purposes only.
A closer look at Arbourbrook Estates.
Selling|From $1,323,900 to $1,990,926|Incentives available
- Home type
- Single Family Home
- Price
- From $1,323,900 to $1,990,926
- Bedrooms
- 2 – 7
- Bathrooms
- 2 – 7
- Size
- 1,885 – 4,660 ft²
- Homes
- 1
- Avg. price / ft²
- $488
1.3 to just under 3 acre lots between Stittsville and Carp Arbourbrook Estates is located off of Carp Road, less than 10 minutes north of the 417 Carp Rd junction between Richardson Side Road and March Road. After completing Phases 1 and 2 in Arbourbrook, we are very excited to be back! We have extended the south end of Cyd Street by adding 12 new lots. These estate lots range in size from just over 1.3 acres and go up to just under 3 acres. All homes have the option of a “lookout” basement, and a limited number of premium lots will back onto greenspace which offers the opportunity for walkout basements! Source: Metric Homes
Pricing, deposit & incentives
Pricing and fees
- Available unit price
- From $1,323,900 to $1,990,926
- Average price / ft²
- $488
Deposit structure
10% of the Purchase Price incl. HST 10% on added upgrades after contract signing incl. HST At Contract Signing: $5,000 $50,000 1 month after Contract Signing 3 months after Contract Signing: Detached Homes, balance of deposit due Once Selections completed: Deposit of 10% on added upgrades incl. HST
Current incentives
PROMOTION
PROMOTION: $20,000 + HST DESIGN CENTRE BONUS!!! or $10,000 + HST cash discount All pricing based on standard elevation: 3' to 4' Metric standard brick skirt and brick pillars either side of garage door on elevation with balance of front, sides and rear in Hardie® Plank lap siding *Incentive current as of Sep 4, 2026
Amenities
- Green Space
Features & finishes
Foundations and Concrete Floors • Concrete foundation walls: minimum 8” with reinforcing steel bars • Drain tile: 4” perforated, around perimeter of foundation • Basement floor: 3” concrete with trowel finish • Garage floor: 4” concrete with broom finish • Platon drainage system on exterior foundation walls of living areas (waterproofing) • Cement parging on external exposed foundation walls Structural • Double sill plates on foundation • Engineered steel posts and beams (as per plan) • Floor joists: pre-engineered system at maximum of 19.2” centers • Floor sheathing: Designed with 5/8" OSB tongue and grove sheathing, upgraded to 3/4" OSB on site (increases floor stiffness); screwed & glued to joists, sanded at joints • Ceilings: 9’ on main floor, 8’ on 2nd floor • Detached home external wall construction: 2”x6” kiln dried studs at 16” centers with 1-11/16” exterior insulated structural sheathing • Townhome external wall construction: 2”x6” kiln dried studs at 16” centers with 7/16” exterior OSB sheathing • Internal wall construction (typical): 2”x4” kiln dried studs at 16” centers with 1/2” drywall • Perimeter basement walls: interior framed to floor, 2”x6” kiln dried studs at 24” centers • Roof: trusses manufactured as per engineered designs with full height heel for better insulation & 7/16” OSB sheathing with ‘H’ clips • Rear deck: 4’x7’ pressure treated with steps to grade (modified in some cases due to design) Exterior Finishes • Front elevation: 3' to 4' of brick with remainder in James Hardie Plank® Lap Siding • Side and rear elevations: James Hardie Plank® Lap Siding • Soffit and fascia: aluminum, standard colour selections • Porch posts: White PVC with base and cap or Cedar with clear coat • Asphalt shingles: self-sealing, high grade complete with manufacturer’s limited lifetime warranty • Roof underlay: upgraded from standard felt to premium product • Roof vents: "Maxx" style raised vents, high efficiency Cabinets & Countertops • Cabinet finishes: white oak or birch in 30+ stain options, thermoplastic MDF in white matte, or white polyester shakerstyle • Cabinet hardware: all drawers and cabinets (excluding corner cabinets) come with Blum soft-close hardware • Cabinet mouldings: matching light valance • Kitchen: 36" upper cabinets, bulkhead trim, deep cabinet above fridge, 3 pots & pans drawers & 4 regular drawers • Microwave shelf or under cabinet bracket in kitchen with dedicated electrical outlet • Kitchen countertops (including island): granite available as standard from builders’ selection, comes with choice of 3 standard edge profiles • Bathroom countertops: laminate • Powder room: choice of cabinet with sink OR pedestal sink • Laundry Room: 5’ upper cabinet above washer and dryer (if Laundry Closet: 2x melamine shelves) Flooring & Wall Ceramics • Carpet: 36oz poly broadloom with 9mm foam under pad on stairs, hallways to bedrooms, and in all bedrooms • Hardwood flooring: choice of 4" white oak or maple engineered hardwood with traditional or modern stain colours • Laminate: choice of 7-1/2" laminate in traditional or modern colours • Ceramic flooring: in kitchen, mud/laundry room, front entrance and all bathrooms (with 5/8” plywood underlay or with Schluter®-DITRA underlay) • Bathroom shower waterproofing: Schluter®-KERDI-SHOWERKIT • Kitchen back splash: ceramic tile in kitchen up to hood fan and up to upper cabinets (where applicable) Interior Finishes • Interior doors: choice of traditional or modern styles • Baseboards and trim: choice of traditional or modern styles • Main floor windows: window ledge mouldings • Swing doors on all closets • Door hardware: satin chrome finish, door knobs on interior doors, privacy sets on all bathrooms and master bedroom • Mirrors in all bathrooms • Handrails, posts and spindles: red oak stained to client selection, choice of traditional or modern styles • White painted MDF caps on half walls • Paint colours: choice of 2, including 1 accent wall • Paint specs: 1 coat of primer and 2 coats of latex paint on all walls, trim, and trim • Ceilings: smooth ceilings throughout (no stipple) • Linen closets and pantry: 5 shelves (where applicable) • Closets: single rod with shelf in all closets Plumbing • Bathroom fixtures: standard white • Sinks & faucets: undermount porcelain sinks in all bathrooms with Moen single-lever faucets • Master ensuite vanity: comes with 2 sinks & faucets • Master ensuite shower: 4’x3’ acrylic base with 3 full height ceramic walls and 1 custom glass wall • Master ensuite tub: choice of 5’ drop-in acrylic soaker tub with 2 rows full wall tiles around tub OR upgrade master ensuite shower to 5’x3’ acrylic base with 2 custom glass walls and 2 ceramic walls • Main bathroom tub: 5’ skirted acrylic soaker tub with shower head and full height ceramic wall tiles • Constant pressure, variable temperature water valves in all showers • Toilets: low flush, water conserving • Kitchen sink: Undermount double or single stainless steel with single lever Moen faucet and pull-out vegetable spray • Dishwasher: rough-in plumbing with separate shut-off valve • Shutoff valves for ALL plumbing fixtures • Hot water heater: gas fired, tankless on-demand or condensing tank (rental included or option to buy) • Hose bibs: 2 exterior frost-free hose bibs – 1 in garage and 1 at rear • Basement 3-piece bathroom rough-in included • Water softening system (Estate Lots & Fox Run only) • Iron & Sulphur water treatment system (Estate Lots only) • Sump pump (Estate Lots & Fox Run only) Heating, Cooling and Ventilation • Ecobee 6 Pro Smart Thermostat with remote sensor • Furnace (OWNED): 2-stage, 96% efficiency, ECM, gas, forced air • ERV (OWNED): 75% sensible efficiency, 3 speed settings, average of 160 CFM • Air Conditioner (OWNED): 16-SEER ENERGY STAR Certified • Whole Home Humidifier (OWNED) • Fireplace: direct-vent gas fireplace on exterior wall with choice of black decorative surround OR painted white MDF mantle • Bathroom exhaust fans: separately switched, vented to exterior Electrical • Detached home service (incl. home-within-a-home): 200-amp with 62 circuit breaker panel • Townhome home service: 100-amp with 32 circuit breaker panel • Switches & plugs: white Decora style • LED pot lights – exterior: 1 at front door, 1 per garage bay • LED pot lights – interior: 5 in kitchen • 1x Recessed outlet for wall-mounted TV & conduit to entertainment area • Pendant lights: 2 capped outlets over kitchen island, on separate switch • USB outlets: 2 included, client to specify locations • Ceiling fan: reinforced receptacle in master bedroom for future ceiling fan • Bedrooms (all): ceiling fixture • Bathrooms: ceiling fixture (except powder room) & vanity light above each sink • Electric front door chime • Laundry room: occupancy sensor • Dining room: capped ceiling outlet • Networking pre-wire: 7x CAT6 locations wired to 8-port gigabit switch mounted in a modem-ready SMART Panel • Conduit from Attic to Basement (for future solar panels) • Conduit from electrical meter to basement for service provider wiring • Central VAC rough-in: minimum 3x outlets in interior finished walls, tied-in at basement & incl. dedicated electrical outlet • Garage: electrical outlet(s) for future garage door opener(s) • Exterior waterproof outlets: 1 at front and 1 at rear, on ground fault breaker • 2x Lampposts at end of driveway (Estate Lots only) Miscellaneous • ENERGY STAR Certification (version 17.1) • Range hood fan: stainless steel chimney style, vented to exterior Landscaping Urban Lots: • Tree planting as per City approved landscape plans • Driveway: asphalt paved • Walkway: Patio slab at front entrance as per landscape plan • Yard: Fully sodded front, side, and rear with nursery grown sod Estate Lots: • Approx. 75 feet setback from front property line • Driveway: 20 feet deep pad in front of garage door(s), approx. 12 feet wide to street, gravel finished • Walkway: gravel finished • Yard: Top Soil & seed around septic bed, • Lot rough graded approx. 25-30 feet around home, down to existing grade. Remainder left untouched
Our team is here to help
Register to receive the latest updates on pricing, availability and incentives at Arbourbrook Estates — before they reach the public.
Personalized help
Dedicated pre-construction experts to guide you, answer questions and help you choose the right plan.
VIP pricing & incentives
First access to launch pricing, deposit structures and developer incentives.
Floor plans & brochures
Get the full plan set, pricing sheets and project brochure delivered to your inbox.
Floor plans (27)
Plans available at Arbourbrook Estates. Register for the full plan set with current pricing.
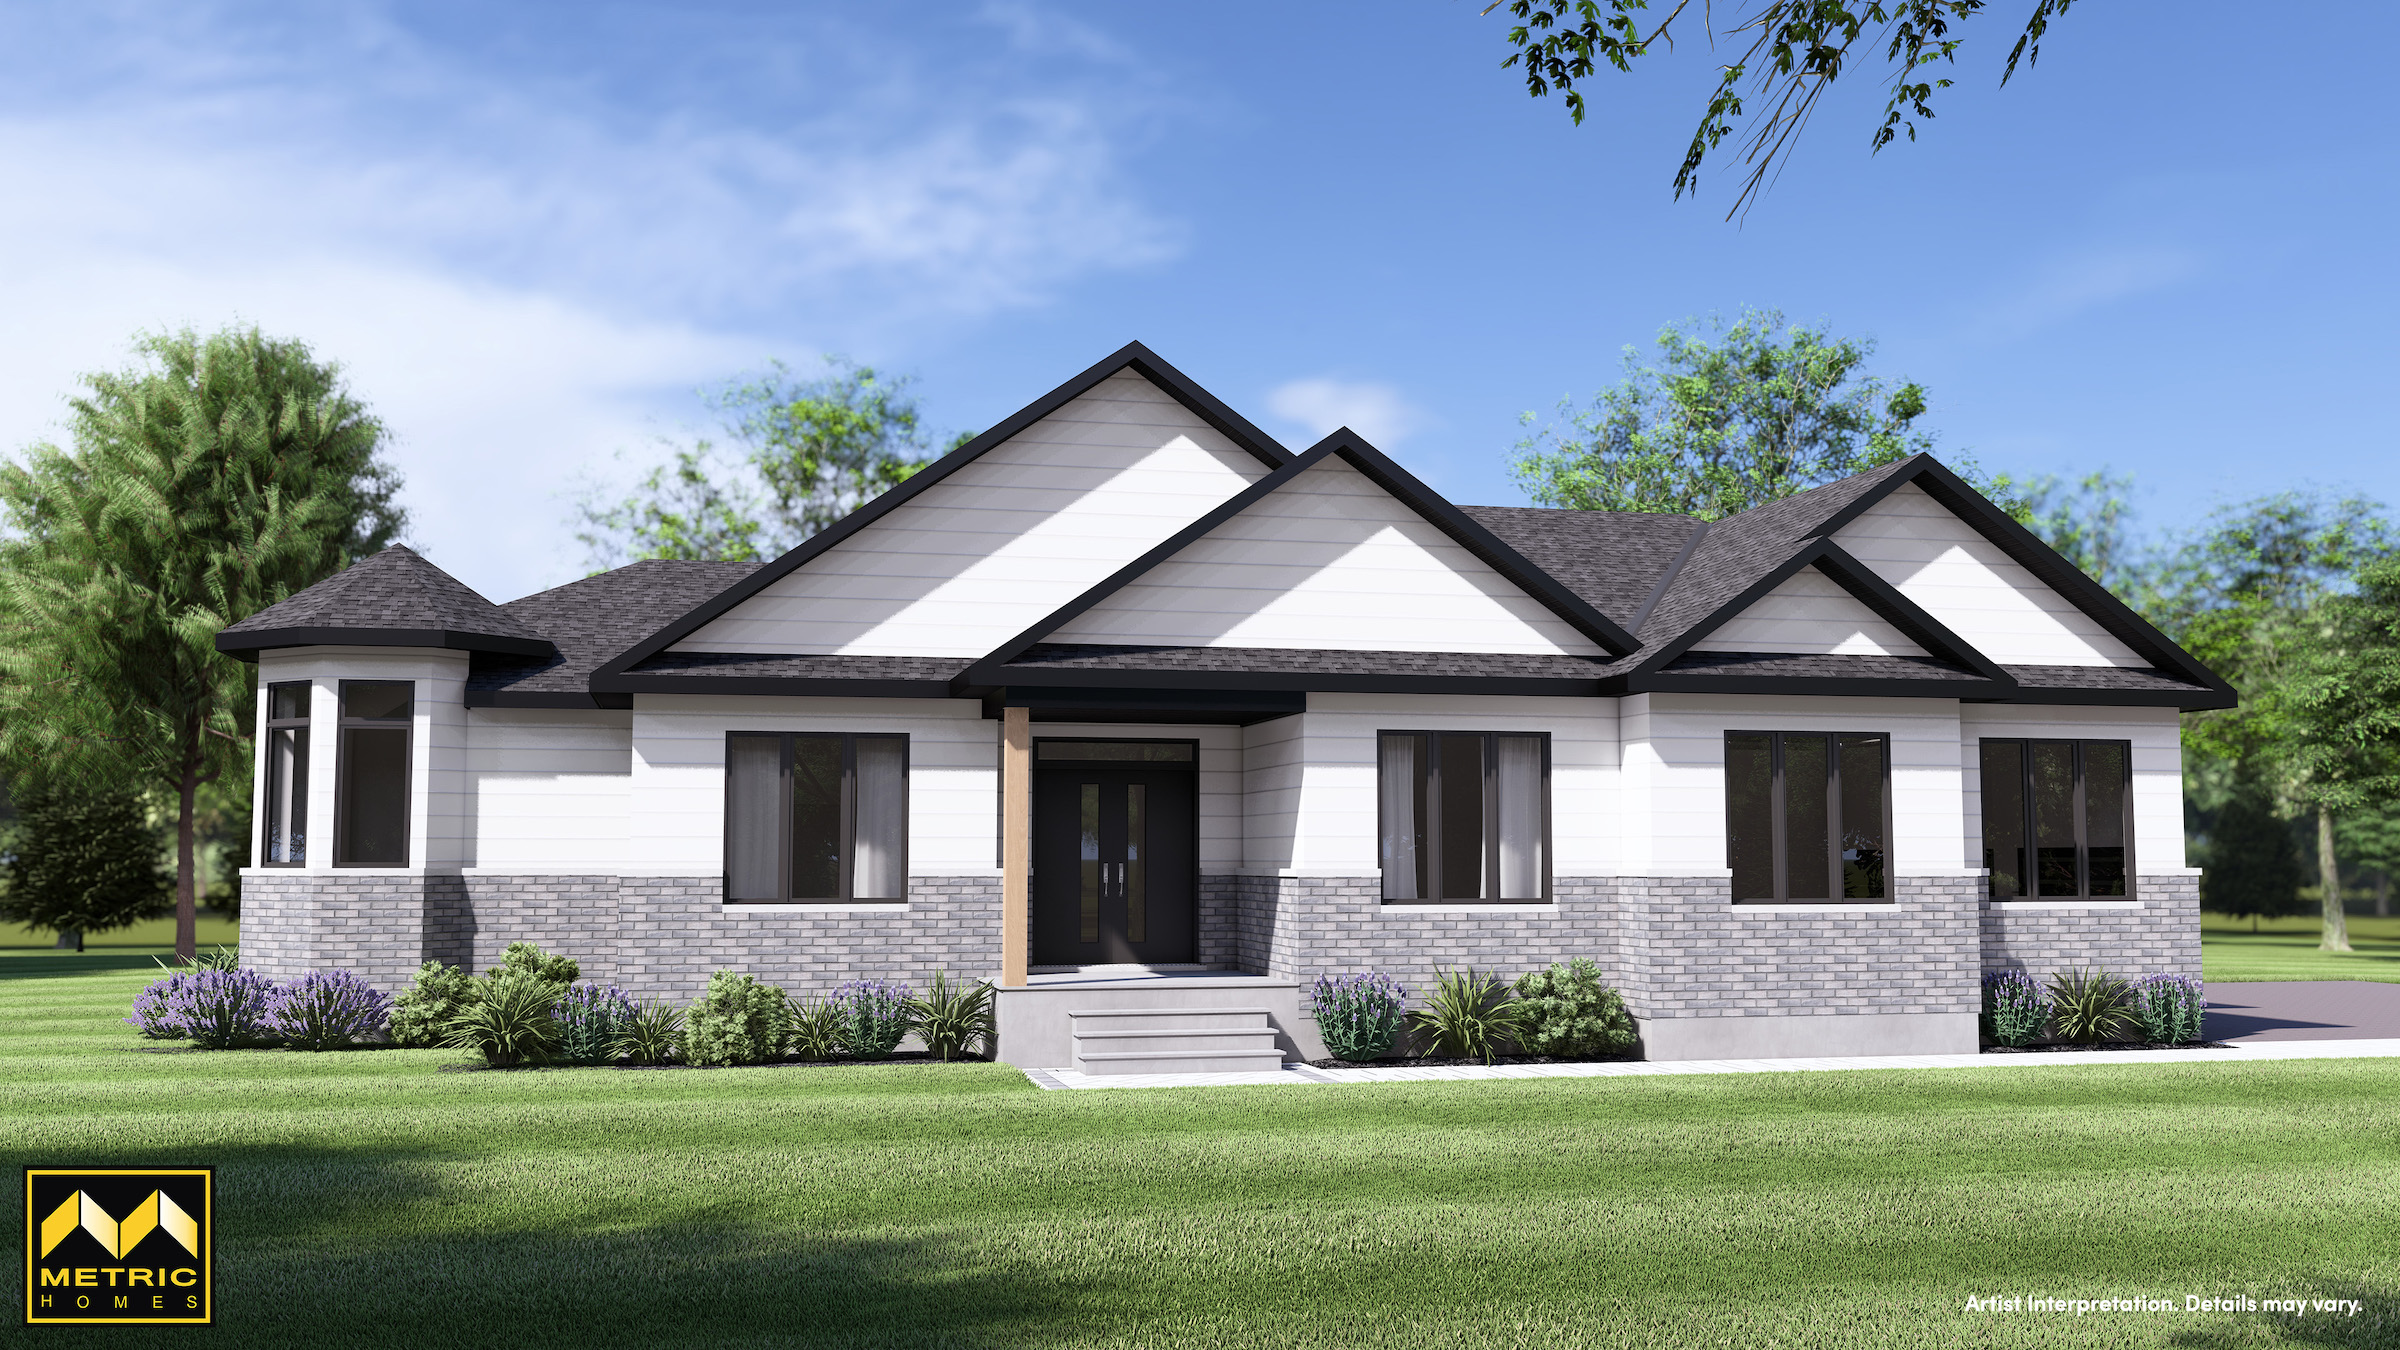
The Bellatrix
For sale3 bd · 2 ba · 1,885 ft²
From $1,323,900
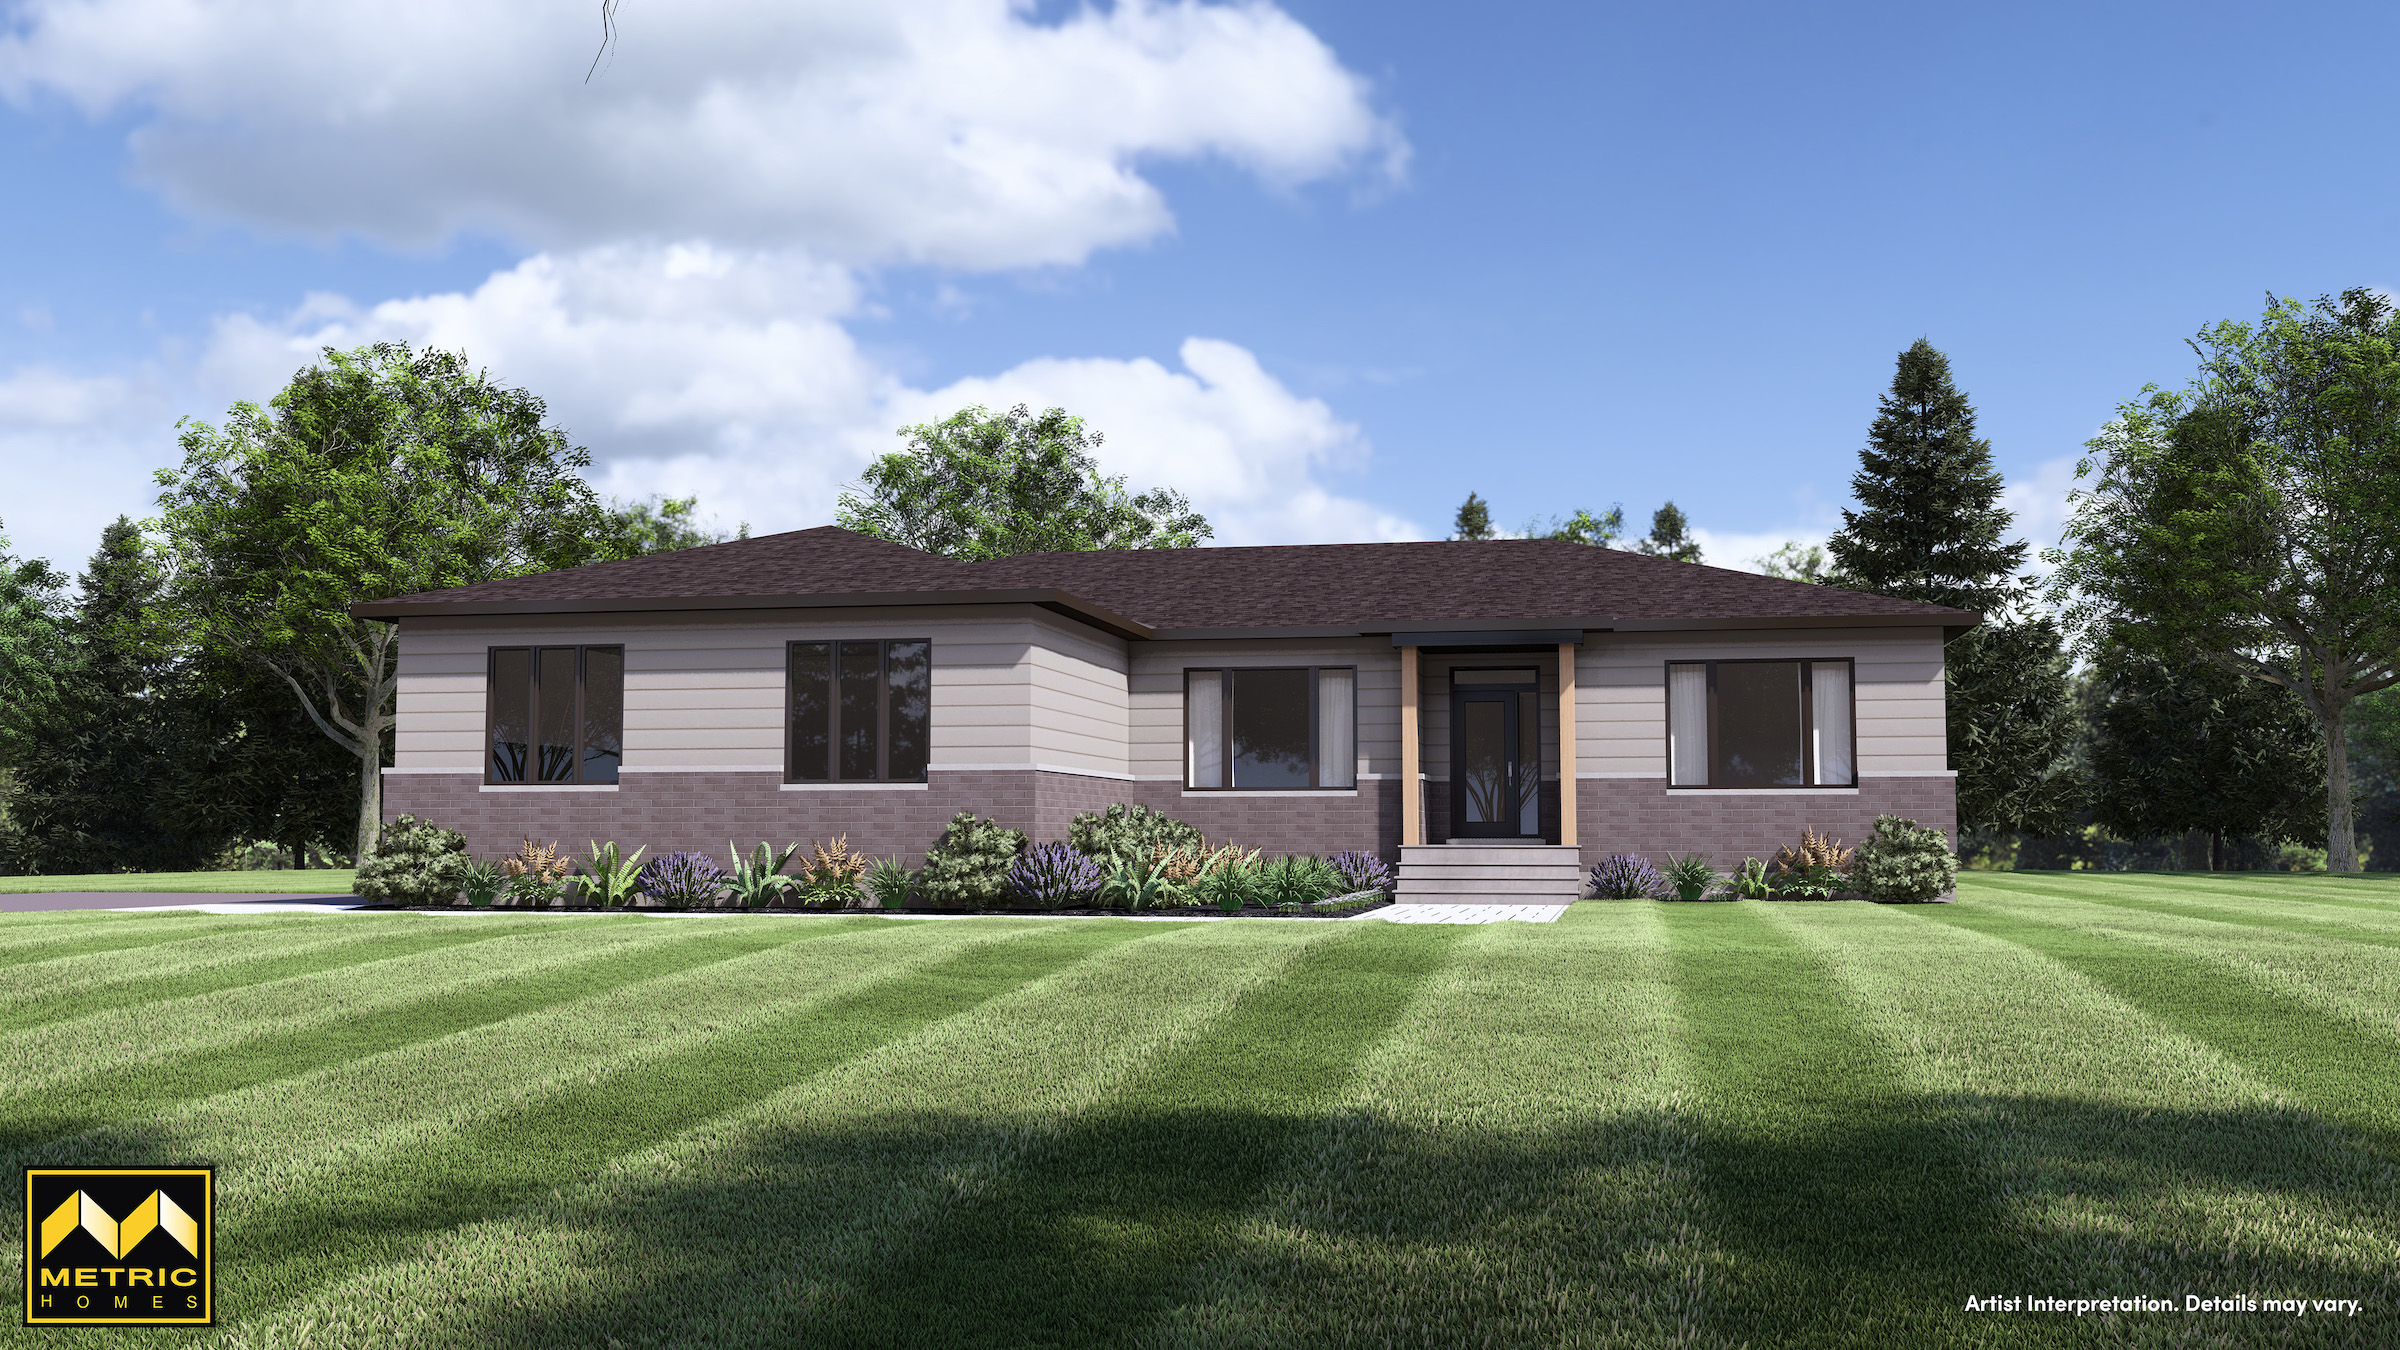
The Sirius
For sale3 bd · 2 ba · 2,240 ft²
From $1,343,900
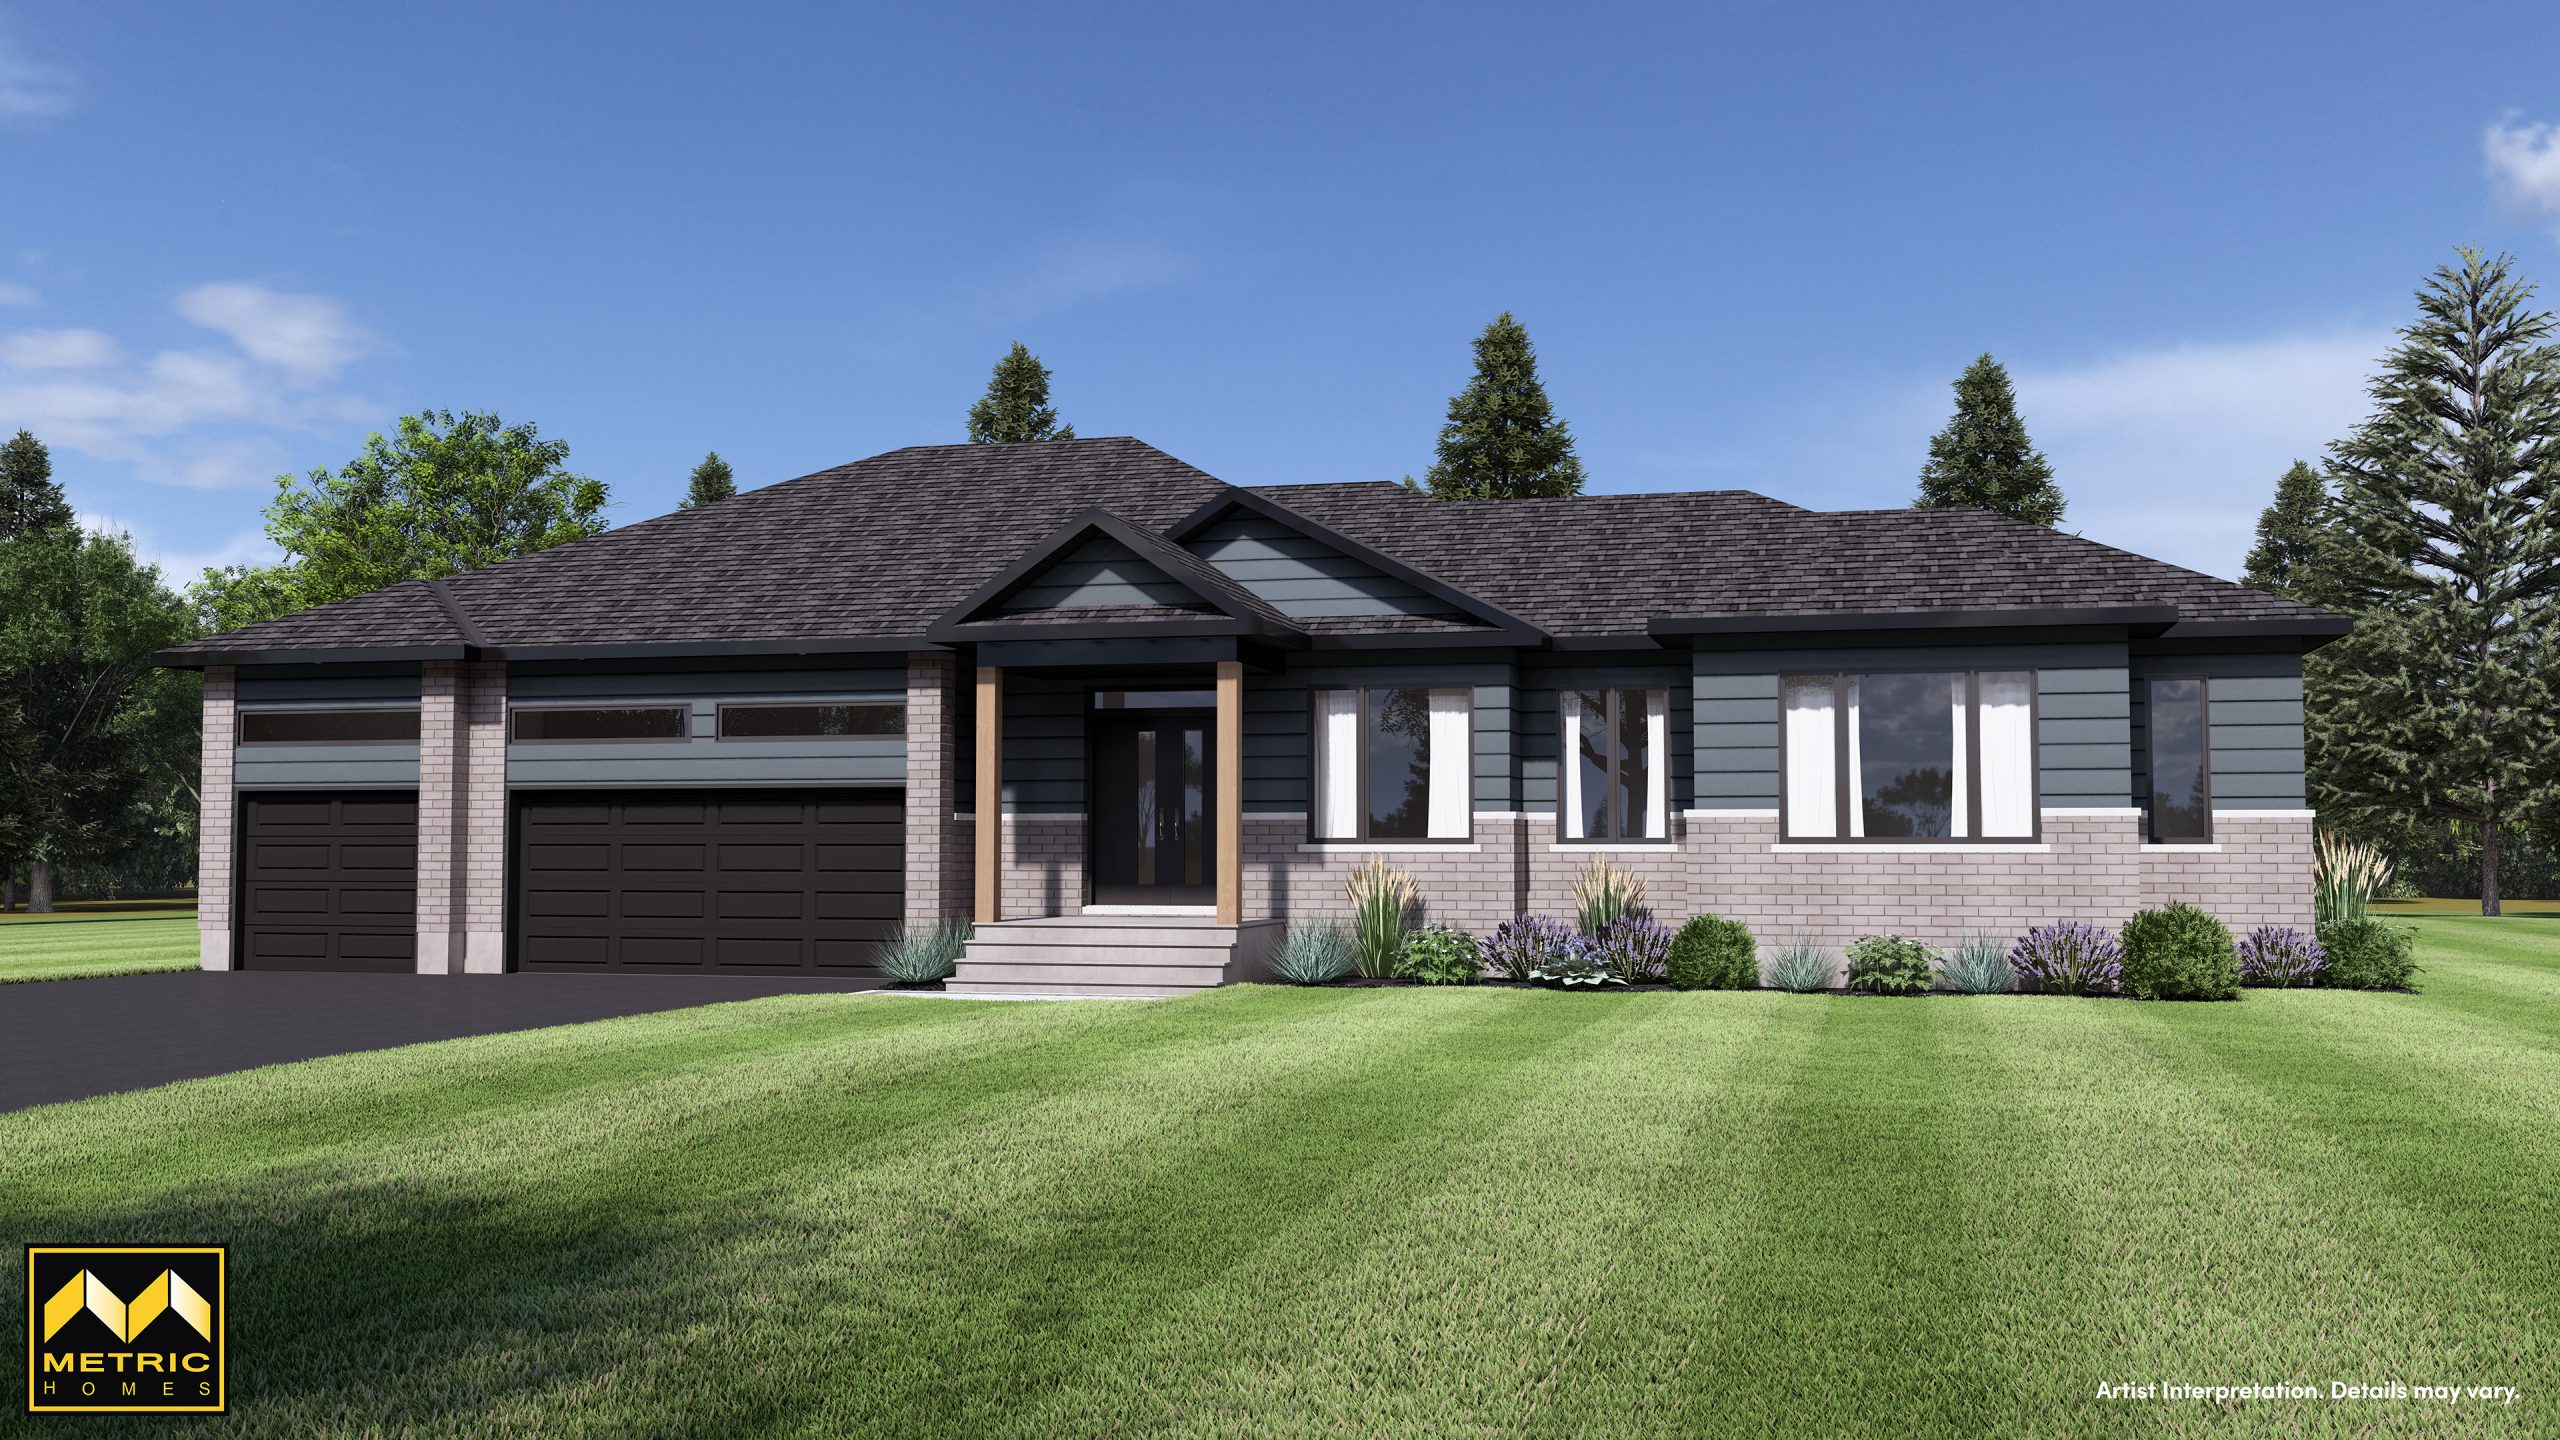
The Polaris II
For sale3 bd · 3 ba · 2,175 ft²
From $1,352,900
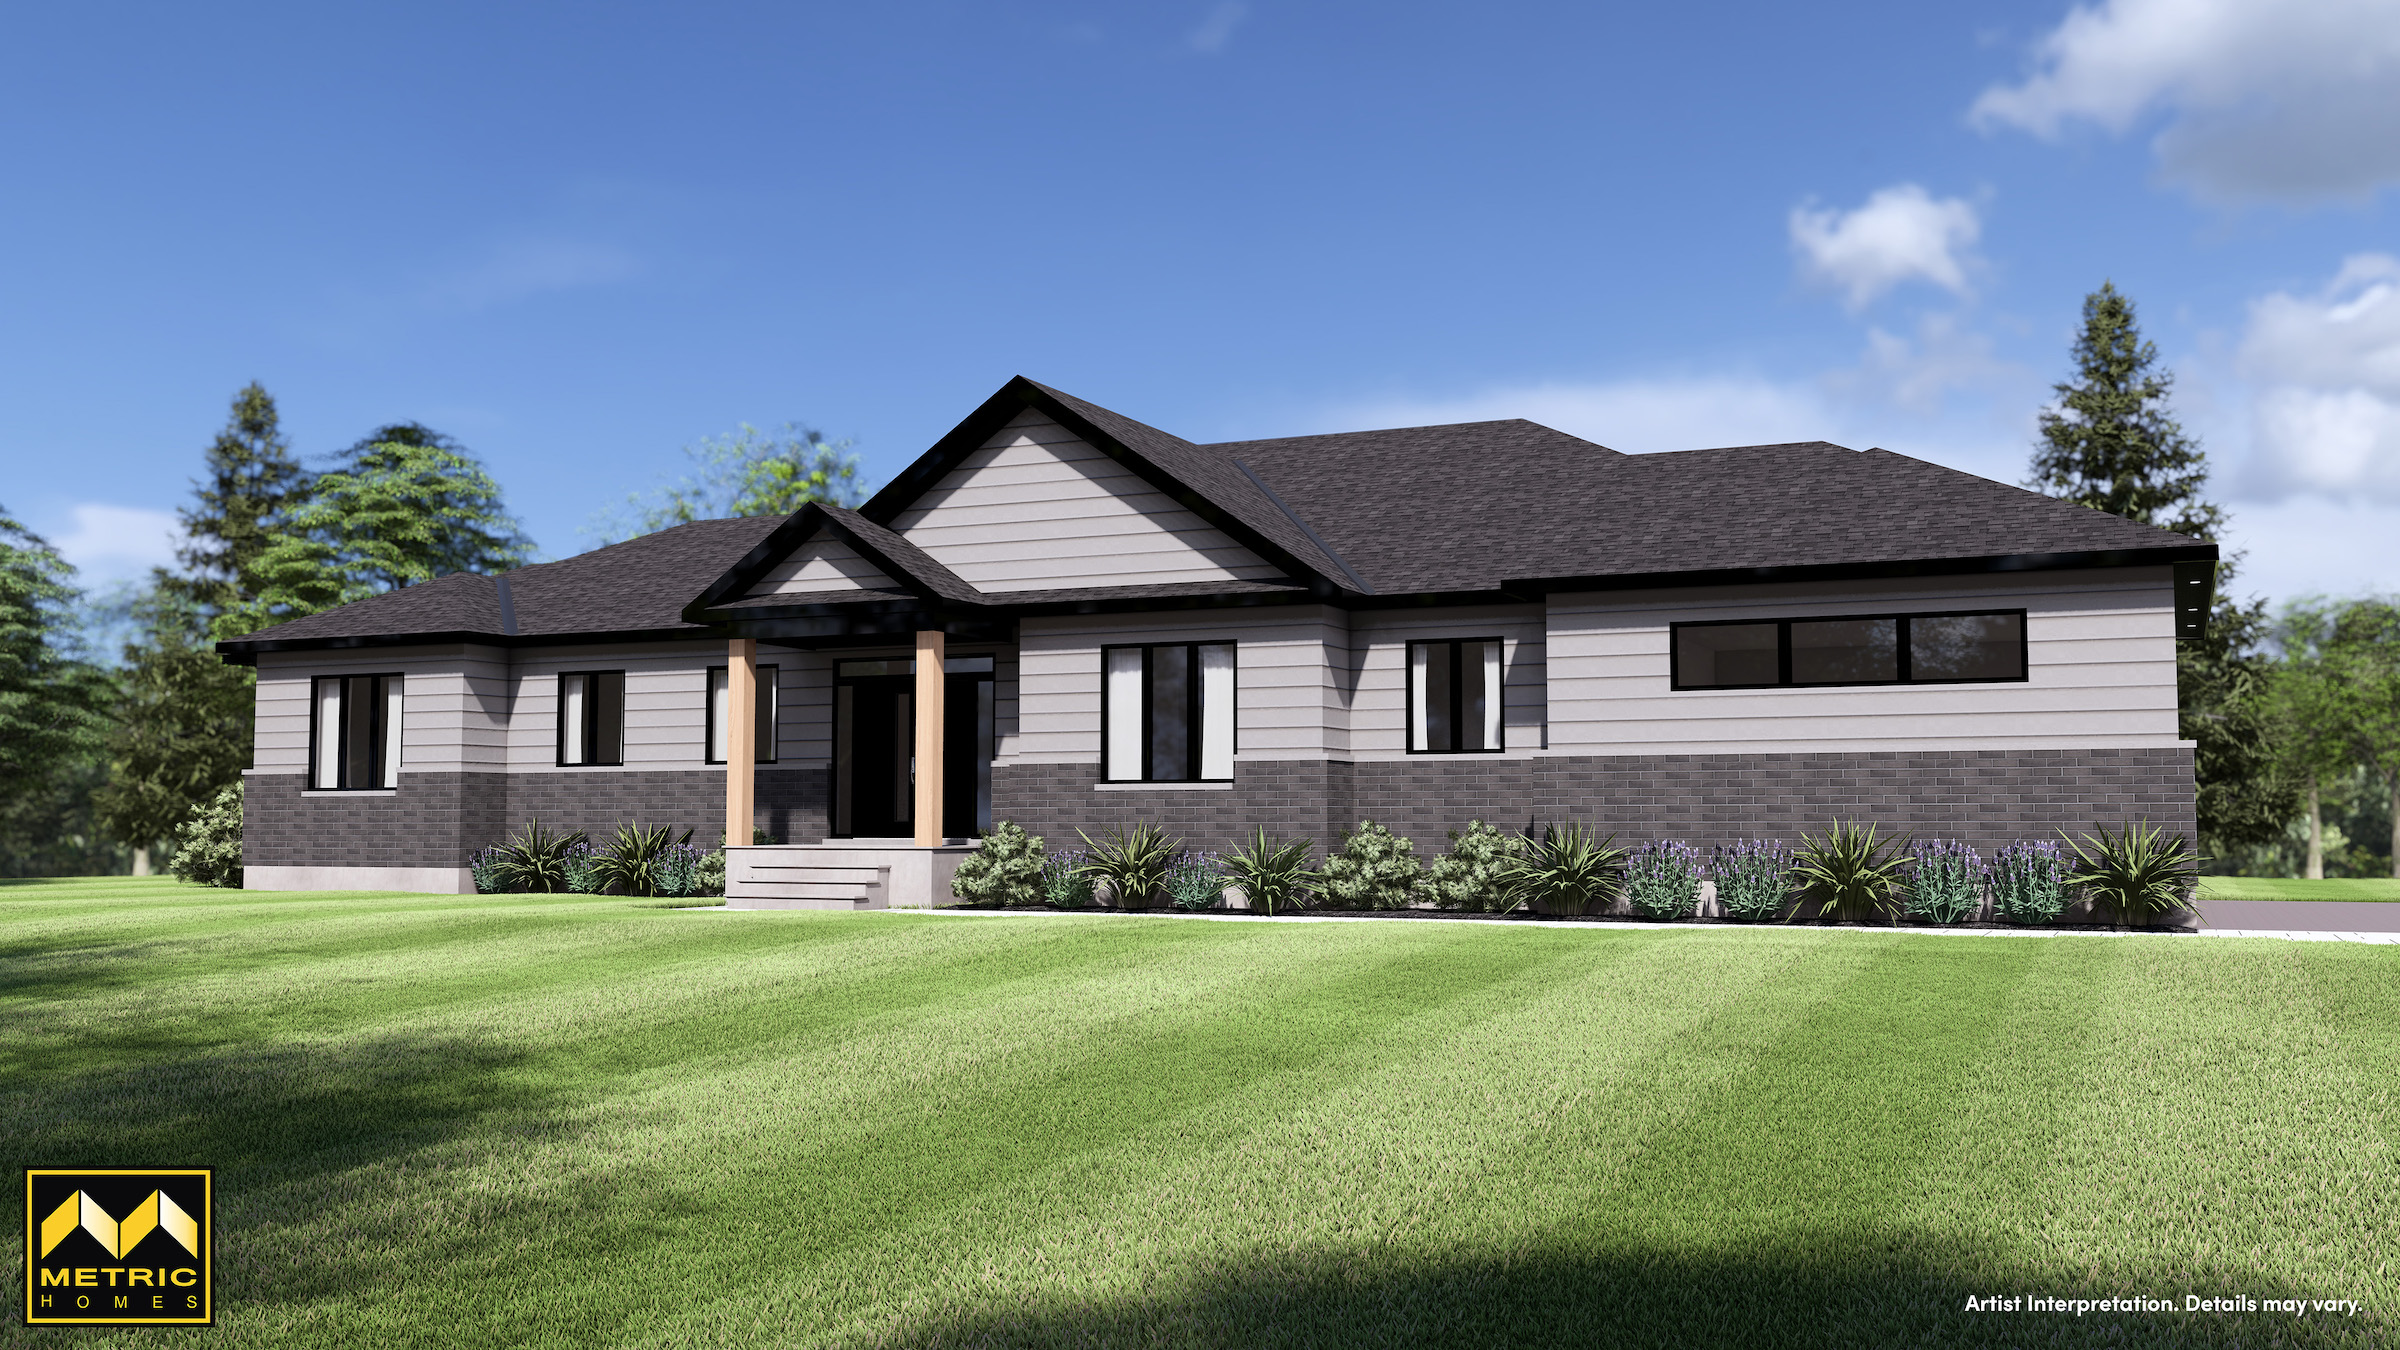
The Polaris I
For sale3 bd · 3 ba · 2,585 ft²
From $1,417,900
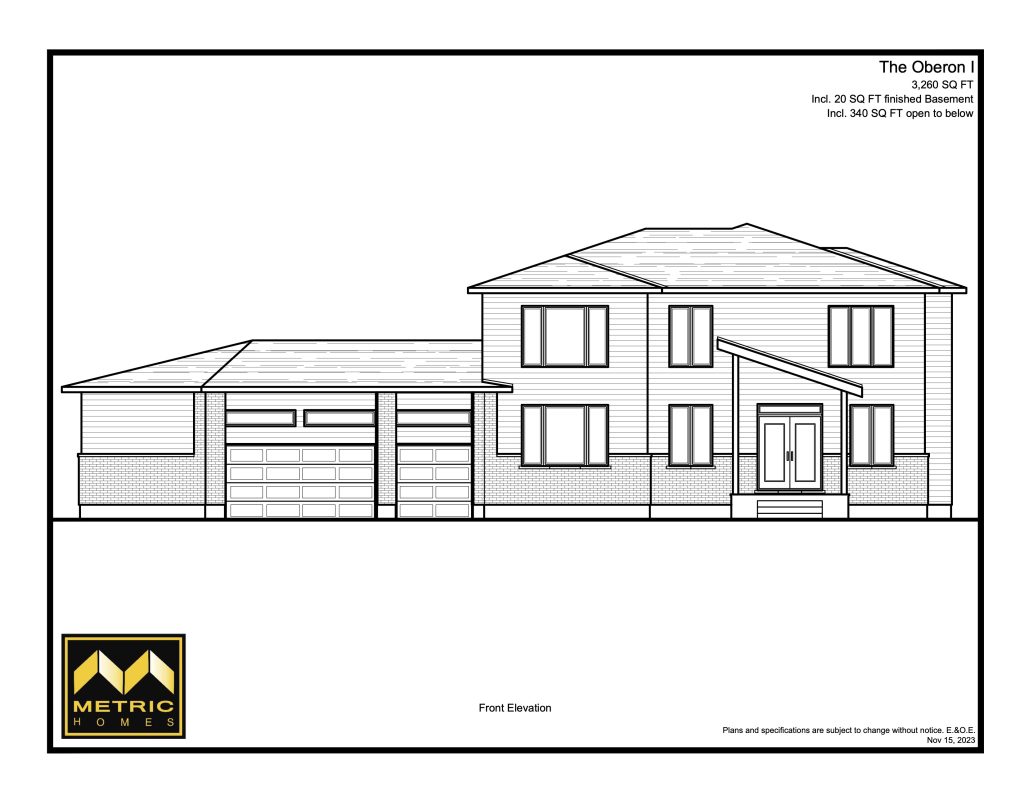
The Oberon I
For sale3 bd · 3 ba · 3,260 ft²
From $1,465,900
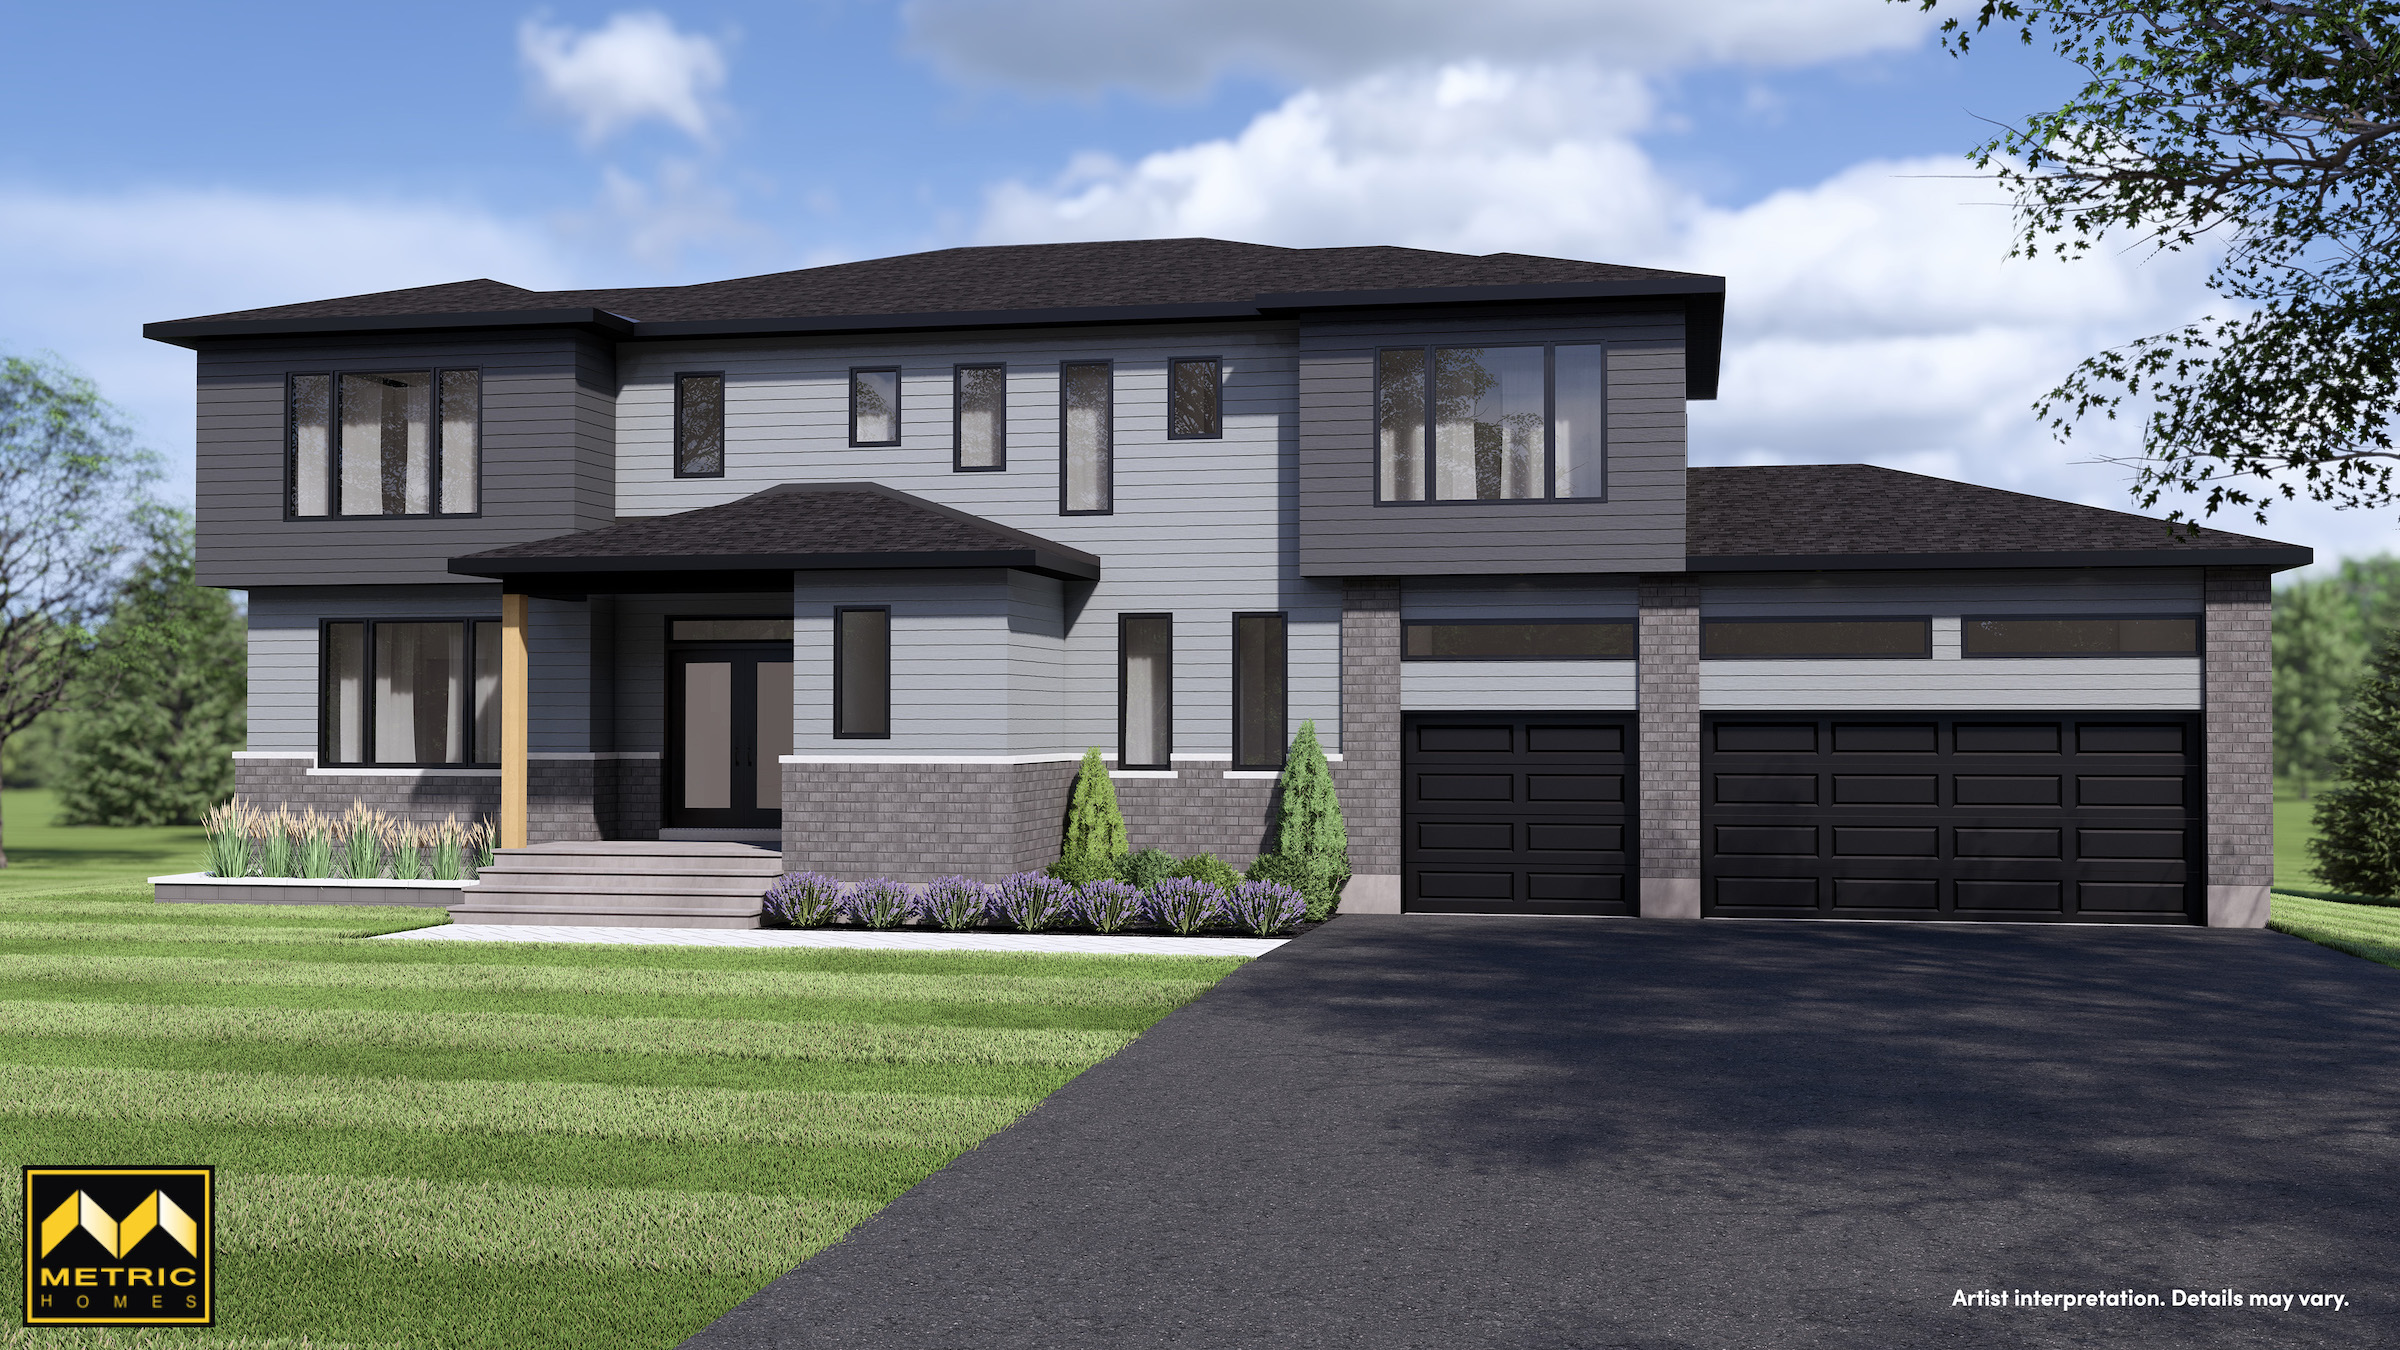
The Amalthea
For sale5 bd · 3 ba · 3,190 ft²
From $1,474,900
Floor plans and pricing are set by the developer and subject to change without notice.
Location
Ottawa|Cyd St, Ottawa, ON K0A 1L0, Canada
Project details
- Selling status
- Selling
- Construction status
- Construction
- Ownership
- Freehold
- Homes
- 1
- Floor plans
- 27
- Ceiling height
- From 8'0" to 9'0"
- Avg. price / ft²
- $488
Developed by
Metric Homes
Based in Ottawa, Ontario
Our pre-construction team works directly with the developer to give registered buyers first access to floor plans, pricing and incentives at Arbourbrook Estates.
Get VIP access
Other projects in Ottawa


Ottawa, ON
Half Moon Bay
From $369,232
2–5 bedsCondo / Townhouse / Single Family Home
By Mattamy Homes Canada

Ottawa, ON
Richmond Meadows
From $503,531
2–6 bedsTownhouse / Single Family Home
By Mattamy Homes Canada