Arbourbrook Estates · Ottawa, ON
The Windsor III floor plan.
Explore the recorded layout, price and features, then confirm the configuration with the builder.
For sale
6 bd · 7 ba · 4,500 ft² · Single family - Detached Two+ Story
The Windsor III at Arbourbrook Estates, Cyd St, Ottawa, ON K0A 1L0, Canada
Call us at 416-910-8923Source floor plan. Confirm dimensions and available configurations.
The Windsor III is a single family - detached two+ story home at Arbourbrook Estates in Ottawa, ON. Register for details to receive the full floor plan, pricing and availability.
Prices, dimensions and features may vary and are subject to change. Floor plans are for illustrative purposes only.
- Plan
- The Windsor III
- Type
- Single family - Detached Two+ Story
- Status
- For sale
- Size
- 4,500 ft²
- Project
- Arbourbrook Estates
- Developer
- Metric Homes
Location
Ottawa|Arbourbrook Estates|Cyd St, Ottawa, ON K0A 1L0, Canada
Interested in The Windsor III at Arbourbrook Estates?
The Windsor III at
Arbourbrook Estates
Cyd St, Ottawa, ON K0A 1L0, Canada
1.3 to just under 3 acre lots between Stittsville and Carp Arbourbrook Estates is located off of Carp Road, less than 10 minutes north of the 417 Carp Rd junction between Richardson Side Road and March Road. After completing Phases 1 and 2…
Explore this project
Other floor plans at Arbourbrook Estates
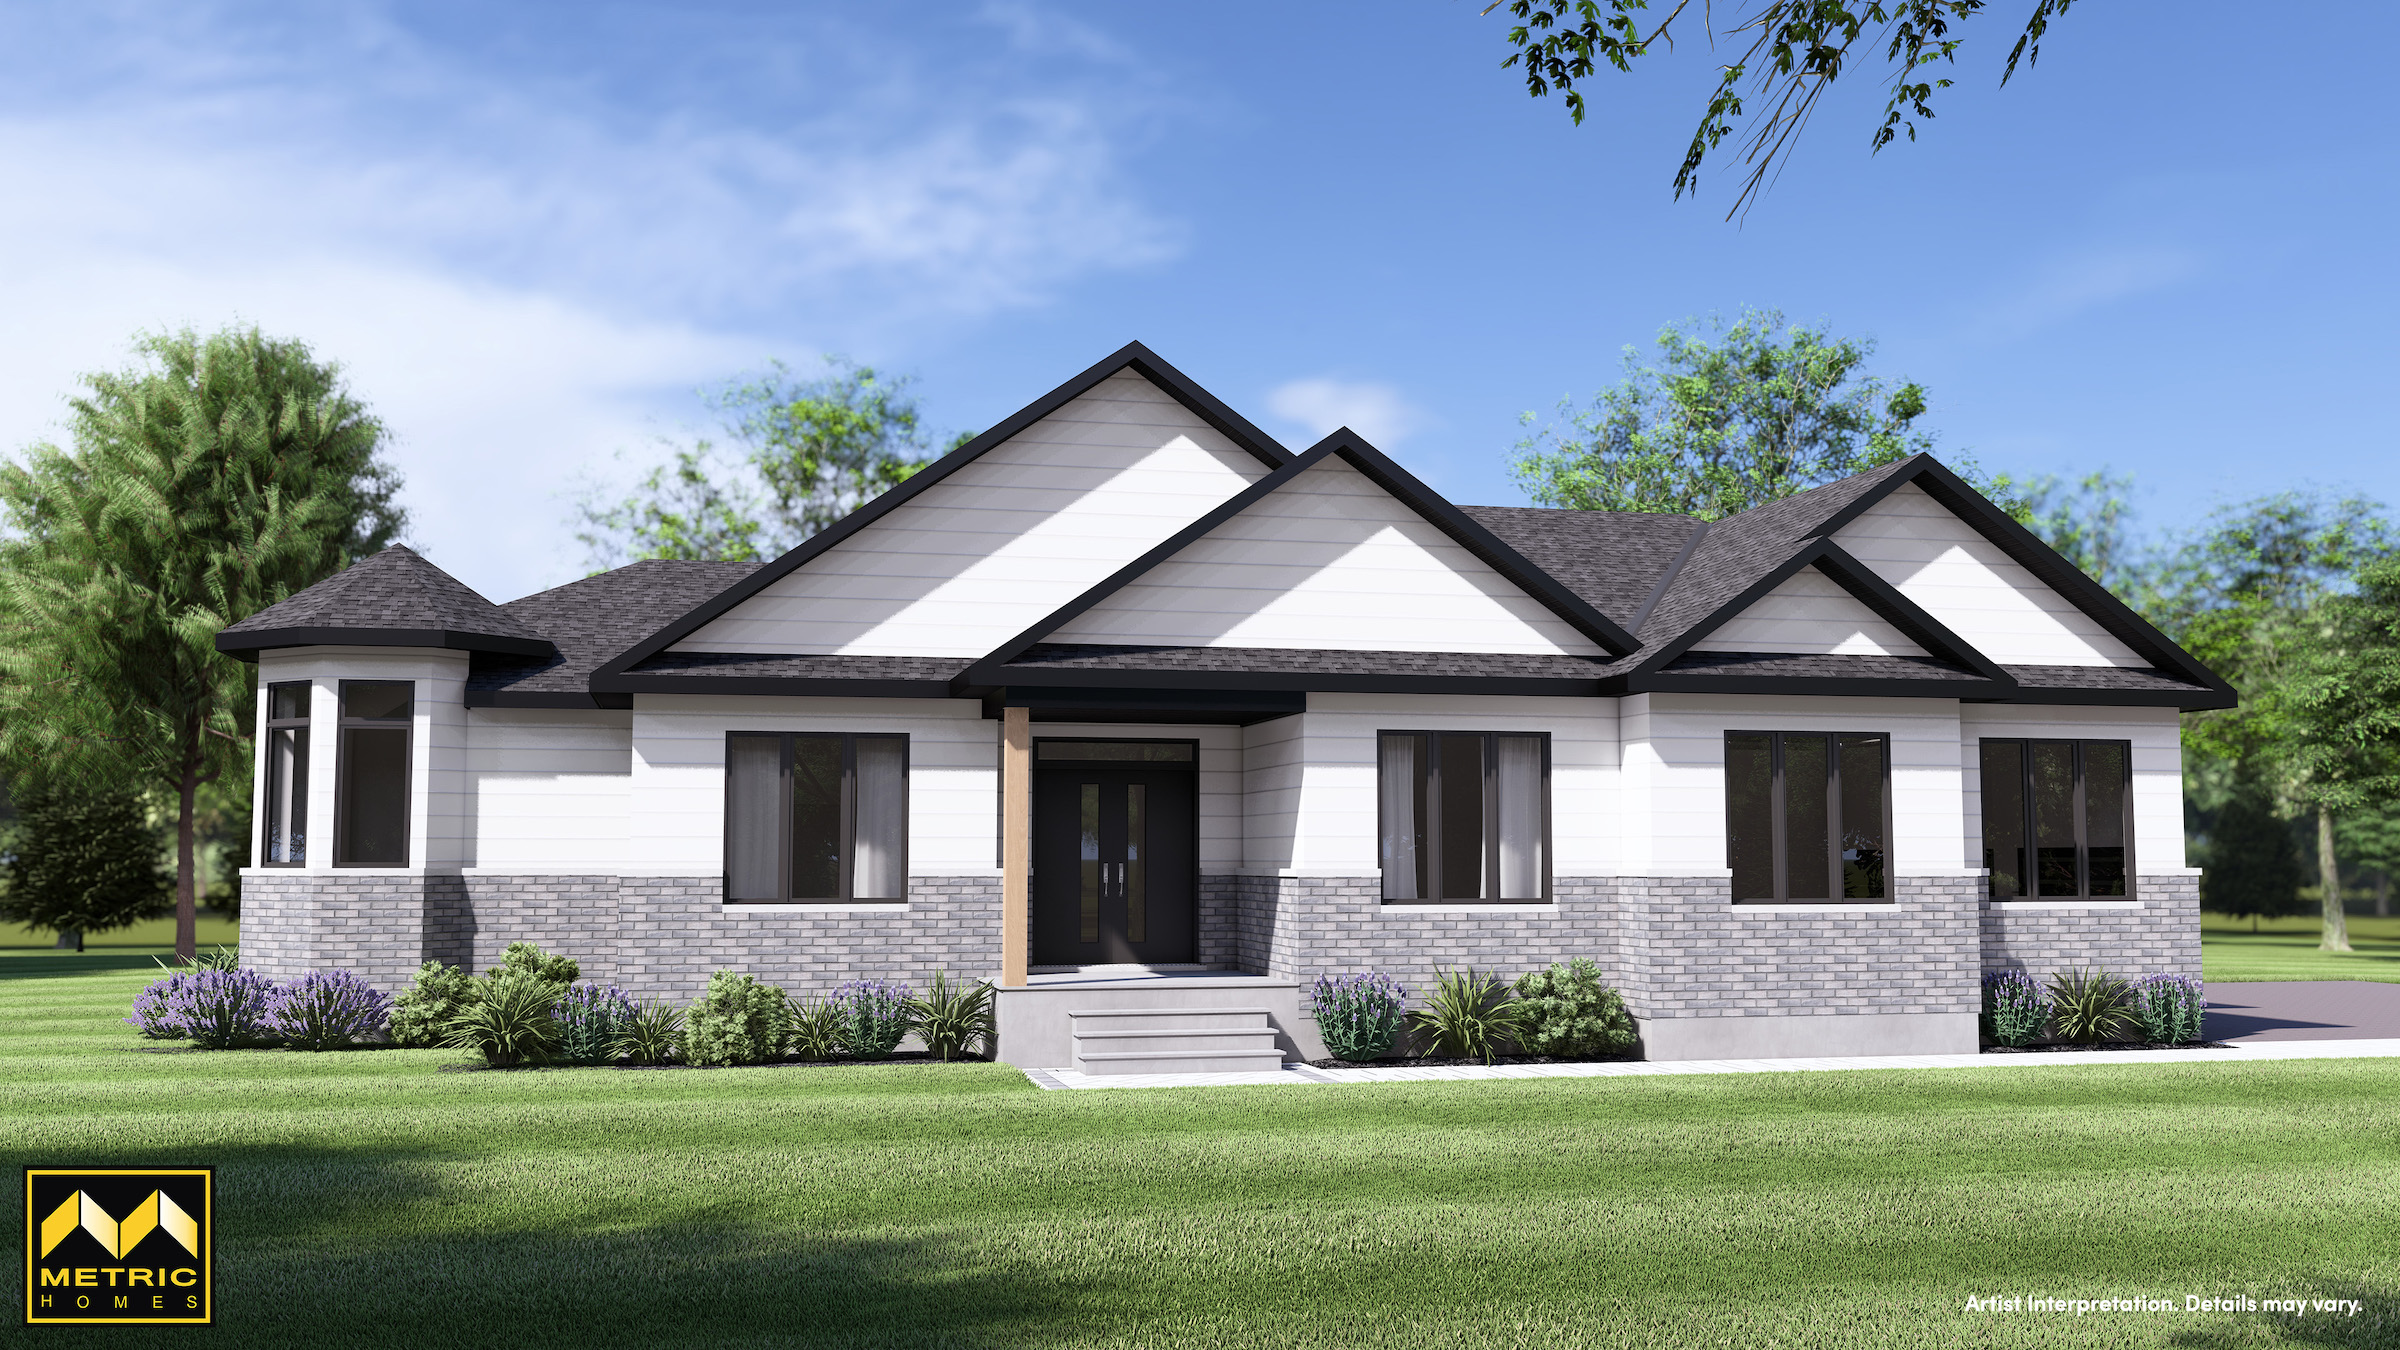
The Bellatrix
For sale3 bd · 2 ba · 1,885 ft²
From $1,323,900
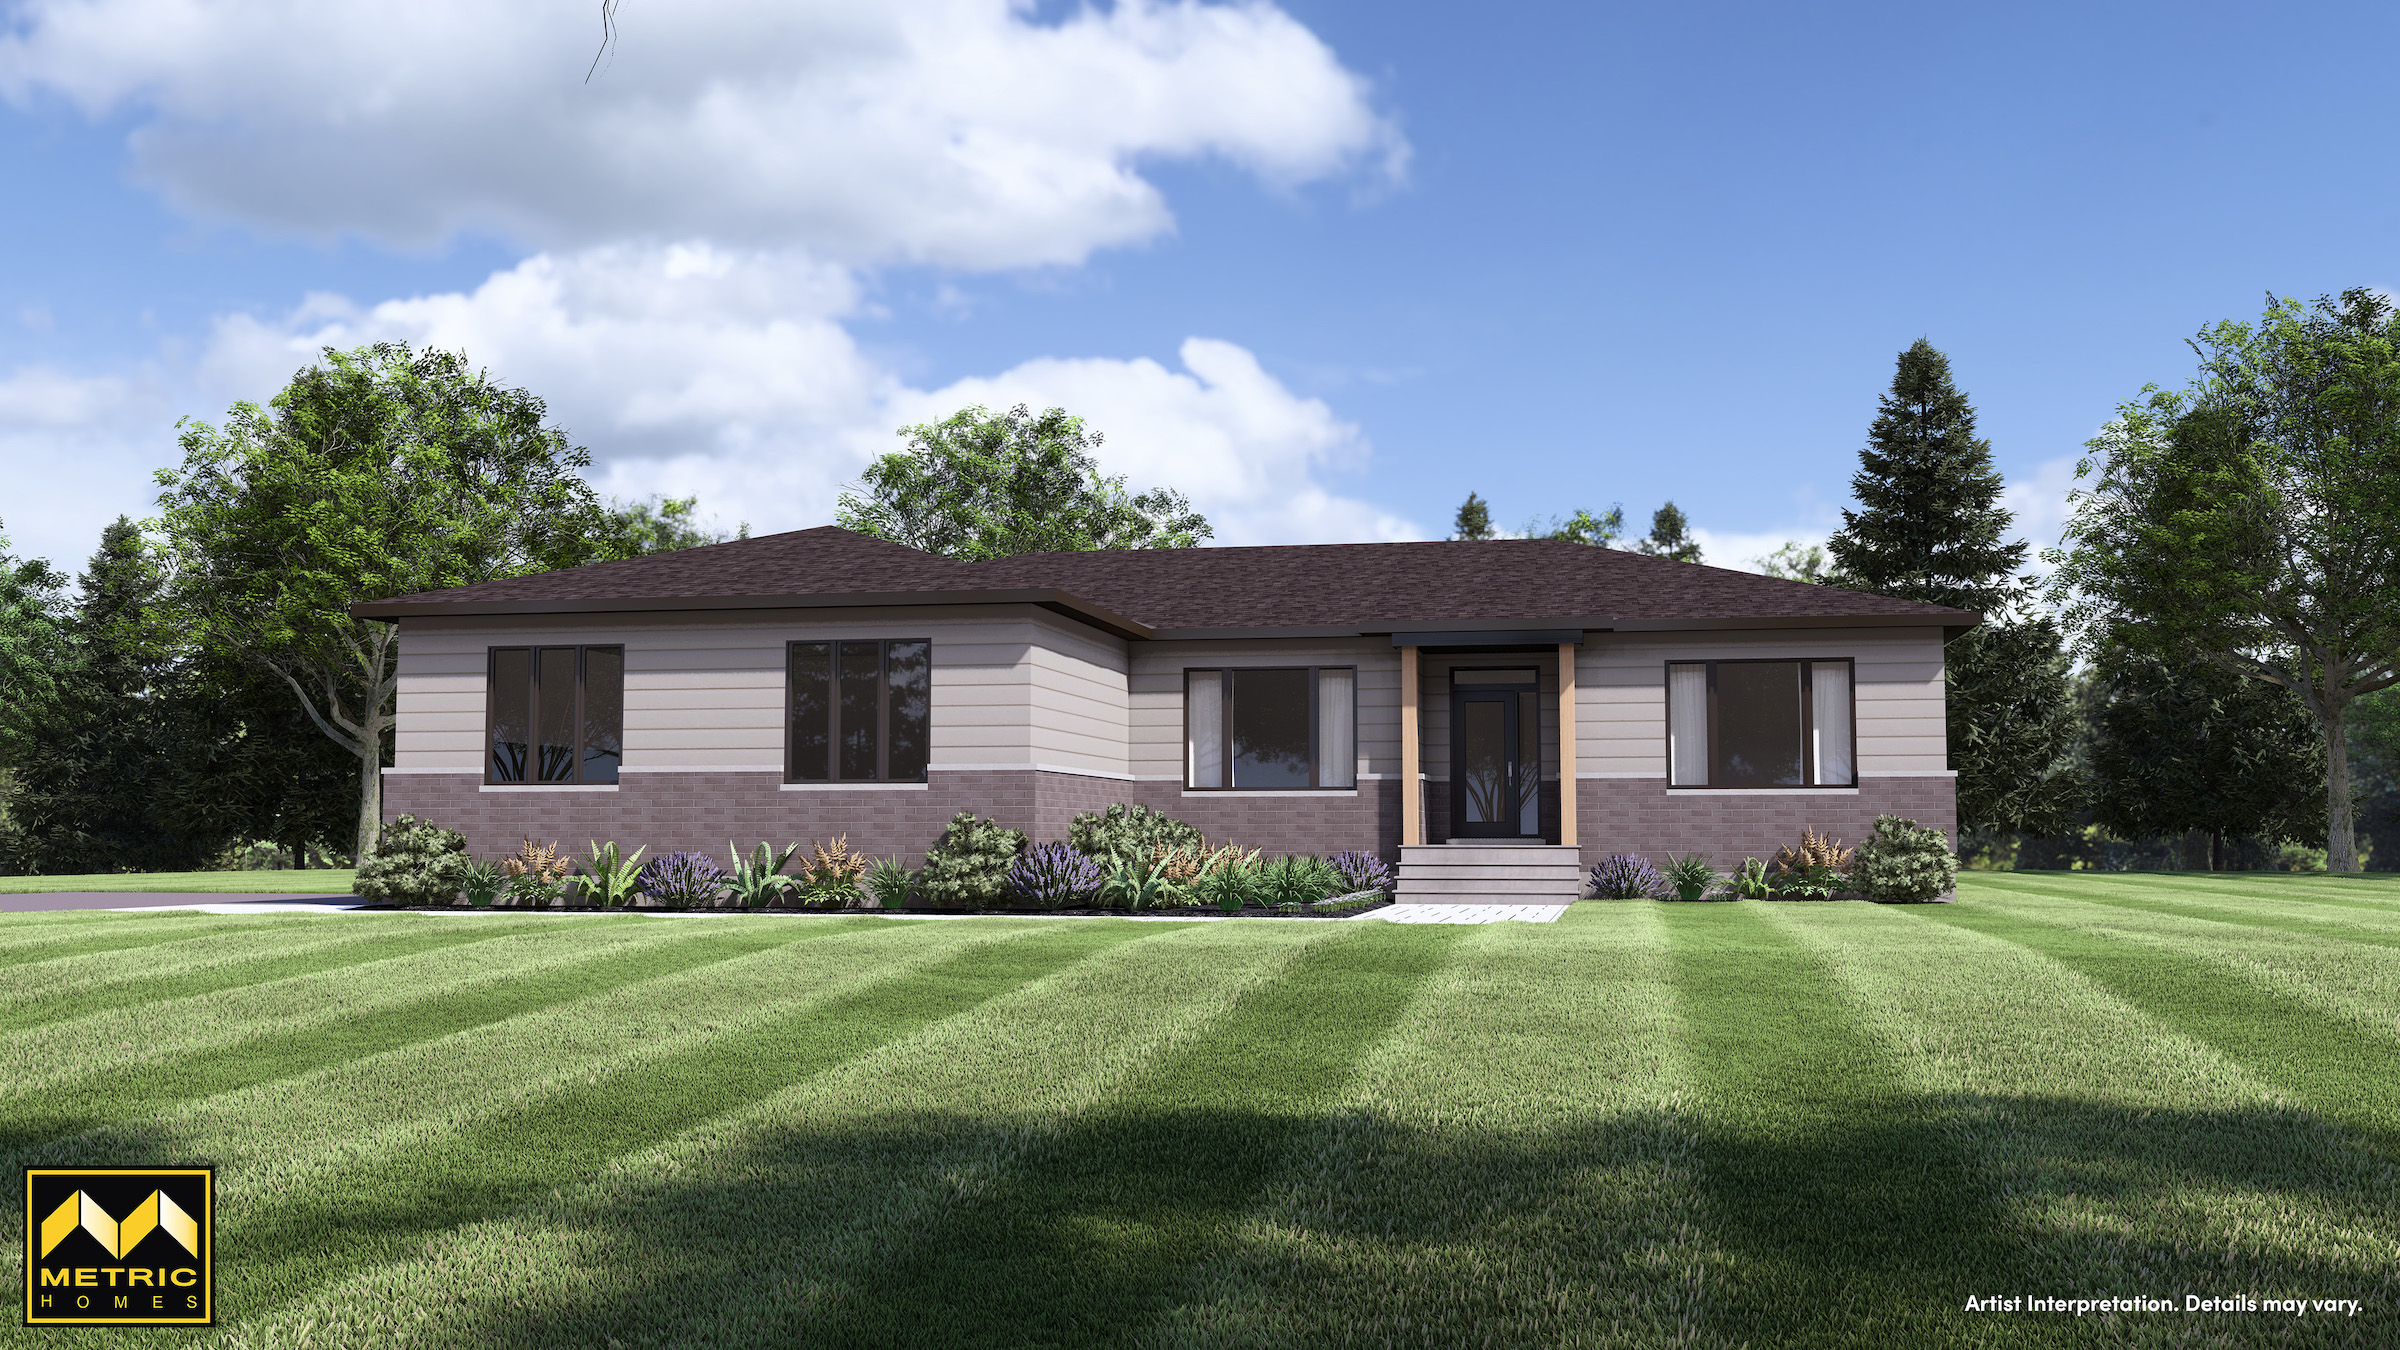
The Sirius
For sale3 bd · 2 ba · 2,240 ft²
From $1,343,900
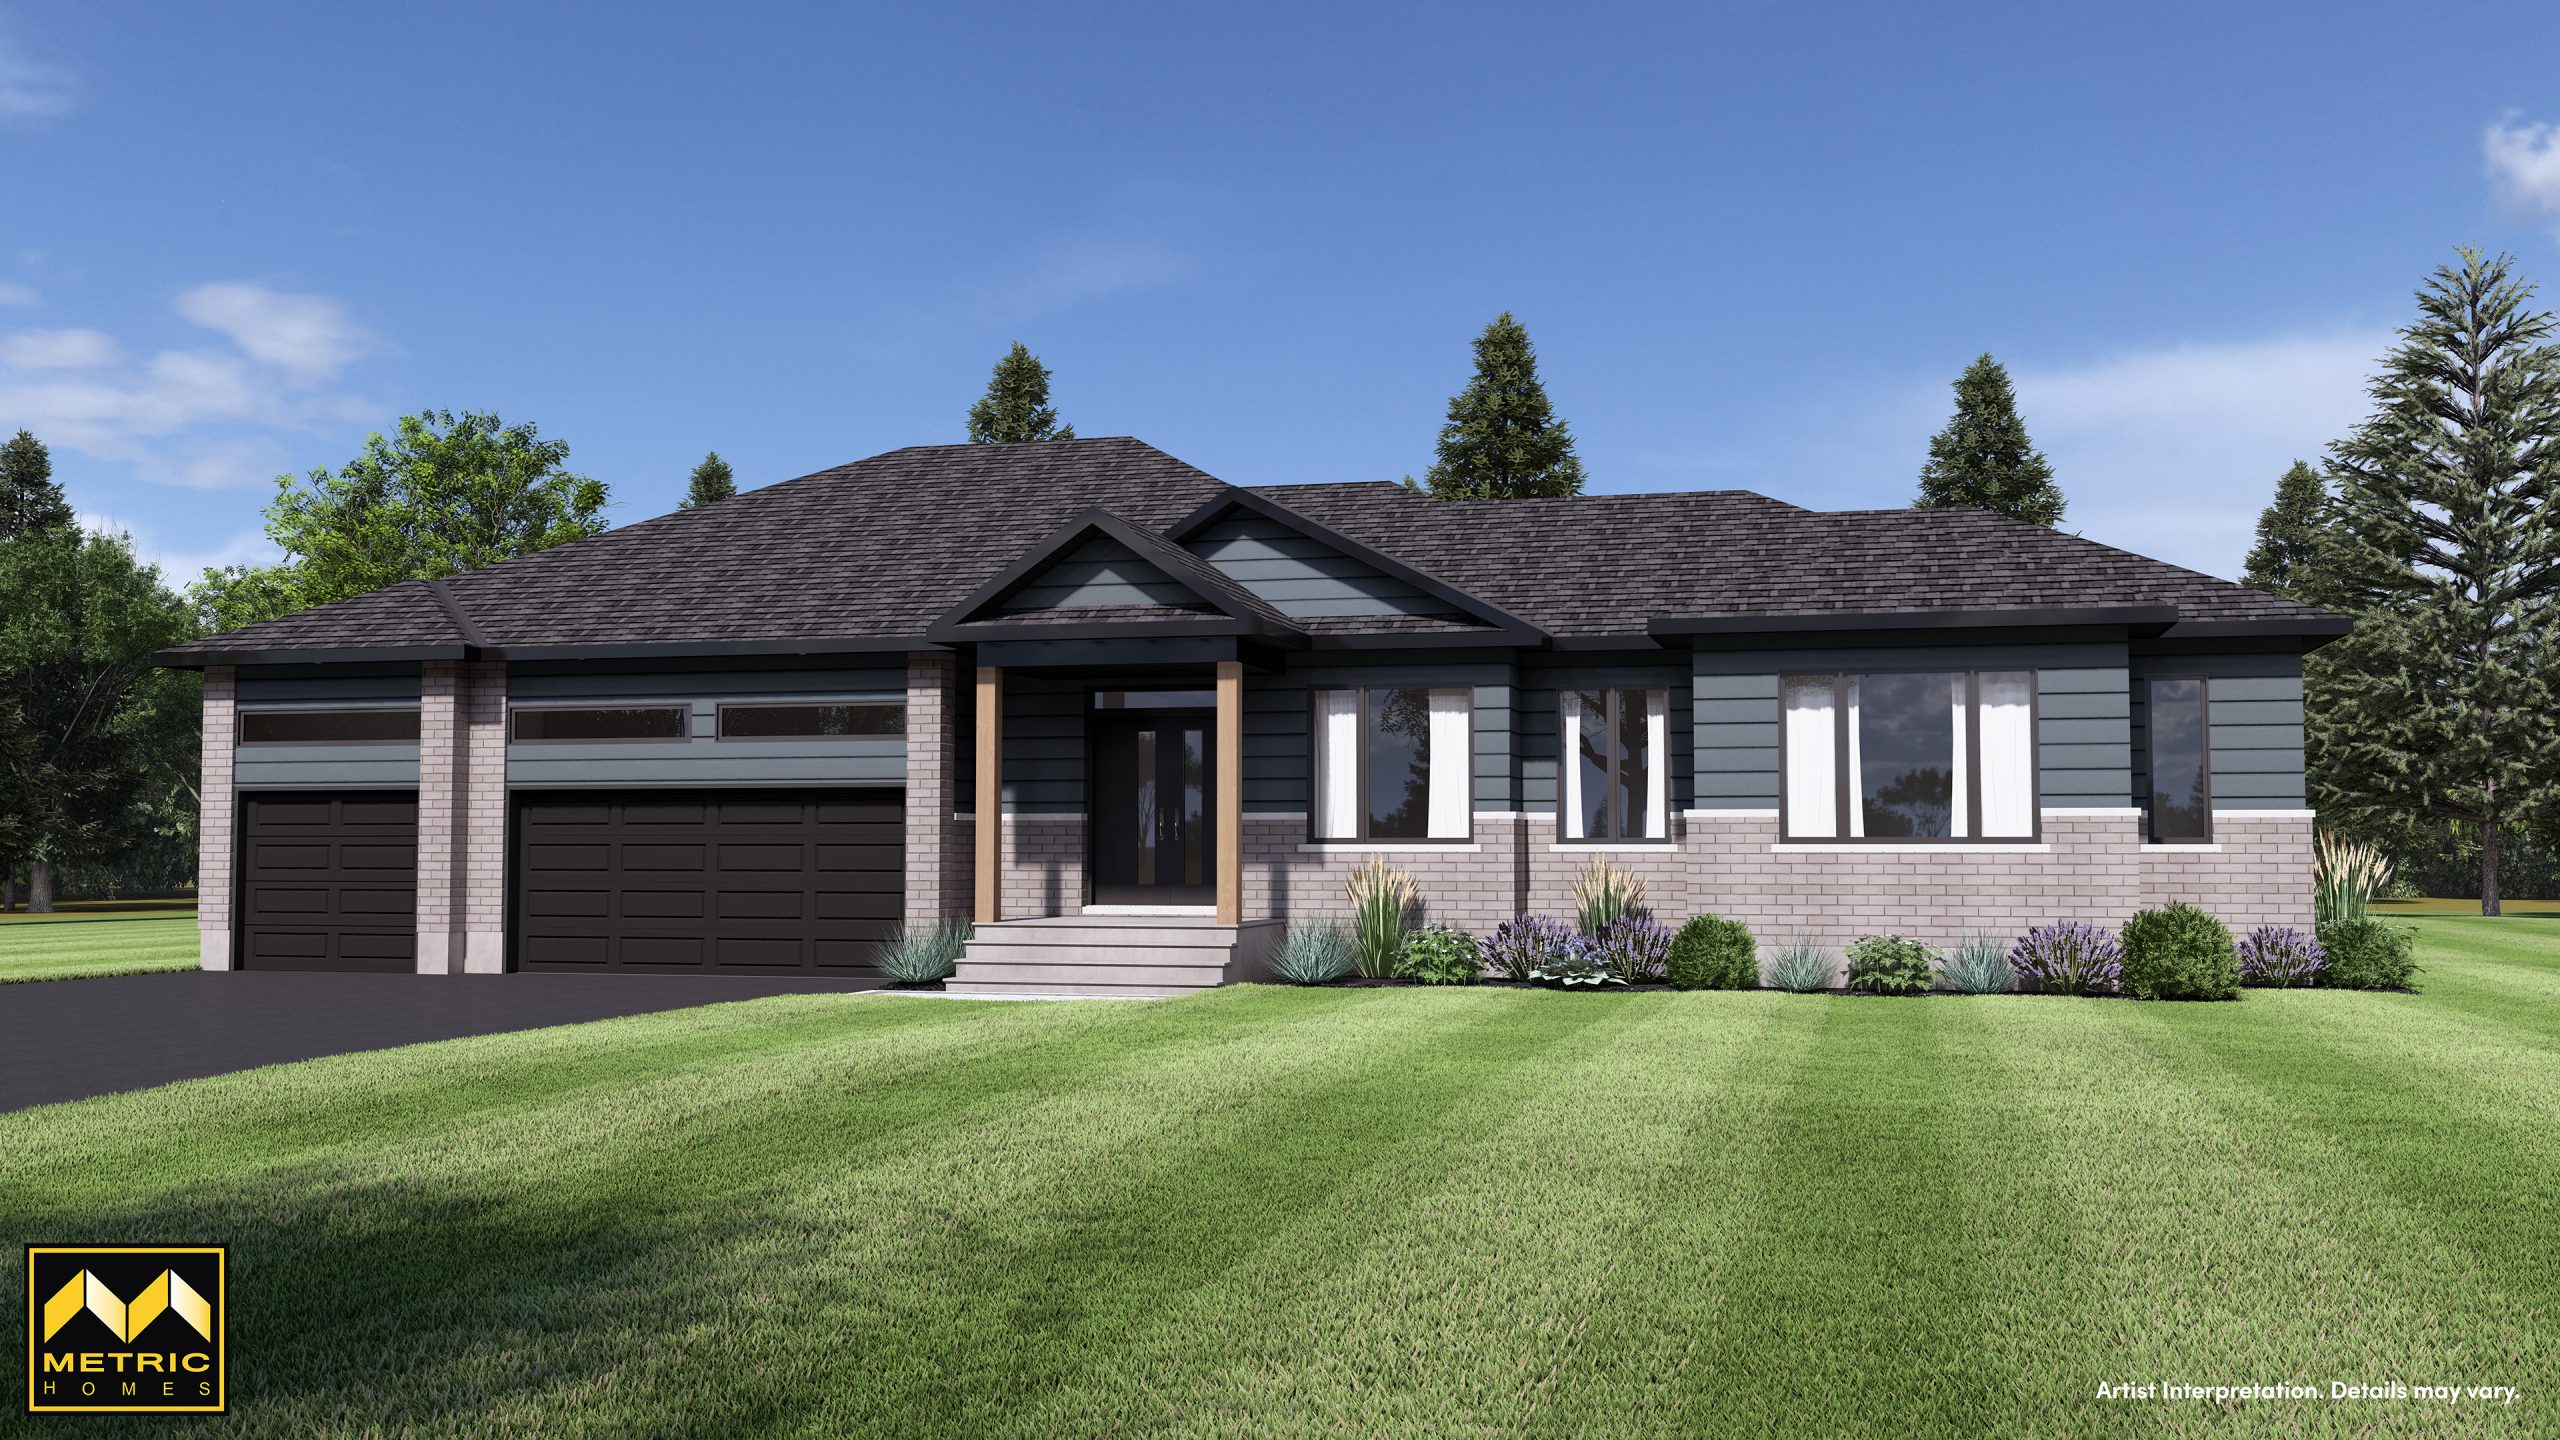
The Polaris II
For sale3 bd · 3 ba · 2,175 ft²
From $1,352,900
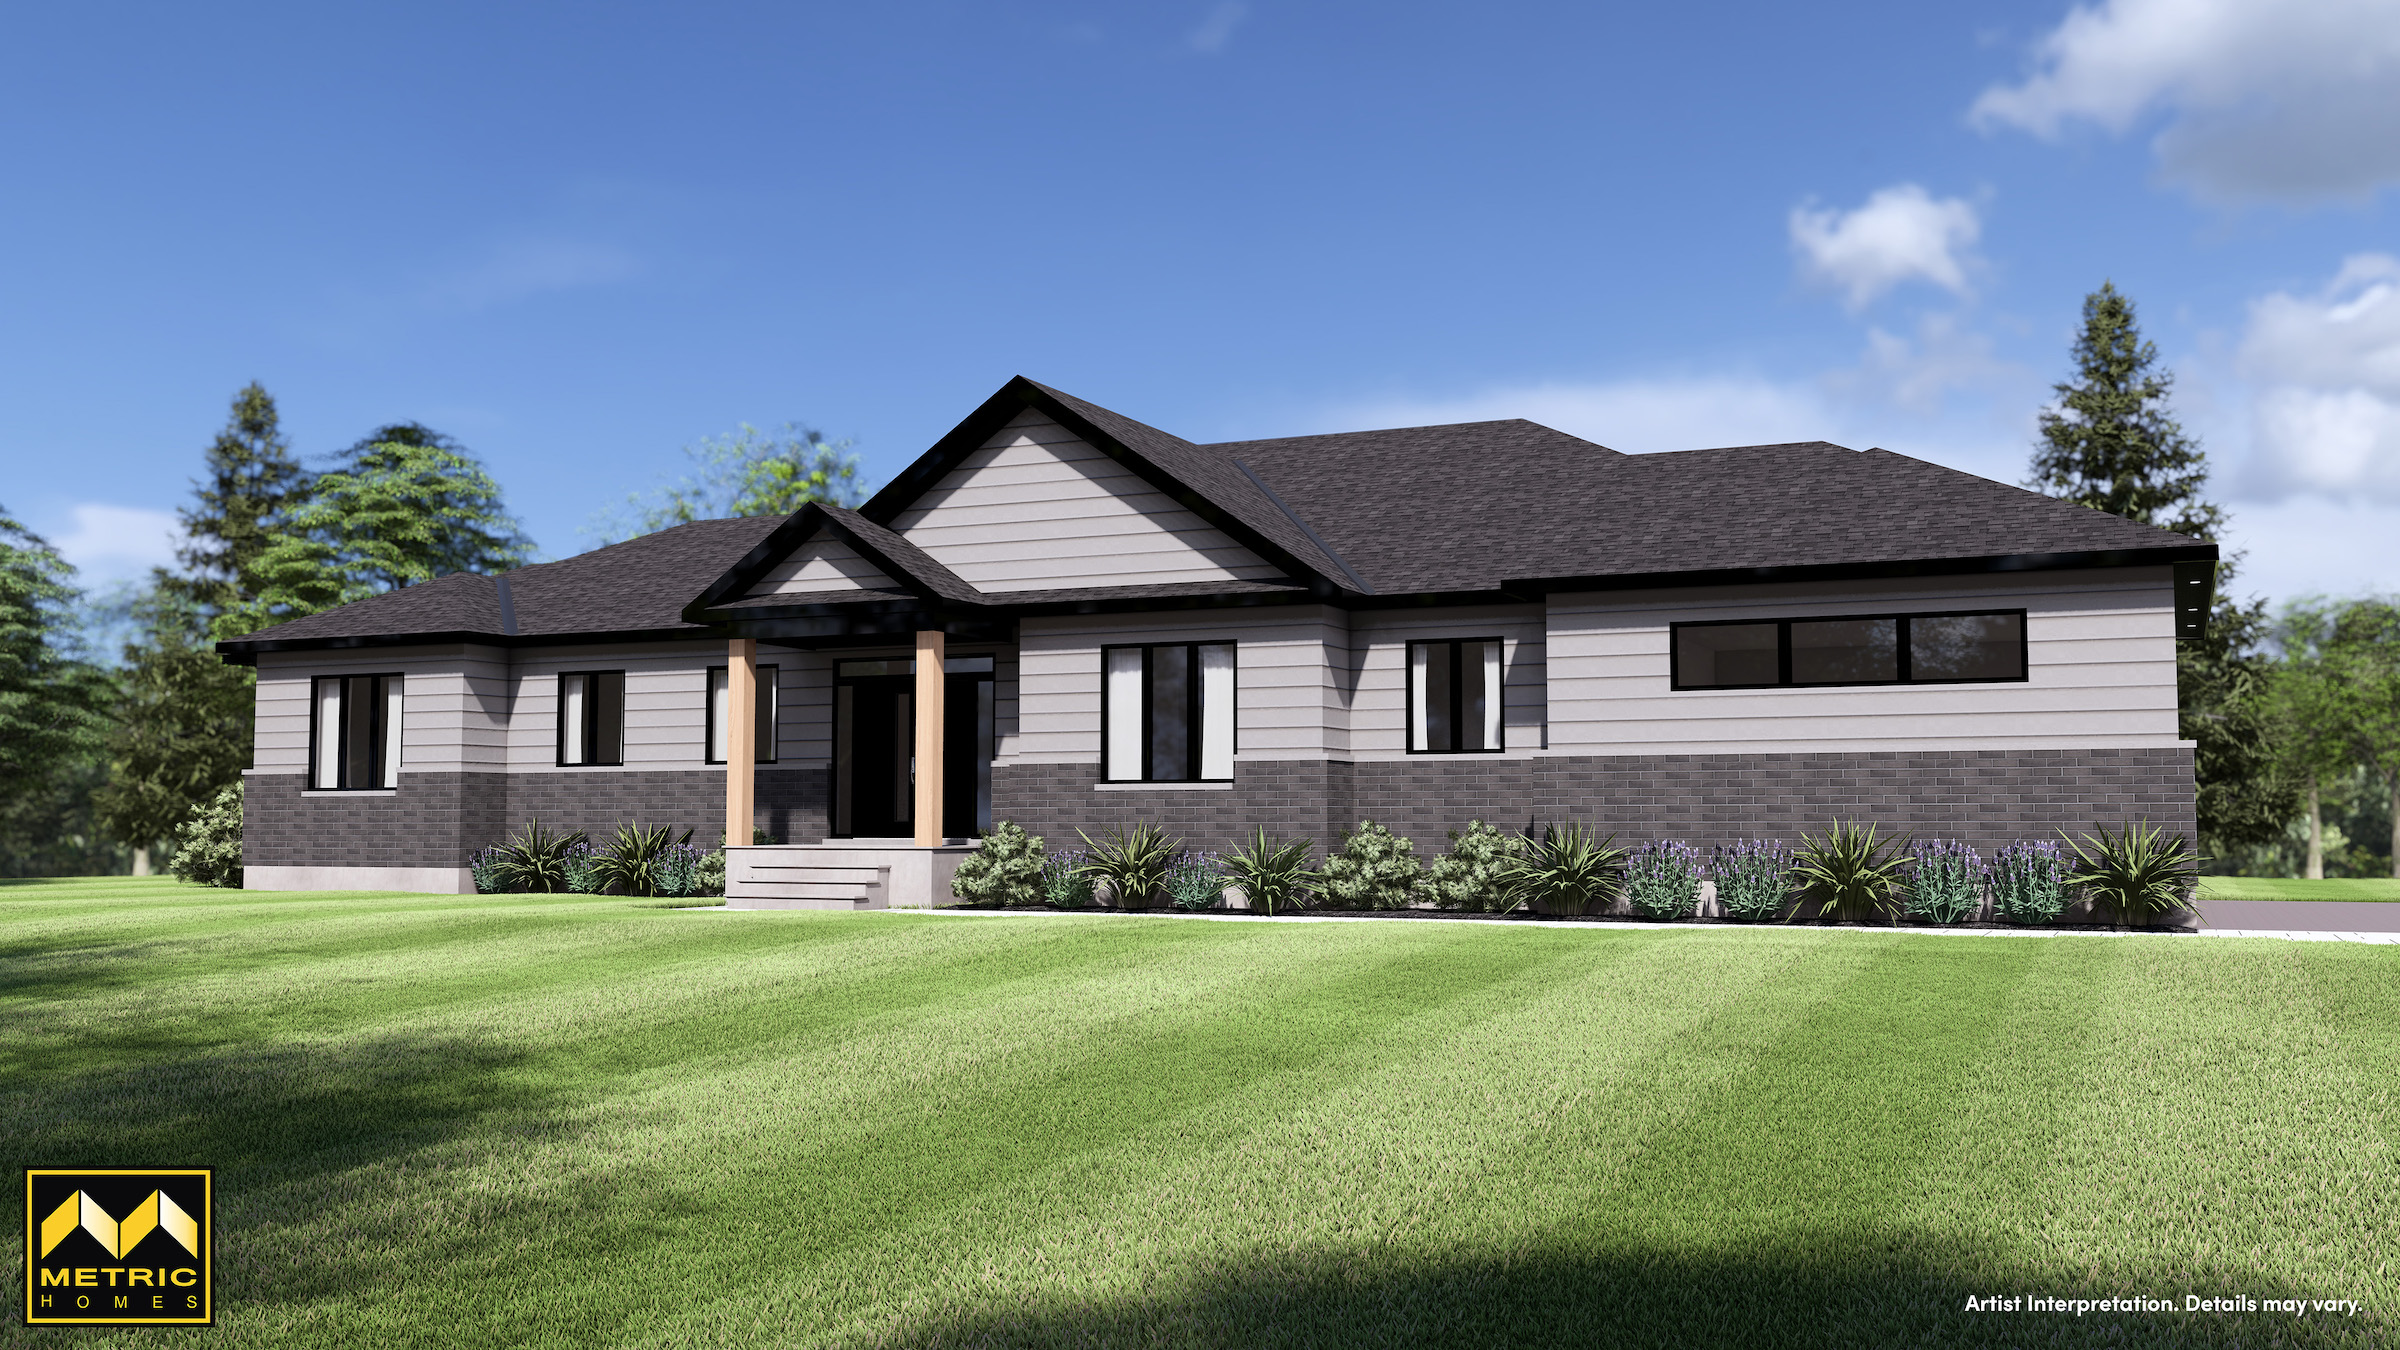
The Polaris I
For sale3 bd · 3 ba · 2,585 ft²
From $1,417,900
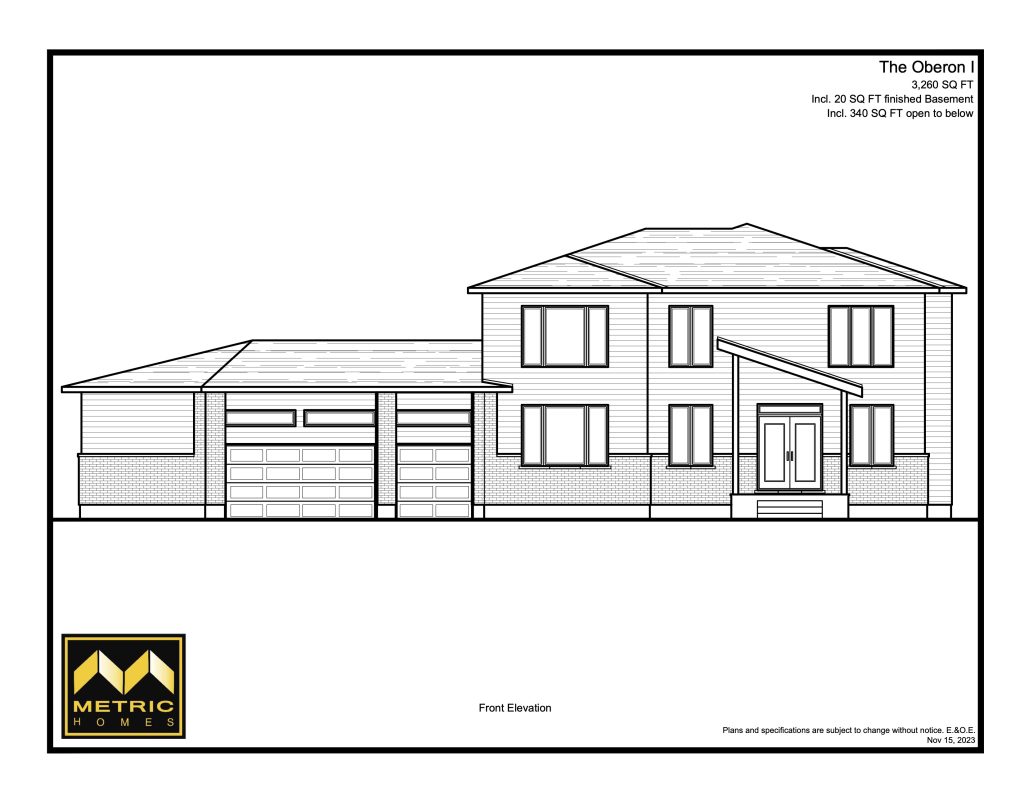
The Oberon I
For sale3 bd · 3 ba · 3,260 ft²
From $1,465,900
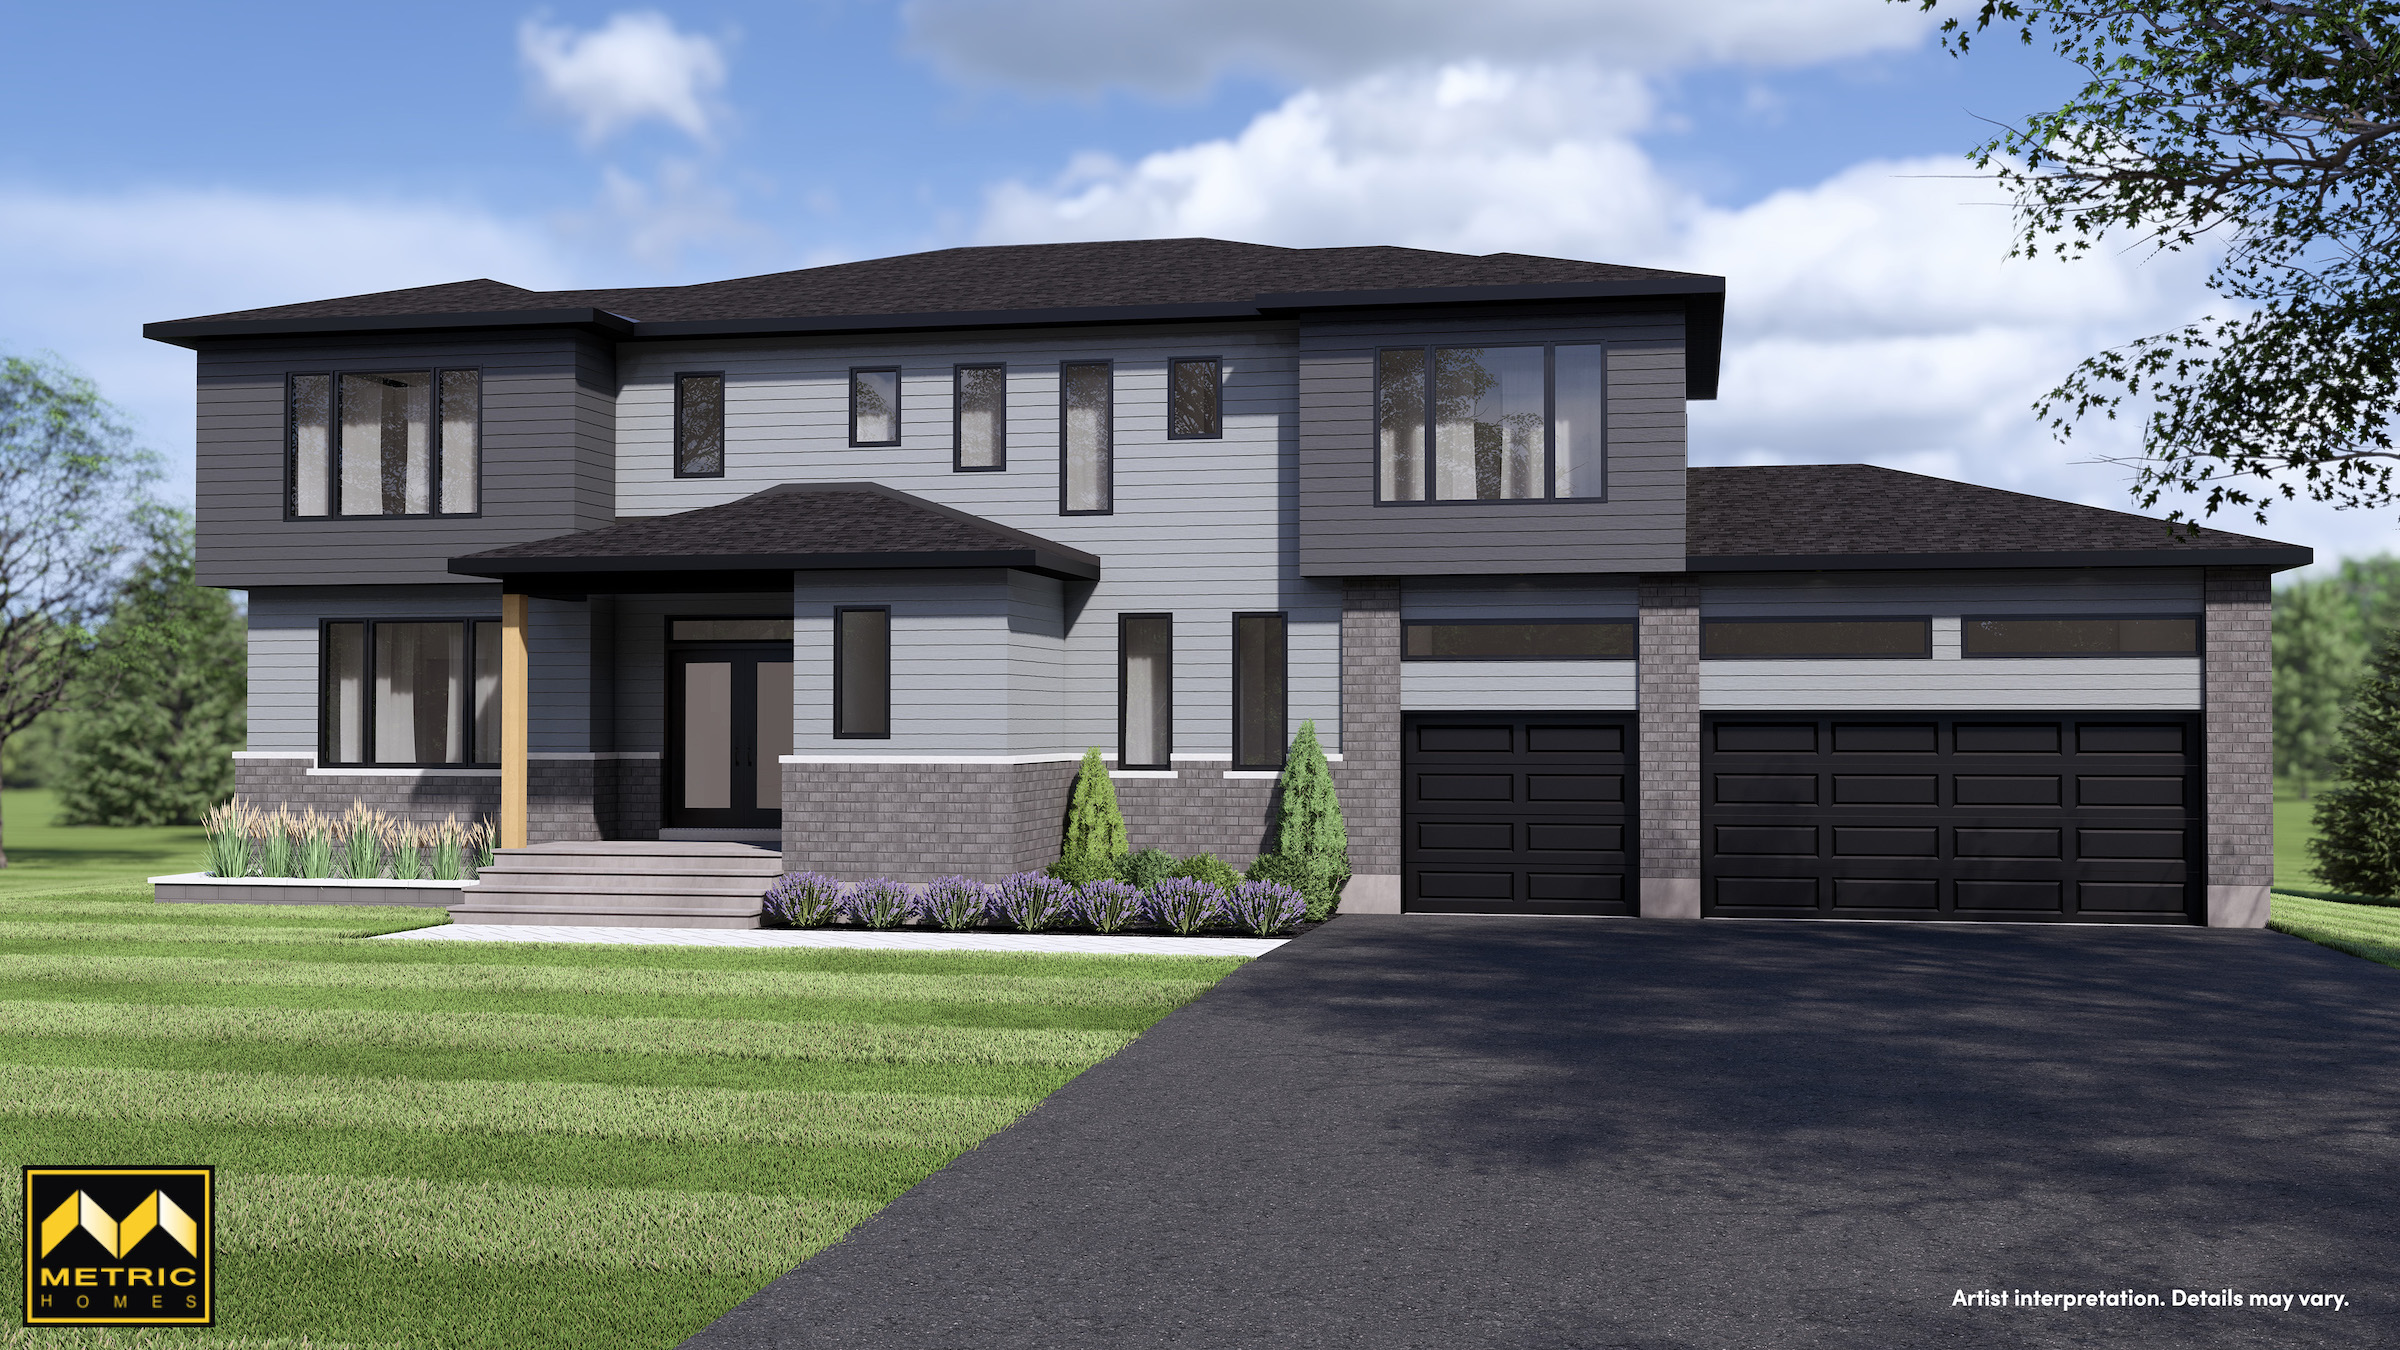
The Amalthea
For sale5 bd · 3 ba · 3,190 ft²
From $1,474,900